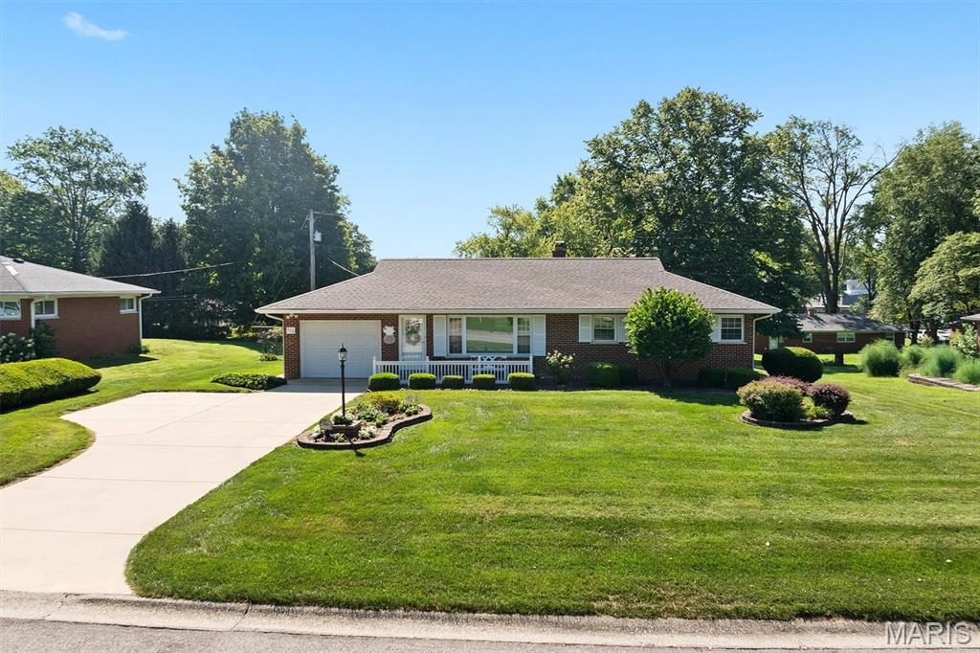
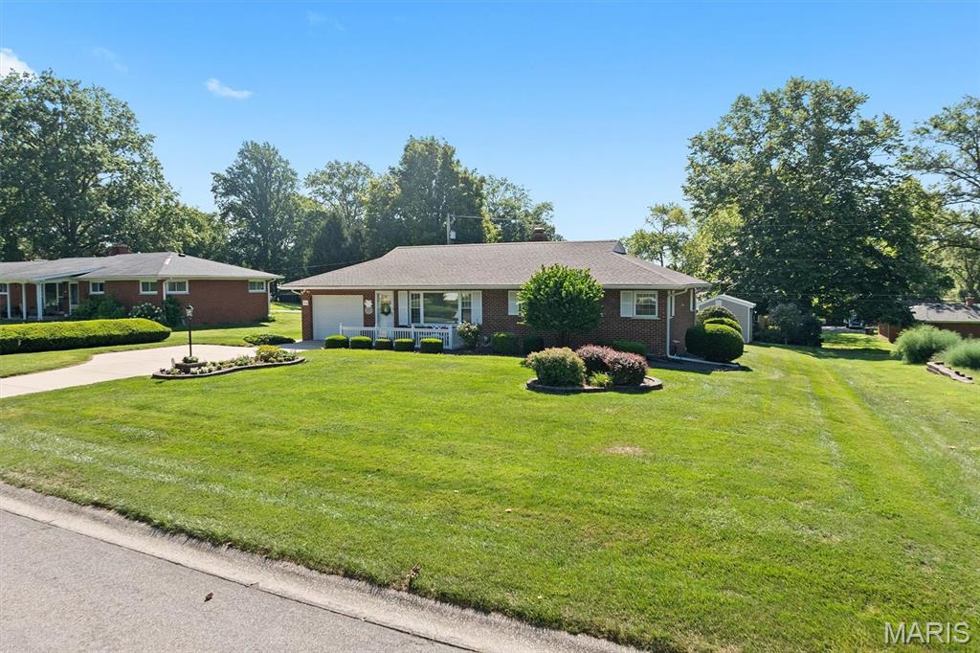
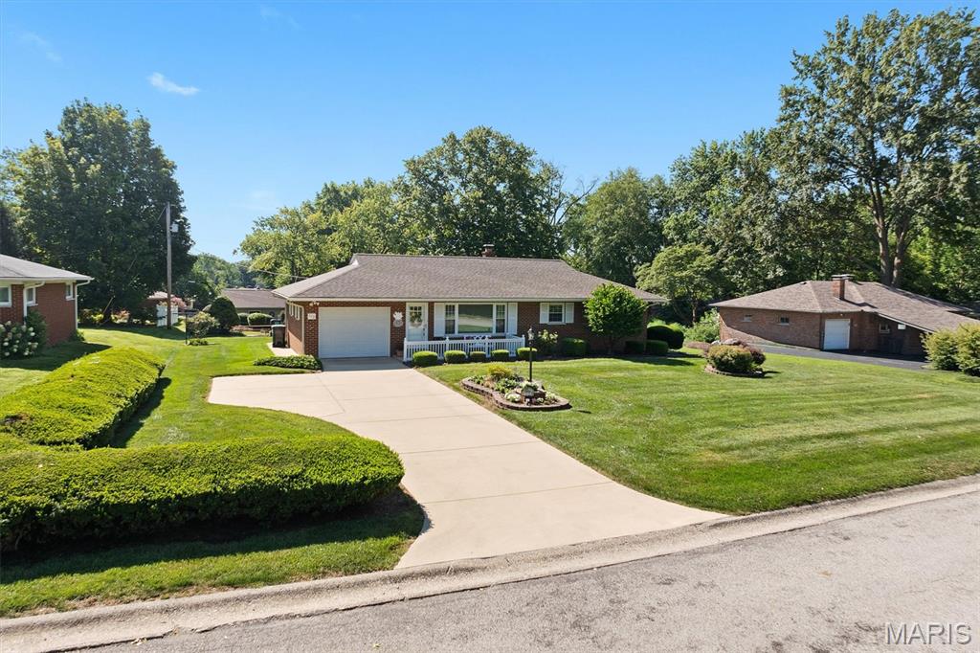
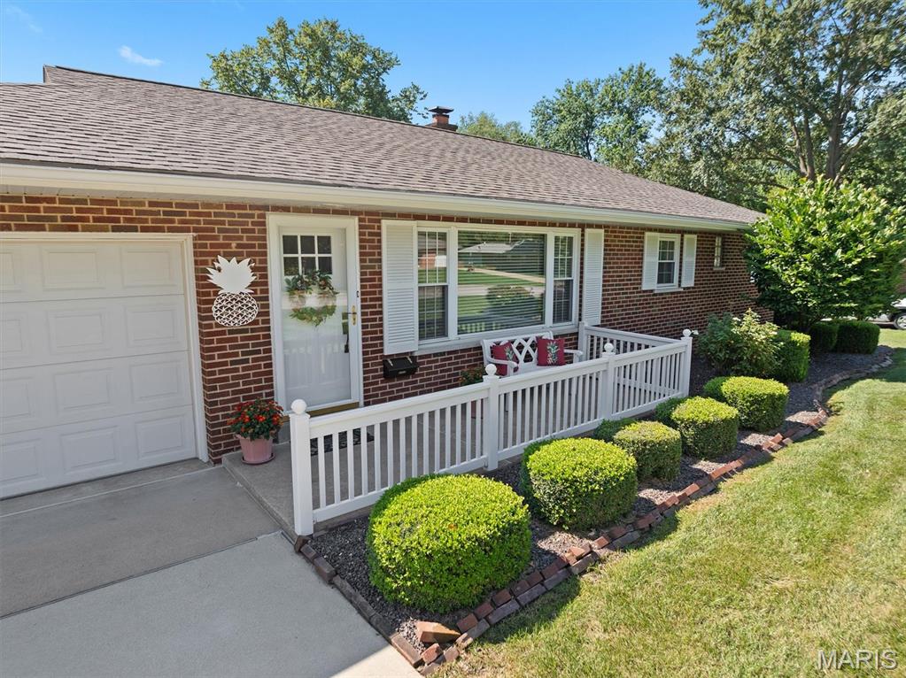
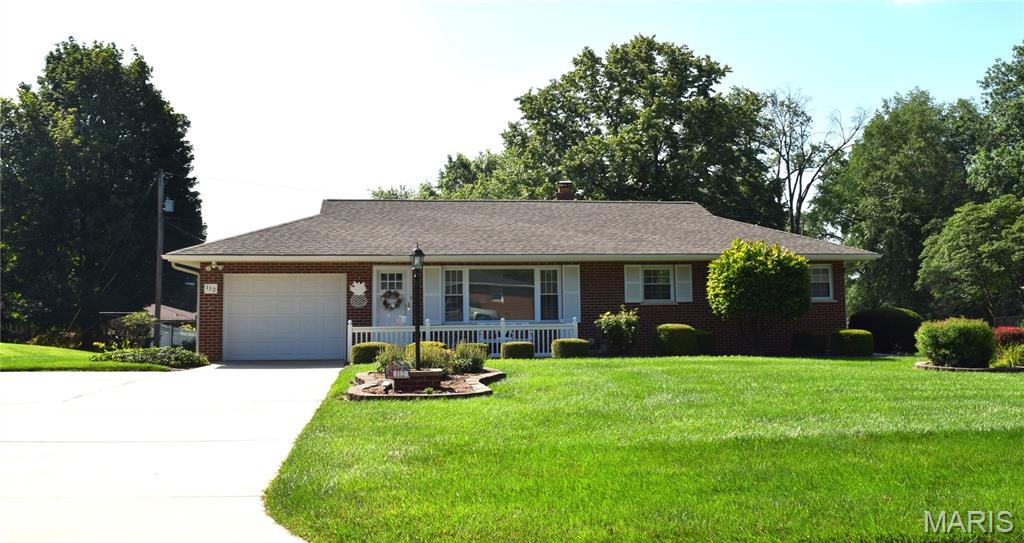
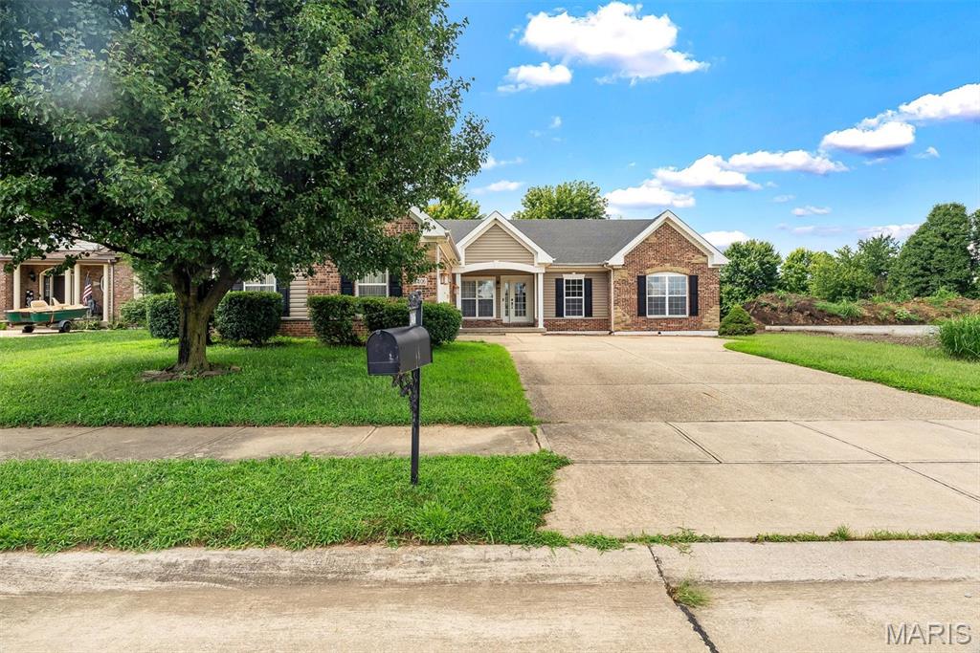
Brick exterior ranch-style home featuring a two-car garage, white porch railing, and a mature front lawn with established landscaping
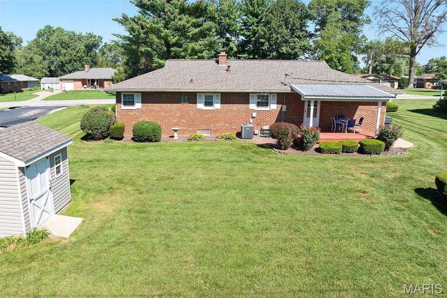
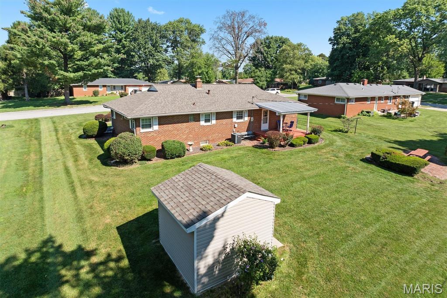
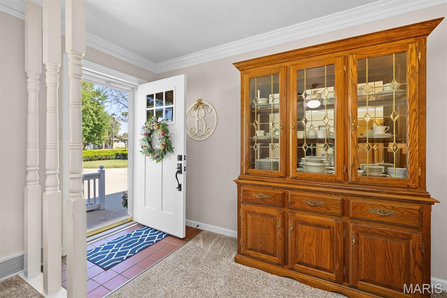
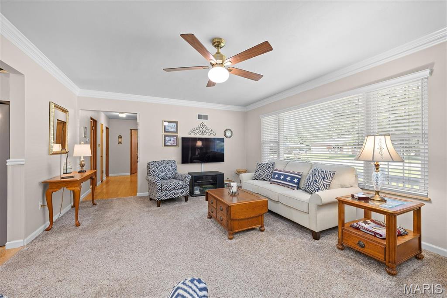
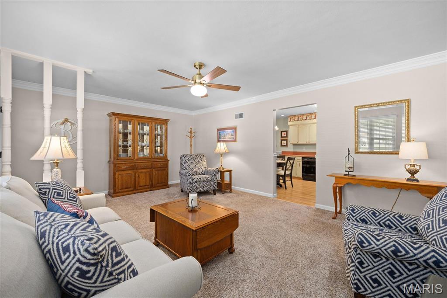
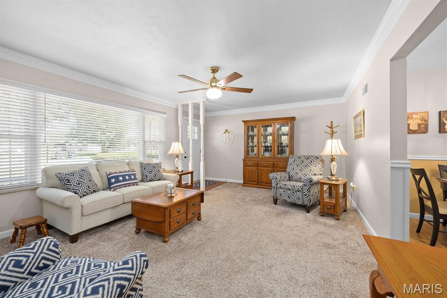
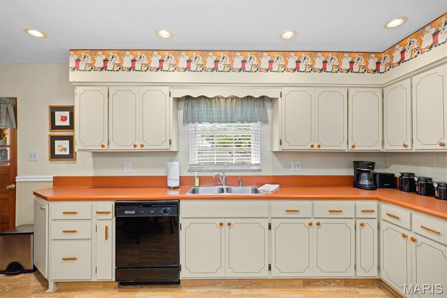
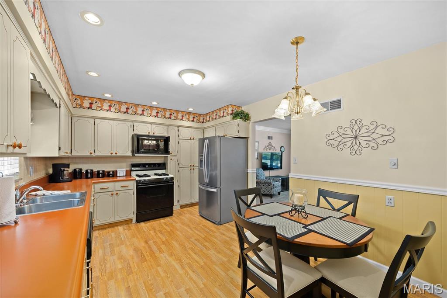
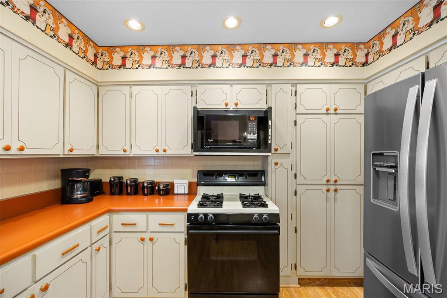
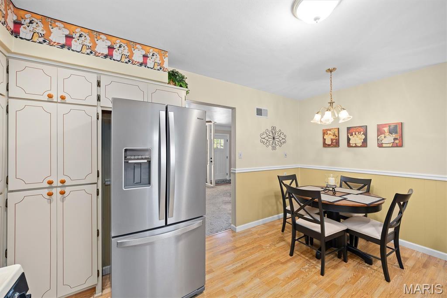
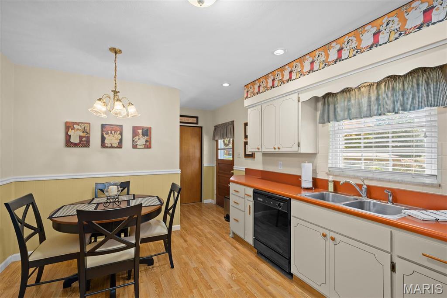
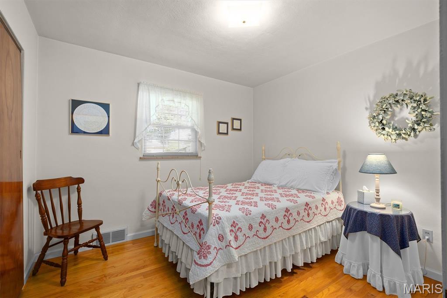
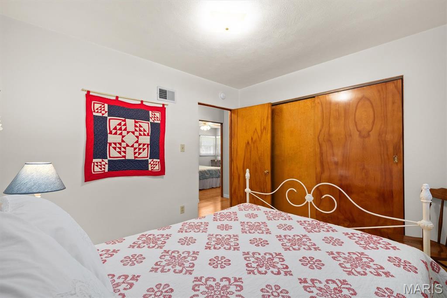
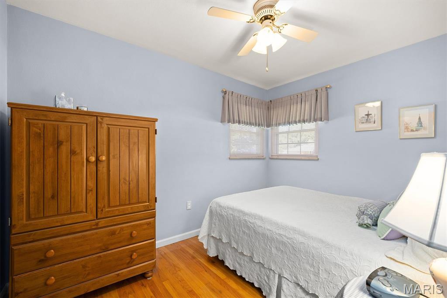
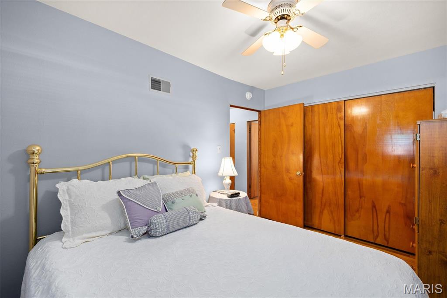
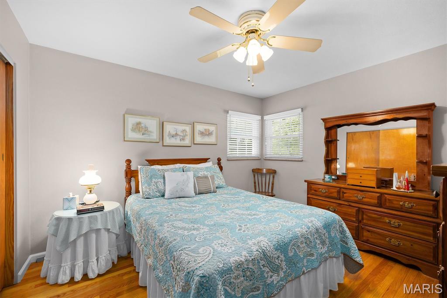
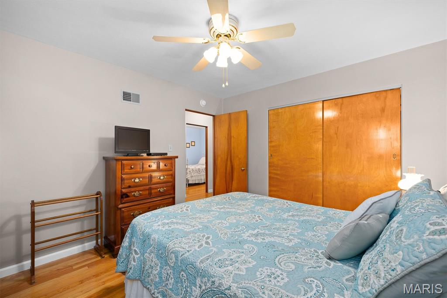
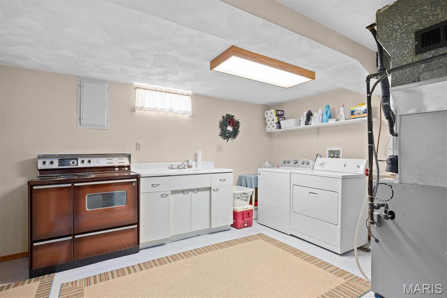
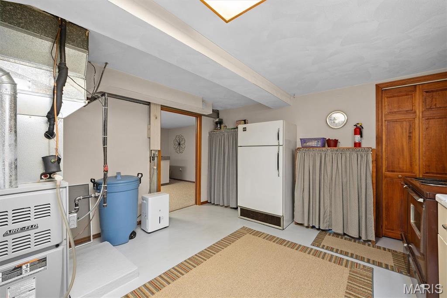

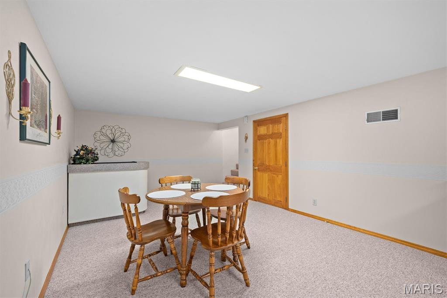
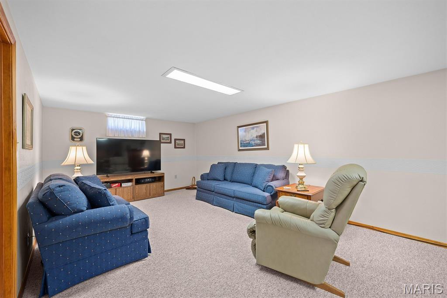
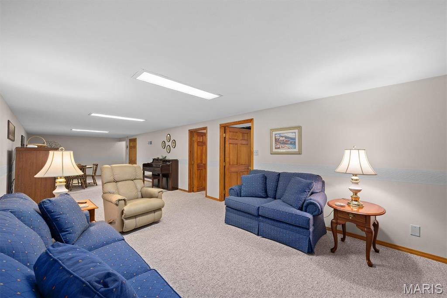
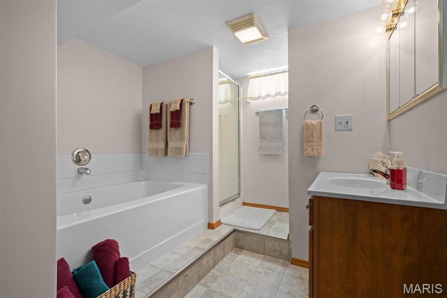
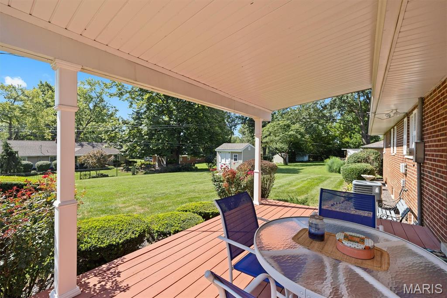
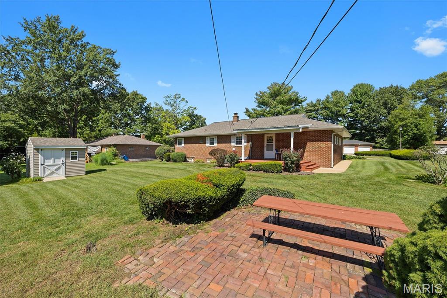
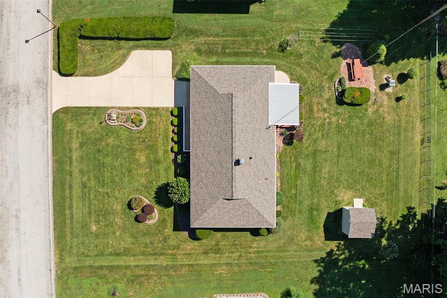
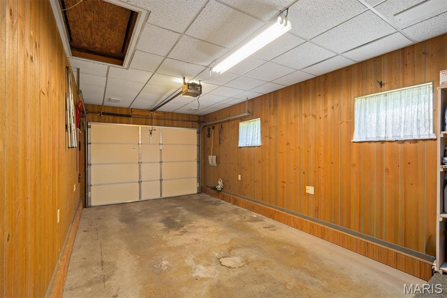
Well cared for, move in ready brick ranch on partially finished basement, offering over 2000 sq. ft of finished space. Quality workmanship on all updates. 3 bedroom, 2 bath, hardwood floors, thermal windows, attractive new front door, covered deck and separate brick patio with picnic table and potential firepit area. Storage building on concrete pad with ramp for storing yard equipment. Extra parking. Piano and Bar In Lower Level included. Updates included Water heater 2018, Roof 2024, Deck 2011, Furnace 2016, AC 2019. Driveway 2007, Interior painted 2023, Carpeting in living room 2023, Lower level carpeting 2018. Convenient to Scott Air Force Base, schools, shopping, hospitals and Interstate for St. Louis commute. Seller can tender possession on 10/30/26

3 Beds

2 Baths

2,010 sq.ft

$0 per sq.ft

Ranch
$ 193,900
Coming Soon
0
26042832
3
2
2,010
795
Crest Haven
Belleville DIST 118
St Clair-IL
Residential
Ranch
Residential
$2,735
Last 6 closed homes in this zip.
| Address | Bd/Ba | SqFt | List | Sold | Closed |
|---|---|---|---|---|---|
| 2733 BROOKMEADOW, Belleville, IL 62221 | 4/3 | -- | $1,350 | $1,350 100% of ask |
May 23, 2208 |
| 114 Del Rio Court, Belleville, IL 62221 | 3/3 | 1,894 | $309,000 | $315,000 101.9% of ask |
Aug 19, 2026 |
| 3736 Osprey Court, Shiloh, IL 62221 | 5/4 | 2,868 | $627,075 | $639,441 102% of ask |
Aug 18, 2026 |
| 3240 Fielding Lane, Belleville, IL 62221 | 3/2 | 1,923 | $275,000 | $275,000 100% of ask |
Aug 17, 2026 |
| 30 N Indiana Avenue, Belleville, IL 62221 | 3/1 | 1,384 | $159,000 | $156,000 98.1% of ask |
Aug 17, 2026 |
| 46 Belle Crest Drive, Belleville, IL 62221 | 3/2 | 1,686 | $175,000 | $170,000 97.1% of ask |
Aug 17, 2026 |
Estimate your monthly payment. Adjust the sliders below.
Estimate only. Not a loan offer. Consult a lender for an accurate quote, including HOA fees, PMI, and current rates.
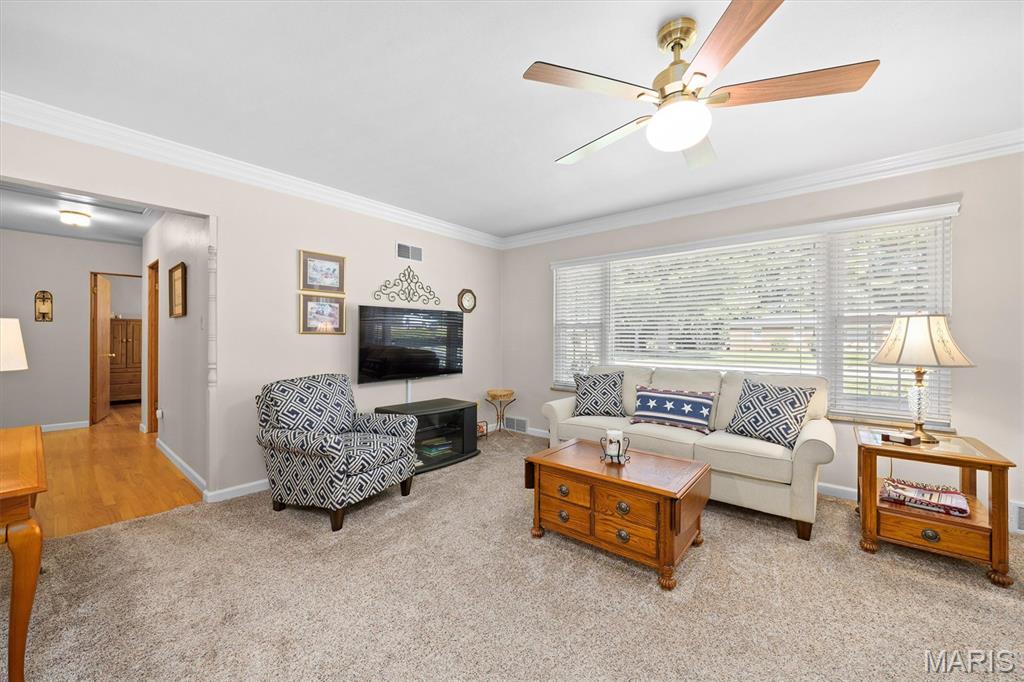
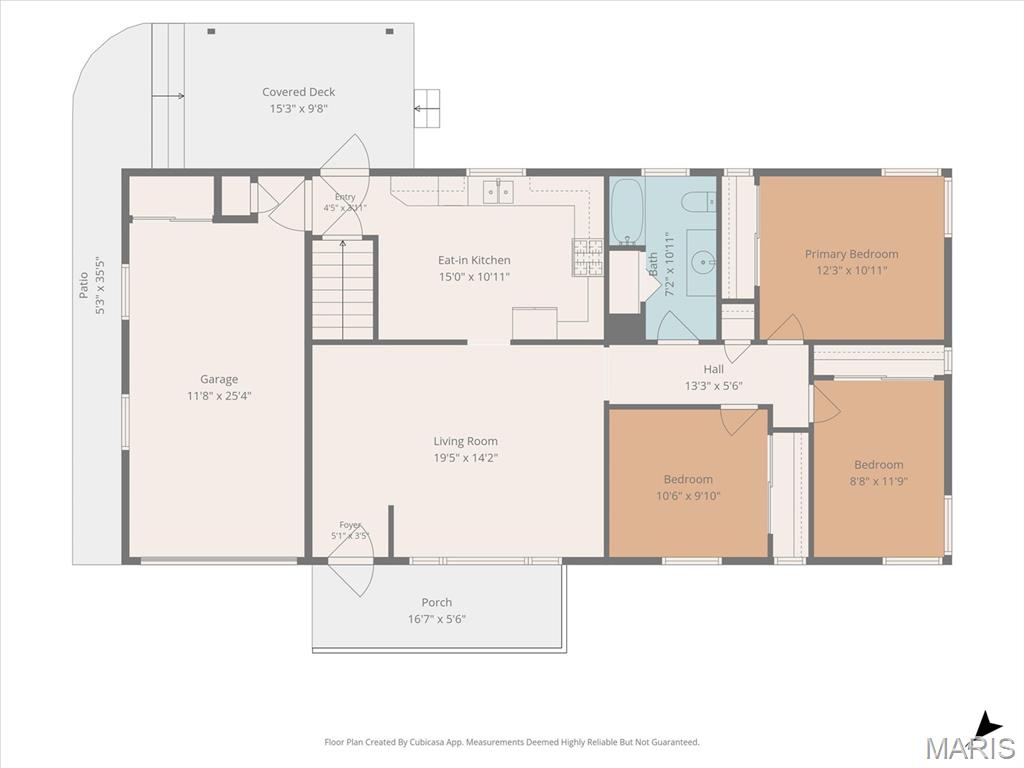
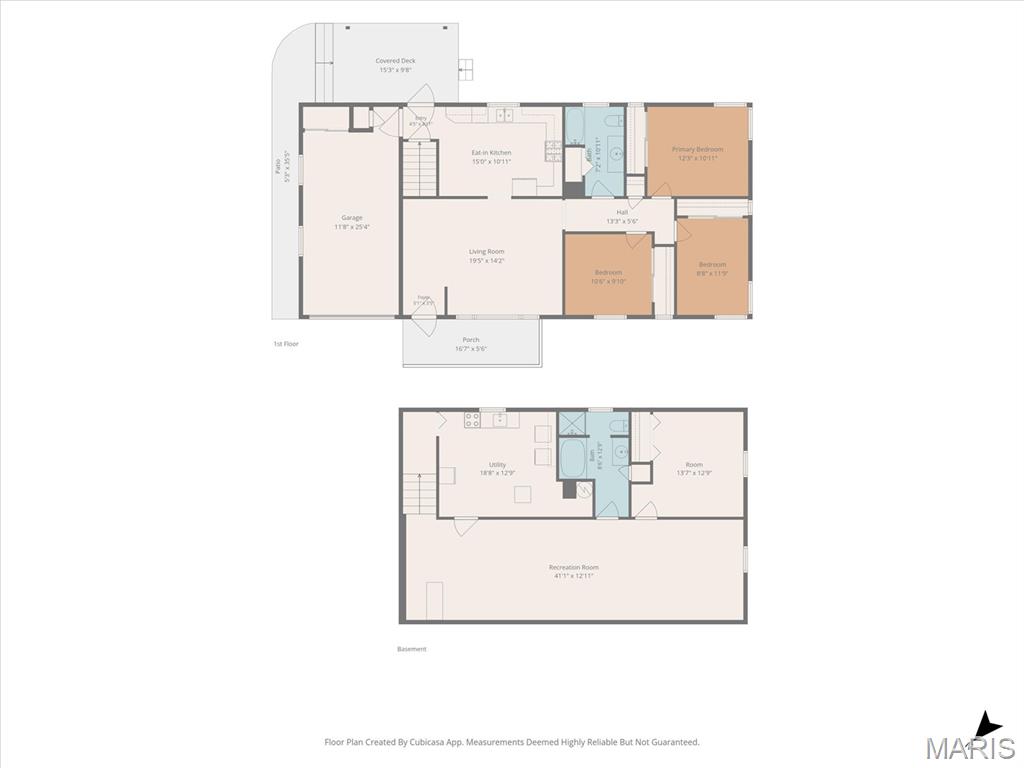
Living Room
19x14
Crown Moulding
Kitchen
15x11
Chair rail Pantry, Dishwasher, Refrigerator, Gas Range, Disposal, Microwave
Primary Bedroom
13x11
Hardwood Floors
Bedroom 2
12x9
Hardwood Floors
Bedroom 3
11x10
Hardwood Floors
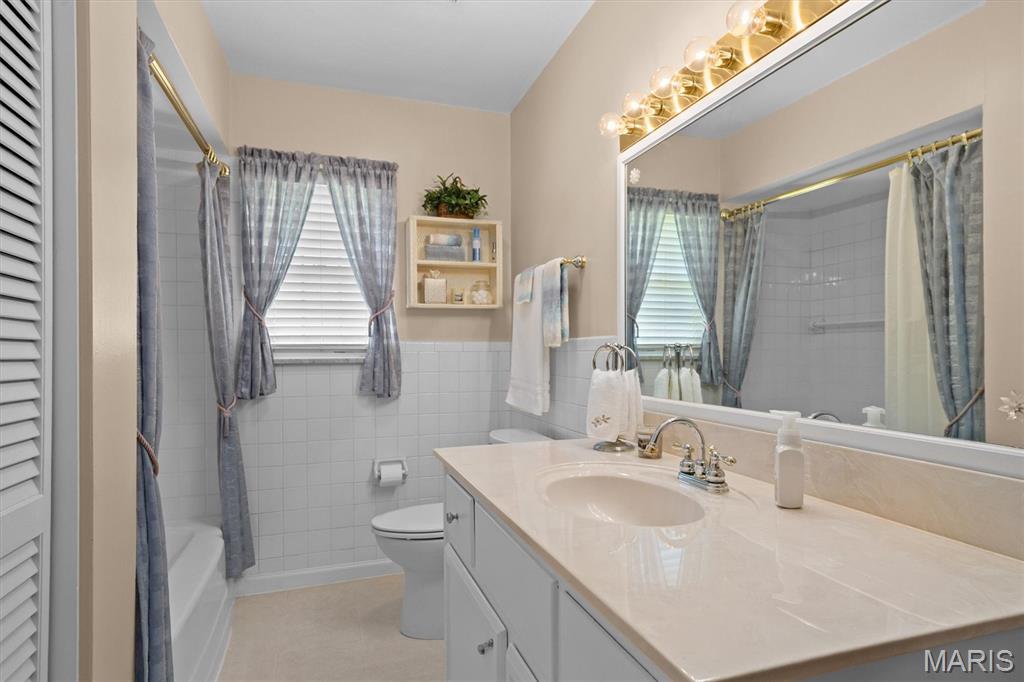
Bathroom
11x7
Huge Linen, Ceramic Surround
Laundry
11x5
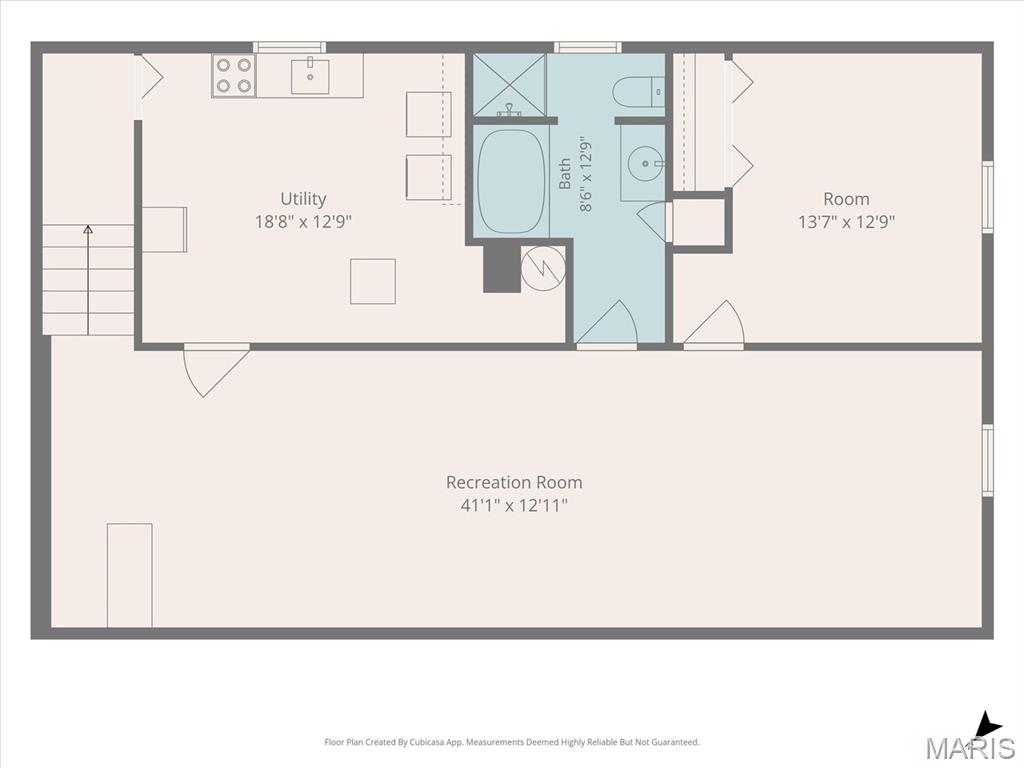
Family Room
41x13
Serving Bar, Separate area for TV and game table
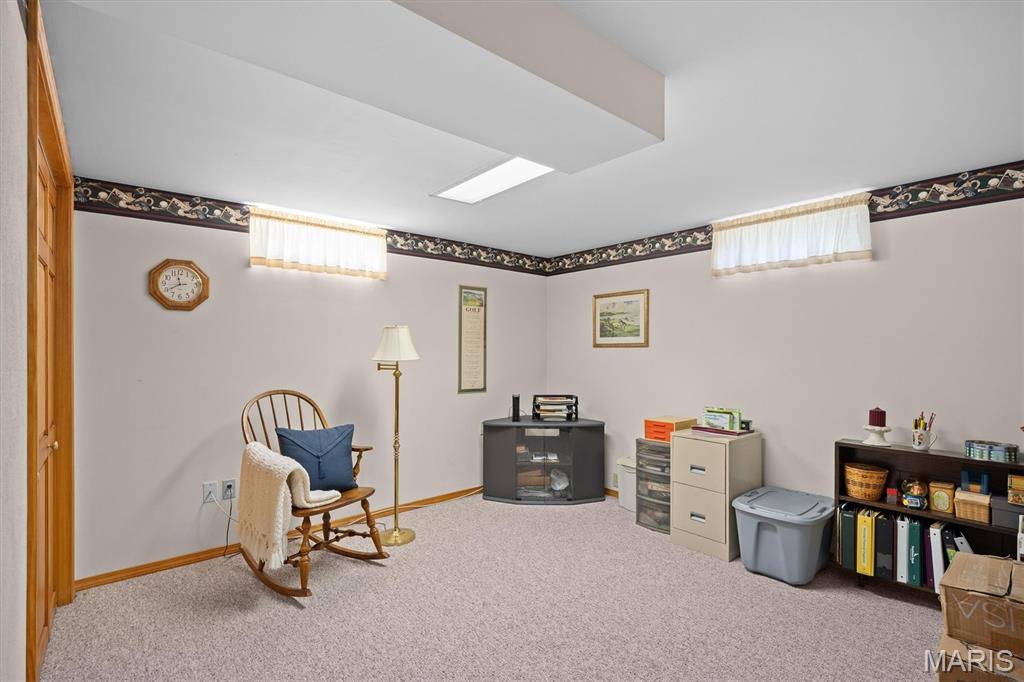
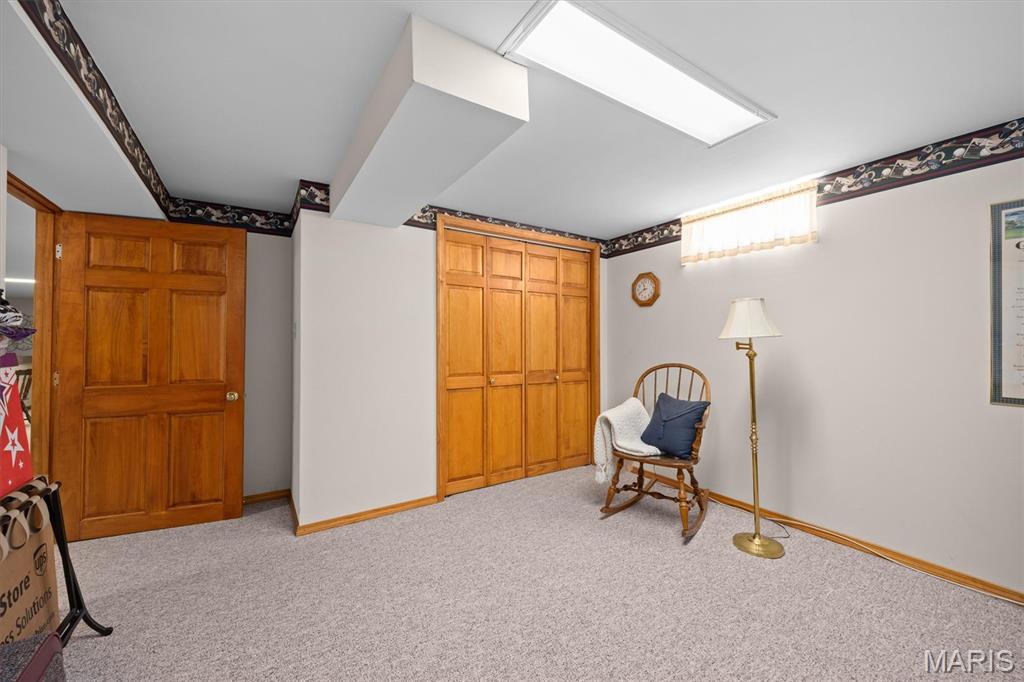
Office
13x11
Bathroom 2
13x8
Whirlpool Tub, Shower, updated 2018
Well cared for, move in ready brick ranch on partially finished basement, offering over 2000 sq. ft of finished space. Quality workmanship on all updates. 3 bedroom, 2 bath, hardwood floors, thermal windows, attractive new front door, covered deck and separate brick patio with picnic table and potential firepit area. Storage building on concrete pad with ramp for storing yard equipment. Extra parking. Piano and Bar In Lower Level included. Updates included Water heater 2018, Roof 2024, Deck 2011, Furnace 2016, AC 2019. Driveway 2007, Interior painted 2023, Carpeting in living room 2023, Lower level carpeting 2018. Convenient to Scott Air Force Base, schools, shopping, hospitals and Interstate for St. Louis commute. Seller can tender possession on 10/30/26
Welcome to 3406 Chippewa Drive, a beautifully refreshed home offering warmth, character, and versatile living spaces! Freshly painted throughout, this inviting home features a spacious great room with a stunning accent wall that adds charm and personality. The family room offers a cozy gas fireplace, creating the perfect setting for relaxing or entertaining. The well-appointed kitchen features granite countertops, custom maple cabinets, and a large island, along with a convenient breakfast area that flows seamlessly into a separate formal dining room ideal for everyday living and large gatherings. A versatile bonus room provides flexibility for a home office, playroom, or additional living space. Just off the kitchen, the inviting three-seasons room offers a wonderful spot to enjoy your morning coffee or unwind while overlooking the outdoor space. Step outside to a fully fenced yard featuring mature landscaping and a large patio, providing an excellent space for outdoor entertaining and relaxation. The large unfinished basement offers abundant potential for future expansion, storage, or additional living space and includes a rough-in for a future bathroom. HVAC system serviced in August 2026. This wonderful home combines comfort, character, and functionality with plenty of room to make it your own. Schedule your showing today! Information pulled from various sources. Buyer to verify MLS data.
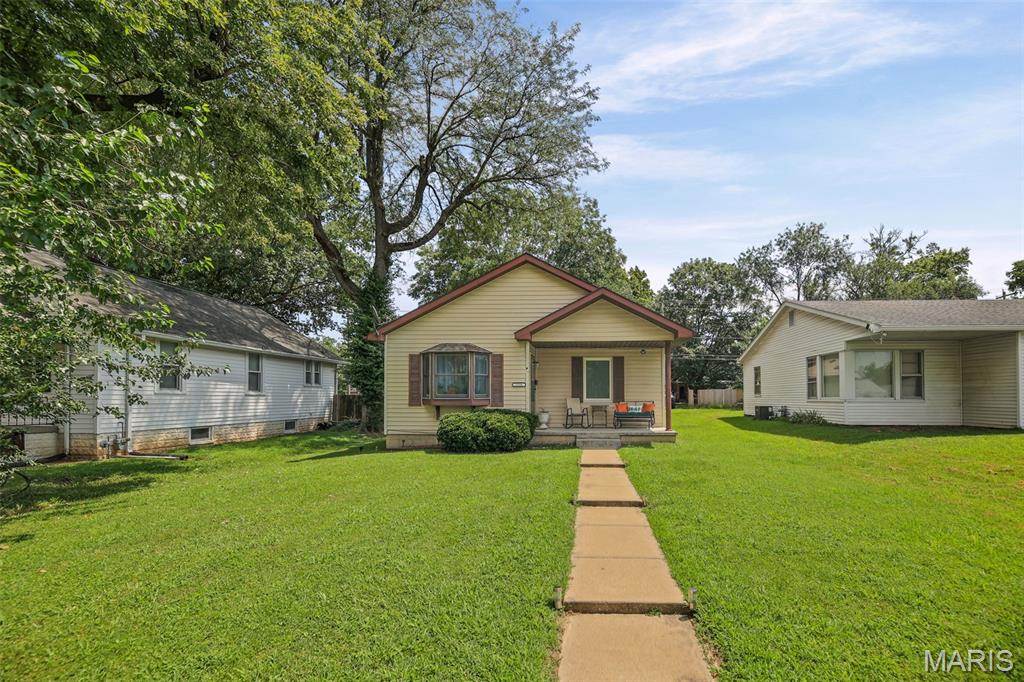
What's not to love about this charming 2-bedroom, 1-bath home in the heart of Belleville? Step inside to a bright, welcoming layout where an eye-catching bay window with a spacious ledge fills the home with natural light and creates the perfect sunny spot for plants or pets. The living room flows easily into the dining area and kitchen, making everyday living and entertaining feel effortless. Both bedrooms are generously sized with ample closet space, while a separate laundry room adds everyday convenience. The oversized garage provides plenty of room for parking, storage, hobbies, or workspace. Outside, start your morning with coffee on the front porch, then unwind in the evening on the back patio around the fire pit. A backyard shed provides additional storage for lawn equipment, tools, and outdoor essentials. The home also features several valuable updates, including roof and gutters in 2022, water heater in 2021, furnace in 2020, garage door opener in 2019, and much of the flooring updated in 2020/2021. Additional improvements include replacement windows in the bedrooms, kitchen, and dining room in 2021, along with refreshed landscaping and a new entry door. Conveniently located with easy access to Scott Air Force Base, St. Louis, SWIC, hospitals, shopping, dining, and all the events and festivities Downtown Belleville has to offer. Comfortable living, practical updates, useful outdoor features, and a convenient location make this one worth a look!
