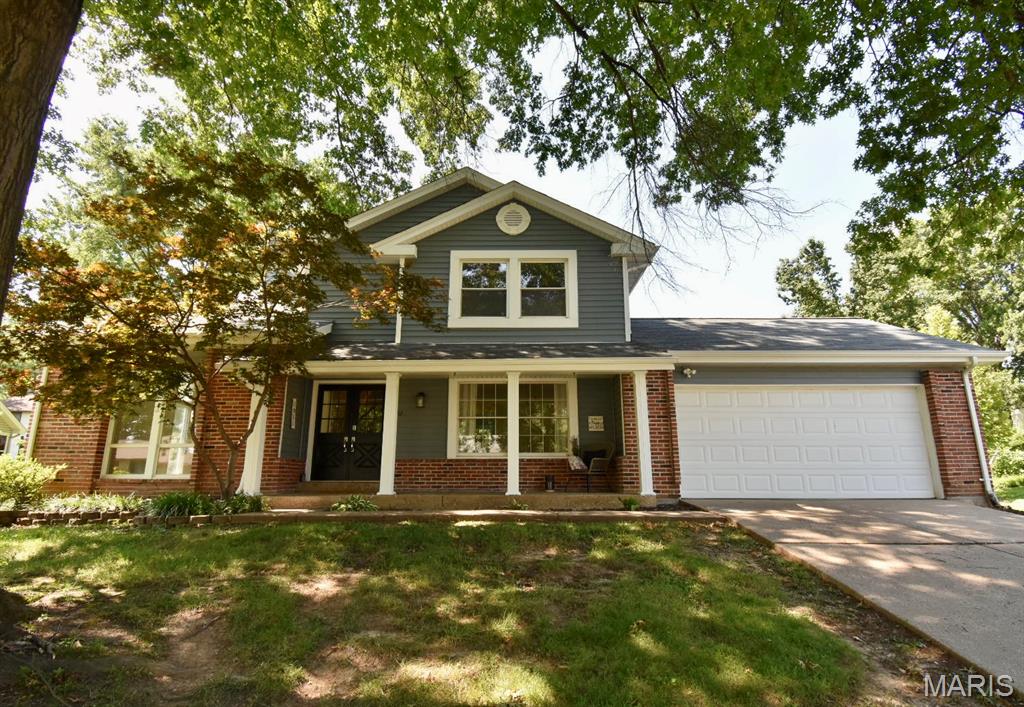
**PROFESSIONAL PHOTOS COMING SOON.** Experience elevated lake resort-style living at 22 Normandy Drive, where timeless architecture, modern updates, and an exceptional location combine to create a truly special Lake Saint Louis residence. Situated in one of the community’s most desirable neighborhoods, this beautifully updated 4-bedroom, 2.5-bath home offers a perfect balance of elegance, comfort, and everyday functionality. From the moment you enter, you’ll appreciate the abundance of natural light, spacious interiors, and distinctive architectural details. The stunning two-story living room features soaring ceilings and oversized windows, creating an impressive first impression while seamlessly connecting to the inviting family room. Designed for both relaxation and entertaining, the family room showcases a wood-burning fireplace, exposed wood beams, custom built-in shelving, and a sophisticated dry bar. The adjoining patio provides the perfect outdoor extension for morning coffee, quiet evenings, or gatherings with family and friends. The thoughtfully designed main level includes a formal dining room and a spacious eat-in kitchen that serves as the centerpiece of the home. Upstairs, the generous bedrooms offer comfort and privacy, including a spacious primary suite with dual walk-in closets. The beautifully renovated hall bathroom adds a fresh, modern feel, while the partially finished lower level provides endless possibilities for a media room, home gym, office, playroom, or guest space. A long list of improvements enhances the home’s beauty, efficiency, and peace of mind, including newer flooring throughout, updated kitchen windows, fresh interior paint, a new sump pump, updated water heater with thermal expansion tank, and additional thoughtful upgrades. A complete list of improvements is available in the MLS supplements. Located within the highly sought-after Lake Saint Louis Community Association, this home offers a lifestyle beyond compare. Enjoy seasonal lake views from the front porch, a short walk to the Brittany Cove Boat Launch on Lake Saint Louise, nearby parks, and scenic walking trails. Residents enjoy an unmatched array of amenities, including two private lakes, marinas, beaches, golf, tennis, pickleball courts, clubhouses, swimming pools, and year-round community events. Visit www.lslca.com to view everything the community has to offer. 22 Normandy Drive is more than a home — it is an opportunity to embrace the Lake Saint Louis lifestyle. A beautifully maintained residence in a premier location where every day feels like a getaway.

4 Beds

3 Baths

2,793 sq.ft

$0 per sq.ft

Low/1-2,Traditional
$ 435,000
Coming Soon
0
26042865
4
3
2,793
457
Lsl #2 Resub #105 & #113
Lake St Louis
Wentzville R-IV
St Charles
Residential
Low/1-2,Traditional
Residential
$4,491
Last 6 closed homes in this zip.
| Address | Bd/Ba | SqFt | List | Sold | Closed |
|---|---|---|---|---|---|
| 9 Woodview Drive, Unincorporated, MO 63367 | 4/6 | 6,558 | $3,950,000 | $3,250,000 82.3% of ask |
Jul 15, 2026 |
| 213 Mason Glen Drive, Lake St Louis, MO 63367 | 4/4 | 3,396 | $650,000 | $635,000 97.7% of ask |
Jul 14, 2026 |
| 336 Myna Drive, Lake St Louis, MO 63367 | 3/2 | 1,850 | $519,000 | $500,000 96.3% of ask |
Jul 14, 2026 |
| 957 Colebrook Court, O'Fallon, MO 63367 | 4/3 | 2,966 | $724,900 | $725,000 100% of ask |
Jul 13, 2026 |
| 47 Country Stone Court, O'Fallon, MO 63367 | 3/3 | 2,521 | $425,000 | $435,000 102.4% of ask |
Jul 9, 2026 |
| 731 Bretton Trails Drive, O'Fallon, MO 63367 | 4/4 | 2,560 | $700,000 | $700,000 100% of ask |
Jul 9, 2026 |
Estimate your monthly payment. Adjust the sliders below.
Estimate only. Not a loan offer. Consult a lender for an accurate quote, including HOA fees, PMI, and current rates.
Living Room
15x14
Vaulted ceiling, oversized windows, chair rail, wainscoting, lots of natural light
Family Room
18x14
Wood burning fireplace, beamed ceiling, built-in bookcase, dry bar, French doors leading to patio
Dining Room
12x12
New light fixture, faces front of house
Kitchen
11x16
Eat-in kitchen, 4 new windows, new light fixture, fandelier, laundry room access
Primary Bedroom
16x15
New carpeting, 6-panel door, 2 walk-in closets, private bath w/shower
Bedroom 2
11x11
New carpeting, 6-panel doors, chair rail
Bedroom 3
10x10
New carpeting, 6-panel doors
Bedroom 4
15x12
New carpeting, bench window seat, 6-panel doors, walk-in closet
Laundry
8x8
Electric dryer hookup, cabinets, utility closet, access to garage
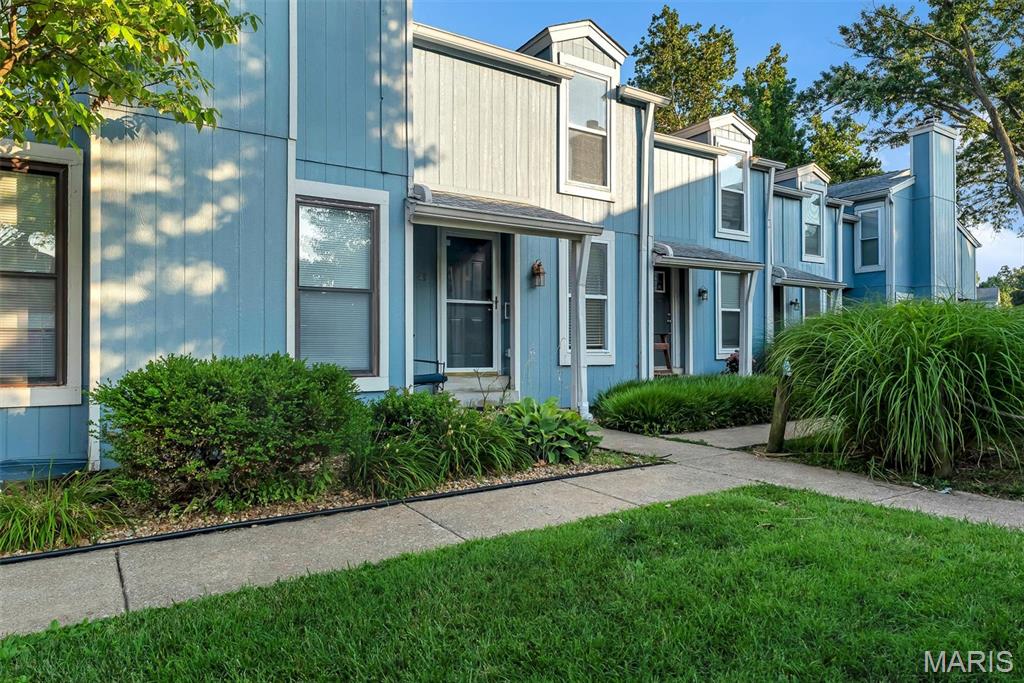
Lakefront Living Without the Lakefront Price - Enjoy the Harbor Town Lifestyle—Lake Views, Approximately 1,440 Finished Sq. Ft., and Exclusive Lake St. Louis Amenities! More than just a condo, this is a lifestyle! Just steps from the shores of Lake St. Louis, this well-maintained Harbor Town condo offers beautiful lake views and an exceptional opportunity to enjoy waterfront living at an affordable price. This move-in ready 2-bedroom, 2-bath home has been lovingly maintained and offers a warm, inviting feel while providing the perfect opportunity to update and personalize over time. Vaulted ceilings in both bedrooms create an open, spacious atmosphere, while the living room and primary bedroom enjoy peaceful lake views. The primary bedroom features a custom closet organizer, and both bedrooms offer generous closet space. The main bath has been tastefully updated with ceramic tile and a tiled shower. The main level features quality oak cabinetry, French doors, attractive woodwork, and a cozy gas fireplace. The finished lower level adds approximately 480 square feet of additional living space, making it ideal for guests, a home office, recreation room, or hobbies. It also features a full bath with a Jacuzzi tub and decorative glass block accents. A convenient kitchenette includes a refrigerator, bar sink, microwave, toaster oven, second dishwasher, cabinetry, workbench, and laundry area with washer and dryer—creating a wonderful space for entertaining, extended guests, or multi-generational living. Harbor Town offers amenities that truly set it apart, including a private boardwalk, newly renovated beach, clubhouse, swimming pool, and boat slips available exclusively to Harbor Town owners. Ownership also includes access to all Lake St. Louis amenities, including golf, tennis courts, swimming pools, clubhouses, and more. Whether you're searching for a full-time residence or a weekend retreat, this home offers an outstanding combination of space, location, and lifestyle. Clean, comfortable, and move-in ready today, it also provides the perfect opportunity to make it your own while building equity over time. Join us for an Open House on July 18 during Harbor Town's Grand Opening celebration of the newly renovated beach! Tour the home, enjoy food and live music, meet Harbor Town residents, and hear updates from the Harbor Town Board and the Mayor of Lake Saint Louis while experiencing the exceptional waterfront lifestyle this community has to offer.

Welcome to this beautifully crafted custom atrium ranch offering over 3,000 square feet of finished living space. Vaulted ceilings, Brazilian cherry hardwood floors, and a stunning brick-and-stone fireplace create a warm, inviting atmosphere. The open kitchen features granite countertops, custom cabinetry, and a breakfast bar that flows seamlessly into the main living area. Relax in the spacious primary suite with a whirlpool soaking tub and walk-in closet, or entertain in the finished walk-out lower level complete with a custom wet bar. Outside, enjoy the large, professionally landscaped backyard and private, cozy patio, along with an oversized 3-car garage. All this plus access to a community pool and clubhouse makes this home the perfect blend of comfort, style, and everyday living.

Priced to Sell! Discover a traditional townhouse in the Saratoga community of Lake St. Louis and highly rated Wentzville Schools. Conveniently located near Zachary's Playground, walking paths, major highways, shopping, restaurants and much more. Built in 2005, this end unit townhouse offers granite counter tops, 1/2 bath and laundry on main floor. The 2nd floor offers a large primary with a walk-in closet, 2nd bedroom, full bath and a loft/office area. It is an opportunity to embrace a lifestyle of ease and elegance and your personal touches. New AC added 2020, freshly painted and has an attached garage for your safety. Monthly HOA of $160 takes care of lawn maintenance, trash & snow removal. There is an additional yearly HOA fee of $275.