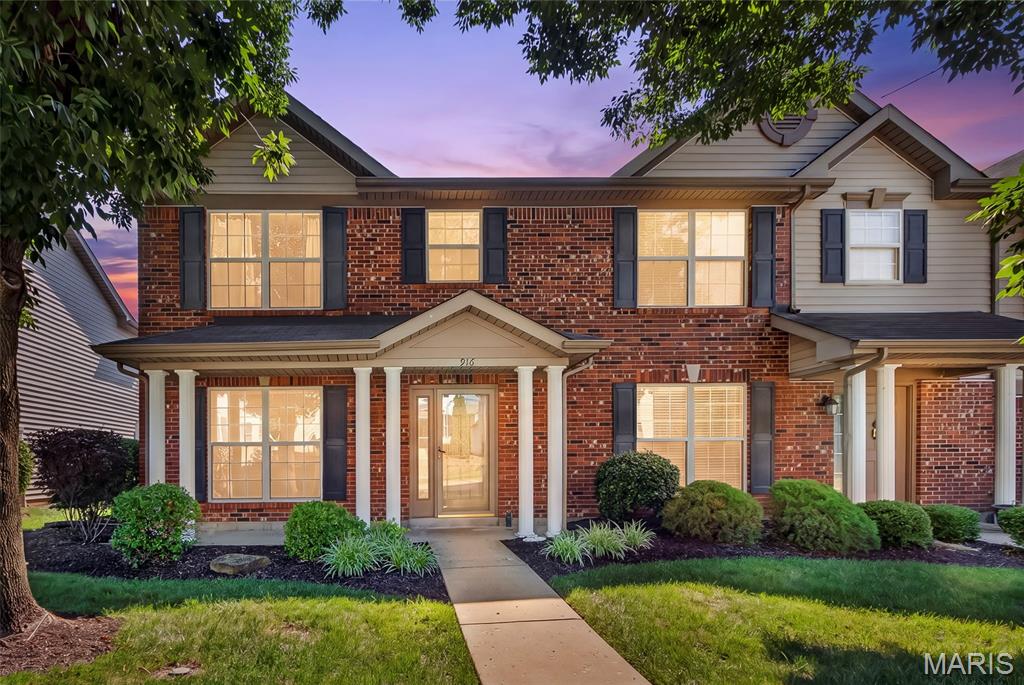
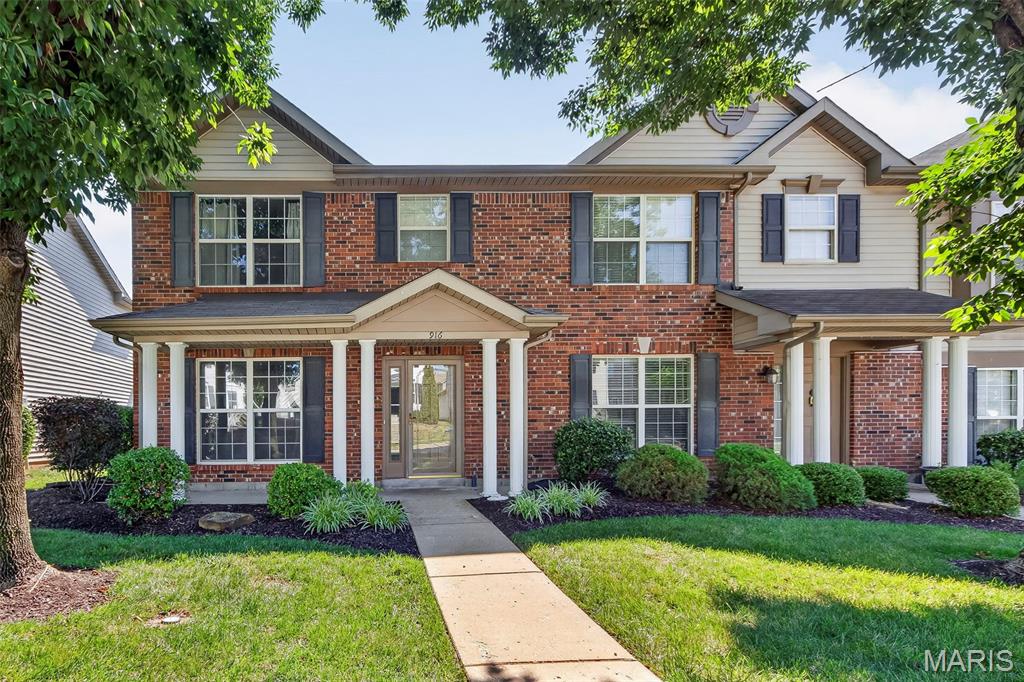
Brick and siding exterior featuring a covered porch entry with white columns, dark shutters, and a concrete walkway
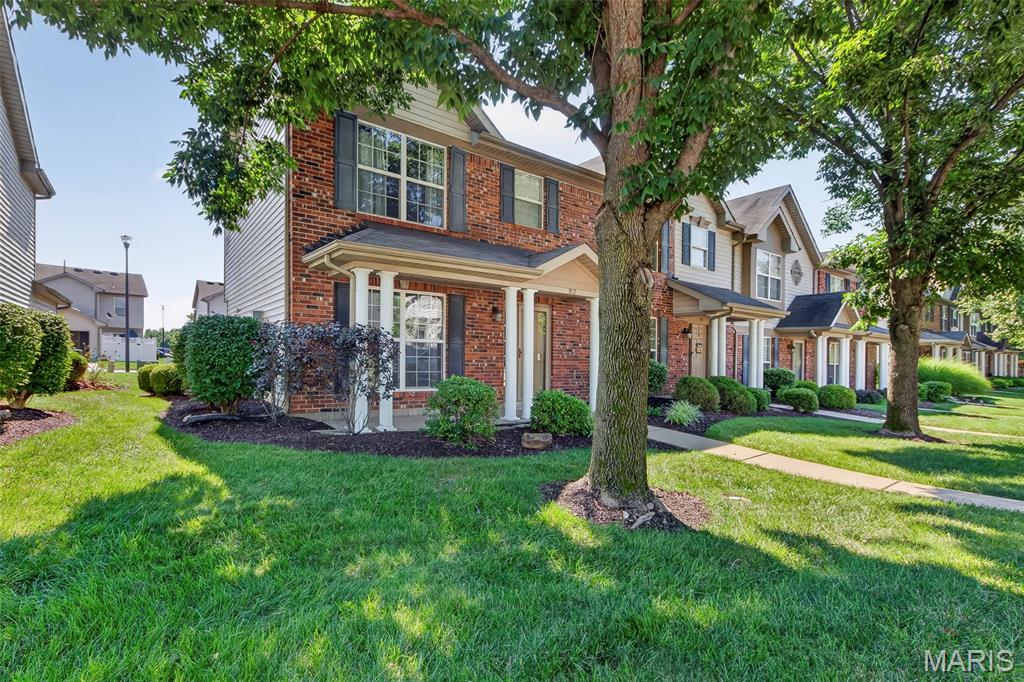
Brick and siding exterior featuring white columns, dark shutters, and a covered entry
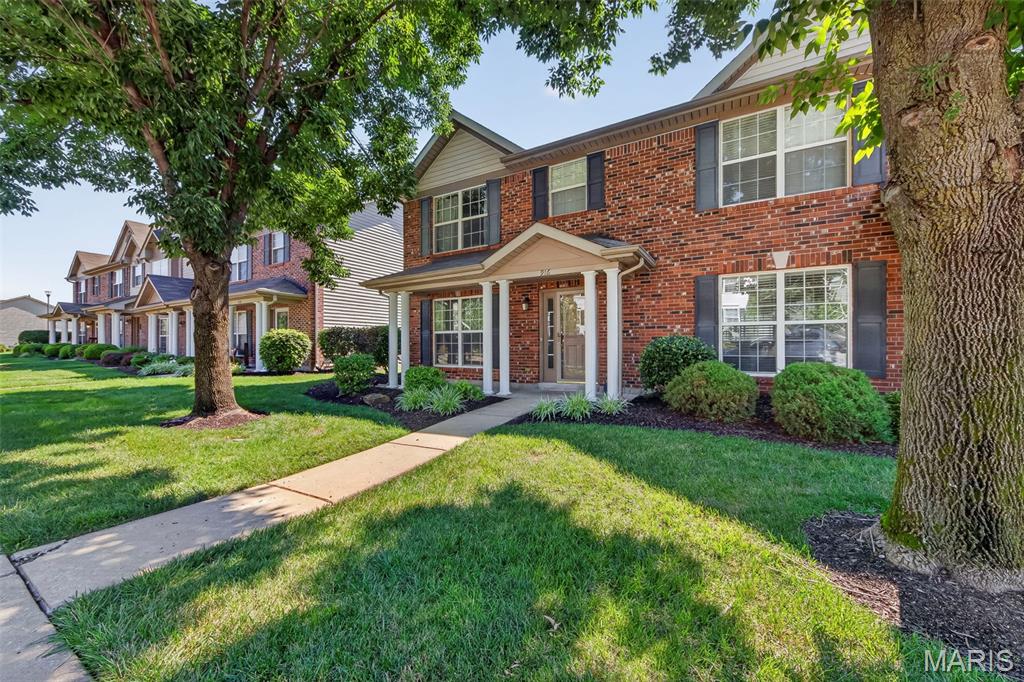
Red brick facade with contrasting dark shutters, a covered porch entrance, and mature tree landscaping
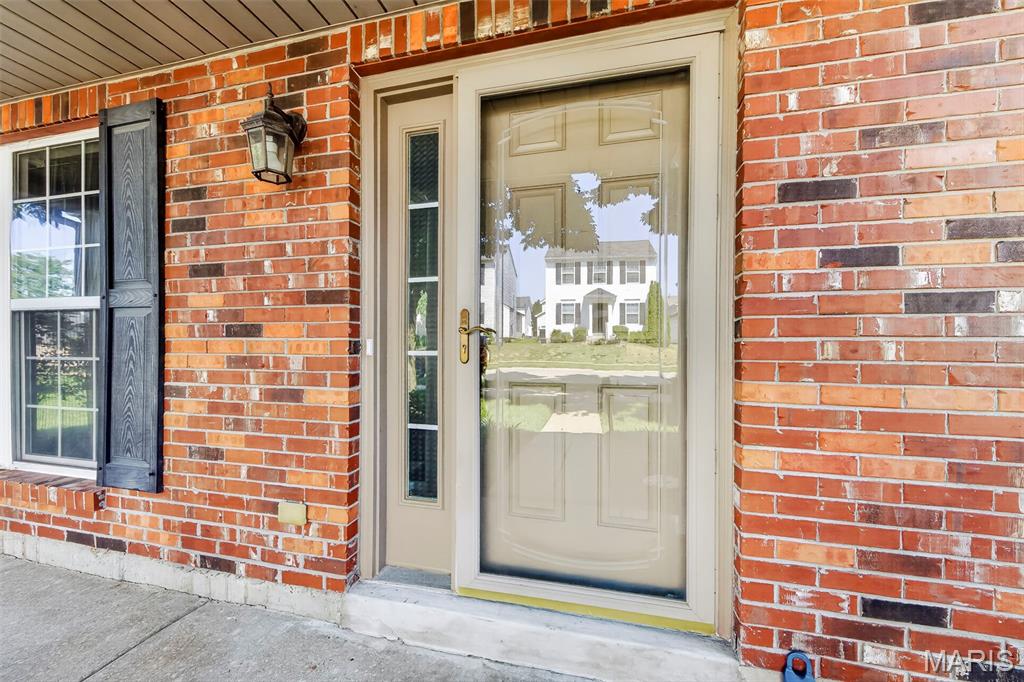
Brick exterior featuring a paneled entry door with glass inserts, a storm door, and a built-in exterior light fixture
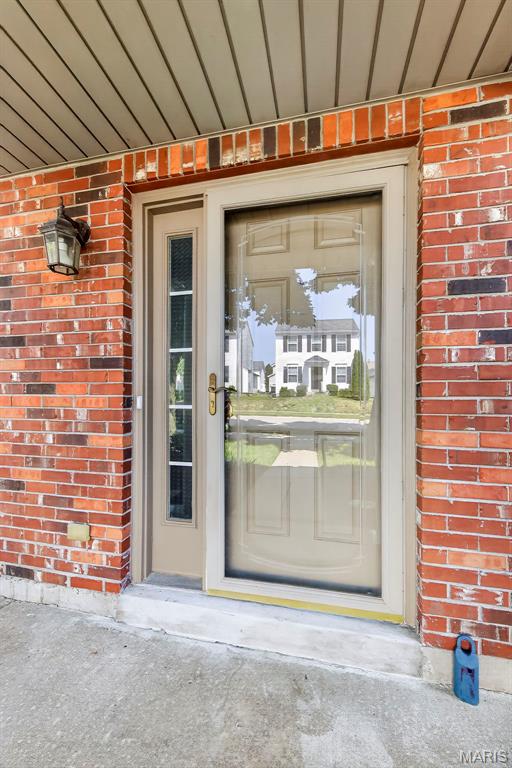
Brick exterior with a covered entryway, showcasing a tan front door with decorative glass panels and an adjacent full-view storm door
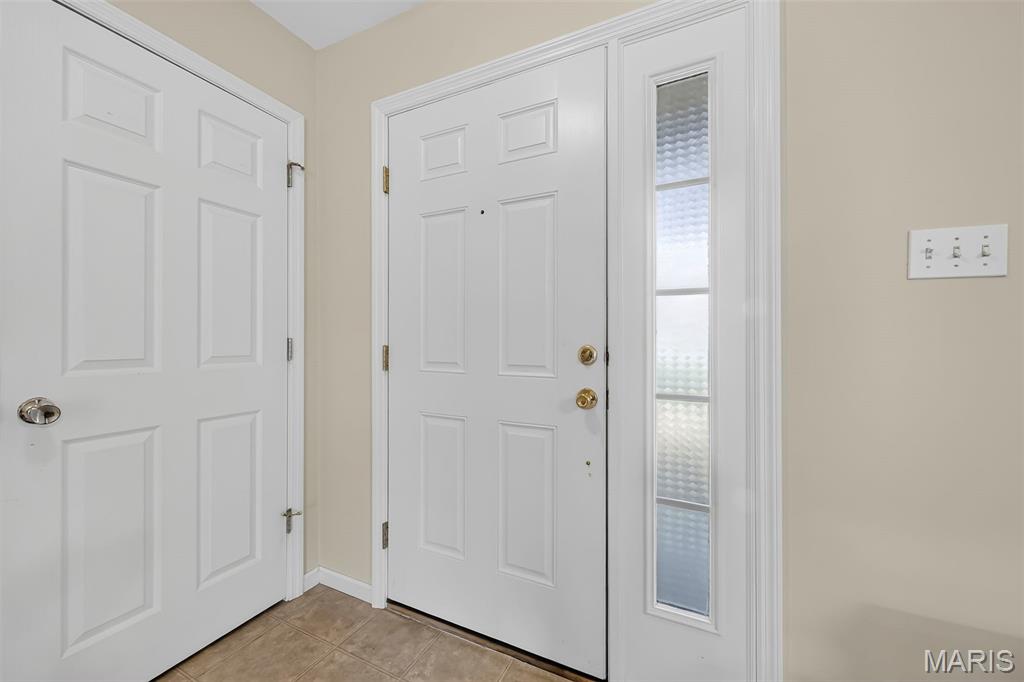
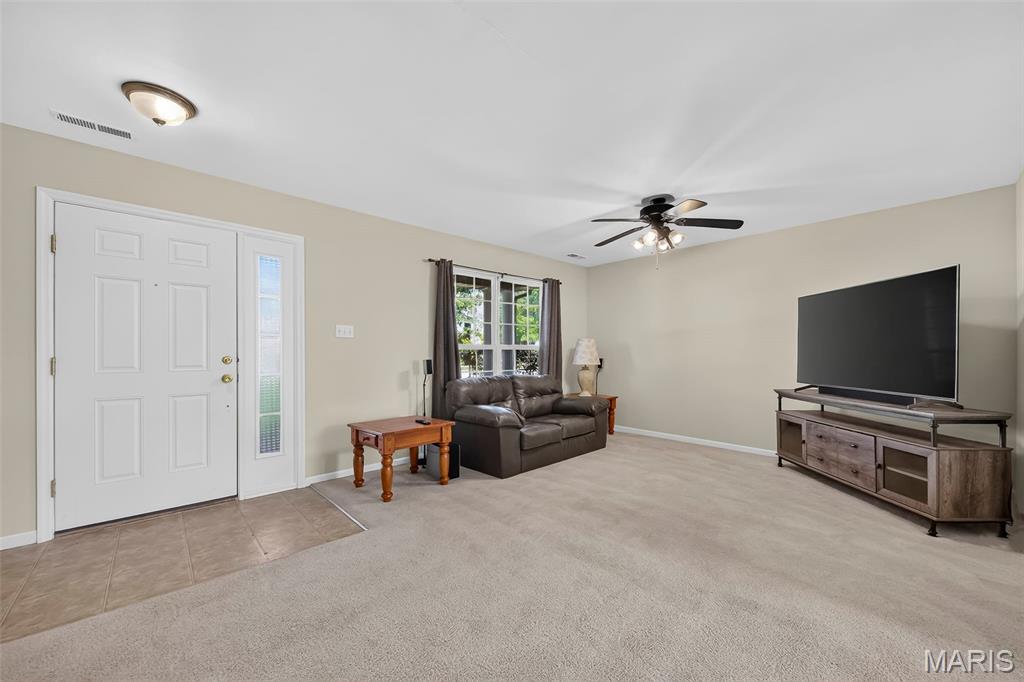
Entry foyer featuring a paneled door with brass hardware and a frosted glass sidelight
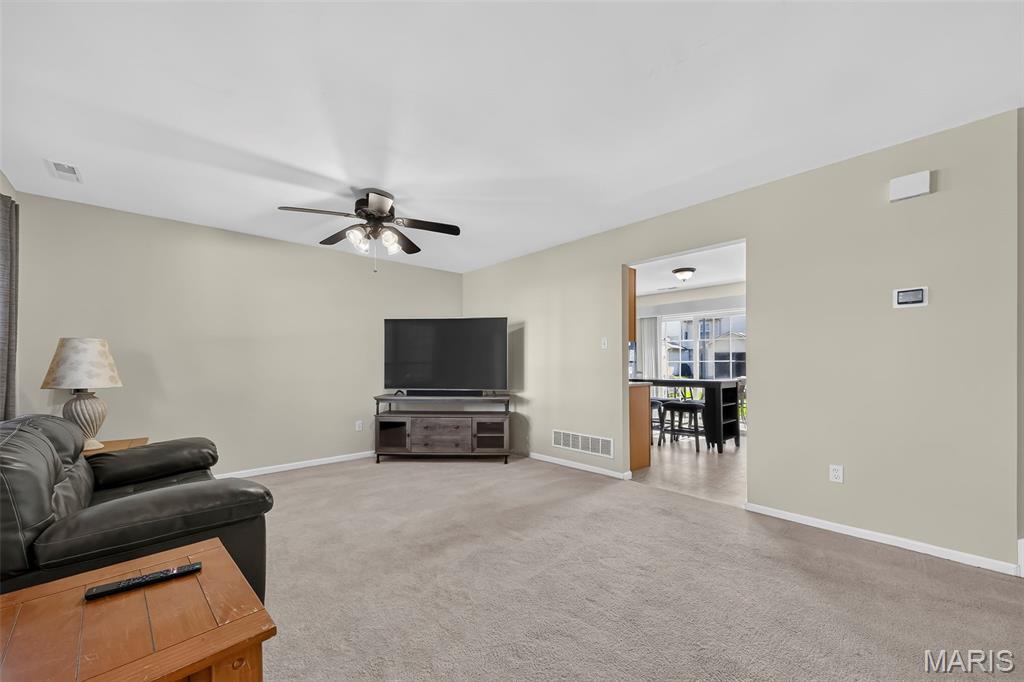
Spacious living area featuring neutral-toned carpeting, light-colored walls, and a ceiling fan with integrated lighting
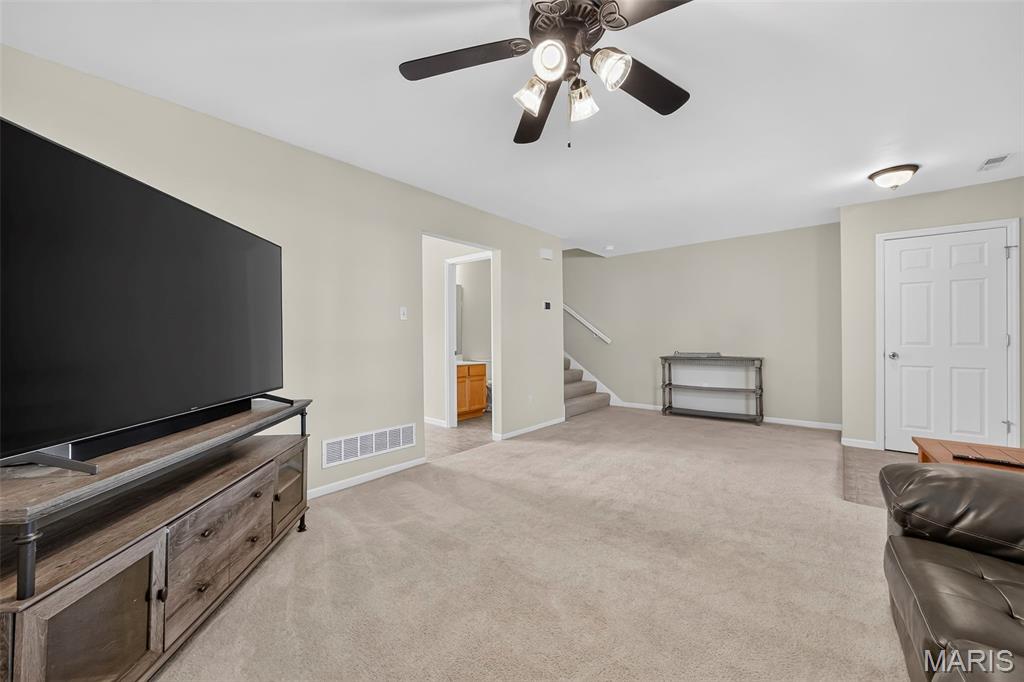
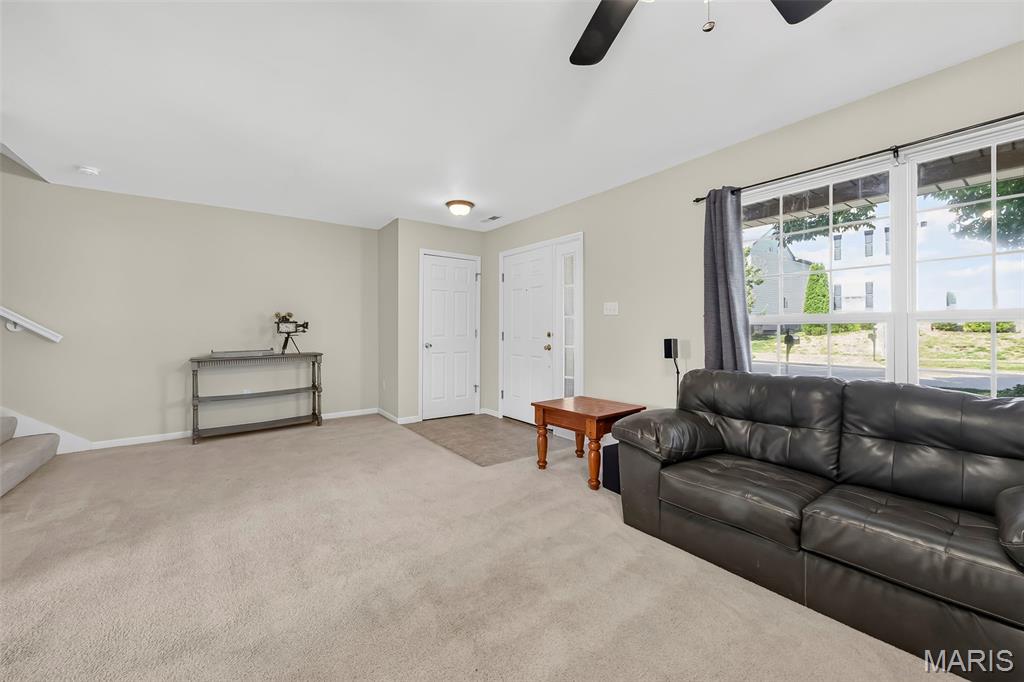
Living area featuring light-colored carpeting and neutral wall paint
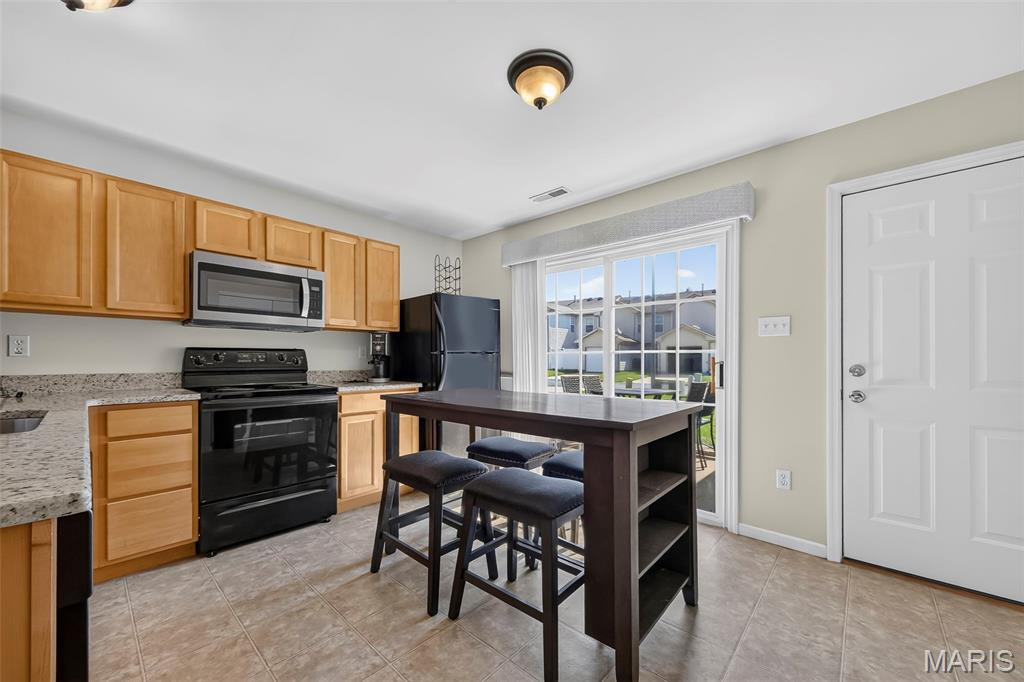
Kitchen featuring light wood cabinetry, granite-style countertops, stainless steel microwave, black electric range, and a glass sliding door

Kitchen featuring wood cabinetry, granite-finish countertops, and black appliances
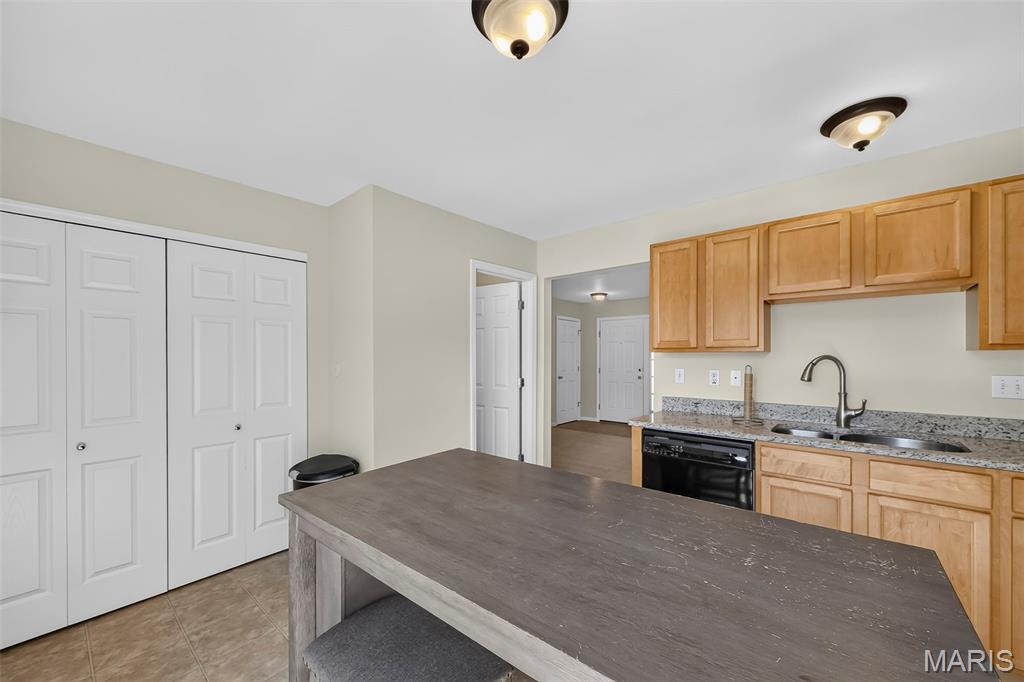
Kitchen featuring a wood-finish island, light wood cabinetry, granite countertops, and a stainless steel sink with a gooseneck faucet
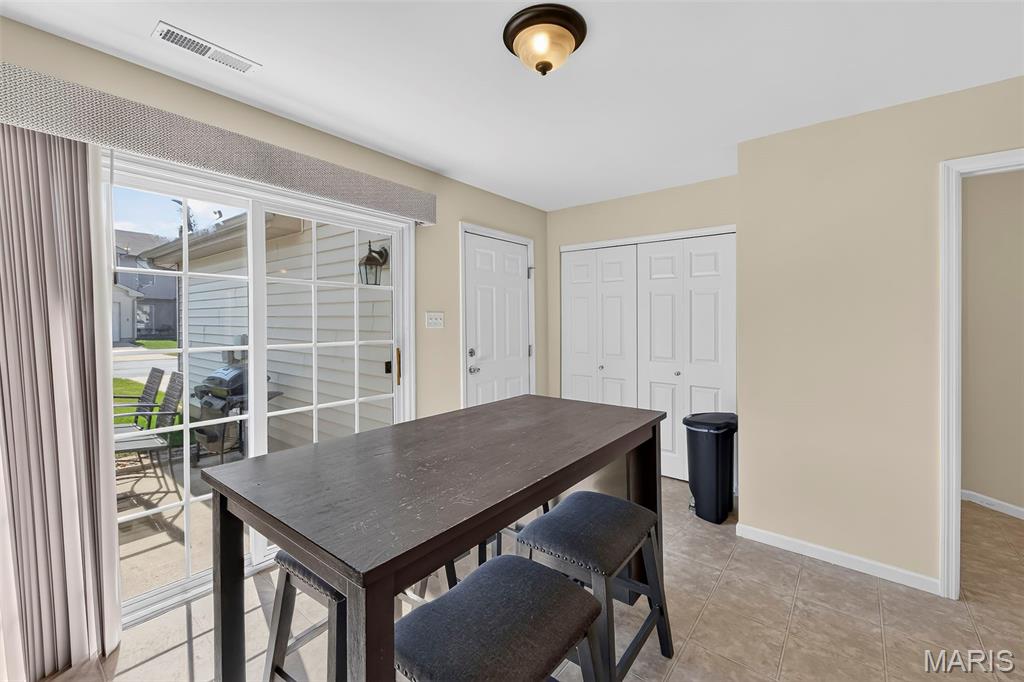
Kitchen area featuring a sliding glass door, neutral tile flooring, a semi-flush ceiling light fixture, a white paneled door, and bi-fold closet doors

Kitchen featuring light wood cabinetry, stone countertops, stainless steel microwave, black electric range, and black dishwasher

Well-appointed kitchen featuring light wood cabinetry, speckled countertops, a double basin sink with a high-arc faucet, and a black electric range with an overhead microwave
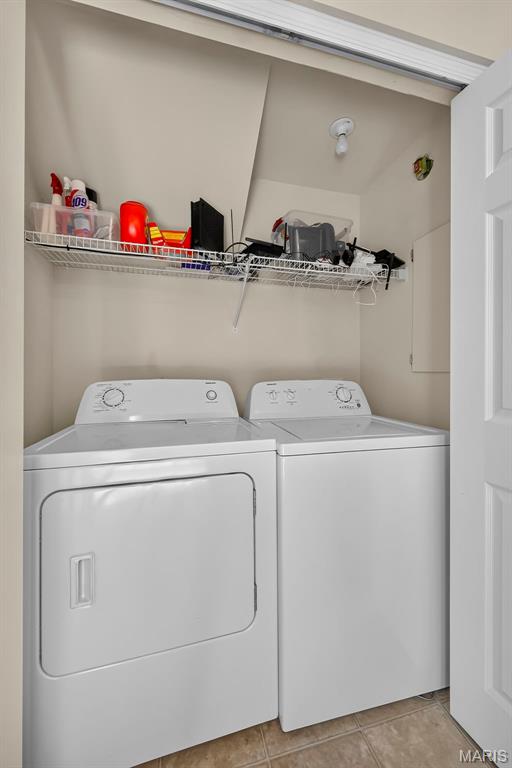
Dedicated laundry area featuring a white top-load washing machine and a white front-load dryer
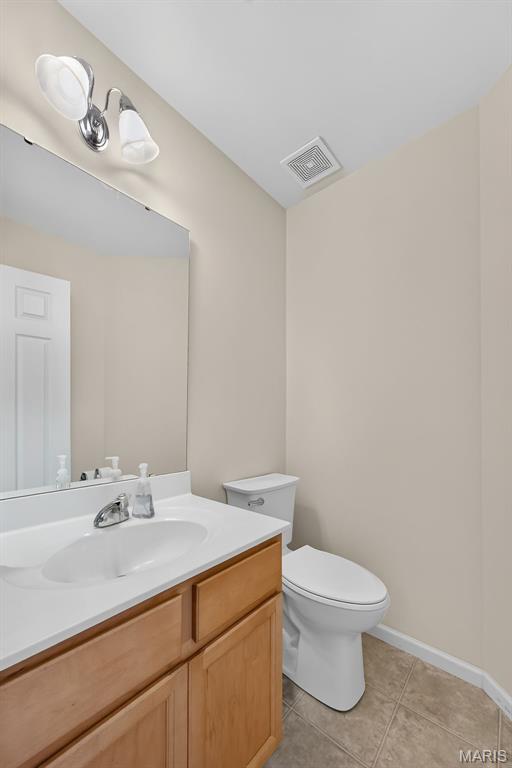
Main floor 1/2 Bathroom featuring a wood-finish vanity with a white countertop and integrated sink, a wall-mounted mirror, and tile flooring
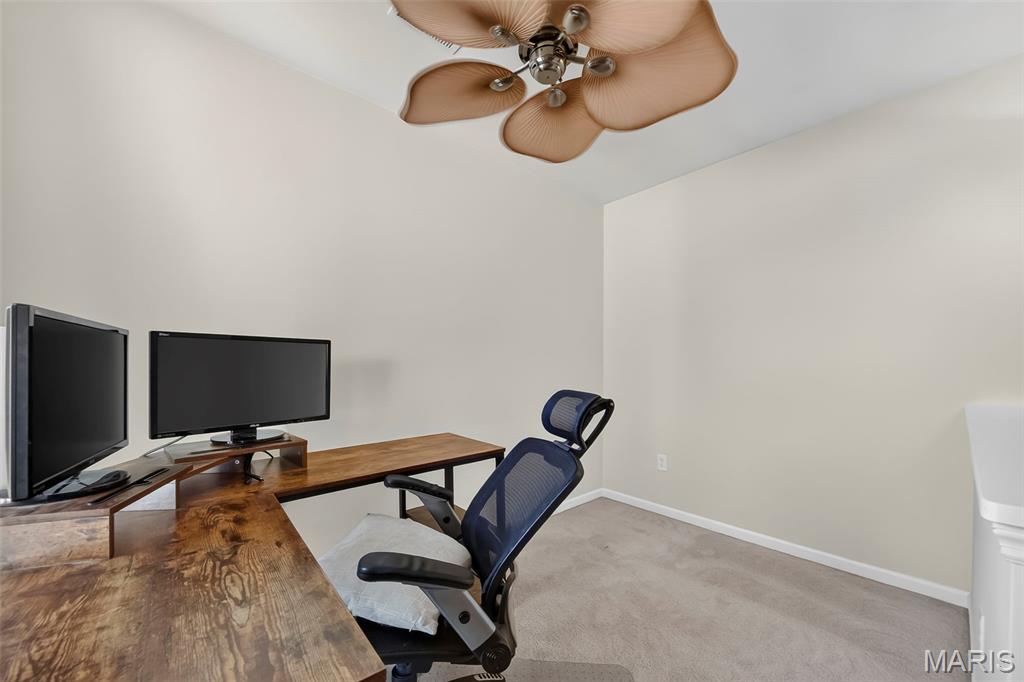
Loft/Office area featuring light neutral wall paint and carpeted flooring
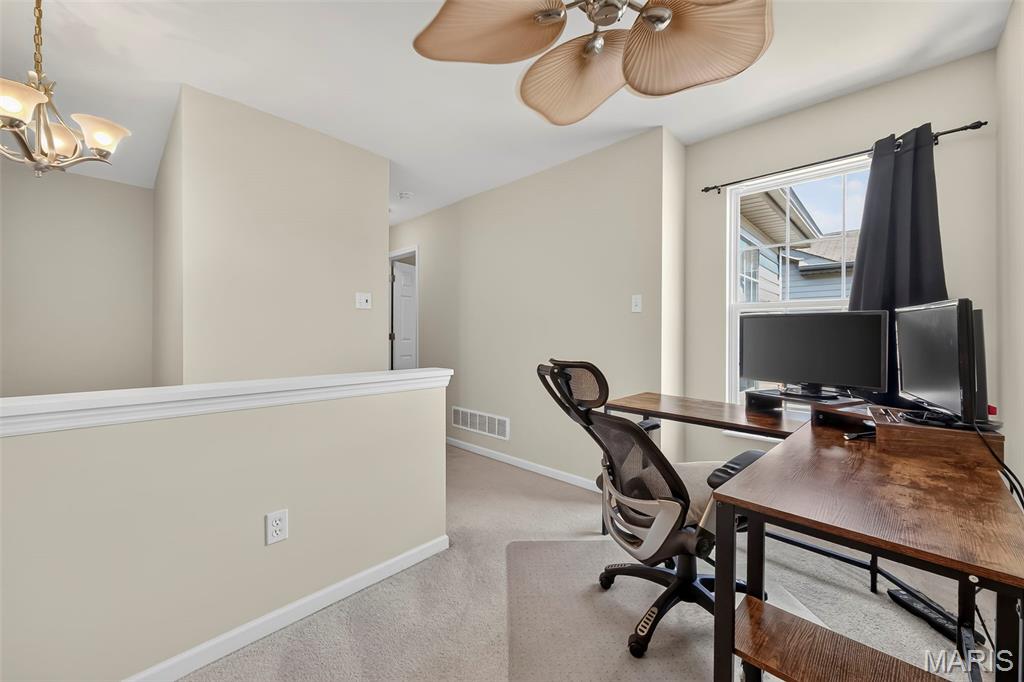
Carpeted landing area featuring a ceiling fan with light fixture, a window with black drapes, and a partial wall with white trim
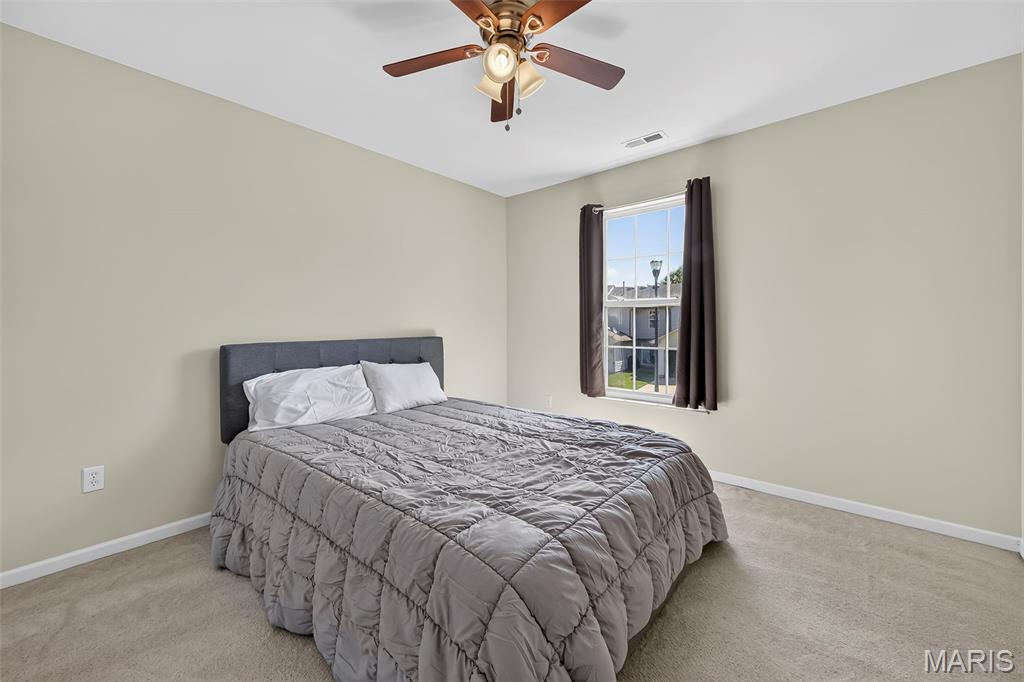
Carpeted bedroom featuring a ceiling fan with integrated lighting, a window with dark drapery, and neutral wall tones
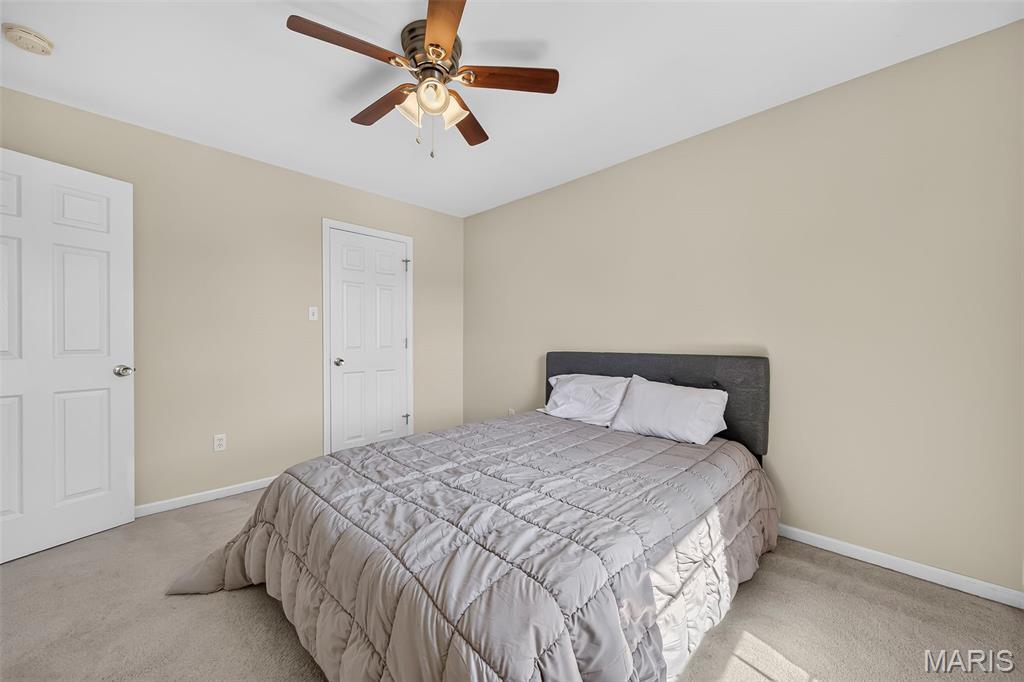
Neutral toned walls with white trim, light-colored carpet flooring, and a ceiling fan with light fixture
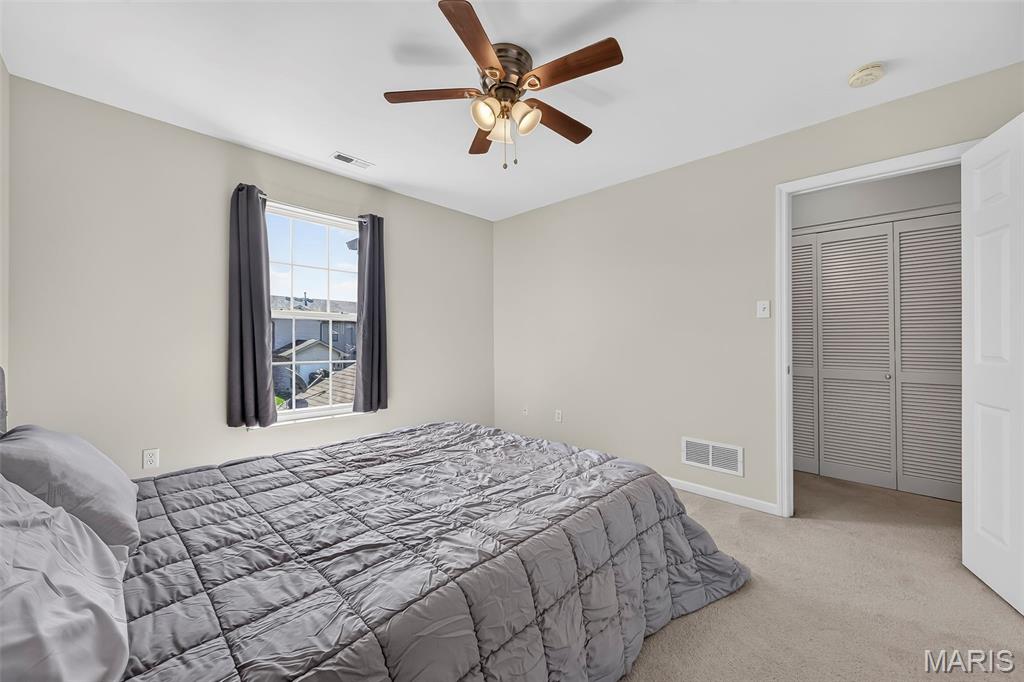
Bedroom featuring neutral wall paint, a window with white trim, and a ceiling fan with wood-finish blades
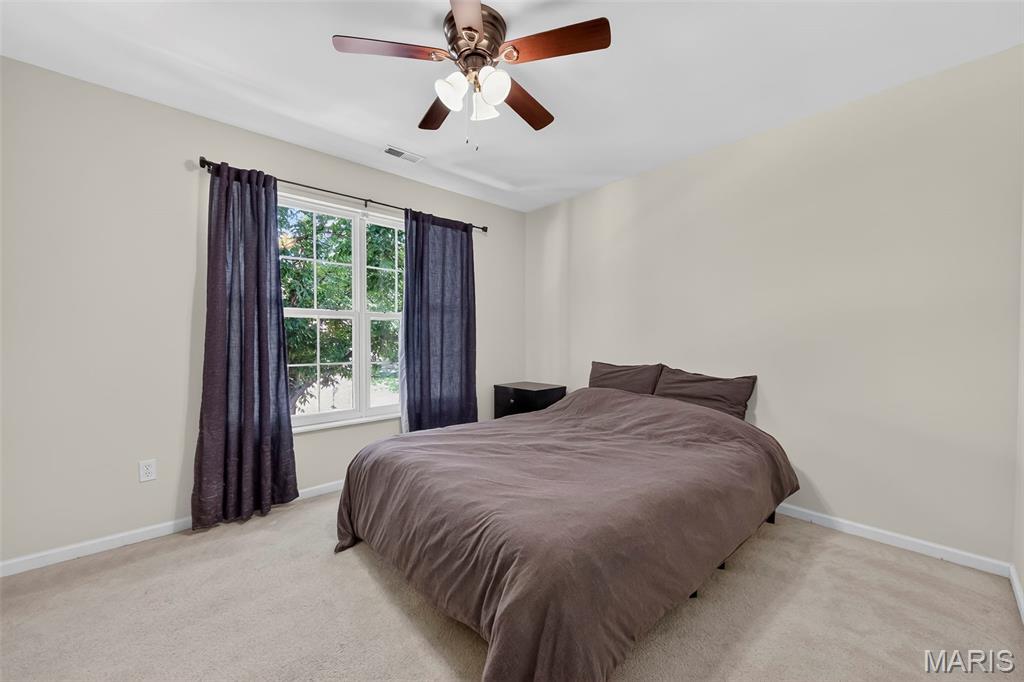
Carpeted room featuring a ceiling fan with light fixture, double-hung window, and light-colored walls
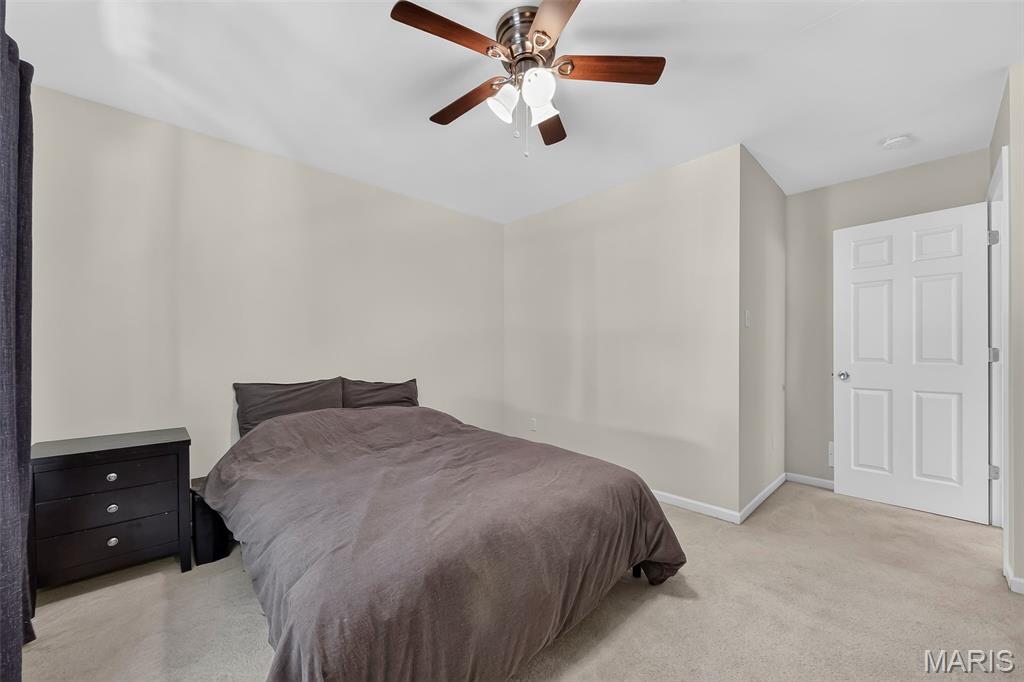
Bedroom featuring light neutral wall paint and carpeting, a ceiling fan with integrated lighting, and a white six-panel door
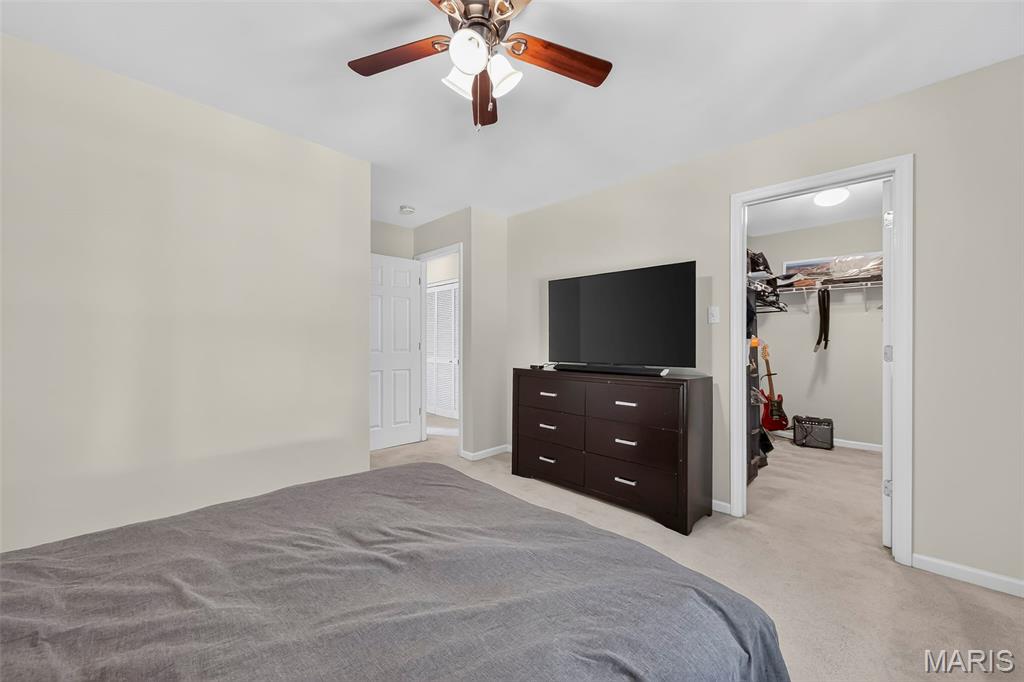
Bedroom featuring light neutral wall paint, a ceiling fan with integrated lighting, and carpet flooring
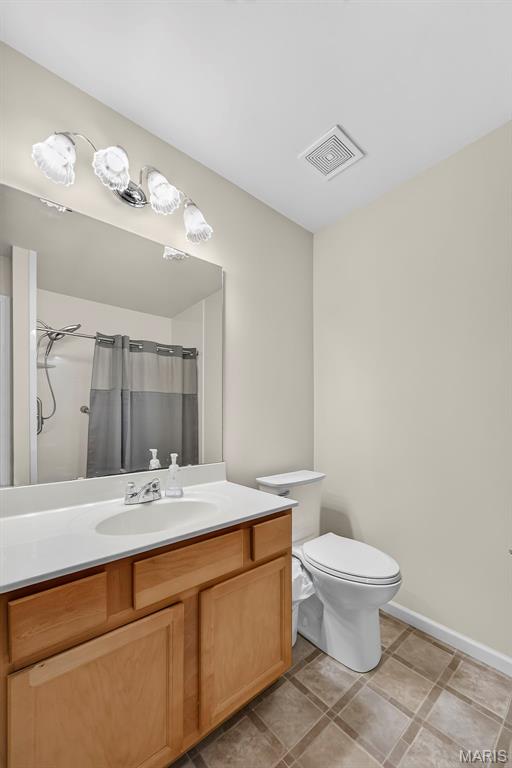
2nd floor Bathroom featuring a light wood-finish vanity with a white countertop and integrated sink, a chrome faucet, and a large wall-mounted mirror
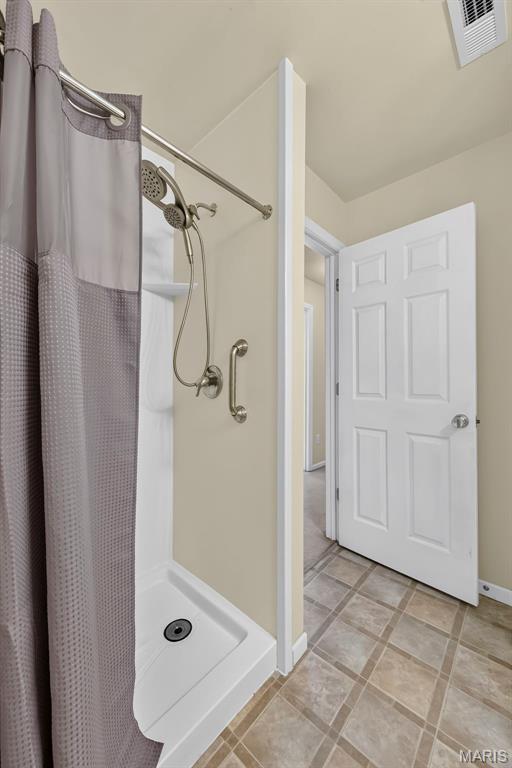
Walk-in shower with a modern brushed nickel showerhead and grab bar
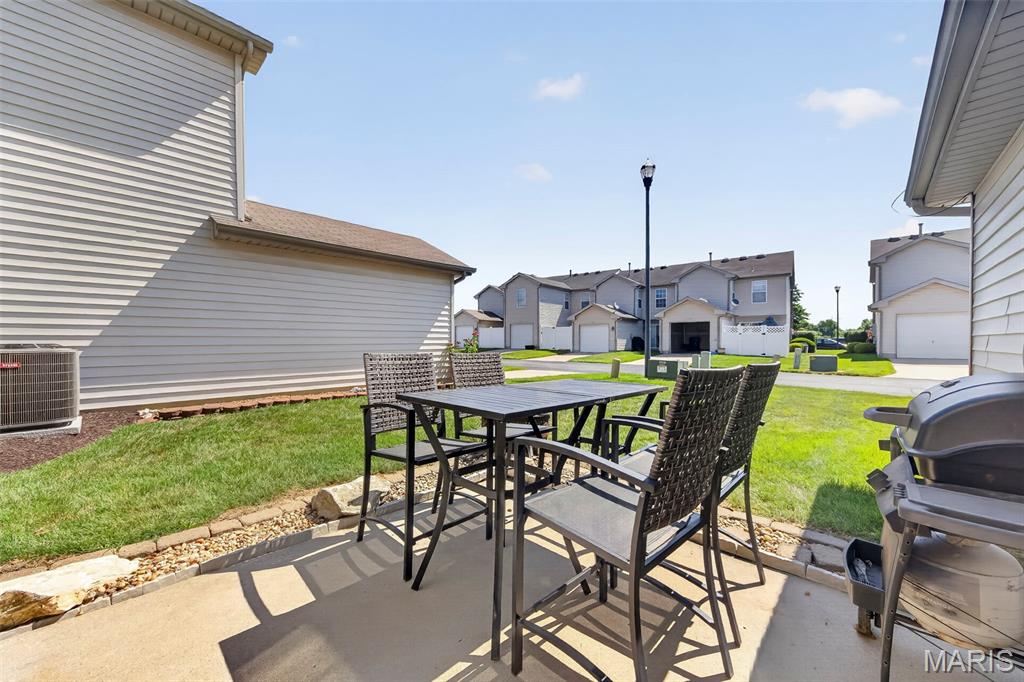
Concrete patio with a stone border and a grassy yard

Concrete patio area with horizontal siding exterior, exterior lighting fixture, and a gridded satellite dish
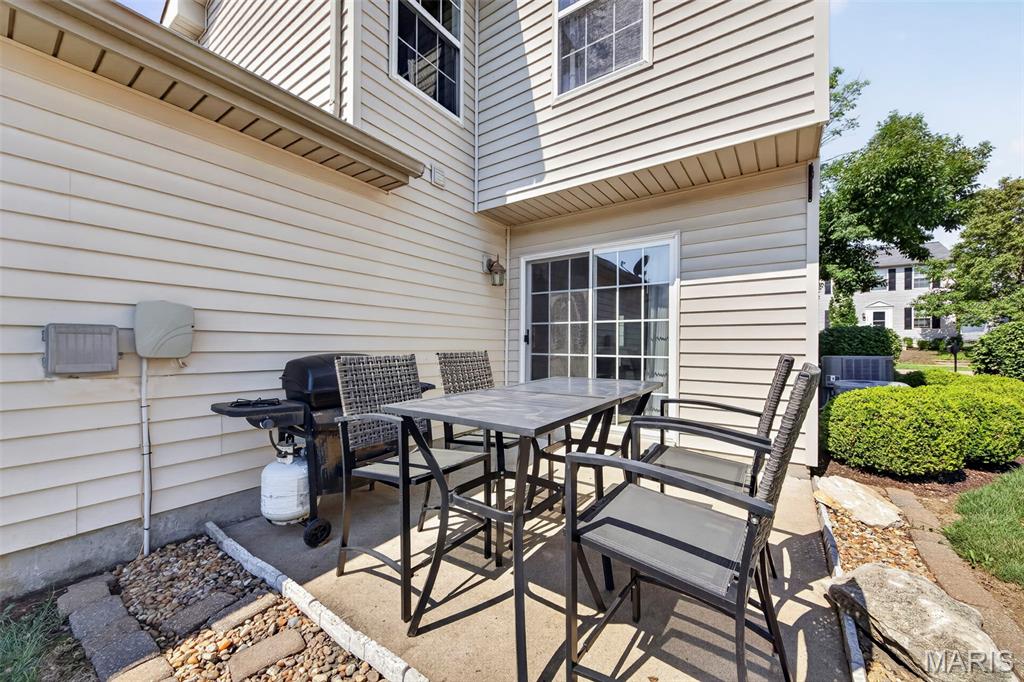
Concrete patio area featuring light-toned siding, sliding glass door access, and exterior wall lighting
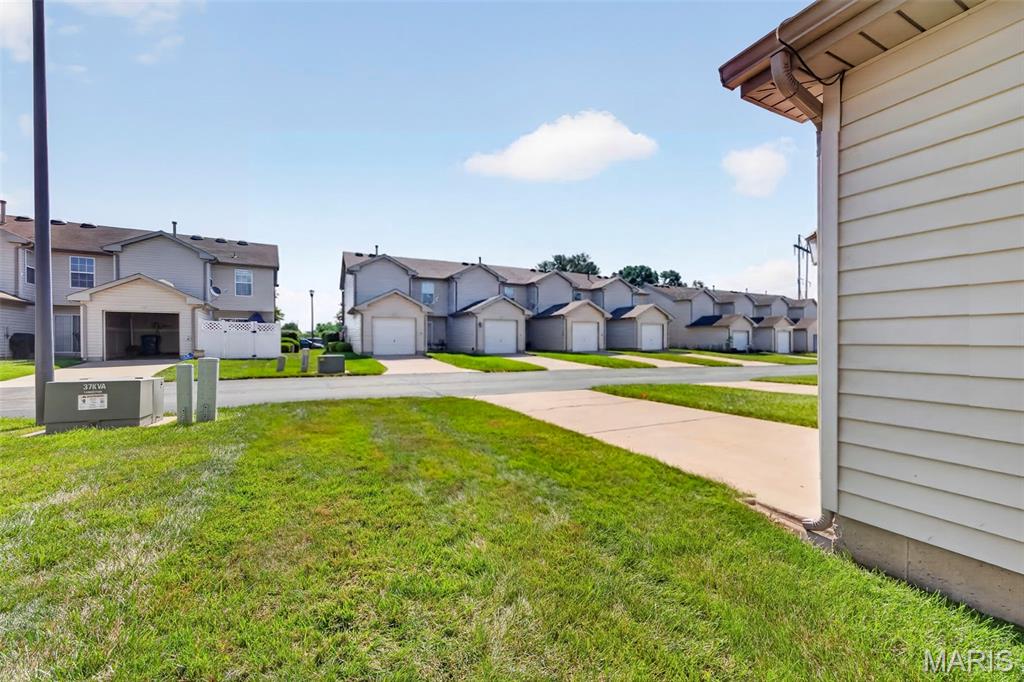
Expansive green lawn bordering concrete pavement
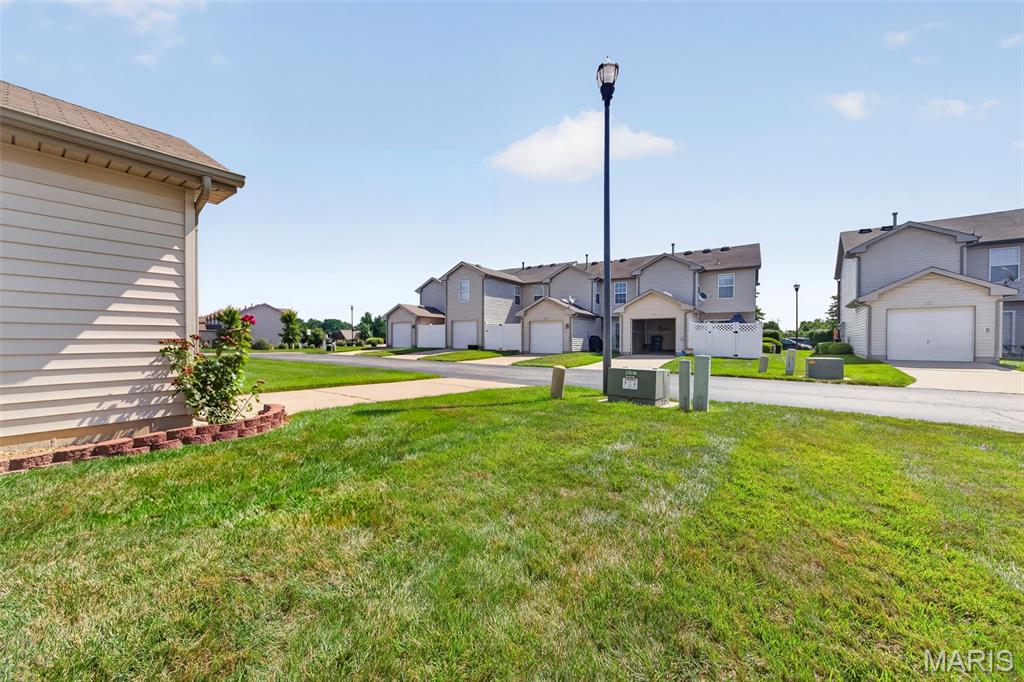
Exterior featuring siding, a landscaped border with greenery, and a sidewalk
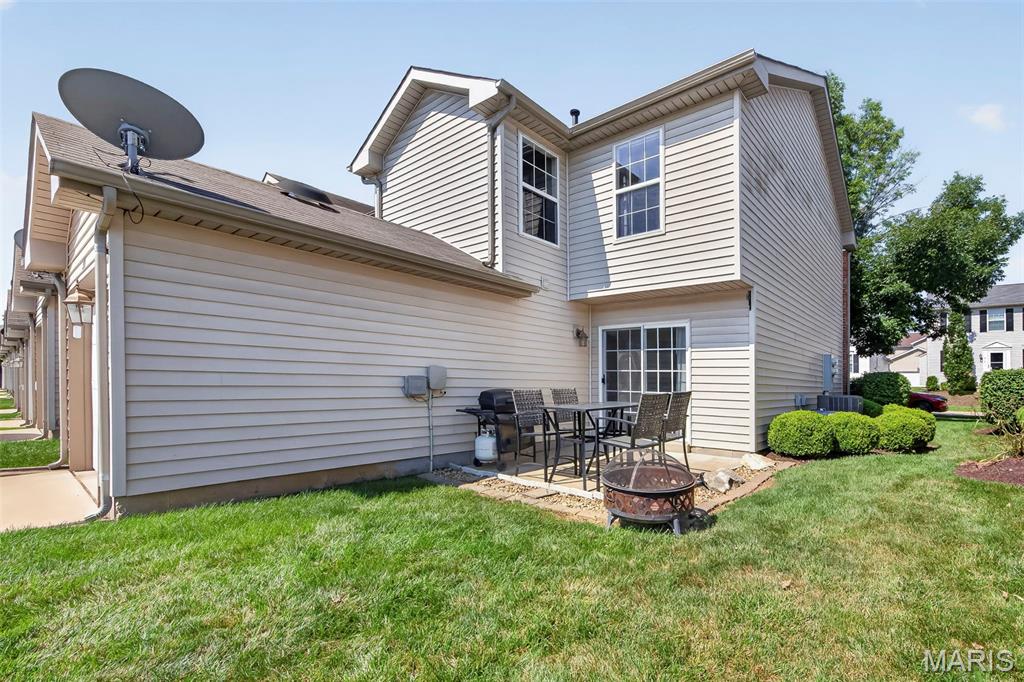
Rear exterior featuring light-toned horizontal siding, a concrete patio, and a sliding glass door

Front facade featuring a single-car garage and a concrete driveway
Priced to Sell! Discover a traditional townhouse in the Saratoga community of Lake St. Louis and highly rated Wentzville Schools. Conveniently located near Zachary's Playground, walking paths, major highways, shopping, restaurants and much more. Built in 2005, this end unit townhouse offers granite counter tops, 1/2 bath and laundry on main floor. The 2nd floor offers a large primary with a walk-in closet, 2nd bedroom, full bath and a loft/office area. It is an opportunity to embrace a lifestyle of ease and elegance and your personal touches. New AC added 2020, freshly painted and has an attached garage for your safety. Monthly HOA of $160 takes care of lawn maintenance, trash & snow removal. There is an additional yearly HOA fee of $275.

2 Beds

2 Baths

1,272 sq.ft

$0 per sq.ft

Traditional
$ 225,000
Coming Soon
0
26045133
2
2
1,272
Saratoga #1
Lake St Louis
Wentzville R-IV
St Charles
Residential
Traditional
Residential
$2,788
Last 6 closed homes in this zip.
| Address | Bd/Ba | SqFt | List | Sold | Closed |
|---|---|---|---|---|---|
| 9 Woodview Drive, Unincorporated, MO 63367 | 4/6 | 6,558 | $3,950,000 | $3,250,000 82.3% of ask |
Jul 15, 2026 |
| 213 Mason Glen Drive, Lake St Louis, MO 63367 | 4/4 | 3,396 | $650,000 | $635,000 97.7% of ask |
Jul 14, 2026 |
| 336 Myna Drive, Lake St Louis, MO 63367 | 3/2 | 1,850 | $519,000 | $500,000 96.3% of ask |
Jul 14, 2026 |
| 957 Colebrook Court, O'Fallon, MO 63367 | 4/3 | 2,966 | $724,900 | $725,000 100% of ask |
Jul 13, 2026 |
| 47 Country Stone Court, O'Fallon, MO 63367 | 3/3 | 2,521 | $425,000 | $435,000 102.4% of ask |
Jul 9, 2026 |
| 731 Bretton Trails Drive, O'Fallon, MO 63367 | 4/4 | 2,560 | $700,000 | $700,000 100% of ask |
Jul 9, 2026 |
Estimate your monthly payment. Adjust the sliders below.
Estimate only. Not a loan offer. Consult a lender for an accurate quote, including HOA fees, PMI, and current rates.
Living Room
21x13
Entry into Living room with coat closet and large window
Kitchen
13x11
Eat-In Kitchen with 1/2 bath & laundry. Leading to backyard patio and attached garage.
Primary Bedroom
12x14
Master Bedroom with large walk-in closet
Bedroom 2
10x12
Secondary bedroom with a window overlooking the backyard.
Loft
10x6
Loft/Office space
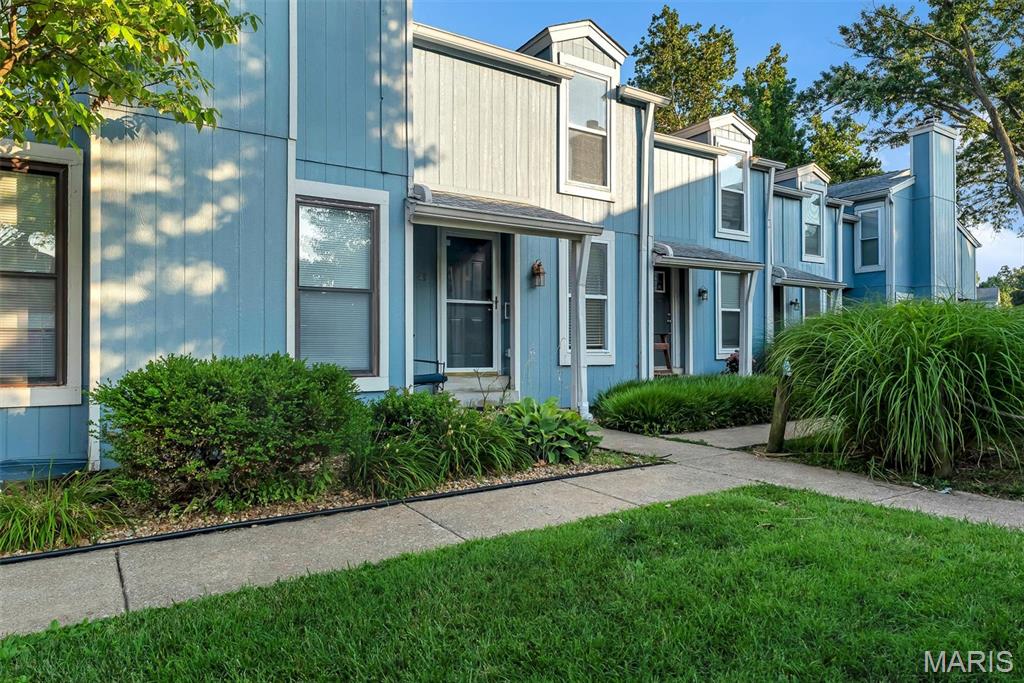
Lakefront Living Without the Lakefront Price - Enjoy the Harbor Town Lifestyle—Lake Views, Approximately 1,440 Finished Sq. Ft., and Exclusive Lake St. Louis Amenities! More than just a condo, this is a lifestyle! Just steps from the shores of Lake St. Louis, this well-maintained Harbor Town condo offers beautiful lake views and an exceptional opportunity to enjoy waterfront living at an affordable price. This move-in ready 2-bedroom, 2-bath home has been lovingly maintained and offers a warm, inviting feel while providing the perfect opportunity to update and personalize over time. Vaulted ceilings in both bedrooms create an open, spacious atmosphere, while the living room and primary bedroom enjoy peaceful lake views. The primary bedroom features a custom closet organizer, and both bedrooms offer generous closet space. The main bath has been tastefully updated with ceramic tile and a tiled shower. The main level features quality oak cabinetry, French doors, attractive woodwork, and a cozy gas fireplace. The finished lower level adds approximately 480 square feet of additional living space, making it ideal for guests, a home office, recreation room, or hobbies. It also features a full bath with a Jacuzzi tub and decorative glass block accents. A convenient kitchenette includes a refrigerator, bar sink, microwave, toaster oven, second dishwasher, cabinetry, workbench, and laundry area with washer and dryer—creating a wonderful space for entertaining, extended guests, or multi-generational living. Harbor Town offers amenities that truly set it apart, including a private boardwalk, newly renovated beach, clubhouse, swimming pool, and boat slips available exclusively to Harbor Town owners. Ownership also includes access to all Lake St. Louis amenities, including golf, tennis courts, swimming pools, clubhouses, and more. Whether you're searching for a full-time residence or a weekend retreat, this home offers an outstanding combination of space, location, and lifestyle. Clean, comfortable, and move-in ready today, it also provides the perfect opportunity to make it your own while building equity over time. Join us for an Open House on July 18 during Harbor Town's Grand Opening celebration of the newly renovated beach! Tour the home, enjoy food and live music, meet Harbor Town residents, and hear updates from the Harbor Town Board and the Mayor of Lake Saint Louis while experiencing the exceptional waterfront lifestyle this community has to offer.
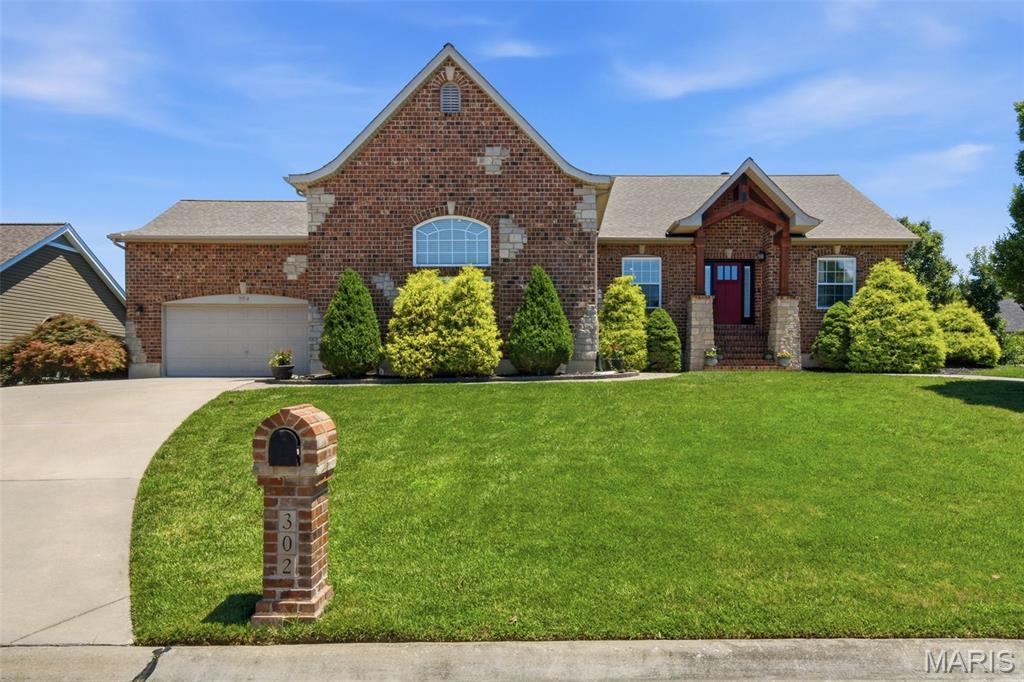
Welcome to this beautifully crafted custom atrium ranch offering over 3,000 square feet of finished living space. Vaulted ceilings, Brazilian cherry hardwood floors, and a stunning brick-and-stone fireplace create a warm, inviting atmosphere. The open kitchen features granite countertops, custom cabinetry, and a breakfast bar that flows seamlessly into the main living area. Relax in the spacious primary suite with a whirlpool soaking tub and walk-in closet, or entertain in the finished walk-out lower level complete with a custom wet bar. Outside, enjoy the large, professionally landscaped backyard and private, cozy patio, along with an oversized 3-car garage. All this plus access to a community pool and clubhouse makes this home the perfect blend of comfort, style, and everyday living.
Priced to Sell! Discover a traditional townhouse in the Saratoga community of Lake St. Louis and highly rated Wentzville Schools. Conveniently located near Zachary's Playground, walking paths, major highways, shopping, restaurants and much more. Built in 2005, this end unit townhouse offers granite counter tops, 1/2 bath and laundry on main floor. The 2nd floor offers a large primary with a walk-in closet, 2nd bedroom, full bath and a loft/office area. It is an opportunity to embrace a lifestyle of ease and elegance and your personal touches. New AC added 2020, freshly painted and has an attached garage for your safety. Monthly HOA of $160 takes care of lawn maintenance, trash & snow removal. There is an additional yearly HOA fee of $275.
