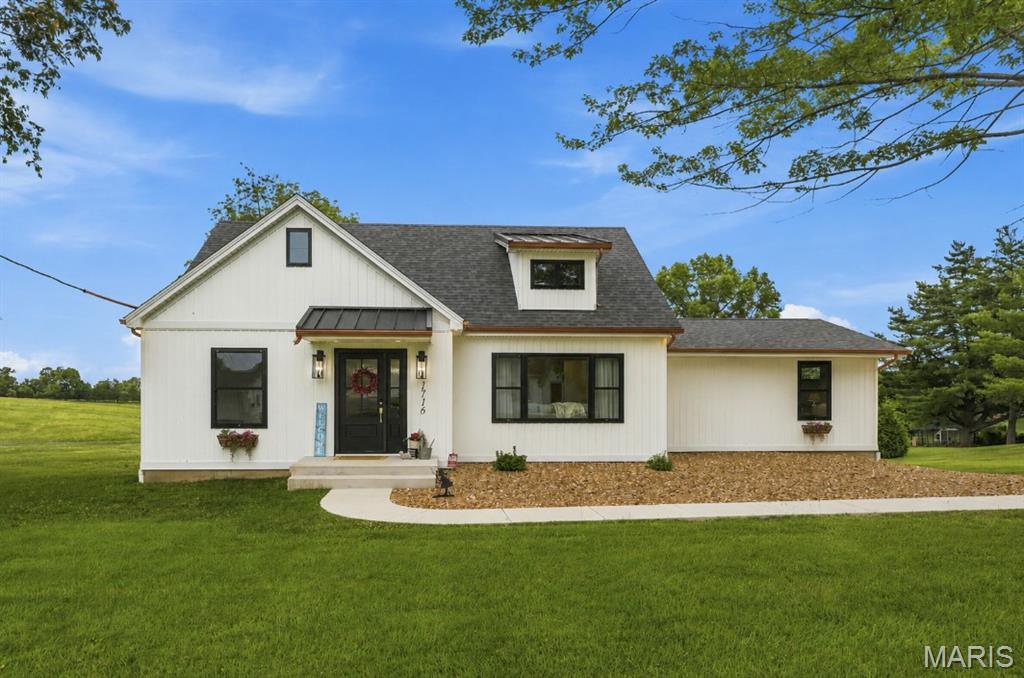
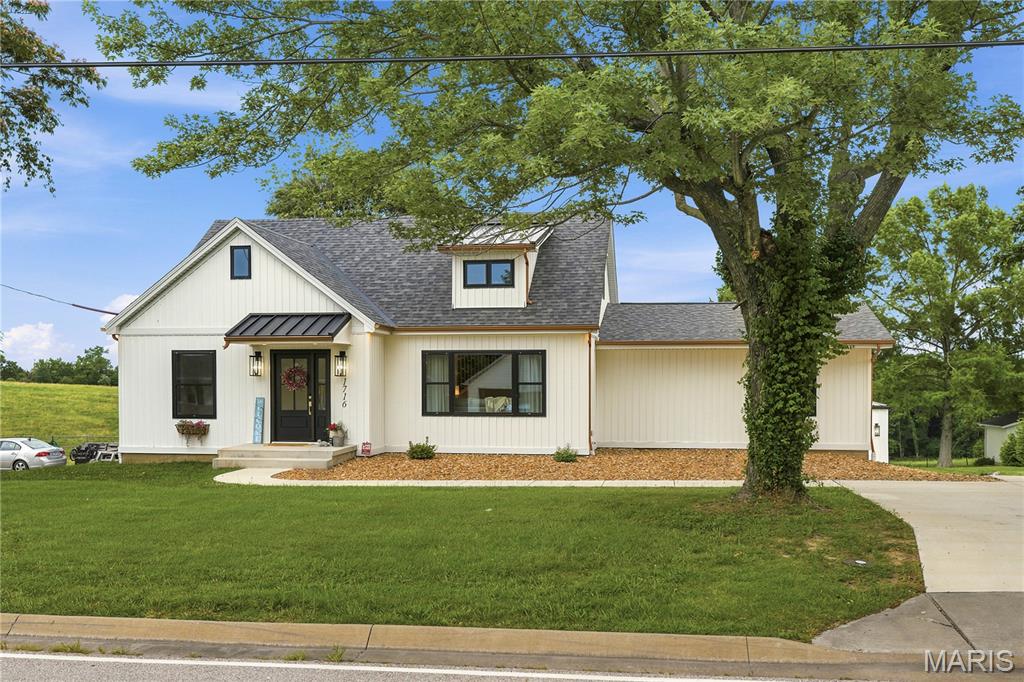
White board-and-batten and horizontal siding exterior with black window frames and a matching black front door
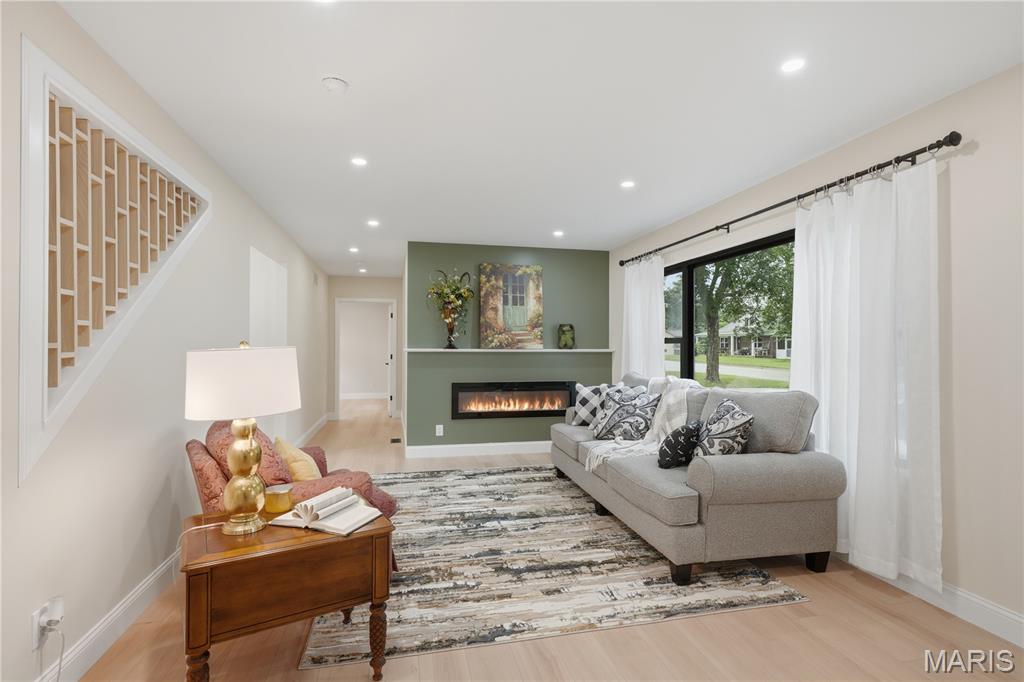
Living space featuring wood-finish flooring and recessed lighting
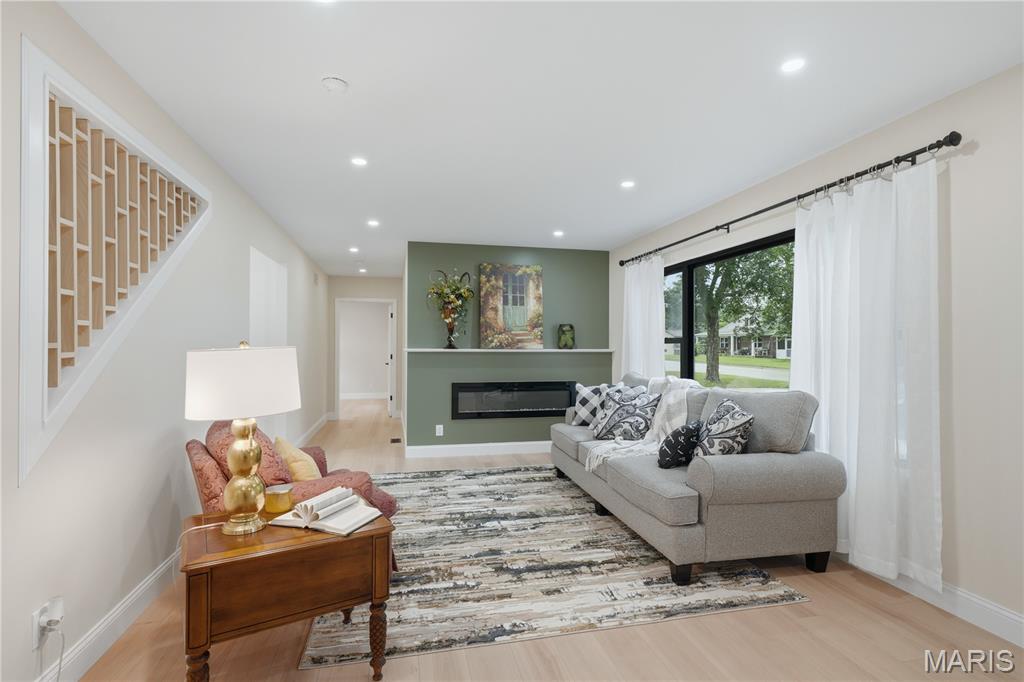
Living area featuring light wood-finish flooring and recessed lighting
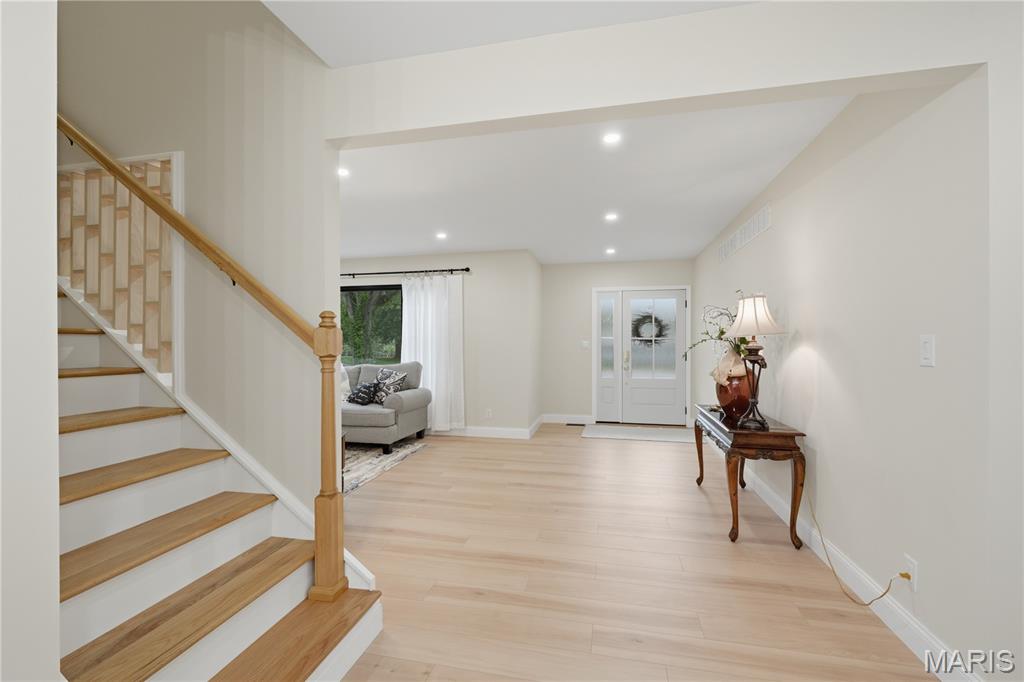
Open-concept entry foyer featuring wood-finish flooring, recessed lighting, and a double entry door with decorative glass inserts
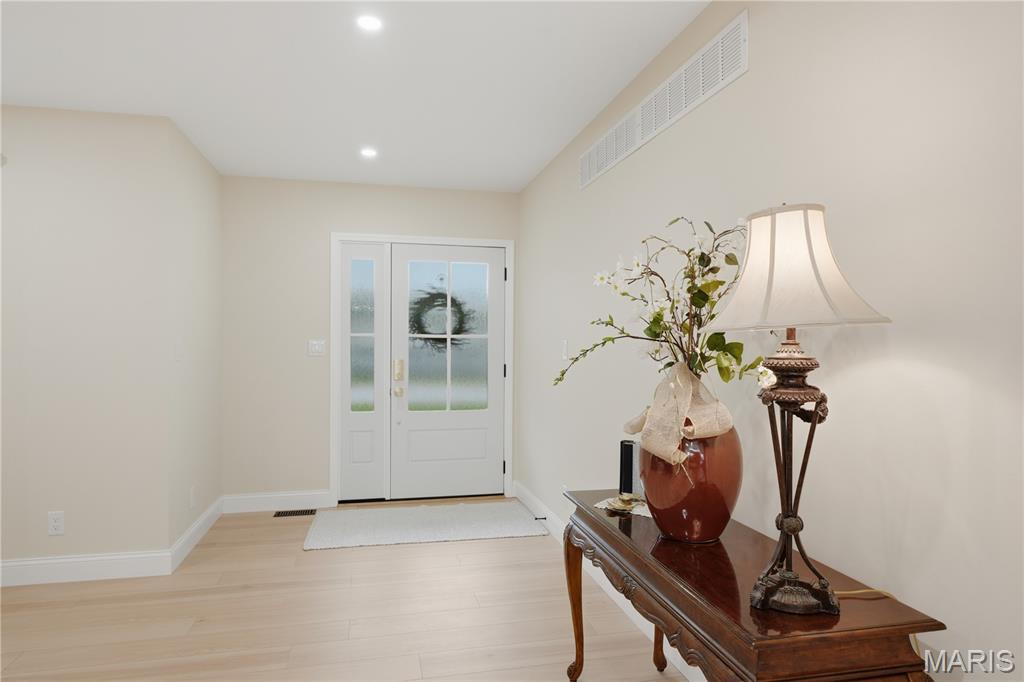
Entryway featuring light wood-finish flooring and recessed ceiling lighting
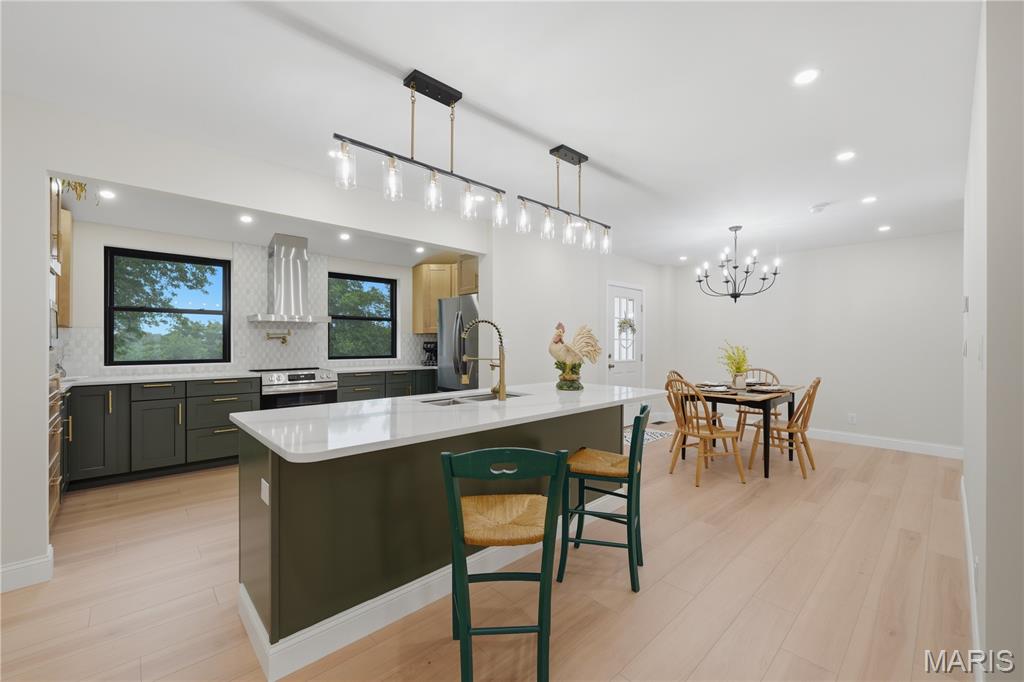
Open-concept kitchen and dining area featuring a central island with countertop seating, stainless steel appliances, a tile backsplash, and light wood-finish flooring
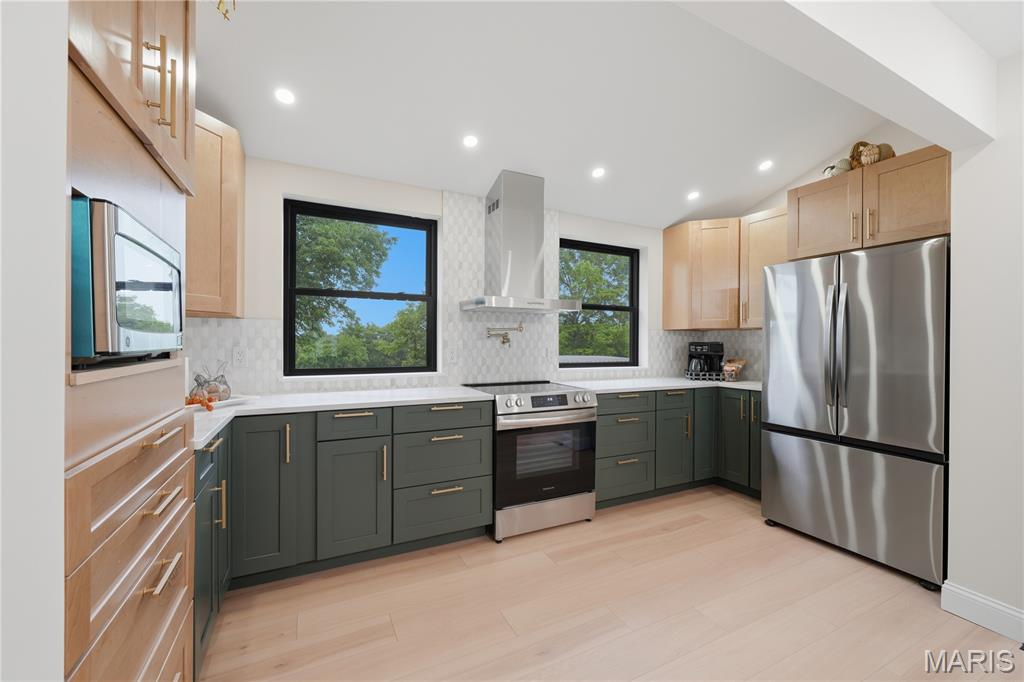
Modern kitchen featuring light wood-finish flooring, recessed lighting, and a combination of natural wood-tone and dark green cabinetry
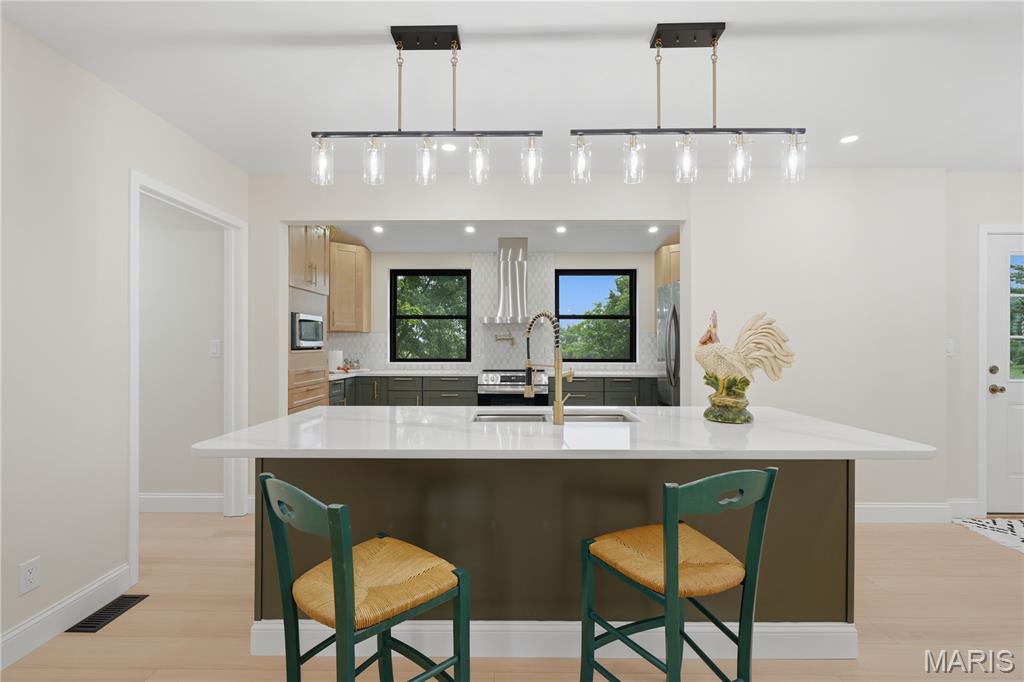
Kitchen island featuring a white countertop, olive green cabinetry, and two contemporary linear light fixtures
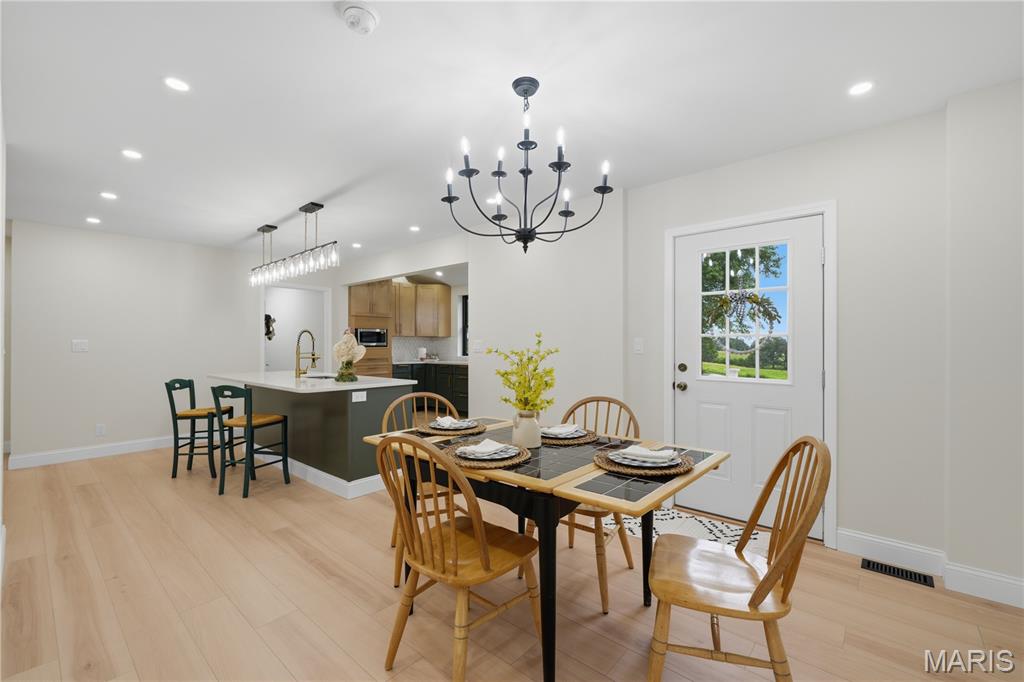
Open-concept dining area featuring light wood-finish flooring, a contemporary black chandelier, recessed lighting, and a kitchen island with a light-toned countertop and built-in sink
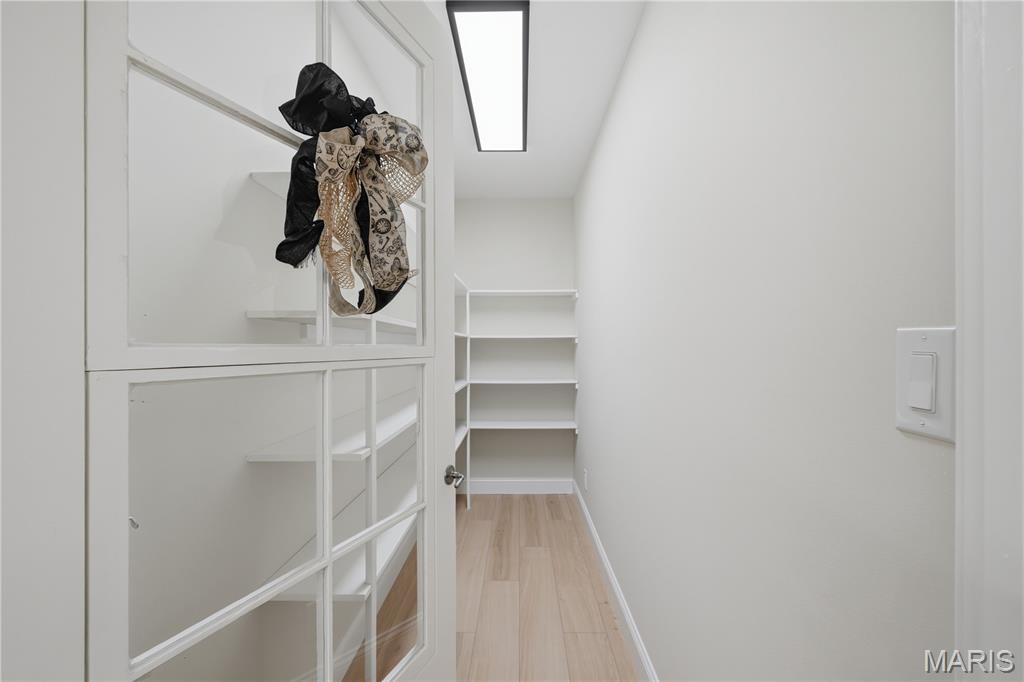
Pass-through area with a paneled door featuring multiple glass lites, wood-finish flooring, recessed lighting, and built-in shelving
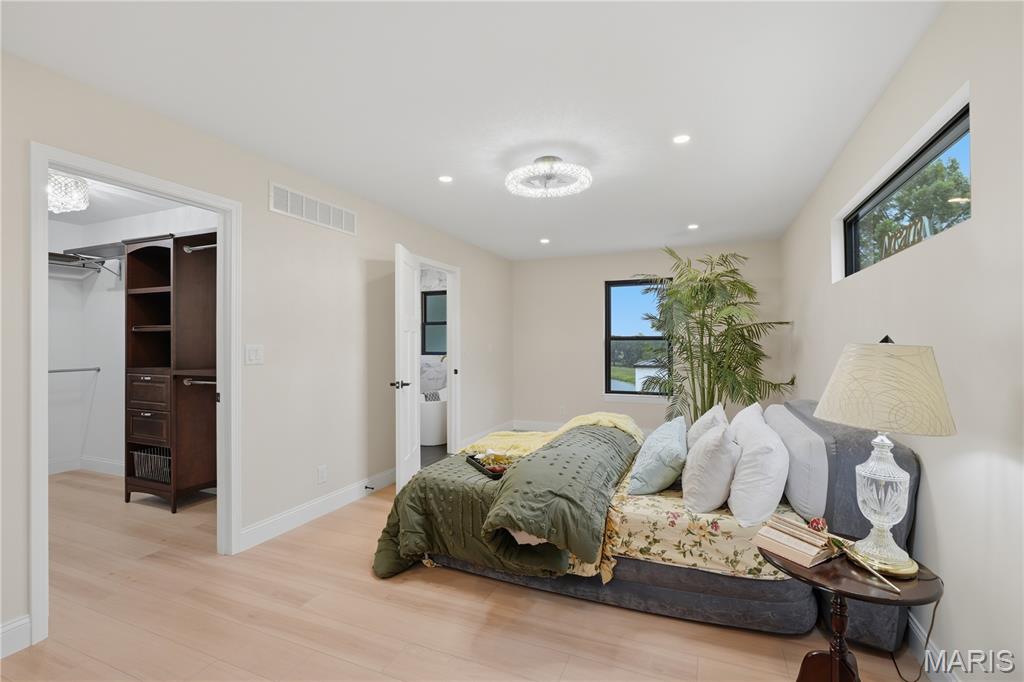
Bright room featuring light wood-finish flooring, recessed lighting, and a contemporary ceiling fixture
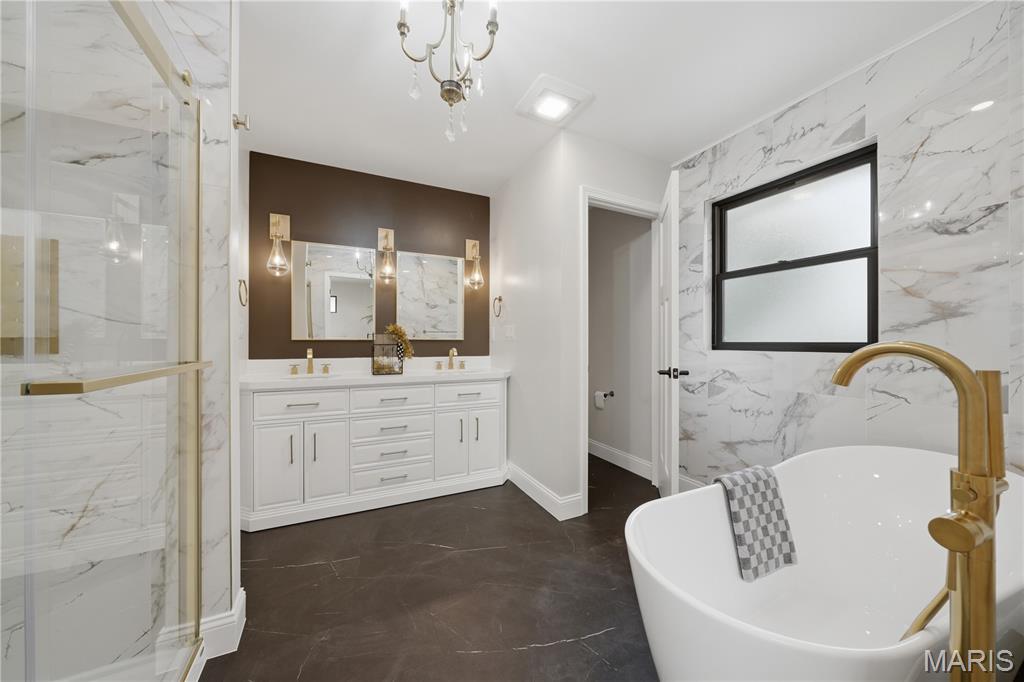
Spacious bathroom featuring a freestanding soaking tub with a floor-mounted gold-tone faucet, a double vanity with ample storage, a glass-enclosed shower with gold-tone hardware, marble-look wall tiling, and dark-toned flooring
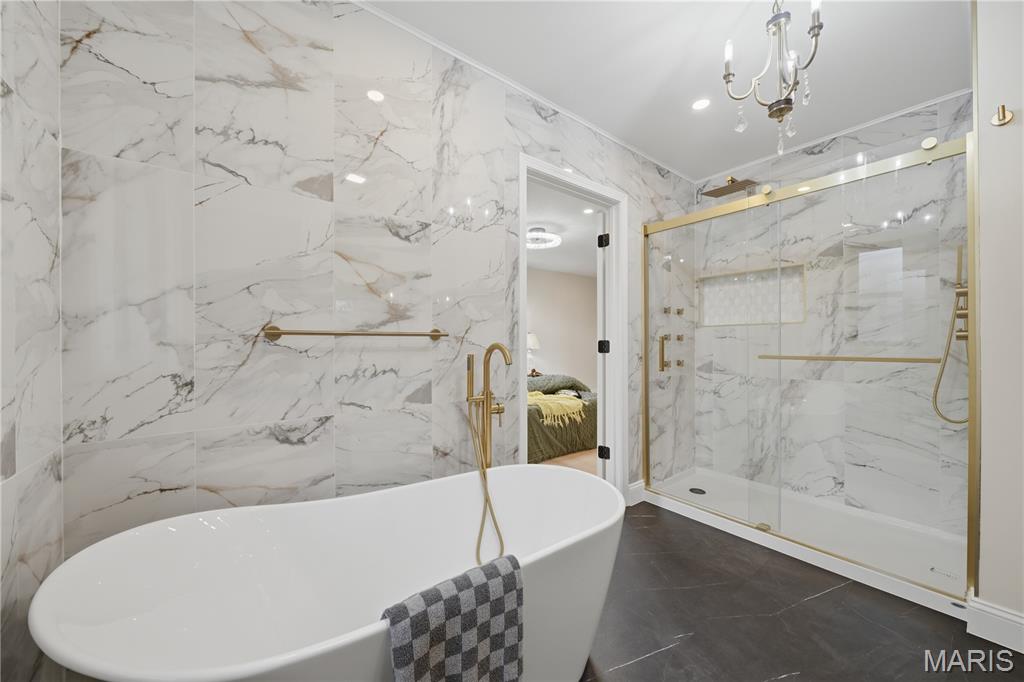
Freestanding soaking tub with gold-finish fixtures
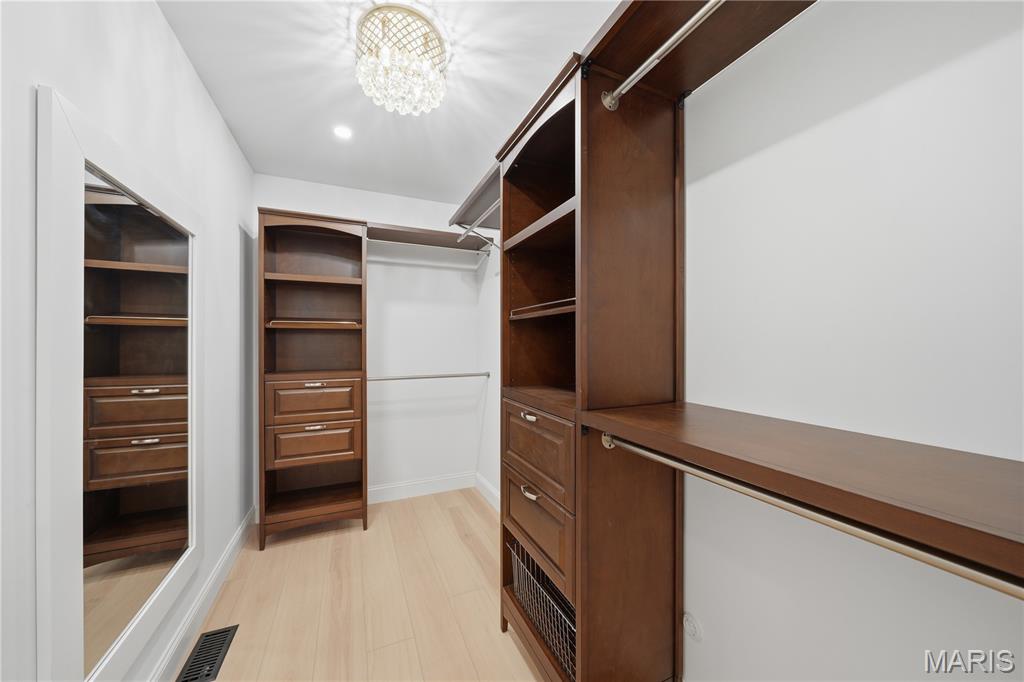
Custom closet system featuring rich wood-finish cabinetry, integrated shelving, and multiple hanging rods
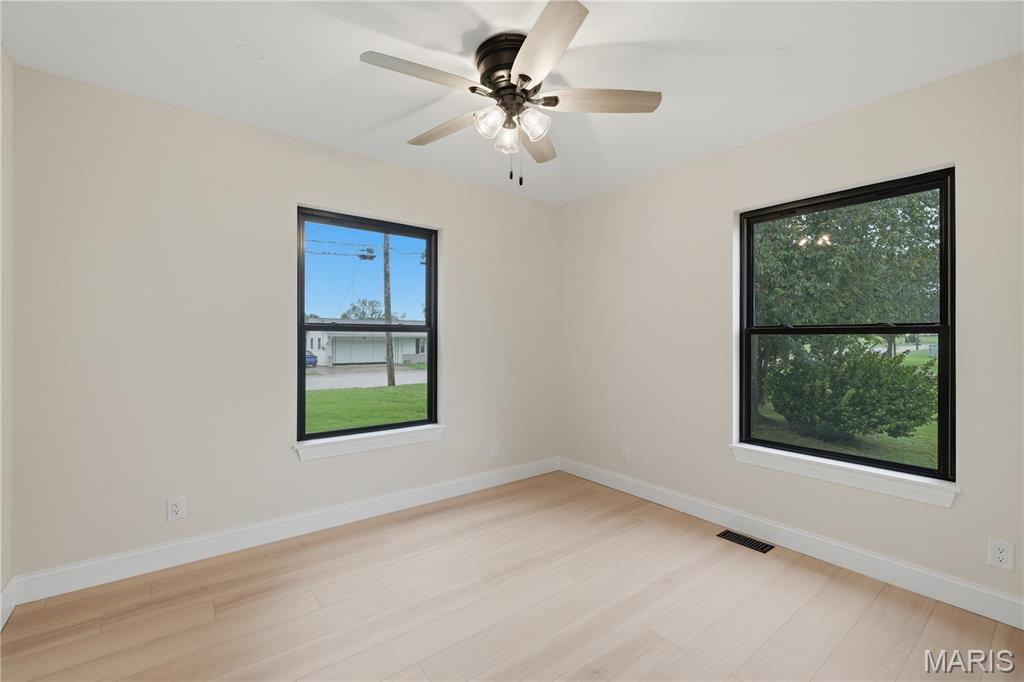
Spacious room featuring light wood-finish flooring, two large windows with black frames, a ceiling fan with integrated lighting, and white baseboards
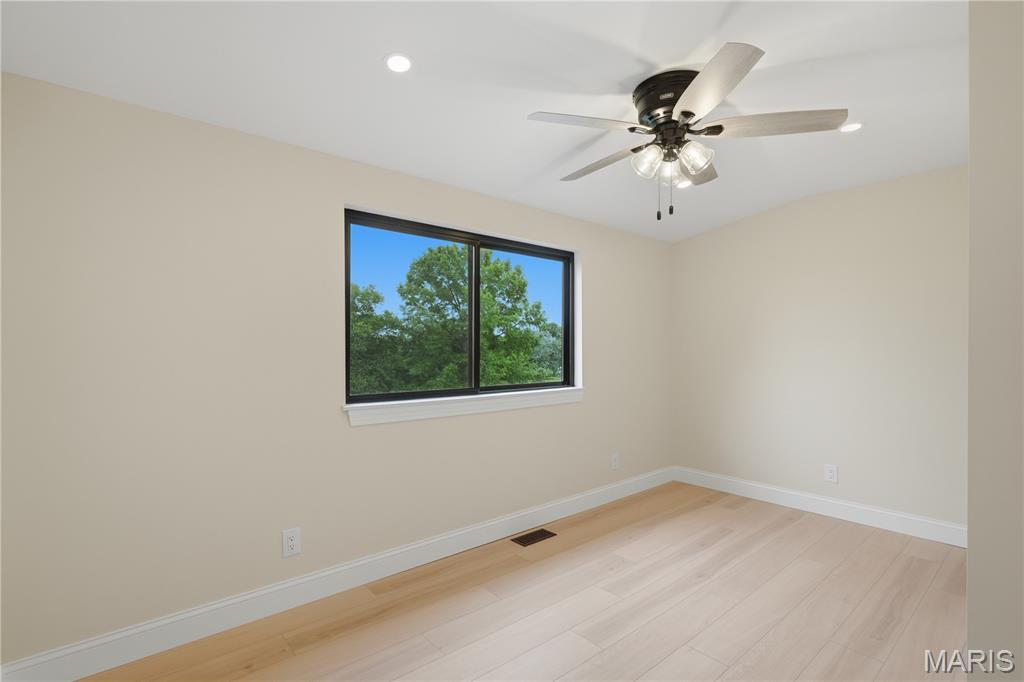
Light-toned wood-finish flooring complements the neutral wall color
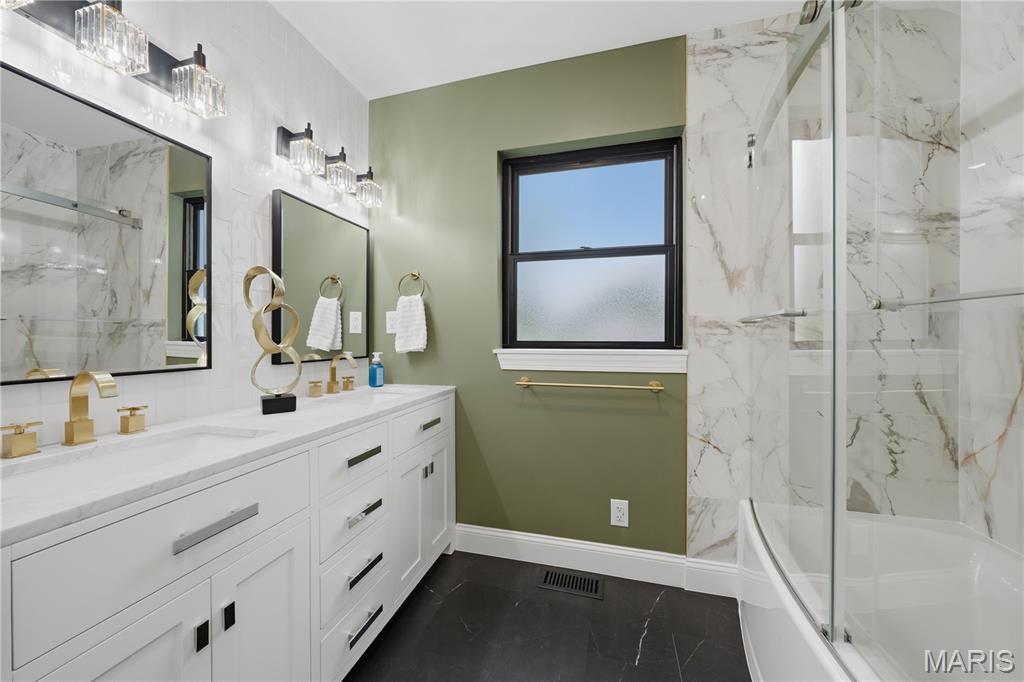
Dual vanity with integrated sinks and white cabinetry, featuring gold-toned faucets and rectangular mirrors
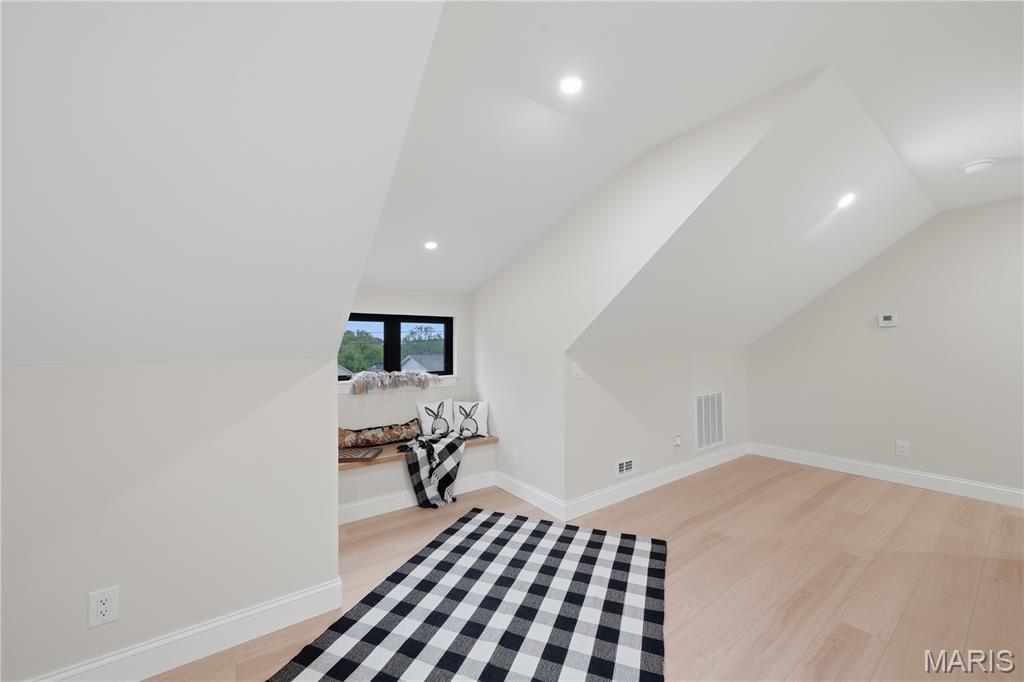
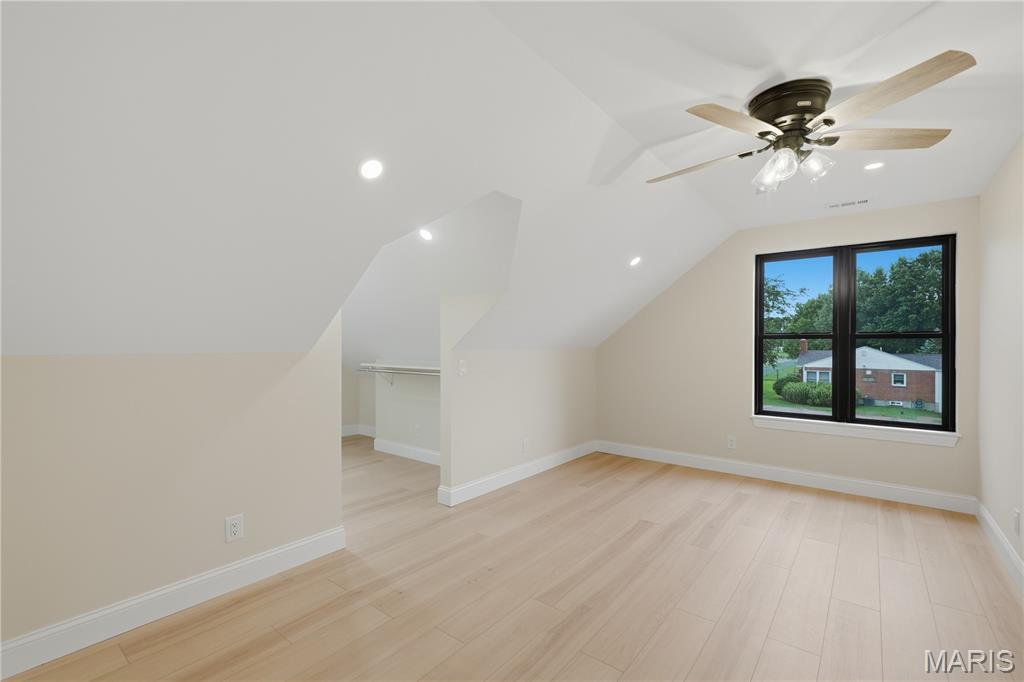
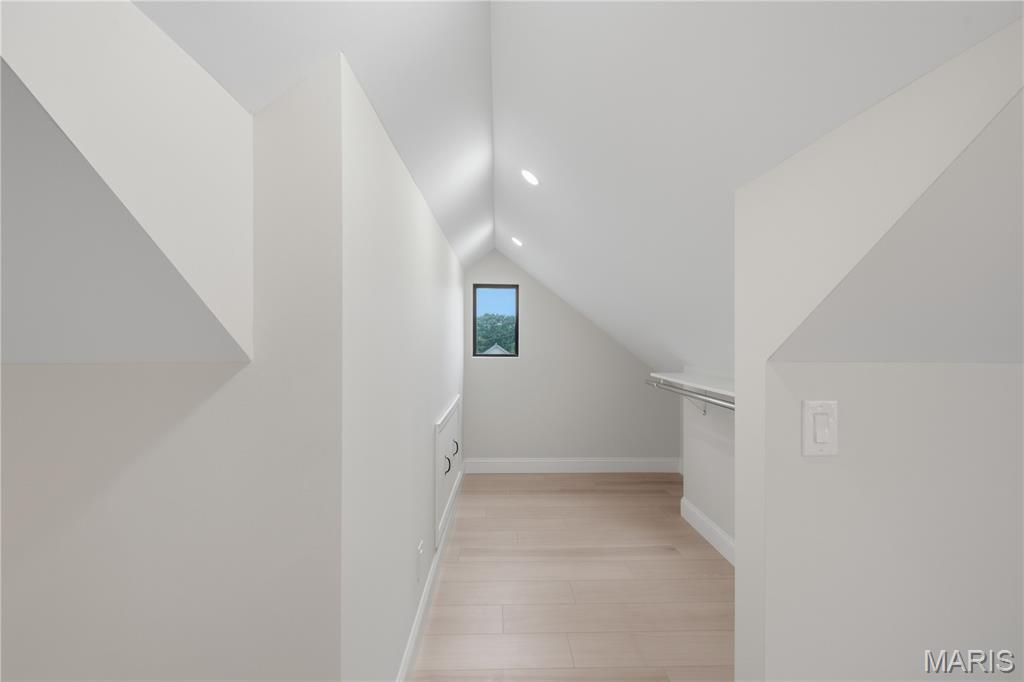
Spacious room featuring light wood-finish flooring, recessed lighting, a ceiling fan, and a built-in closet area
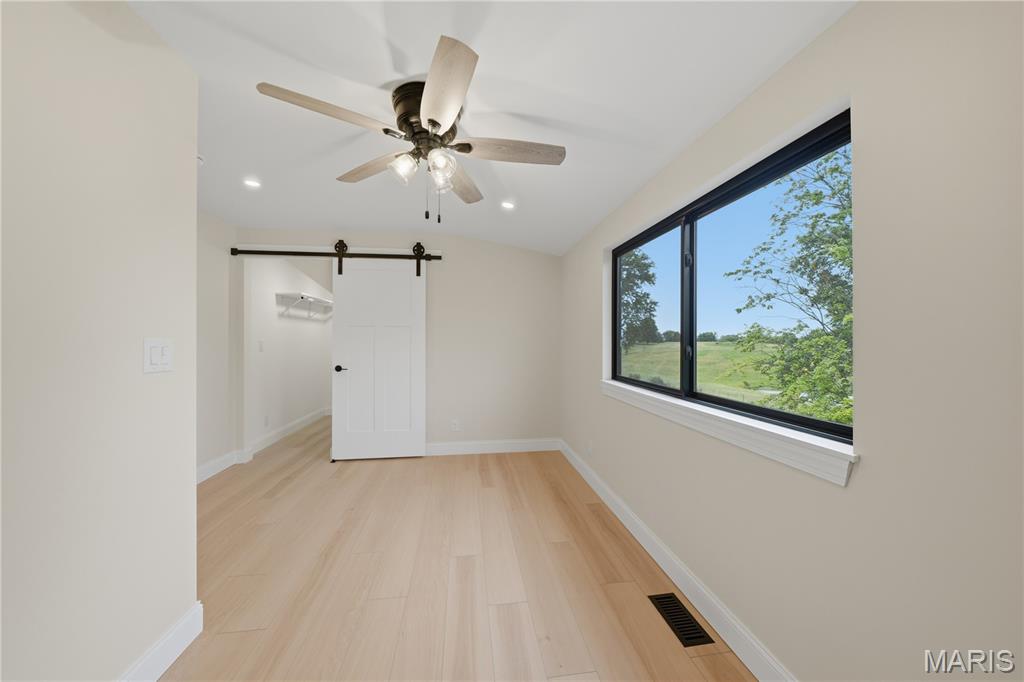
Room featuring light wood-finish flooring, a contemporary ceiling fan, recessed lighting, and a window with black trim
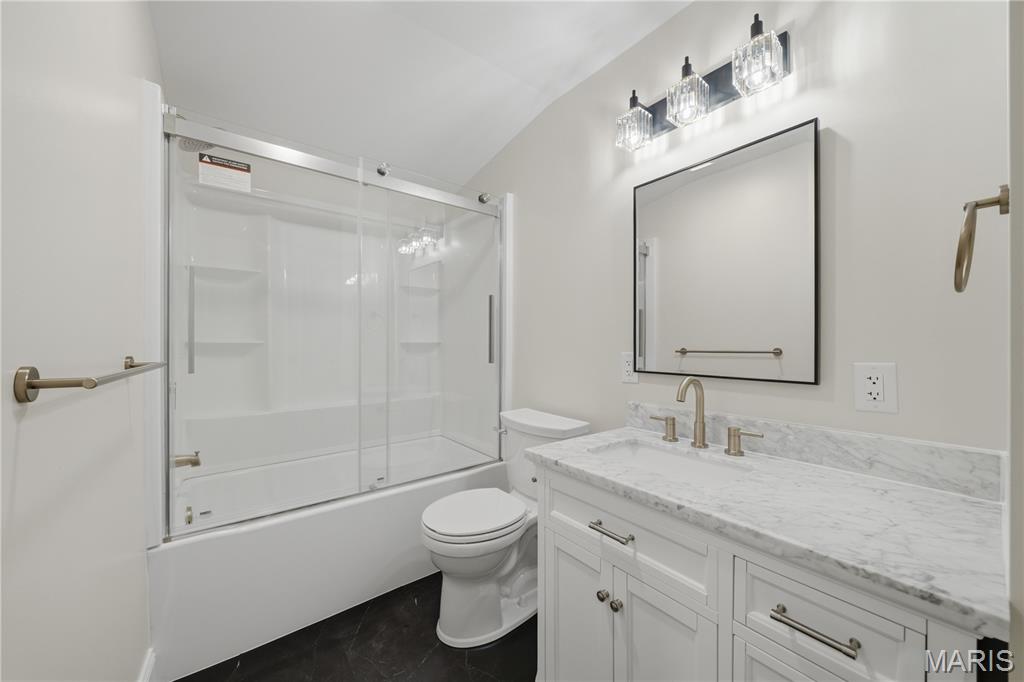
Bathroom featuring a white vanity with a stone countertop, a rectangular framed mirror, and a three-light fixture
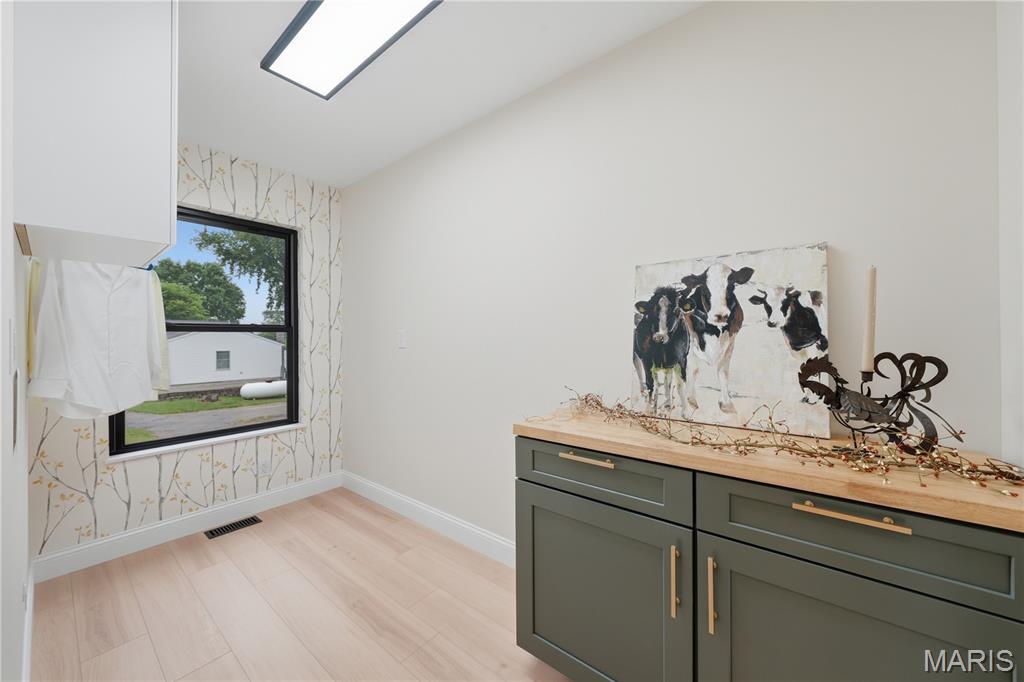
Main-floor Laundry room with custom cabinetry
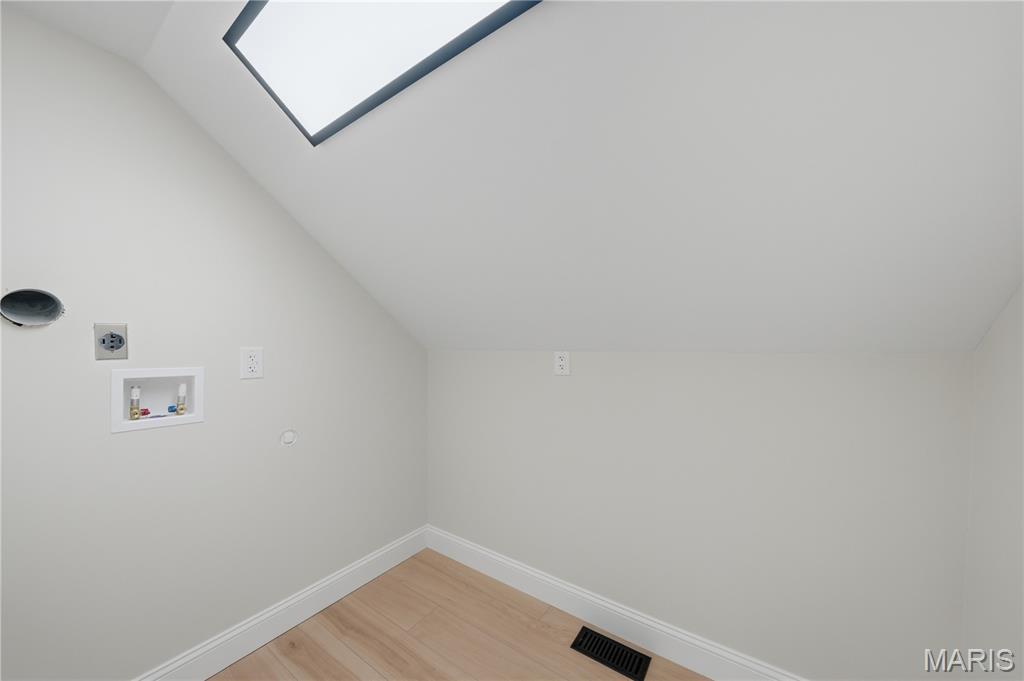
Room with sloped ceiling featuring a ceiling-mounted skylight, light-toned wood-finish flooring, and white baseboards
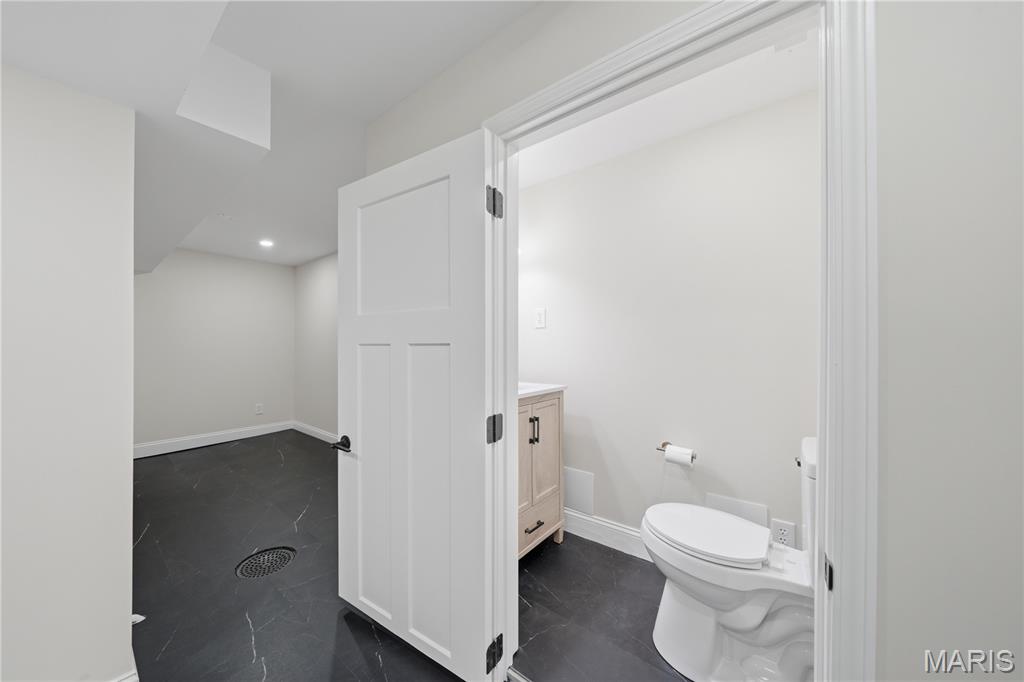
Powder room featuring a white toilet, light wood-finish vanity with dark hardware, and dark tile flooring
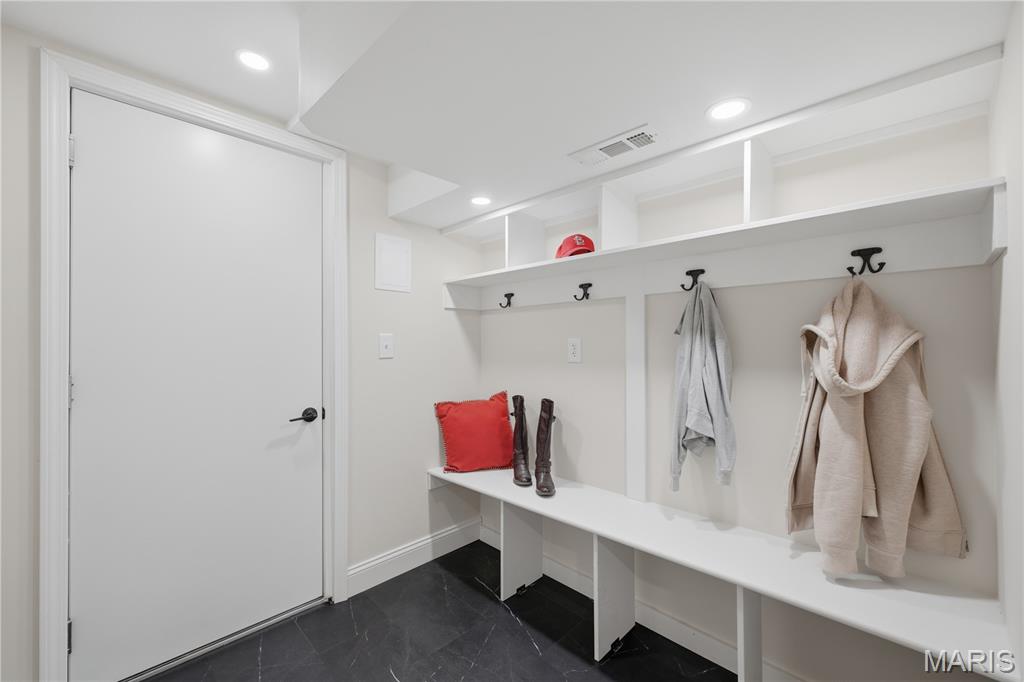
Built-in mudroom bench with coat hooks and open shelving, featuring recessed lighting and dark tile flooring
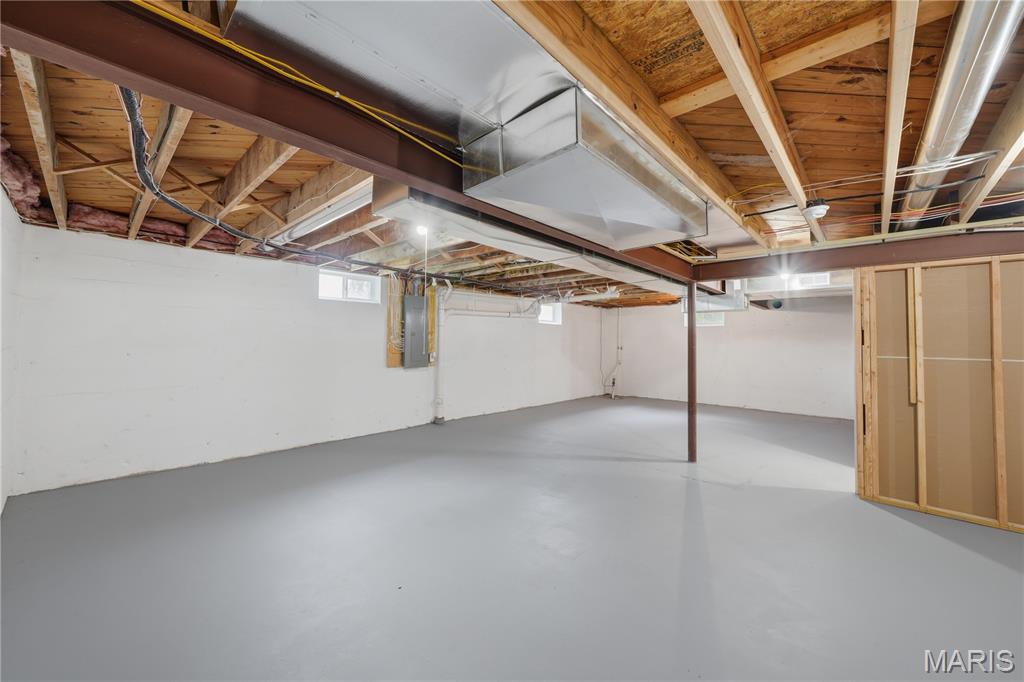
Expansive unfinished basement featuring a gray painted concrete floor, white painted walls, and visible ceiling joists
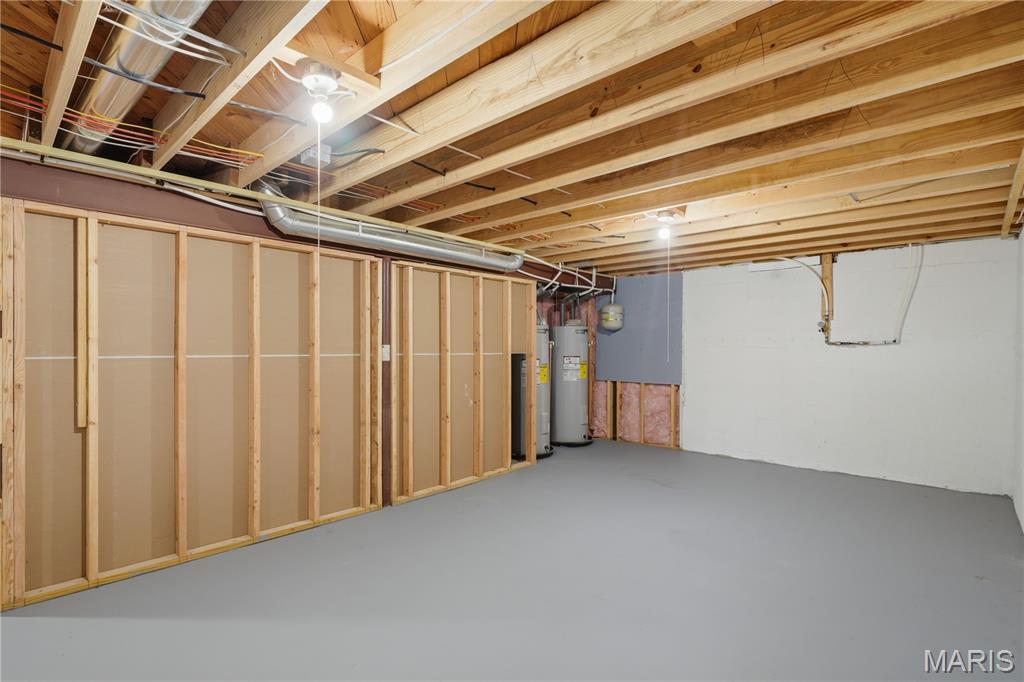
Spacious unfinished basement featuring exposed wood joists, framed partition walls, painted concrete flooring, and visible utility infrastructure
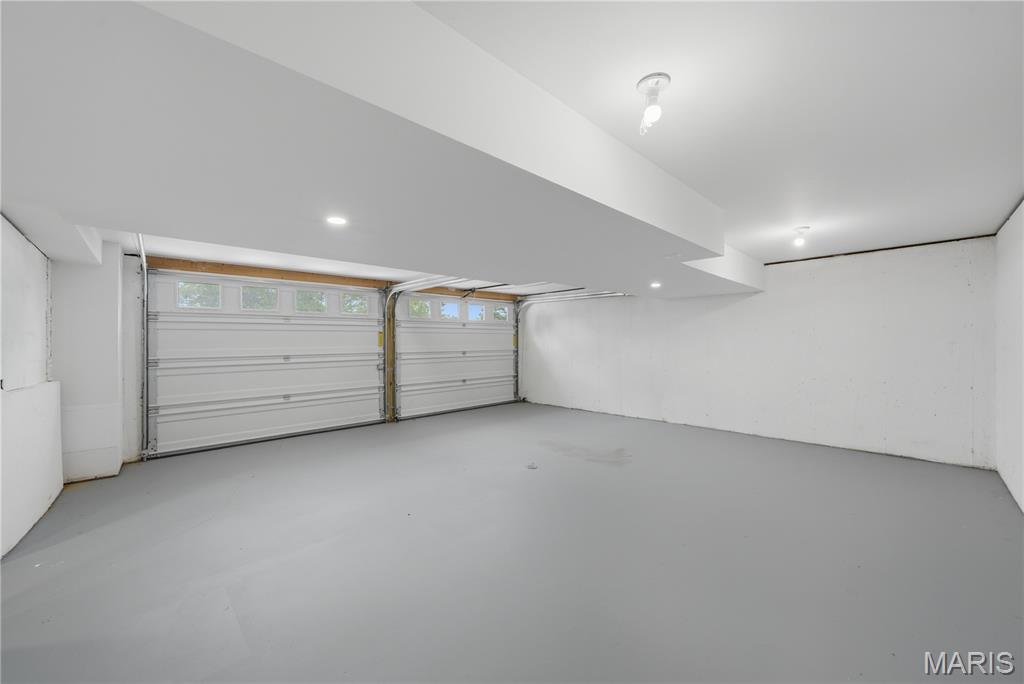
Two-car garage featuring white paneled doors with upper window inserts, a painted gray floor, recessed lighting, and white painted walls
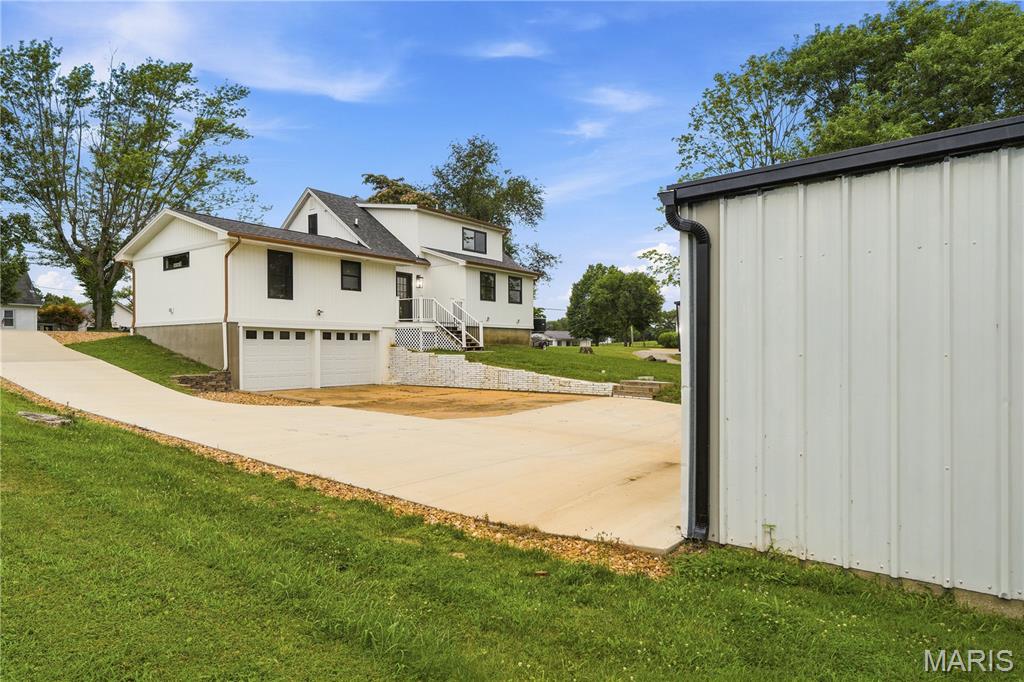
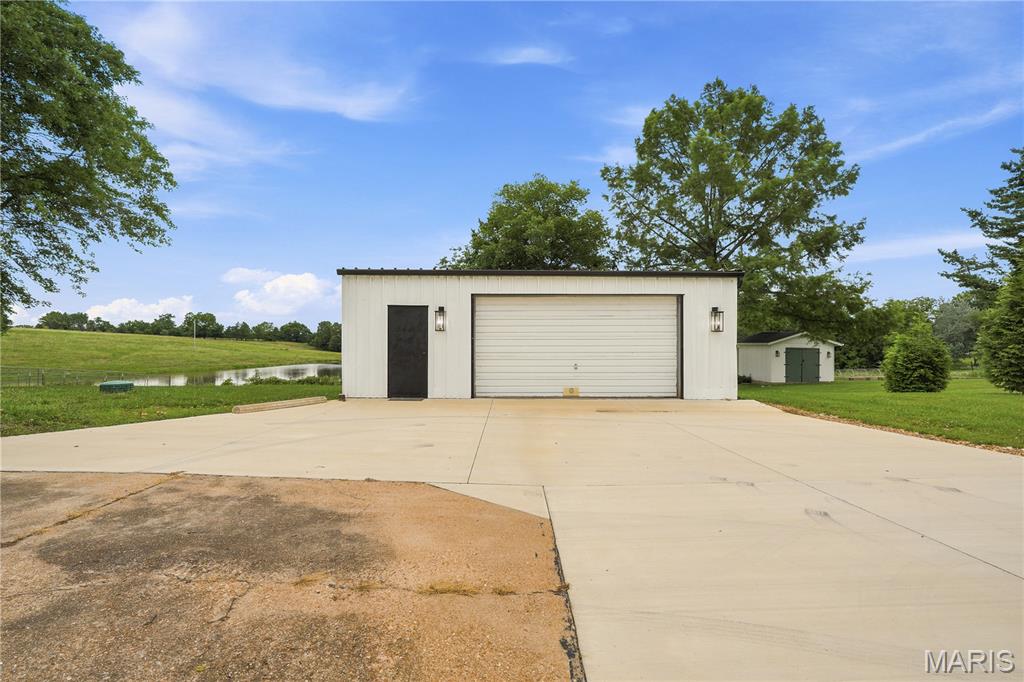
Detached metal building featuring a white exterior, black trim, a large roll-up door, and a separate entry door
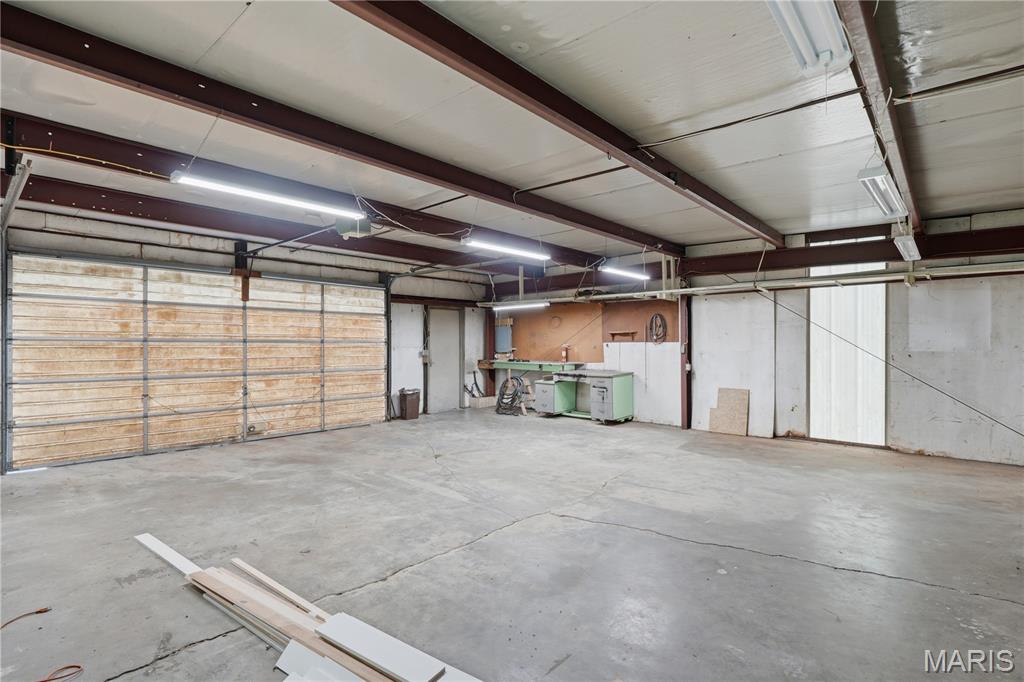
Spacious industrial interior featuring a large roll-up door, exposed ceiling beams, concrete flooring, and fluorescent lighting
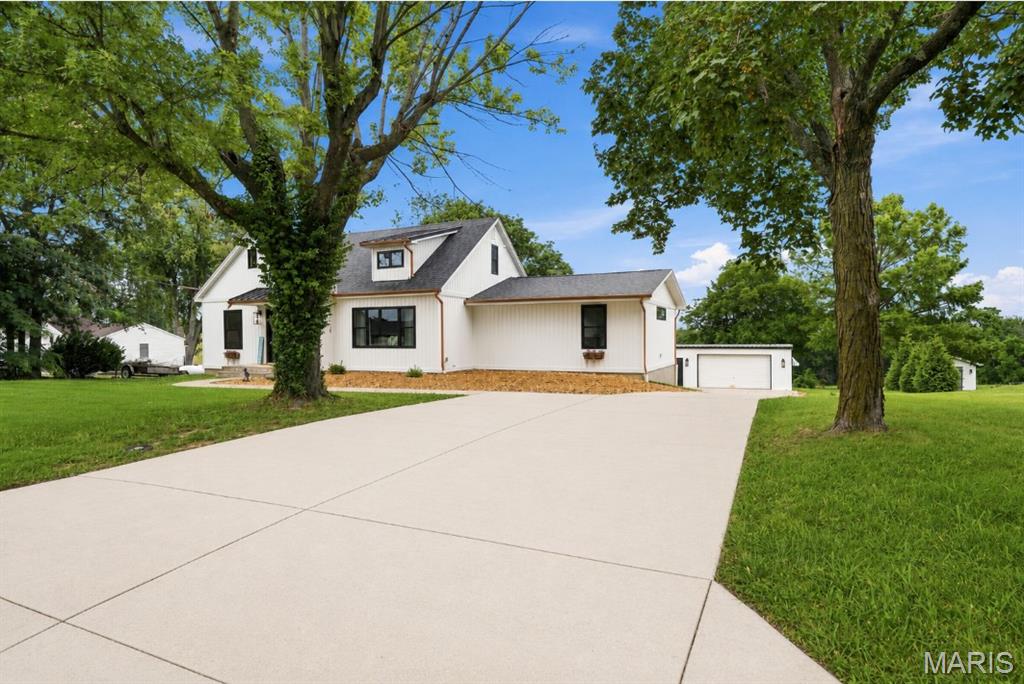
Modern farmhouse exterior with white vertical siding, black-framed windows, and a black roof
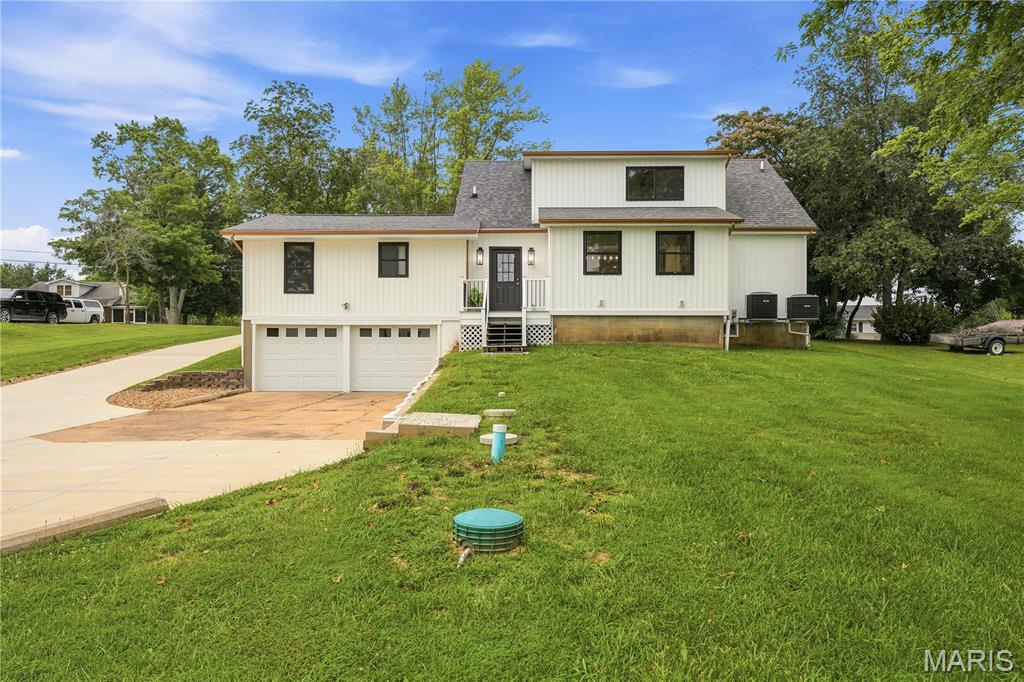
White exterior with black-framed windows and a dark roof
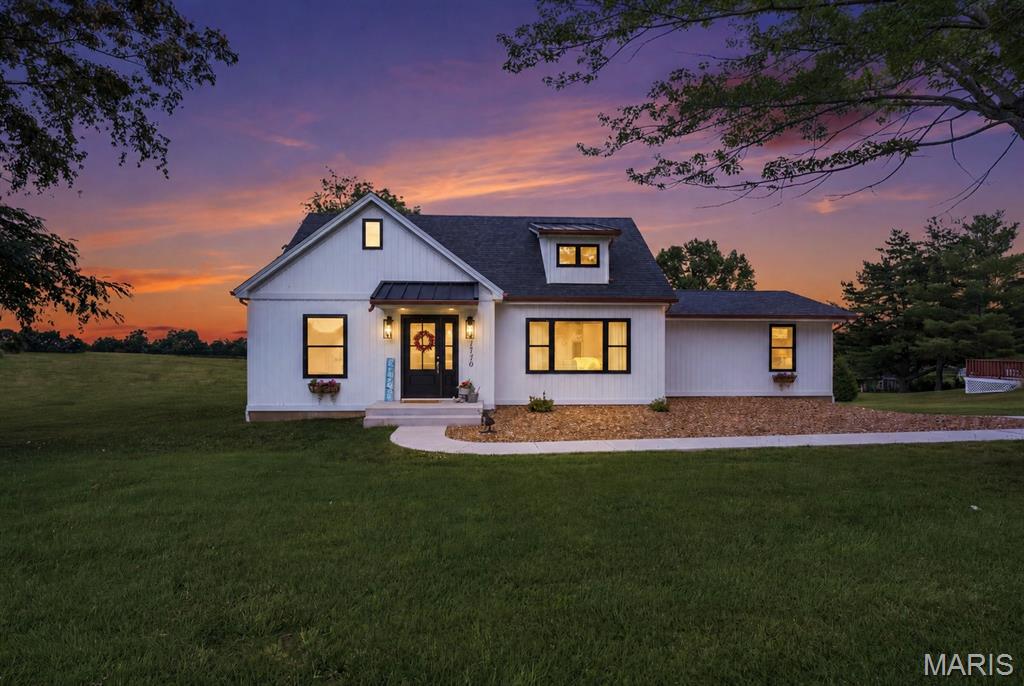
White board-and-batten exterior with a dark shingle roof and black-framed windows
Some homes simply check the boxes. Others completely change the way you live. Welcome to 1716 Pottery Road, where modern updates, peaceful pond views, and exceptional flexibility come together on nearly half an acre just minutes from Washington. Thoughtfully renovated from top to bottom, this 4-bedroom, 3.5-bath home offers over 2,700 square feet of beautifully designed living space with an open floor plan, soaring ceilings, custom finishes, and abundant natural light throughout. The gourmet kitchen is the heart of the home, featuring custom cabinetry, quartz countertops, an oversized island, walk-in pantry, stainless appliances, and seamless access to the dining area and maintenance-free deck overlooking the pond. The spacious main-floor primary suite provides a private retreat with a spa-inspired bath featuring a soaking tub, oversized tile shower, double vanity, and walk-in closet with built-in storage. A second bedroom on the main level offers flexibility for guests, a nursery, or a home office. A beautiful main-floor laundry room offers a welcoming space designed with function and peace in mind. The original wood doors frame out the attention to detail for the laundry room and a walk-in, generously sized pantry. Every improvement was made with purpose, combining exceptional craftsmanship, timeless aesthetics, and everyday functionality to create a home that's as enjoyable to live in as it is beautiful to own. Upstairs, you'll find two additional bedrooms, a full bath, a loft/flex space with a beautiful window bench, and a second laundry room upstairs, creating exceptional convenience for family living. The walk-out lower level offers tremendous storage and future finishing potential while providing direct access to the attached garage. One of this property's most unique features is the detached workshop/garage complete with electric, workbenches, and incredible versatility—perfect for woodworking, hobbies, classic cars, a home business, fitness space, or additional storage. Outside, enjoy peaceful pond views, mature landscaping, and a private backyard that feels like country living while remaining just minutes from shopping, restaurants, schools, and Highway 100. Beautifully updated, thoughtfully designed, and offering features rarely found together, this is more than just a home—it's a lifestyle.

4 Beds

4 Baths

2,753 sq.ft

$0 per sq.ft

Modern,Other,Traditional
$ 545,000
Coming Soon
0
26042957
4
4
2,753
153
Roetheli
Washington
Washington
Franklin
Residential
Modern,Other,Traditional
Residential
$1,588
Last 6 closed homes in this zip.
| Address | Bd/Ba | SqFt | List | Sold | Closed |
|---|---|---|---|---|---|
| 1305 Running Creek Court, Washington, MO 63090 | 3/3 | 1,636 | $455,000 | $440,000 96.7% of ask |
Aug 6, 2026 |
| 2321 Hank's Close Road, 185 STB, Washington, MO 63090 | 2/2 | 1,300 | $337,510 | $367,599 108.9% of ask |
Aug 4, 2026 |
| 1891 4 Mile Road, Washington, MO 63090 | 4/2 | 2,339 | $895,000 | $815,000 91.1% of ask |
Jul 31, 2026 |
| 2325 Hank's Close, 184 STB, Washington, MO 63090 | 3/2 | 1,600 | $333,000 | $336,438 101% of ask |
Jul 30, 2026 |
| 321 Watermill Drive, Washington, MO 63090 | 3/2 | 1,502 | $369,900 | $369,900 100% of ask |
Jul 27, 2026 |
| 1709 3rd Parkway, Washington, MO 63090 | 4/3 | 1,726 | $285,000 | $290,000 101.8% of ask |
Jul 24, 2026 |
Estimate your monthly payment. Adjust the sliders below.
Estimate only. Not a loan offer. Consult a lender for an accurate quote, including HOA fees, PMI, and current rates.
Living Room
23x12
Kitchen
18x14
Dining Room
10x9
Primary Bedroom
21x11
Primary Bathroom
11x10
Bedroom 2
18x11
Bedroom 3
15x10
Bedroom 4
14x9
Laundry
11x5
Laundry
7x5
Mud Room
19x6
Some homes simply check the boxes. Others completely change the way you live. Welcome to 1716 Pottery Road, where modern updates, peaceful pond views, and exceptional flexibility come together on nearly half an acre just minutes from Washington. Thoughtfully renovated from top to bottom, this 4-bedroom, 3.5-bath home offers over 2,700 square feet of beautifully designed living space with an open floor plan, soaring ceilings, custom finishes, and abundant natural light throughout. The gourmet kitchen is the heart of the home, featuring custom cabinetry, quartz countertops, an oversized island, walk-in pantry, stainless appliances, and seamless access to the dining area and maintenance-free deck overlooking the pond. The spacious main-floor primary suite provides a private retreat with a spa-inspired bath featuring a soaking tub, oversized tile shower, double vanity, and walk-in closet with built-in storage. A second bedroom on the main level offers flexibility for guests, a nursery, or a home office. A beautiful main-floor laundry room offers a welcoming space designed with function and peace in mind. The original wood doors frame out the attention to detail for the laundry room and a walk-in, generously sized pantry. Every improvement was made with purpose, combining exceptional craftsmanship, timeless aesthetics, and everyday functionality to create a home that's as enjoyable to live in as it is beautiful to own. Upstairs, you'll find two additional bedrooms, a full bath, a loft/flex space with a beautiful window bench, and a second laundry room upstairs, creating exceptional convenience for family living. The walk-out lower level offers tremendous storage and future finishing potential while providing direct access to the attached garage. One of this property's most unique features is the detached workshop/garage complete with electric, workbenches, and incredible versatility—perfect for woodworking, hobbies, classic cars, a home business, fitness space, or additional storage. Outside, enjoy peaceful pond views, mature landscaping, and a private backyard that feels like country living while remaining just minutes from shopping, restaurants, schools, and Highway 100. Beautifully updated, thoughtfully designed, and offering features rarely found together, this is more than just a home—it's a lifestyle.
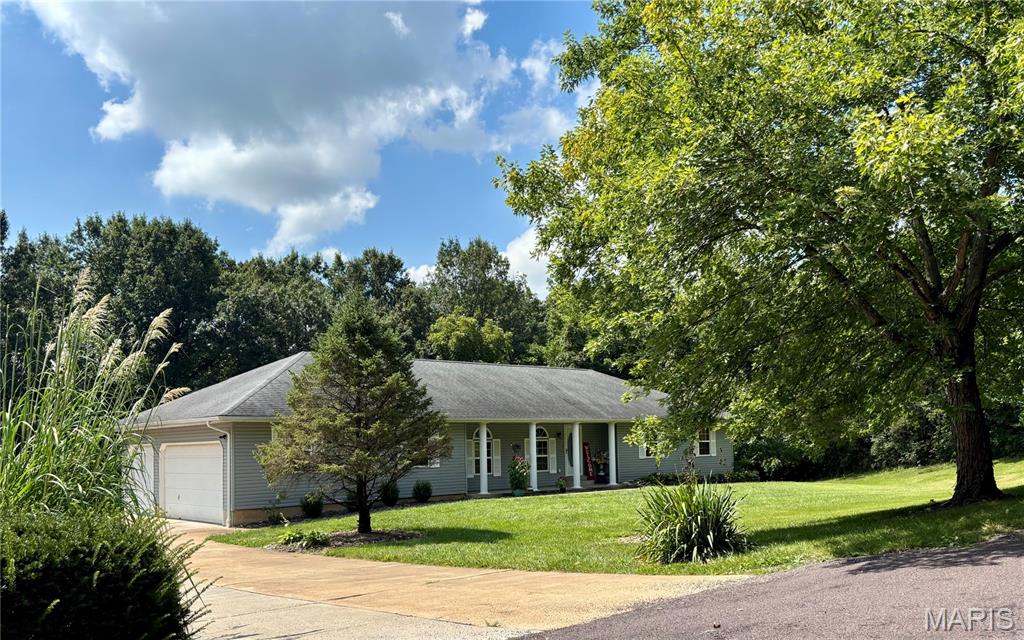
If peace, privacy, and a beautiful setting are at the top of your wish list, this one is worth a look. Nestled on 3.2 private acres in the beautiful Forest Hills Estates subdivision, you'll love the backyard where mature trees, wildlife, a wet-weather stream and peaceful surroundings make it easy to slow down and enjoy home. Whether you're sipping coffee on the welcoming front porch or relaxing on the composite back deck that overlooks it all, this property offers the kind of outdoor setting that's hard to find. Inside, you'll find hardwood floors, an open living room, and a spacious kitchen and dining area full of character. While not the latest trend, the kitchen was thoughtfully designed with quality craftsmanship, tall custom cabinetry, and a layout that's as functional as it is unique. Solid wood doors throughout are another reminder of how well this home was built and cared for. The main level features three bedrooms, including a spacious primary suite with a private bathroom complete with a jetted tub and separate shower. You'll also appreciate the convenience of main level laundry-washer and dryer stay! The bathrooms and laundry room are finished with ceramic tile flooring, offering a clean, classic look. The attached 3-car garage offers plenty of room for vehicles, tools, toys, or extra storage. Downstairs, the huge unfinished walkout basement provides exceptional storage and endless potential for future additional living space, a workshop, hobby area, or whatever best fits your needs. Well maintained, thoughtfully built, and surrounded by nature, this is the kind of place that simply feels like home the moment you pull into the driveway. Expected Active Date 8/13, MORE PICTURES COMING SOON!
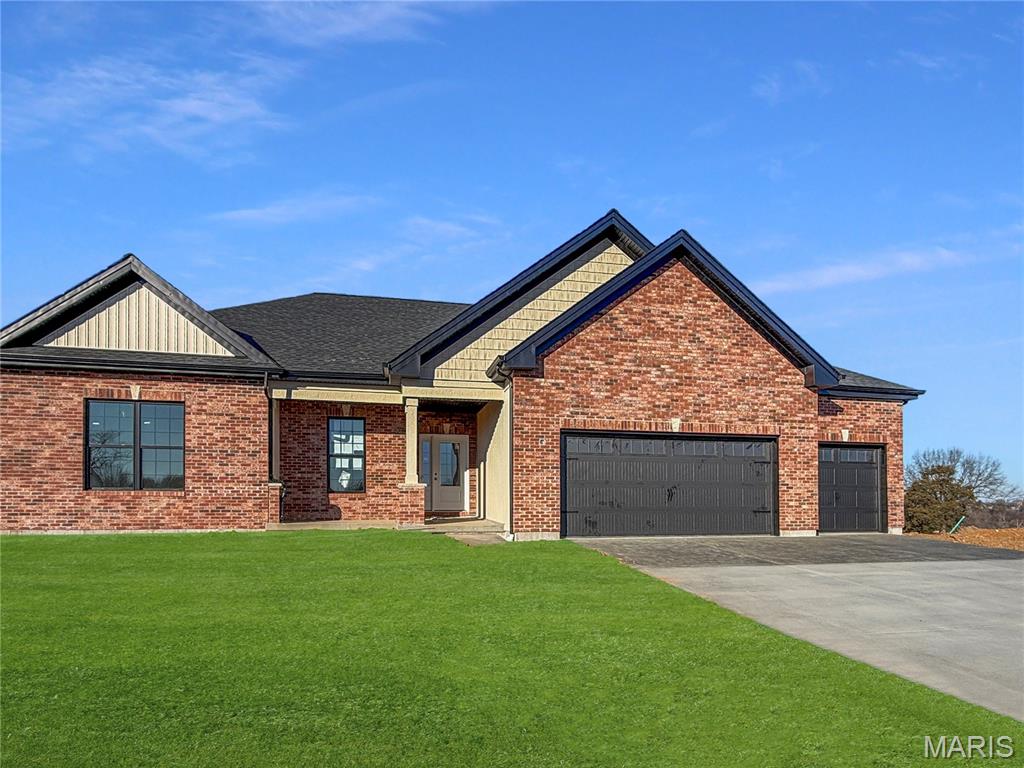
Northern Star Homes - your hometown builder - delivers this exceptional home with the combination of high-end finishes, a peaceful private backyard, and breathtaking views - all in one of Washington’s most desirable settings at Stone Bridge. This property delivers space, comfort, and lifestyle without compromise. Inside, the thoughtfully designed floor plan is both elegant and functional, featuring spacious living areas, abundant natural light, and quality craftsmanship throughout. The kitchen is a standout, designed for both everyday living and entertaining, while the living spaces flow seamlessly to the outdoors and the view steals the show. Step outside to a private backyard that backs to open space/trees, creating a serene retreat rarely found in town. Whether you’re enjoying morning coffee, hosting friends, or simply taking in the scenery, this setting offers a sense of calm and privacy that buyers are actively seeking. Located in Washington, MO, this home puts you in a community people are intentionally choosing—known for its strong sense of community, charming historic downtown, excellent schools, nearby parks and trails, and convenient access to shopping and healthcare. Just far enough from the city to feel relaxed, yet close enough for an easy commute, Washington continues to attract buyers who want more space, more value, and a better quality of life. Homes offering views, privacy, and location like this one are rare. Schedule your private showing today and experience why so many buyers are making the move to Washington. Missouri Northern Star Homes is your hometown builder. Visit us and plan on staying.
