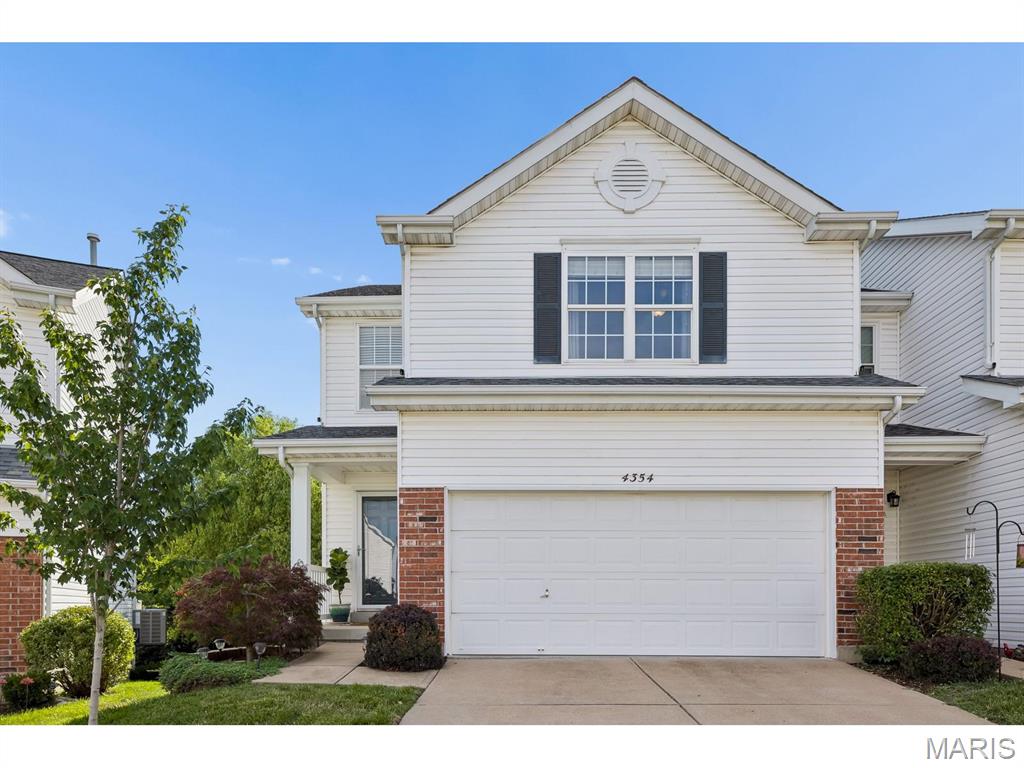
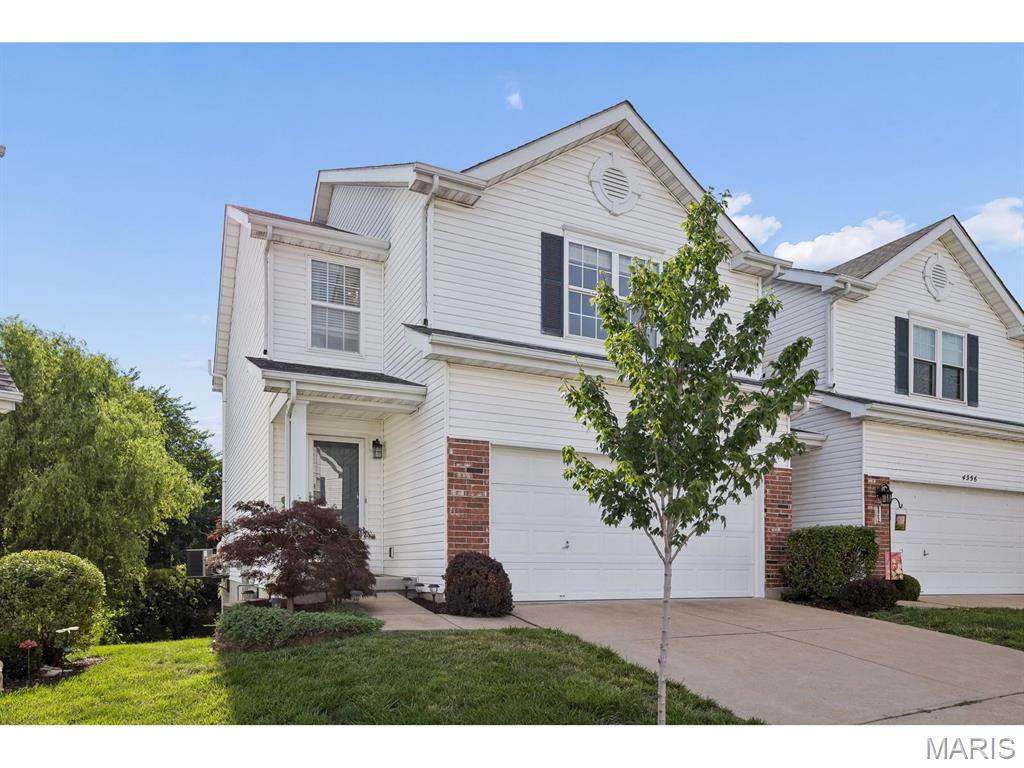
This townhome is worth a second look.
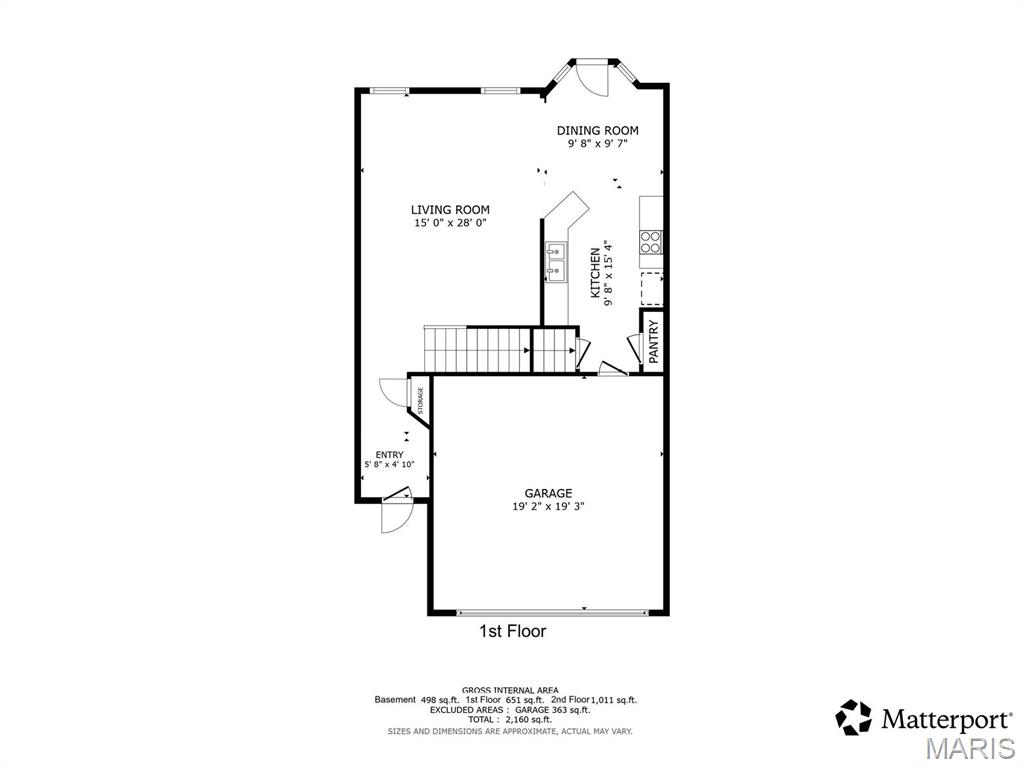
Main level, 1st floor plan
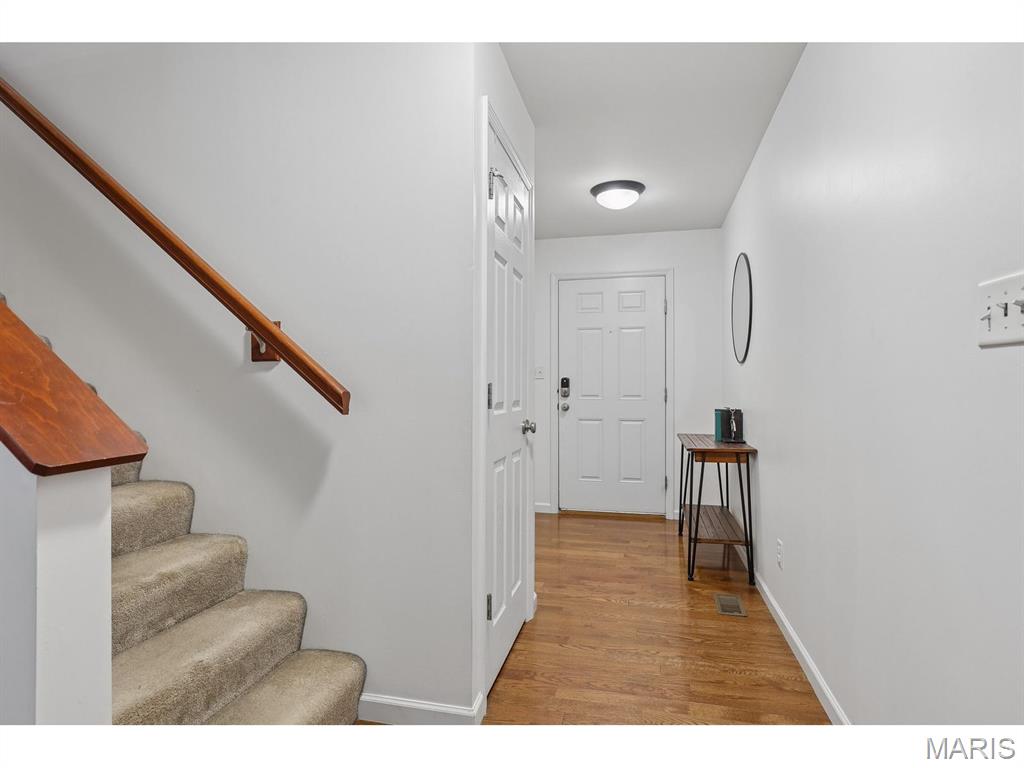
Wood flooring and carpeted staircase to 2nd floor
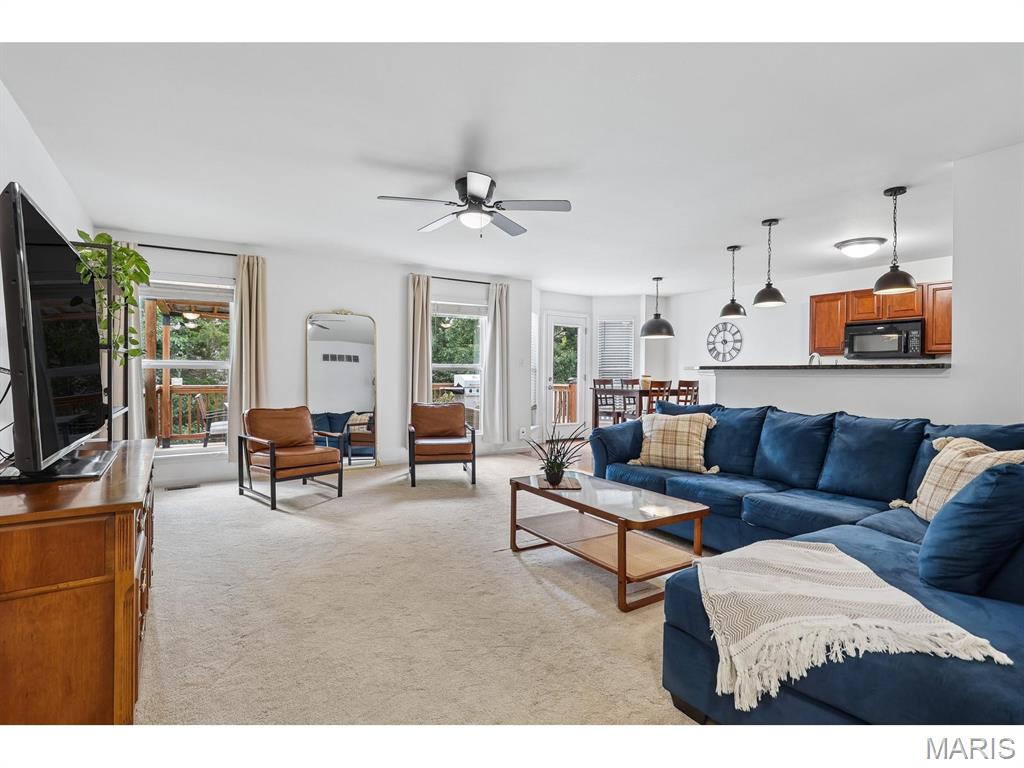
Great space and open, airy and spacious
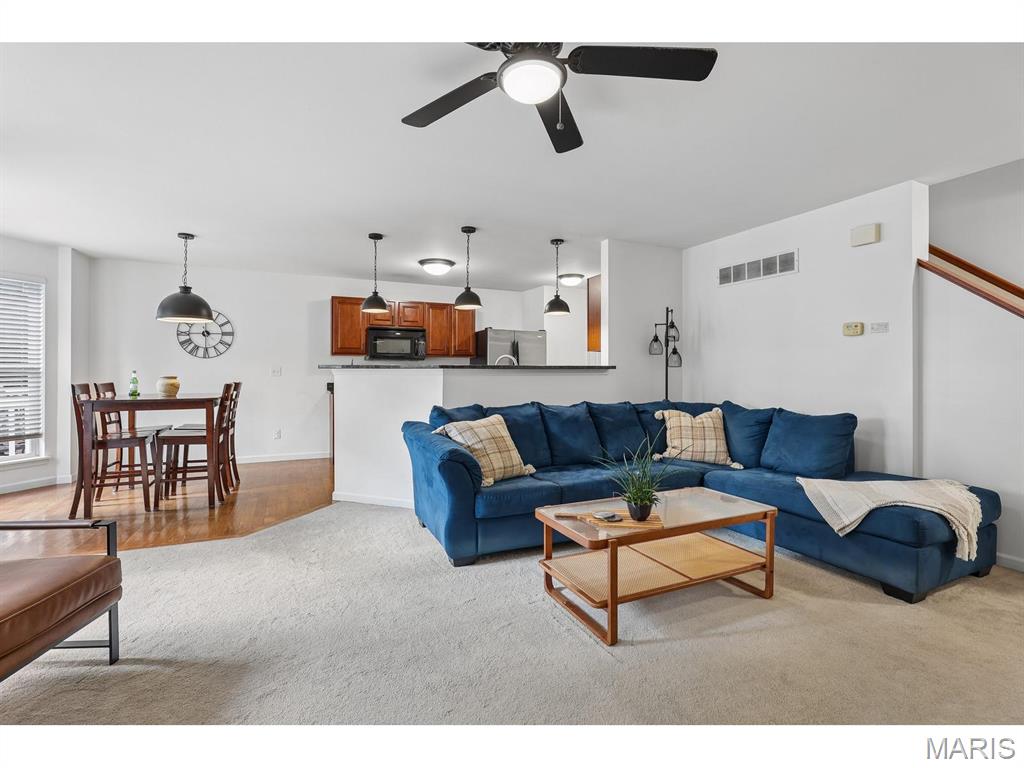
The open floor plan for today's living style.
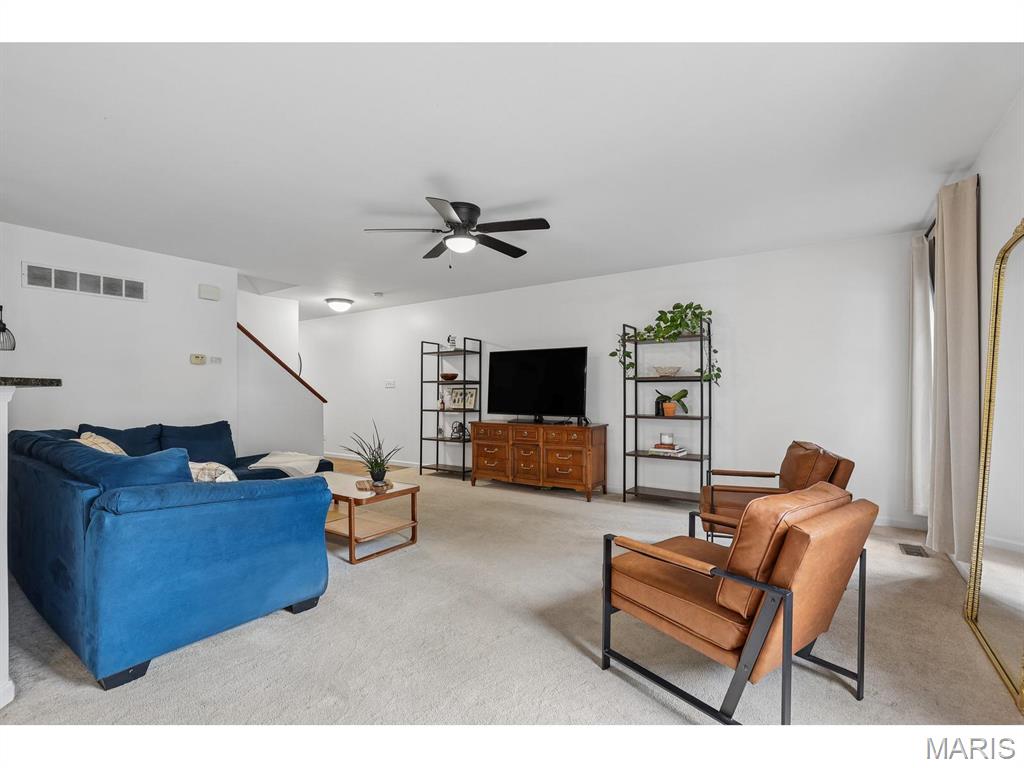
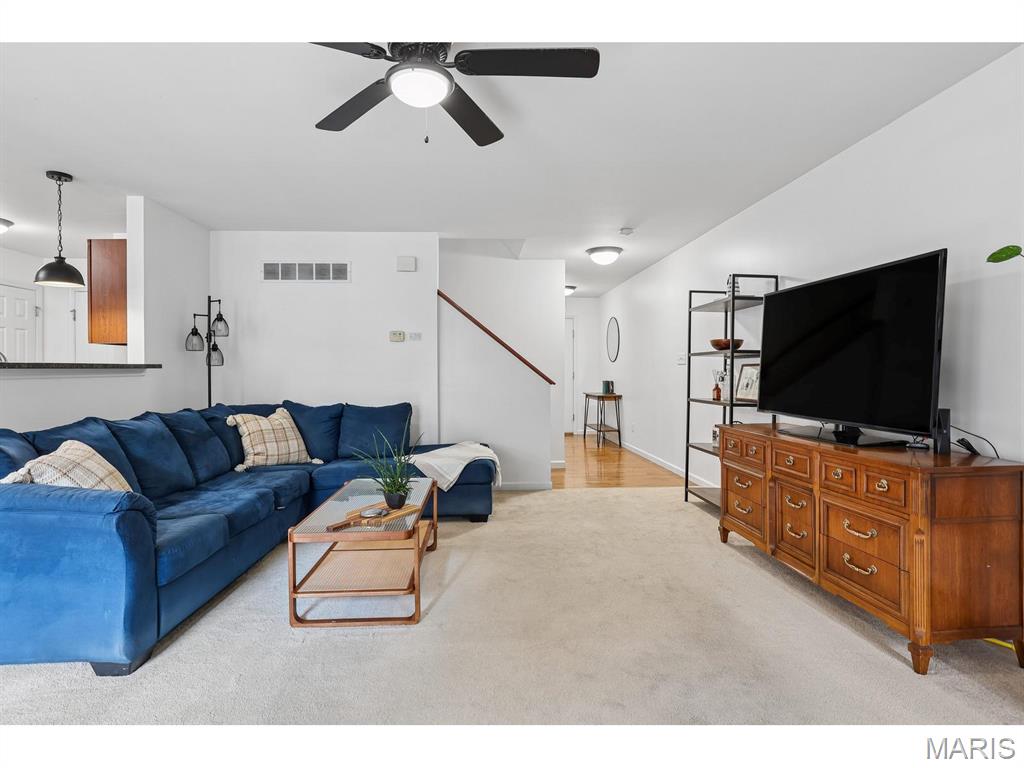
It is comfortable.
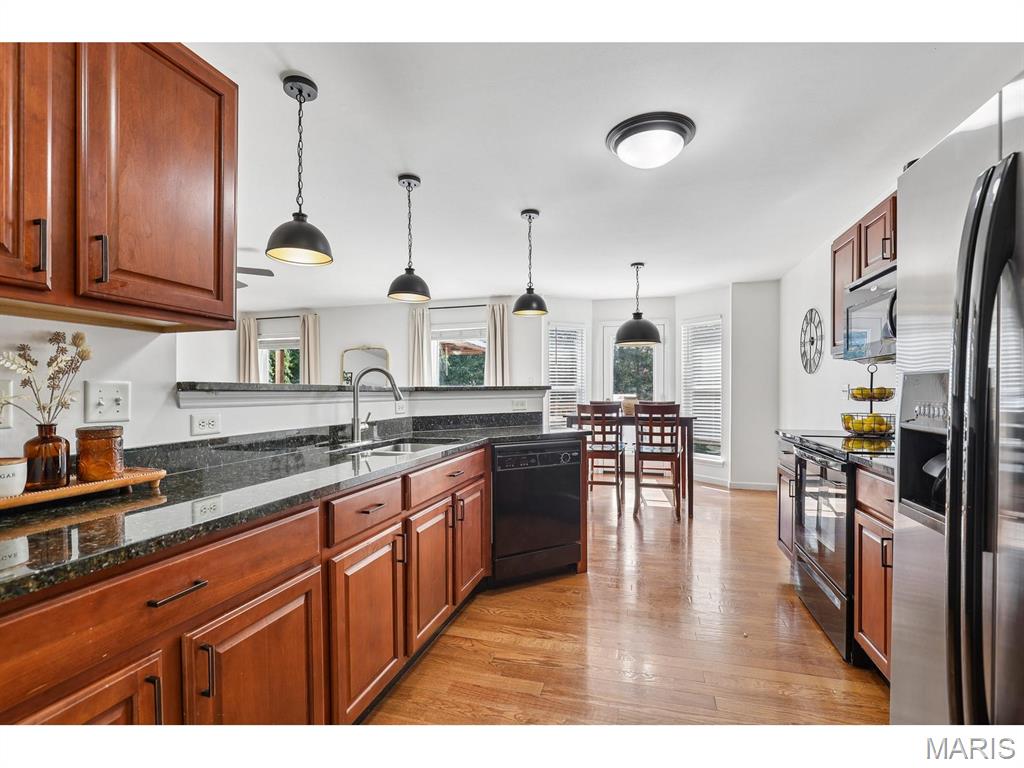
Large galley kitchen
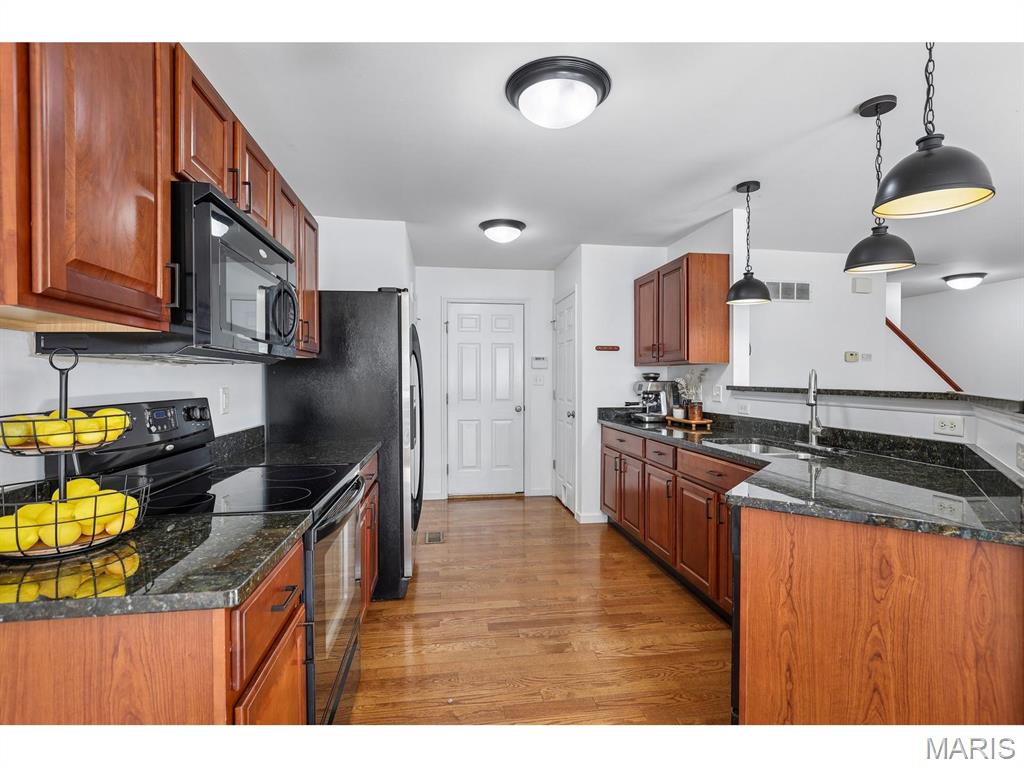
Included pantry and plenty of lighting
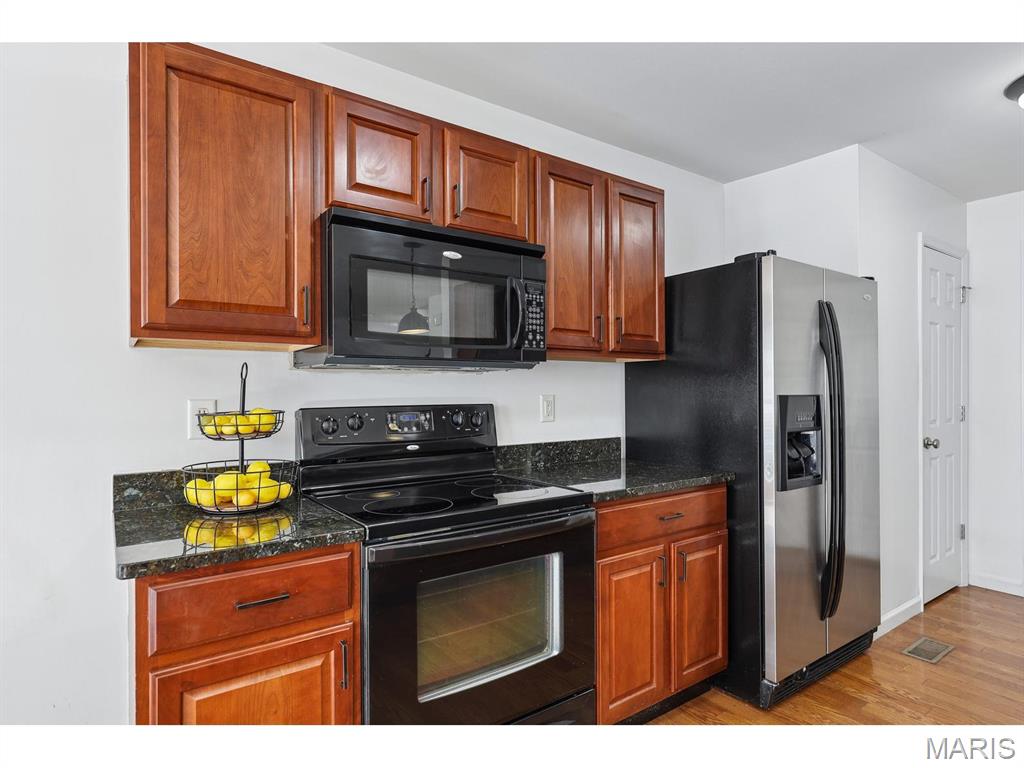
Appliances included.
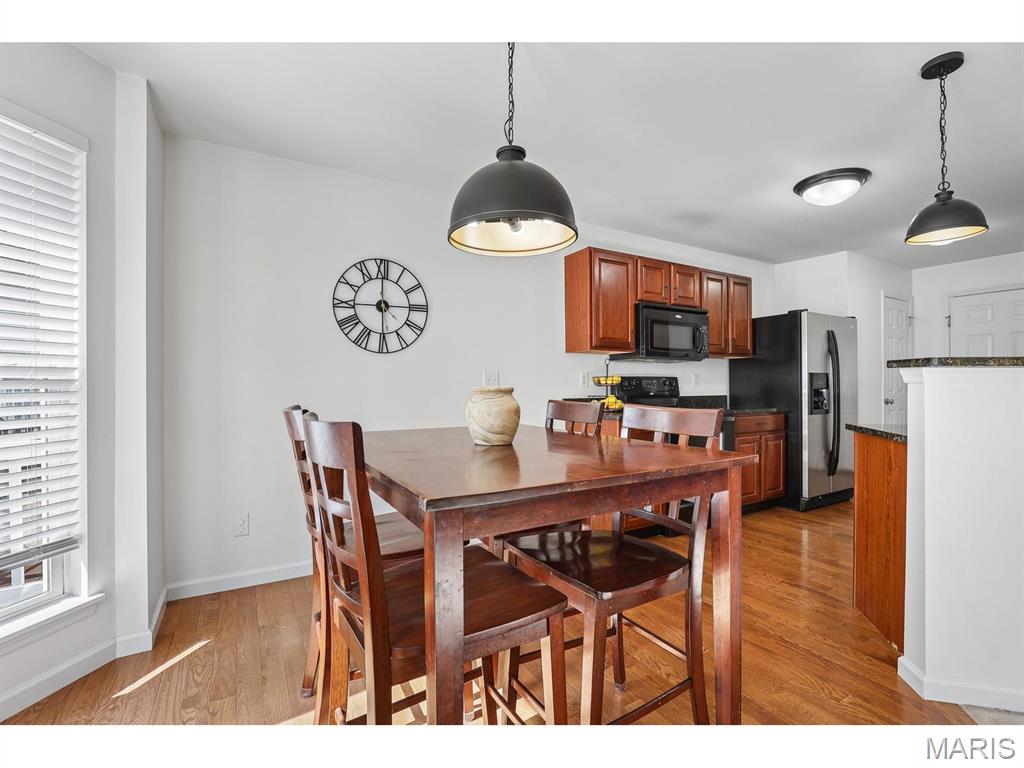
Wood flooring
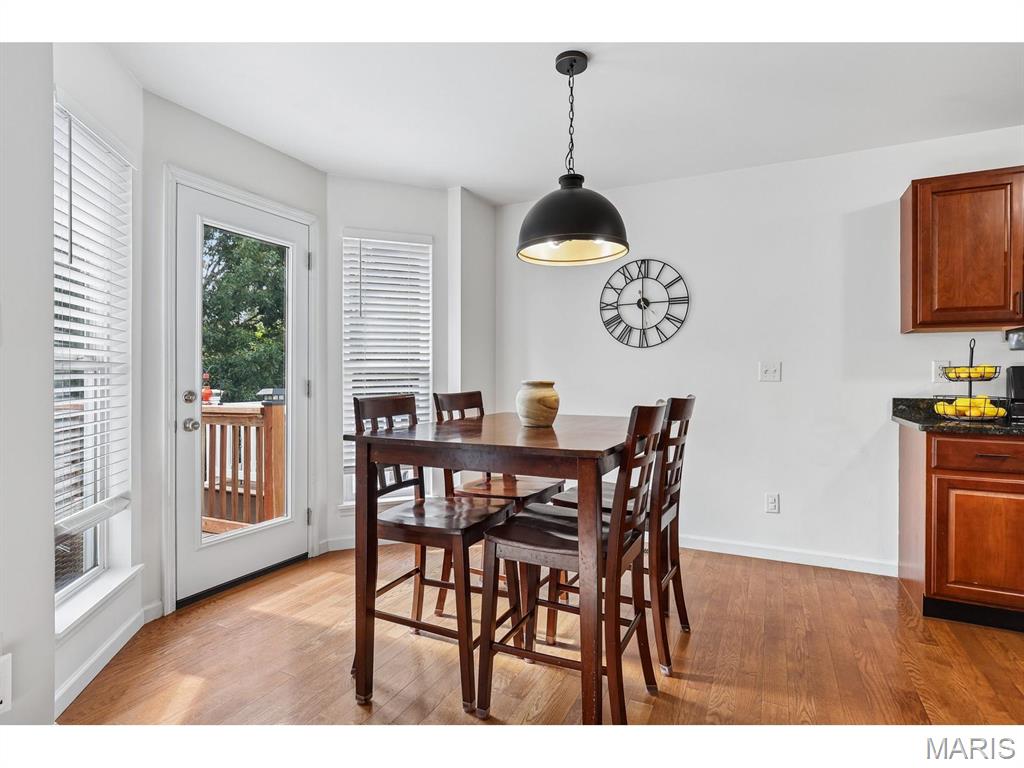
Opens to deck.
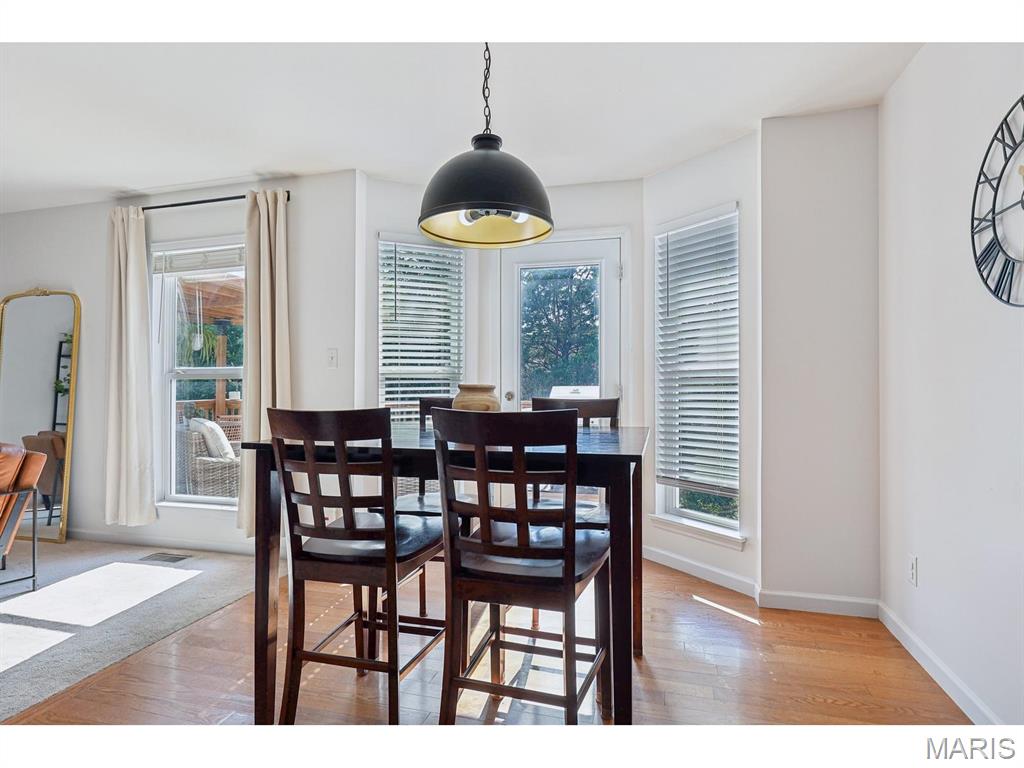
With bay
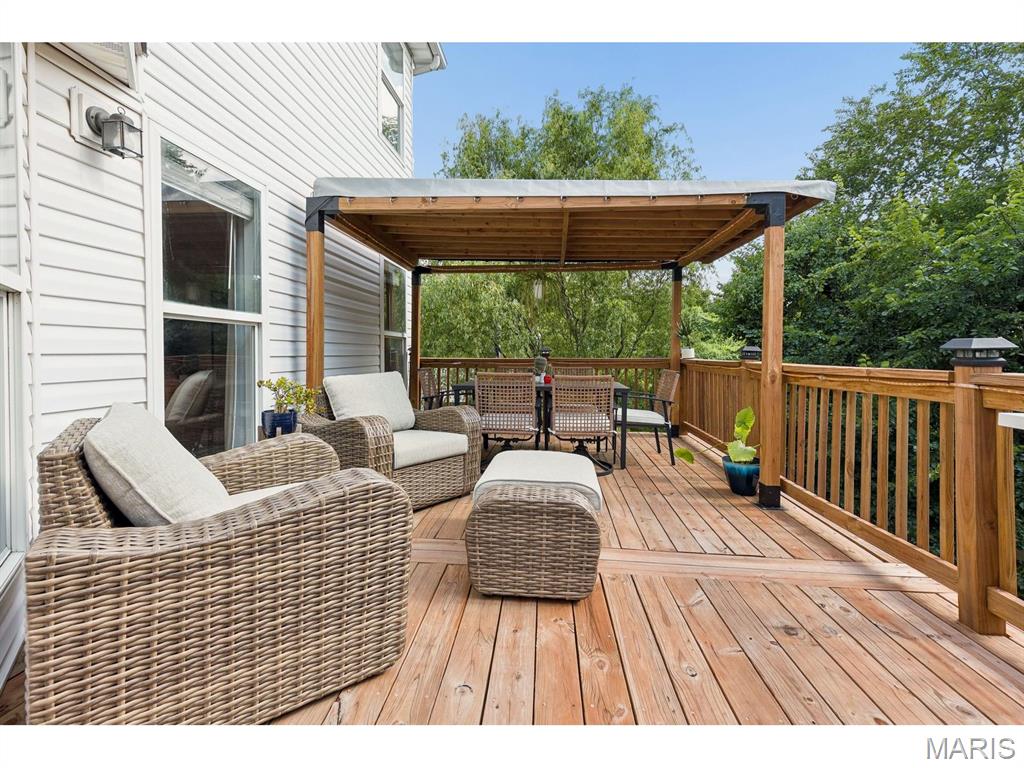
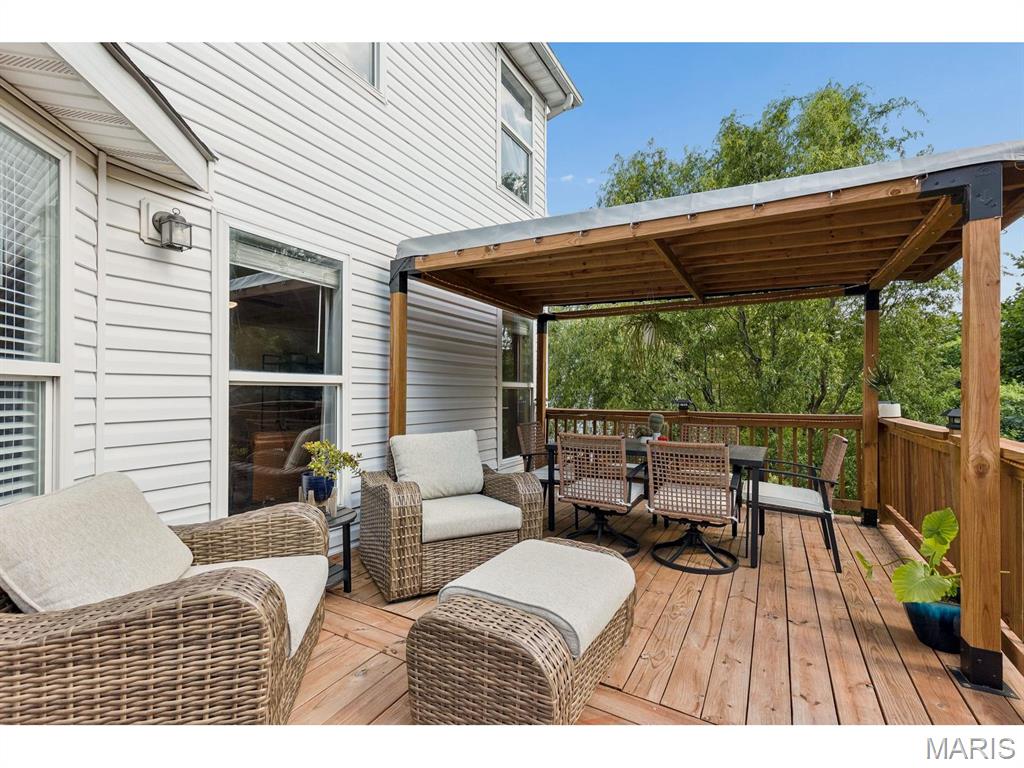
Large, newer deck with pergola and lighting
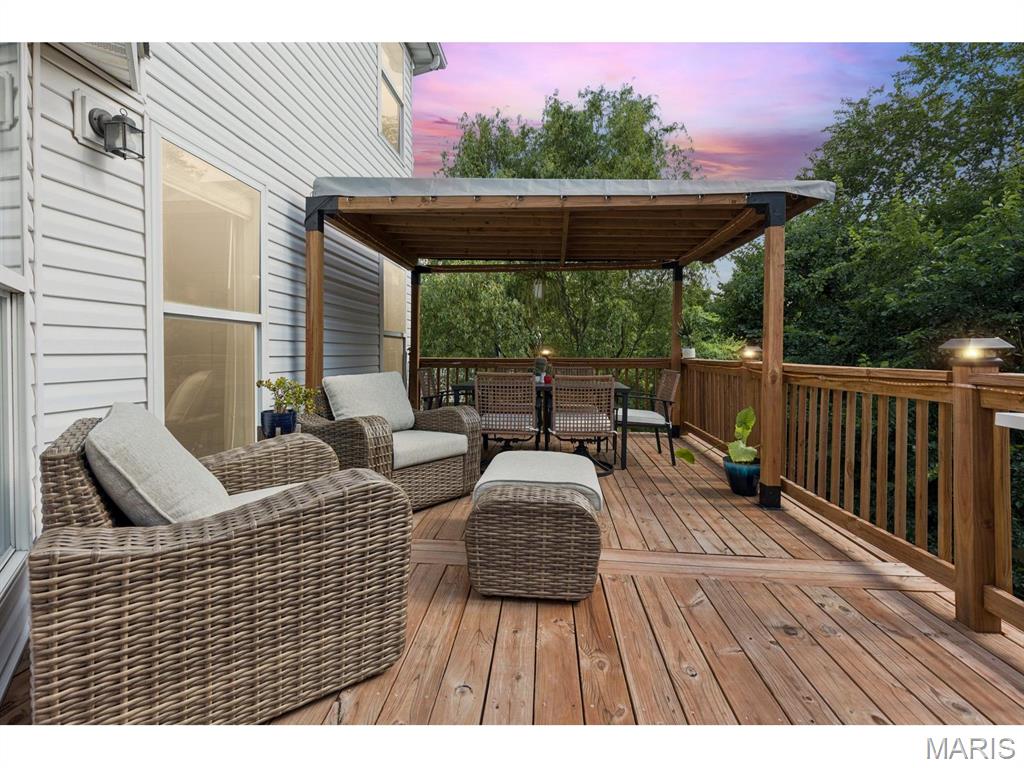
at dusk
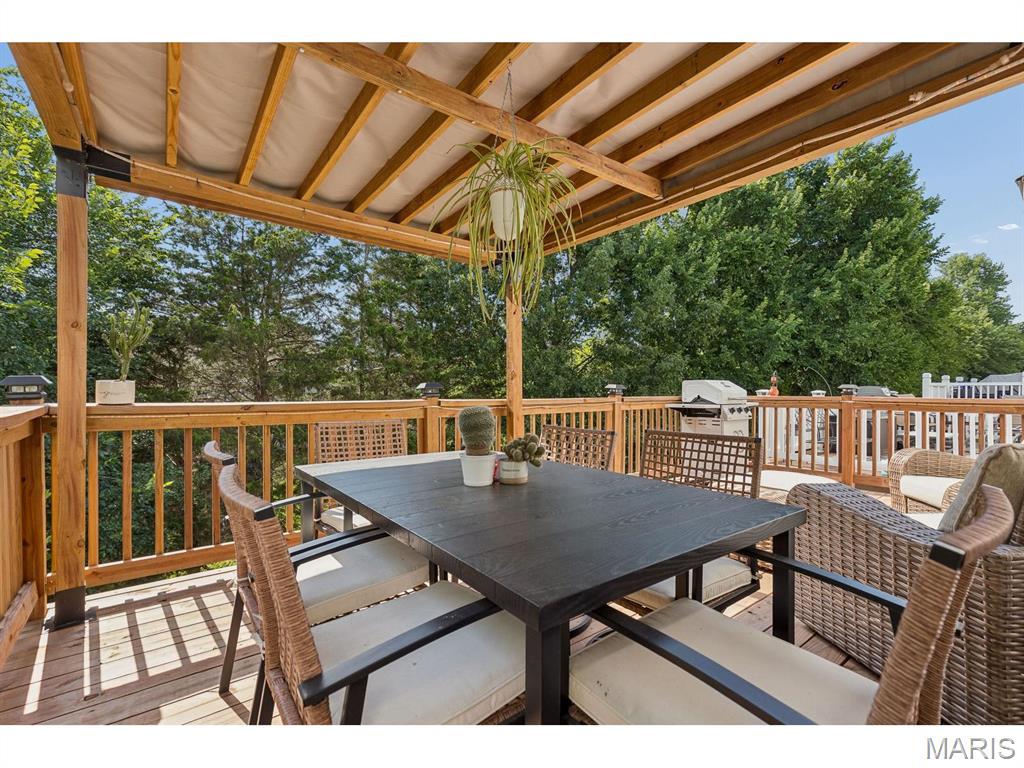
Enjoy the shade under the pergola
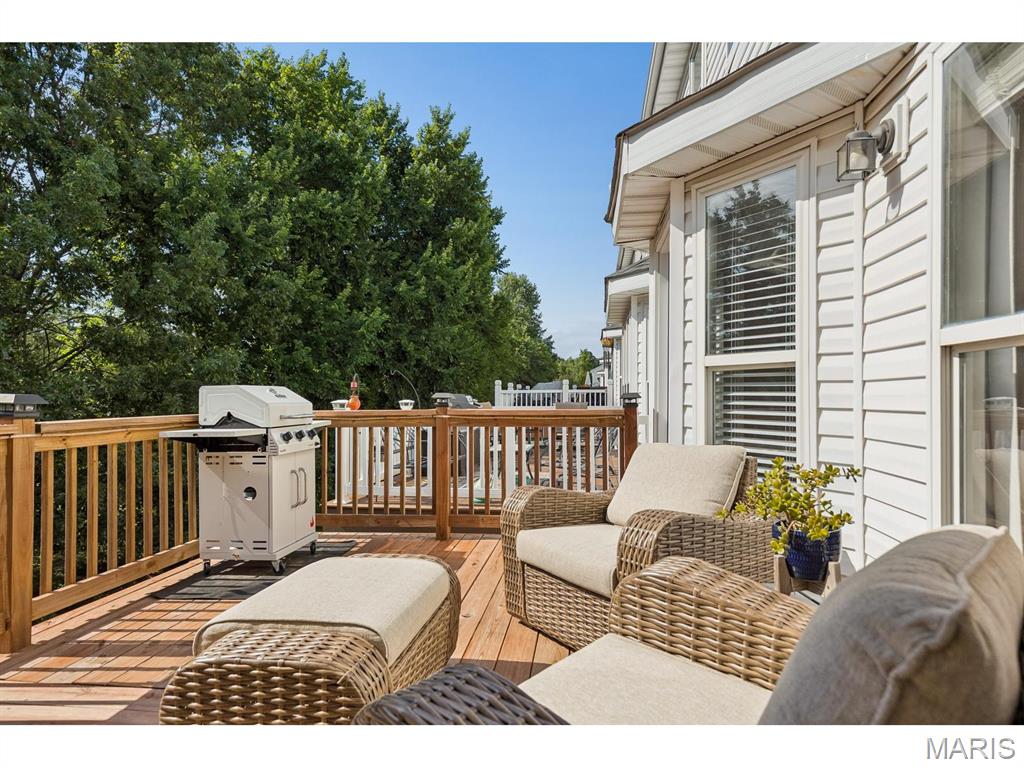
Or sunbathe.
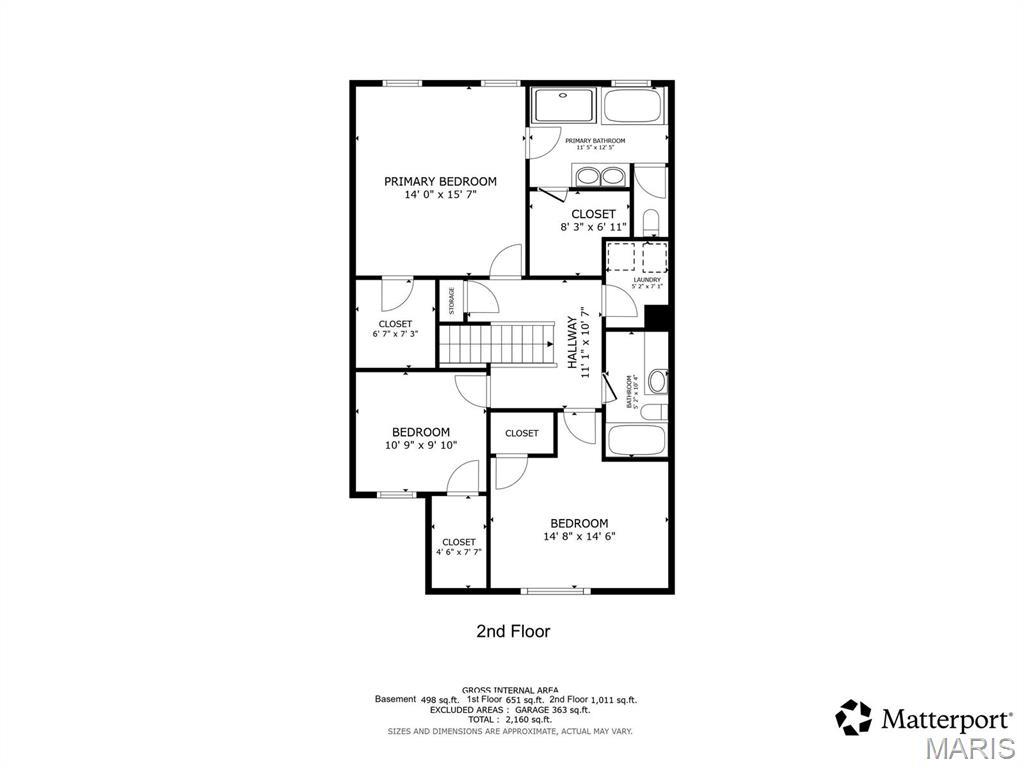
2nd floor upper level floor plan
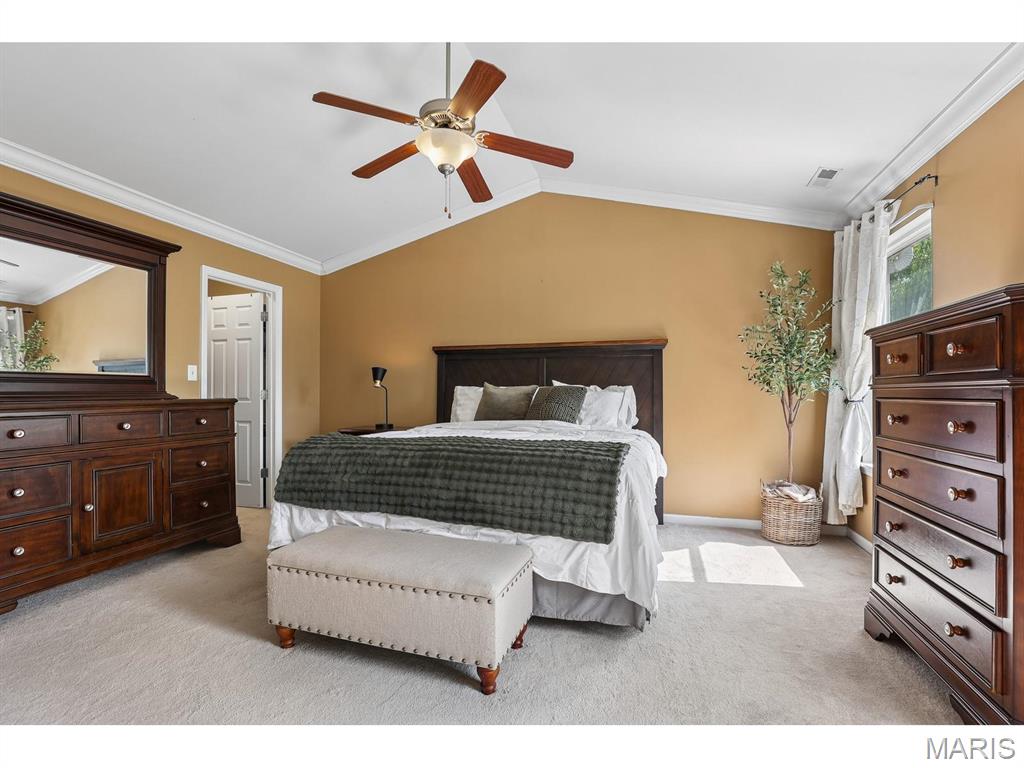
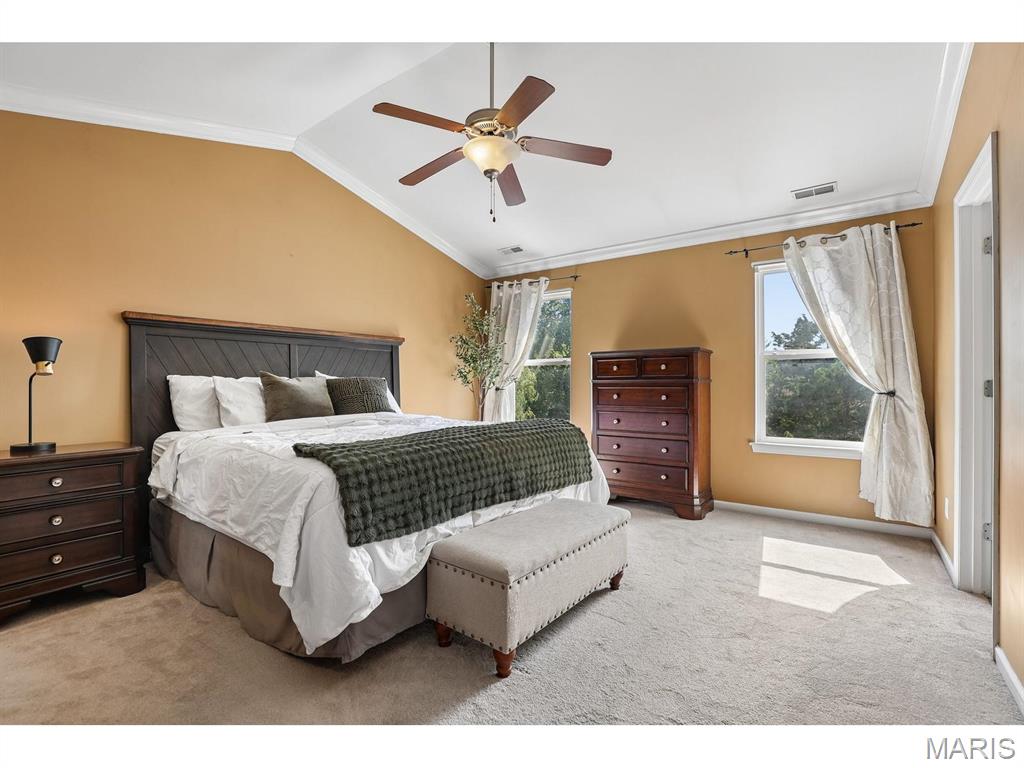
Includes vaulted ceiling with fan/light.
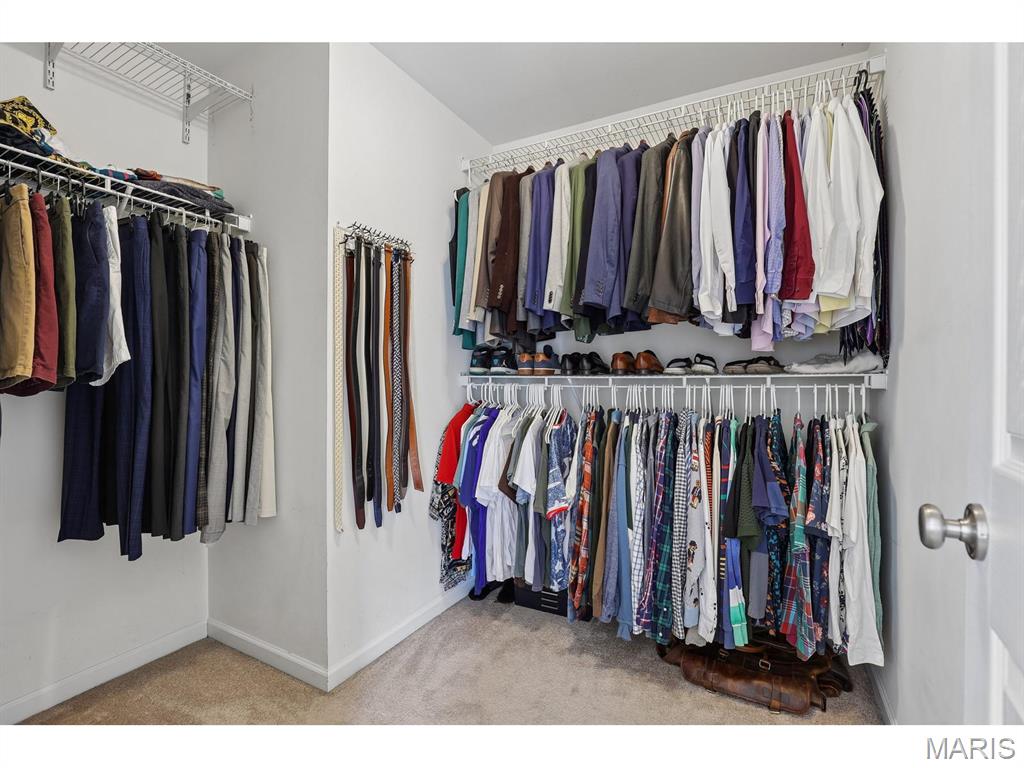
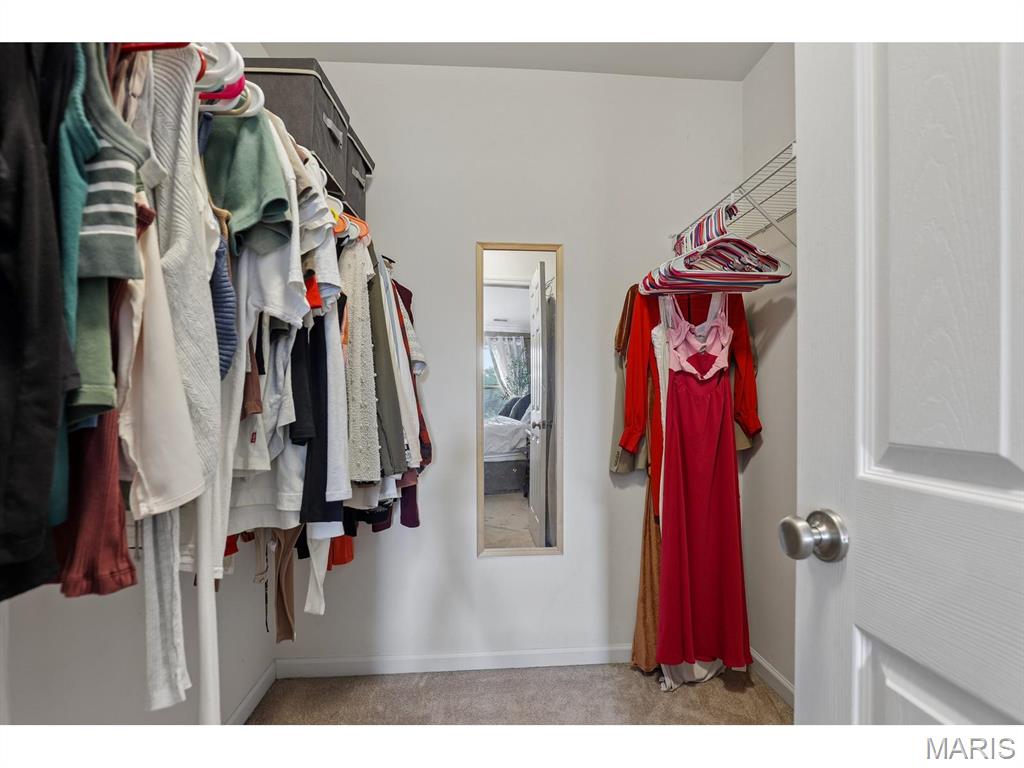
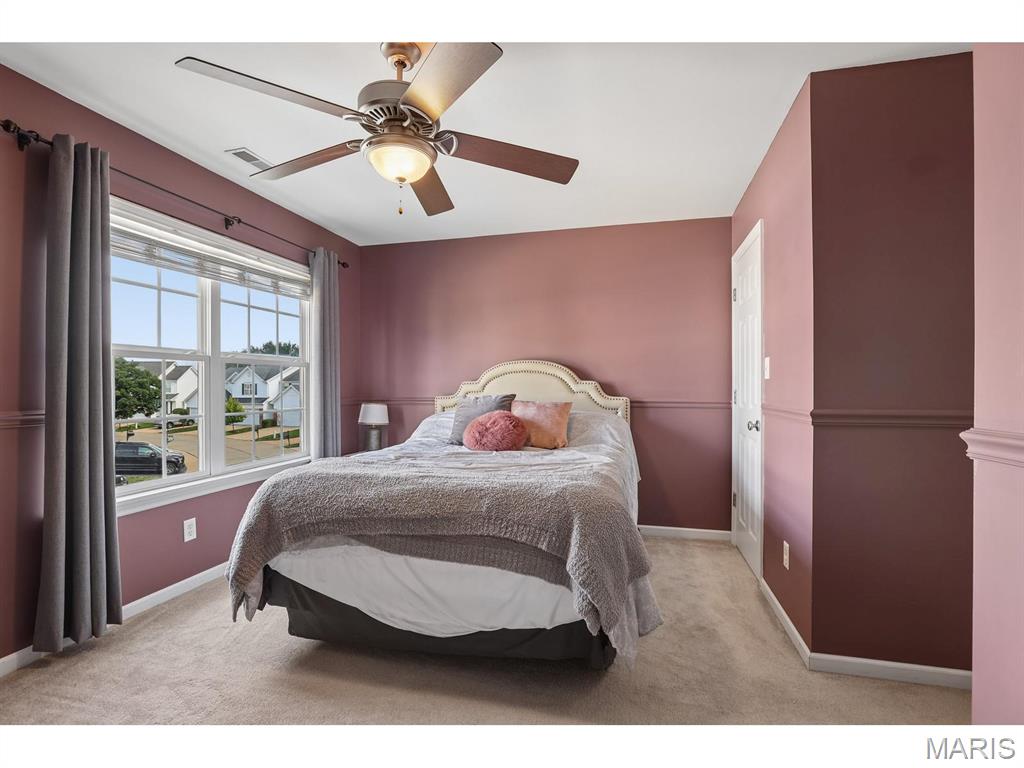
Bedroom #2
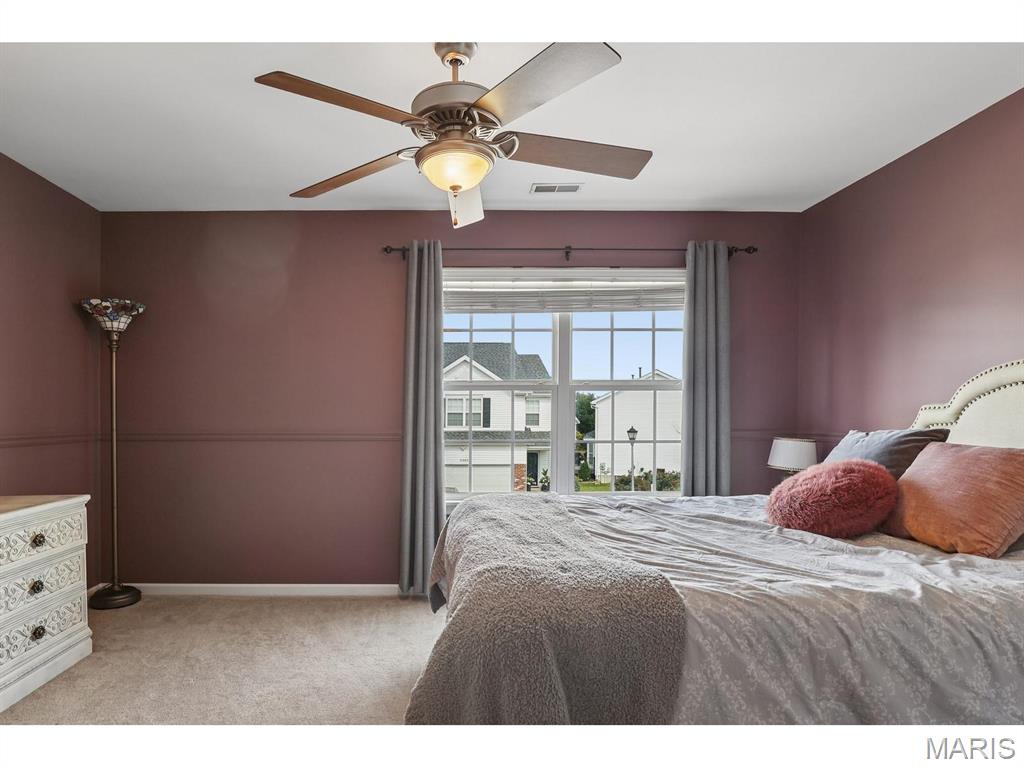
2nd Bedroom
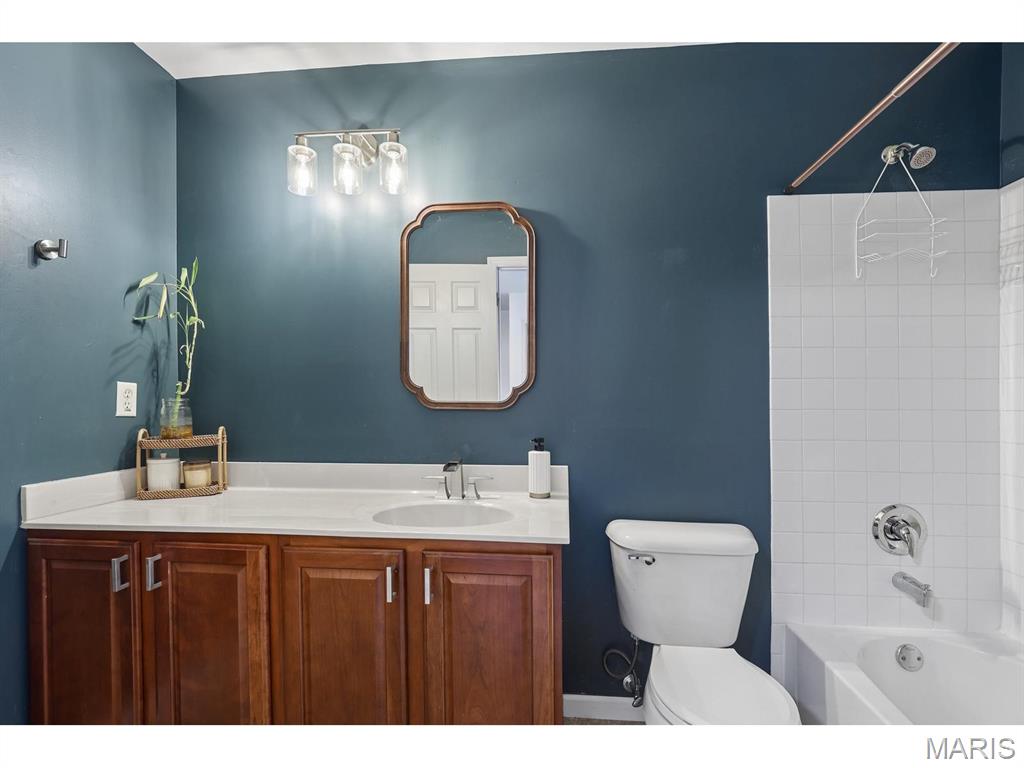
Hall full bath
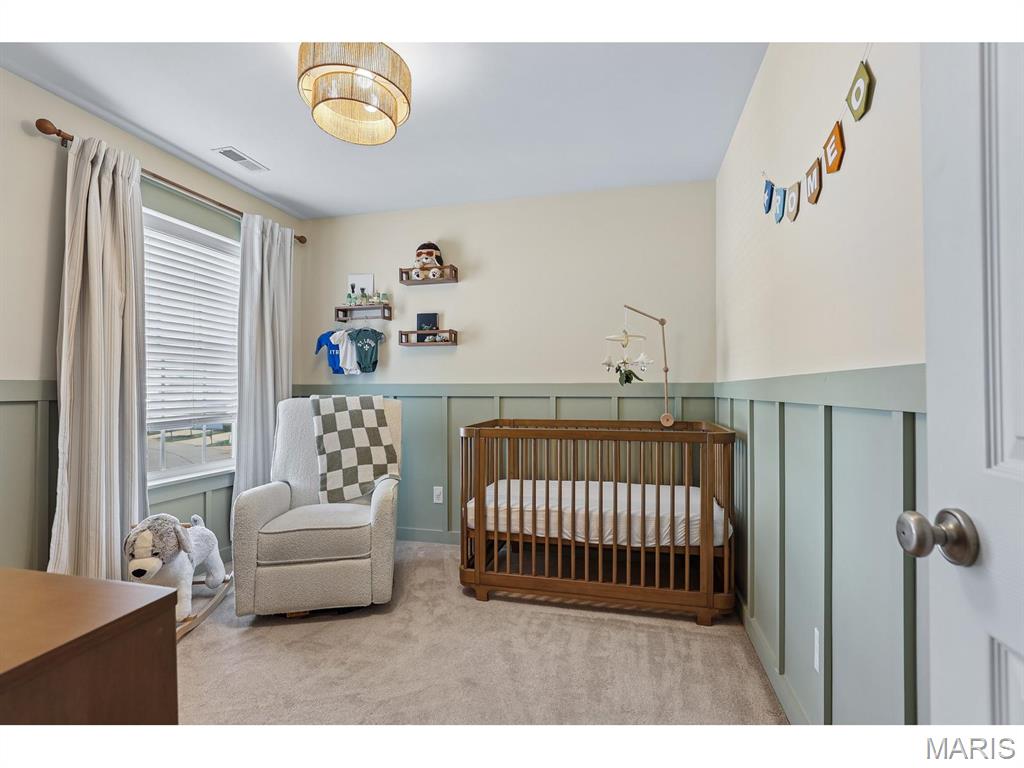
Bedroom #3
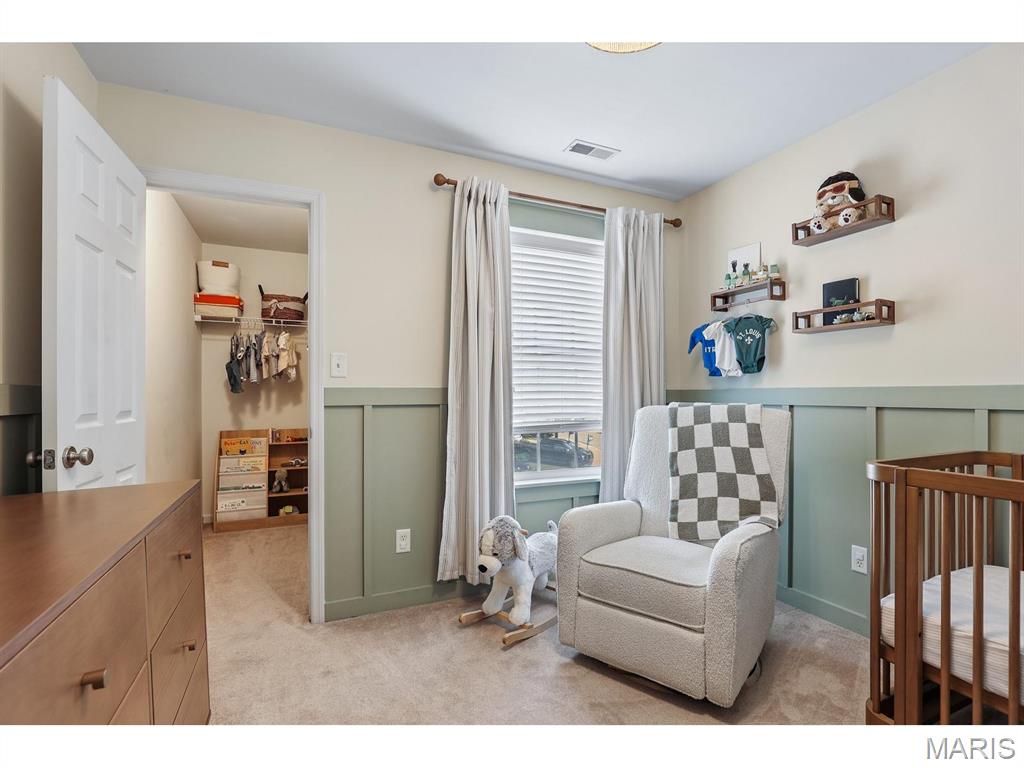
Bedroom #3
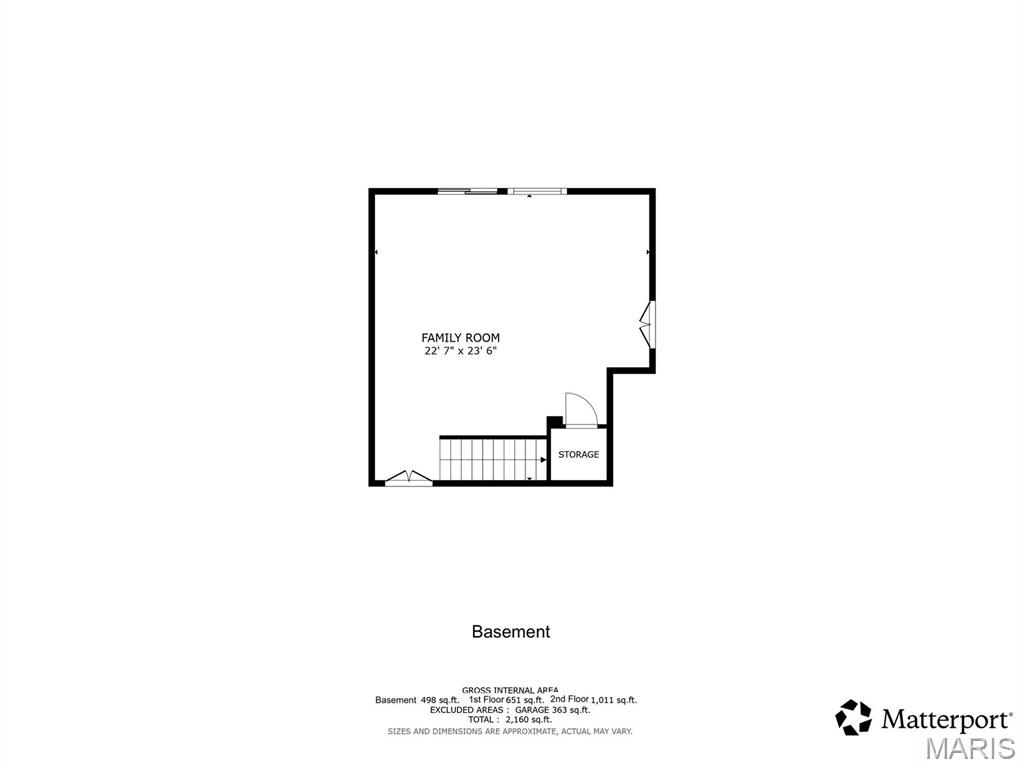
Lower Level Floor Plan
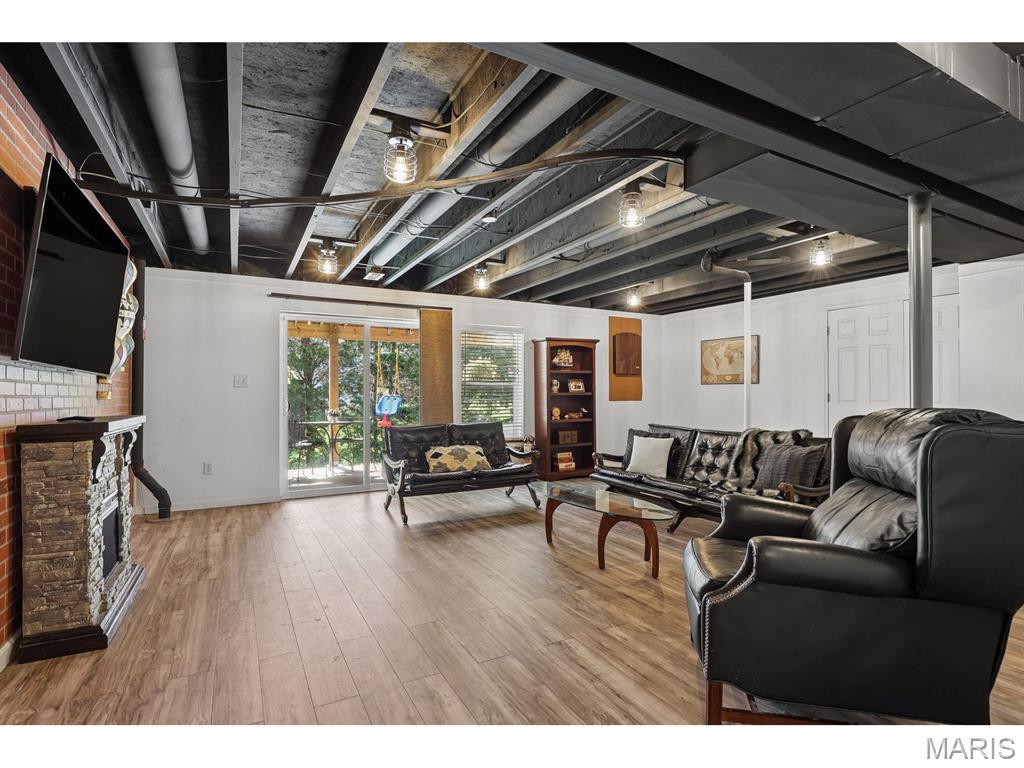
Lower level with walkout to patio
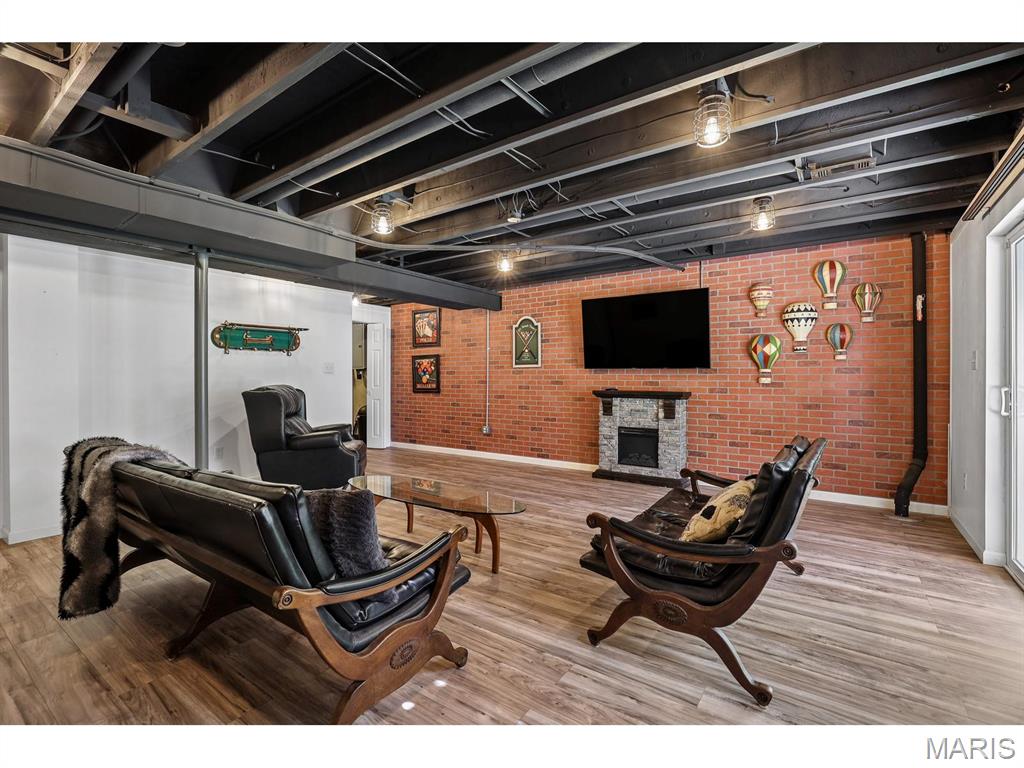
Lower level family or game room.
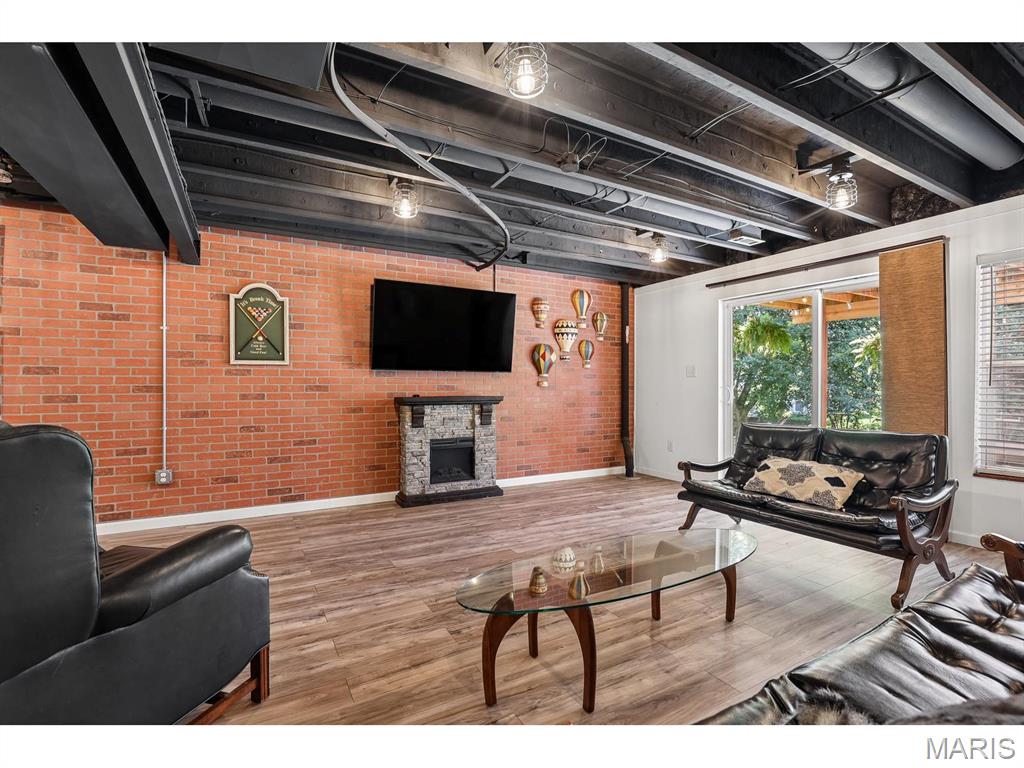
open ceiling for easy access.
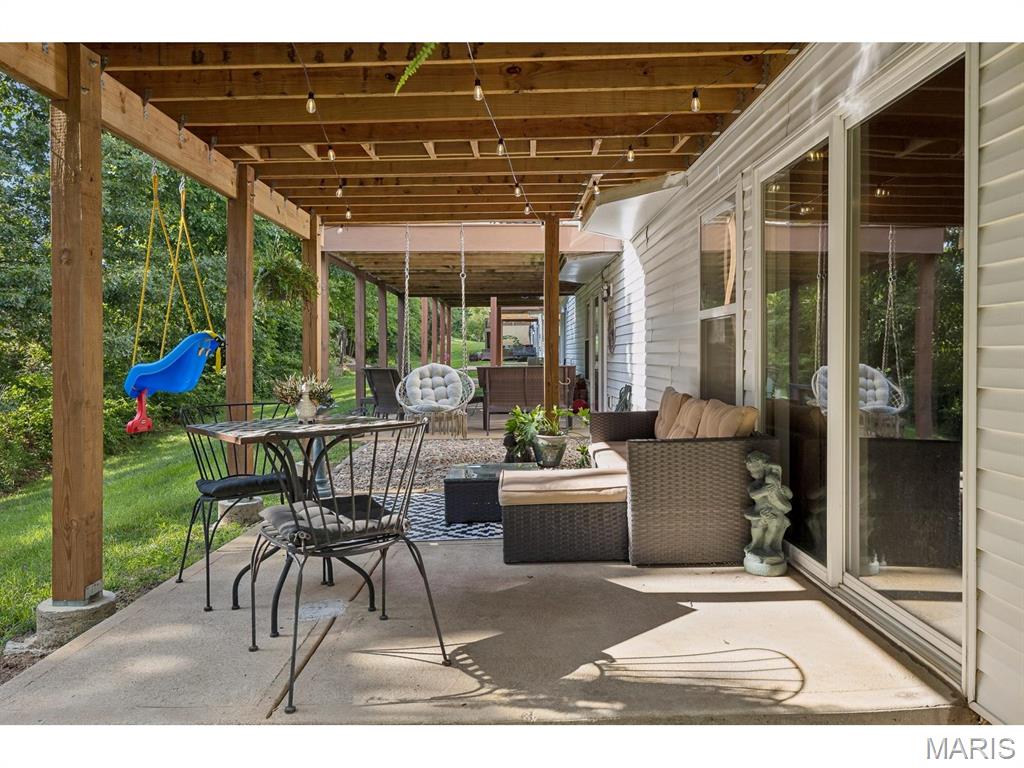
Concrete patio with an overhead wood deck structure featuring string lighting
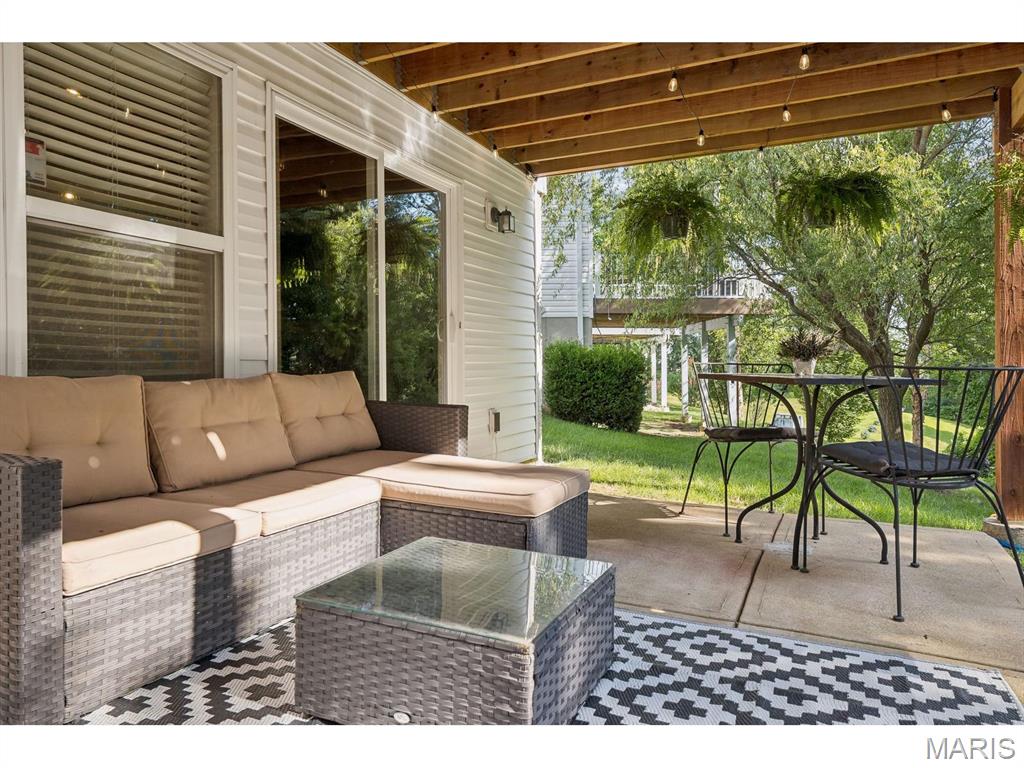
Large patio below deck.
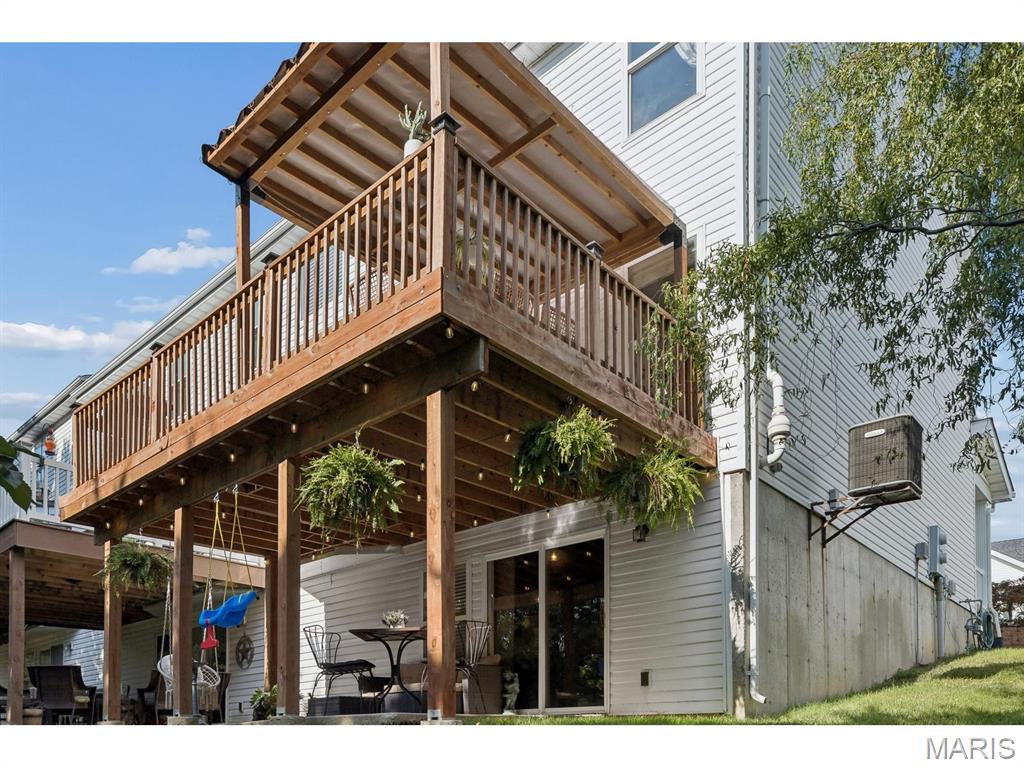
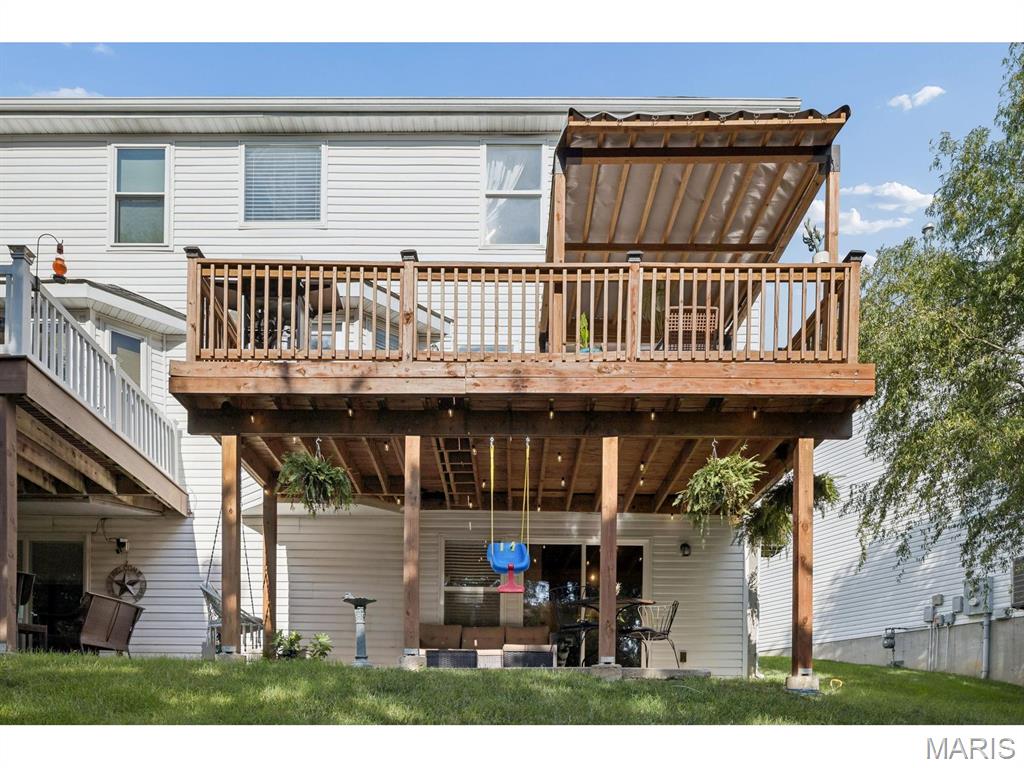
Multi-level wood deck featuring a covered pergola area and a ground-level patio with sliding glass door access
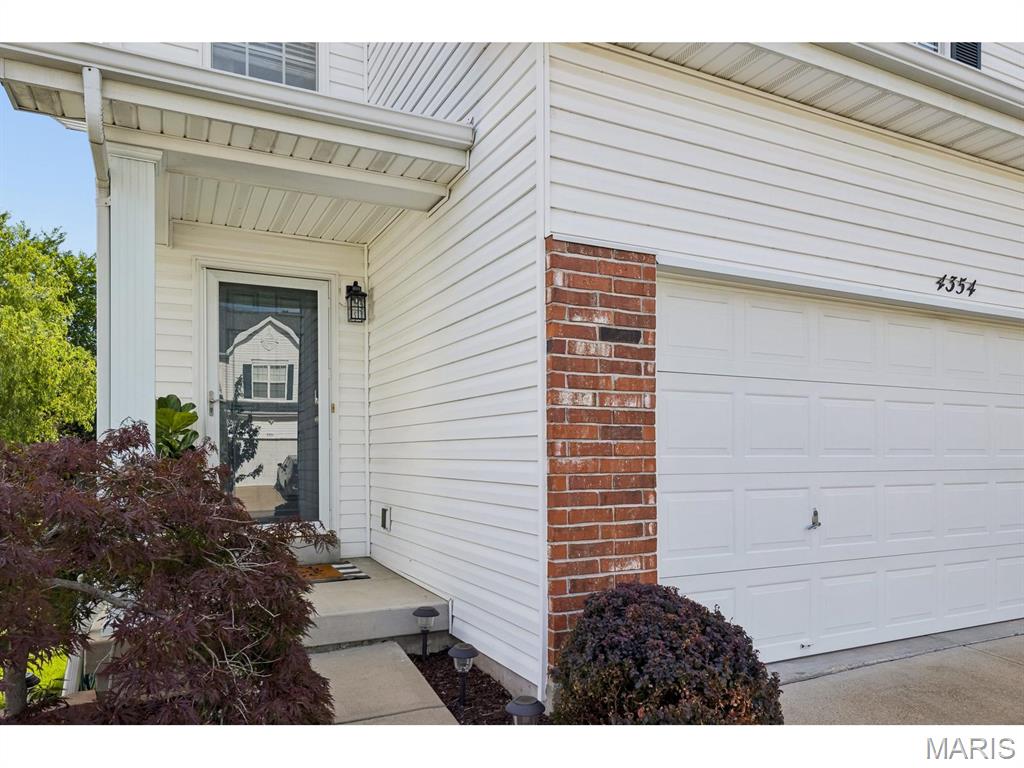
Now you are home!
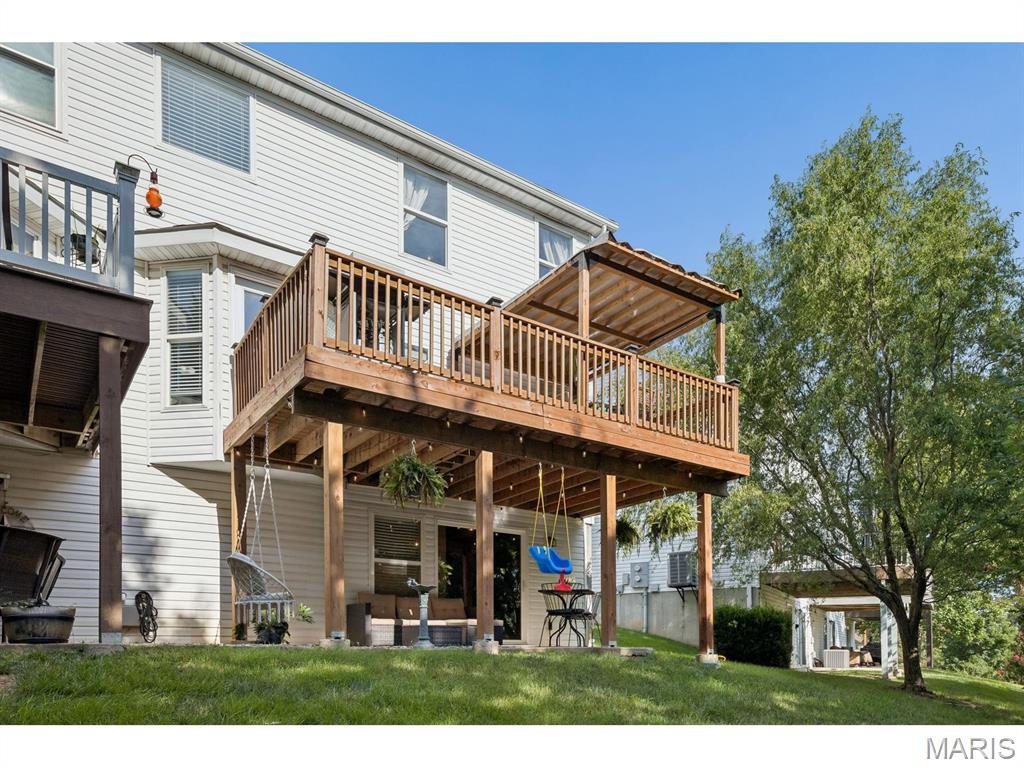
Multi-level wooden deck with a covered upper section featuring a pergola, providing outdoor living space
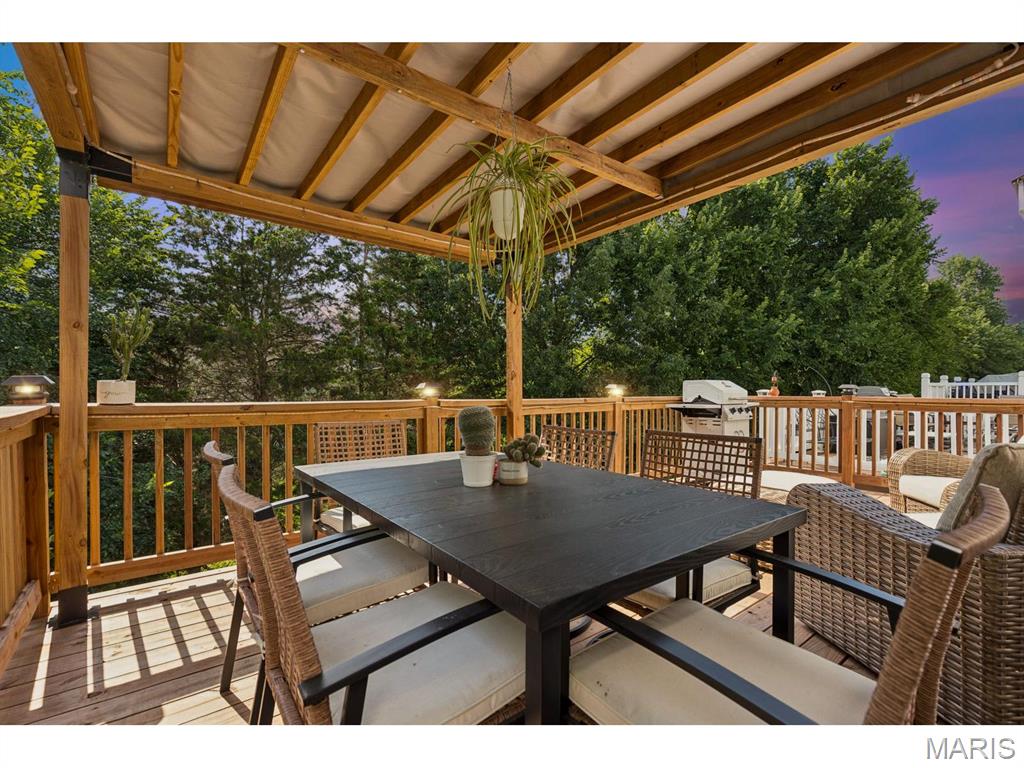
Expansive wood deck with a partial awning system, wood-finish railing, and integrated lighting
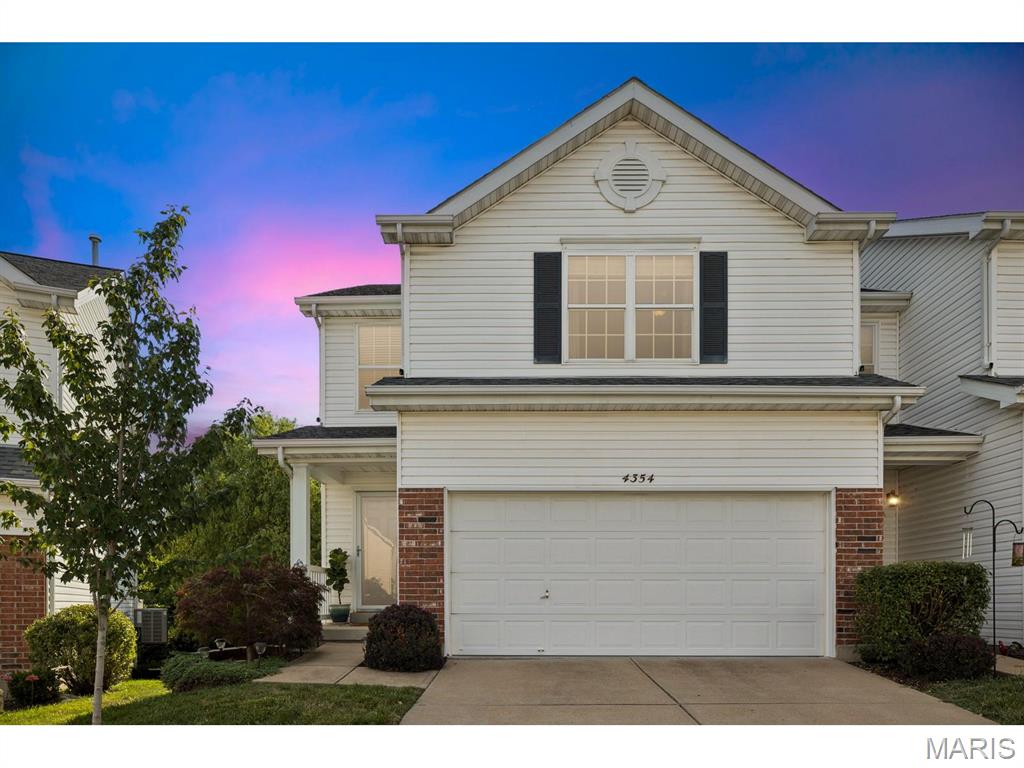
Multi-level residence featuring white siding and brick accents
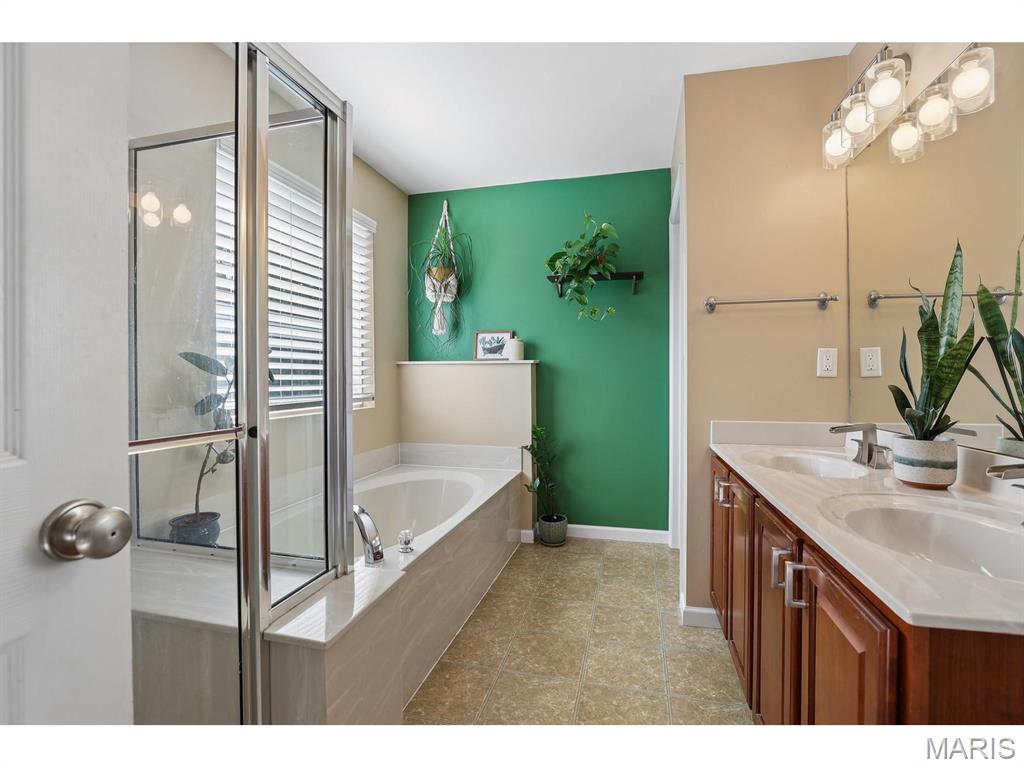
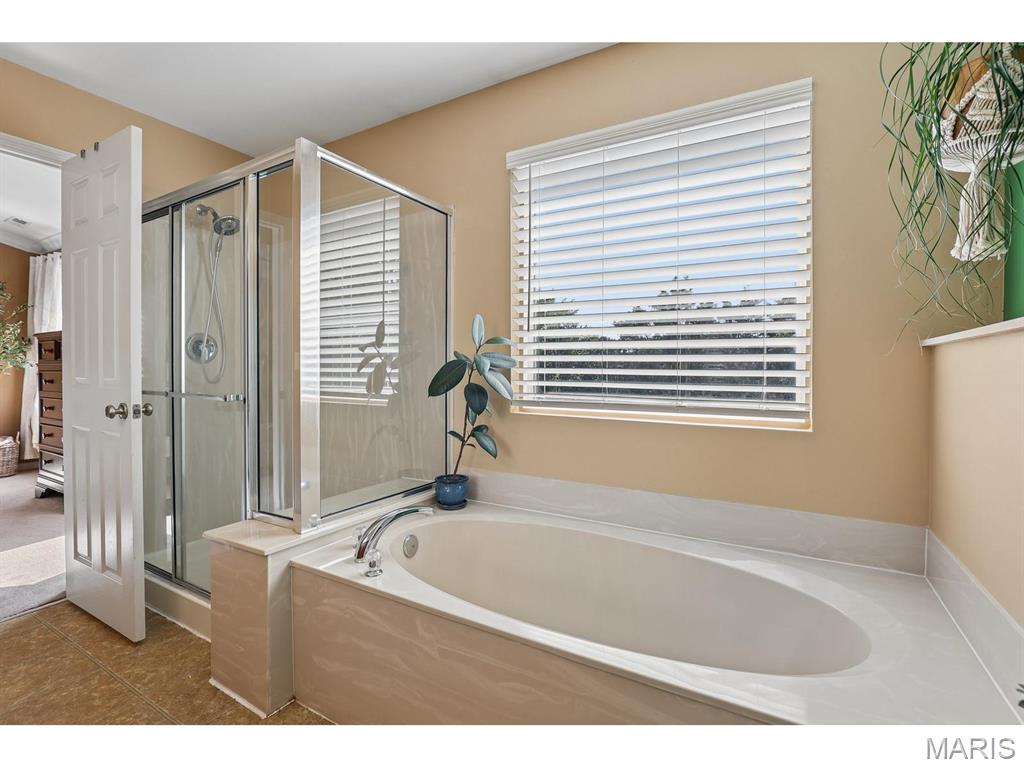
Everything here is phenomenal! Enjoy the oversized interior and the forest-like exterior view from the spacious, newer and covered deck and lower-level patio. This townhome is stellar on all three levels. With over 2,100 square feet of large rooms, large closets and upgraded kitchen and baths, you can move in without a reason to change a thing. Enter the 1st level open floor plan from the covered front porch to the ample living room and dining areas with bay that opens to the deck with pergola and outside lighting perfect for morning coffee and twilight cocktails. The kitchen is fully equipped with built in microwave, oven, side by side stainless steel refrigerator with ice maker, quartz countertops, $500 credit for new dishwasher that just stopped working, and warm and plentiful kitchen cabinets. The laundry is conveniently located off the 2nd floor hallway and the washer and dryer are included. The primary bedroom includes vaulted ceiling with fan/light, two walk-in closets, luxurious full bath with tub and shower and double bowl sinks. Each of the other two bedrooms includes walk-in closets. The lower level is a comfortable family room that is just shy of 500 square feet that has direct access to the lower-level patio through the glass siding doors. There is a plumbing rough-in for a bathroom also. This townhome is one of the larger townhomes in the complex featuring a 2-car garage with opener. You will be on easy street with all the exterior maintenance being taken care of by the HOA. Bristol View Ct. is a private community located just a hop, skip and a jump from Butler Hill Rd and Lemay Ferry Rd. It is a friendly community close to shopping, restaurants and parks with easy highway access and in the sought after Mehlville School District. So, don’t wait, because it will be too late!

3 Beds

2 Baths

1,748 sq.ft

$0 per sq.ft

Low/1-2
$ 289,900
Coming Soon
0
26043152
3
2
1,748
498
Bristol Ridge
Unincorporated
Mehlville R-IX
St Louis
Residential
Low/1-2
Residential
$2,969
Last 6 closed homes in this zip.
| Address | Bd/Ba | SqFt | List | Sold | Closed |
|---|---|---|---|---|---|
| 2849 Erb Road, Unincorporated, MO 63129 | 3/3 | 2,786 | $974,900 | $995,000 102.1% of ask |
Jul 8, 2026 |
| 5766 Westphalia Lane, B, Unincorporated, MO 63129 | 1/1 | 747 | $74,900 | $67,000 89.5% of ask |
Jul 8, 2026 |
| 5851 Mango Drive, Unincorporated, MO 63129 | 4/3 | 2,084 | $300,000 | $300,000 100% of ask |
Jul 7, 2026 |
| 6001 La Chateau Court, Unincorporated, MO 63129 | 3/2 | 1,225 | $1,900 | $1,900 100% of ask |
Jul 6, 2026 |
| 707 Saint Joseph Ridge Court, Unincorporated, MO 63129 | 4/3 | 3,029 | $529,000 | $520,000 98.3% of ask |
Jul 6, 2026 |
| 7928 Pinetop Drive, Unincorporated, MO 63129 | 4/3 | 2,848 | $490,000 | $470,000 95.9% of ask |
Jul 3, 2026 |
Estimate your monthly payment. Adjust the sliders below.
Estimate only. Not a loan offer. Consult a lender for an accurate quote, including HOA fees, PMI, and current rates.
Living Room
19x15
Dining Room
10x10
Kitchen
15x10
Primary Bedroom
16x13
Bedroom 2
15x13
Bedroom 3
10x10
Laundry
6x5
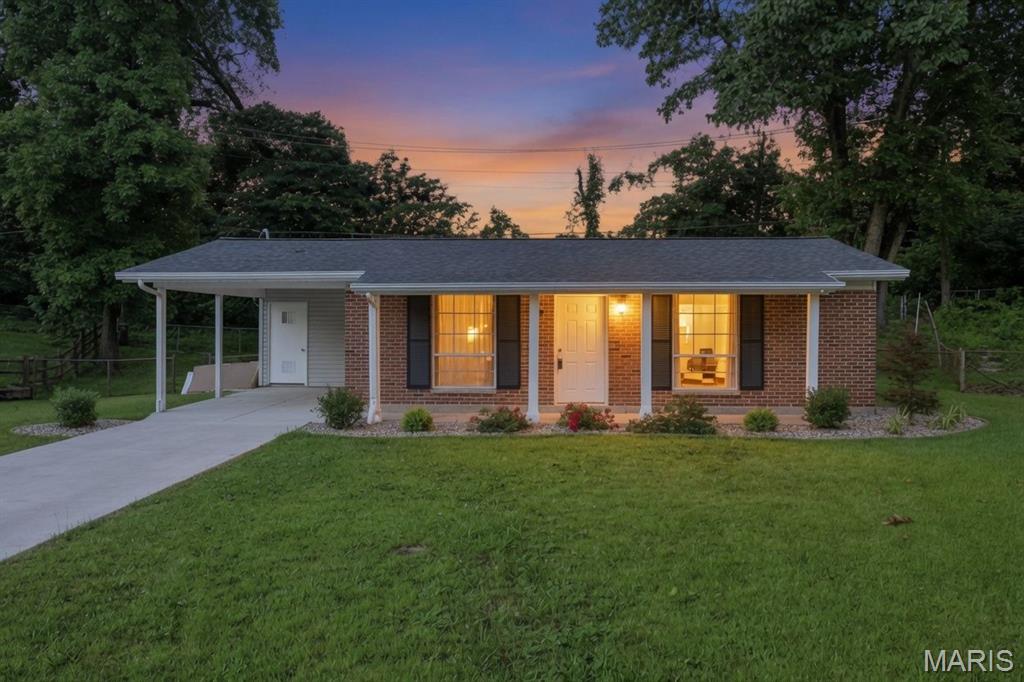
Welcome to this well-maintained, move-in-ready property featuring modern updates and easy, step-free access from both the front and rear entrances. The home offers a beautifully updated kitchen complete with an electric stove, dishwasher, and garbage disposal, along with an updated bathroom featuring a convenient walk-in shower conversion. Enjoy comfortable living with ceiling fans in the living room and primary bedroom, plus spacious double closets in both bedrooms for ample storage. A newer vinyl sliding door opens to the patio, creating a seamless transition to the fully fenced backyard which is perfect for relaxing, entertaining, or pets. Recent exterior improvements include a newer concrete driveway, carport, and patio, all installed with enhanced drainage for added peace of mind. The newly landscaped front yard adds great curb appeal, making this charming home as inviting outside as it is inside.
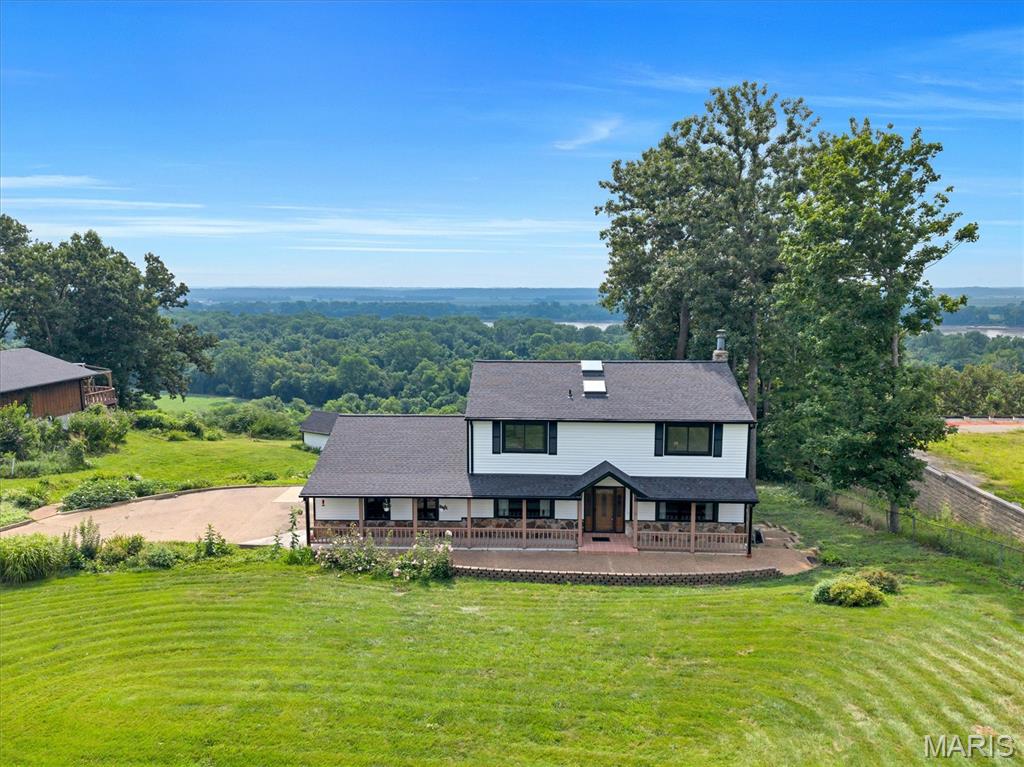
COMING SOON! Discover breathtaking views from this updated 4-bed, 4-bath Unincorporated-Saint Louis County retreat set on a private, wooded 1.25-acre lot. Skylights throughout fill the home with warm, natural light, highlighting luxury vinyl plank floors and spacious living areas. The spacious kitchen features granite counters, custom cabinetry, a pantry, and a separate dining area. The family room’s wood-burning fireplace anchors the main level, while the expansive 37’ 4-Seasons room showcases the stunning scenery. Upstairs offers four generous bedrooms, including a large primary suite with a walk in closet and private bathroom. The walkout lower level features a rec room, exercise room, office, full bath, and second 4 seasons room. Updated-All new roof/siding/gutters, Andersen windows, remodeled, and truly a must-see!! Lookout deck and unstocked koi pond in the back! More pics to come!
Everything here is phenomenal! Enjoy the oversized interior and the forest-like exterior view from the spacious, newer and covered deck and lower-level patio. This townhome is stellar on all three levels. With over 2,100 square feet of large rooms, large closets and upgraded kitchen and baths, you can move in without a reason to change a thing. Enter the 1st level open floor plan from the covered front porch to the ample living room and dining areas with bay that opens to the deck with pergola and outside lighting perfect for morning coffee and twilight cocktails. The kitchen is fully equipped with built in microwave, oven, side by side stainless steel refrigerator with ice maker, quartz countertops, $500 credit for new dishwasher that just stopped working, and warm and plentiful kitchen cabinets. The laundry is conveniently located off the 2nd floor hallway and the washer and dryer are included. The primary bedroom includes vaulted ceiling with fan/light, two walk-in closets, luxurious full bath with tub and shower and double bowl sinks. Each of the other two bedrooms includes walk-in closets. The lower level is a comfortable family room that is just shy of 500 square feet that has direct access to the lower-level patio through the glass siding doors. There is a plumbing rough-in for a bathroom also. This townhome is one of the larger townhomes in the complex featuring a 2-car garage with opener. You will be on easy street with all the exterior maintenance being taken care of by the HOA. Bristol View Ct. is a private community located just a hop, skip and a jump from Butler Hill Rd and Lemay Ferry Rd. It is a friendly community close to shopping, restaurants and parks with easy highway access and in the sought after Mehlville School District. So, don’t wait, because it will be too late!
