Welcome to this exceptional home in The Arbors, one of Des Peres’ most desirable and established communities. Ideally positioned on one of the neighborhood’s premier lots, this residence offers beautiful views, exceptional space and a thoughtful floor plan designed for both everyday living and effortless entertaining. From the moment you enter, beautiful hardwood floors and expansive windows draw you toward the incredible views and lush surroundings. The open-concept main level features a spacious great room with a floor to ceiling stone gas fireplace and walls of windows, seamlessly connected to the dining room. Just beyond, the state-of-the-art kitchen is truly the heart of the home, featuring a large island, eat-in area and an impressive suite of Wolf, Sub-Zero and Asko appliances. The kitchen is outfitted with a gas range, stainless refrigerator, wall oven, wall microwave, wine refrigerator, dishwasher and convenient refrigerator drawers. French doors open to a massive deck overlooking the beautiful greenery and spacious rear yard—an ideal setting for morning coffee, al fresco dining or entertaining a crowd. Day or night, the outdoors offer views thanks to extensive outdoor lighting. Also on the main level is a private bedroom currently being used as an office, complete with an ensuite full bath, a convenient laundry room just off the three-car garage, a powder room and an impressive primary suite. The spacious primary bedroom enjoys beautiful views from it's own private deck, while the luxurious bath features both a shower and soaking tub, along with a generous walk-in closet. The finished lower level offers an incredible extension of the living space and truly feels like a home of its own. Three generously sized bedrooms, two full baths, a family room, recreation room and abundant storage provide exceptional flexibility for family, guests and entertaining. The family room features a partial kitchen with an island, refrigerator, dishwasher and microwave, plus doors leading directly to the rear yard. An additional recreation room is perfect for a game room, movie room or secondary gathering space. Unfinished areas offer excellent storage and workshop potential, with additional walkout access. A coveted neighborhood, premier lot, incredible indoor and outdoor living spaces, exceptional finishes and a highly functional floor plan come together beautifully in this special Des Peres home. Come see all it has to offer!

4 Beds

5 Baths

4,981 sq.ft

$0 per sq.ft

Ranch
$ 1,399,000
Coming Soon
0
26043721
4
5
4,981
2,067
Arbors At Sugarcreek Ph Ii The
Des Peres
Parkway C-2
St Louis
Residential
Ranch
Residential
$13,480
Last 6 closed homes in this zip.
| Address | Bd/Ba | SqFt | List | Sold | Closed |
|---|---|---|---|---|---|
| 13109 Beaver Dam Road, Des Peres, MO 63131 | 4/3 | 1,994 | $615,000 | $700,000 113.8% of ask |
Sep 16, 2026 |
| 12529 Windmoor Place, Town and Country, MO 63131 | 4/3 | 3,184 | $1,150,000 | $1,125,000 97.8% of ask |
Sep 14, 2026 |
| 12134 Belle Meade Road, Des Peres, MO 63131 | 4/5 | 3,425 | $1,049,000 | $1,200,000 114.4% of ask |
Sep 10, 2026 |
| 2041 Willow Leaf Drive, Des Peres, MO 63131 | 3/3 | 2,201 | $799,900 | $920,000 115% of ask |
Sep 10, 2026 |
| 13231 Thornhill Drive, Town and Country, MO 63131 | 4/4 | 3,018 | $1,299,000 | $1,280,000 98.5% of ask |
Sep 10, 2026 |
| 608 Westledge Court, Des Peres, MO 63131 | 5/5 | 3,015 | $950,000 | $950,000 100% of ask |
Sep 10, 2026 |
Estimate your monthly payment. Adjust the sliders below.
Estimate only. Not a loan offer. Consult a lender for an accurate quote, including HOA fees, PMI, and current rates.
Great Room
27x20
Dining Room
16x15
Kitchen
27x20
Primary Bedroom
17x20
Primary Bathroom
13x15
Bedroom 2
15x14
Laundry
12x7
Family Room
18x20
Bedroom 3
22x13
Bedroom 4
13x14
Recreation Room
22x18
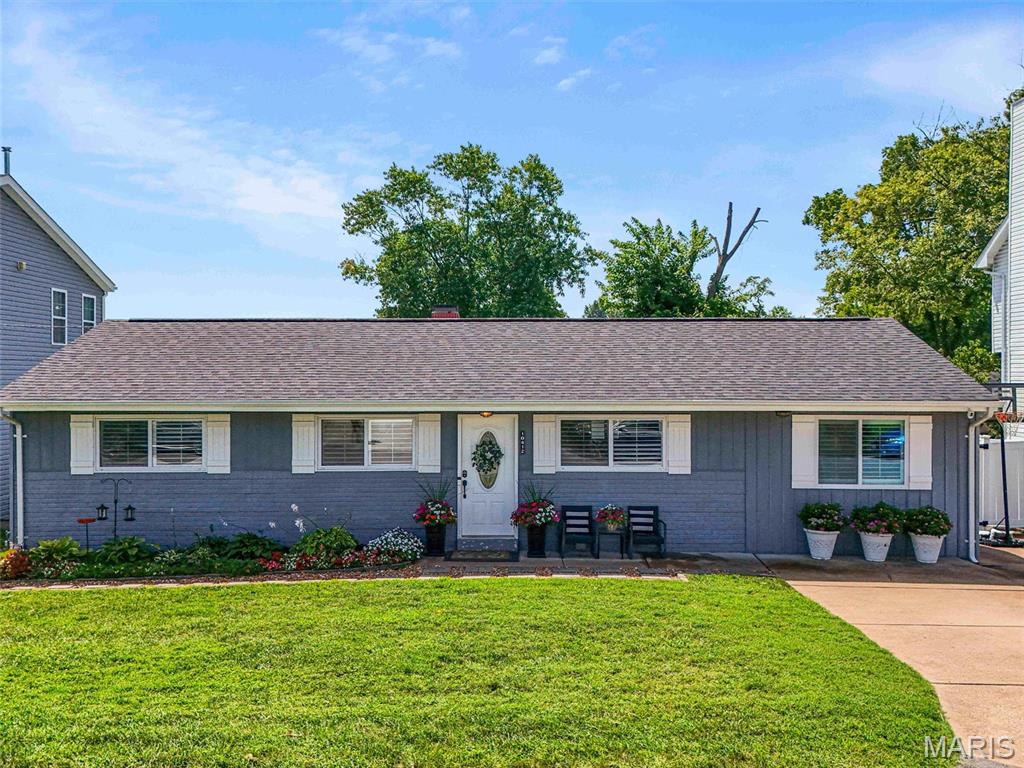
Welcome to 10412 Savannah! Opportunities like this do not come around often in the prestigious Ladue School District. What an incredible opportunity to secure a move-in ready home in Ladue at a great price point! The main level features a bright living area, a classic floor plan, 3 main-level bedrooms, and 2 full baths. Downstairs, the fully finished walk-out basement provides valuable additional living space, complete with a sleeping area/additional bedroom, and a full bathroom. Outside, enjoy a level, fully-fenced yard with 6ft vinyl privacy fencing, a 30x12 custom stone patio, a private garden, lighting, fire pit, and outdoor grill set-up—perfect for relaxing or entertaining. Situated in West End Park, you are just minutes from I-64/US-40, Lindbergh Boulevard, Plaza Frontenac, premier dining, local parks, and medical centers.

Welcome to this exceptional home in The Arbors, one of Des Peres’ most desirable and established communities. Ideally positioned on one of the neighborhood’s premier lots, this residence offers beautiful views, exceptional space and a thoughtful floor plan designed for both everyday living and effortless entertaining. From the moment you enter, beautiful hardwood floors and expansive windows draw you toward the incredible views and lush surroundings. The open-concept main level features a spacious great room with a floor to ceiling stone gas fireplace and walls of windows, seamlessly connected to the dining room. Just beyond, the state-of-the-art kitchen is truly the heart of the home, featuring a large island, eat-in area and an impressive suite of Wolf, Sub-Zero and Asko appliances. The kitchen is outfitted with a gas range, stainless refrigerator, wall oven, wall microwave, wine refrigerator, dishwasher and convenient refrigerator drawers. French doors open to a massive deck overlooking the beautiful greenery and spacious rear yard—an ideal setting for morning coffee, al fresco dining or entertaining a crowd. Day or night, the outdoors offer views thanks to extensive outdoor lighting. Also on the main level is a private bedroom currently being used as an office, complete with an ensuite full bath, a convenient laundry room just off the three-car garage, a powder room and an impressive primary suite. The spacious primary bedroom enjoys beautiful views from it's own private deck, while the luxurious bath features both a shower and soaking tub, along with a generous walk-in closet. The finished lower level offers an incredible extension of the living space and truly feels like a home of its own. Three generously sized bedrooms, two full baths, a family room, recreation room and abundant storage provide exceptional flexibility for family, guests and entertaining. The family room features a partial kitchen with an island, refrigerator, dishwasher and microwave, plus doors leading directly to the rear yard. An additional recreation room is perfect for a game room, movie room or secondary gathering space. Unfinished areas offer excellent storage and workshop potential, with additional walkout access. A coveted neighborhood, premier lot, incredible indoor and outdoor living spaces, exceptional finishes and a highly functional floor plan come together beautifully in this special Des Peres home. Come see all it has to offer!
Outstanding opportunity to either re-imagine this mid-century 2+ bedroom/2 full bath, 1,425sqft ranch home designed by renowned St. Louis architect Vincil Francis Hunter Sr. or tear-down and build on the .23 acre lot in Crystal Lake Park, Ladue School District. Floor plan includes living/dining room, kitchen, 2 bedrooms + possible 3rd bedroom at family room, 2 full baths, and a greenhouse. Boasting beautiful gardens, 2 ponds, wood bridge, fenced yard, and deck. Walk to Hunter Park within the Crystal Lake Park community located close to hospitals, highways, shopping and restaurants.