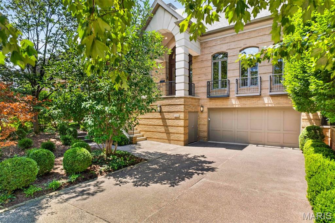
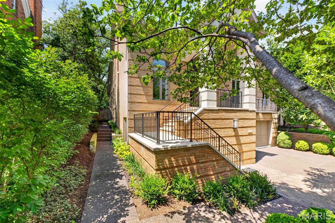
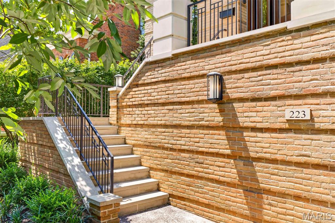
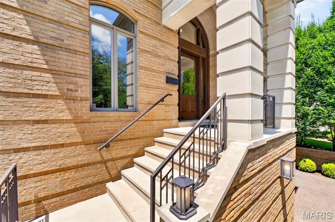
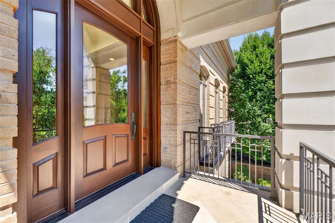
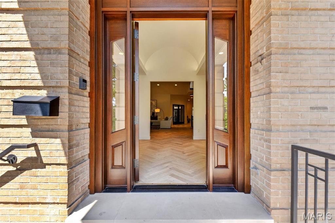
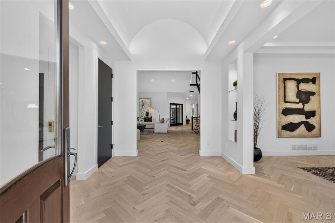
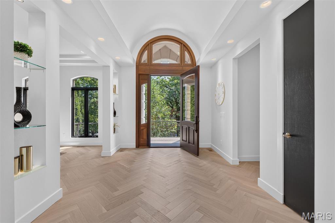
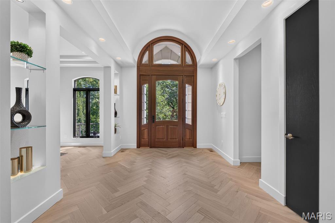
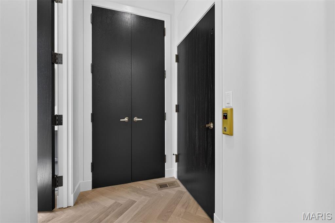
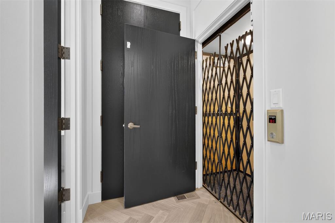
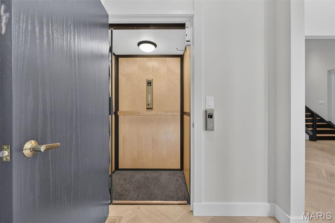
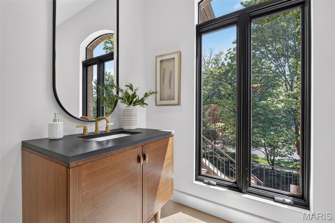
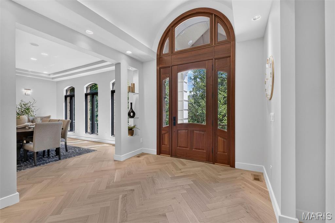
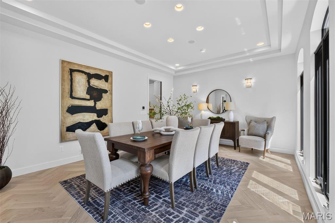

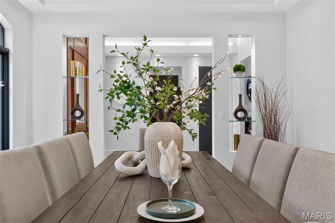
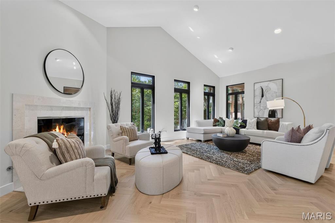
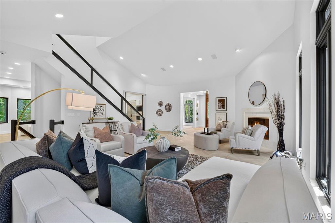
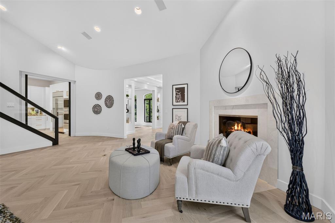
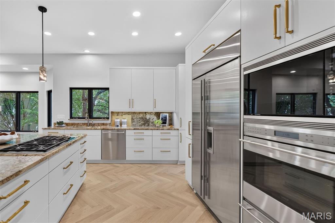
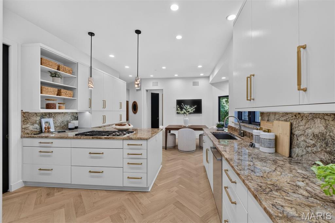
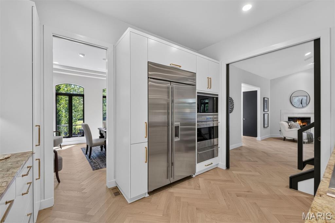
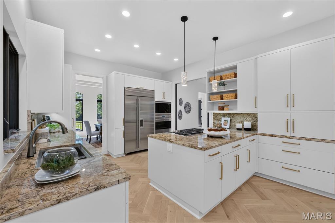
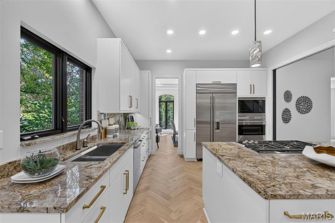
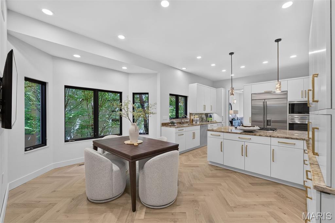
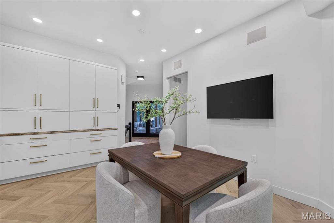
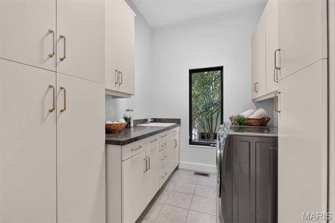
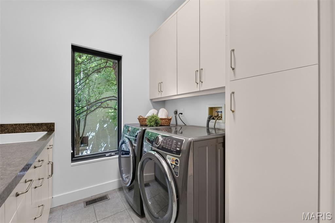
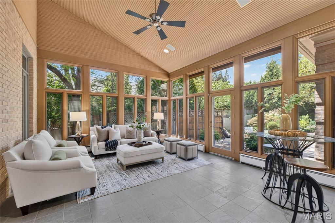
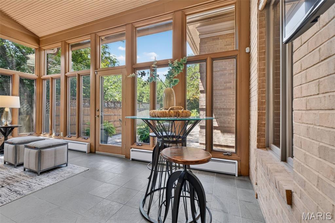
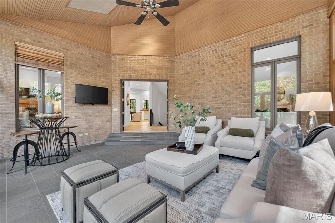
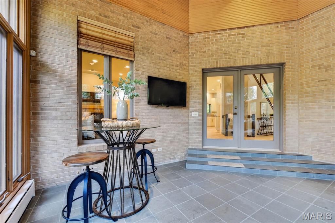
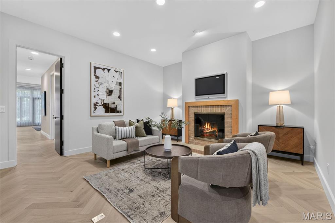
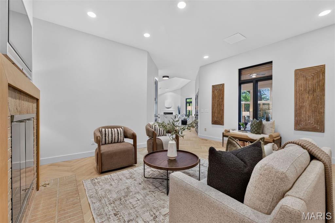
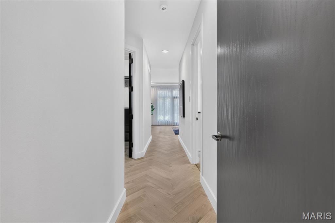
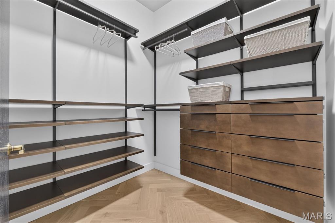
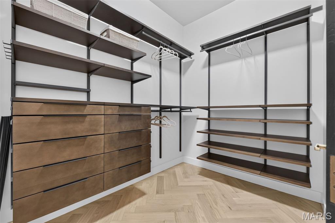
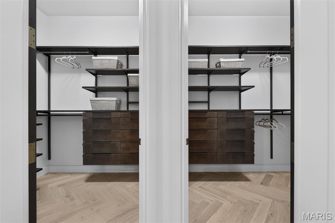
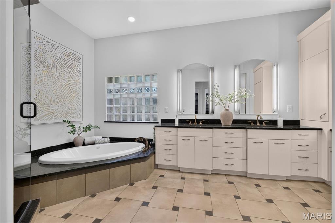
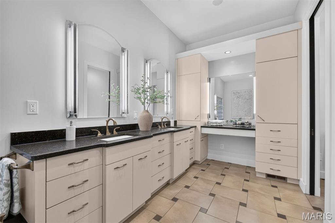
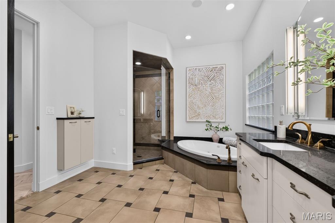
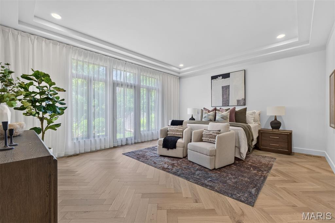
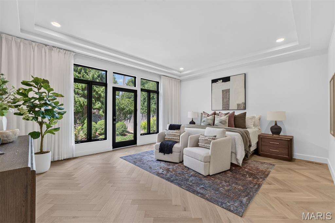
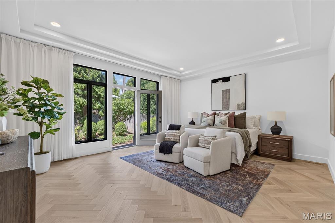
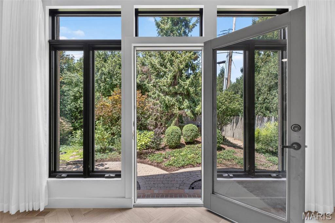
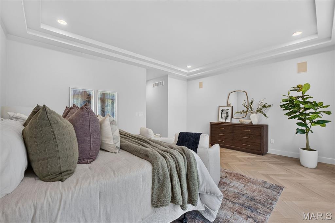
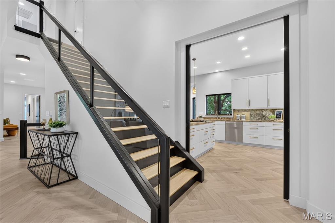
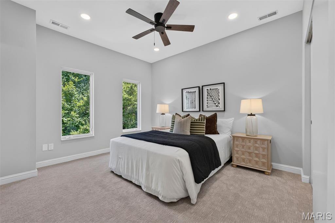
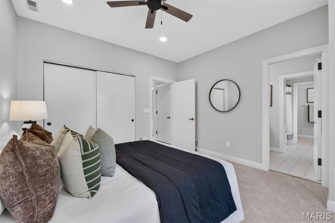
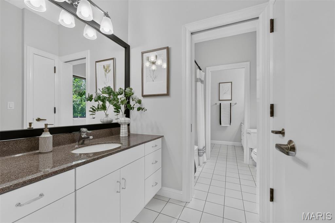
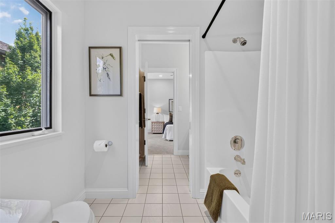
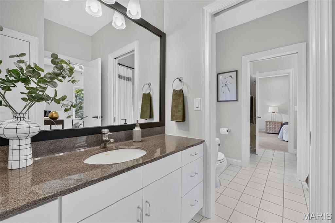
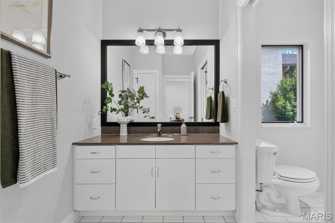
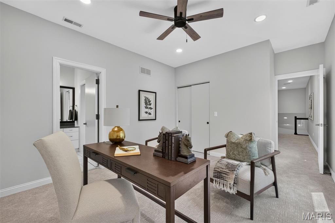
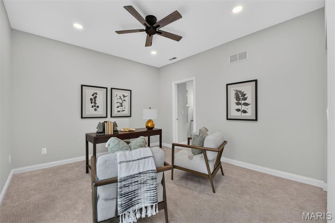
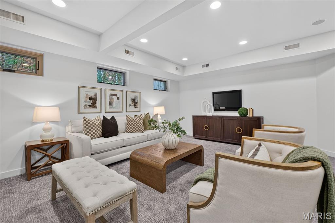
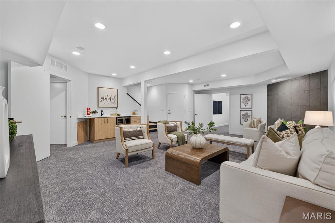
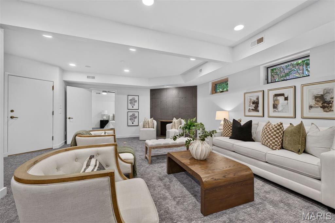
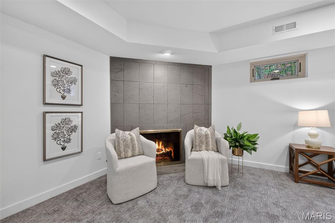
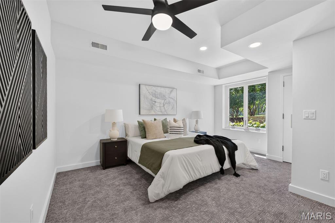
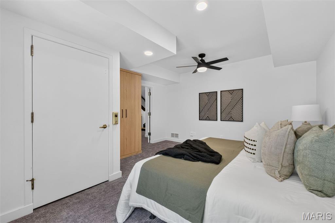
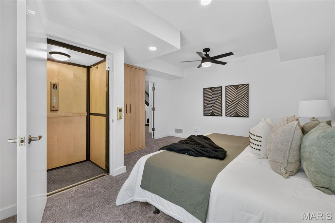
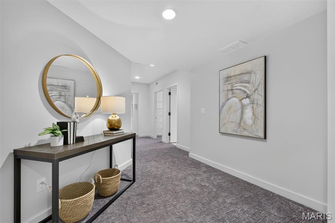
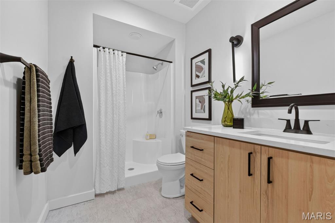
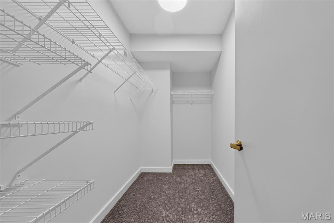
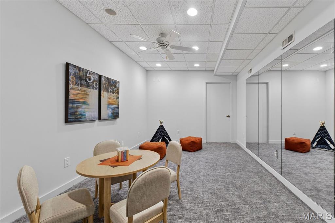
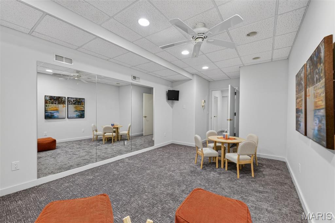
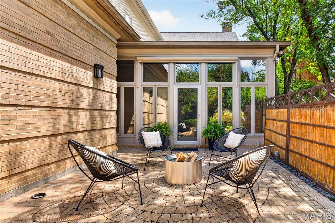
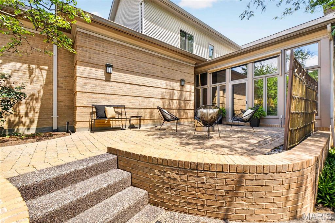
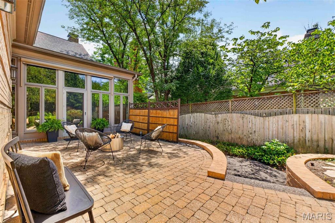
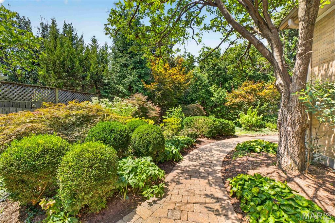
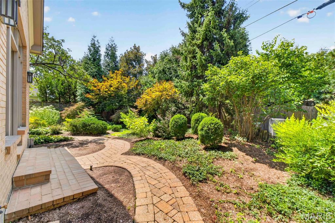
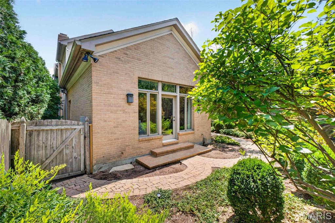
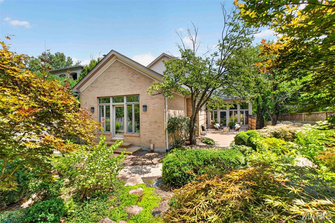
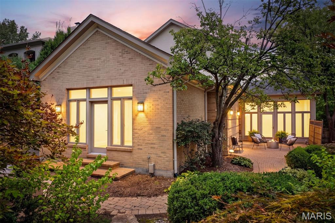
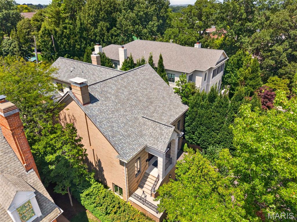
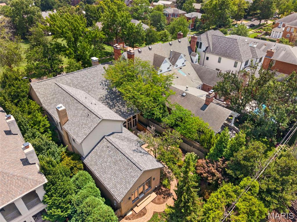
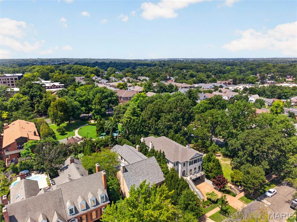
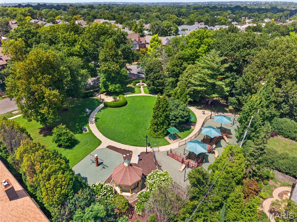
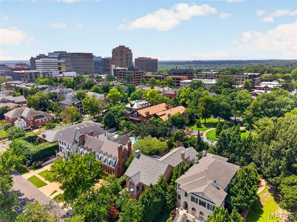
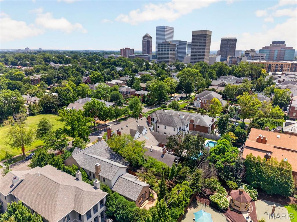
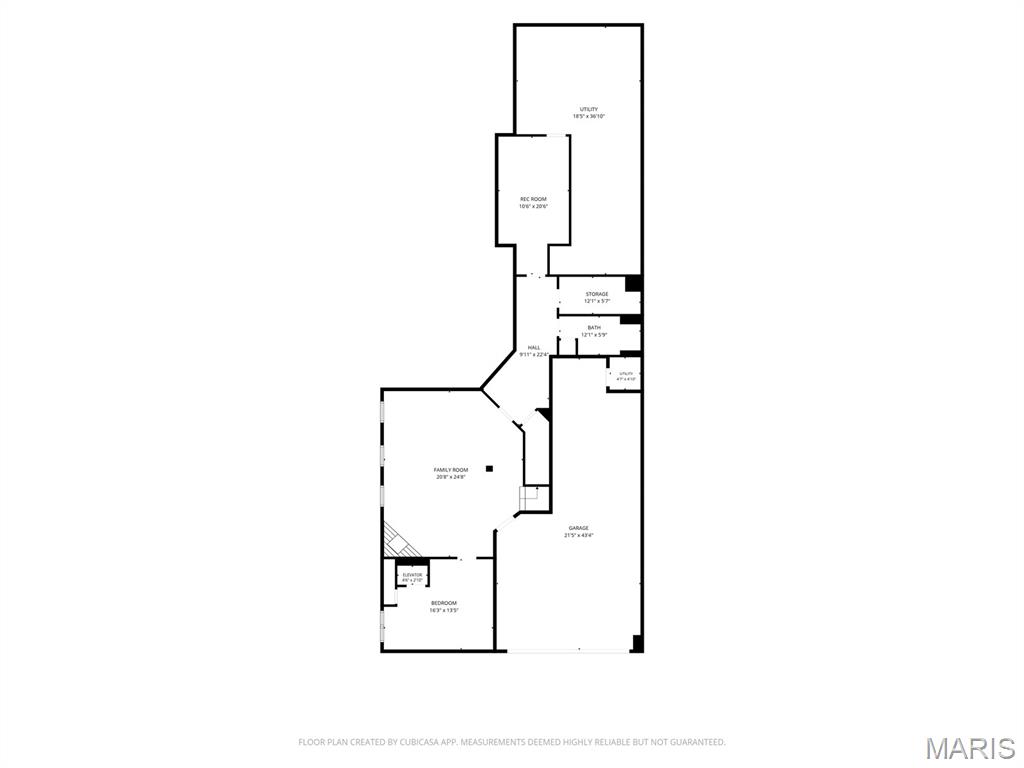
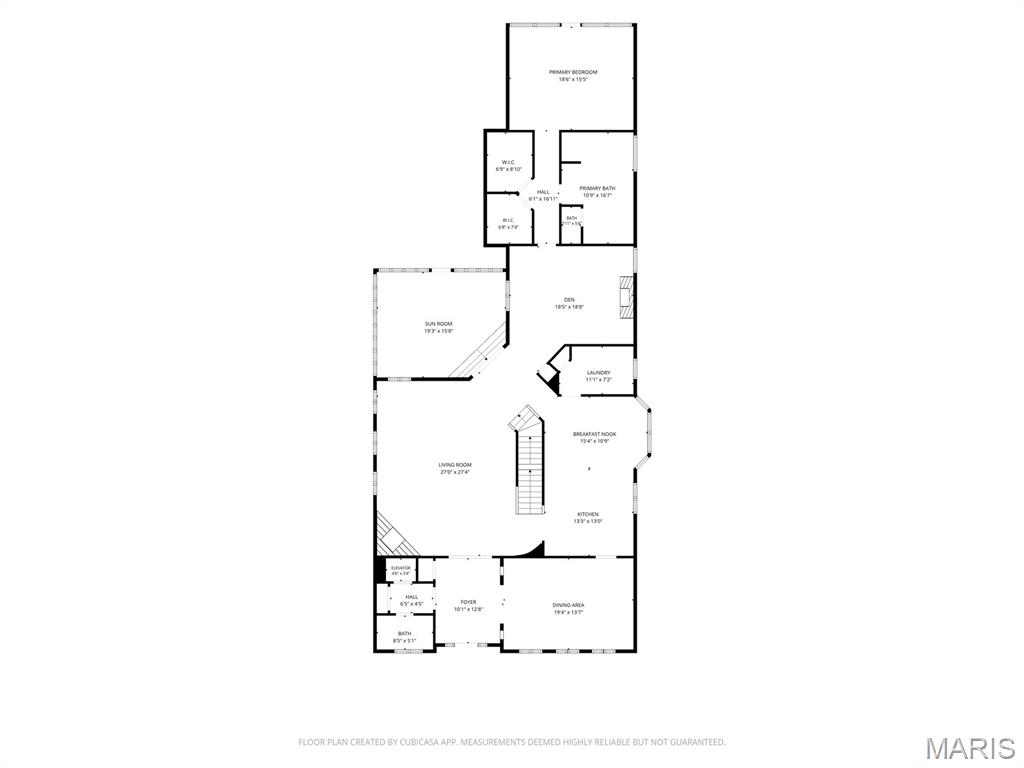
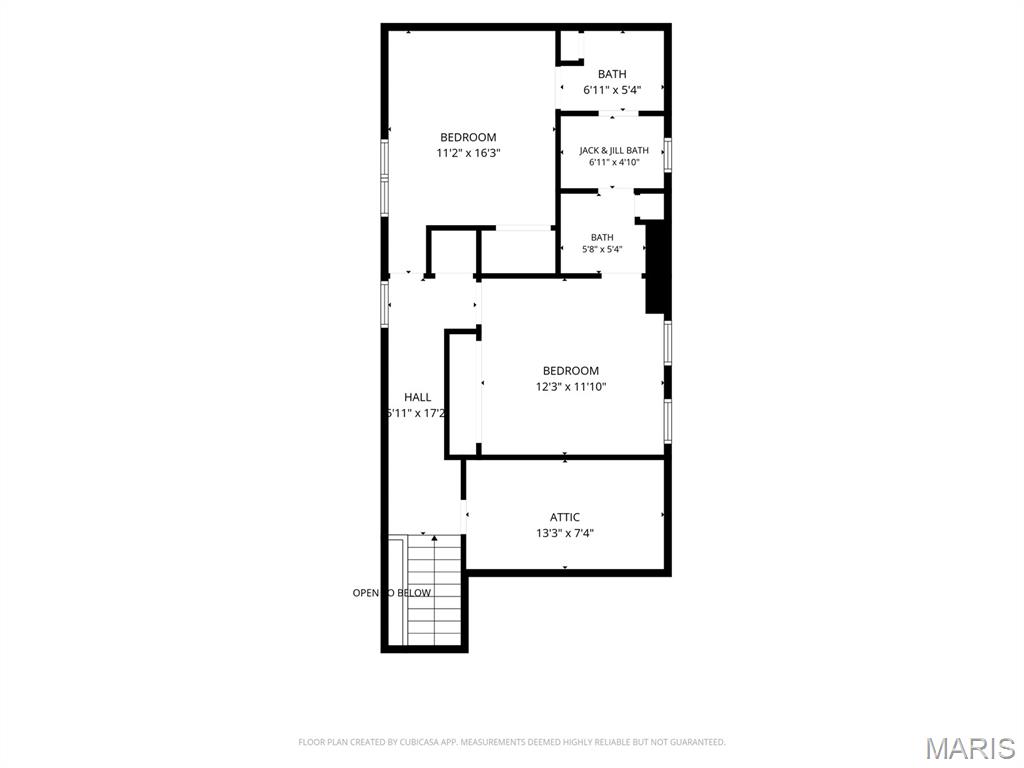
In the heart of Old Town Clayton, this distinguished residence offers a rare blend of architectural drama, effortless luxury and extraordinary privacy. From the moment you enter, the home makes its intentions known. A dramatic foyer unfolds beneath a graceful elliptical barrel-vaulted ceiling, while pale brushed-oak floors laid in a striking herringbone pattern draw the eye toward the beautifully appointed rooms beyond. Designed for both grand entertaining and intimate daily living, the main level flows effortlessly from an elegant dining room - made for candlelight, cocktails and long dinners with friends - into a light-filled living room with soaring ceilings, a gas fireplace and an open staircase. The generously sized kitchen and breakfast room invite lingering mornings and lively evenings, with an oversized peninsula, abundant storage and beautifully refreshed cabinetry. Nearby, the enchanting all-season sunroom opens the home to lush, professionally landscaped grounds, creating a private retreat in every season. Tucked away in its own serene wing, the main-level primary suite opens directly to the gardens and features two organized walk-in closets and a spacious bath with jetted tub and separate shower. A handsome den with a second gas fireplace offers an intimate setting for quiet evenings or late-night conversation. Main-level laundry, powder room and an elevator provide ease without sacrificing style. Upstairs, two additional bedrooms and a Jack-and-Jill bath create gracious accommodations for family. The expansive finished lower level extends the living space with a family room, recreation room, exercise or flex space, full bath, bar and private fourth bedroom - ideal for guests, an au pair or multigenerational living. Recent improvements include a new roof, new hardwood and carpeting throughout, two new HVAC systems, fresh interior paint, professionally painted kitchen, laundry and primary bath cabinetry, and new cabinetry in the lower-level bath, bar and bedroom. Set amid lush, established landscaping with a rare three-car tandem garage and Taylor park just beyond - moments from Clayton’s finest dining, shopping and cafes - this stately residence is gracious, sophisticated, and quietly seductive.

4 Beds

4 Baths

5,315 sq.ft

$0 per sq.ft

Contemporary
$ 2,350,000
Coming Soon
0
26043774
4
4
5,315
1,493
Bemiston Park
Clayton
Clayton
St Louis
Residential
Contemporary
Residential
$18,916
Last 6 closed homes in this zip.
| Address | Bd/Ba | SqFt | List | Sold | Closed |
|---|---|---|---|---|---|
| 8300 Kingsbury Boulevard, Clayton, MO 63105 | 4/6 | 4,320 | $2,499,000 | $2,505,000 100.2% of ask |
Aug 6, 2026 |
| 7559 Byron Place, 1E, Clayton, MO 63105 | 3/2 | 1,493 | $349,500 | $349,500 100% of ask |
Aug 5, 2026 |
| 7529 Wellington Way, 1, Clayton, MO 63105 | 3/2 | 1,778 | $415,000 | $415,000 100% of ask |
Aug 3, 2026 |
| 7788 Pershing Avenue, Clayton, MO 63105 | 4/5 | 3,756 | $3,695,000 | $3,625,000 98.1% of ask |
Aug 3, 2026 |
| 6321 Southwood, 4, Clayton, MO 63105 | 2/2 | 1,300 | $1,995 | $2,070 103.8% of ask |
Aug 1, 2026 |
| 424 Oakley Drive, Clayton, MO 63105 | 4/5 | 2,931 | $1,389,000 | $1,389,000 100% of ask |
Jul 31, 2026 |
Estimate your monthly payment. Adjust the sliders below.
Estimate only. Not a loan offer. Consult a lender for an accurate quote, including HOA fees, PMI, and current rates.
Living Room
27x27
Dining Room
14x19
Kitchen
13x13
Breakfast Room
10x15
Den
19x18
Primary Bedroom
15x19
Sunroom
16x19
Laundry
7x11
Bedroom 2
11x12
Bedroom 3
16x11
Family Room
25x20
Bedroom 4
13x16
Recreation Room
21x11
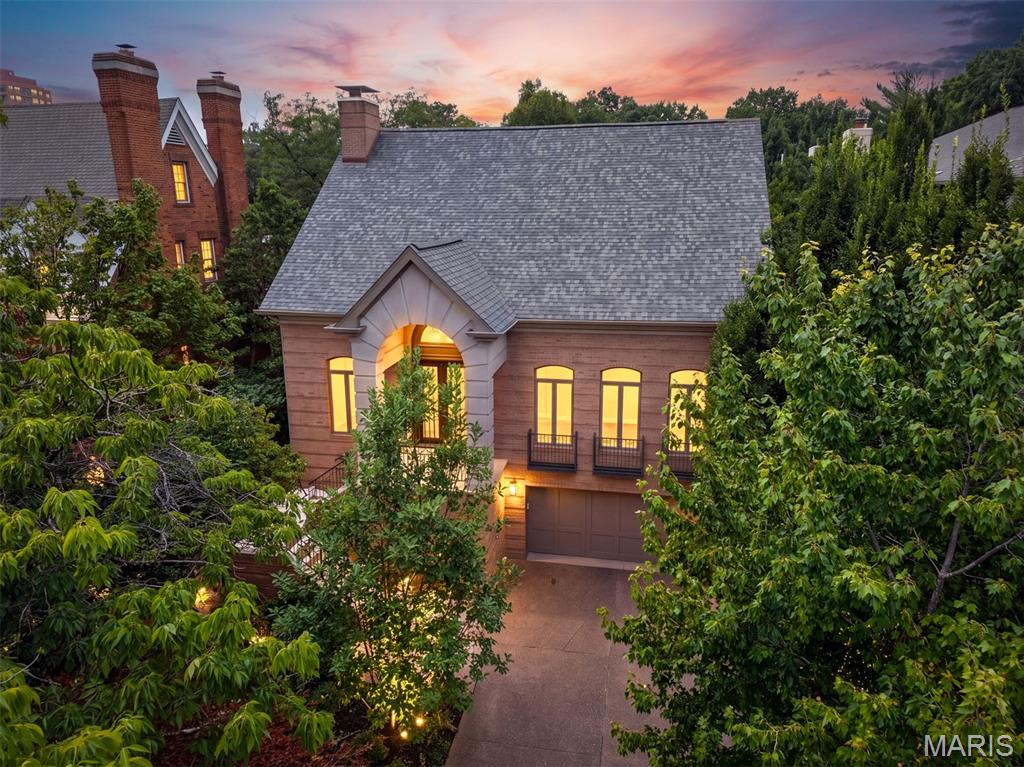
In the heart of Old Town Clayton, this distinguished residence offers a rare blend of architectural drama, effortless luxury and extraordinary privacy. From the moment you enter, the home makes its intentions known. A dramatic foyer unfolds beneath a graceful elliptical barrel-vaulted ceiling, while pale brushed-oak floors laid in a striking herringbone pattern draw the eye toward the beautifully appointed rooms beyond. Designed for both grand entertaining and intimate daily living, the main level flows effortlessly from an elegant dining room - made for candlelight, cocktails and long dinners with friends - into a light-filled living room with soaring ceilings, a gas fireplace and an open staircase. The generously sized kitchen and breakfast room invite lingering mornings and lively evenings, with an oversized peninsula, abundant storage and beautifully refreshed cabinetry. Nearby, the enchanting all-season sunroom opens the home to lush, professionally landscaped grounds, creating a private retreat in every season. Tucked away in its own serene wing, the main-level primary suite opens directly to the gardens and features two organized walk-in closets and a spacious bath with jetted tub and separate shower. A handsome den with a second gas fireplace offers an intimate setting for quiet evenings or late-night conversation. Main-level laundry, powder room and an elevator provide ease without sacrificing style. Upstairs, two additional bedrooms and a Jack-and-Jill bath create gracious accommodations for family. The expansive finished lower level extends the living space with a family room, recreation room, exercise or flex space, full bath, bar and private fourth bedroom - ideal for guests, an au pair or multigenerational living. Recent improvements include a new roof, new hardwood and carpeting throughout, two new HVAC systems, fresh interior paint, professionally painted kitchen, laundry and primary bath cabinetry, and new cabinetry in the lower-level bath, bar and bedroom. Set amid lush, established landscaping with a rare three-car tandem garage and Taylor park just beyond - moments from Clayton’s finest dining, shopping and cafes - this stately residence is gracious, sophisticated, and quietly seductive.
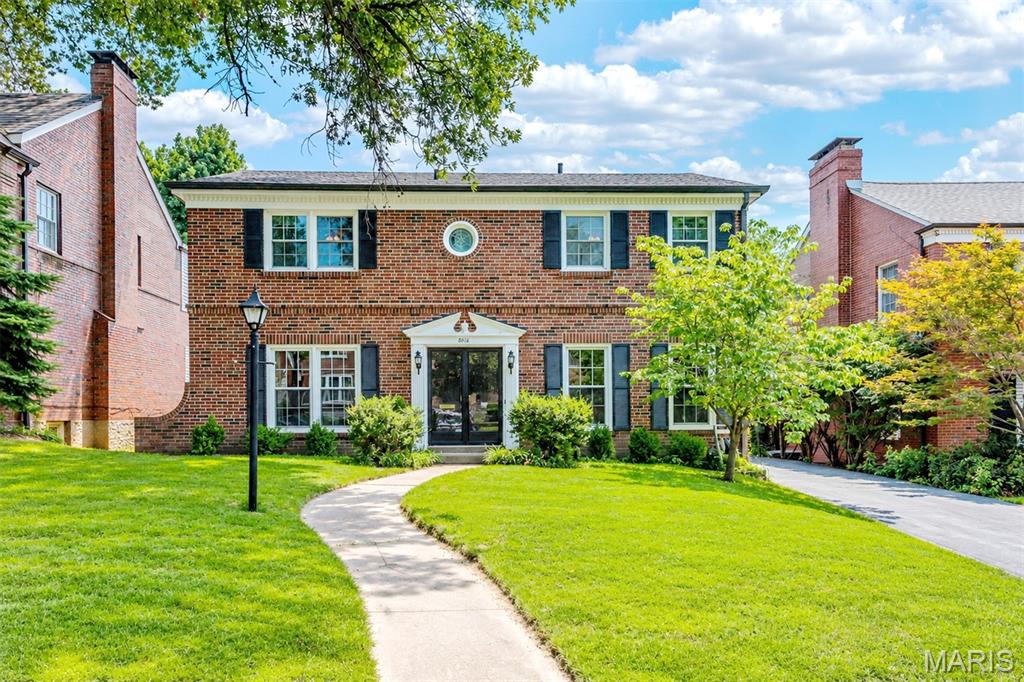
Welcome to 8016 Davis Dr., a MUST SEE 4 bedroom, 2 full & 2 half bathroom home in the heart of Clayton! This stunning home has an open floor plan with a great flow! This classic layout has a separate dining room to your right upon entering, & on your left is the formal living room. Chef inspired kitchen with custom cabinetry, granite countertops, SS appliances, updated fixtures & hardware. The kitchen is open to the breakfast room & family room. The second floor has 4 large bedrooms & 2 full bathrooms. Hardwood flooring throughout the upper & main levels. The mostly finished basement has a large entertaining area, another large finished room, & a half bathroom. Outside, the private back yard has plenty of green space to relax and enjoy the St. Louis seasons. 2 car rear-entry garage. Highly desired AAA Clayton Schools, close to shopping & restaurants with easy highway access; schedule a showing today!
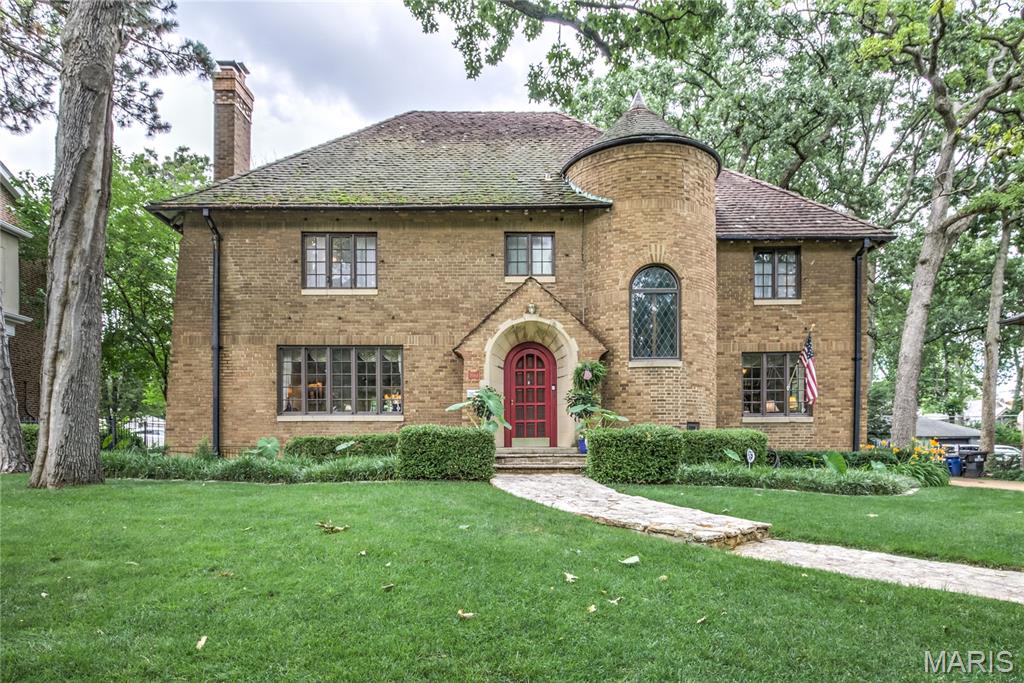
Rich in history, unrivaled in location, and timeless in design, 7061 Forsyth Boulevard presents a rare opportunity to own one of University City's most distinguished residences. Set on an extraordinary 100' x 165' homesite on the prestigious Forsyth Boulevard, this iconic all-brick manse draws admiration with its stately architectural presence. A commanding turret, clay tile roof, leaded and stained-glass windows, and enduring masonry evoke the elegance and romance of Europe's finest estates, while a gracious center-hall floor plan unfolds across more than 3,300 square feet of thoughtfully designed living space. The home offers four bedrooms, two full and one half baths, and additional living space on the third and lower levels. Inside, generations of craftsmanship are beautifully preserved through rich hardwood and terrazzo floors, intricate millwork, arched openings, bay windows, decorative wood-beamed ceilings, and two wood-burning fireplaces—architectural details seldom found and nearly impossible to recreate today. Perfectly positioned just moments from downtown Clayton, Washington University, Forest Park, and the Ritz-Carlton, the location is every bit as remarkable as the home itself. Whether thoughtfully restored to celebrate its historic character or reimagined for modern luxury, this extraordinary residence offers an exceptional opportunity to create a lasting legacy on one of St. Louis' most coveted streets.