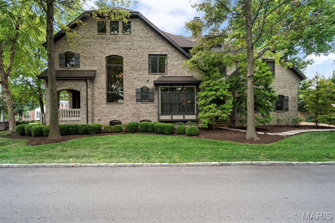
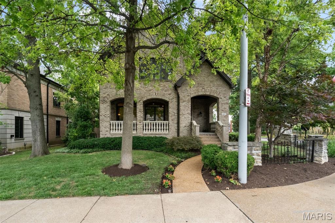
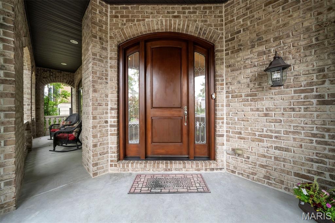
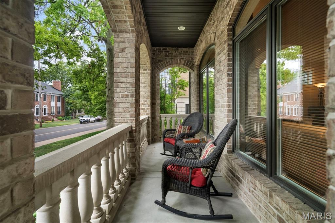
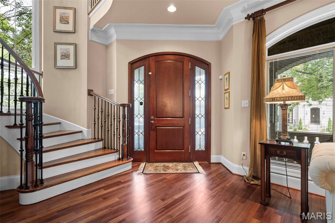
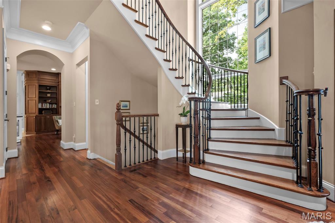
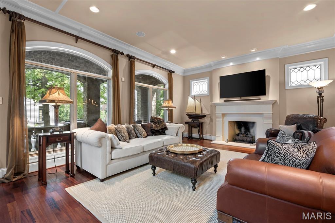
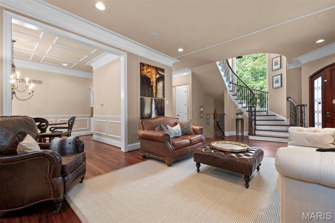
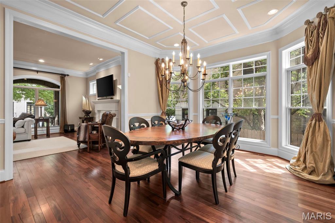
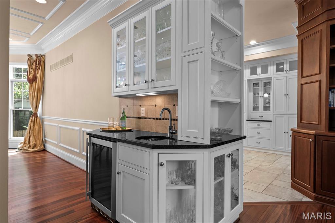
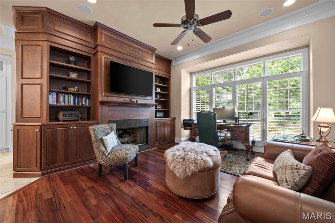
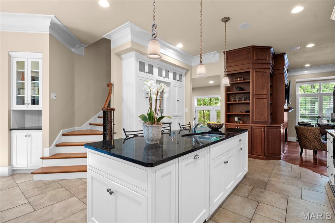
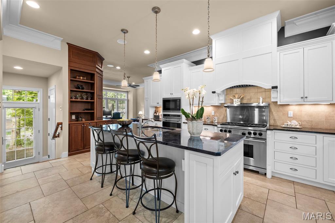
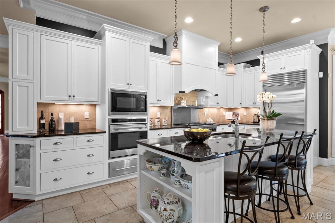
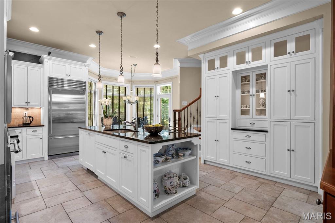
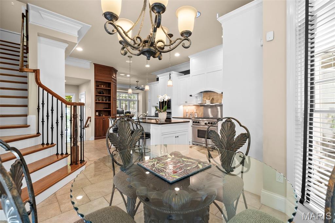
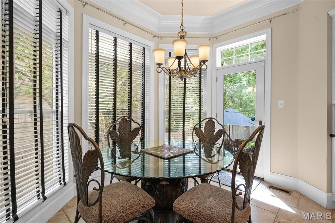
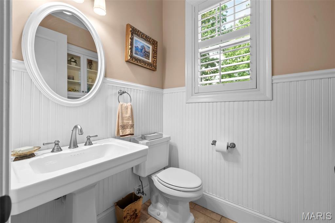
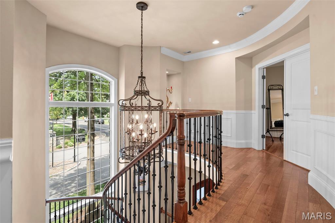
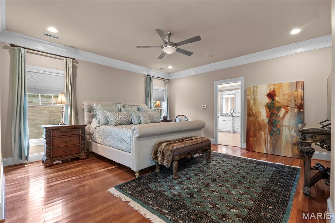
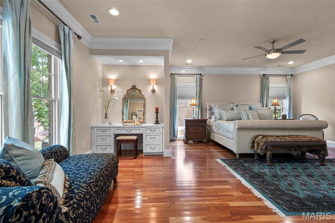
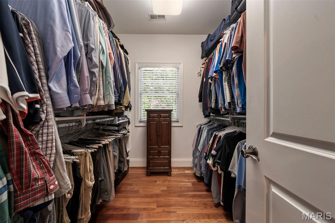
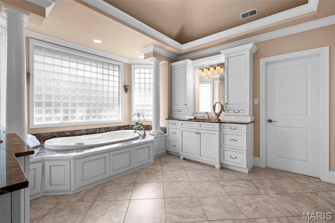
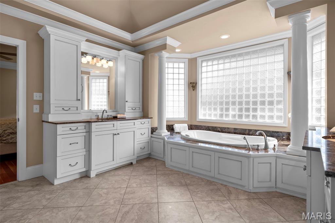
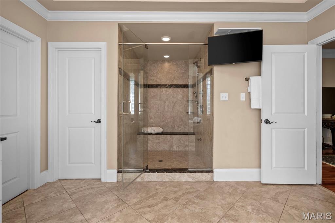
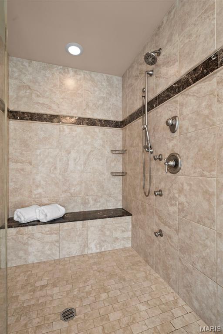
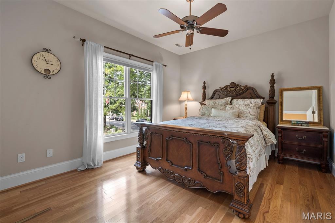
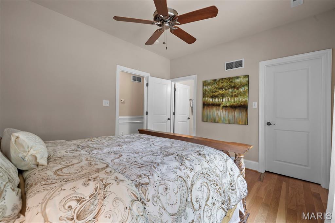
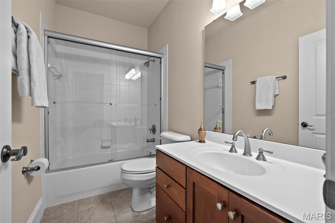
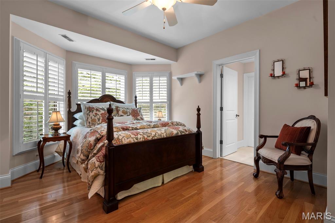
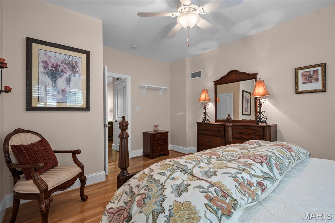
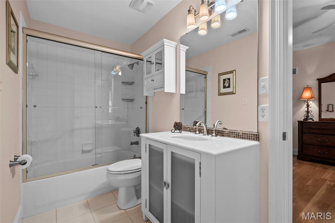
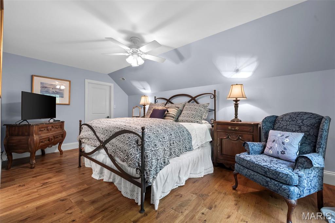
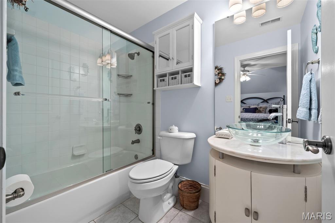
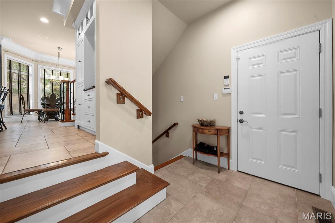
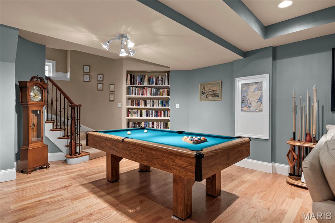
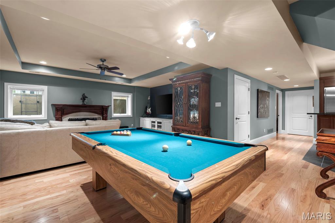
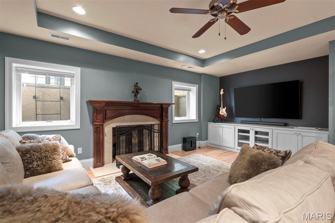
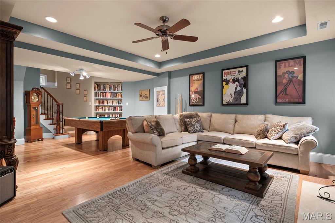
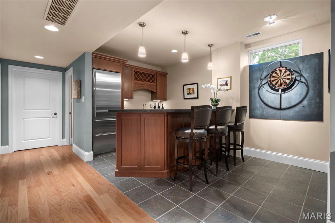
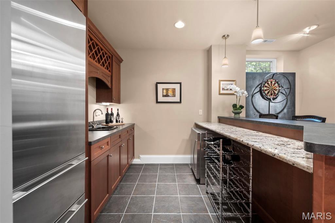
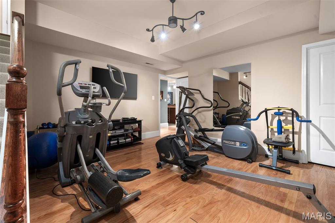
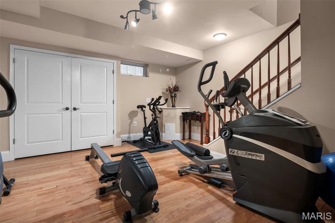
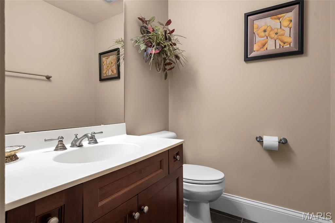
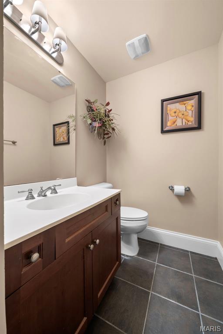
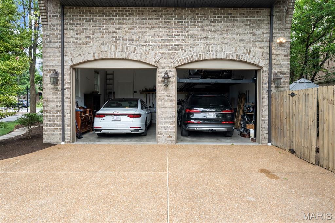
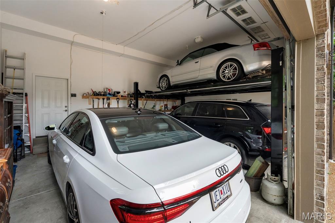
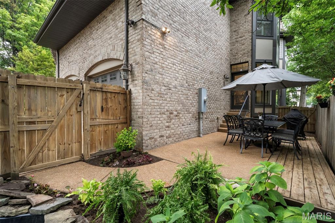
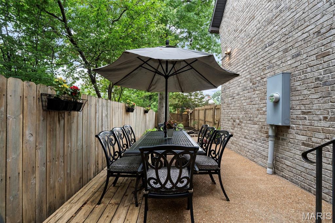
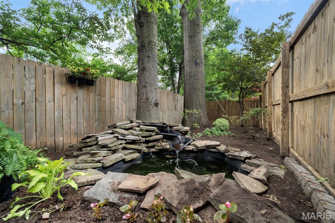
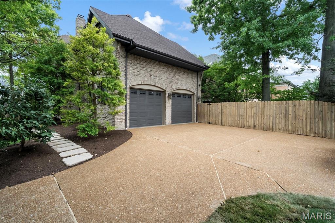
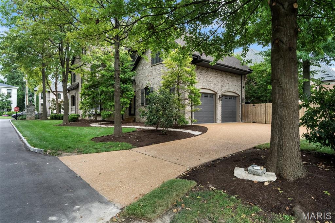
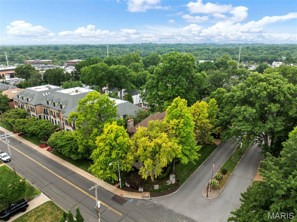
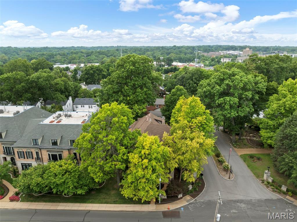
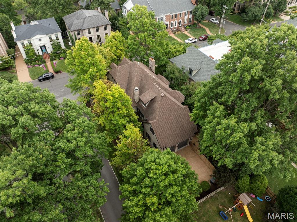
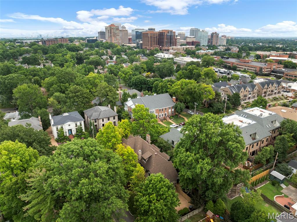
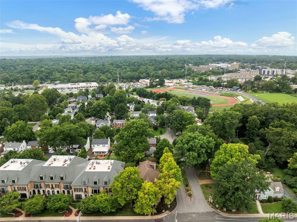
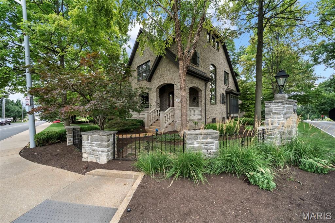
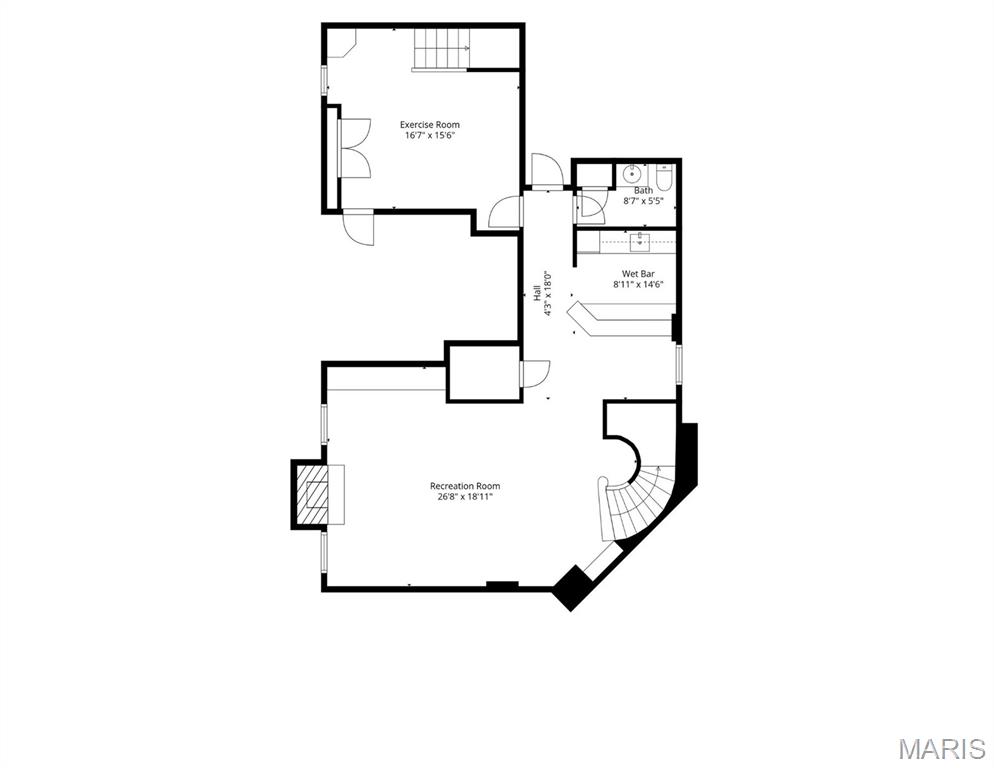
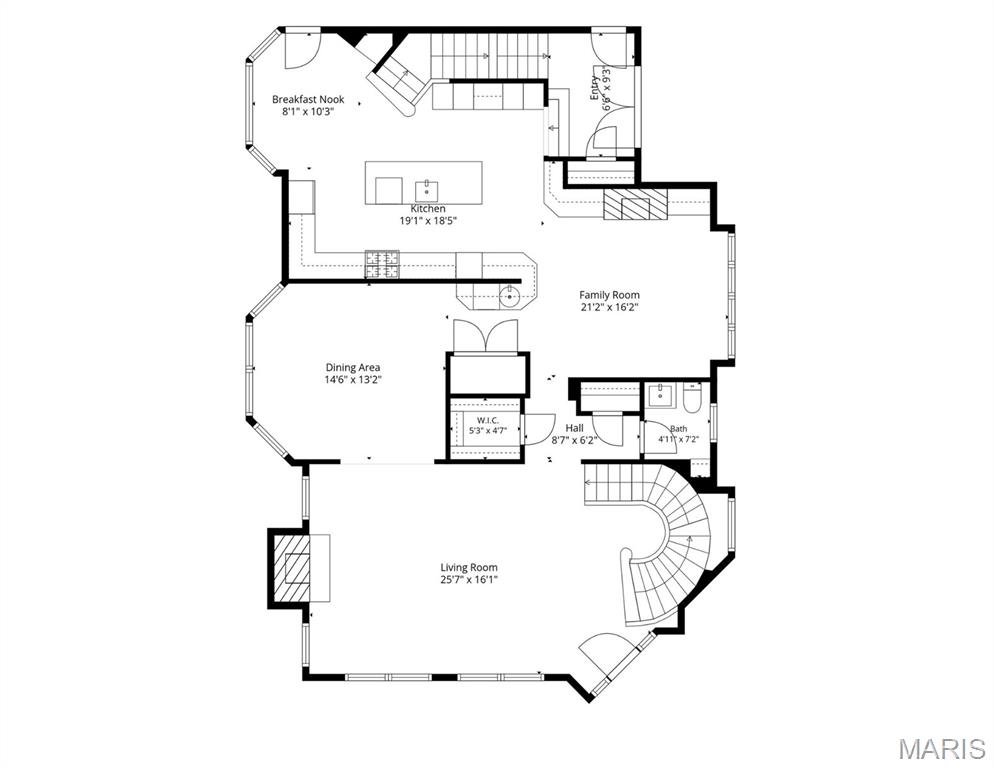
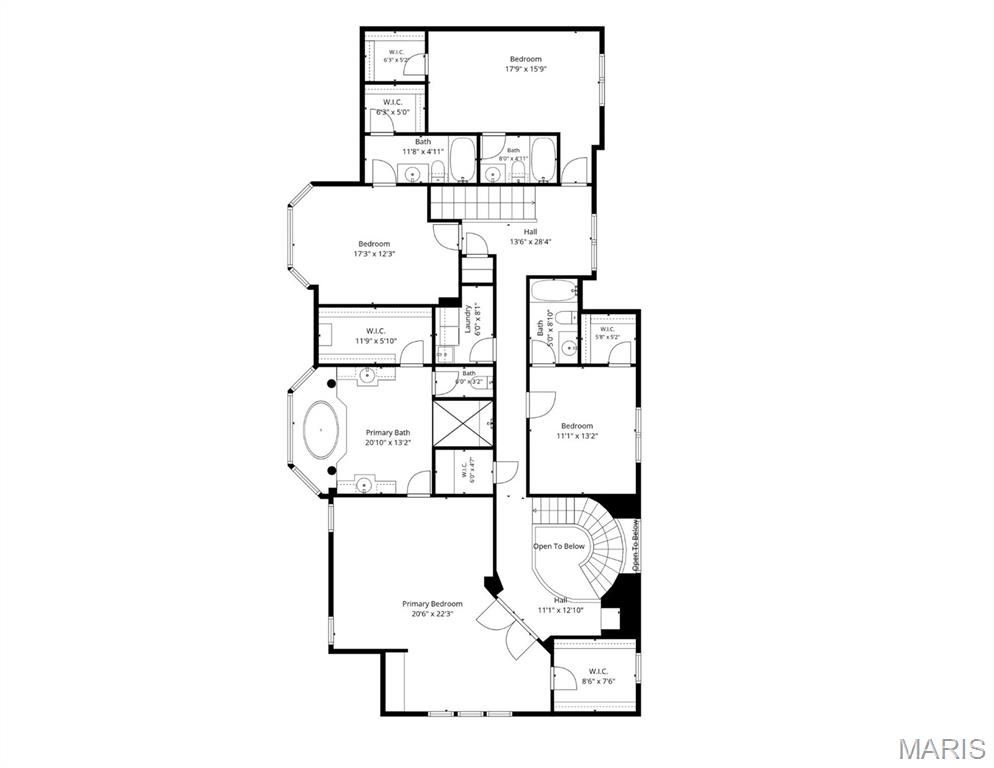
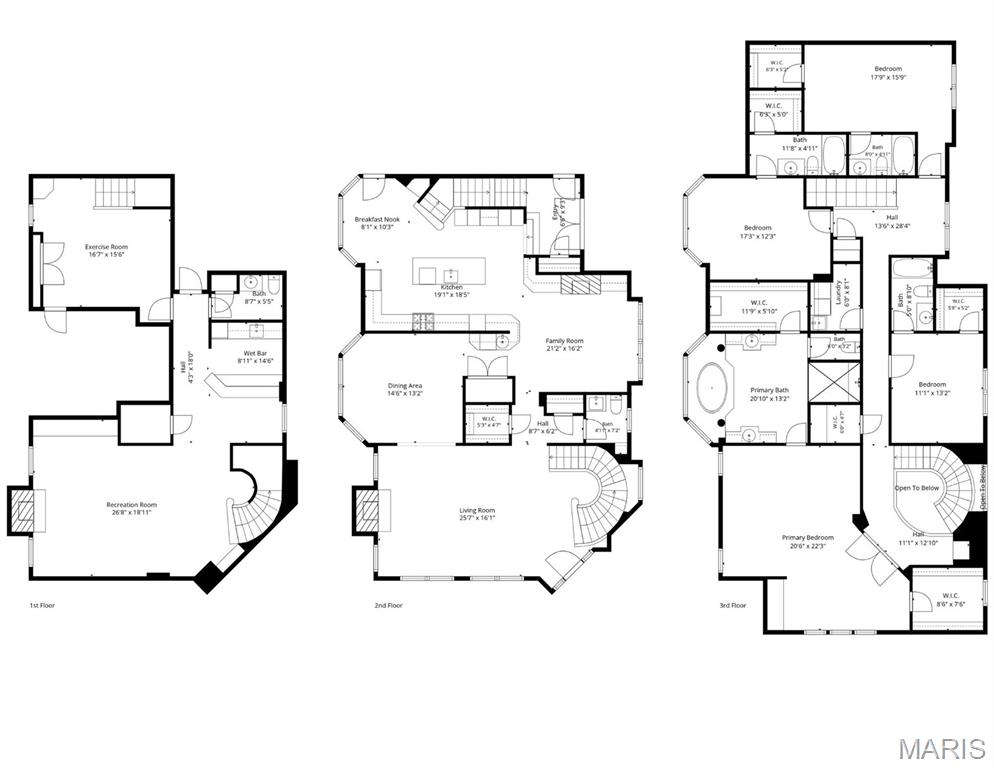
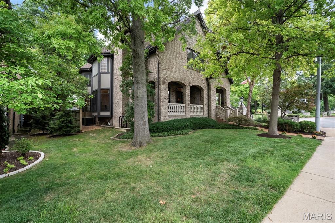
A sophisticated Clayton Gardens residence offering nearly 5,000 square feet of thoughtfully designed living space is located in one of the area's most desirable locations. Rich architectural details, newer Brazilian Tigerwood flooring throughout the main level, soaring 10-foot ceilings on the first and second floors, and abundant natural light create an elegant yet welcoming atmosphere. A dramatic entry showcases a striking floating staircase, setting the tone for the home's refined design. The formal living room features a stunning full masonry fireplace with a precast stone surround, while the spacious dining room is highlighted by a beautiful bay window. The butler's pantry includes a convenient wet bar with a polished hammered stainless steel round sink, making entertaining effortless. The inviting hearth/den/office room offers custom built-in bookcases, a fireplace, and plantation shutters, creating the perfect space to relax. The gourmet kitchen is appointed with granite countertops, stainless steel appliances, Sub-Zero refrigerator and Wolf cooktop/oven, center island and a bright breakfast area with a bay window. and a rear staircase. On the second floor you will find the luxurious primary bedroom suite featuring two walk-in closets and a spa-inspired bath with a soaking tub, separate shower, and elegant cove lighting. Three additional bedrooms each offer ensuite baths and walk-in closets. A second-floor laundry room adds everyday convenience, while the elevator shaft is ready for future elevator installation or can be utilized as three generous storage closets. The finished lower level expands the living space with hardwood floors, a kitchenette and bar area, a spacious family room with built-in cabinetry, a game area, workout room, bath, egress windows and abundant storage. The attached two-car garage is equipped with a car lift, allowing accommodation for a third vehicle. Outside, the beautifully landscaped backyard features a charming patio, providing a private and inviting setting for outdoor entertaining and relaxation. This exceptional home seamlessly combines timeless elegance, modern amenities, an outstanding location, nestled in a tree lined peaceful community, and walking distance to downtown Clayton with abundant restaurants, boutique shopping and Shaw Park. Ease of living awaits you at 165 Gay Avenue!

4 Beds

6 Baths

4,900 sq.ft

$0 per sq.ft

Traditional
$ 1,899,000
Active
0
26043946
4
6
4,900
1,000
Colonial Park
Clayton
Clayton
St Louis
Residential
Traditional
Residential
$19,335
Last 6 closed homes in this zip.
| Address | Bd/Ba | SqFt | List | Sold | Closed |
|---|---|---|---|---|---|
| 6247 N Rosebury Avenue, 1 W, St Louis City, MO 63105 | 2/2 | 1,240 | $300,000 | $295,000 98.3% of ask |
Jul 30, 2026 |
| 7744 Pershing Avenue, Clayton, MO 63105 | 4/5 | 4,738 | $2,495,000 | $2,495,000 100% of ask |
Jul 30, 2026 |
| 8161 Stratford Drive, Clayton, MO 63105 | 4/5 | 2,987 | $1,150,000 | $1,200,000 104.3% of ask |
Jul 30, 2026 |
| 7037 Northmoor Drive, University City, MO 63105 | 3/2 | 1,876 | $524,900 | $512,900 97.7% of ask |
Jul 27, 2026 |
| 8125 Westmoreland Avenue, Clayton, MO 63105 | 4/5 | 3,546 | $1,985,000 | $2,100,000 105.8% of ask |
Jul 24, 2026 |
| 37 Ridgemoor Drive, Clayton, MO 63105 | 4/4 | 3,748 | $1,675,000 | $1,650,000 98.5% of ask |
Jul 24, 2026 |
Estimate your monthly payment. Adjust the sliders below.
Estimate only. Not a loan offer. Consult a lender for an accurate quote, including HOA fees, PMI, and current rates.
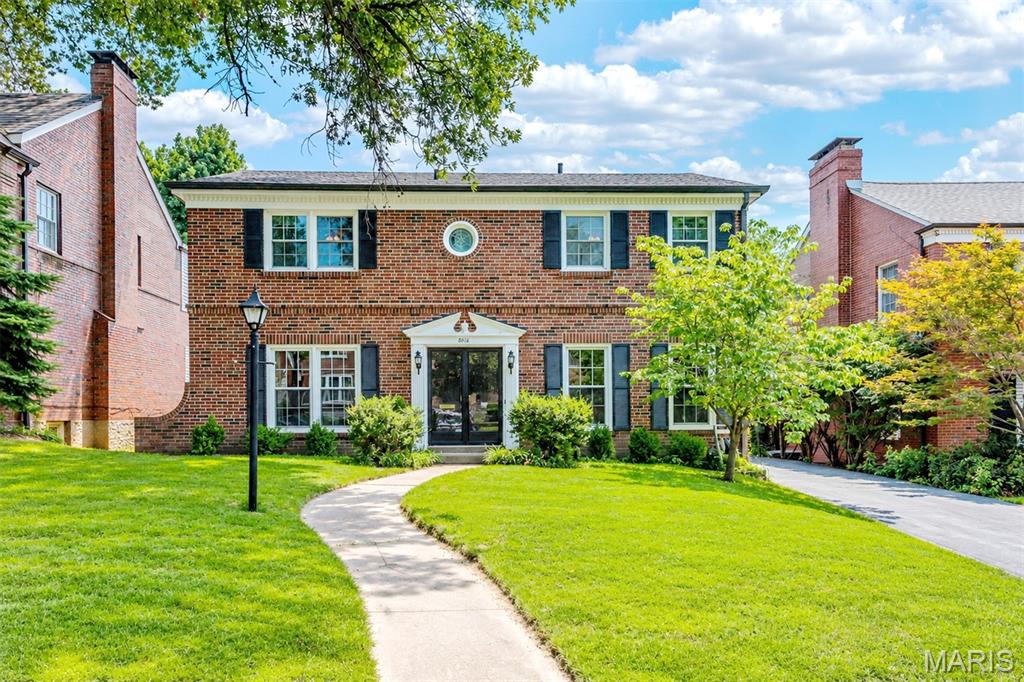
Welcome to 8016 Davis Dr., a MUST SEE 4 bedroom, 2 full & 2 half bathroom home in the heart of Clayton! This stunning home has an open floor plan with a great flow! This classic layout has a separate dining room to your right upon entering, & on your left is the formal living room. Chef inspired kitchen with custom cabinetry, granite countertops, SS appliances, updated fixtures & hardware. The kitchen is open to the breakfast room & family room. The second floor has 4 large bedrooms & 2 full bathrooms. Hardwood flooring throughout the upper & main levels. The mostly finished basement has a large entertaining area, another large finished room, & a half bathroom. Outside, the private back yard has plenty of green space to relax and enjoy the St. Louis seasons. 2 car rear-entry garage. Highly desired AAA Clayton Schools, close to shopping & restaurants with easy highway access; schedule a showing today!
A sophisticated Clayton Gardens residence offering nearly 5,000 square feet of thoughtfully designed living space is located in one of the area's most desirable locations. Rich architectural details, newer Brazilian Tigerwood flooring throughout the main level, soaring 10-foot ceilings on the first and second floors, and abundant natural light create an elegant yet welcoming atmosphere. A dramatic entry showcases a striking floating staircase, setting the tone for the home's refined design. The formal living room features a stunning full masonry fireplace with a precast stone surround, while the spacious dining room is highlighted by a beautiful bay window. The butler's pantry includes a convenient wet bar with a polished hammered stainless steel round sink, making entertaining effortless. The inviting hearth/den/office room offers custom built-in bookcases, a fireplace, and plantation shutters, creating the perfect space to relax. The gourmet kitchen is appointed with granite countertops, stainless steel appliances, Sub-Zero refrigerator and Wolf cooktop/oven, center island and a bright breakfast area with a bay window. and a rear staircase. On the second floor you will find the luxurious primary bedroom suite featuring two walk-in closets and a spa-inspired bath with a soaking tub, separate shower, and elegant cove lighting. Three additional bedrooms each offer ensuite baths and walk-in closets. A second-floor laundry room adds everyday convenience, while the elevator shaft is ready for future elevator installation or can be utilized as three generous storage closets. The finished lower level expands the living space with hardwood floors, a kitchenette and bar area, a spacious family room with built-in cabinetry, a game area, workout room, bath, egress windows and abundant storage. The attached two-car garage is equipped with a car lift, allowing accommodation for a third vehicle. Outside, the beautifully landscaped backyard features a charming patio, providing a private and inviting setting for outdoor entertaining and relaxation. This exceptional home seamlessly combines timeless elegance, modern amenities, an outstanding location, nestled in a tree lined peaceful community, and walking distance to downtown Clayton with abundant restaurants, boutique shopping and Shaw Park. Ease of living awaits you at 165 Gay Avenue!