Tucked on a peaceful cul-de-sac in the highly desired Southern Manor community, this two-story villa offers exactly the kind of carefree lifestyle that's hard to find. The association handles the exterior upkeep, landscaping, lawn care, and snow removal so you can spend your time traveling, relaxing, or enjoying your hobbies instead of yard work! This home has been in the care of the same owner for the past 16 years, and that long-term pride of ownership shows throughout. At 1,774 square feet, this is one of the largest floor plans in Southern Manor giving you noticeably more room to live and entertain than most of the neighborhood. From the street, a covered entry and brick-accented garage give the home great curb appeal, with mature landscaping and a well-kept lawn setting the tone before you even step inside. Head through the foyer and you'll find a convenient main-level layout: a half bath just off the entry, and a first-floor laundry room tucked neatly out of the way.. no hauling baskets up and down stairs here. From there, the home opens into a bright and open living room that connects directly to the dining area, where a sliding glass door leads out to a private balcony overlooking green space and mature trees. What a nice spot for morning coffee! The kitchen rounds out the main level with white cabinetry, granite countertops, and a stainless steel range and microwave, with plenty of counter space for everyday cooking. Upstairs, the primary bedroom is the star of the show: a truly generous, oversized suite with a large walk in closet, a real standout feature that's tough to find in a villa and highly sought after by many buyers. The ensuite bath keeps things simple and functional with a tub/shower combo and a single sink vanity. Down the hall, two additional bedrooms share a second full bath, giving family or guests their own comfortable space. The lower level is a full, unfinished basement. An undisturbed blank canvas for storage, a workshop, or future finished living space, whatever best suits the next owner's needs. This wonderful villa is located in the Mehlville School District and is convenient to nearby shoppes, restaurants, and parks, with easy access to I-270 and I-55 for a quick commute anywhere around St. Louis. Low-maintenance living, one of the larger floor plans in the subdivision, and a location close to everything. Villas like this in Southern Manor don't come around often. Don't miss out! Schedule your showing today.

3 Beds

3 Baths

1,774 sq.ft

$0 per sq.ft

Craftsman,Traditional
$ 314,999
Coming Soon
0
26044045
3
3
1,774
Southern Manor Lt 3 Resub
Unincorporated
Mehlville R-IX
St Louis
Residential
Craftsman,Traditional
Residential
$2,765
Last 6 closed homes in this zip.
| Address | Bd/Ba | SqFt | List | Sold | Closed |
|---|---|---|---|---|---|
| 824 Rainbow Drive, Unincorporated, MO 63125 | 3/2 | 1,262 | $315,000 | $328,000 104.1% of ask |
Jul 10, 2026 |
| 136 W Arlee Avenue, Unincorporated, MO 63125 | 3/2 | 1,361 | $190,000 | $215,000 113.2% of ask |
Jul 10, 2026 |
| 4135 Sweet Gum Drive, Unincorporated, MO 63125 | 3/1 | 888 | $230,000 | $250,500 108.9% of ask |
Jul 9, 2026 |
| 3520 Glen Bay Drive, Unincorporated, MO 63125 | 3/3 | 1,533 | $285,000 | $316,000 110.9% of ask |
Jul 9, 2026 |
| 817 Zeiss Avenue, Unincorporated, MO 63125 | 3/1 | 986 | $200,000 | $220,000 110% of ask |
Jul 8, 2026 |
| 913 Peace Haven Drive, Unincorporated, MO 63125 | 3/3 | 1,361 | $335,000 | $363,500 108.5% of ask |
Jul 7, 2026 |
Estimate your monthly payment. Adjust the sliders below.
Estimate only. Not a loan offer. Consult a lender for an accurate quote, including HOA fees, PMI, and current rates.
Kitchen
12x10
Dining Room
10x10
Living Room
15x15
Bathroom
7x7
1/2 Bath
Bedroom
19x18
Primary Bedroom
Bathroom 2
9x6
Primary Bathroom
Bedroom 2
11x11
Bedroom 3
11x11
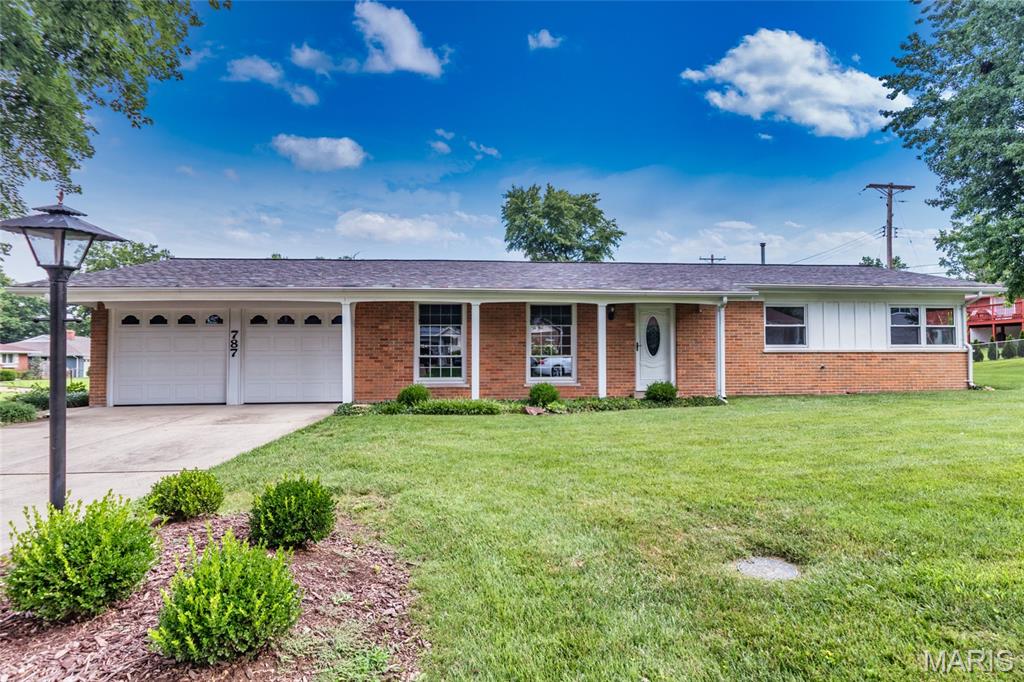
Nestled on a desirable corner lot in the popular Chatelaine subdivision, this beautifully maintained all-brick ranch offers approximately 1,390 square feet of comfortable, single-level living. With no basement to maintain, this home is the perfect blend of convenience and easy living. Freshly painted throughout in today's neutral palette, the inviting floor plan begins with a welcoming foyer that opens to a spacious living room and formal dining room. The light-filled family room features sliding glass doors leading to a 12' x 12' patio—an ideal space for relaxing, entertaining, or enjoying the outdoors. The kitchen offers warm wood cabinetry, ceramic tile flooring, and appliances that stay, including a stainless steel refrigerator. A convenient main-floor laundry area is located just off the kitchen, and the washer and dryer are also included in their current condition. The primary suite features a double closet and a private ensuite bath with a tub/shower combination. Two additional bedrooms and a full hall bath complete the thoughtfully designed floor plan. The attached two-car garage includes a separate storage area, providing plenty of space for tools, hobbies, or seasonal items. Ideally located just minutes from shopping, dining, major highways, and top-rated schools, this move-in-ready home is an excellent alternative to villa living without sacrificing space or privacy. Don't miss your opportunity to make this exceptional home your own!
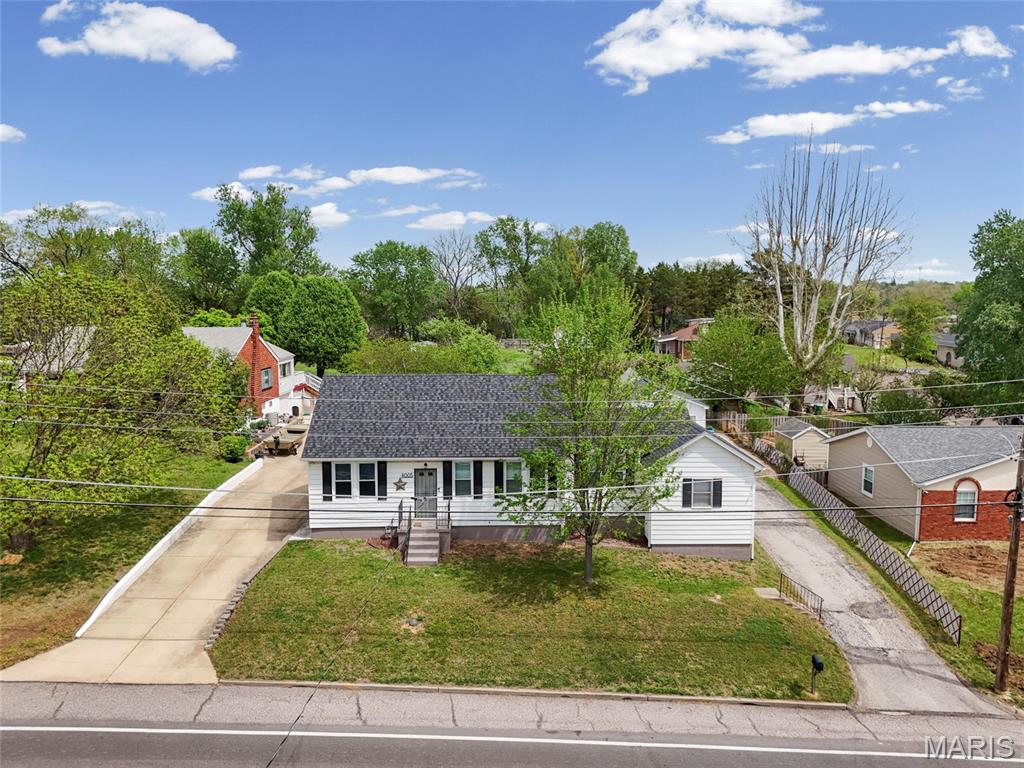
This UPDATED 3+ bedroom home is adorable. The home sits on nearly a half-acre of land, with a detached 2+ car garage, NO HOA, new kitchen with 42" modern cabinetry for lots of storage items, built-in fridge with pantry, ceiling fan, granite countertops, gas range, new appliances, deep farmhouse double sink, breakfast bar, and updated lighting. The main-floor bath has just been updated with new ceramic tile, modern fixtures, and a linen closet. Enjoy entertaining in the separate dining room and the large living room, both with luxury vinyl plank flooring. The primary bedroom is on the opposite side of the home for privacy, with a large walk-in closet. Two additional bedrooms are large and spacious. The lower level has a large office/sleeping area, a full bath with a walk-in shower and new fixtures, and a large recreation room. The storage room is big and has a newer HVAC system. The yard is a gem, spanning nearly a half-acre and featuring a large patio, landscaped garden area, playhouse/shed, and room for extra parking for your camper or boat. Yard is fenced and level, and room for that pool you always wanted, and so much more. You're not going to want to miss this one! St. Louis County Occupancy has been performed and all items addressed.
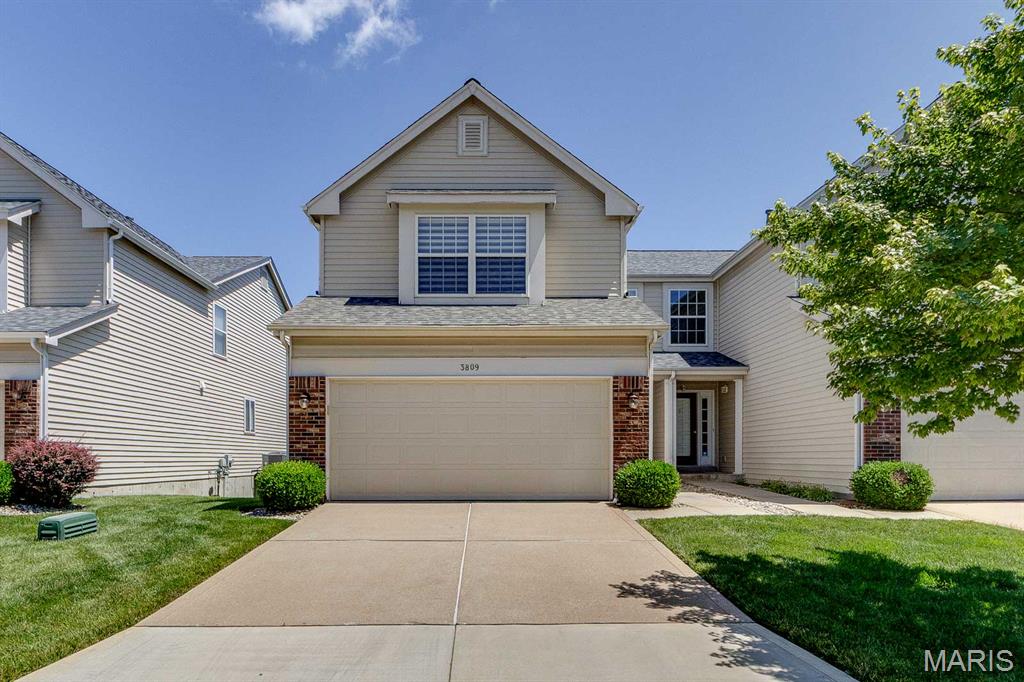
Tucked on a peaceful cul-de-sac in the highly desired Southern Manor community, this two-story villa offers exactly the kind of carefree lifestyle that's hard to find. The association handles the exterior upkeep, landscaping, lawn care, and snow removal so you can spend your time traveling, relaxing, or enjoying your hobbies instead of yard work! This home has been in the care of the same owner for the past 16 years, and that long-term pride of ownership shows throughout. At 1,774 square feet, this is one of the largest floor plans in Southern Manor giving you noticeably more room to live and entertain than most of the neighborhood. From the street, a covered entry and brick-accented garage give the home great curb appeal, with mature landscaping and a well-kept lawn setting the tone before you even step inside. Head through the foyer and you'll find a convenient main-level layout: a half bath just off the entry, and a first-floor laundry room tucked neatly out of the way.. no hauling baskets up and down stairs here. From there, the home opens into a bright and open living room that connects directly to the dining area, where a sliding glass door leads out to a private balcony overlooking green space and mature trees. What a nice spot for morning coffee! The kitchen rounds out the main level with white cabinetry, granite countertops, and a stainless steel range and microwave, with plenty of counter space for everyday cooking. Upstairs, the primary bedroom is the star of the show: a truly generous, oversized suite with a large walk in closet, a real standout feature that's tough to find in a villa and highly sought after by many buyers. The ensuite bath keeps things simple and functional with a tub/shower combo and a single sink vanity. Down the hall, two additional bedrooms share a second full bath, giving family or guests their own comfortable space. The lower level is a full, unfinished basement. An undisturbed blank canvas for storage, a workshop, or future finished living space, whatever best suits the next owner's needs. This wonderful villa is located in the Mehlville School District and is convenient to nearby shoppes, restaurants, and parks, with easy access to I-270 and I-55 for a quick commute anywhere around St. Louis. Low-maintenance living, one of the larger floor plans in the subdivision, and a location close to everything. Villas like this in Southern Manor don't come around often. Don't miss out! Schedule your showing today.
