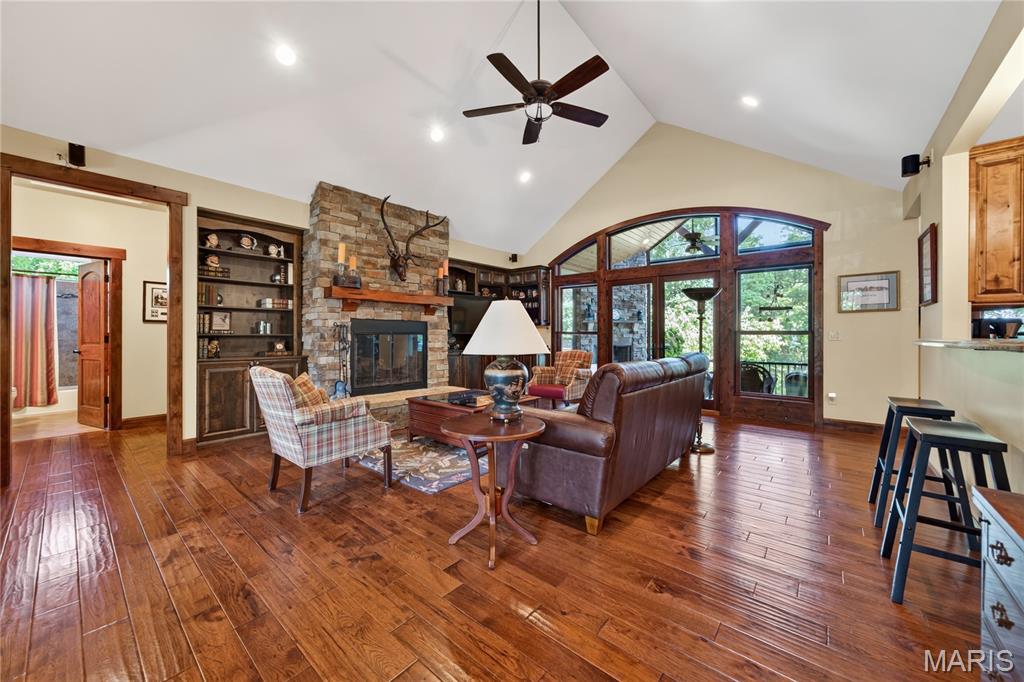
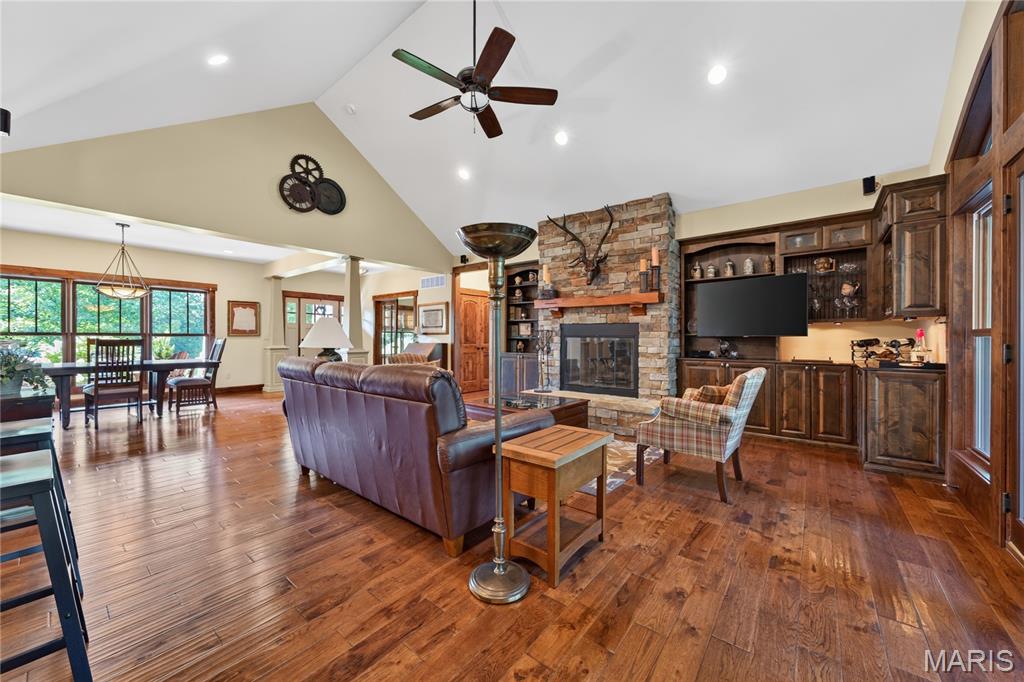
Great room with fireplace, built ins and doors leading out to the enclosed patio
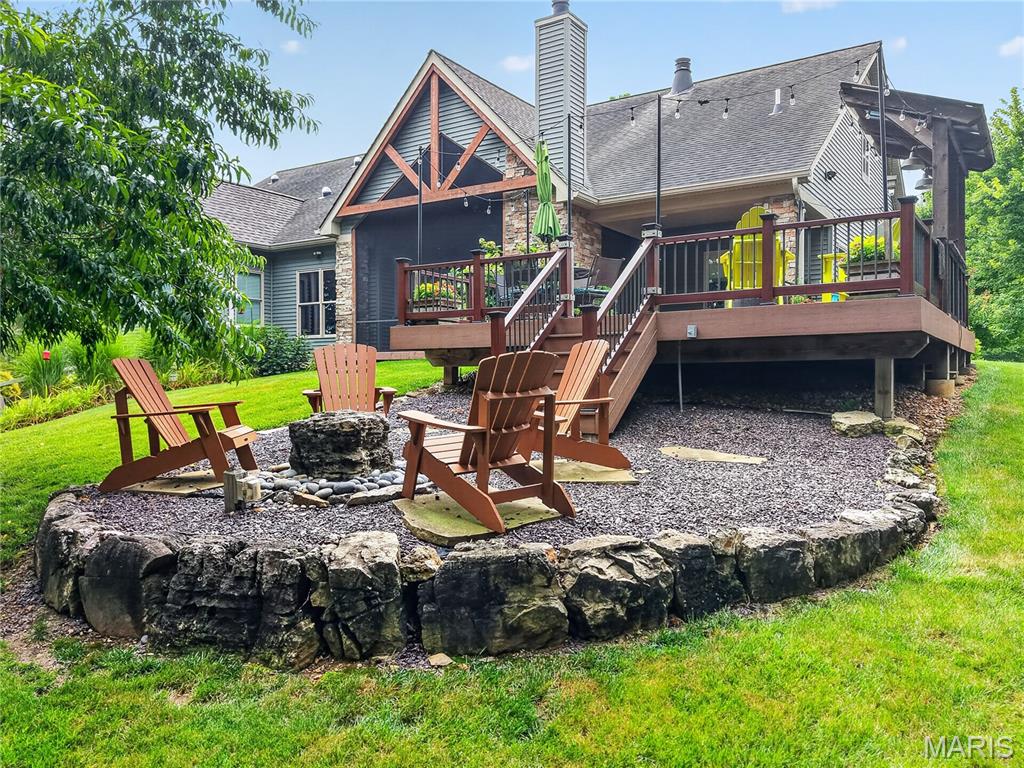
Relax by the Water bubbler
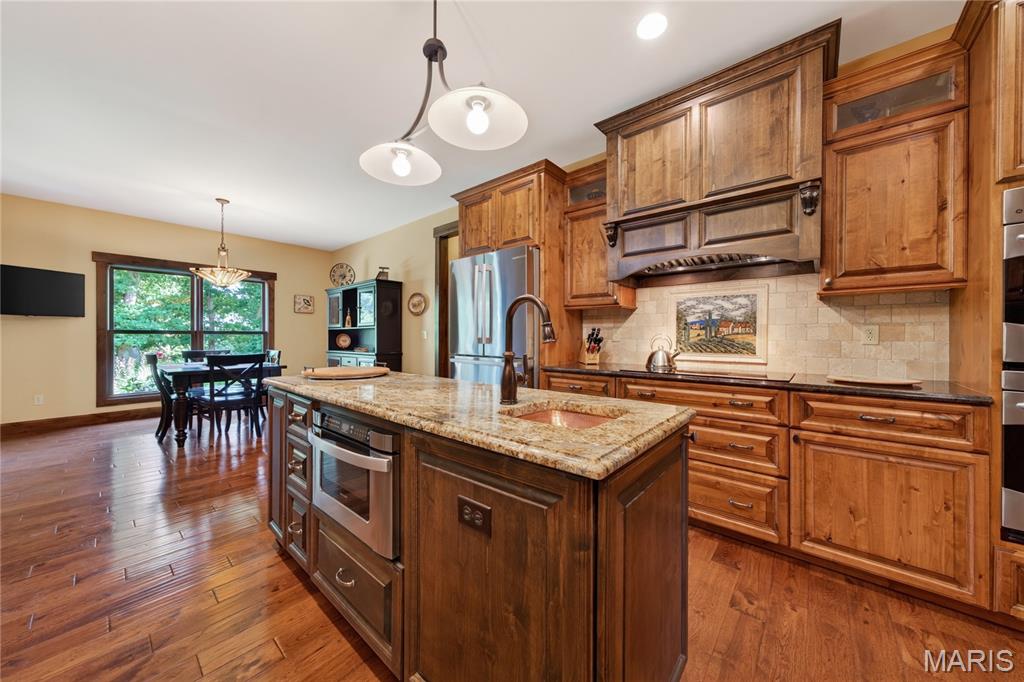
Center island with prep sink and microwave
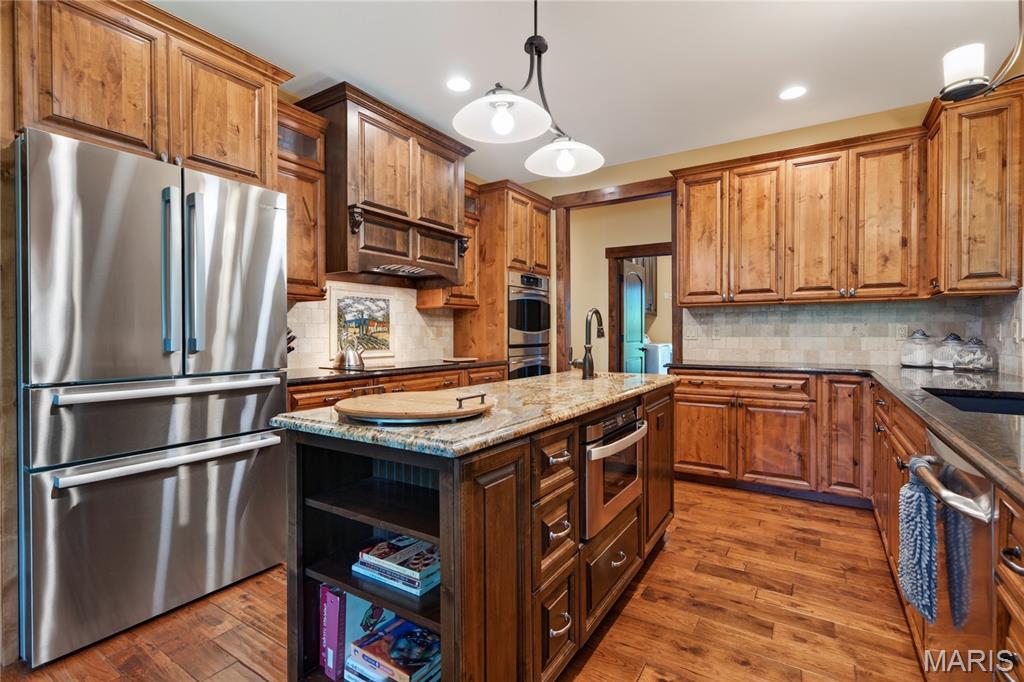
Center island and lots of prep space, granite and custom cabinets
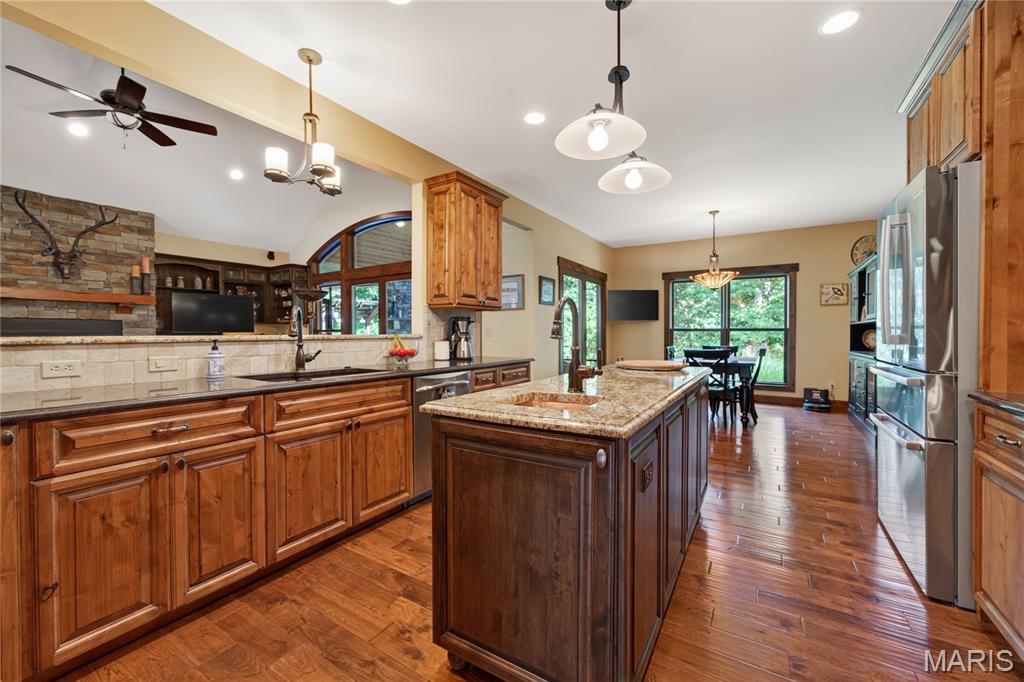
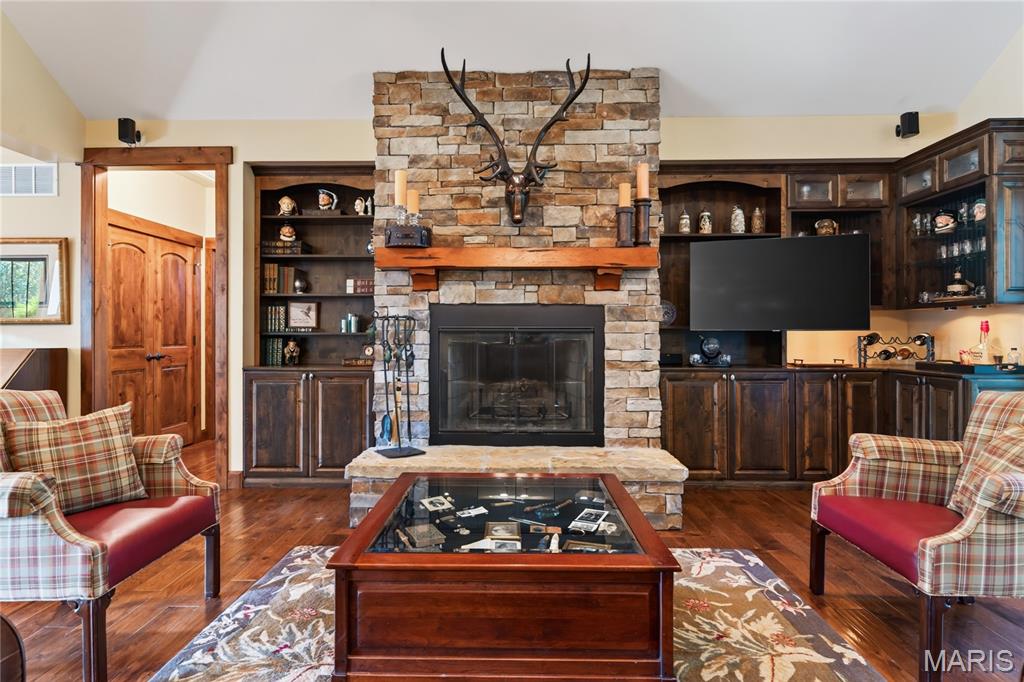
Floor to ceiling stone wood burning fireplace
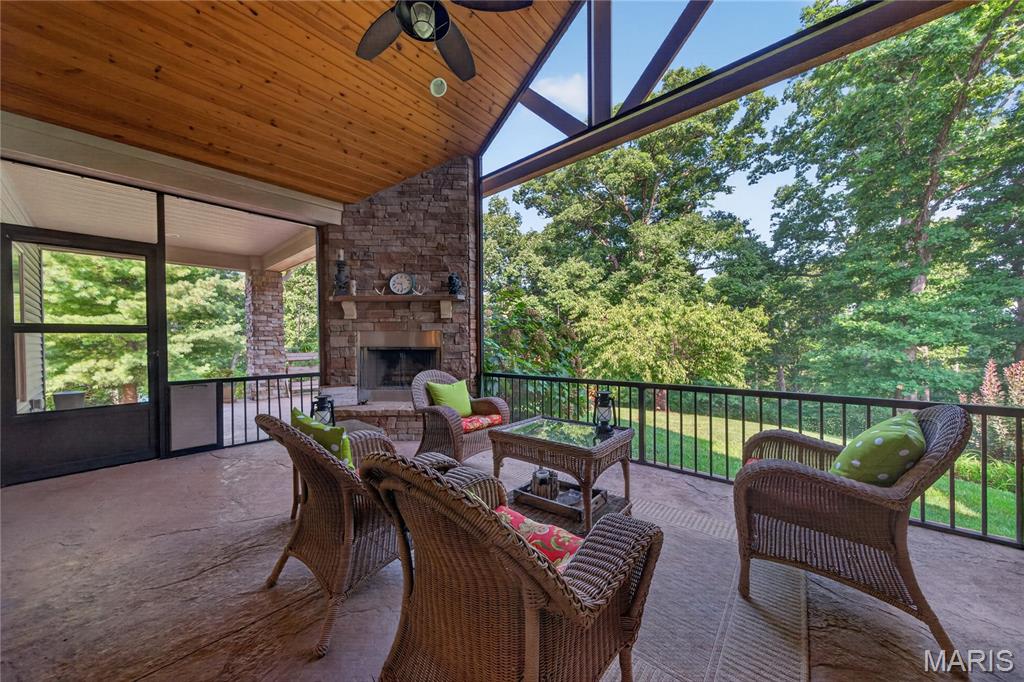
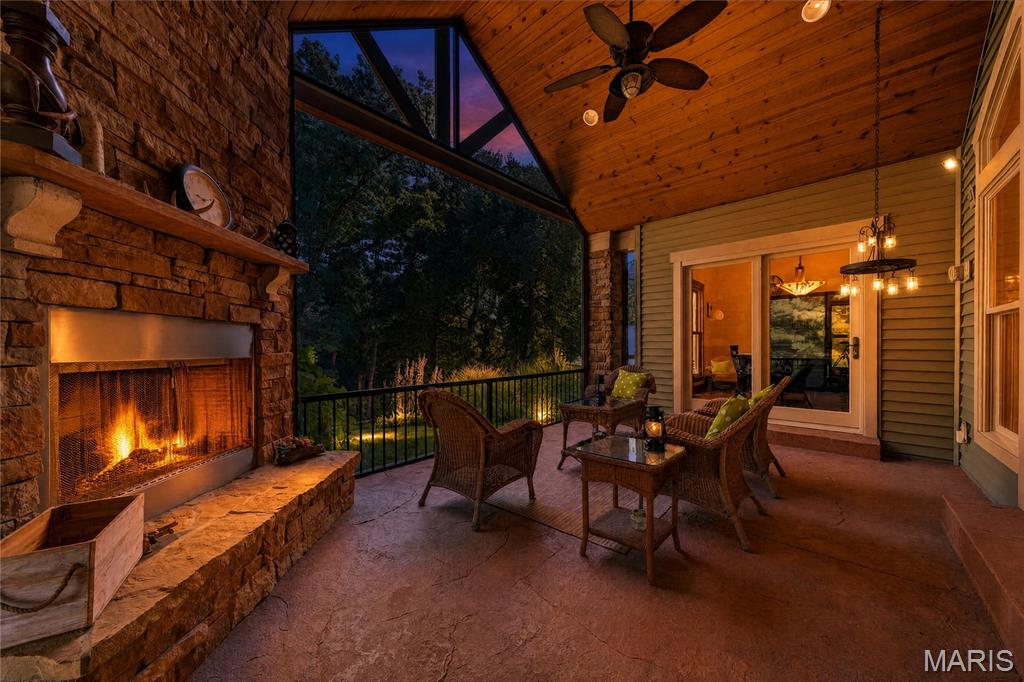
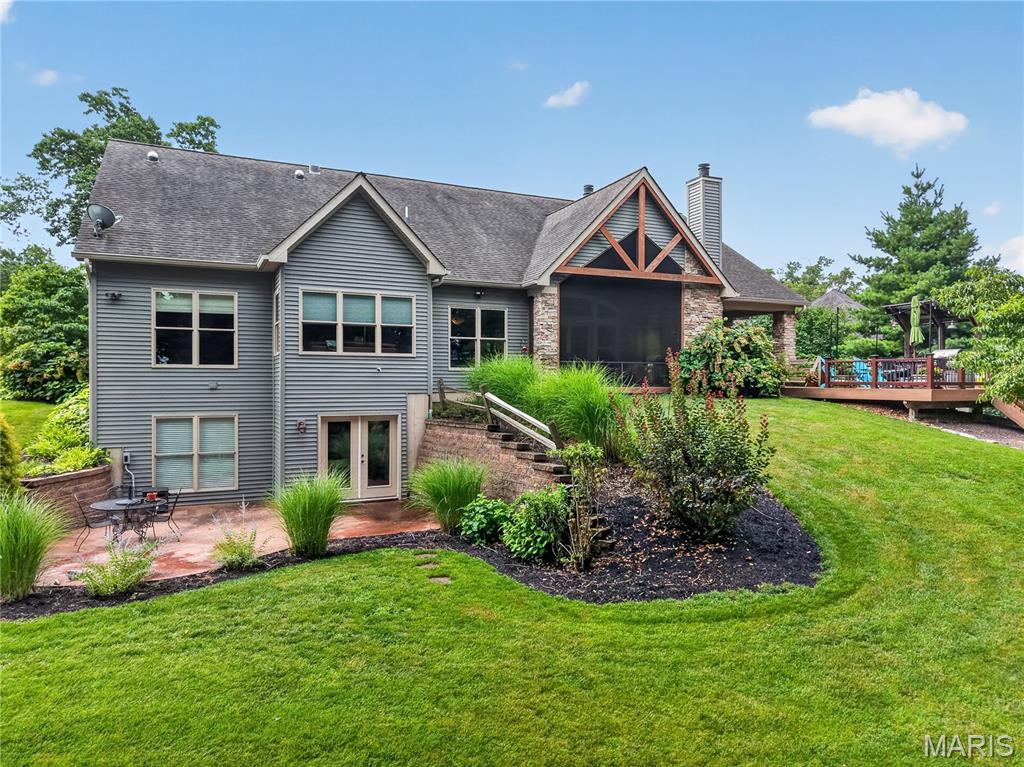
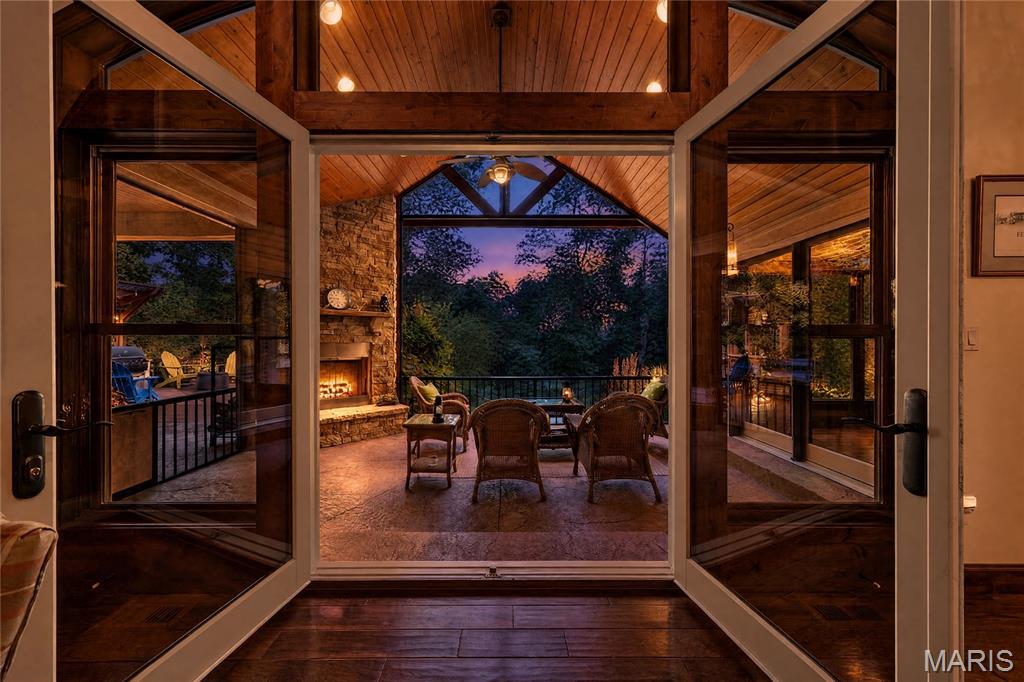
Enclosed patio with fireplace
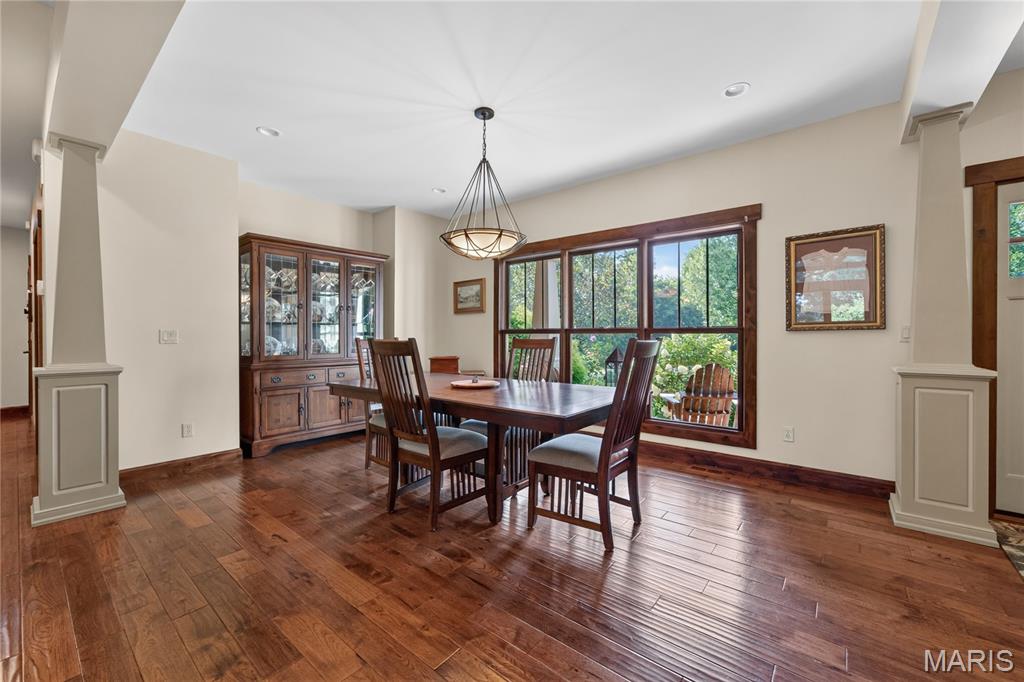
Formal dining room
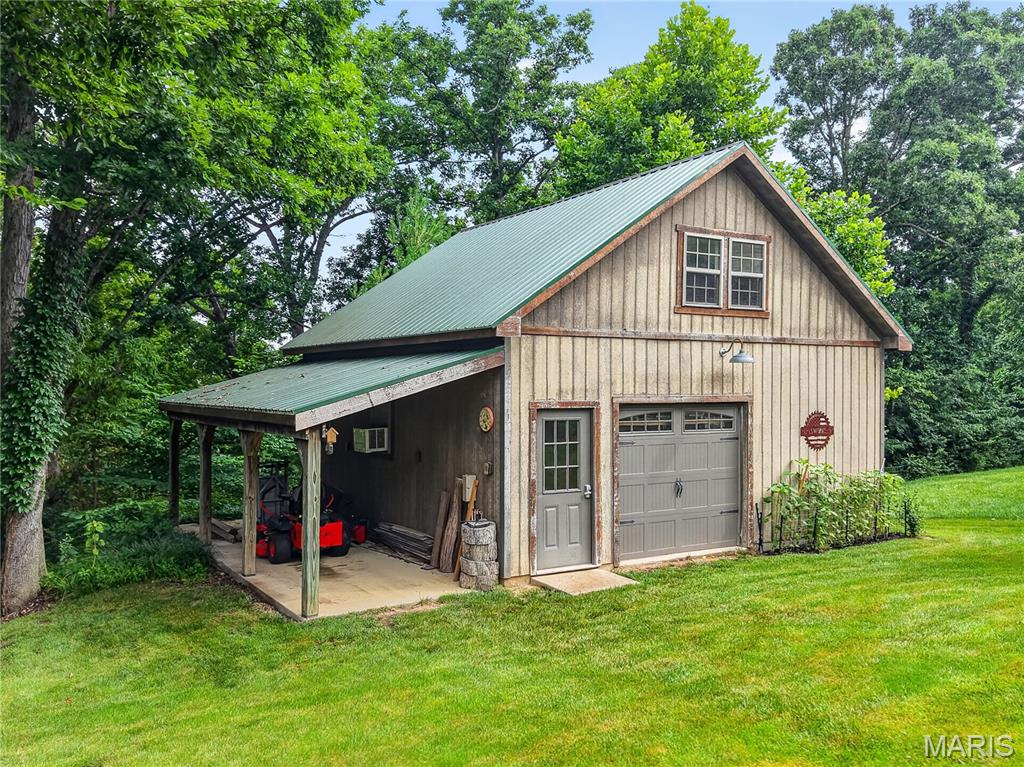
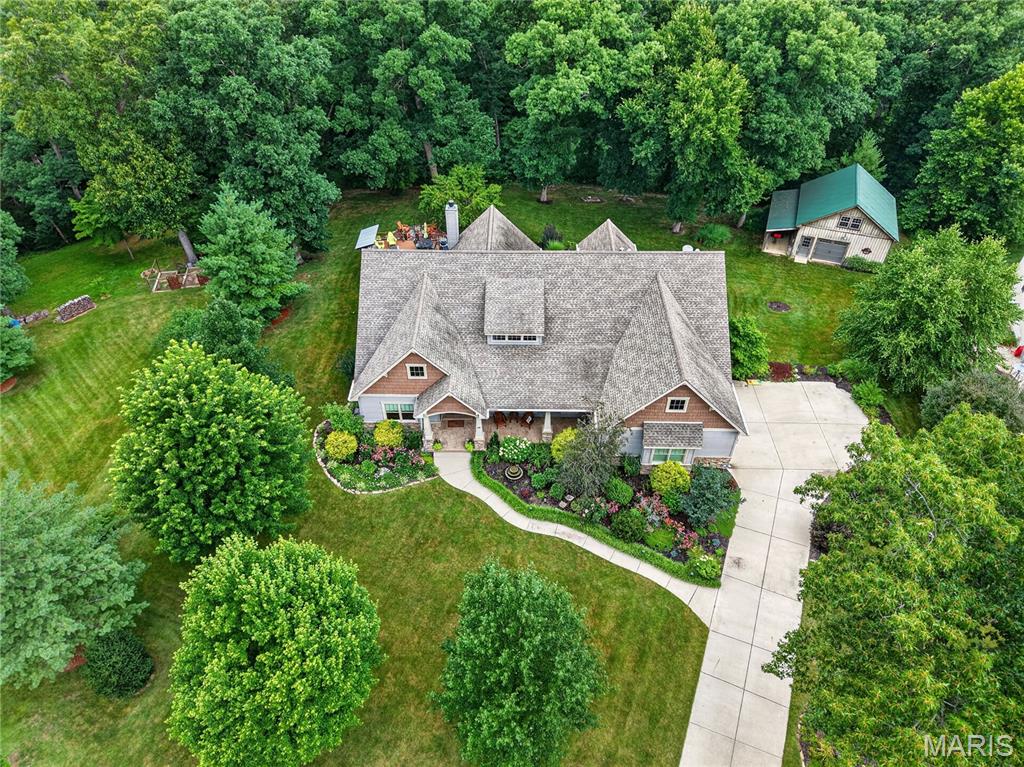
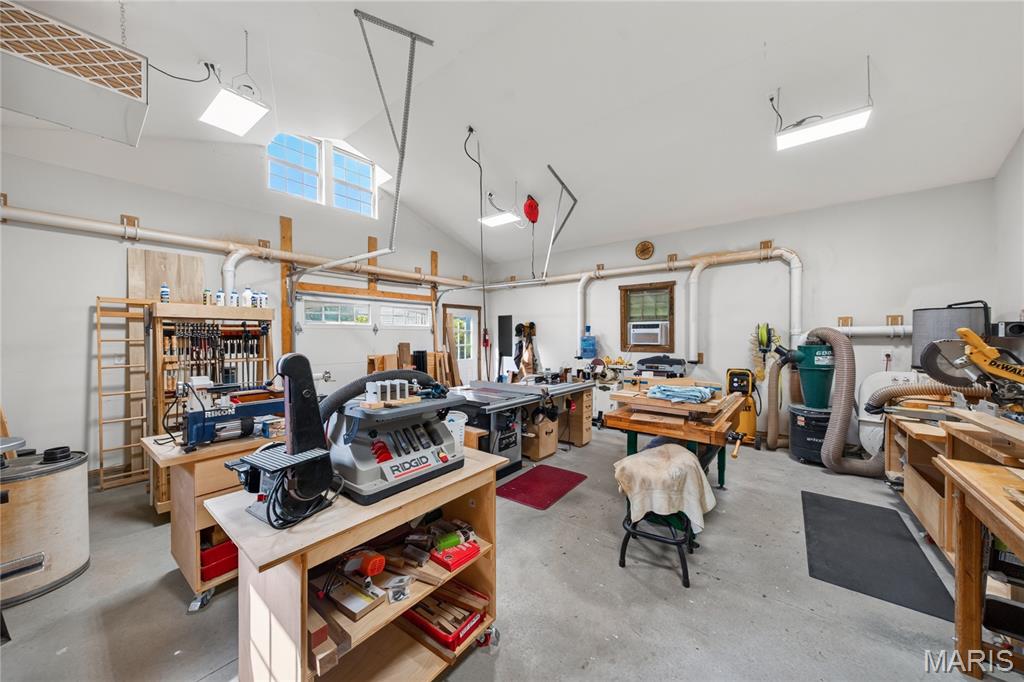
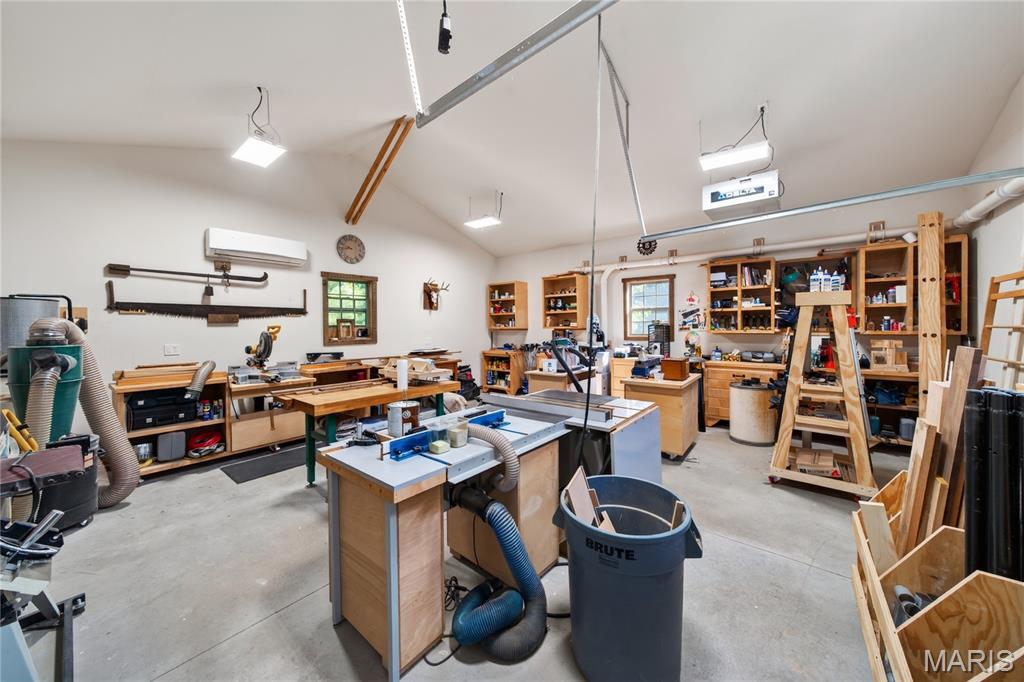
Workshop building
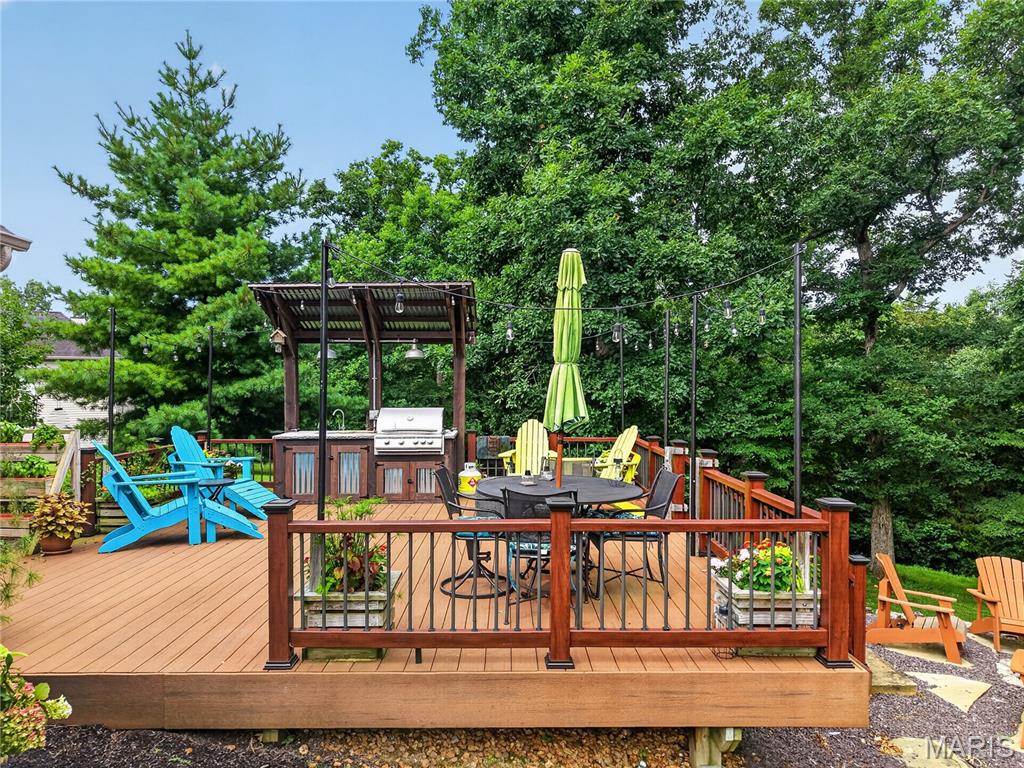
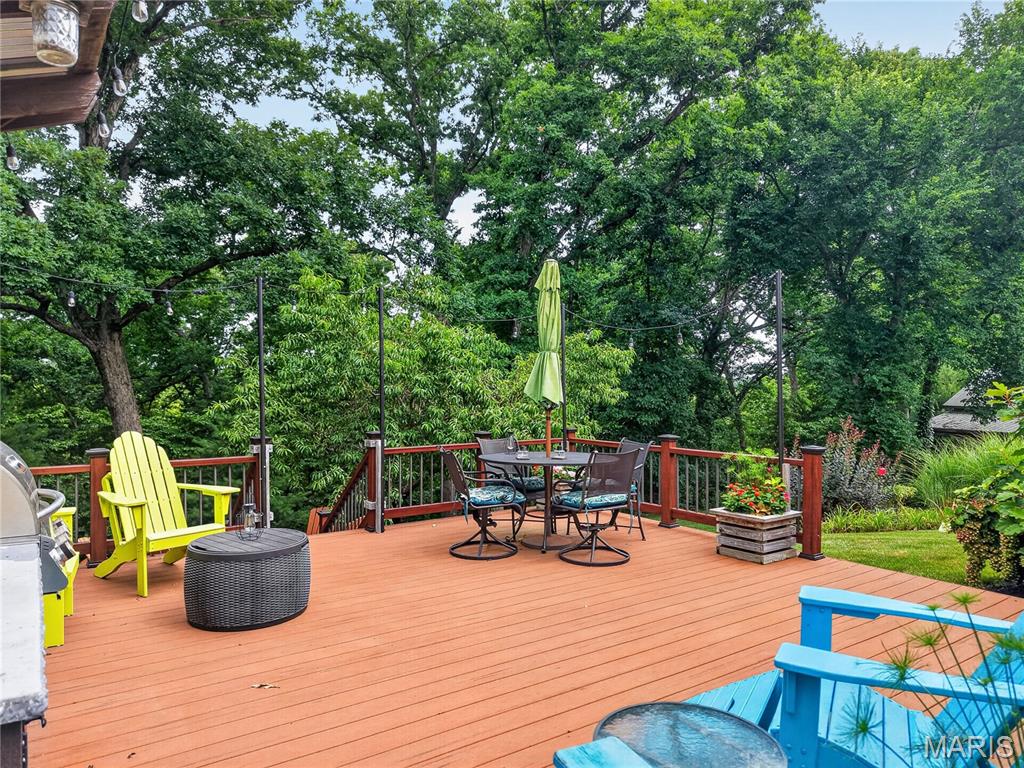
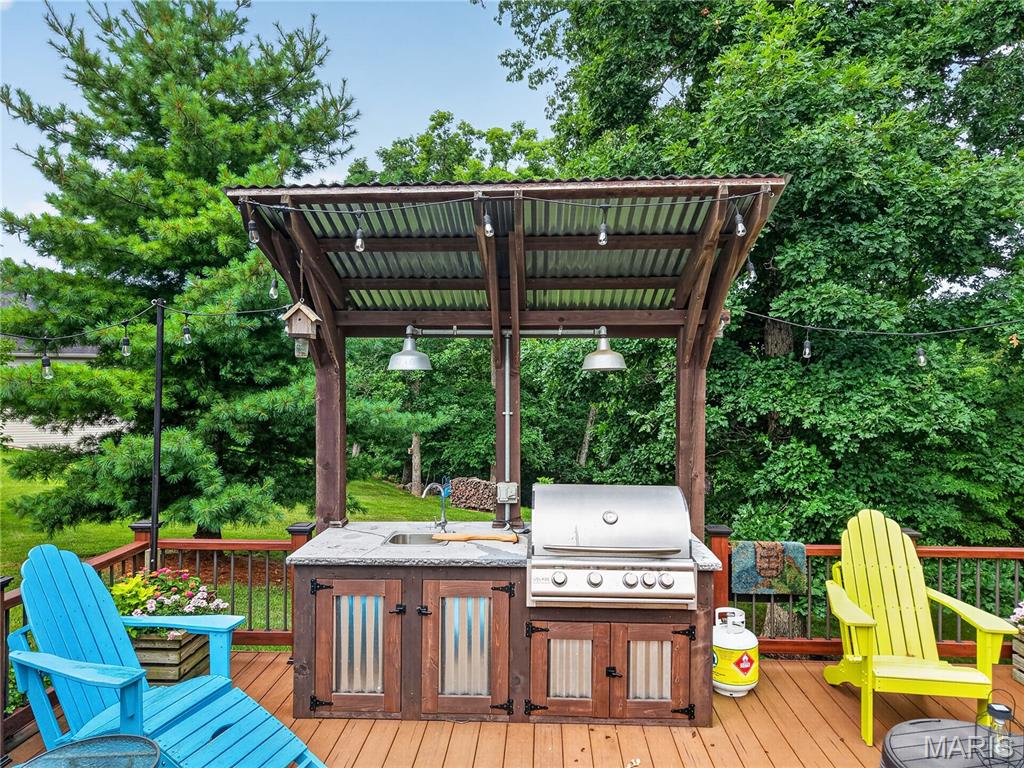
built in grill and cold water sink
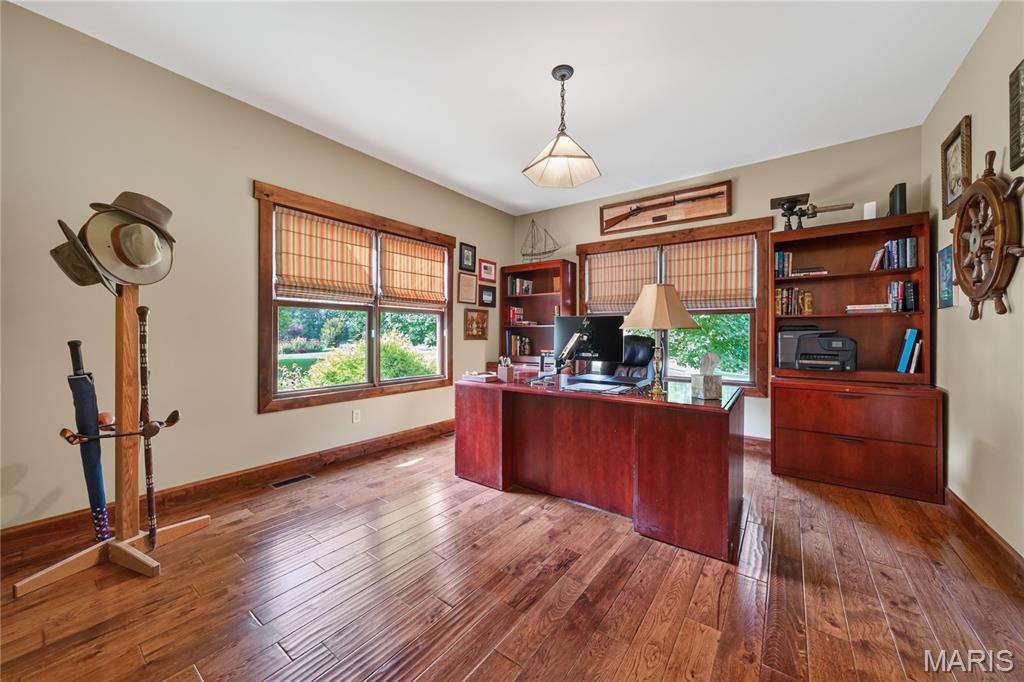
Spacious office with hardwood floors
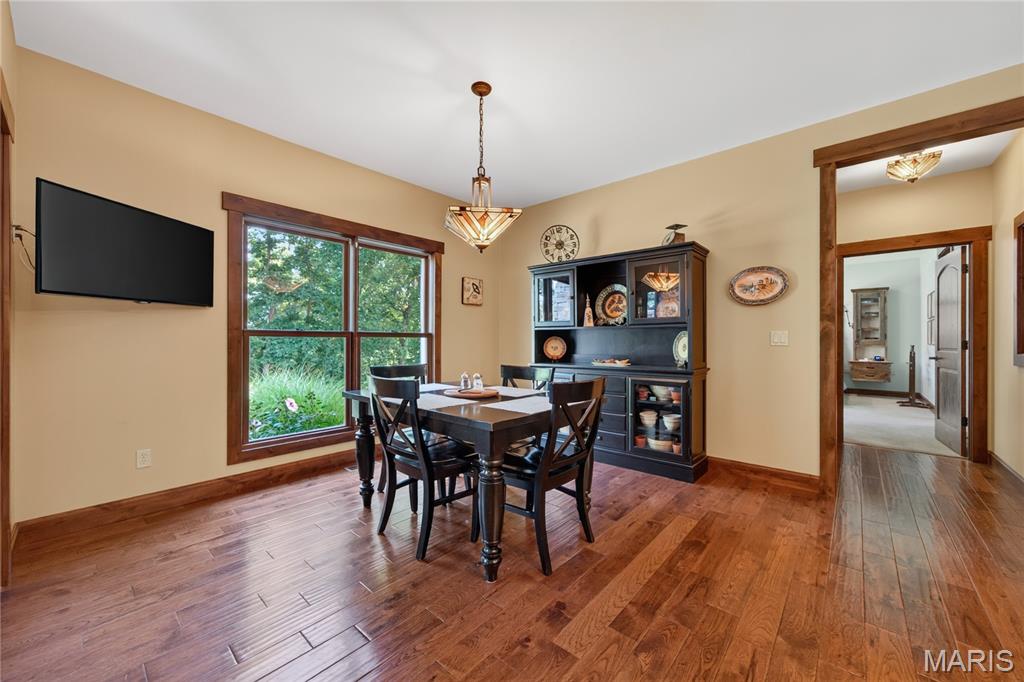
Spacious breakfast room
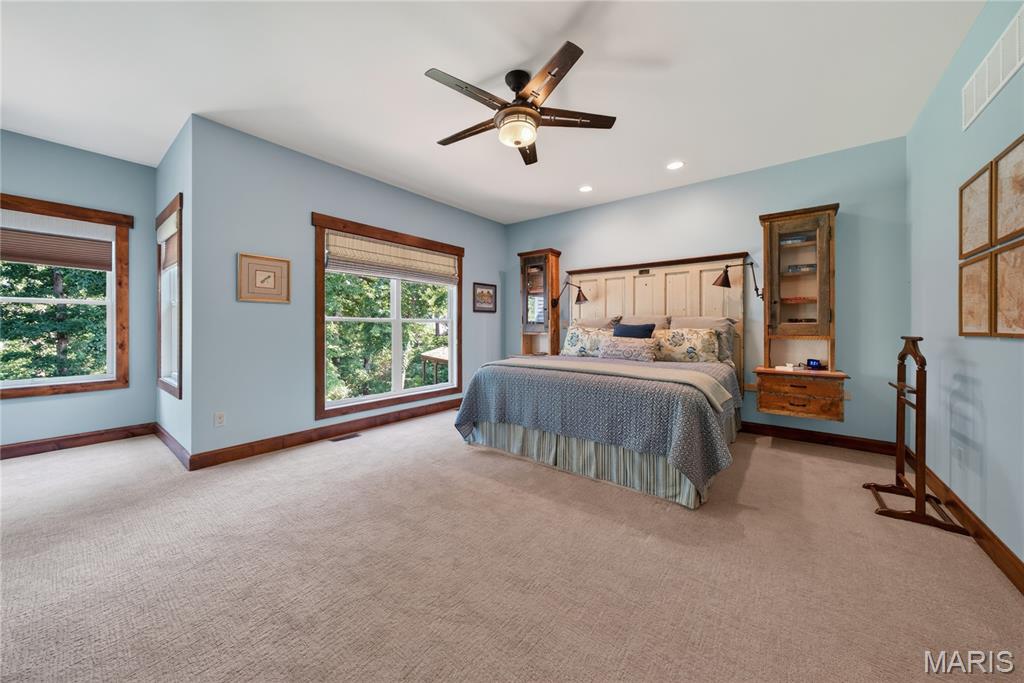
Primary suite with luxury bath and sitting area
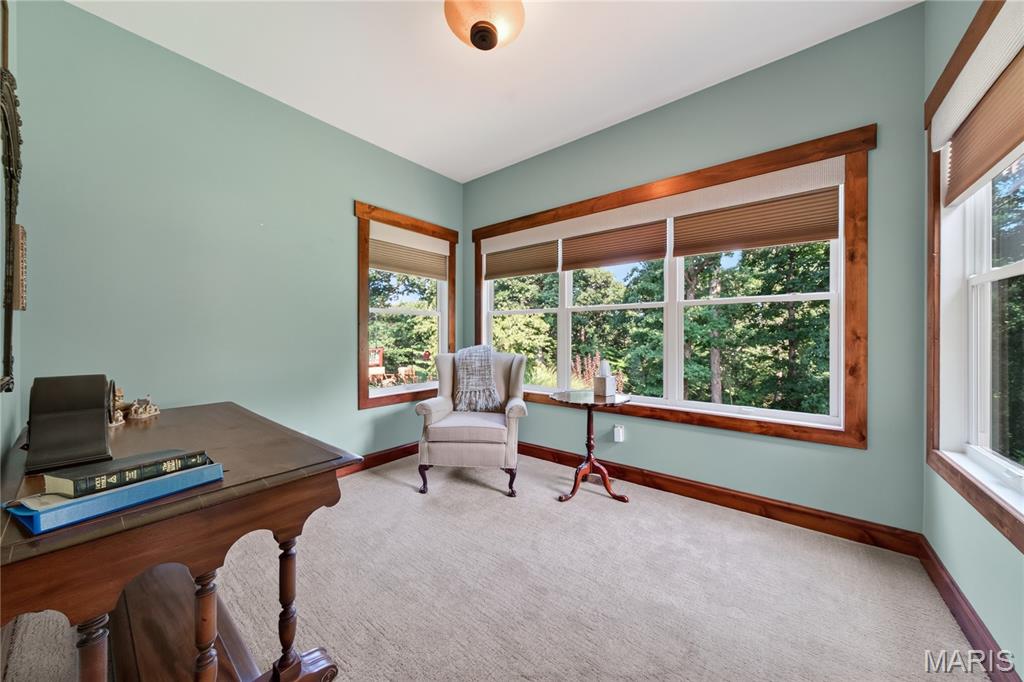
Sitting room off the primary suite
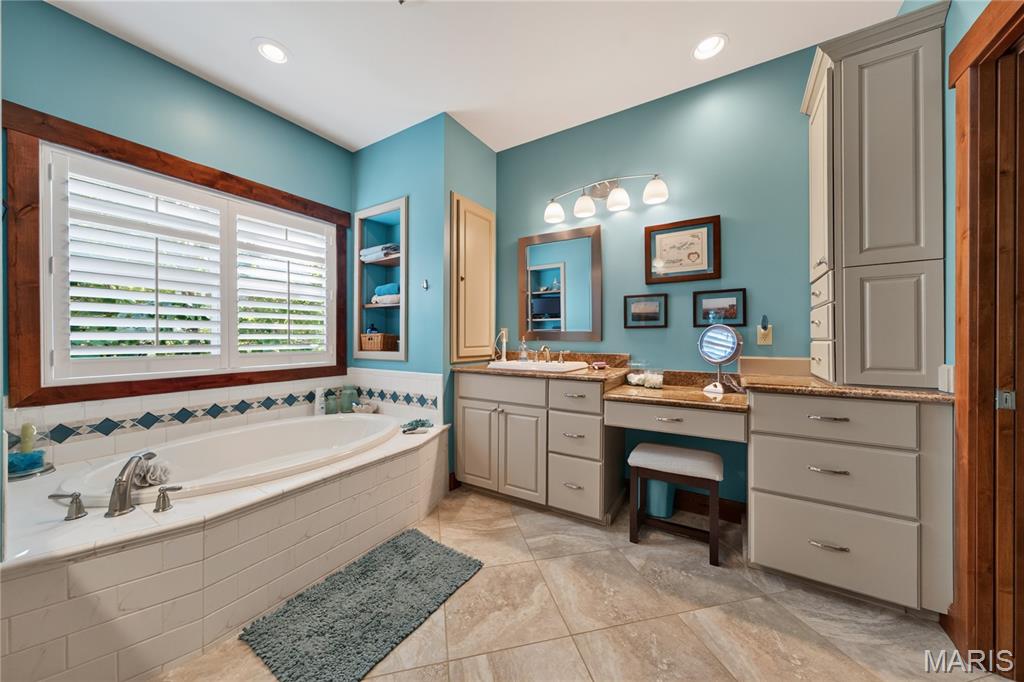
Primary bath with separate tub, dual vanities and separate shower
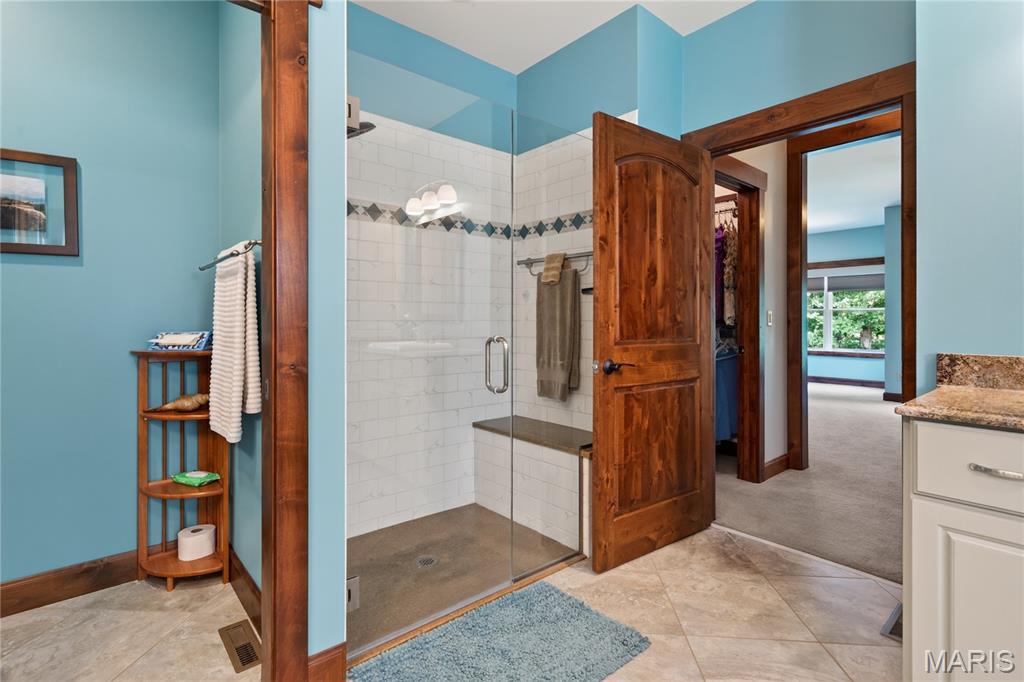
Separate shower
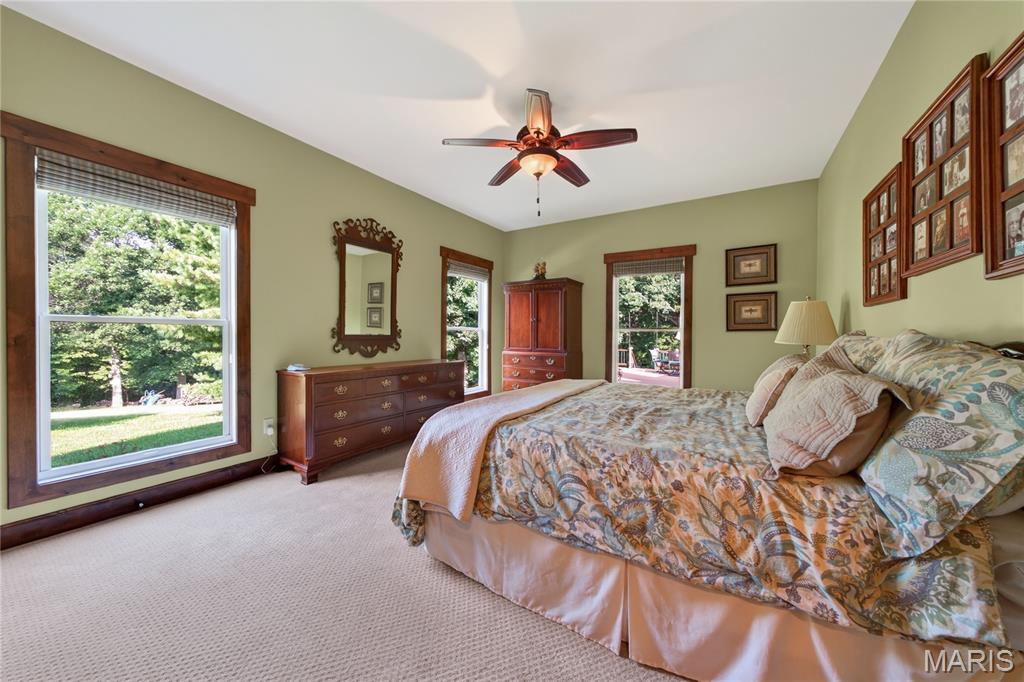
Main floor bedroom
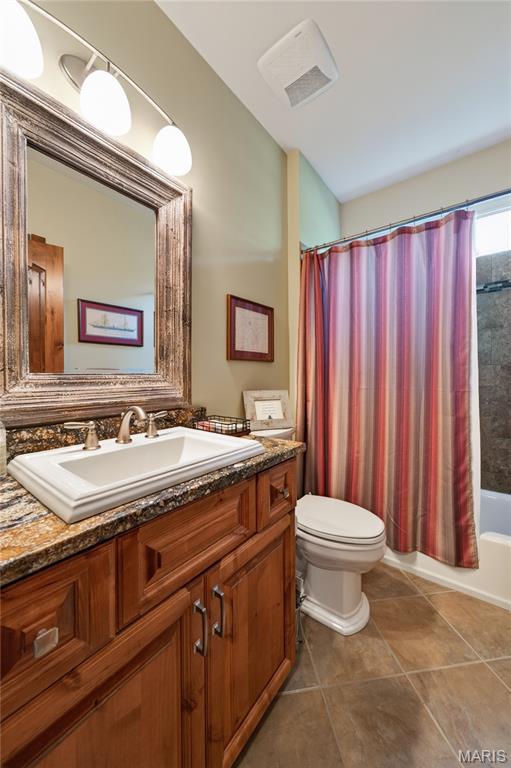
Hall bathroom
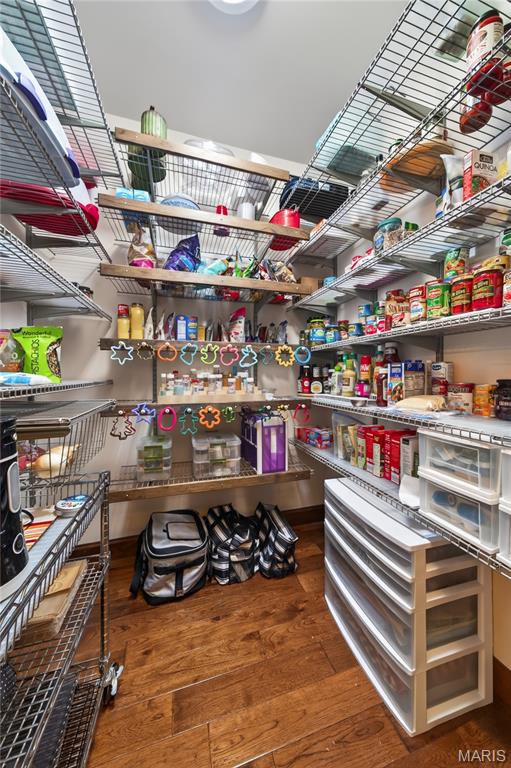
Walk-in pantry with solar tube lighting as well as conventional lighting
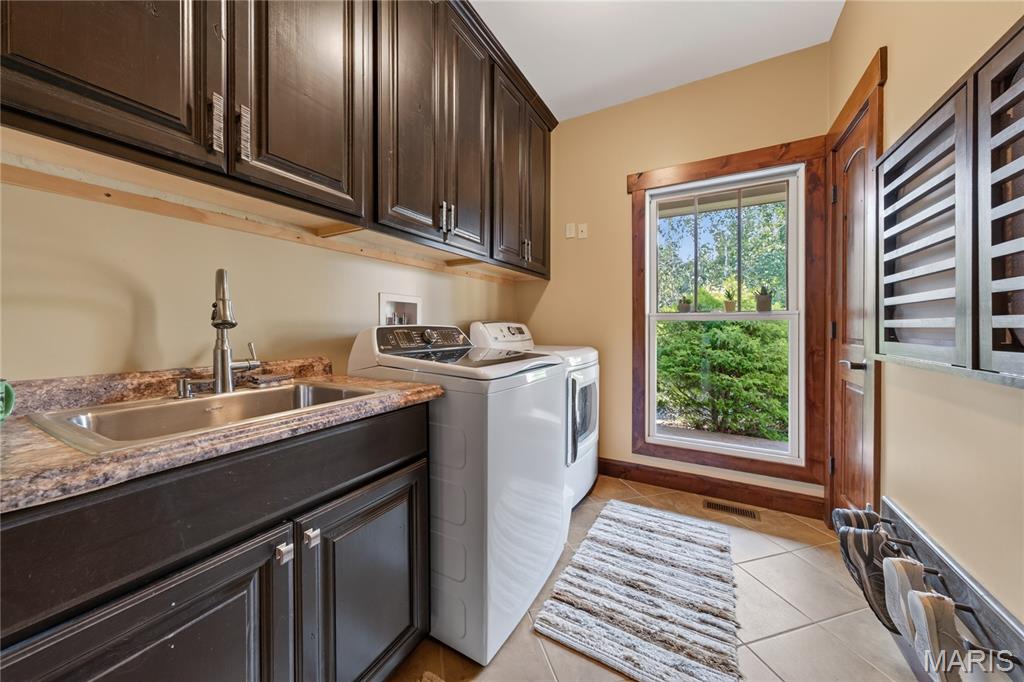
MFL with storage, drying racks, closet and dog wash
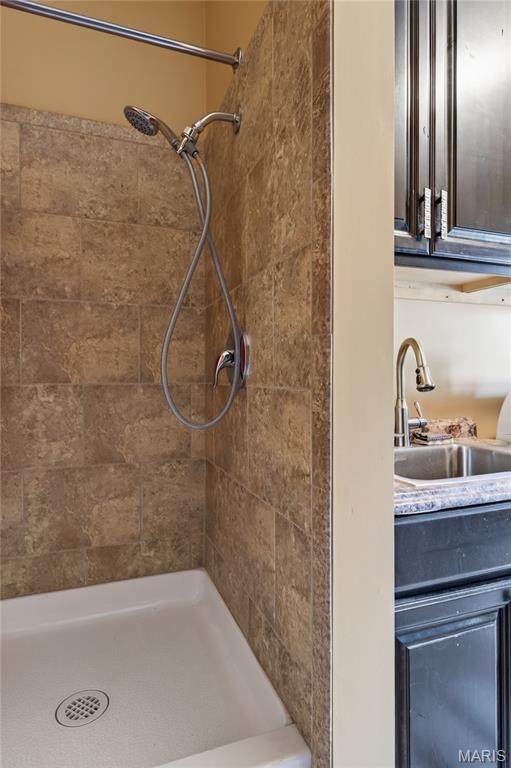
Dog wash in laundry room
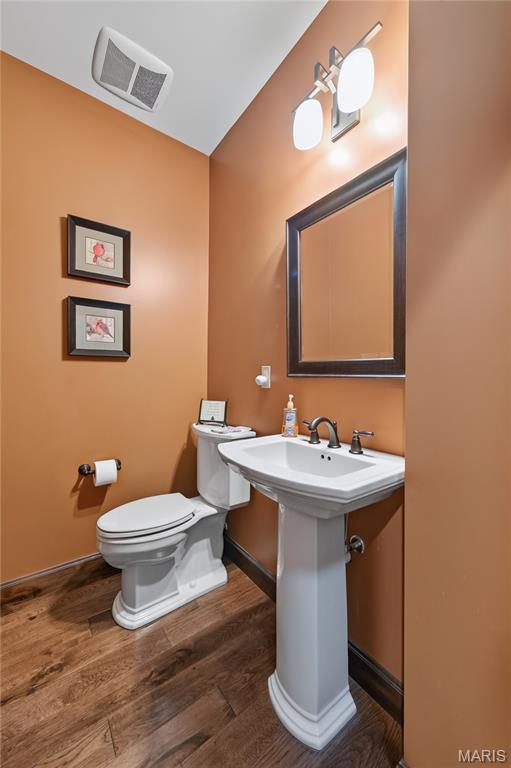
Powder room
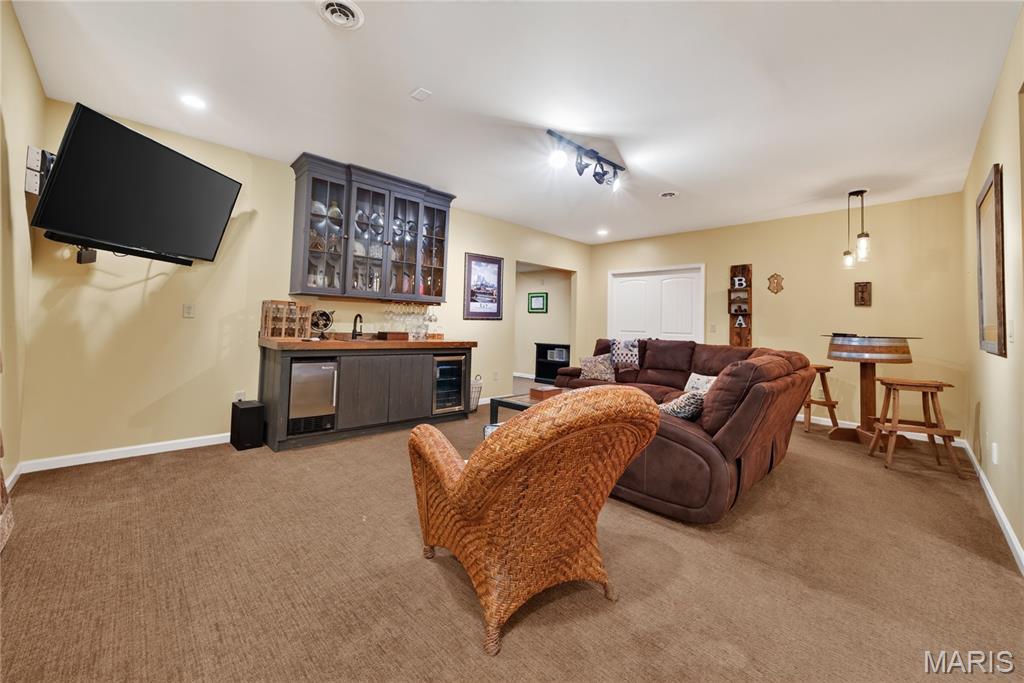
LL Family room with wet bar
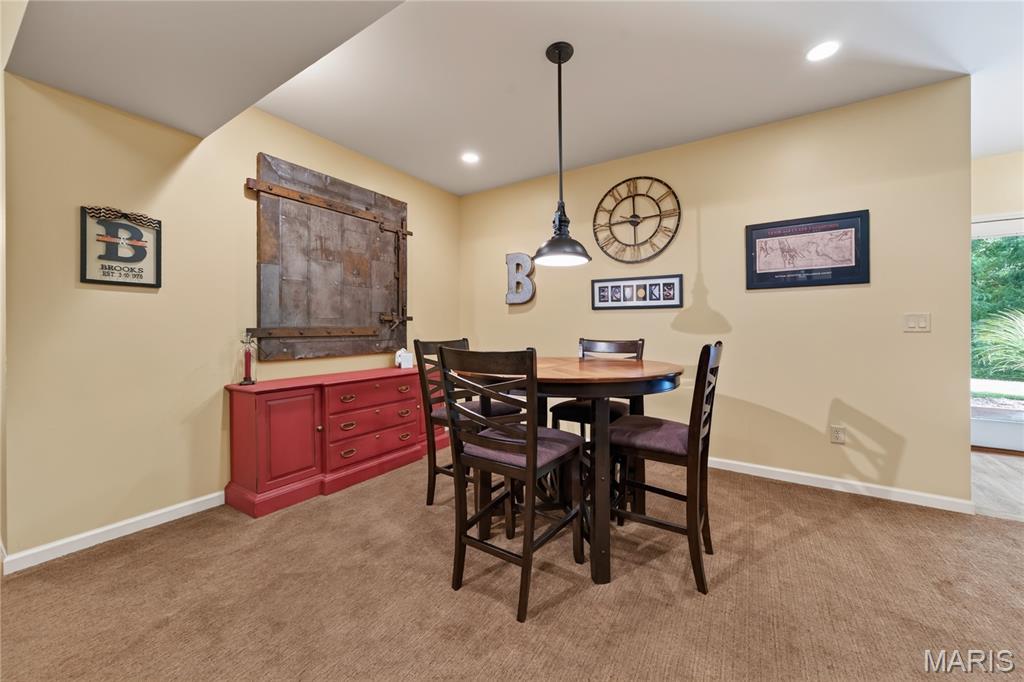
LL Family room
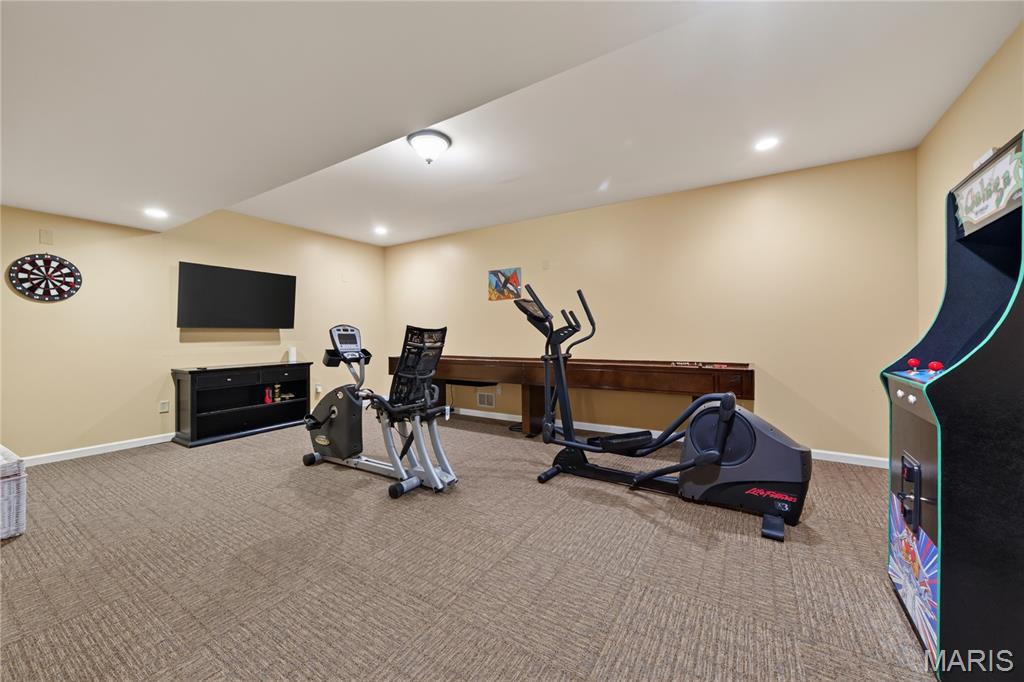
LL Rec room
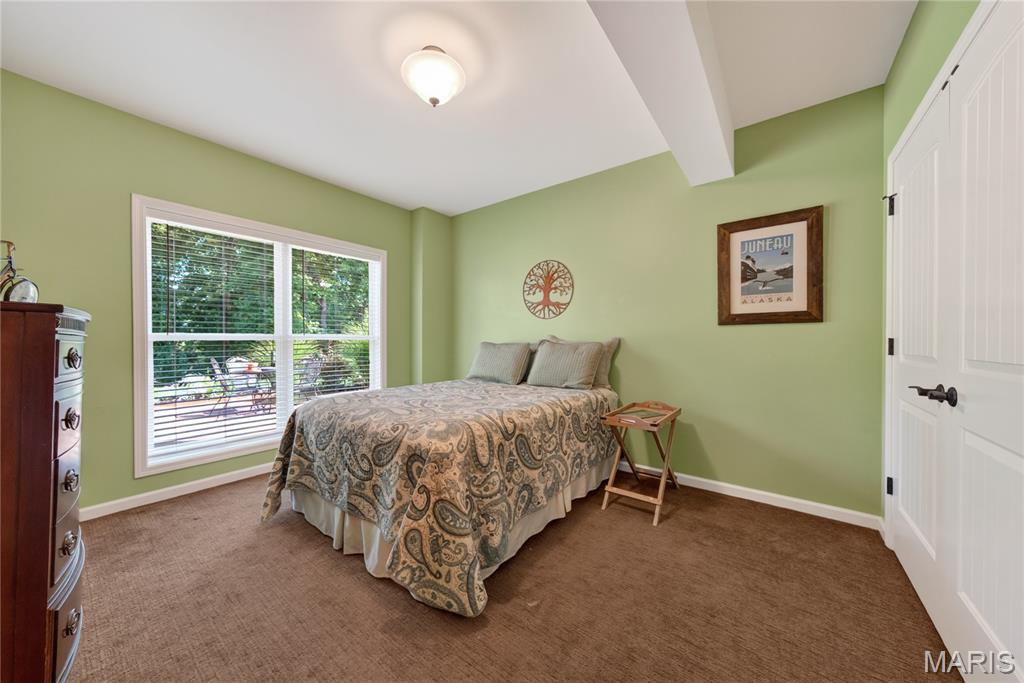
LL Bedroom
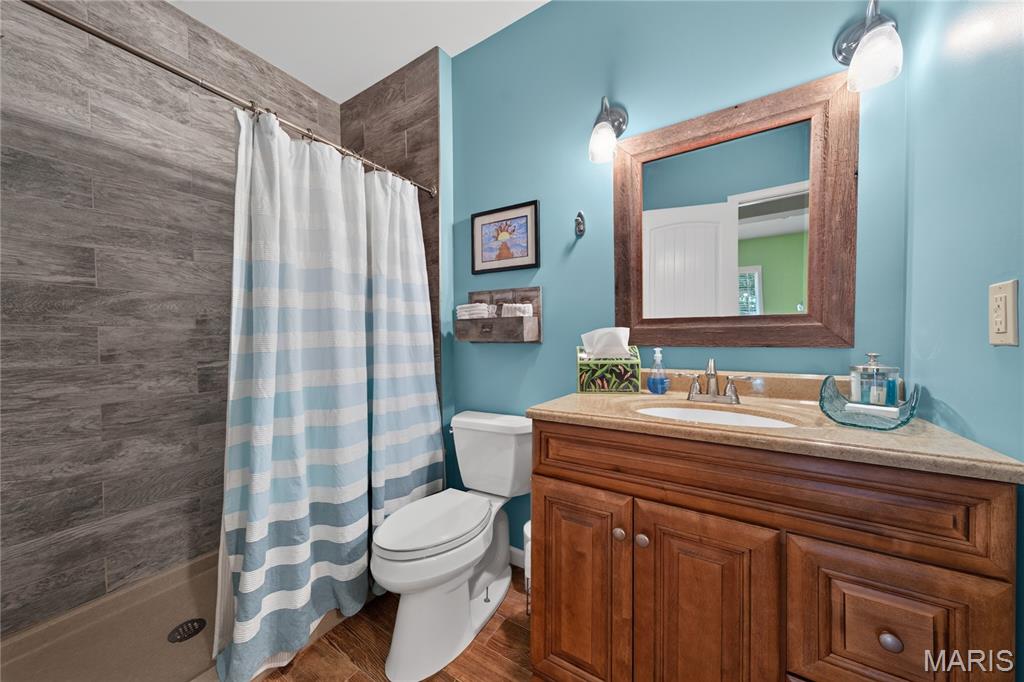
LL Full bathroom
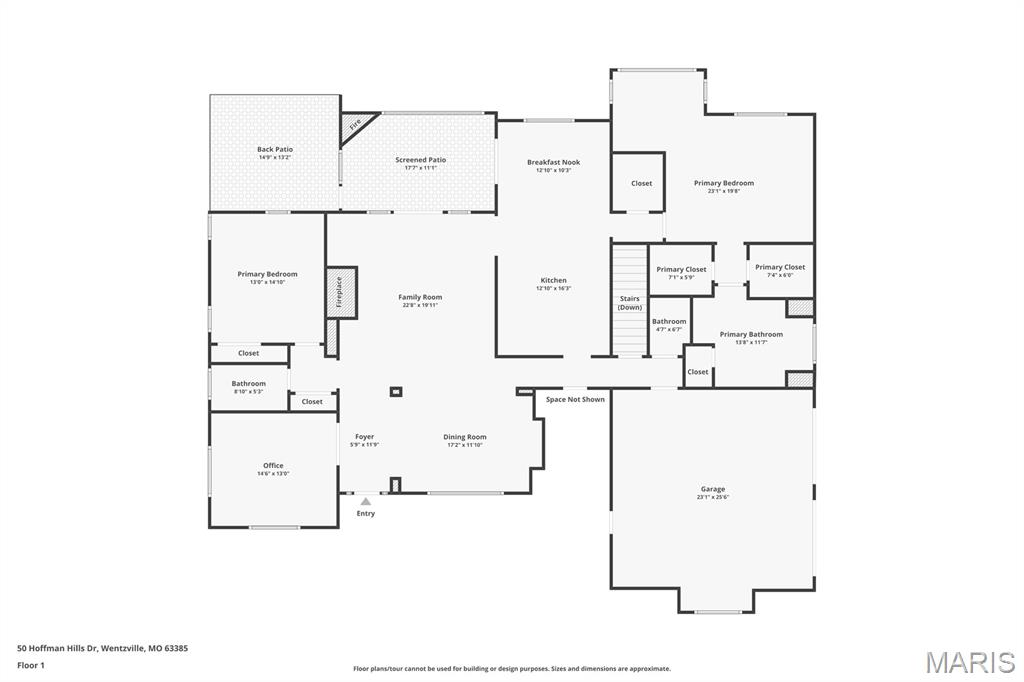
Main level floor plan
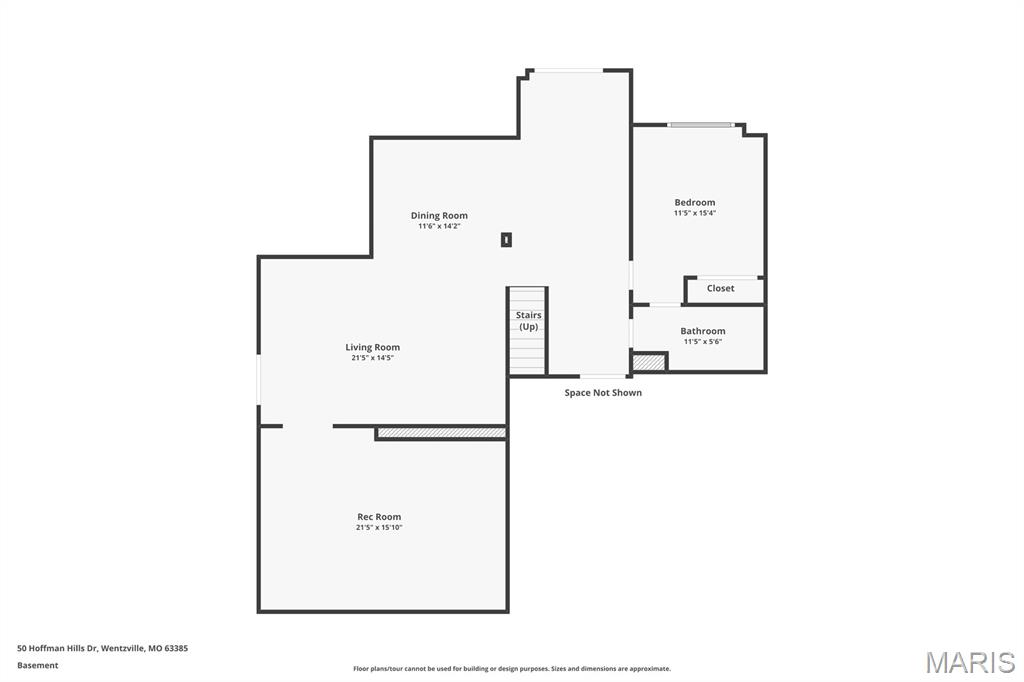
LL floor plan
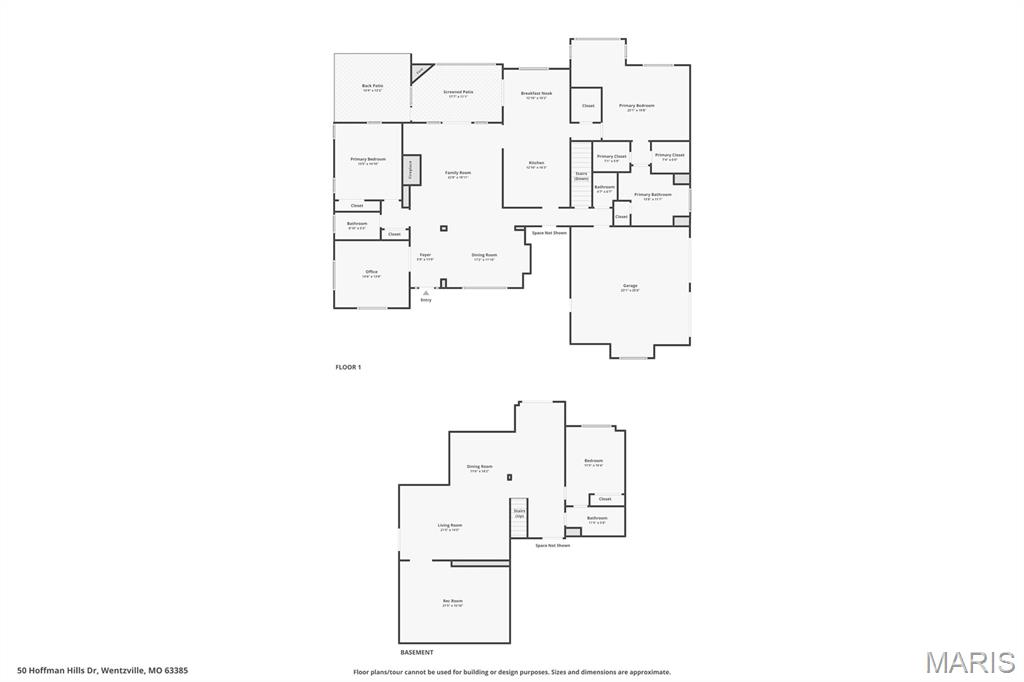
All levels floor plan
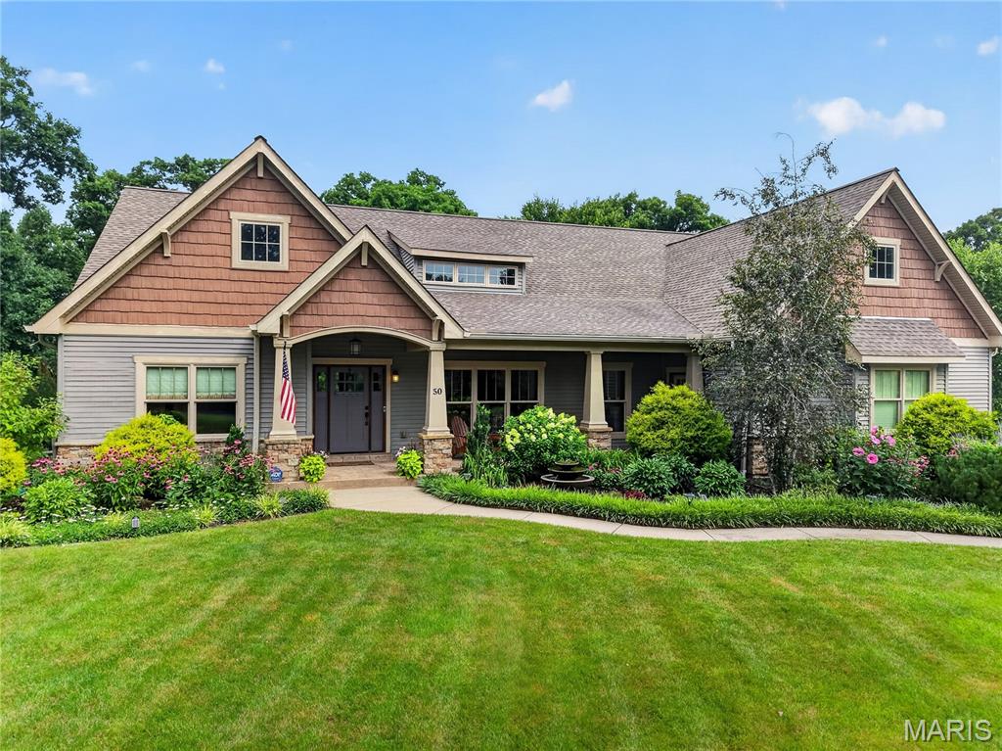
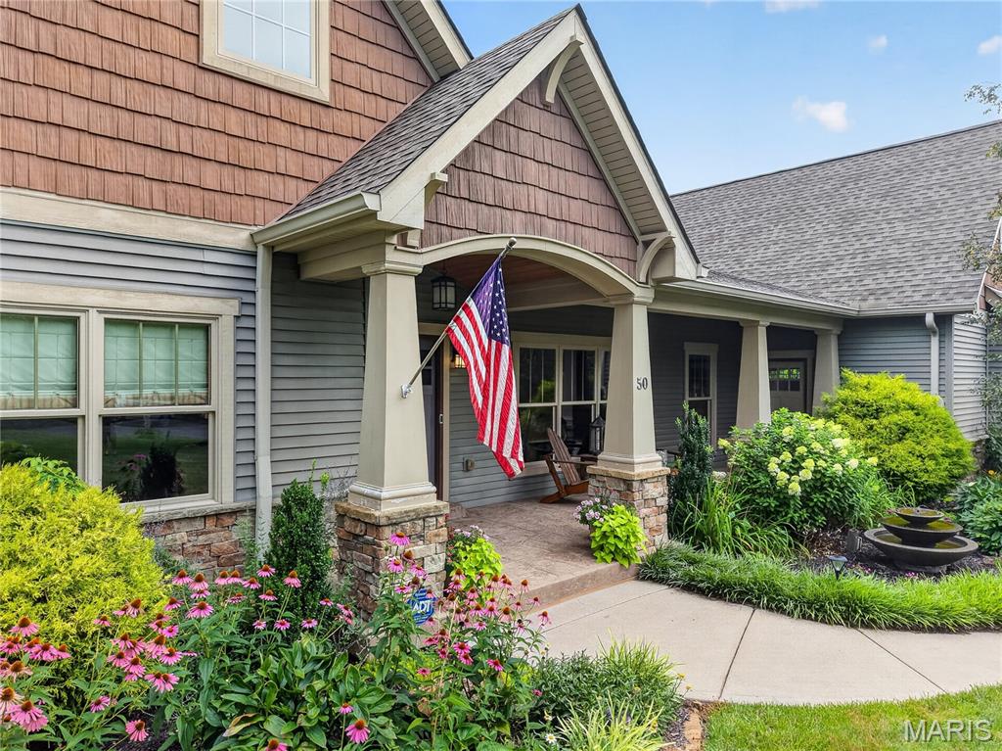
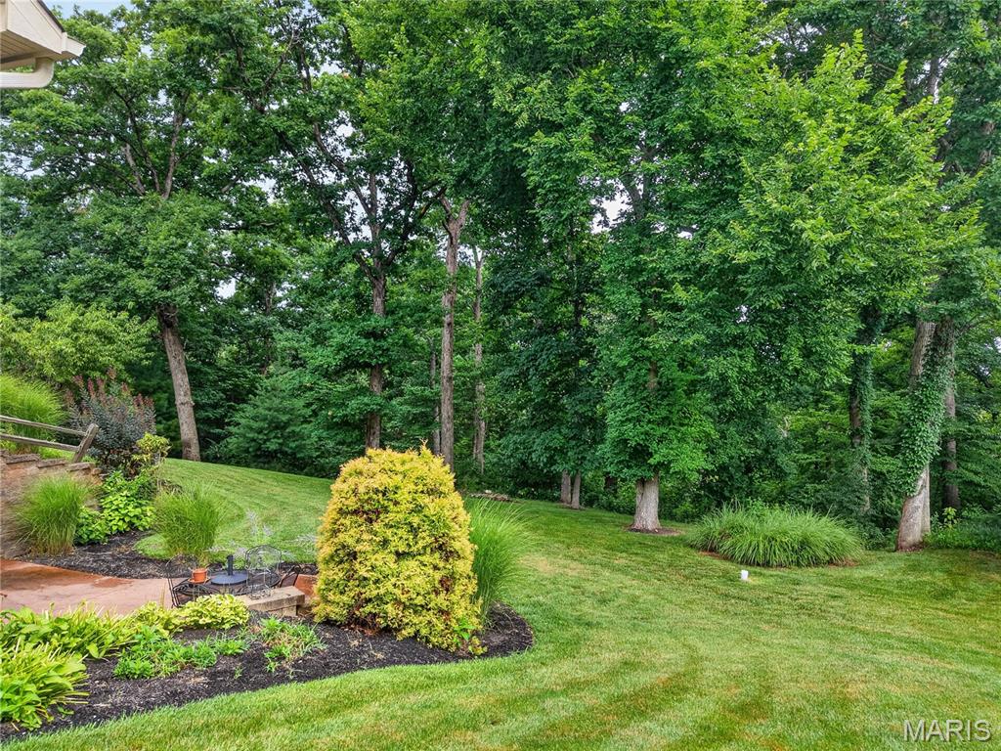
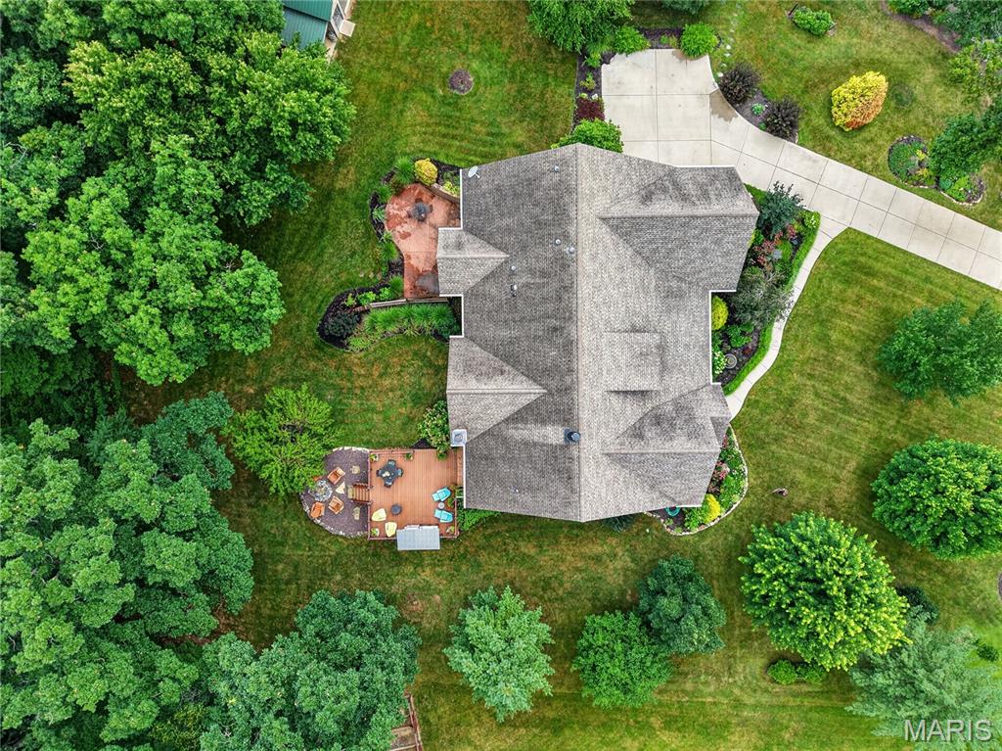
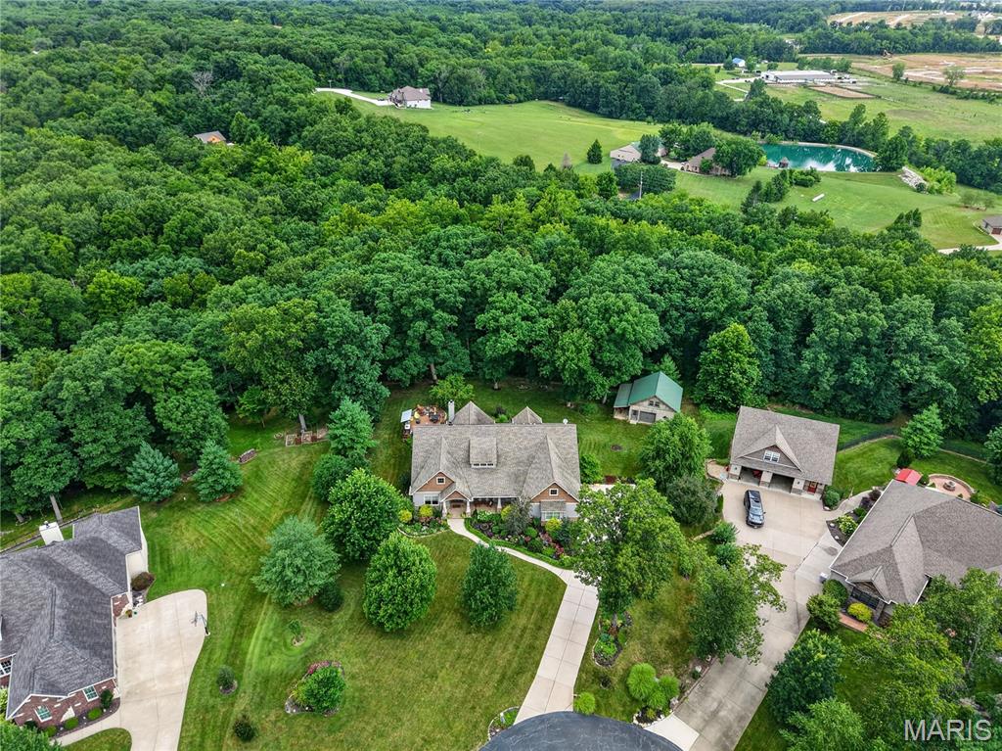
A stunning custom-built ranch home ideally located just minutes from Lake Saint Louis and convenient to Highway N. Designed with exceptional care and attention to detail, this property offers the feeling of living in your own private park year-round. The enclosed covered patio has a floor to ceiling stone fireplace, wood ceiling w/ sprayed sealant made to withstand outdoor conditions and overlooks a beautifully landscaped, park-like backyard where every tree, shrub, and garden feature was thoughtfully selected and placed. Just off the patio, you'll find a spacious grilling deck perfect for entertaining, along with a charming bubbling boulder gathering area ideal for relaxing evenings. Separate from the home's exceptional outdoor entertainment spaces, a 24' x 24' detached outbuilding offers endless possibilities for hobbyists, craftsmen, collectors, gym or additional storage. Complete with its own covered side patio, it provides the perfect space to work, create, relax, or gather with friends. The interior showcases exceptional craftsmanship and custom features throughout. A stunning reverse-vaulted great room serves as the centerpiece of the home, highlighted by rich woodwork, built-in bookcases, a floor-to-ceiling stone fireplace, and a dramatic wall of windows that frames picturesque views of the backyard. The main level features hand-scraped hardwood flooring and premium Marvin windows throughout. Designed for both everyday living and entertaining, the gourmet kitchen is appointed with custom Amish-built knotty alder cabinetry, a walk-in pantry, GE Profile induction cooktop and convection oven, dishwasher, and a Bosch refrigerator. The spacious primary suite offers a private sitting area or home office, dual walk-in closets, and a luxurious bath with separate vanities. The finished walkout lower level adds approximately 1,400 square feet of additional living space, complete with a third bedroom, full bath, family room, recreation room, and abundant storage. Efficiency meets comfort with a geothermal HVAC system, while countless additional upgrades and thoughtful details make this truly a home that must be seen to be fully appreciated.

3 Beds

4 Baths

3,986 sq.ft

$0 per sq.ft

Craftsman,Traditional
$ 899,900
Coming Soon
0
26044583
3
4
3,986
1,400
Hoffman Hills
Wentzville
Francis Howell R-III
St Charles
Residential
Craftsman,Traditional
Residential
$7,371
Last 6 closed homes in this zip.
| Address | Bd/Ba | SqFt | List | Sold | Closed |
|---|---|---|---|---|---|
| 471 Honeysuckle Creek Drive, Wentzville, MO 63385 | 3/2 | 1,378 | $325,000 | $330,000 101.5% of ask |
Jul 21, 2026 |
| 328 Vigilant Street, Wentzville, MO 63385 | 3/3 | 1,844 | $450,000 | $451,000 100.2% of ask |
Jul 21, 2026 |
| 102 Stewart Springs Drive, Wentzville, MO 63385 | 3/4 | 2,406 | $445,000 | $435,000 97.8% of ask |
Jul 21, 2026 |
| 306 Grand Oaks Court, Wentzville, MO 63385 | 4/3 | 1,892 | $389,900 | $380,000 97.5% of ask |
Jul 20, 2026 |
| 829 Mule Creek Drive, Wentzville, MO 63385 | 4/4 | 1,910 | $585,000 | $585,000 100% of ask |
Jul 20, 2026 |
| 701 College Park Drive, St Charles, MO 63385 | 2/2 | 1,184 | $245,000 | $245,000 100% of ask |
Jul 17, 2026 |
Estimate your monthly payment. Adjust the sliders below.
Estimate only. Not a loan offer. Consult a lender for an accurate quote, including HOA fees, PMI, and current rates.
Great Room
21x17
Dining Room
15x11
Office
14x13
Kitchen
14x12
Breakfast Room
12x10
Primary Bedroom
17x14
Sitting Room
10x9
Bedroom 2
16x12
Laundry
12x6
Family Room
22x15
Recreation Room
22x11
Game Room
21x15
Bedroom 3
12x11
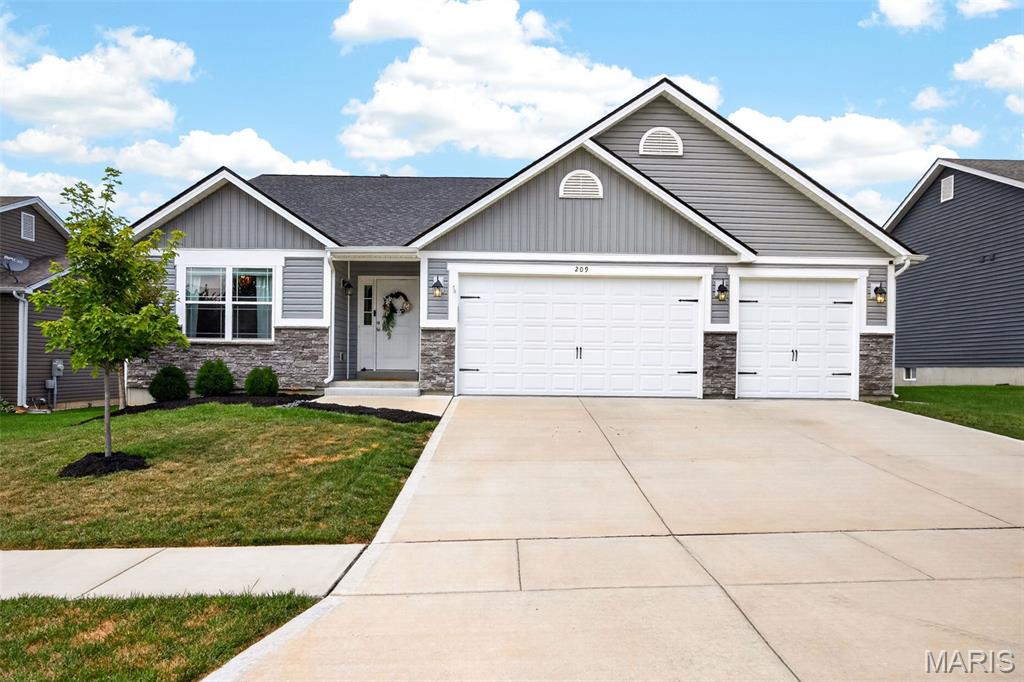
Welcome to Timber Trace! A coveted Wentzville neighborhood with elegant craftsmanship and pride of ownership. This 4 bed / 3 bath has been extremely well maintained and well kept and is full of tasteful designs and a bright and neutral color scheme throughout. You're welcomed into a spacious entry foyer that draws you in to an open floor plan design with 11 ' ceilings throughout, stone surround gas fireplace, recessed lighting and full of natural light from the upgraded transom windows! Kitchen features 42" wood cabinets, crown molding, granite counter tops, stainless steel appliances, center island and breakfast bar and plenty of room for a full sized kitchen table. Through the french doors you'll find the sprawling primary suite features dual vanity with granite top, huge soaking tup, walk-in shower, and spacious walk-in closet. This split bedroom floor plan has 2 additional spacious bedrooms and updated hall bathroom. Lower level has been recently finished with a 4 bedroom and full bathroom. Enjoy a back yard you have always DREAMED of! Fully fenced, with a HUGE stamped patio, and pergola ! This is everything you have been searching for and a total MUST SEE. Schedule your private showing today!
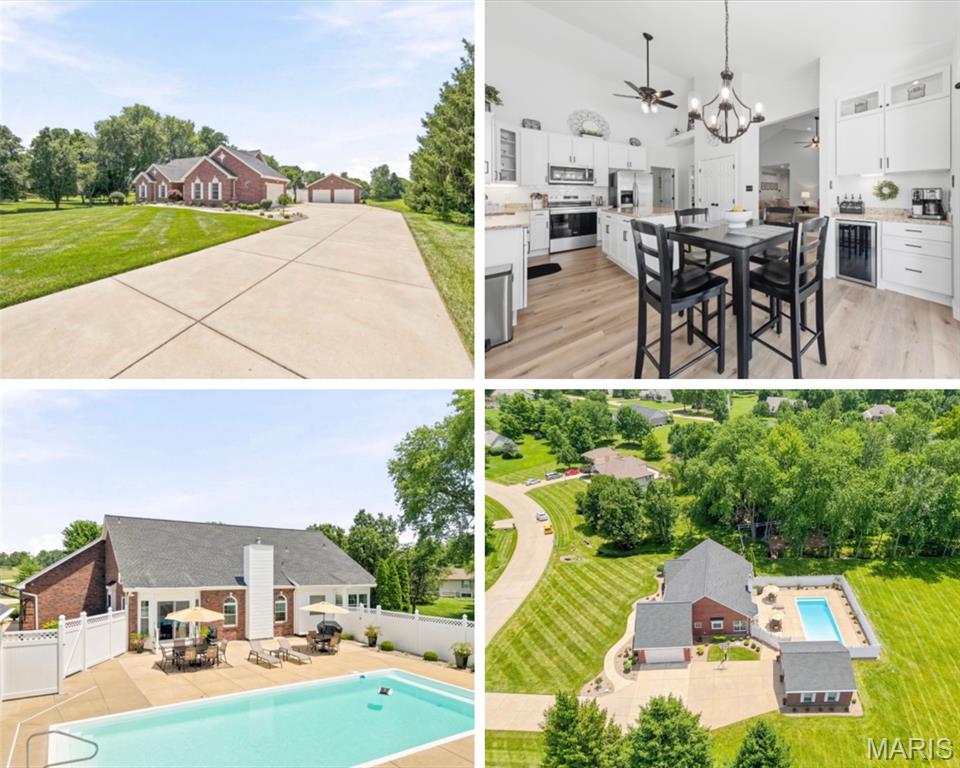
Get ready to be WOWED! Some homes just feel different the second you pull in the driveway, and this is one of them. Nestled on just over 1.6 acres, this move in ready, 3 bed, 3 bath brick home with over 3,900 square feet of living space, offers you a park like setting, heated in-ground pool, detached garage, and is an entertainer's dream! Its obvious this home has been meticulously cared for and offers many updates including modern fixtures, newer wood cabinet doors (2025), newer LVP flooring throughout, newer hot water heater (2024), newer roof/gutters/downspouts (2024), and brand new windows (2026) with transferable lifetime warranty! The finished lower level includes a full bar, dedicated weight room, oversized guest sleeping area, game area, and full bathroom making it the perfect place to entertain. The backyard is the showstopper. The 20,000 gallon heated saltwater, private pool area is made for summer. Whether hosting friends and family or just floating the day away, this is the kind of backyard people dream about. Finding a home that is this clean, well maintained, sitting on over 1.6 acres with a private closed pool that offers all of these updates doesn't happen very often. Come see why this one feels like home the minute you pull in!
A stunning custom-built ranch home ideally located just minutes from Lake Saint Louis and convenient to Highway N. Designed with exceptional care and attention to detail, this property offers the feeling of living in your own private park year-round. The enclosed covered patio has a floor to ceiling stone fireplace, wood ceiling w/ sprayed sealant made to withstand outdoor conditions and overlooks a beautifully landscaped, park-like backyard where every tree, shrub, and garden feature was thoughtfully selected and placed. Just off the patio, you'll find a spacious grilling deck perfect for entertaining, along with a charming bubbling boulder gathering area ideal for relaxing evenings. Separate from the home's exceptional outdoor entertainment spaces, a 24' x 24' detached outbuilding offers endless possibilities for hobbyists, craftsmen, collectors, gym or additional storage. Complete with its own covered side patio, it provides the perfect space to work, create, relax, or gather with friends. The interior showcases exceptional craftsmanship and custom features throughout. A stunning reverse-vaulted great room serves as the centerpiece of the home, highlighted by rich woodwork, built-in bookcases, a floor-to-ceiling stone fireplace, and a dramatic wall of windows that frames picturesque views of the backyard. The main level features hand-scraped hardwood flooring and premium Marvin windows throughout. Designed for both everyday living and entertaining, the gourmet kitchen is appointed with custom Amish-built knotty alder cabinetry, a walk-in pantry, GE Profile induction cooktop and convection oven, dishwasher, and a Bosch refrigerator. The spacious primary suite offers a private sitting area or home office, dual walk-in closets, and a luxurious bath with separate vanities. The finished walkout lower level adds approximately 1,400 square feet of additional living space, complete with a third bedroom, full bath, family room, recreation room, and abundant storage. Efficiency meets comfort with a geothermal HVAC system, while countless additional upgrades and thoughtful details make this truly a home that must be seen to be fully appreciated.
