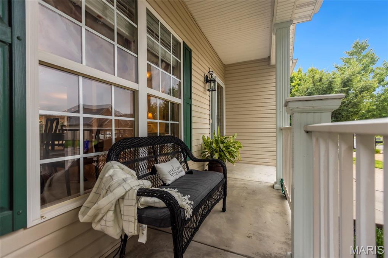
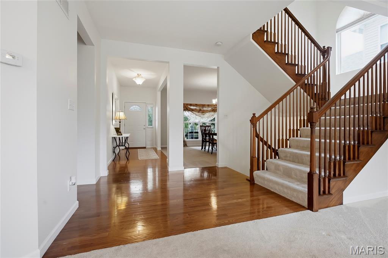
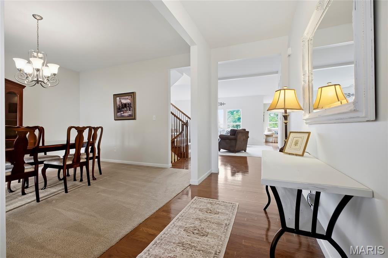
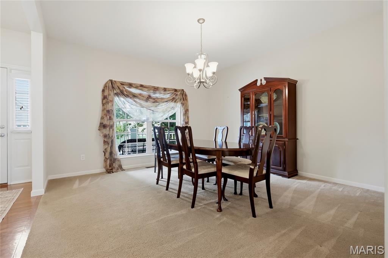
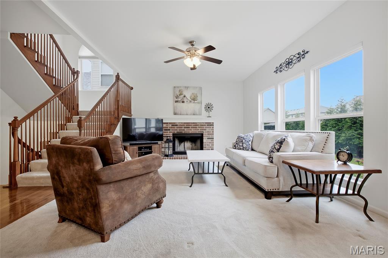
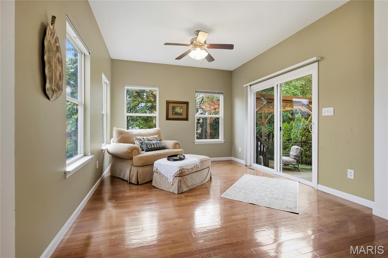
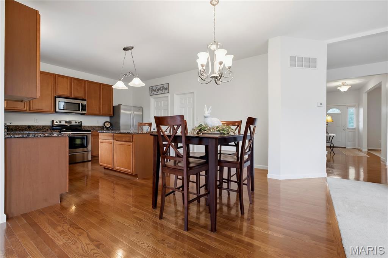
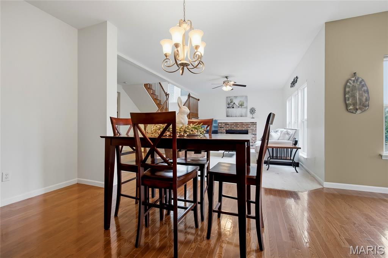
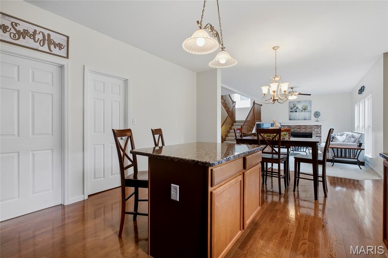
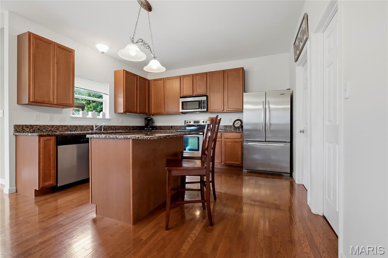
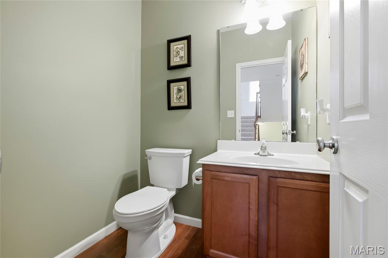
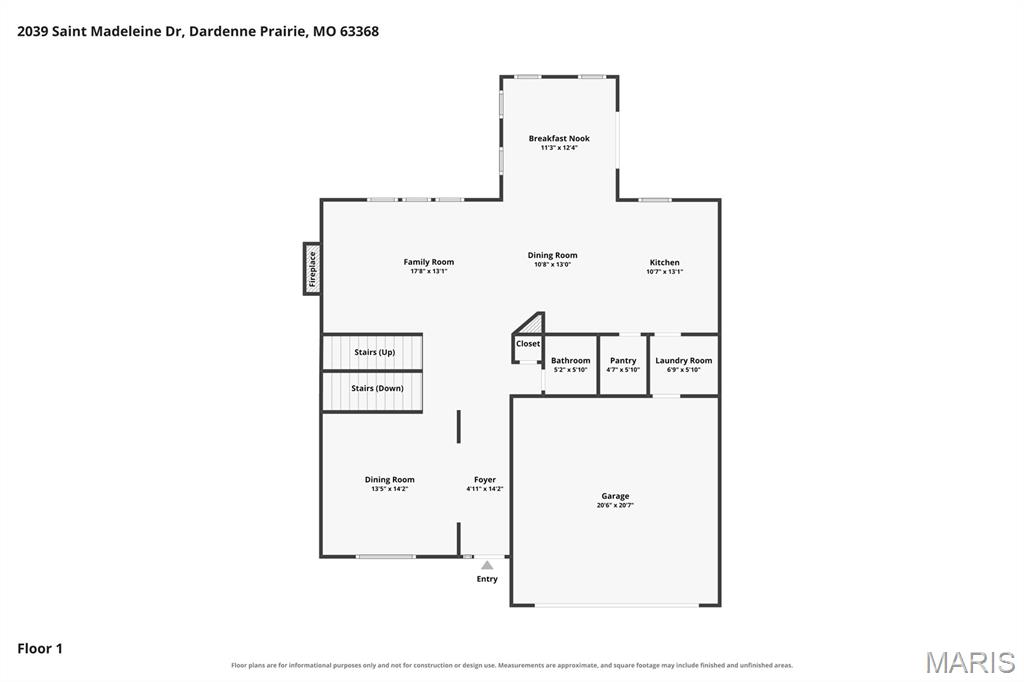
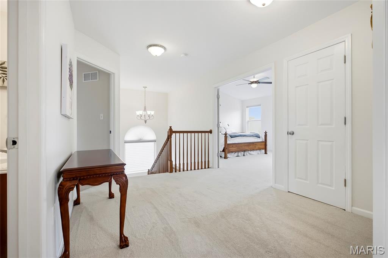
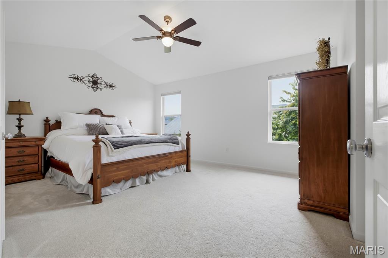
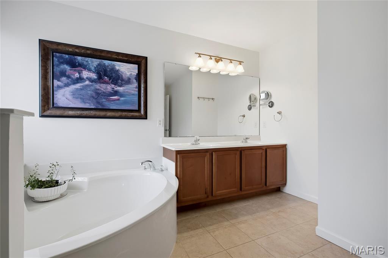
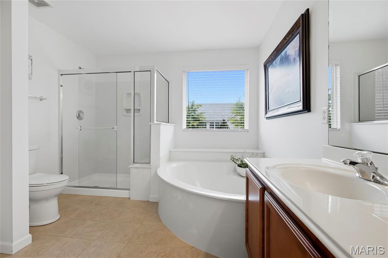
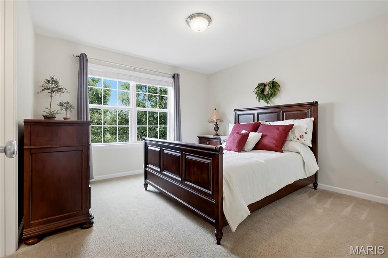
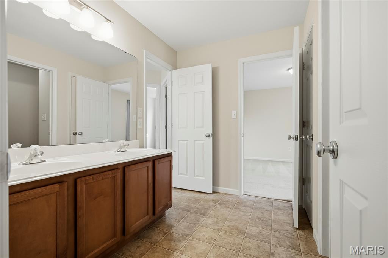
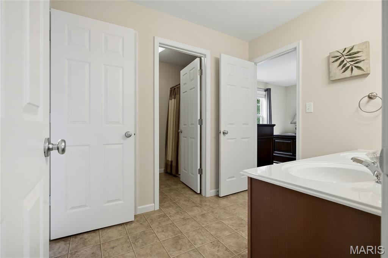
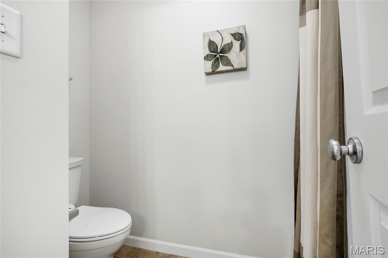
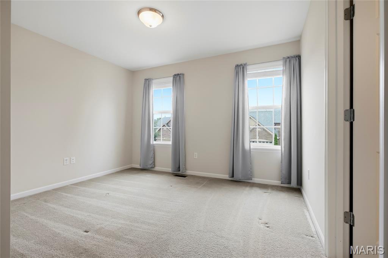
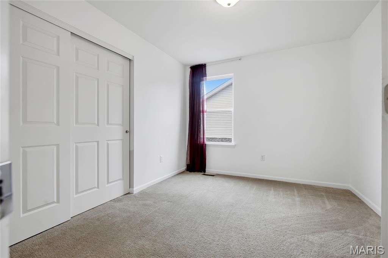
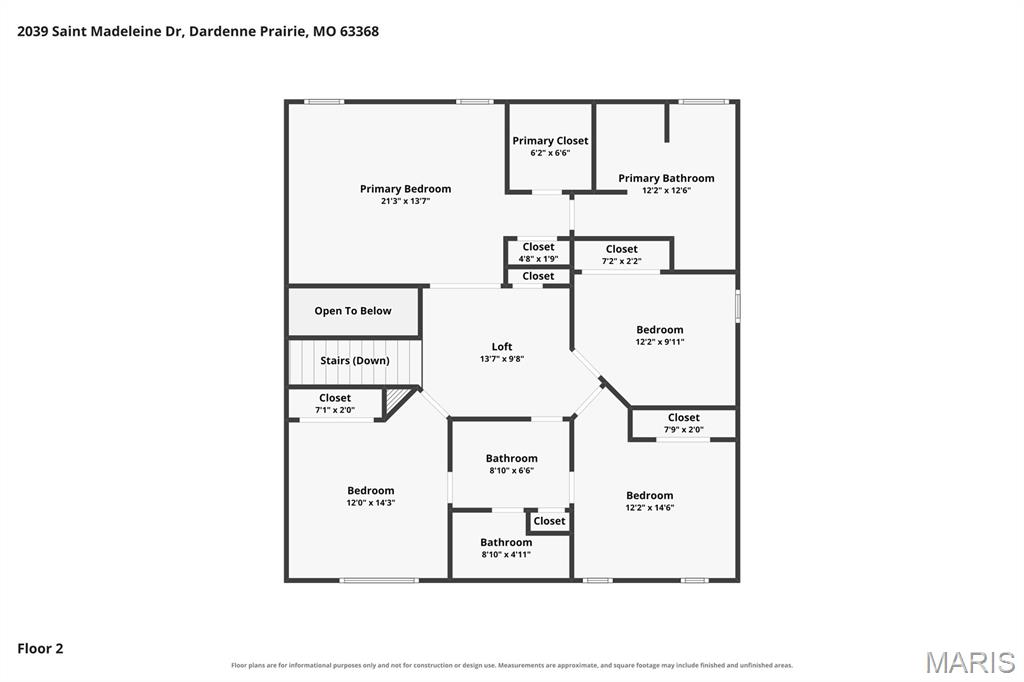
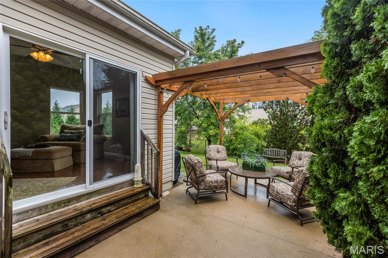
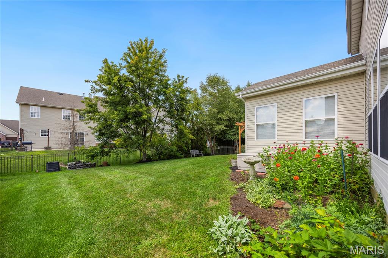
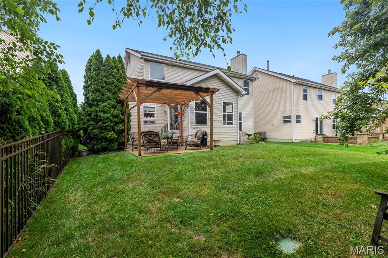
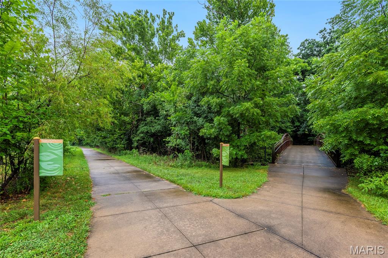
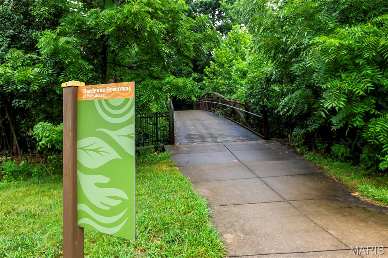
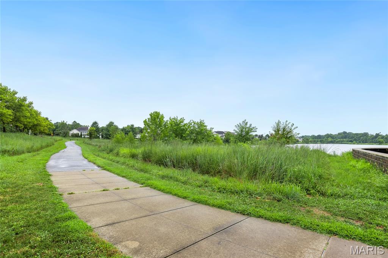
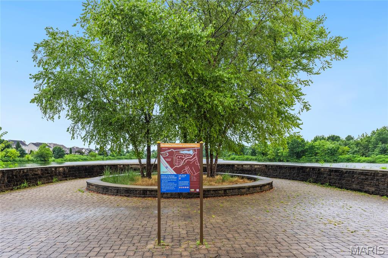
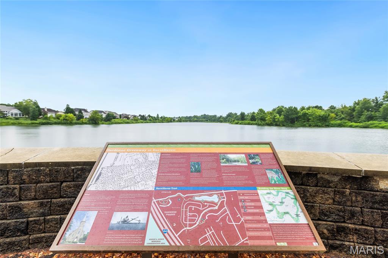
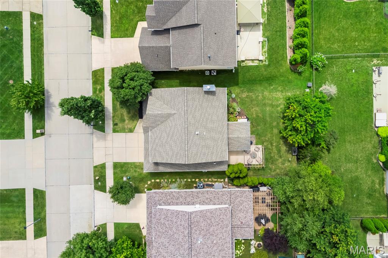
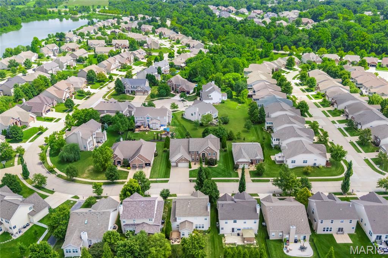
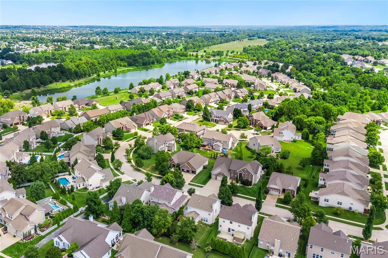
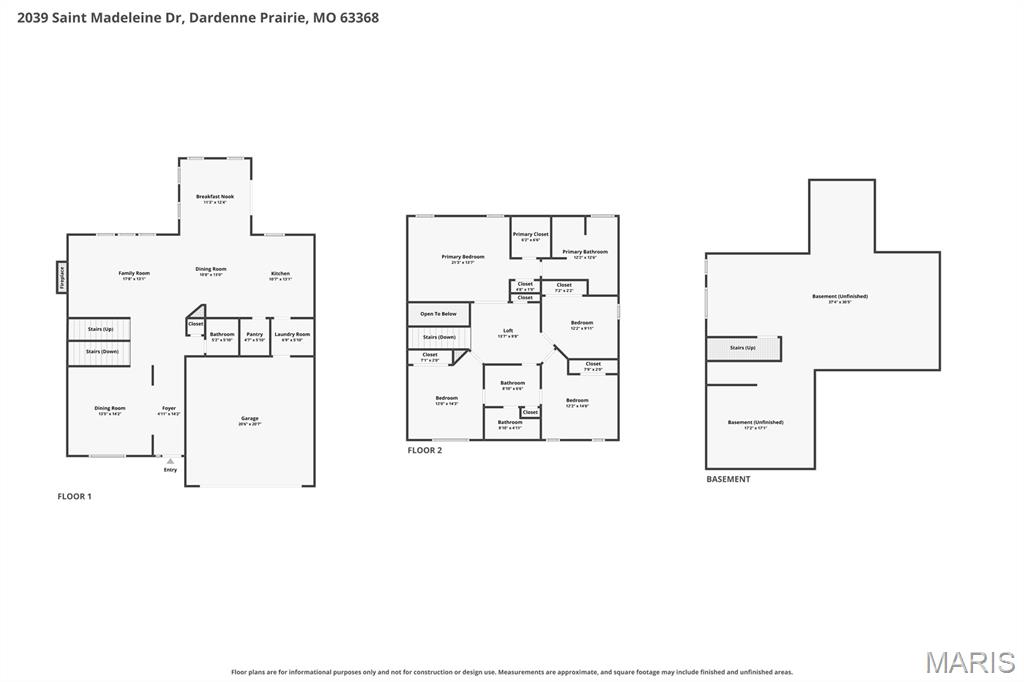
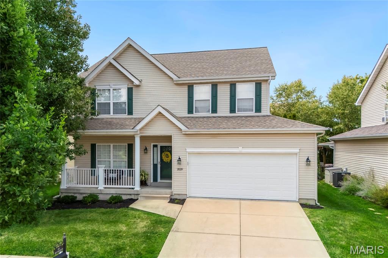
Open Sat, 8/8, 12-2pm. Welcome home to this beautifully maintained 2-story residence, built in 2009 and thoughtfully designed with comfort, style, and functionality in mind. Offering 4 bedrooms, 2.5 baths, and a 2-car garage, this home boasts an open floor plan filled with natural light and inviting spaces perfect for everyday living and entertaining. Rich hardwood floors flow throughout the main level, where oversized windows flood the home with sunshine and create a warm, welcoming atmosphere. The spacious living room is anchored by a cozy fireplace and opens seamlessly to the heart of the home - a stunning kitchen featuring granite countertops, a center island, custom 42-inch cabinetry, a walk-in pantry, and abundant prep and storage space. Just beyond, the charming sunroom is surrounded by beautiful windows, creating the perfect spot to enjoy your morning coffee or unwind at the end of the day. A formal dining room provides an elegant setting for holiday gatherings and dinner parties, while the convenient main-floor laundry room is tucked just off the garage for everyday ease. Step outside to your private backyard retreat, complete with a spacious patio, pergola, mature privacy landscaping, and an irrigation system to keep everything looking its best. Whether hosting summer barbecues or enjoying a quiet evening outdoors, this space is designed to be enjoyed year-round. Upstairs, French doors lead into the spacious primary suite, featuring a large walk-in closet and a luxurious en-suite bath with tile flooring, a double vanity, oversized soaking tub, and separate shower. Three additional generously sized bedrooms share a convenient Jack-and-Jill bathroom, providing plenty of room for family or guests. The unfinished lower level offers endless possibilities with a desirable 9-foot pour, creating the perfect opportunity for additional living space, a home gym, media room, or workshop. A brand-new water heater (2026) adds peace of mind and completes this move-in-ready home. Conveniently located near parks, shopping, dining, and major commuter routes, this exceptional home offers the perfect combination of space, thoughtful design, and modern amenities. Don't miss your opportunity to make it yours!

4 Beds

3 Baths

2,583 sq.ft

$0 per sq.ft

Traditional
$ 529,900
Coming Soon
0
26044904
4
3
2,583
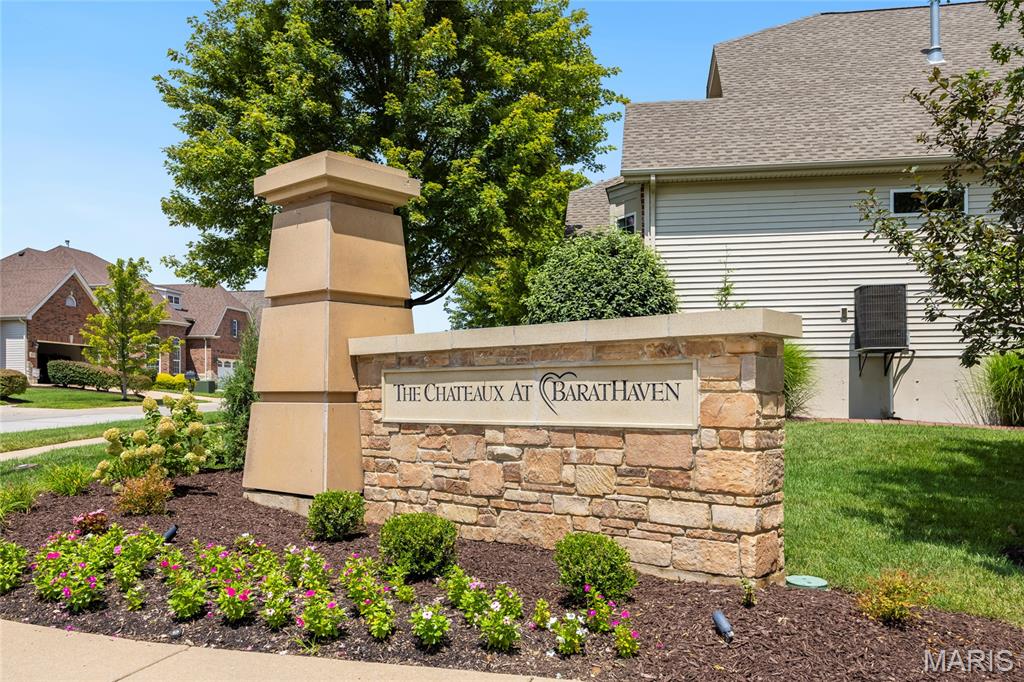
Barathaven
Dardenne Prairie
Francis Howell R-III
St Charles
Residential
Traditional
Residential
$4,972
Last 6 closed homes in this zip.
| Address | Bd/Ba | SqFt | List | Sold | Closed |
|---|---|---|---|---|---|
| 2413 Amarillo Drive, O'Fallon, MO 63368 | 2/3 | 876 | $245,000 | $269,700 110.1% of ask |
Aug 4, 2026 |
| 103 Perennial Court, Dardenne Prairie, MO 63368 | 4/4 | 3,140 | $650,000 | $630,000 96.9% of ask |
Aug 4, 2026 |
| 8 Statesman Drive, O'Fallon, MO 63368 | 4/3 | 1,970 | $420,000 | $413,000 98.3% of ask |
Aug 3, 2026 |
| 8003 Knights Crossing Drive, O'Fallon, MO 63368 | 3/2 | 2,382 | $3,500 | $3,500 100% of ask |
Aug 1, 2026 |
| 2622 Whitetail Lane, O'Fallon, MO 63368 | 4/4 | 3,902 | $675,000 | $675,000 100% of ask |
Jul 31, 2026 |
| 92 Mora Boulevard, 440-501, O'Fallon, MO 63368 | 3/3 | 1,363 | $332,900 | $340,275 102.2% of ask |
Jul 31, 2026 |
Estimate your monthly payment. Adjust the sliders below.
Estimate only. Not a loan offer. Consult a lender for an accurate quote, including HOA fees, PMI, and current rates.
Dining Room
14x14
Family Room
18x13
Breakfast Room
11x12
Dining Room
11x13
Kitchen
11x13
Loft
14x10
Primary Bedroom
21x14
Bedroom
12x10
Bedroom
12x14
Bedroom
12x15
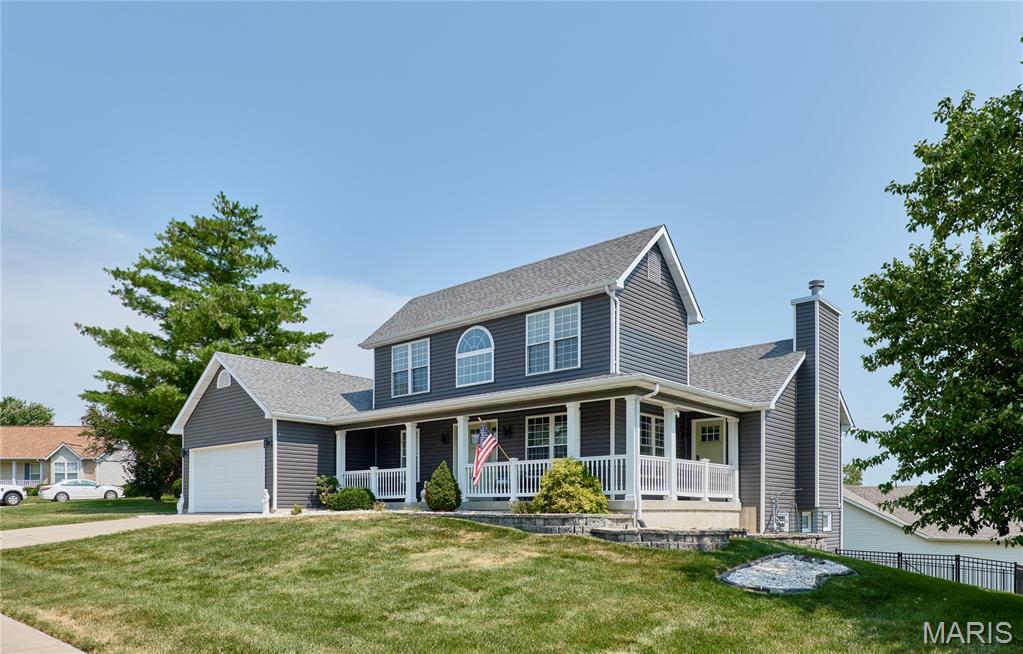
Too much to list about this 1.5 story 4bed, 3.5 bath Dardenne Prairie home. Lets start with the coveted floor plan of main floor master bedroom, with nice size 3 bedrooms, and full bath on second level. Main floor laundry. New siding in 2023, new windows, deck, and exterior doors in 2024. New carpet, interior paint, and furnace in 2026. Updated Master bedroom, and bathroom in 2025. This former display home comes with all the bells and whistles. Covered porch that stretches from the front entry to the side of house. Built in bookshelves surround the fire place in the family room. The natural light from the wall of windows highlights the beautiful hardwood floors. Office with french doors next to the 2 story vaulted entrance with chandelier. Open floor plan kitchen with island, and built in planning desk. Full bathroom in the carpeted finished basement that boasts 9' pour concrete foundation which enhances the expansive feel of the space. Step outside of the basement walkout door on to the concrete patio which leads to the fenced in yard, or if you want to head up to the beautiful deck, you take the elegant metal spiral staircase to enjoy the view. Subdivision amenities include 3 pools, clubhouse, walking trails, and lots more .Showings anticipated to start Fri afternoon. *Agent is related to seller*
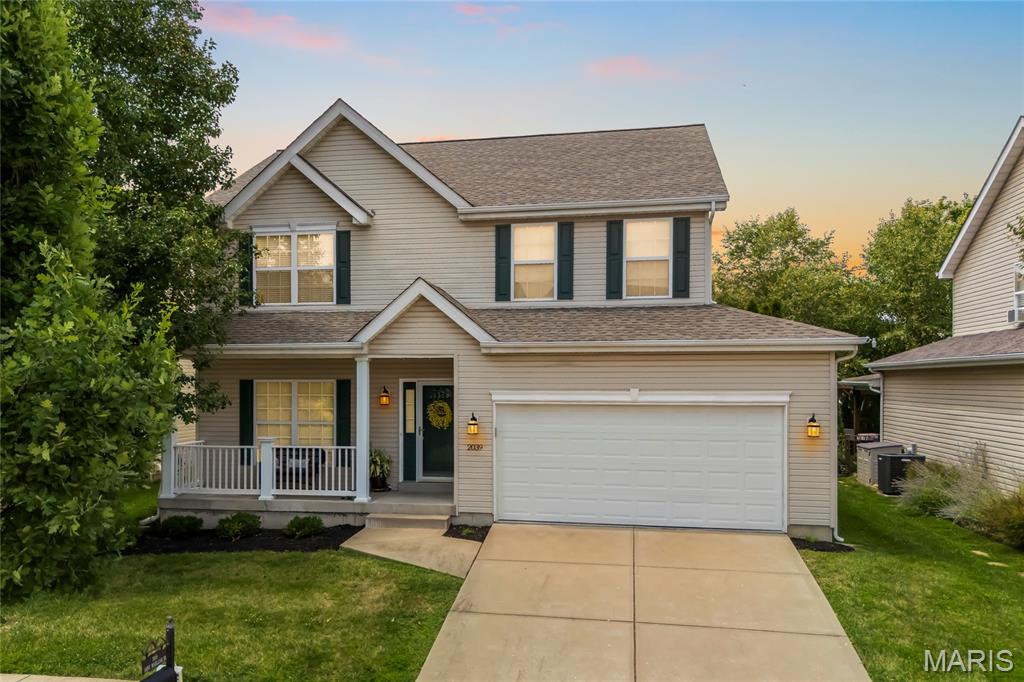
Open Sat, 8/8, 12-2pm. Welcome home to this beautifully maintained 2-story residence, built in 2009 and thoughtfully designed with comfort, style, and functionality in mind. Offering 4 bedrooms, 2.5 baths, and a 2-car garage, this home boasts an open floor plan filled with natural light and inviting spaces perfect for everyday living and entertaining. Rich hardwood floors flow throughout the main level, where oversized windows flood the home with sunshine and create a warm, welcoming atmosphere. The spacious living room is anchored by a cozy fireplace and opens seamlessly to the heart of the home - a stunning kitchen featuring granite countertops, a center island, custom 42-inch cabinetry, a walk-in pantry, and abundant prep and storage space. Just beyond, the charming sunroom is surrounded by beautiful windows, creating the perfect spot to enjoy your morning coffee or unwind at the end of the day. A formal dining room provides an elegant setting for holiday gatherings and dinner parties, while the convenient main-floor laundry room is tucked just off the garage for everyday ease. Step outside to your private backyard retreat, complete with a spacious patio, pergola, mature privacy landscaping, and an irrigation system to keep everything looking its best. Whether hosting summer barbecues or enjoying a quiet evening outdoors, this space is designed to be enjoyed year-round. Upstairs, French doors lead into the spacious primary suite, featuring a large walk-in closet and a luxurious en-suite bath with tile flooring, a double vanity, oversized soaking tub, and separate shower. Three additional generously sized bedrooms share a convenient Jack-and-Jill bathroom, providing plenty of room for family or guests. The unfinished lower level offers endless possibilities with a desirable 9-foot pour, creating the perfect opportunity for additional living space, a home gym, media room, or workshop. A brand-new water heater (2026) adds peace of mind and completes this move-in-ready home. Conveniently located near parks, shopping, dining, and major commuter routes, this exceptional home offers the perfect combination of space, thoughtful design, and modern amenities. Don't miss your opportunity to make it yours!
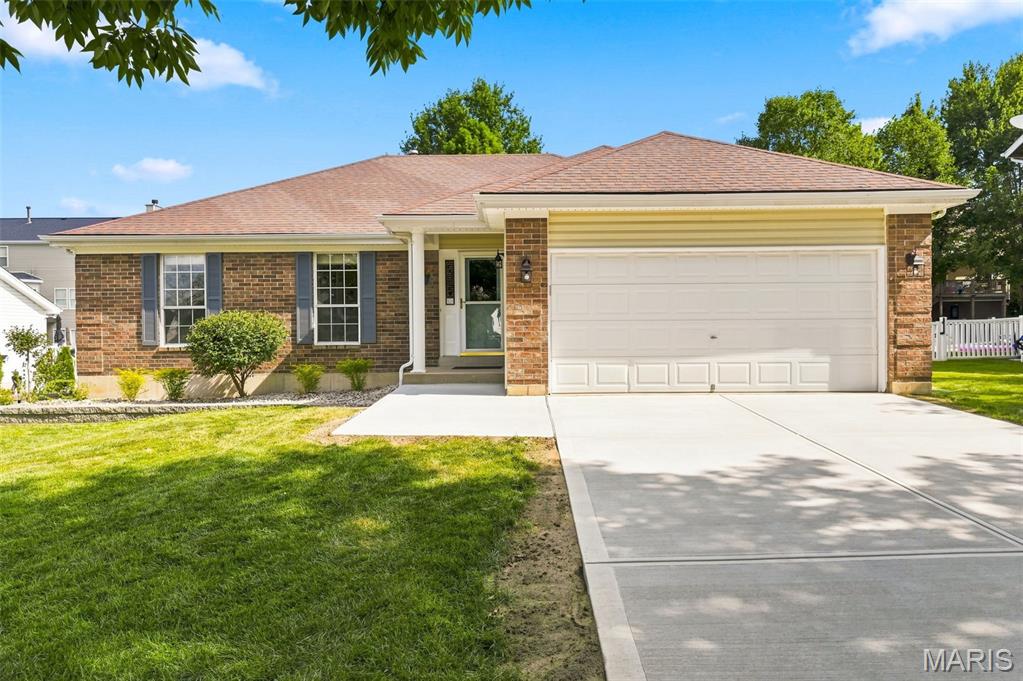
Are You Looking for a move-in ready 4-bedroom, 3-full bath, Ranch home in O'Fallon MO? Welcome to 341 Falcon Hill Drive, a stunning property featuring a bright, spacious, open floor plan designed for effortless, modern living and entertaining. The home includes a newer HVAC system, newer Hot Water Heater and updated Kitchen Appliances for complete peace of mind. Additionally, the seller is installing a brand-new driveway and walkway prior to closing! Downstairs, the beautifully finished basement expands your living space with a huge recreation room, an additional large bedroom, and a third full bathroom—perfect for guests or a teen suite. Golf enthusiasts will love the close proximity to the prestigious, Winghaven Country Club and golf course. Located in a highly desirable neighborhood, this location is an absolute dream for commuters with lightning-fast access to Highway 364, Interstate 64/40, and Interstate 70. Everything you need for day-to-day life is just minutes away, including premier shopping centers, restaurants, grocery stores, and the Award Winning Fort Zumwalt West School District! If you are searching for a clean, updated 3+ bed and 3 bath home with a perfect, central location in O'Fallon, Missouri, this is the one. Schedule your tour today!