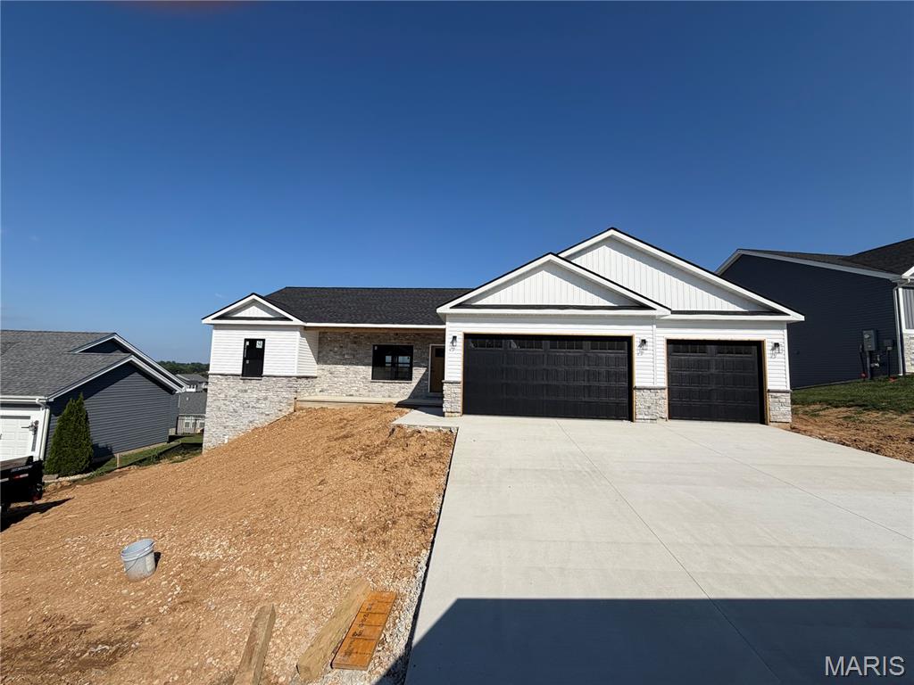
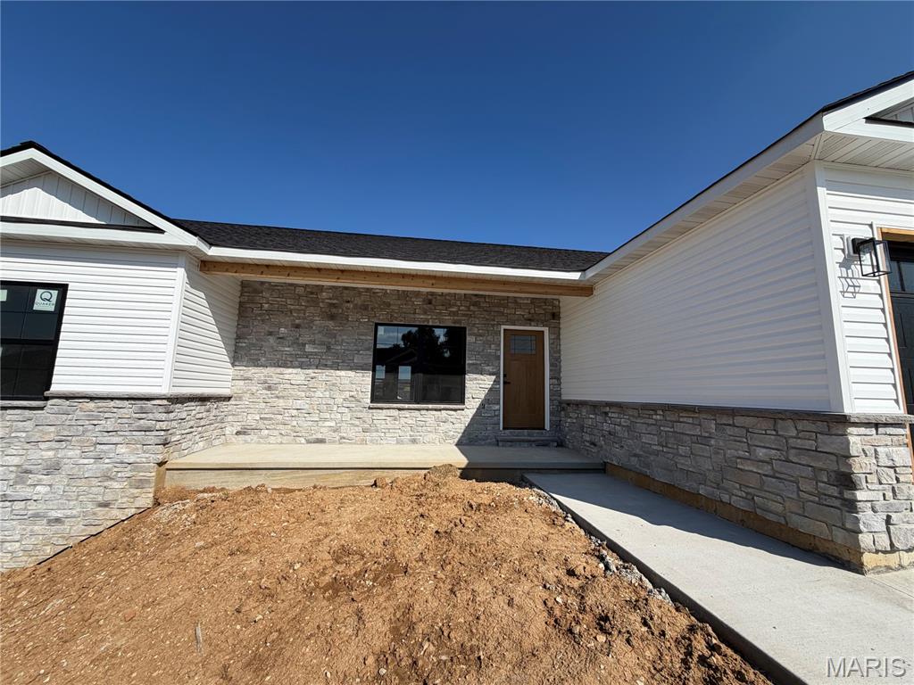

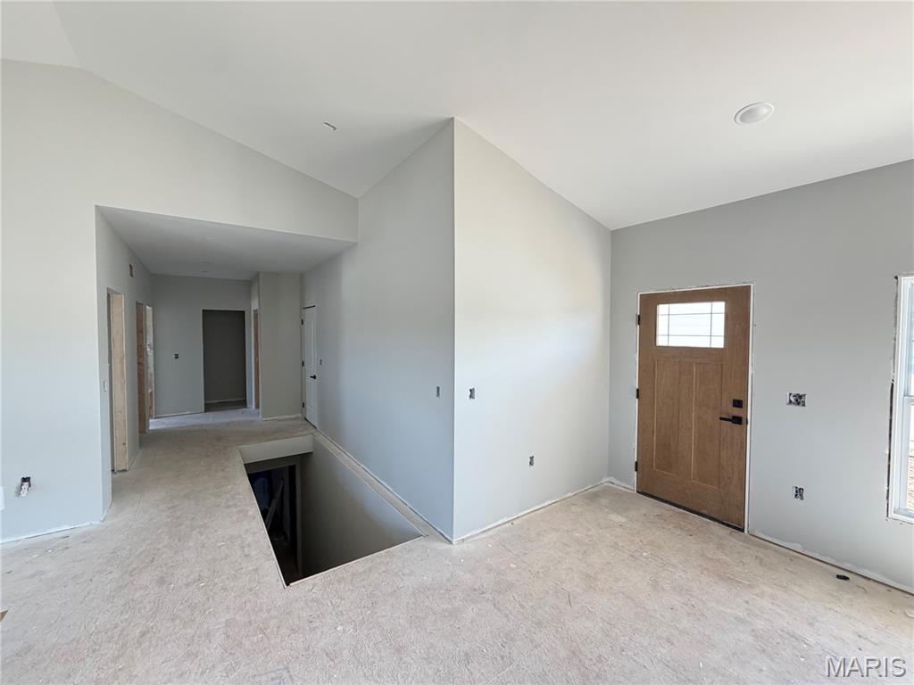

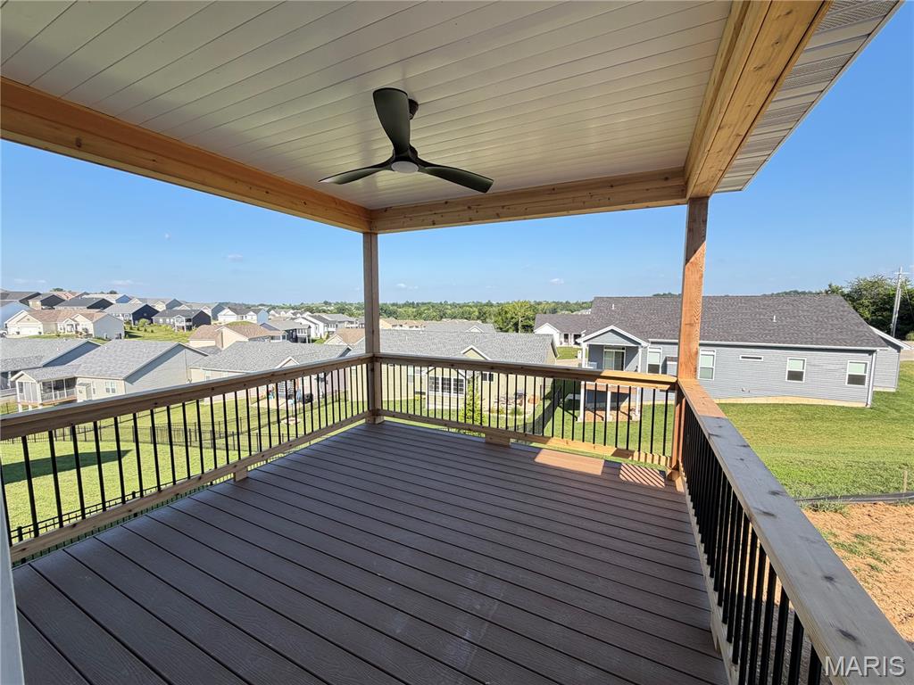
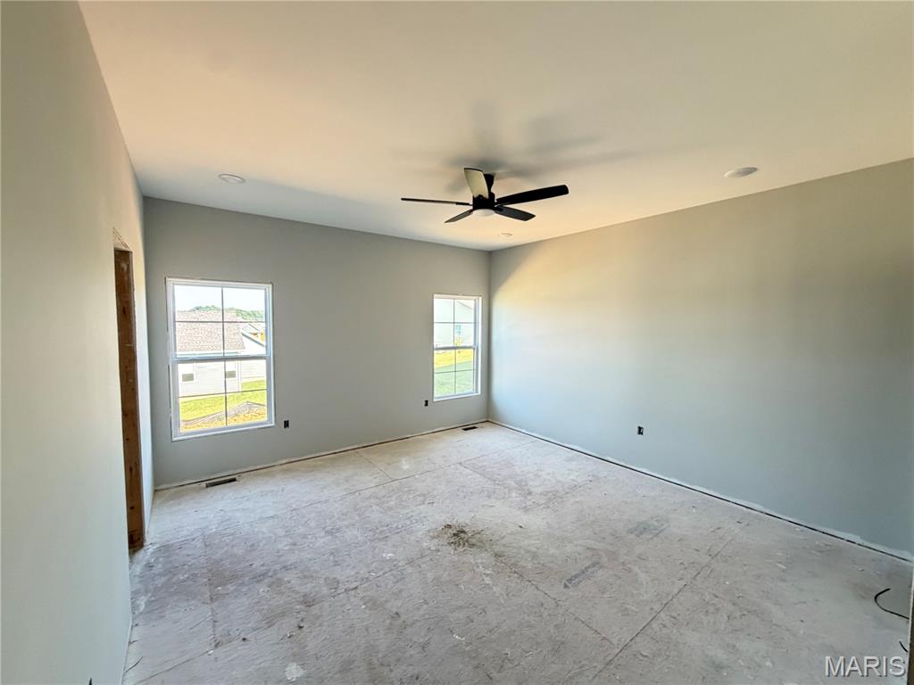
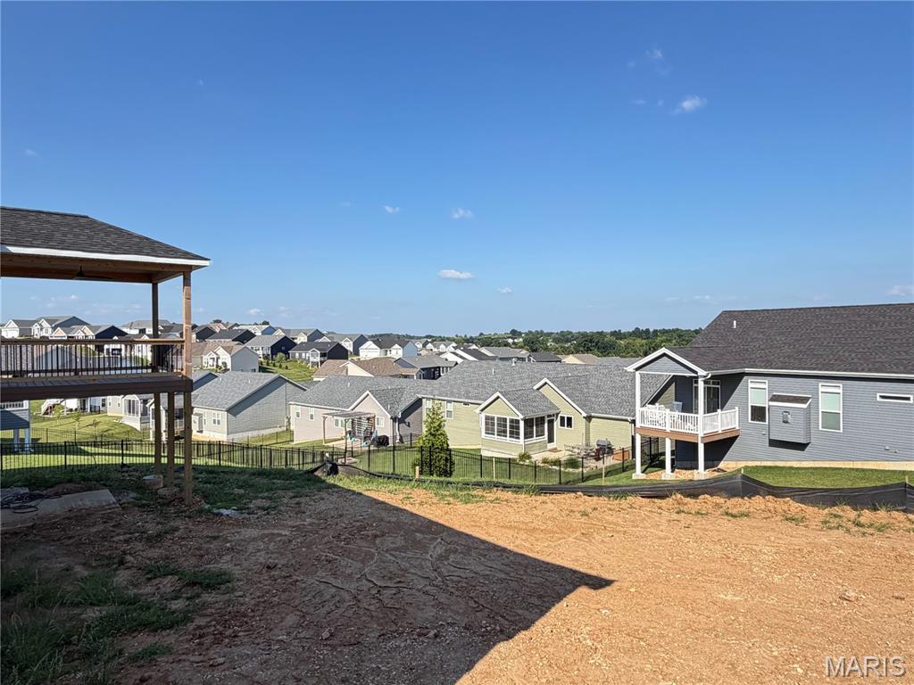
Some homes check boxes. This one raises the bar. Tucked inside The Overlook, one of Washington's fastest-growing communities, this 1,810-square-foot ranch is still being finished, and it is already something special. Step through the craftsman front door set in full stone, and you immediately feel the difference. Vaulted ceilings soar through the great room, dining, and kitchen, pulling in light and giving every room a sense of space that photos can't fully capture. This isn't a home that just looks good. It's a home that feels good the moment you walk in. The kitchen was designed for people who actually use their kitchen. Quartz countertops. White cabinetry with crown molding and black hardware. Tile backsplash. Oversized island with breakfast bar. A large composite sink. LVP flooring throughout. It all flows into the dining area where a glass door opens to the covered deck with composite floors. The primary suite is a genuine retreat. Walk-in shower with a glass door. Dual onyx top vanity. A walk-in closet that actually fits your life. The secondary bedrooms are generously sized and share a well-appointed full bath. A half bath right off the garage entry handles the rest. Three-car garage. Insulated. Drywalled. Painted. Because the people who build homes like this understand that the garage matters too. The walk-out basement is wide open with 9-foot ceilings and a full bath rough-in. Convenient design allows for flex space waiting to become whatever you need next. A gym. A guest suite. A rec room. The bones are there. The exterior makes a statement before you ever reach the front door. Full stone at the front entry covered porch, craftsman front door, black garage doors with windows, board and batten in the gables. The kind of curb appeal that slows people down when they drive past. The Overlook, Washington, MO. Built by a trusted local builder who displays pride in workmanship. This is new construction done right. Come see it before it's finished, because the people who do never regret it.

3 Beds

3 Baths

0 sq.ft

$0 per sq.ft

Traditional,Ranch
$ 489,900
Coming Soon
0
26044929
3
3
Stone Crest
Washington
Washington
Franklin
Residential
Traditional,Ranch
Residential
$166
Last 6 closed homes in this zip.
| Address | Bd/Ba | SqFt | List | Sold | Closed |
|---|---|---|---|---|---|
| 604 Madison Avenue, Washington, MO 63090 | 3/2 | -- | $265,000 | $265,000 100% of ask |
Jul 23, 2026 |
| 1711 E Ninth Street, Washington, MO 63090 | 3/2 | 1,090 | $259,900 | $248,000 95.4% of ask |
Jul 21, 2026 |
| 106 Washington Heights Drive, Washington, MO 63090 | 3/3 | 1,660 | $325,000 | $319,900 98.4% of ask |
Jul 20, 2026 |
| 675 Linden Lane, Washington, MO 63090 | 3/1 | 900 | $209,000 | $214,000 102.4% of ask |
Jul 17, 2026 |
| 322 State Street, Washington, MO 63090 | 2/1 | 956 | $175,000 | $175,000 100% of ask |
Jul 17, 2026 |
| 2300 Willows Court, Washington, MO 63090 | 2/2 | 784 | $179,900 | $165,000 91.7% of ask |
Jul 17, 2026 |
Estimate your monthly payment. Adjust the sliders below.
Estimate only. Not a loan offer. Consult a lender for an accurate quote, including HOA fees, PMI, and current rates.
Great Room
20x16
Kitchen
12x12
Dining Room
18x10
Primary Bedroom
15x12
Bedroom
11x11
Bedroom
11x10
Laundry
10x7
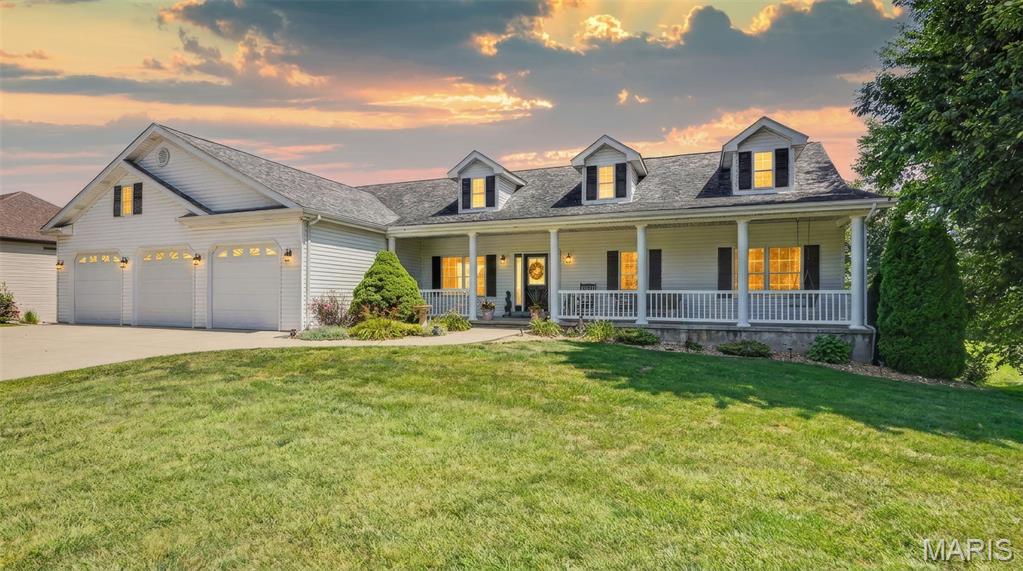
Luxury, space, and thoughtful design come together in this exceptional 6-bedroom, 3.5-bath ranch nestled on a beautifully landscaped 0.69-acre lot in the highly desirable Eastland Oaks community. From the moment you enter the impressive foyer, you'll appreciate the quality craftsmanship and attention to detail throughout. The spacious great room showcases soaring vaulted ceilings and a stunning see-through stone wood-burning fireplace that creates the perfect connection to the inviting California room, an ideal place to relax in every season. Designed with both entertaining and everyday living in mind, the gourmet kitchen features custom cabinetry with crown molding, granite countertops, tile backsplash, a large center island, premium appliances, custom range hood, and abundant storage. A formal dining room offers an elegant setting for family gatherings, while the nearby main-floor laundry room adds convenience. The private primary suite is a true retreat with vaulted ceilings, a charming bay window, and a luxurious ensuite featuring a tiled walk-in shower and double vanity. The finished lower level offers incredible flexibility with an expansive family room, stylish wet bar with dishwasher, three additional bedrooms, and a full bath with double vanity, perfect for overnight guests, a home office, or hobby space. Outside, enjoy nearly three-quarters of an acre with room to entertain, play, or simply unwind. Residents enjoy neighborhood amenities including a community pool and scenic walking trails; all while being conveniently located on the east side of Washington with easy access for commuters. With generous living space, upscale finishes, and an unbeatable location, this home offers the perfect blend of elegance, comfort, and functionality. Don't miss your opportunity to make this extraordinary property your next home! Showings start August 1st at 9:00 a.m.!
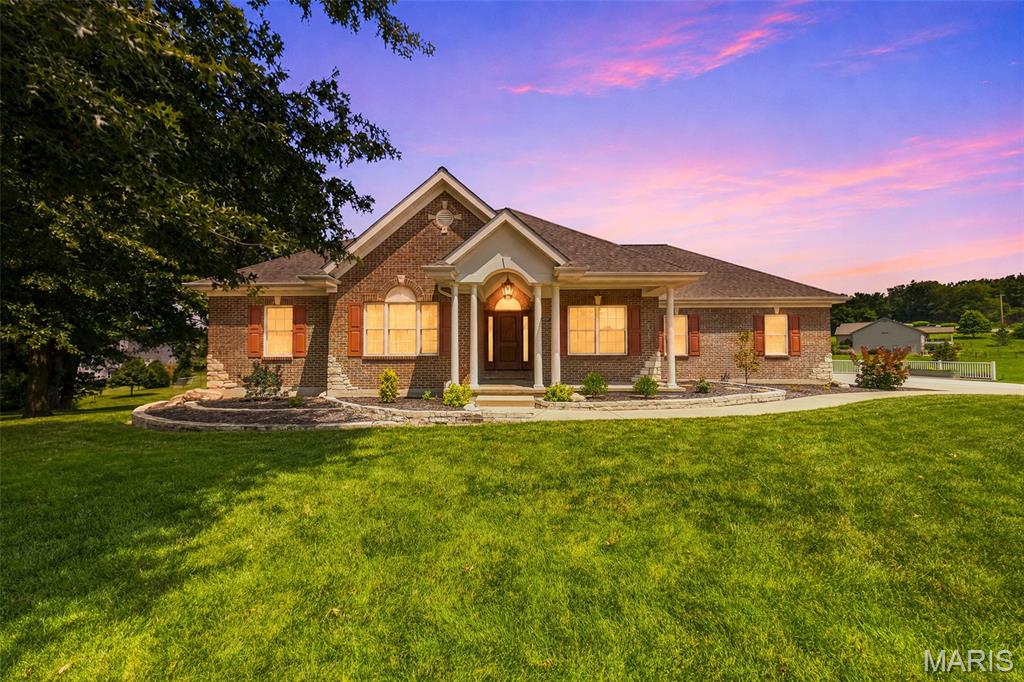
Welcome to this exceptional custom Atrium Ranch nestled on a beautifully landscaped cul-de-sac lot in the sought-after Eastland Oaks subdivision. Enjoy a park-like setting with spacious homesites, community pool, a walking trail, and green space designed for relaxed living. From the moment you arrive, the extra-wide concrete driveway, attractive low-maintenance landscaping, and inviting curb appeal set the tone for this thoughtfully designed home. Inside, soaring vaulted ceilings, rich wood flooring, custom recessed lighting, and a dramatic wall of windows fill the open-concept living spaces with abundant natural light. The seamless flow between the kitchen, dining, and great room creates an ideal setting for both everyday living and effortless entertaining. The private primary suite offers a true retreat, highlighted by a tray ceiling and a luxurious en-suite bath featuring custom tile work, a soaking tub, walk-in shower, and a spacious walk-in closet. Two additional bedrooms and a full bath complete the main level, along with a bright and cheerful laundry room conveniently located on the main floor. The finished walkout lower level lives like a second home, offering lofty ceilings, expansive windows, recessed lighting, a generous family room, perfect spot for a kitchenette, private bedroom with walk-in closet, and full bath. Outdoor living is equally impressive with a spacious deck accessed from the main level and a beautiful patio below, creating multiple spaces to relax or entertain while enjoying the peaceful surroundings. Car enthusiasts and hobbyists will appreciate the oversized two-car garage equipped with two EV charging stations. In addition the tuck-under oversized bonus ~ garage area is perfect for a dedicated workshop, hobby area, gym or whatever else suits your fancy. This remarkable home combines quality craftsmanship, thoughtful amenities, and an exceptional neighborhood setting to offer a lifestyle of comfort, elegance, and convenience.
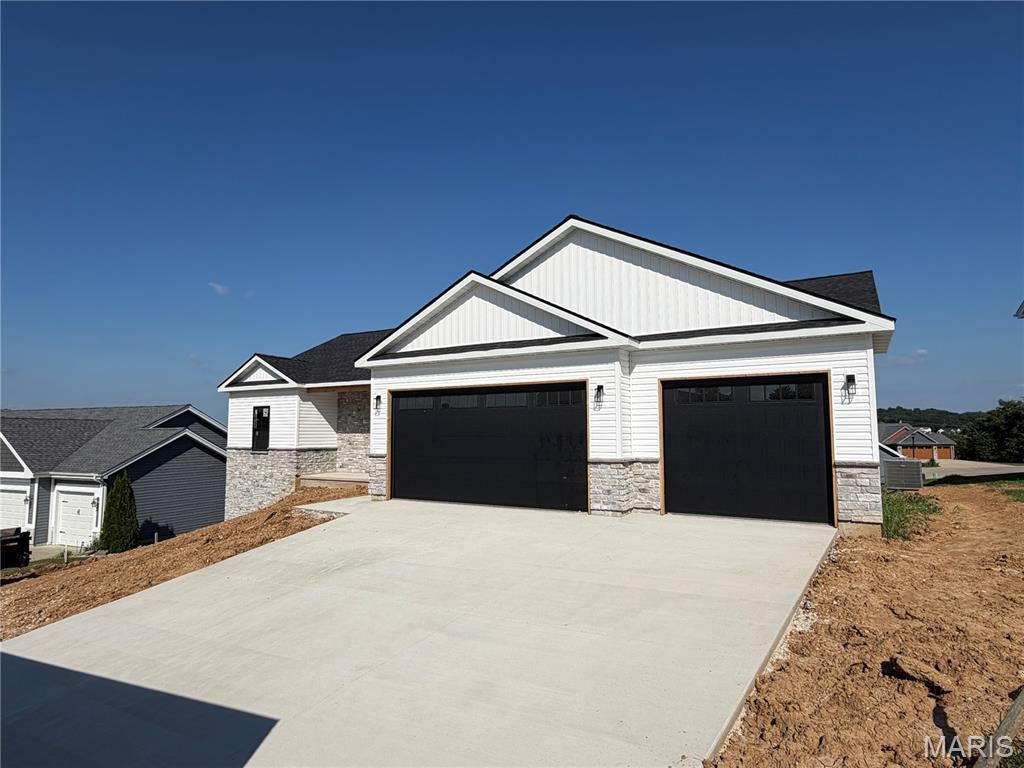
Some homes check boxes. This one raises the bar. Tucked inside The Overlook, one of Washington's fastest-growing communities, this 1,810-square-foot ranch is still being finished, and it is already something special. Step through the craftsman front door set in full stone, and you immediately feel the difference. Vaulted ceilings soar through the great room, dining, and kitchen, pulling in light and giving every room a sense of space that photos can't fully capture. This isn't a home that just looks good. It's a home that feels good the moment you walk in. The kitchen was designed for people who actually use their kitchen. Quartz countertops. White cabinetry with crown molding and black hardware. Tile backsplash. Oversized island with breakfast bar. A large composite sink. LVP flooring throughout. It all flows into the dining area where a glass door opens to the covered deck with composite floors. The primary suite is a genuine retreat. Walk-in shower with a glass door. Dual onyx top vanity. A walk-in closet that actually fits your life. The secondary bedrooms are generously sized and share a well-appointed full bath. A half bath right off the garage entry handles the rest. Three-car garage. Insulated. Drywalled. Painted. Because the people who build homes like this understand that the garage matters too. The walk-out basement is wide open with 9-foot ceilings and a full bath rough-in. Convenient design allows for flex space waiting to become whatever you need next. A gym. A guest suite. A rec room. The bones are there. The exterior makes a statement before you ever reach the front door. Full stone at the front entry covered porch, craftsman front door, black garage doors with windows, board and batten in the gables. The kind of curb appeal that slows people down when they drive past. The Overlook, Washington, MO. Built by a trusted local builder who displays pride in workmanship. This is new construction done right. Come see it before it's finished, because the people who do never regret it.