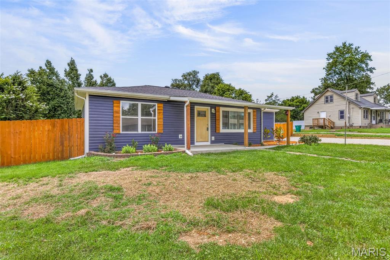
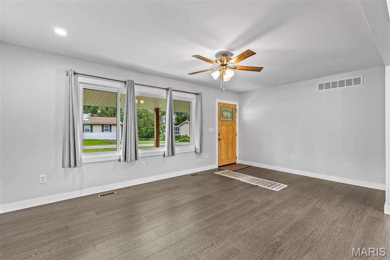
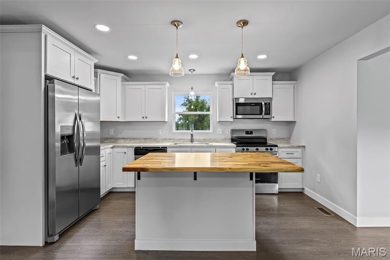
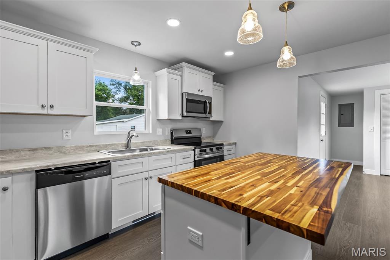
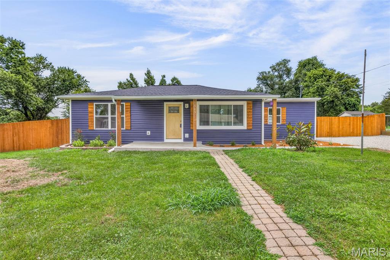
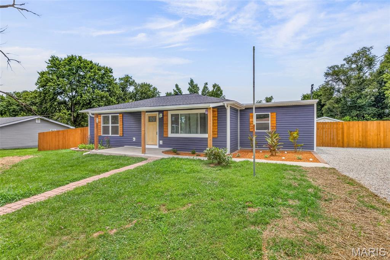
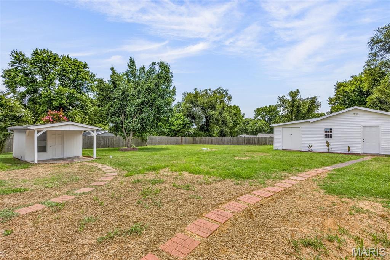
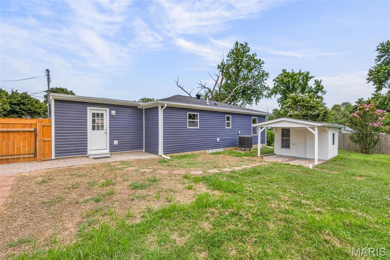
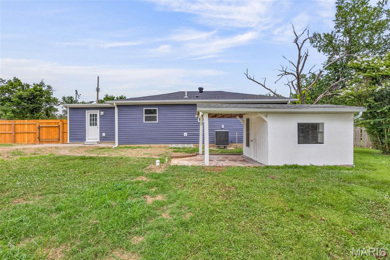
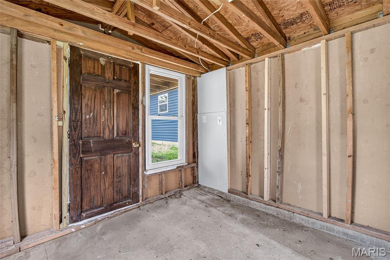
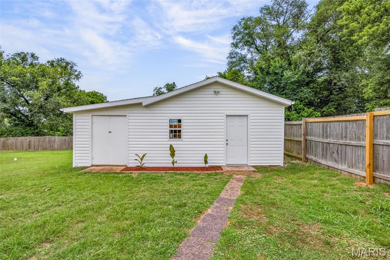
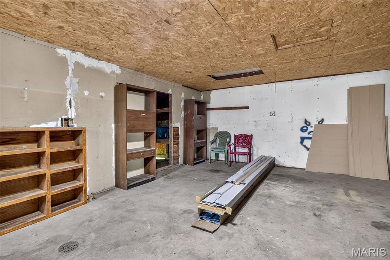
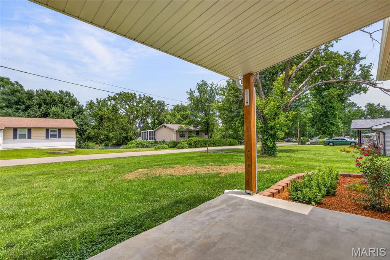
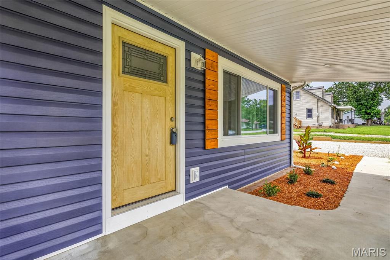
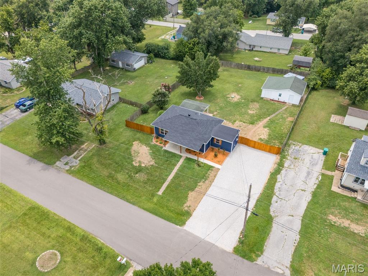
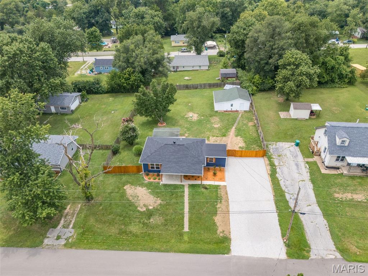
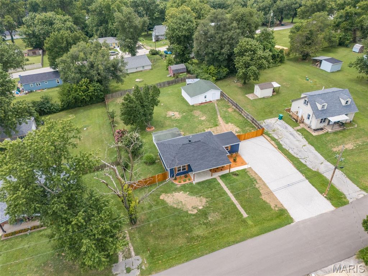
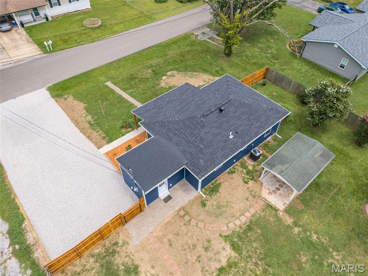
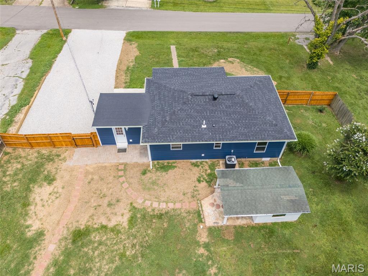
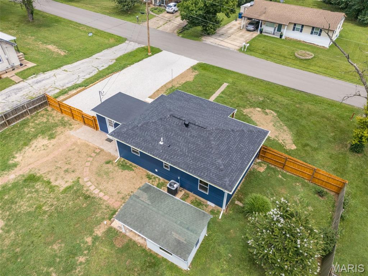
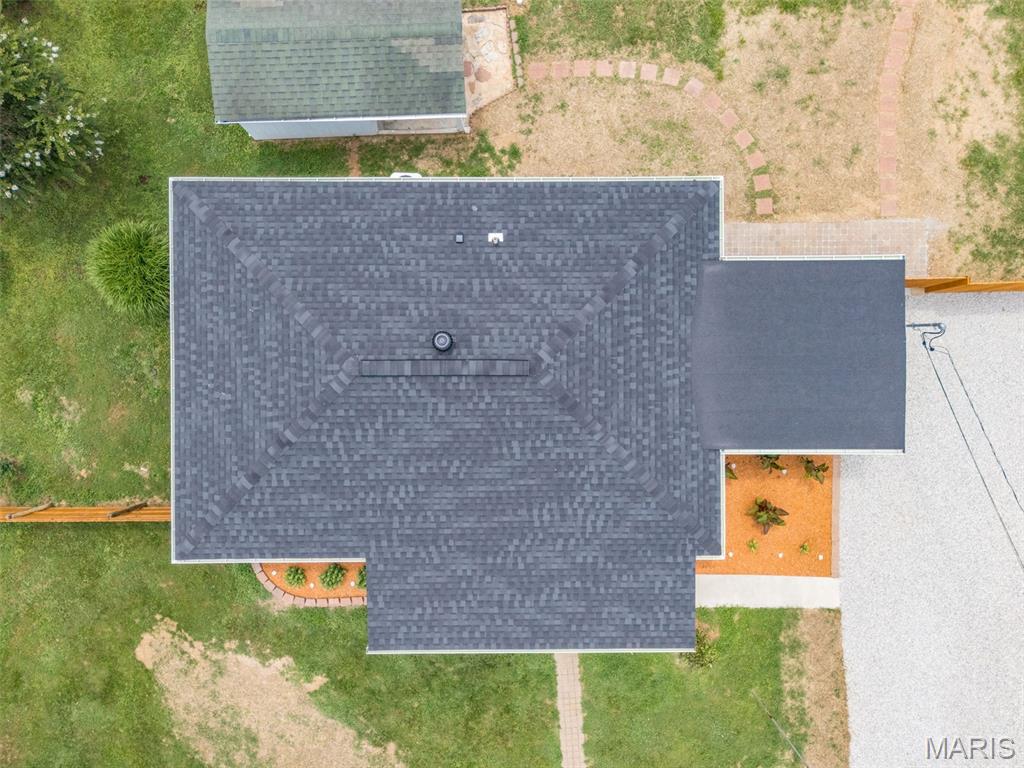
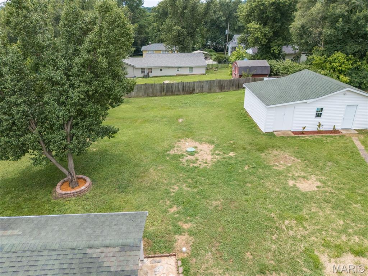
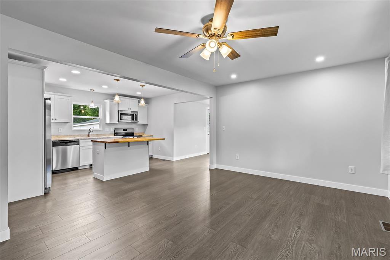
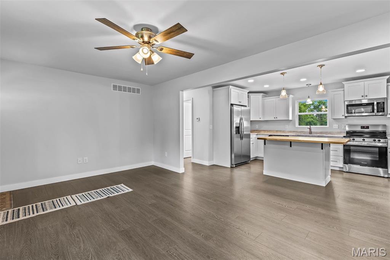
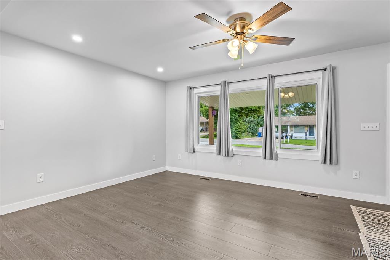
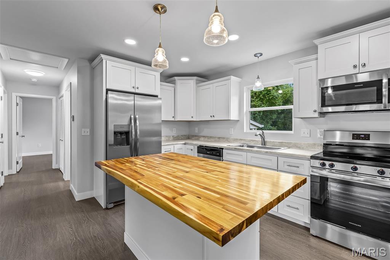
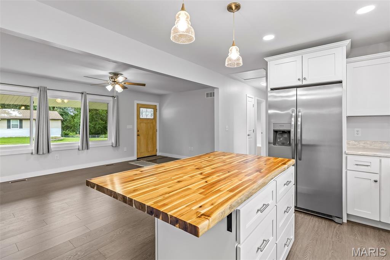
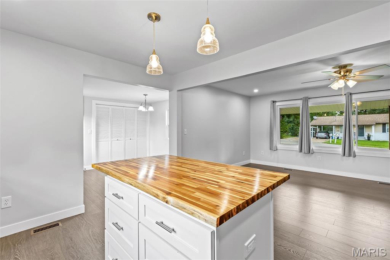
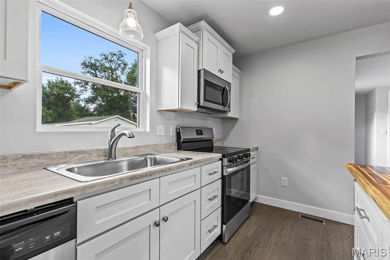
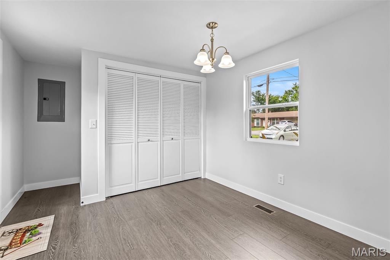
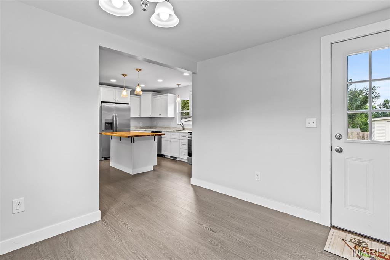
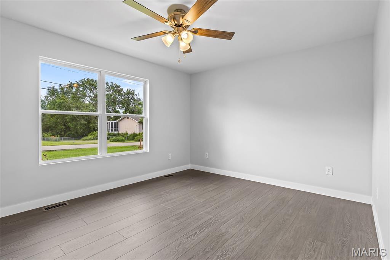
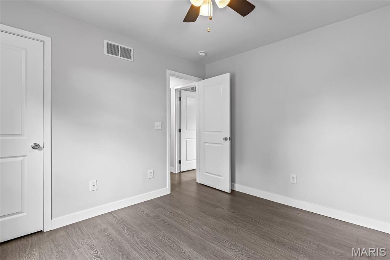
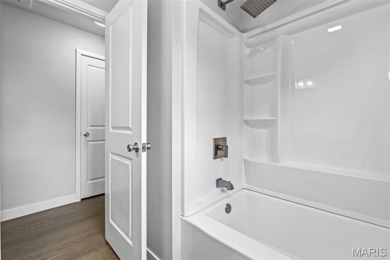
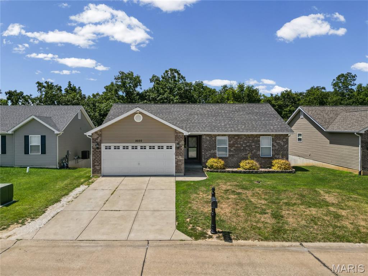
Turn Key! This home is loaded with updates and quality workmanship. This home features an open floorplan, engineered hardwood floors throughout, custom cabinets, center island, stainless appliances, separate dining area, main floor laundry, spacious bedrooms, large fenced level yard with a large workshop and a storage shed. This home has a like new feel, you will be glad you put this one on the must see list!

2 Beds

1 Bath

1,079 sq.ft

$0 per sq.ft

Ranch,Traditional
$ 240,000
Coming Soon
0
26045022
2
1
1,079
Joachim Heights
Dunklin R-V
Jefferson
Residential
Ranch,Traditional
Residential
$920
Last 6 closed homes in this zip.
| Address | Bd/Ba | SqFt | List | Sold | Closed |
|---|---|---|---|---|---|
| 647 Alsace Drive, Pevely, MO 63070 | 3/3 | 2,229 | $499,900 | $499,900 100% of ask |
Jul 15, 2026 |
| 8578 Cedar Trail, Unincorporated, MO 63070 | 3/3 | 1,962 | $299,900 | $312,500 104.2% of ask |
Jul 15, 2026 |
| 9268 Forest Drive, Unincorporated, MO 63070 | 3/1 | 984 | $142,900 | $150,000 105% of ask |
Jul 10, 2026 |
| 114 Saint Benedict, Pevely, MO 63070 | 5/4 | 2,670 | $525,000 | $525,000 100% of ask |
Jul 1, 2026 |
| 1757 Twelve Oaks Place, Pevely, MO 63070 | 3/2 | 1,435 | $309,900 | $309,900 100% of ask |
Jun 30, 2026 |
| 2917 Council Place, Unincorporated, MO 63070 | 2/1 | 1,040 | $100,000 | $50,000 50% of ask |
Jun 29, 2026 |
Estimate your monthly payment. Adjust the sliders below.
Estimate only. Not a loan offer. Consult a lender for an accurate quote, including HOA fees, PMI, and current rates.
Living Room
18x12
Kitchen
12x12
Dining Room
10x10
Primary Bedroom
14x12
Laundry
8x4
Bedroom 2
12x11
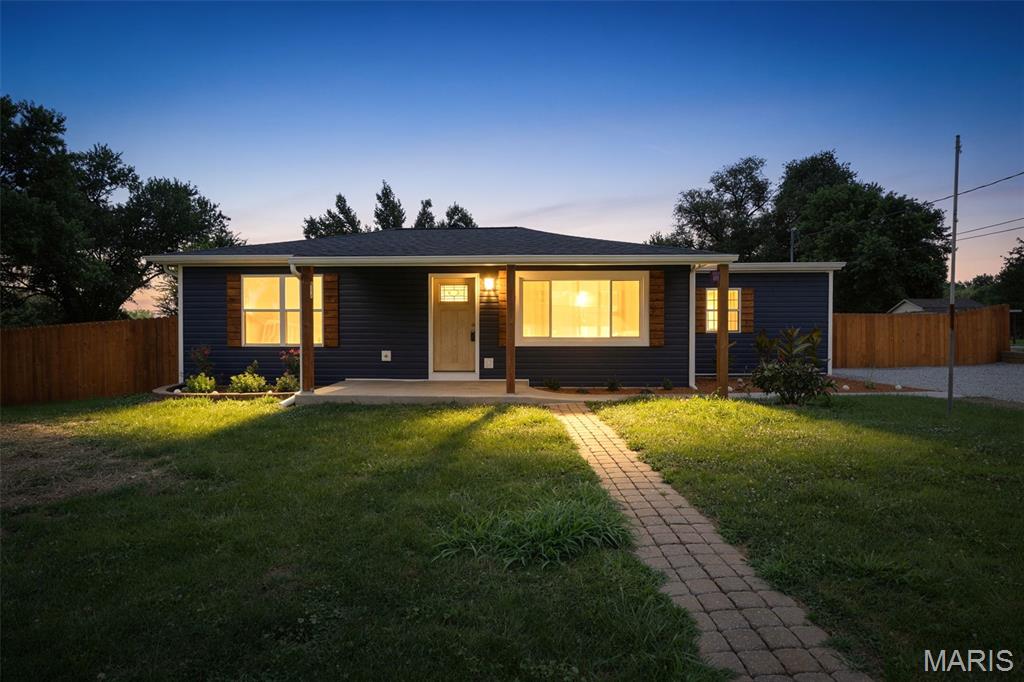
Turn Key! This home is loaded with updates and quality workmanship. This home features an open floorplan, engineered hardwood floors throughout, custom cabinets, center island, stainless appliances, separate dining area, main floor laundry, spacious bedrooms, large fenced level yard with a large workshop and a storage shed. This home has a like new feel, you will be glad you put this one on the must see list!
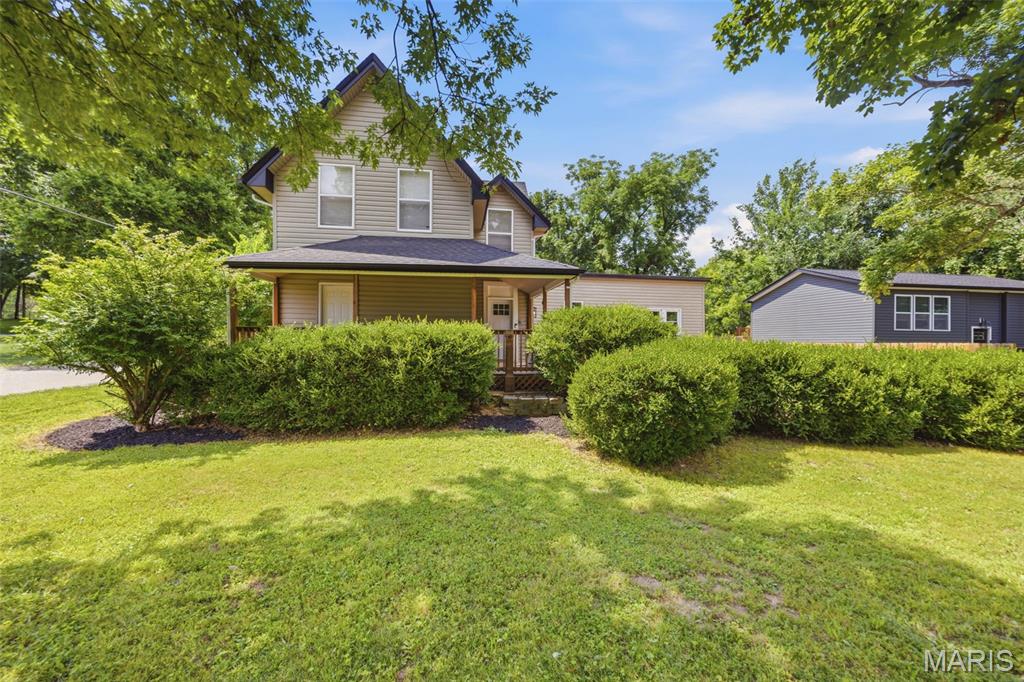
There are homes you tour, and then there are homes you remember. 90 W 3rd in Pevely is the kind of property that immediately feels different the moment you arrive. Set on a generous lot with two separate parking areas, there is no shortage of space here before you even step inside, a rare feature that adds both convenience and flexibility from day one. Inside, the home opens up in a way that surprises most buyers. With 4 bedrooms and 2 full bathrooms, the scale of this home is something you simply do not come across often in this price range. Room after room offers space to spread out, gather, and live comfortably, all while still feeling warm and inviting. The charm is unmistakable, with character throughout that gives the home its personality, while thoughtful updates bring in modern comfort. New flooring in several areas and an updated kitchen strike a nice balance between fresh and functional, making the home move-in ready while still leaving room to make it your own. Out back, a private yard setting creates a quiet escape that feels tucked away from it all, perfect for everyday enjoyment or simply having your own outdoor space to unwind. Located in Pevely, the home offers quick access to everyday essentials and major commuter routes, making it easy to stay connected while still enjoying a more relaxed setting. A home of this size, with this much parking, character, and updates at this price point, does not come along often. It is one you really need to experience in person to appreciate the space and feel it offers.
Welcome home to this charming 3-bedroom, 2-bath ranch nestled on a quiet cul-de-sac! Designed with comfort and convenience in mind, this home offers an inviting open-concept floor plan that's perfect for both everyday living and entertaining. The spacious living areas flow seamlessly into the kitchen and dining space, creating the ideal gathering place for family and friends. Step outside to the oversized back deck, where you can enjoy summer barbecues, morning coffee, or relaxing evenings overlooking the backyard. Complete with a 2-car garage and situated in a peaceful neighborhood, this home offers the perfect blend of comfort, functionality, and location. Whether you're a first-time homebuyer, looking to downsize, or simply searching for your next place to call home, this beautiful ranch is ready to welcome you. Don't miss your opportunity—schedule your private showing today!