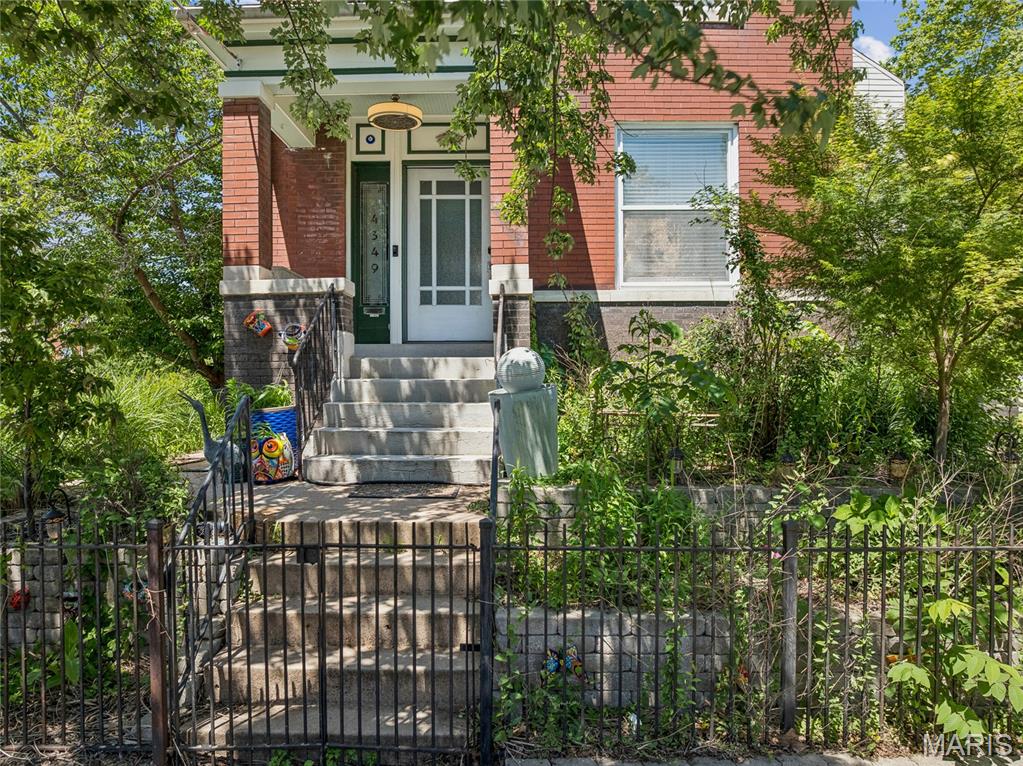
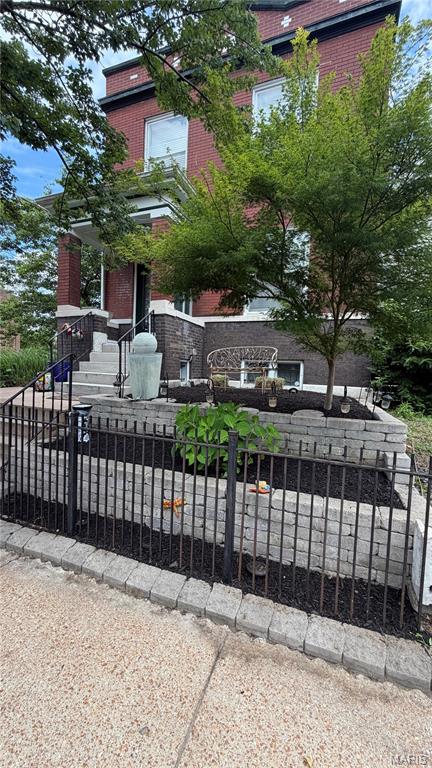
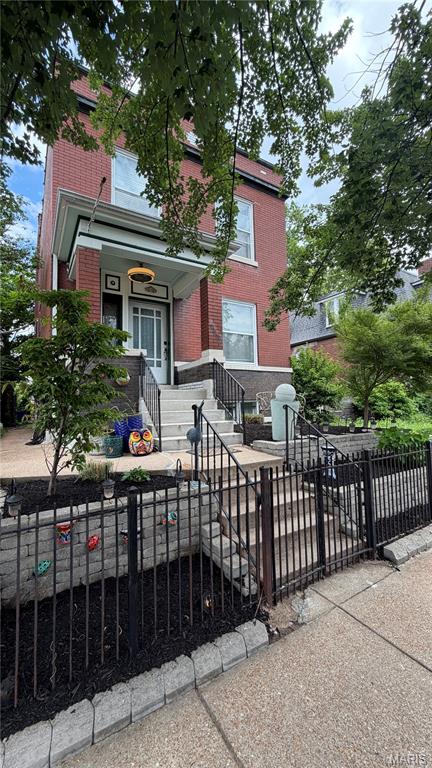
Brick exterior featuring white window trim, a covered porch, and a decorative front door
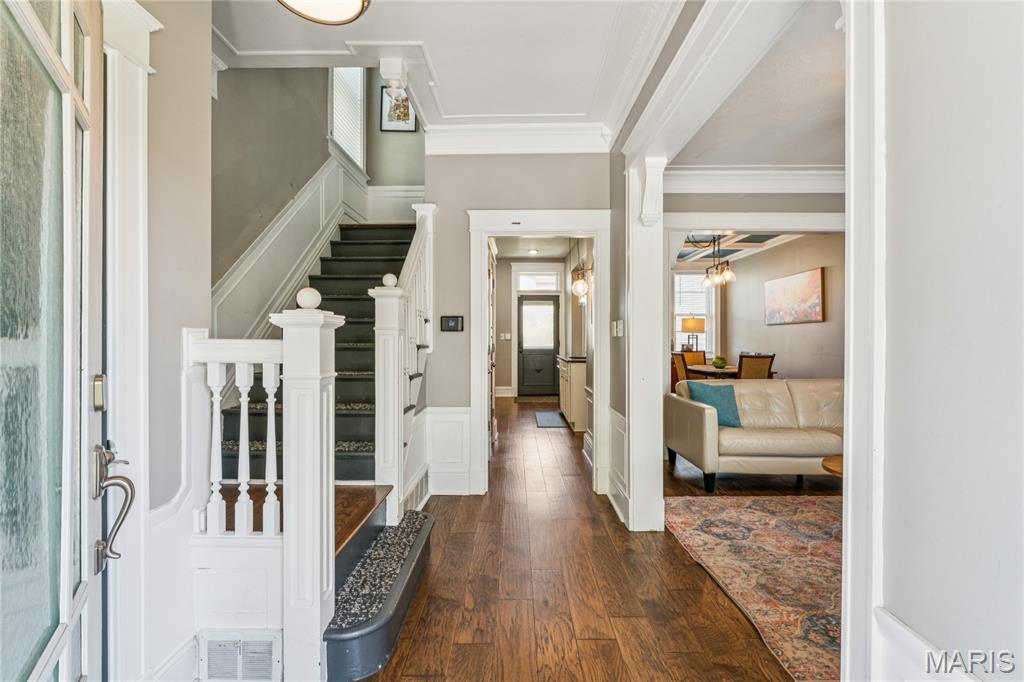
Foyer featuring wood-finish flooring, a white staircase with dark-toned treads, and detailed white balusters
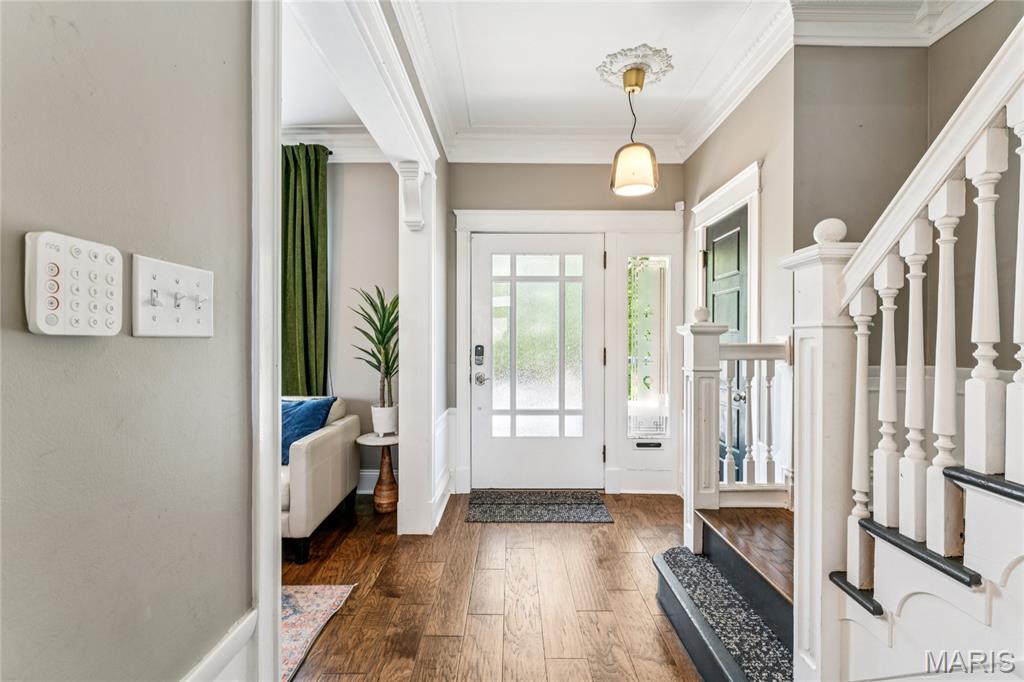
Entryway featuring wood-finish flooring, a white paneled front door with frosted glass, and an adjacent staircase with white balusters
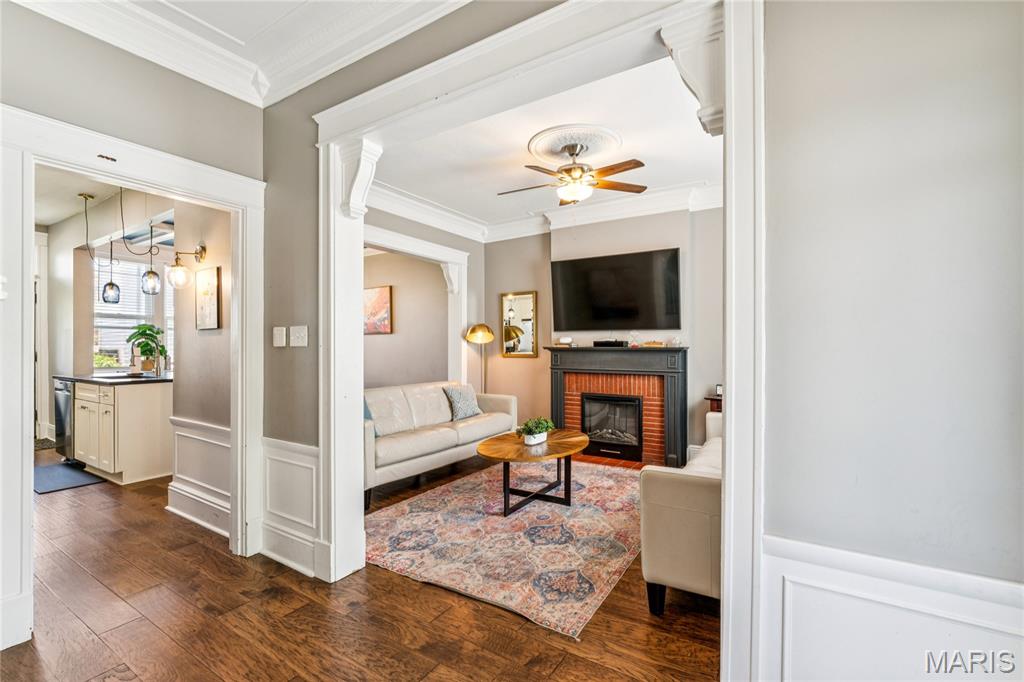
Living area featuring rich wood-finish flooring, wainscoting, and crown molding
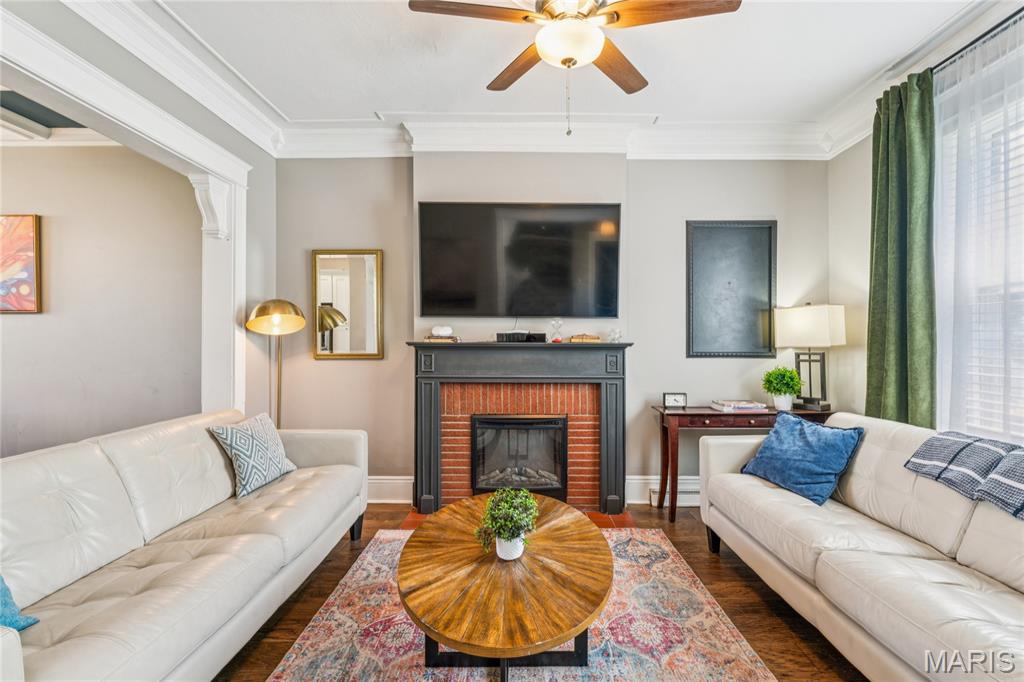
Living area featuring a brick fireplace with a dark mantel, wood-finish flooring, and crown molding
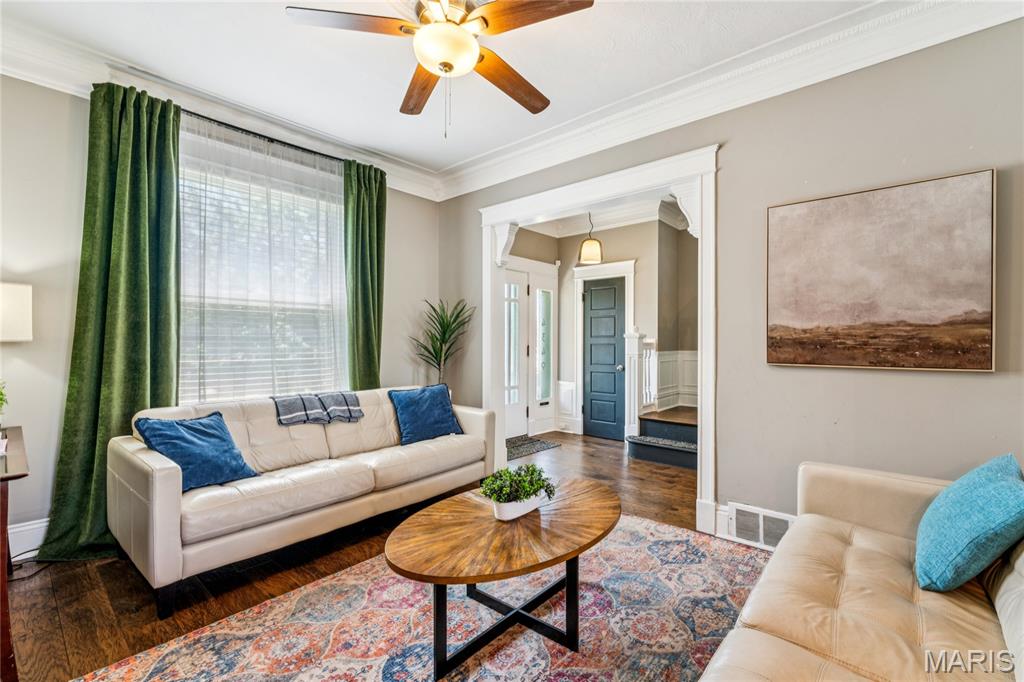
Living area featuring hardwood flooring, a ceiling fan, a large window, crown molding, and an arched entryway
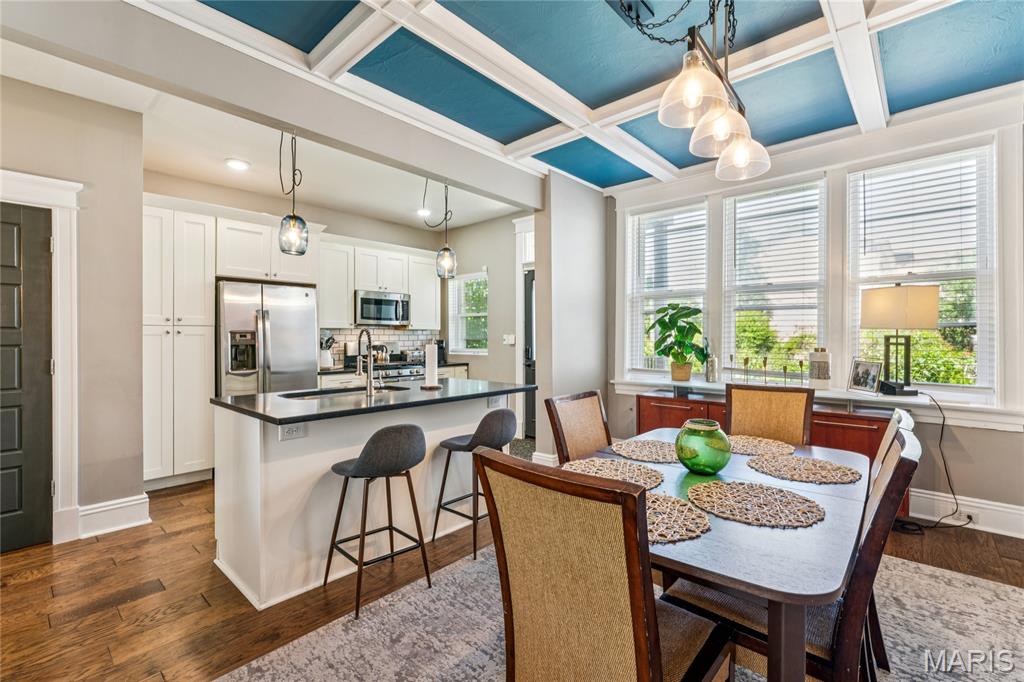
Open-concept kitchen and dining area featuring a blue coffered ceiling, wood-finish flooring, white cabinetry, a kitchen island with dark countertops, and stainless steel appliances
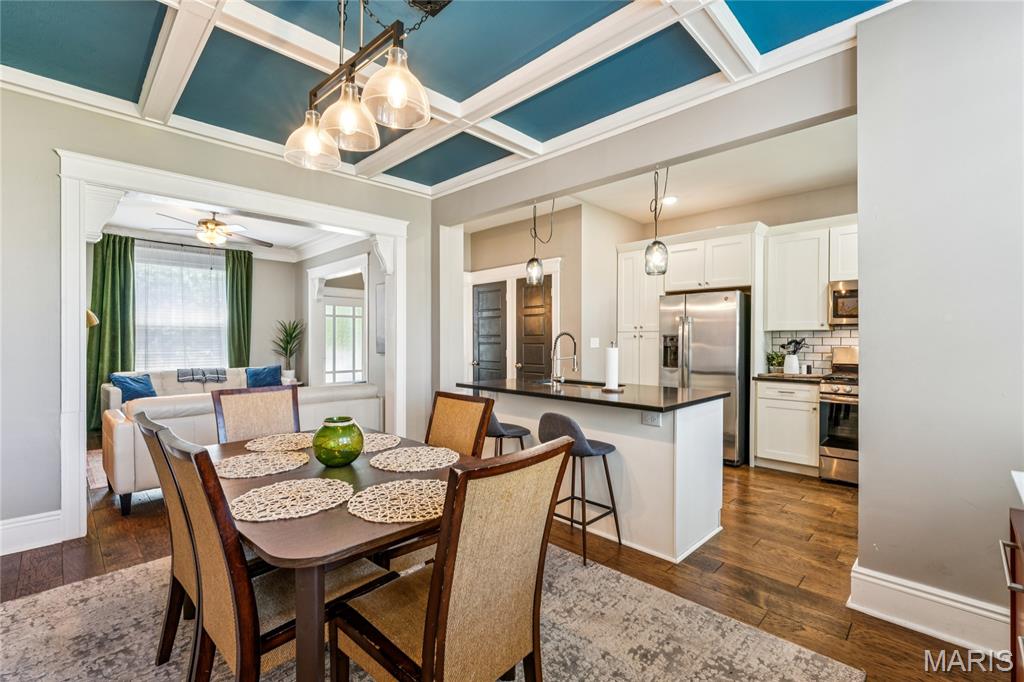
Open-concept dining area featuring a distinctive coffered ceiling with blue inserts, dark wood-finish flooring, and an adjoining kitchen with white cabinetry, stainless steel appliances, and a black countertop island with pendant lighting
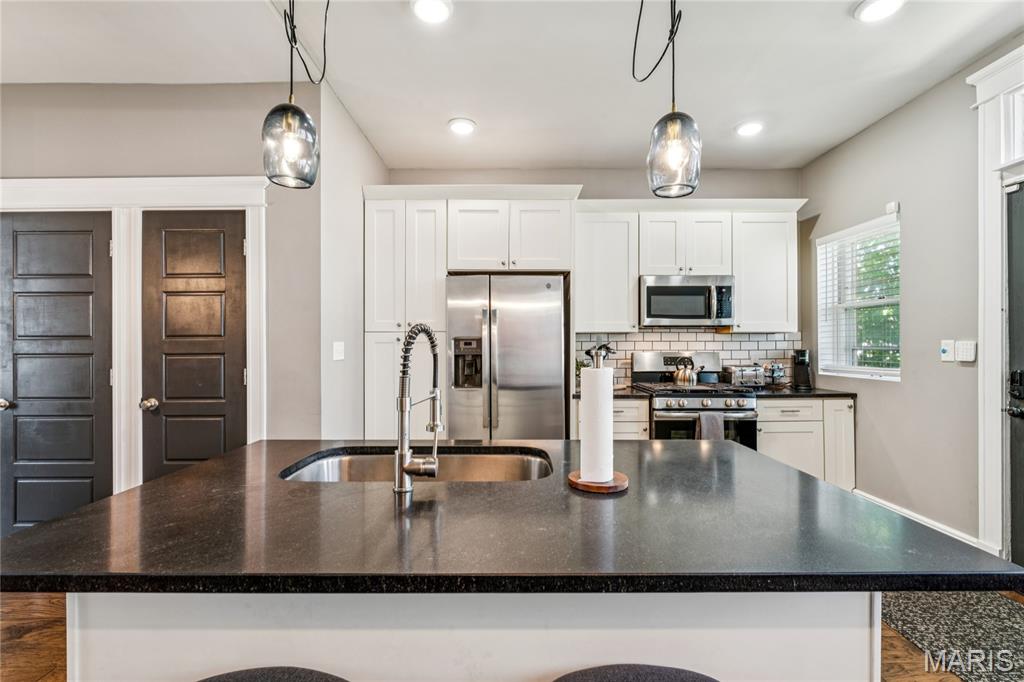
Kitchen island with dark countertop and undermount sink
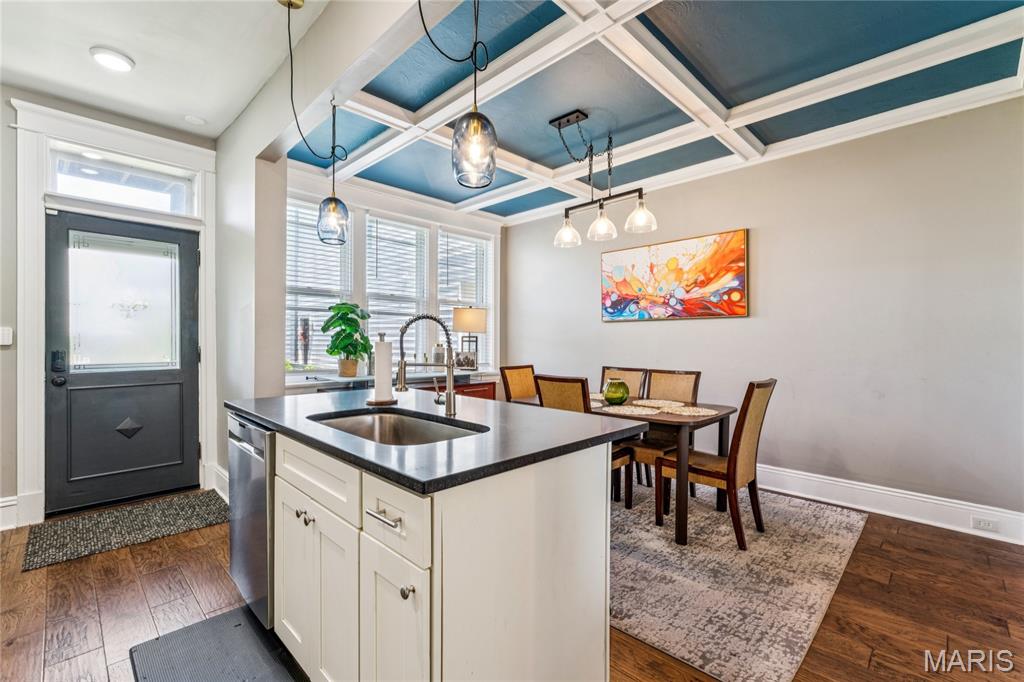
Kitchen island featuring white cabinetry, dark countertop, and an undermount sink with a gooseneck faucet
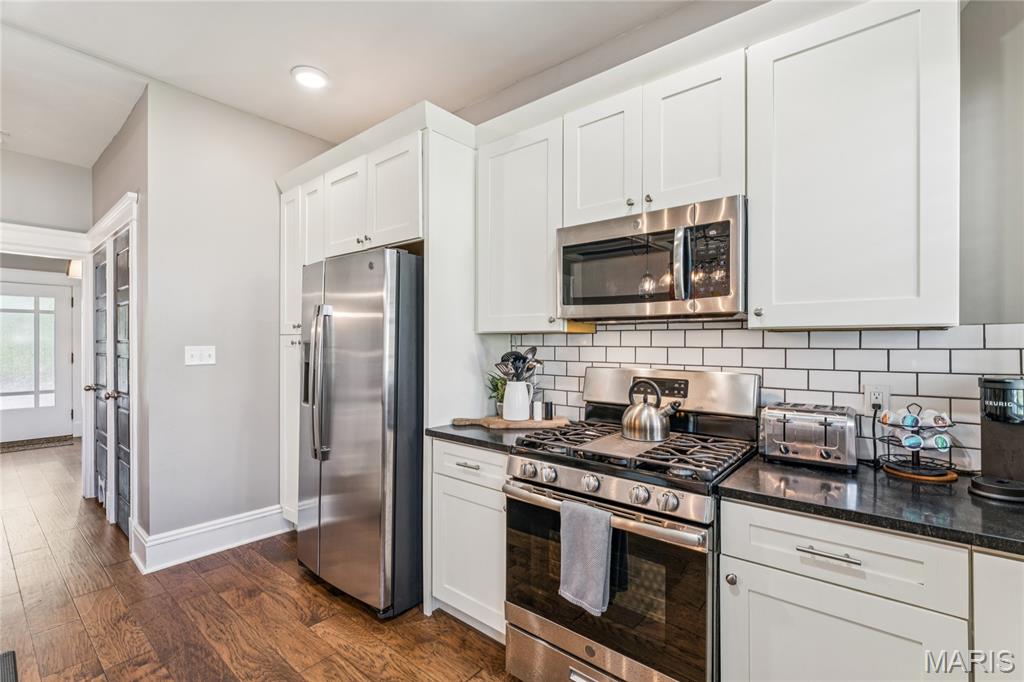
Kitchen featuring white shaker cabinetry, stainless steel appliances, dark countertops, a subway tile backsplash, and wood-finish flooring
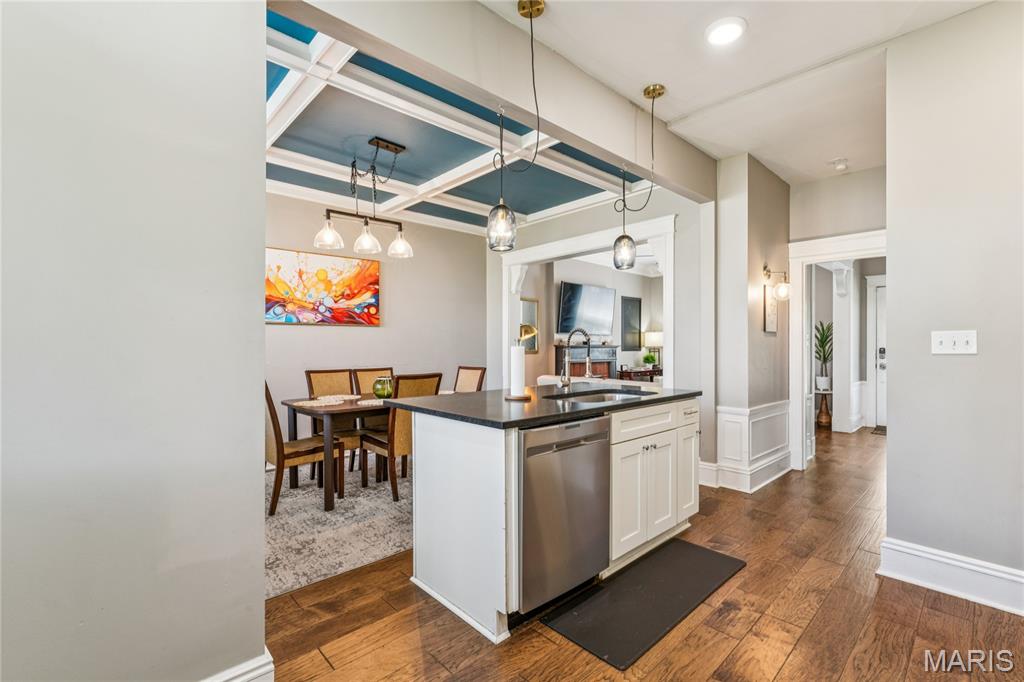
Kitchen island with an undermount sink, stainless steel dishwasher, and dark countertop
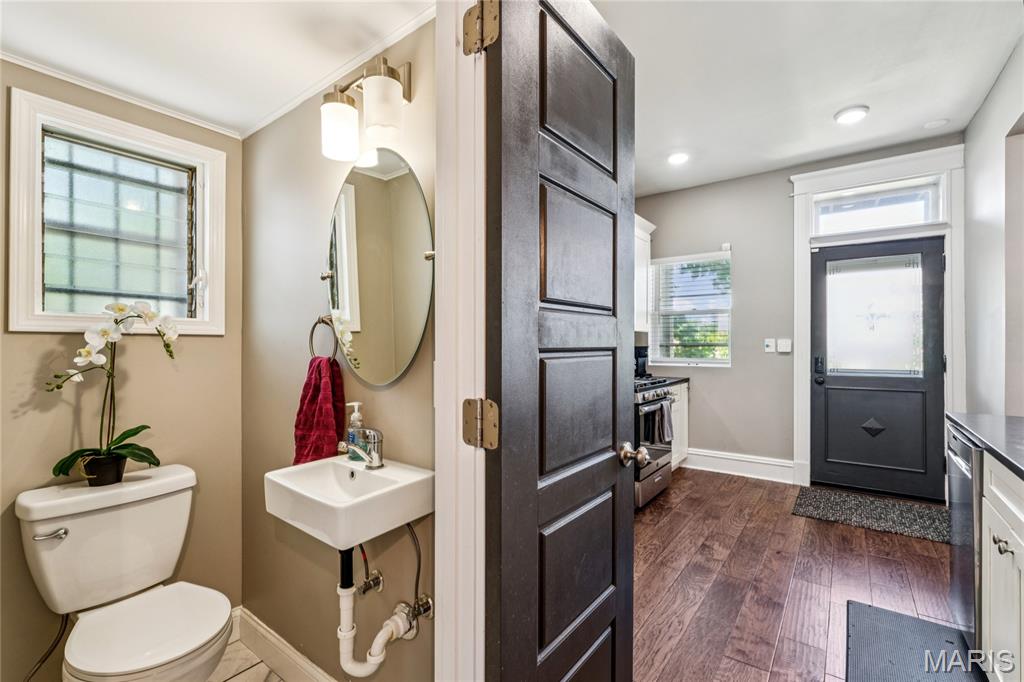
Compact powder room with a wall-mounted sink and a frosted glass block window
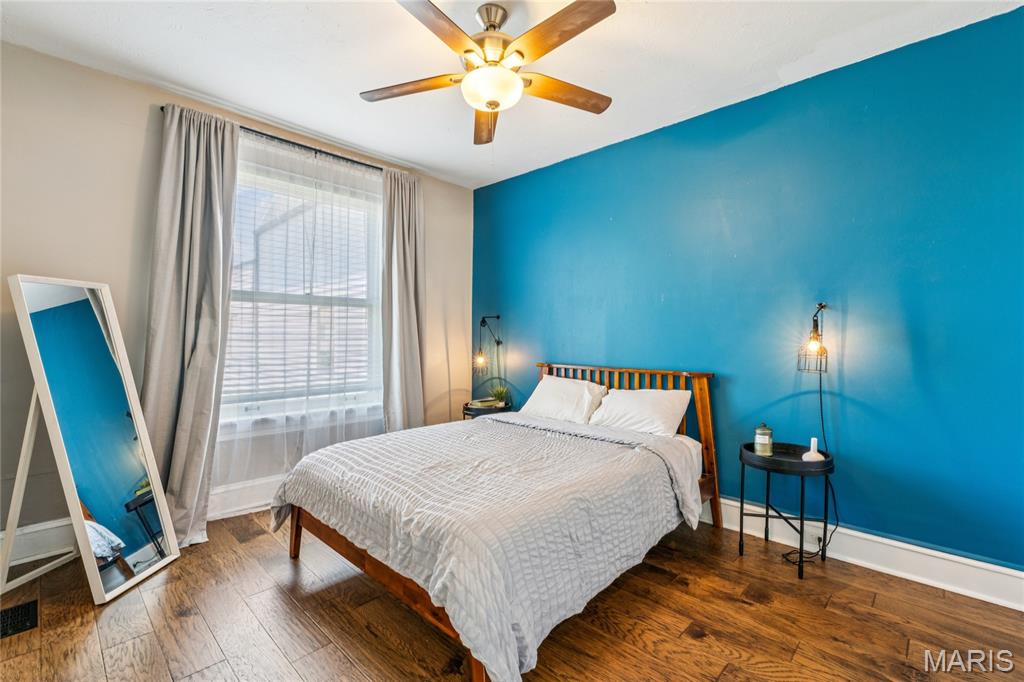
Wood-finish flooring throughout, complemented by a prominent accent wall
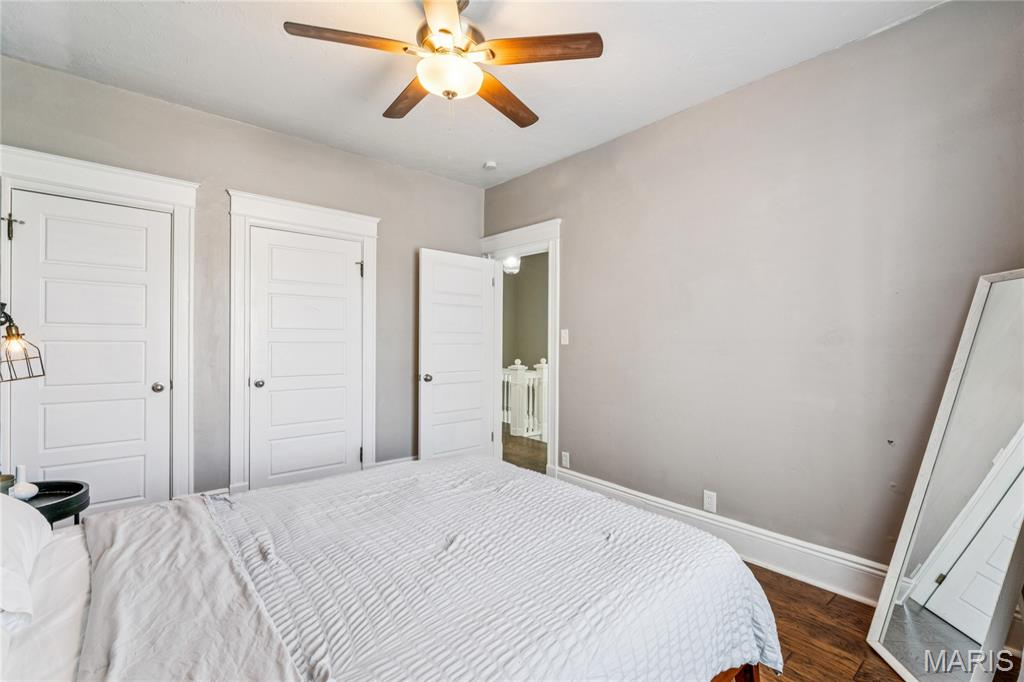
Bedroom featuring wood-finish flooring, light grey walls, and a ceiling fan with integrated lighting
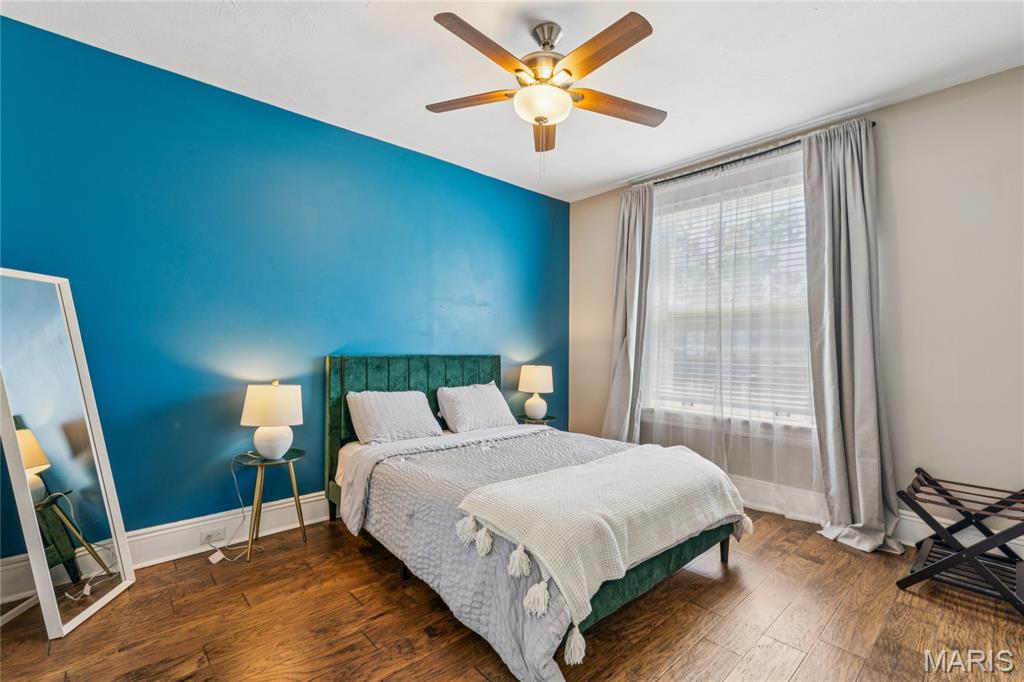
Bedroom featuring a vibrant accent wall, wood-finish flooring, a ceiling fan with integrated lighting, window with blinds, and white trim
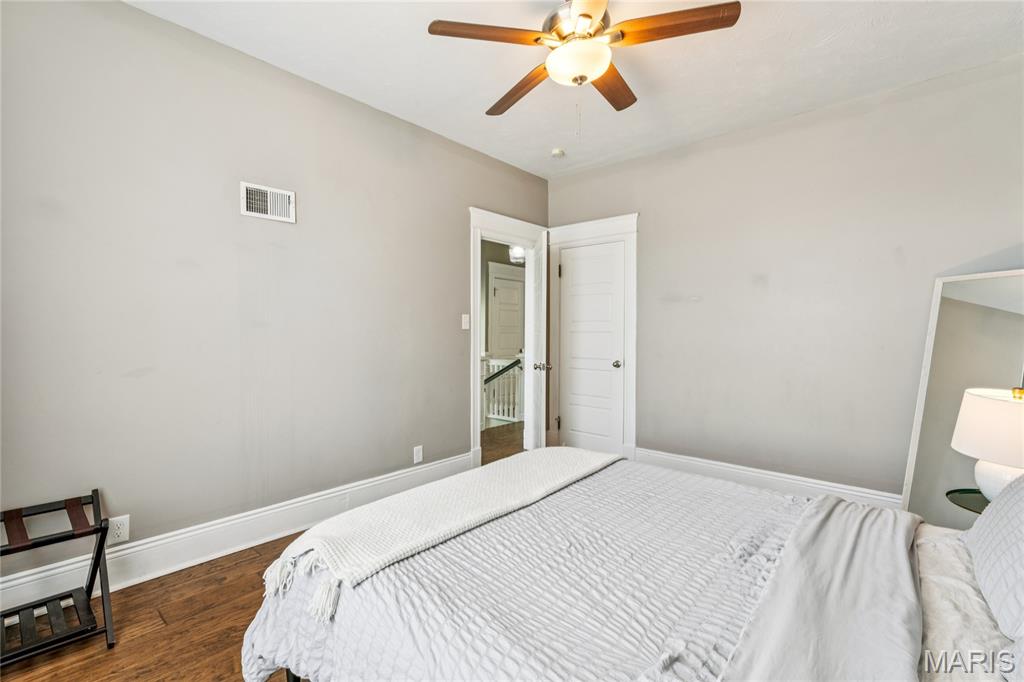
Bedroom featuring wood-finish flooring, a ceiling fan with integrated lighting, and white trim
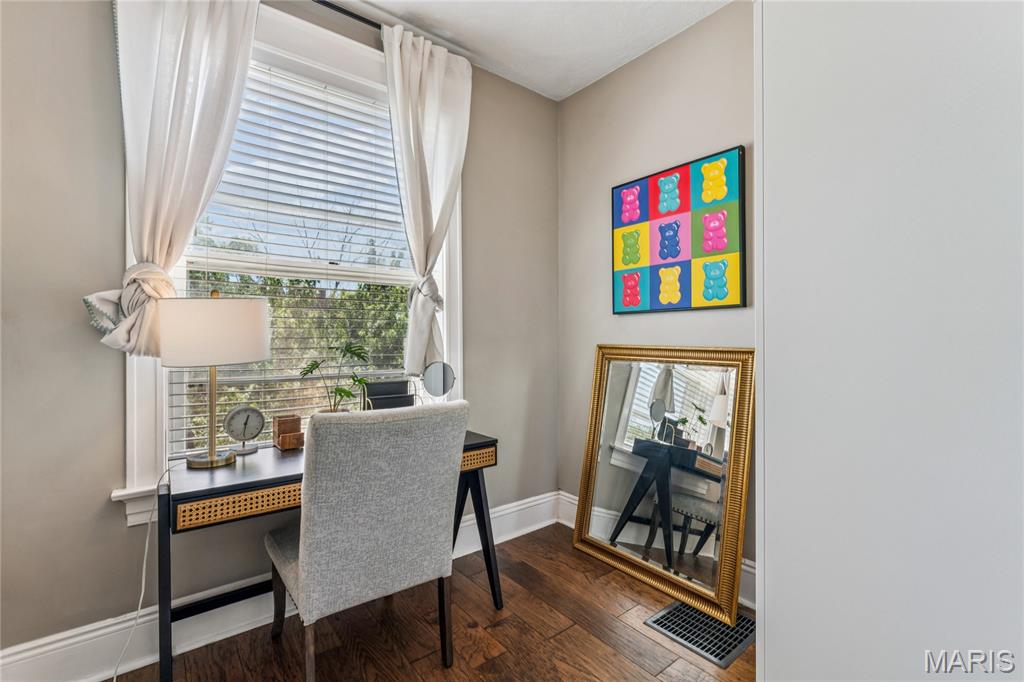
Hardwood flooring throughout, a double-hung window with blinds, and white trim work
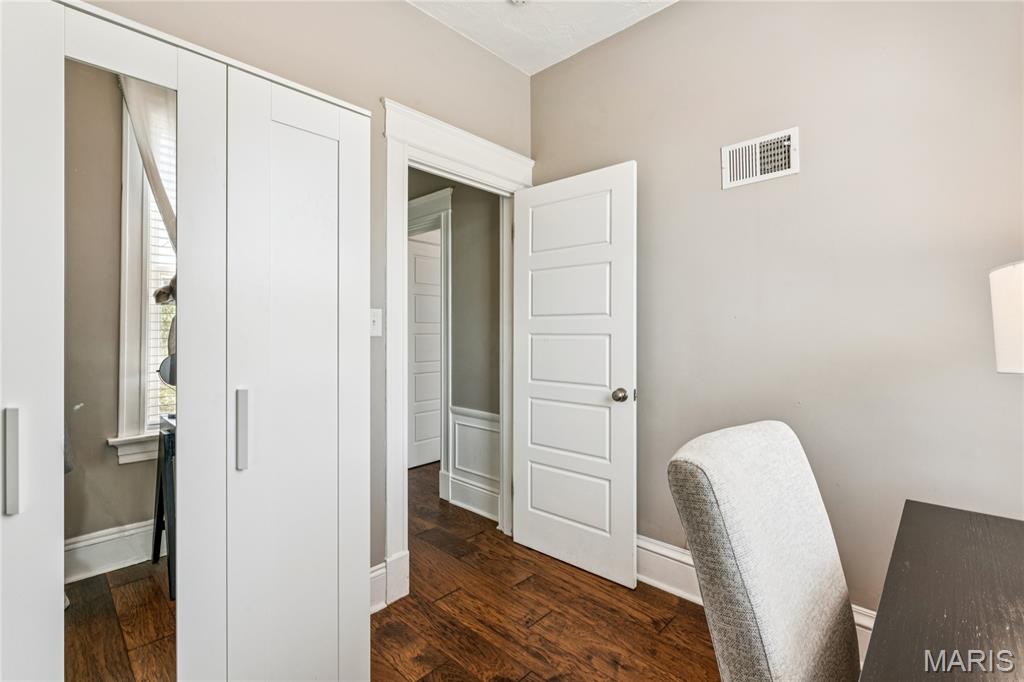
Wood-finish flooring throughout
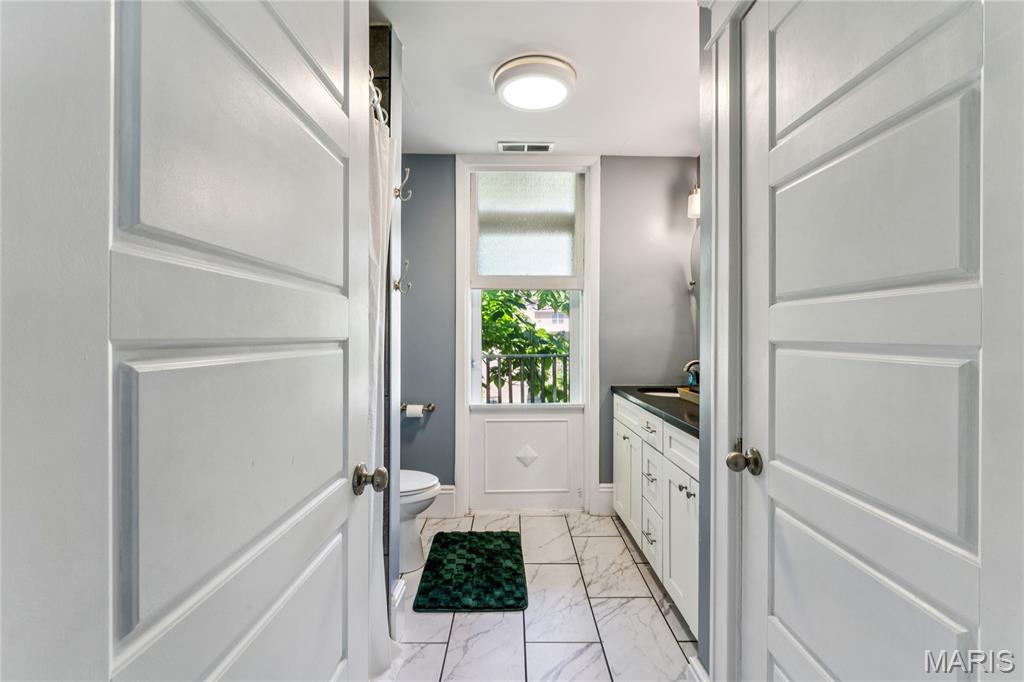
Bathroom featuring a window with privacy glass, single vanity with a dark countertop and white cabinetry, wall-mounted sconce lighting, and white tile flooring
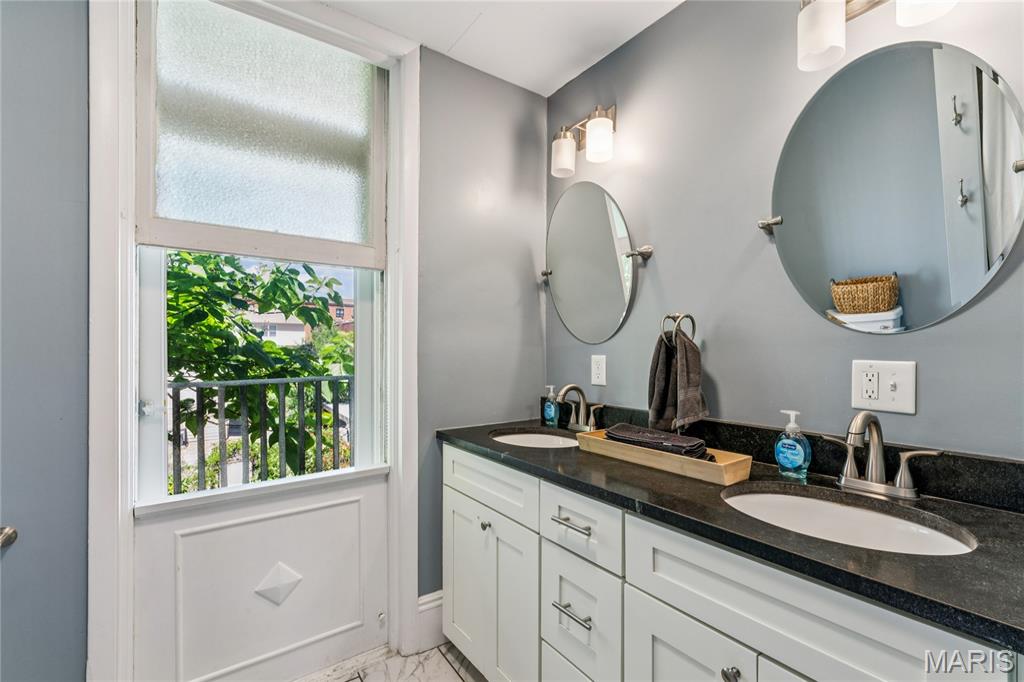
Double vanity featuring dark stone countertops and dual undermount sinks
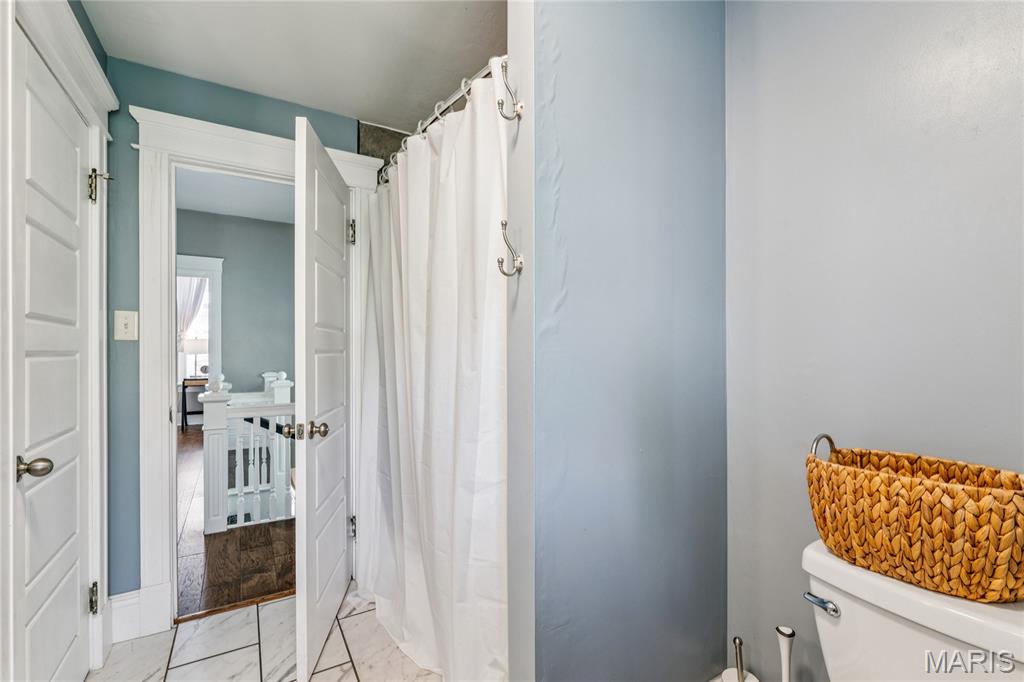
Bathroom featuring a shower with a white curtain, white toilet, and light-colored wall paint
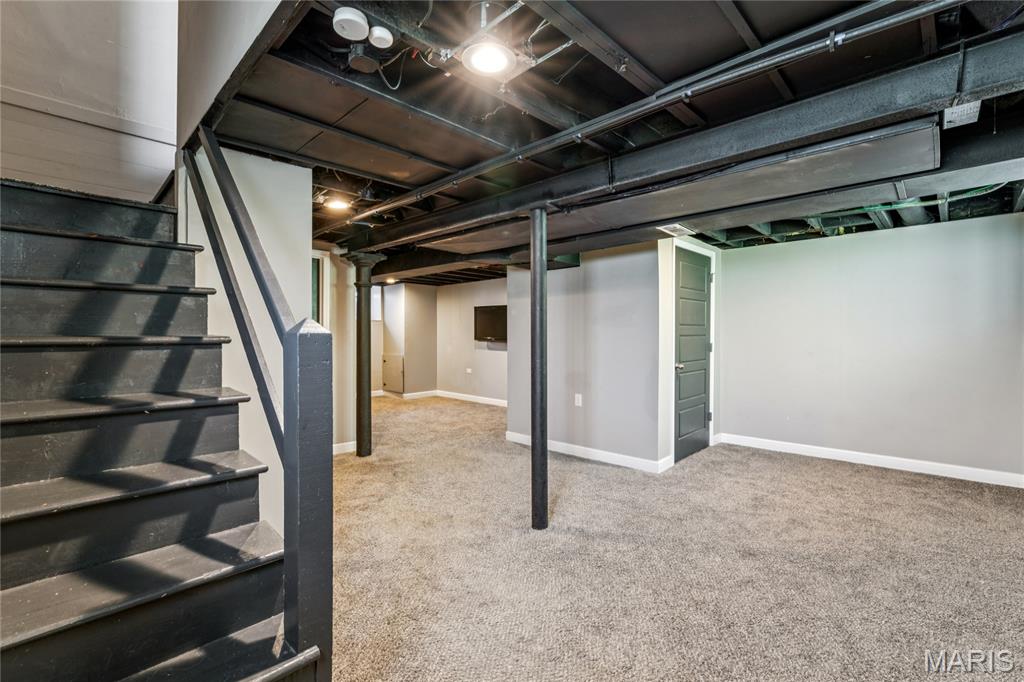
Finished lower level featuring painted structural elements, recessed lighting, gray carpeting, neutral wall tones, and white baseboards
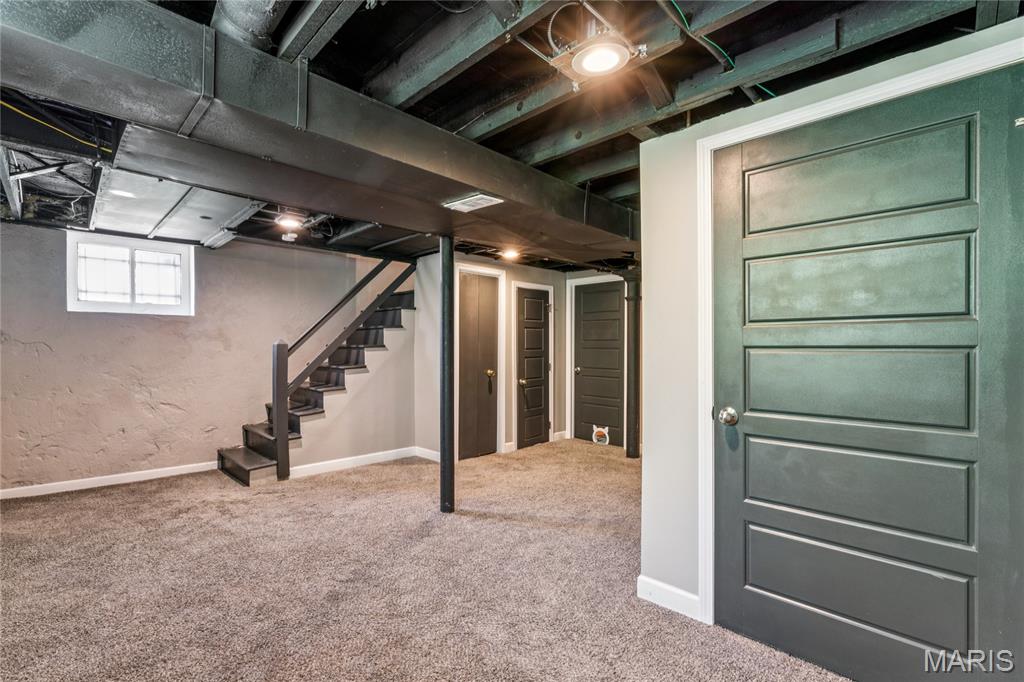
Finished lower level featuring neutral carpeting, exposed ceiling beams, a paneled door, and a staircase with dark wood-finish handrails
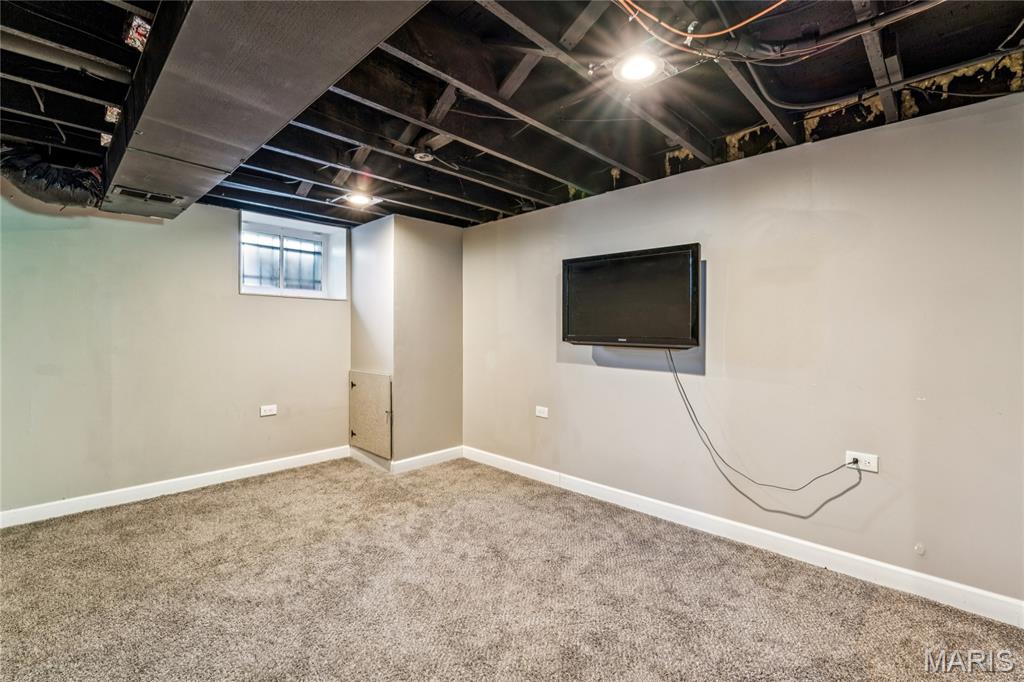
Carpeted room featuring painted walls, exposed ceiling joists, and a window with security bars
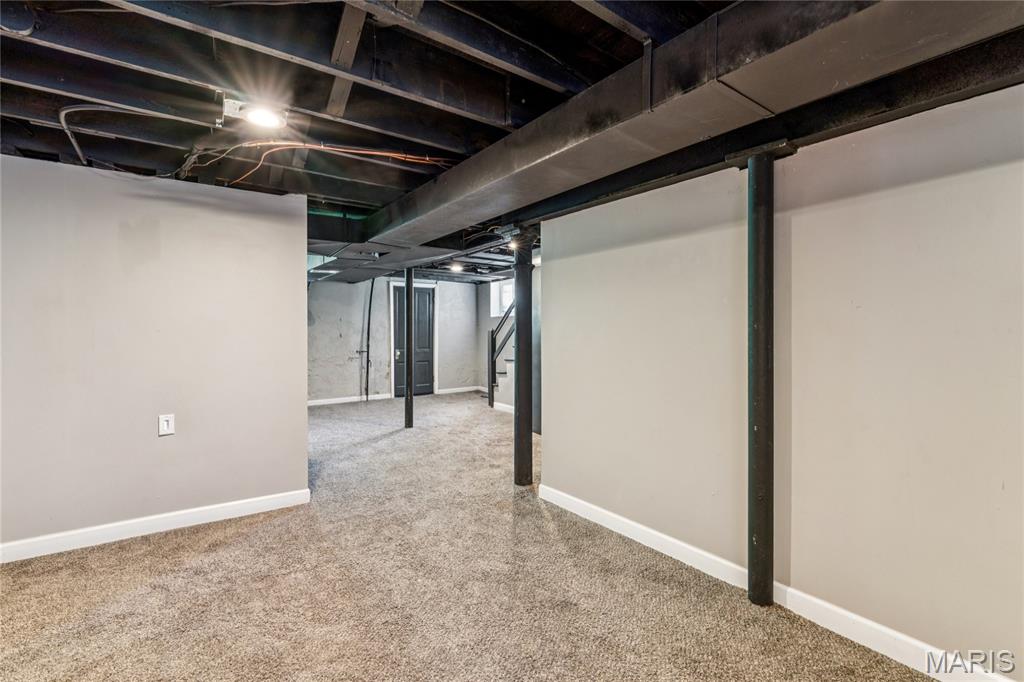
Finished lower level featuring neutral carpeting and light-toned walls
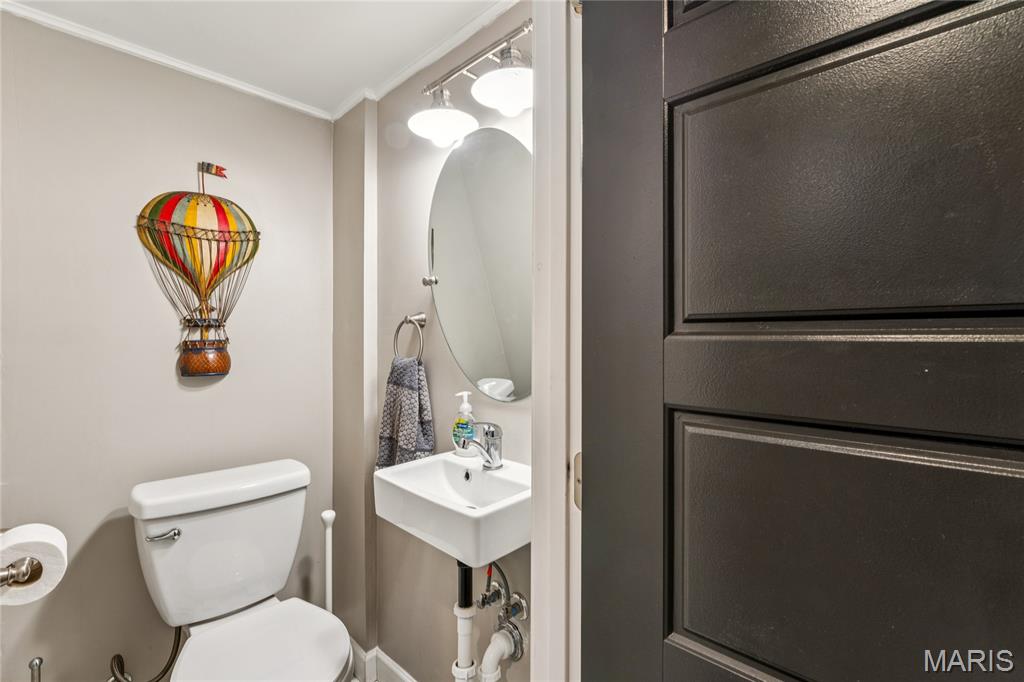
Powder room featuring a wall-mounted sink, oval mirror, and a contemporary dark-paneled door
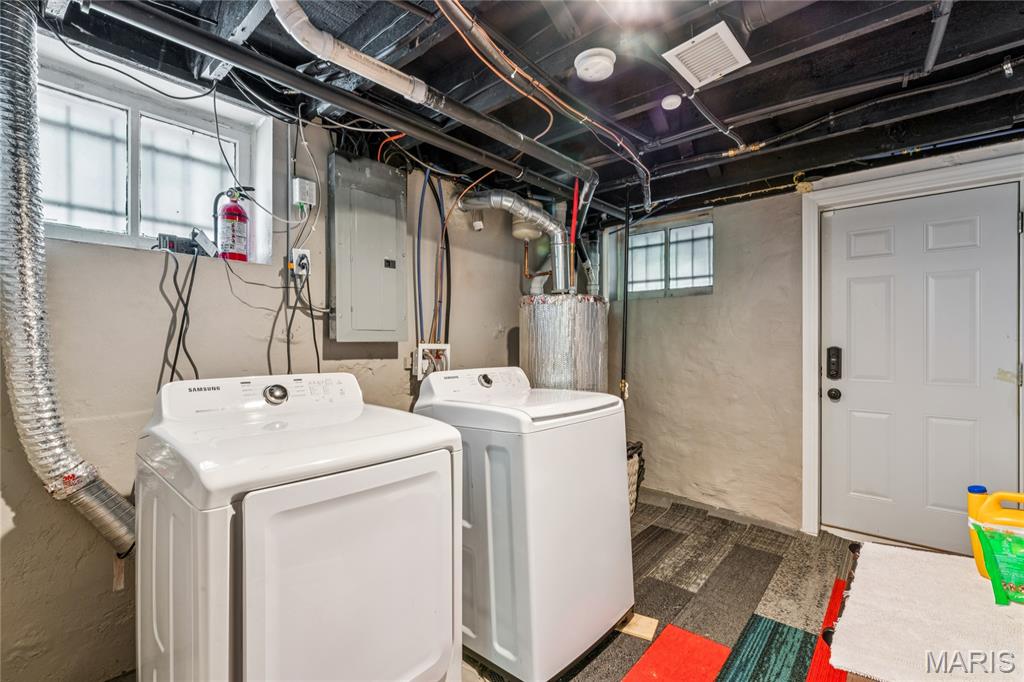
Dedicated laundry area with stone-look wall finish and wood-look flooring
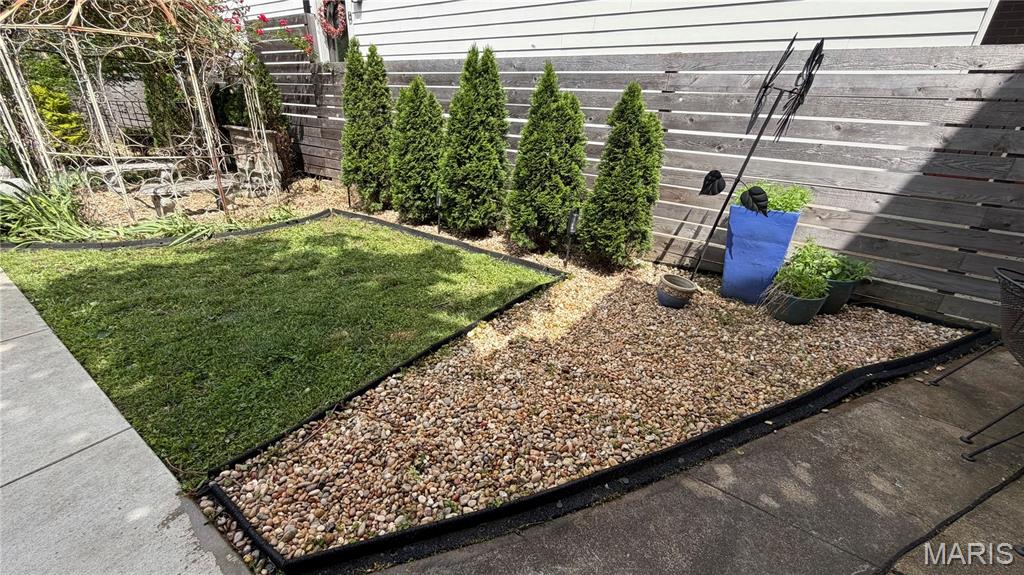
Private yard space featuring a concrete patio, a section of lawn, and a gravel area with mature plantings
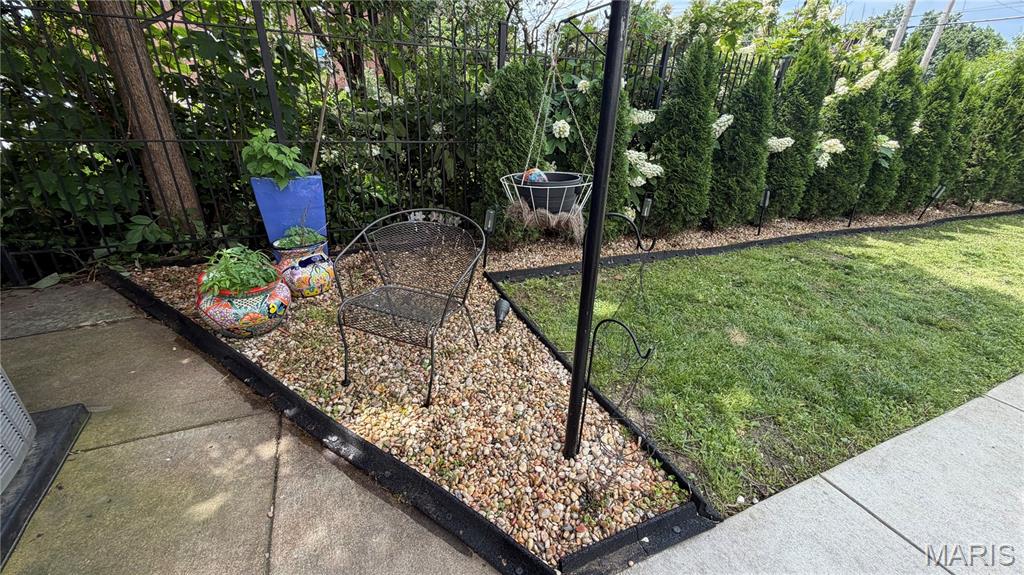
Landscaped yard featuring a gravel bed, a concrete patio, and a grass area
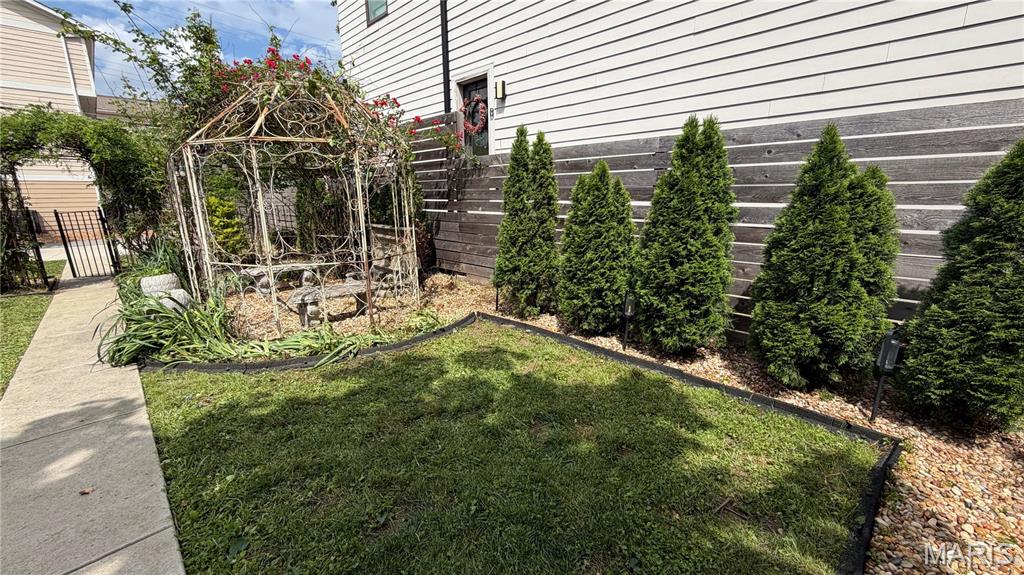
Backyard featuring a decorative metal gazebo with an arched entry gate
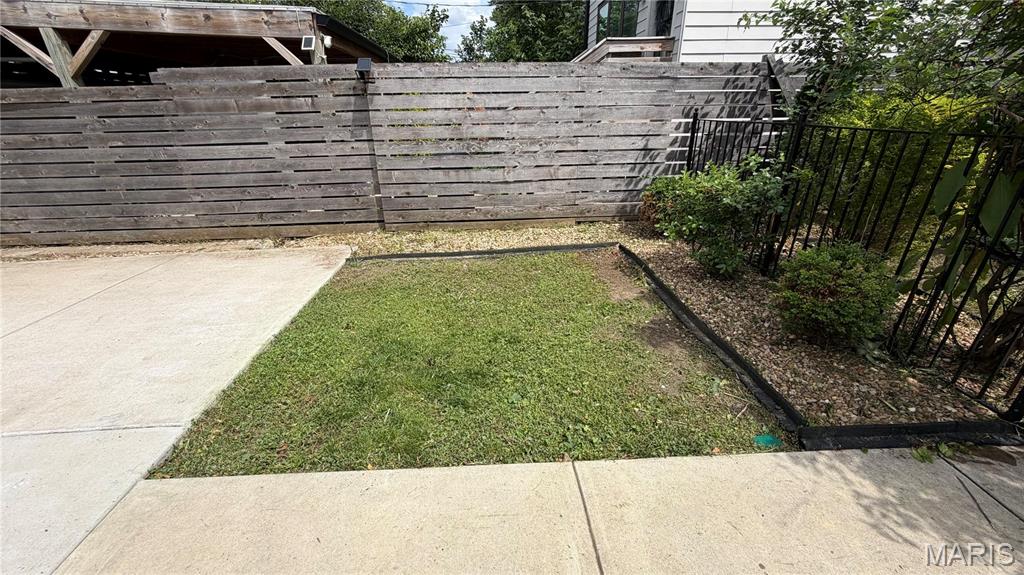
Manicured lawn section bordered by concrete paving and a mulched planting bed
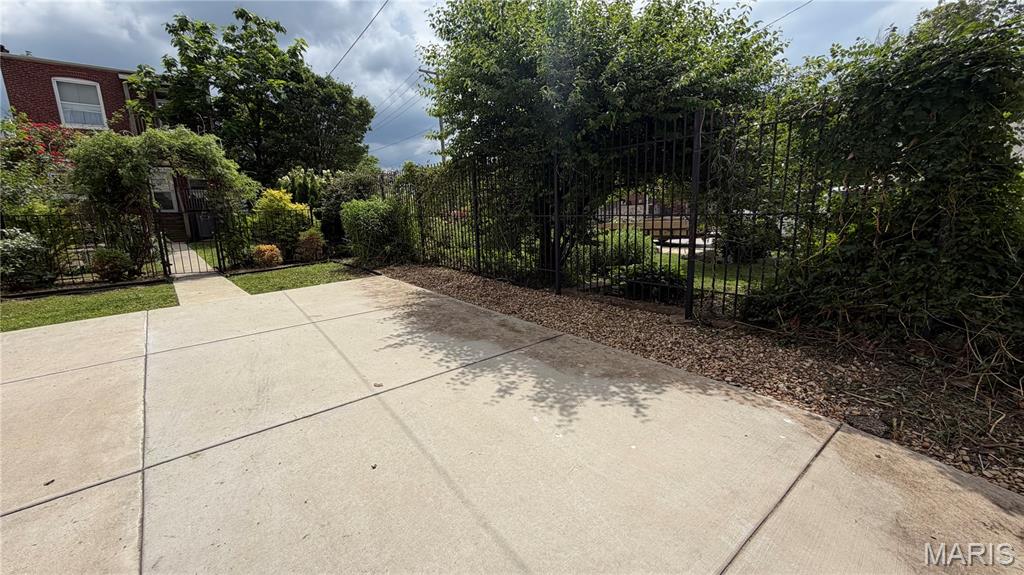
Exterior concrete patio with a landscaped perimeter, featuring a wrought iron fence and mature greenery
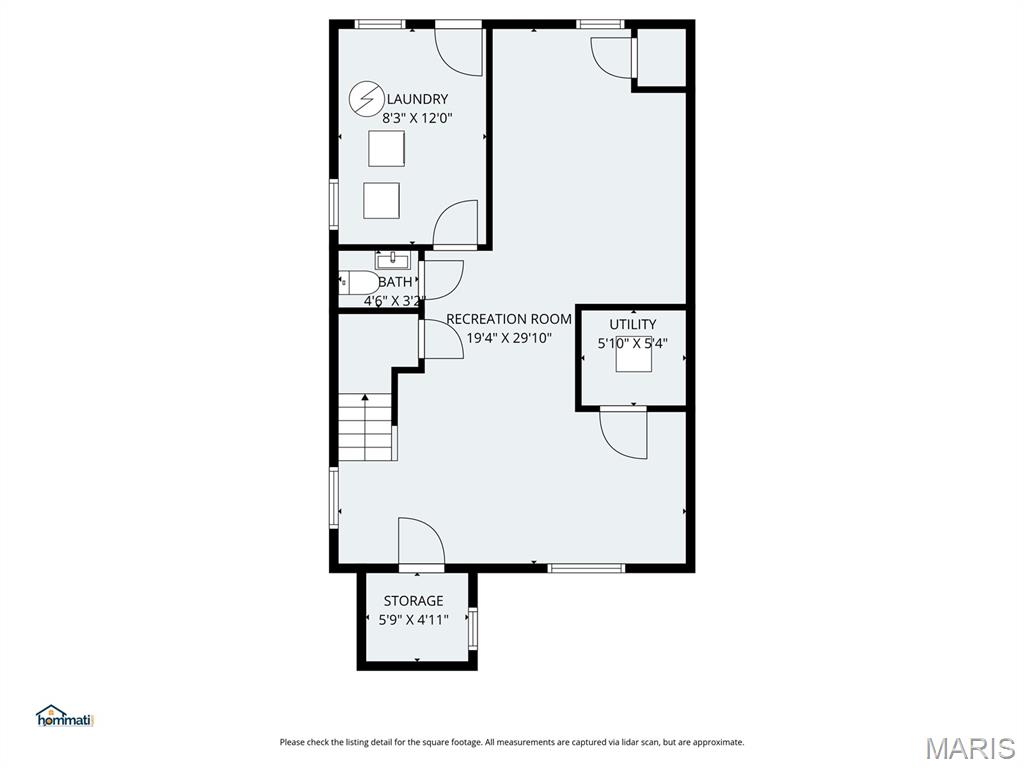
Floor plan
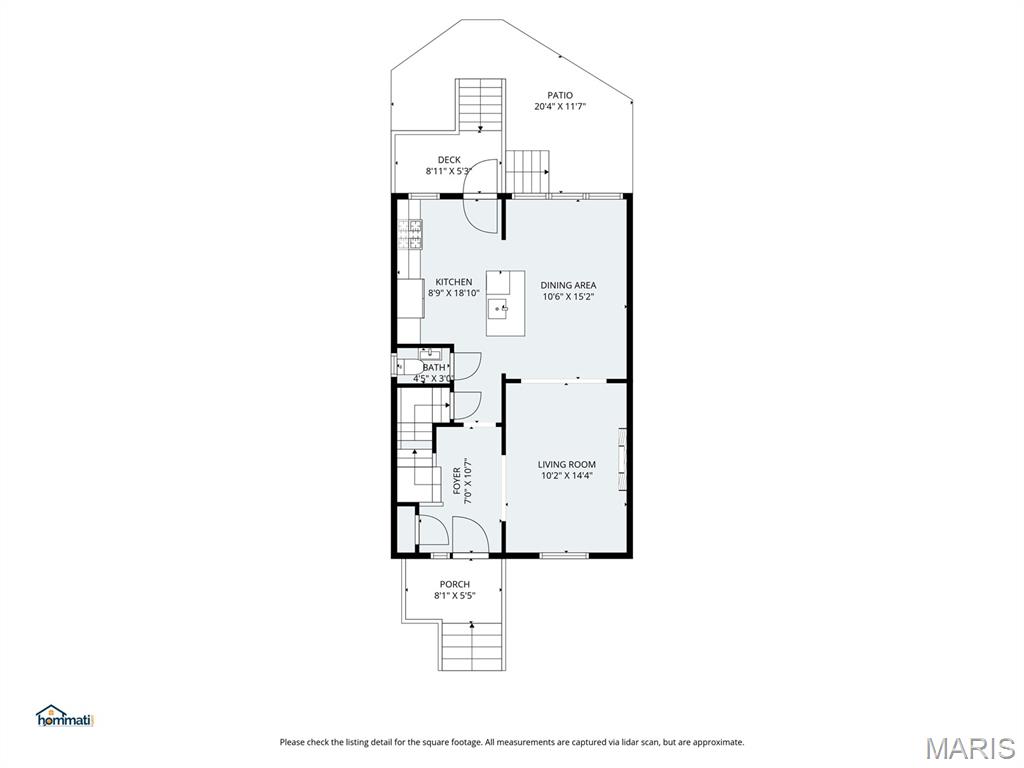
Floor plan
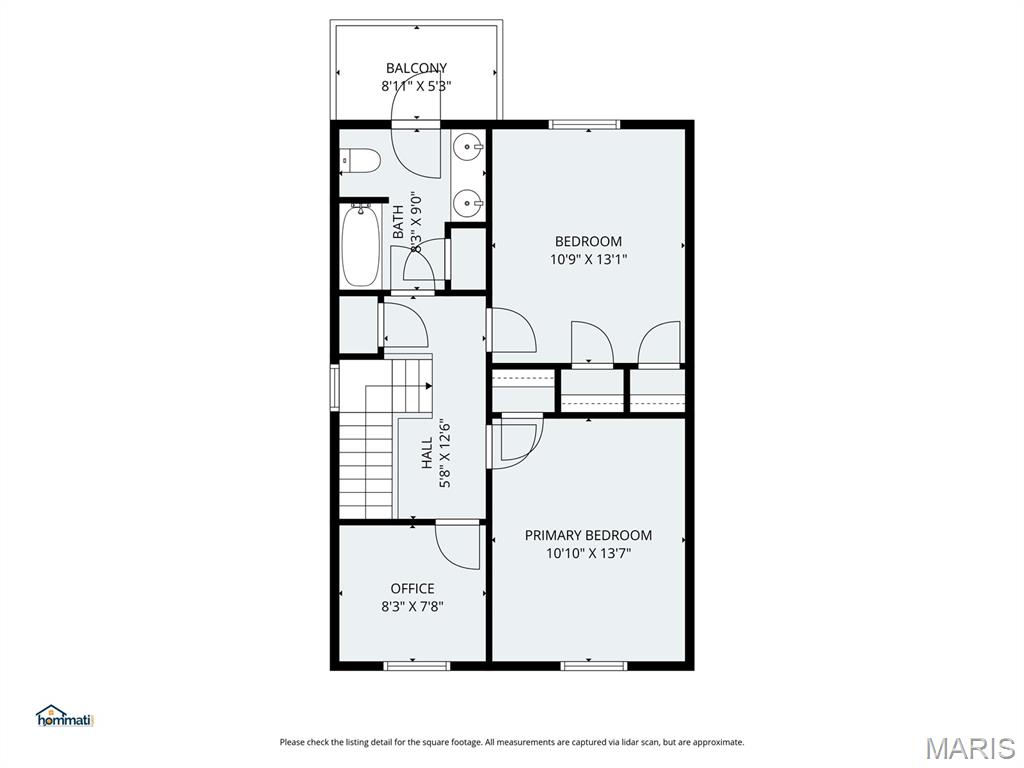
Floor plan
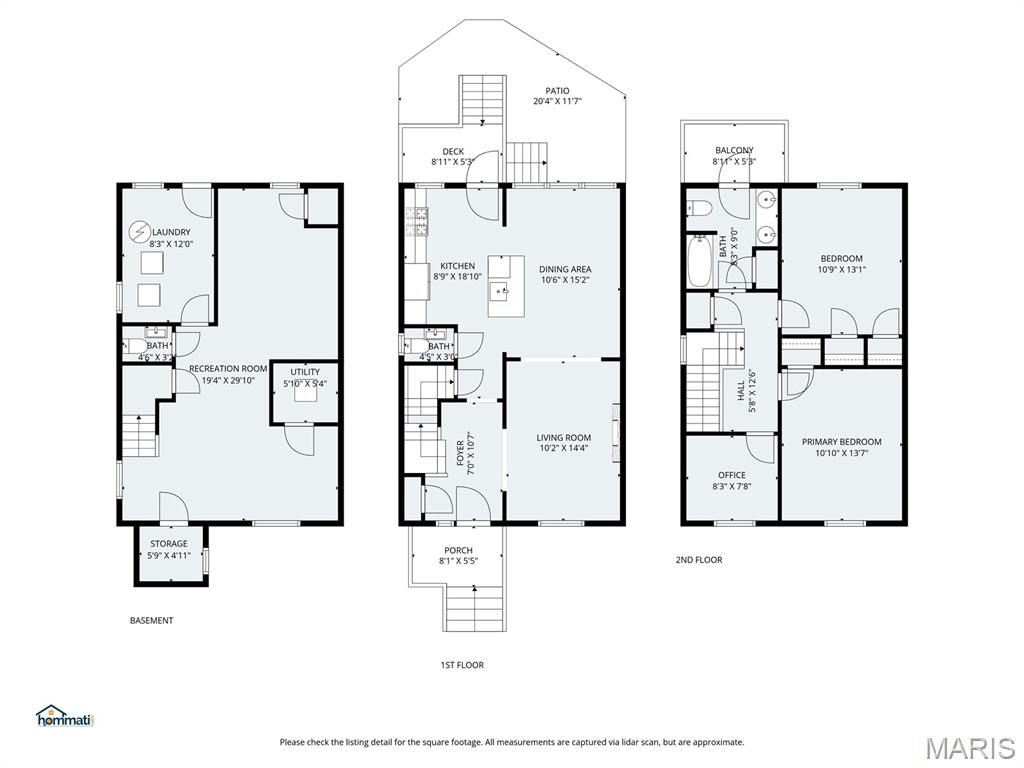
Floor plan
Tenant is finally moving out and 4349 Gibson is ready to find its new owner! This is the one that deserves the right swipe.... Welcome to a home that has it all, and a location that does too. This inviting 3 bedroom, 3 bath residence is a rare find in one of St. Louis' most vibrant and walkable neighborhoods, offering the perfect combination of historic charm, thoughtful modern updates, and an unbeatable address right in the heart of Forest Park Southeast. Step inside and be immediately impressed by soaring tall ceilings, gorgeous crown molding and millwork, and a bright, open layout that feels both welcoming and effortlessly stylish. Freshly painted throughout, with newer flooring and a cozy electric fireplace, every detail has been considered. The stunning tray ceiling in the dining room is a true conversation piece, adding a touch of elegance that sets this home apart. The open concept kitchen is made for entertaining, featuring a gas range, stainless steel appliances, a tiled backsplash, and a custom center island with breakfast bar that will be the heart of every gathering. Step outside onto your private deck and balcony and breathe it all in. The Bug Store Gazebo showcases seven different rose varietals, surrounded by lush landscaping and a serene neighboring Community Garden that offers a peaceful, green backdrop unlike anything else you will find in the city. An oversized parking pad completes the outdoor package. Just steps away, The Grove's Manchester Avenue is lined with restaurants, bars, dance floors, coffee shops, and galleries, including neighborhood favorites like Urban Chestnut Brewery, The Gramophone, Everest Cafe, Atomic Cowboy, and HandleBar. Walk to Chouteau Park and the Dog Park for your morning routine, then spend your evenings exploring world class dining, craft beer, nightly live music, and annual events like Grovefest and the Flyover Comedy Festival, all steps from your front door. Forest Park, with the St. Louis Zoo, Science Center, The Muny, and two museums, is right next door, and the Central West End, Washington University Medical Center, and Cortex are all just minutes away. Easy access to major highways makes the entire city yours. Living St. Louis + 3 This is the lifestyle today's buyers are searching for and it rarely comes available at this price point. Showings are limited, so do not wait. Schedule your private appointment today before this one is gone.

3 Beds

3 Baths

1,972 sq.ft

$0 per sq.ft

Other,Traditional
$ 414,900
Coming Soon
0
26045379
3
3
1,972
500
McRee Place Add
St Louis City
St. Louis City
St Louis City
Residential
Other,Traditional
Residential
$2,909
Last 6 closed homes in this zip.
| Address | Bd/Ba | SqFt | List | Sold | Closed |
|---|---|---|---|---|---|
| 4101 Magnolia Avenue, 105, St Louis City, MO 63110 | 1/1 | 768 | $147,000 | $145,000 98.6% of ask |
Jul 17, 2026 |
| 4165 Russell Boulevard, St Louis City, MO 63110 | 4/2 | 2,296 | $485,000 | $495,000 102.1% of ask |
Jul 16, 2026 |
| 4165 Russell Boulevard, St Louis City, MO 63110 | 0/0 | 2,296 | $485,000 | $495,000 102.1% of ask |
Jul 16, 2026 |
| 2253 Klemm, C, St Louis City, MO 63110 | 3/2 | 1,613 | $219,900 | $227,500 103.5% of ask |
Jul 16, 2026 |
| 4233 Botanical Avenue, St Louis City, MO 63110 | 3/3 | 1,408 | $419,900 | $430,000 102.4% of ask |
Jul 15, 2026 |
| 4116 Flad Avenue, St Louis City, MO 63110 | 3/3 | 1,824 | $3,500 | $3,500 100% of ask |
Jul 15, 2026 |
Estimate your monthly payment. Adjust the sliders below.
Estimate only. Not a loan offer. Consult a lender for an accurate quote, including HOA fees, PMI, and current rates.
Kitchen
9x12
Dining Room
15x10
Living Room
10x14
Primary Bedroom
11x13
Bedroom
11x13
Office
8x7
Recreation Room
18x28
Tenant is finally moving out and 4349 Gibson is ready to find its new owner! This is the one that deserves the right swipe.... Welcome to a home that has it all, and a location that does too. This inviting 3 bedroom, 3 bath residence is a rare find in one of St. Louis' most vibrant and walkable neighborhoods, offering the perfect combination of historic charm, thoughtful modern updates, and an unbeatable address right in the heart of Forest Park Southeast. Step inside and be immediately impressed by soaring tall ceilings, gorgeous crown molding and millwork, and a bright, open layout that feels both welcoming and effortlessly stylish. Freshly painted throughout, with newer flooring and a cozy electric fireplace, every detail has been considered. The stunning tray ceiling in the dining room is a true conversation piece, adding a touch of elegance that sets this home apart. The open concept kitchen is made for entertaining, featuring a gas range, stainless steel appliances, a tiled backsplash, and a custom center island with breakfast bar that will be the heart of every gathering. Step outside onto your private deck and balcony and breathe it all in. The Bug Store Gazebo showcases seven different rose varietals, surrounded by lush landscaping and a serene neighboring Community Garden that offers a peaceful, green backdrop unlike anything else you will find in the city. An oversized parking pad completes the outdoor package. Just steps away, The Grove's Manchester Avenue is lined with restaurants, bars, dance floors, coffee shops, and galleries, including neighborhood favorites like Urban Chestnut Brewery, The Gramophone, Everest Cafe, Atomic Cowboy, and HandleBar. Walk to Chouteau Park and the Dog Park for your morning routine, then spend your evenings exploring world class dining, craft beer, nightly live music, and annual events like Grovefest and the Flyover Comedy Festival, all steps from your front door. Forest Park, with the St. Louis Zoo, Science Center, The Muny, and two museums, is right next door, and the Central West End, Washington University Medical Center, and Cortex are all just minutes away. Easy access to major highways makes the entire city yours. Living St. Louis + 3 This is the lifestyle today's buyers are searching for and it rarely comes available at this price point. Showings are limited, so do not wait. Schedule your private appointment today before this one is gone.
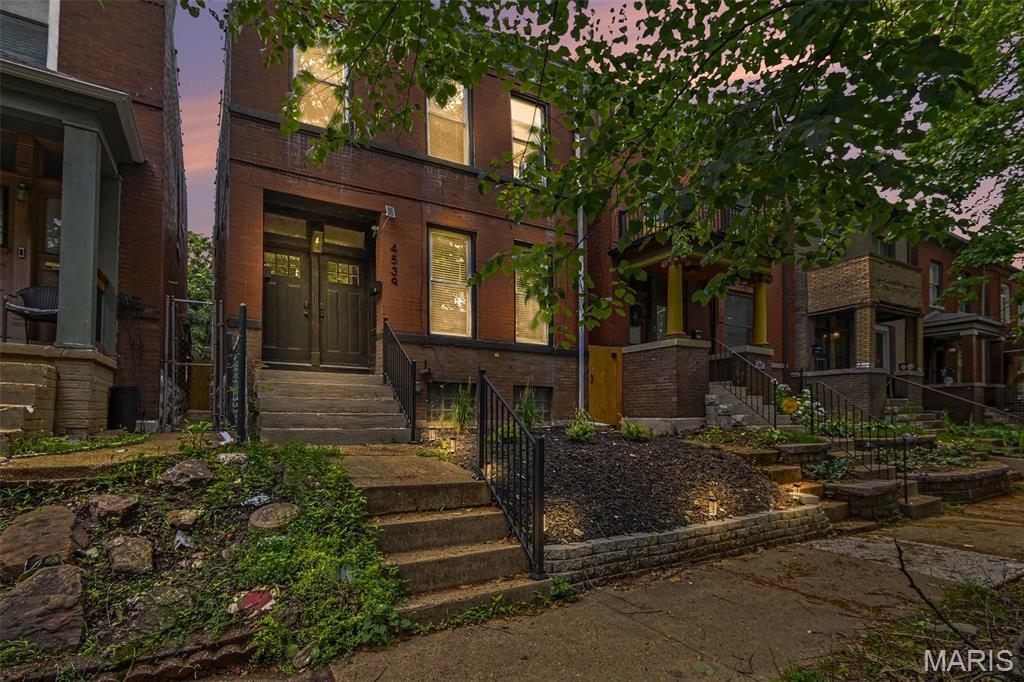
Experience the perfect blend of 1905 historic charm and modern living in this stunning brick upper-unit condo. Featuring 2 bright bedrooms, 1 dedicated office, and 1 pristine bathroom, this sun-drenched home boasts soaring ceilings, an open-concept layout, and beautiful vintage architectural details, perfectly suited for comfortable daily living and remote work.
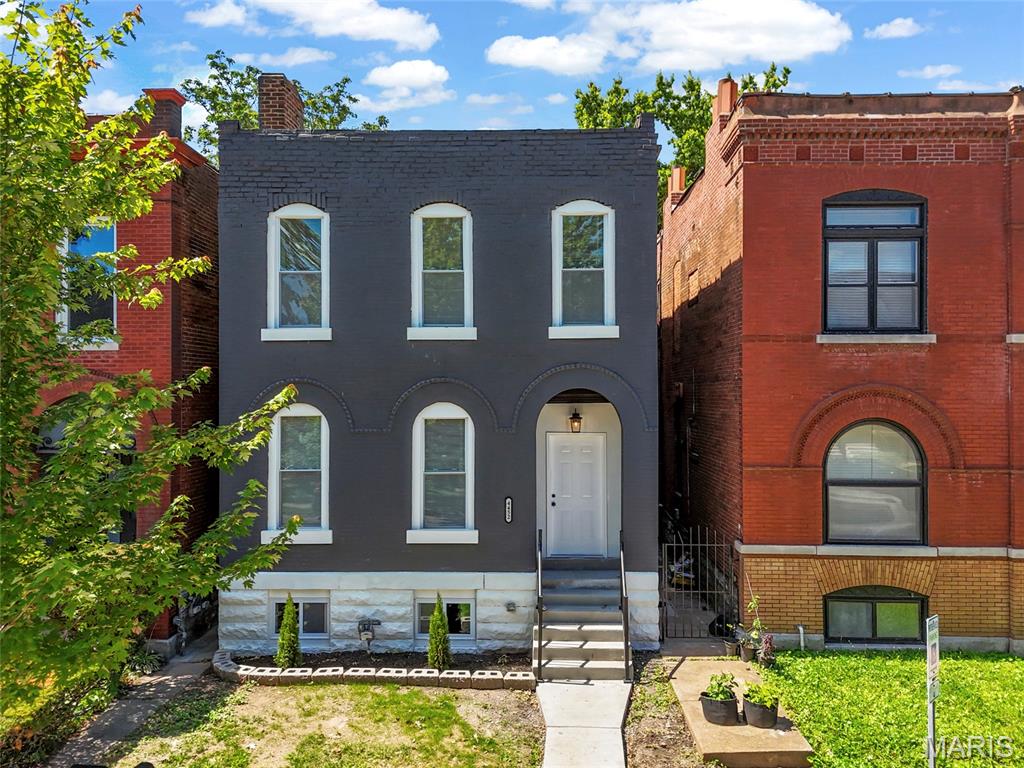
Step into the perfect blend of historic charm and modern living in this fully remodeled home, ideally located Forest Park Southeast within walking distance of The Grove - think Fidlehead Fern for morning coffee or Hello Juice & Smoothie for a morning healthy treat and Urban Chestnut for Happy Hour. Enjoy the convenience of being bike-able to the the BJC/WashU Medical Campus as well as Forest Park. Thoughtfully redesigned for today’s lifestyle, the main level features an open and inviting floor plan with a spacious living room, cozy den, beautifully updated kitchen which is open to the dining area and flow seamlessly together. A full bath on the main floor adds convenience for guests and everyday living. Upstairs, you’ll find four bedrooms, including a stunning primary suite complete with a private en-suite bath and its own balcony—an ideal retreat for morning coffee or evening relaxation. An additional full hall bath serves the remaining bedrooms. Throughout the home, stylish tile selections and high-quality finishes create a sophisticated yet welcoming atmosphere. Outside, the newly built California garage provides two dedicated parking spaces, a rare city convenience. The fully fenced yard is perfect for keeping pets or kids secure. Peace of mind is provided with a new roof, new hot water heater, new furnace, and new AC. Combining the character of a historic home with modern updates and a warm, cozy feel, this move-in-ready property offers the best of city living in one of St. Louis’ most sought-after neighborhoods.
