

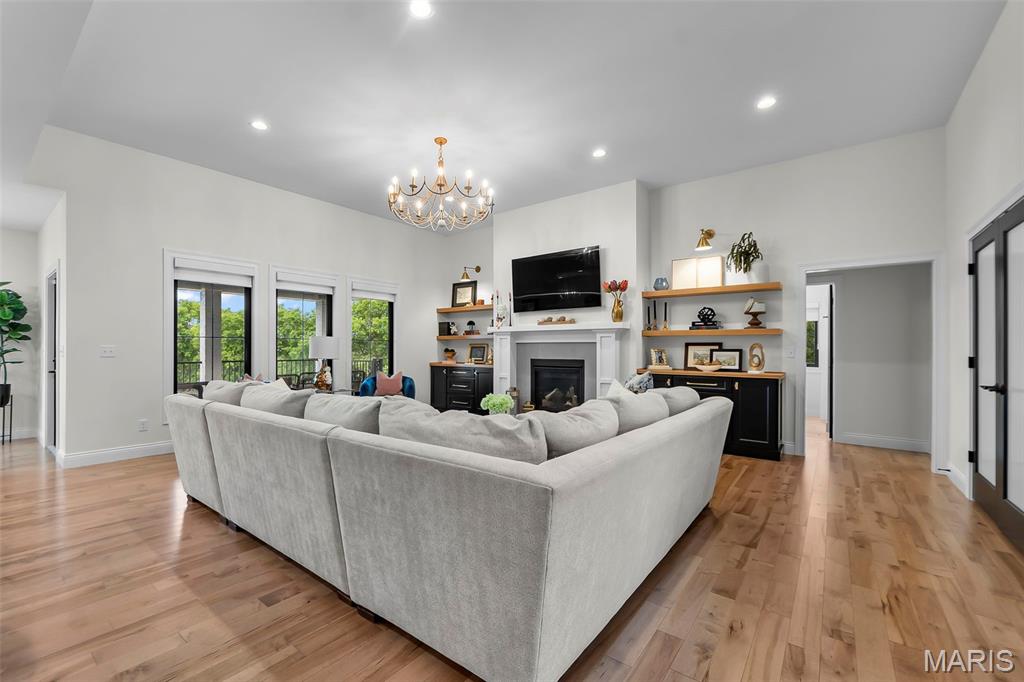
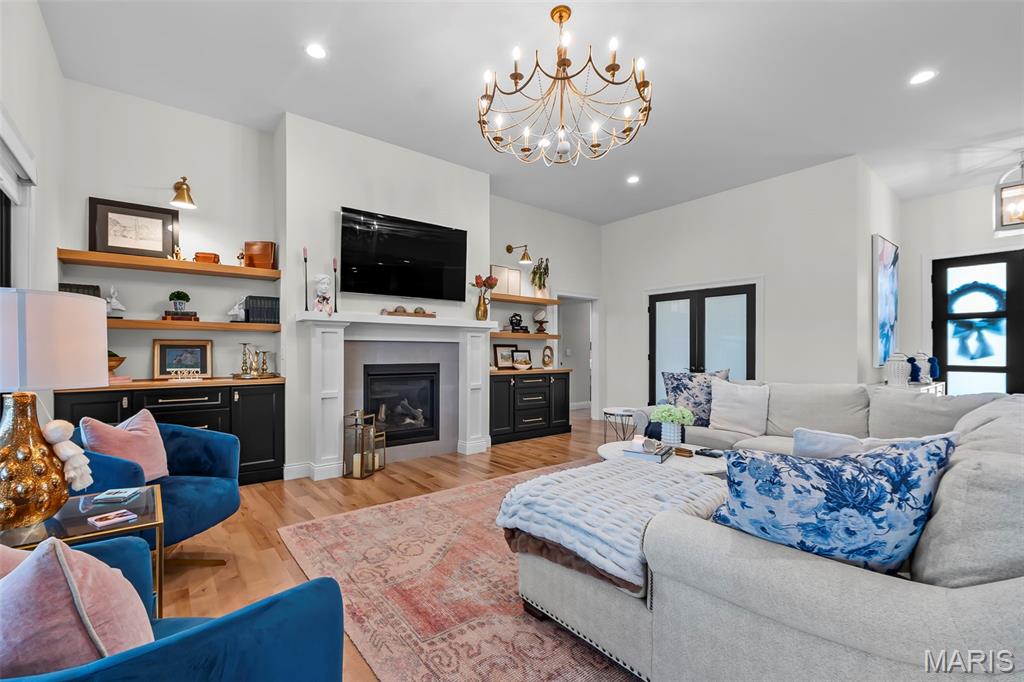
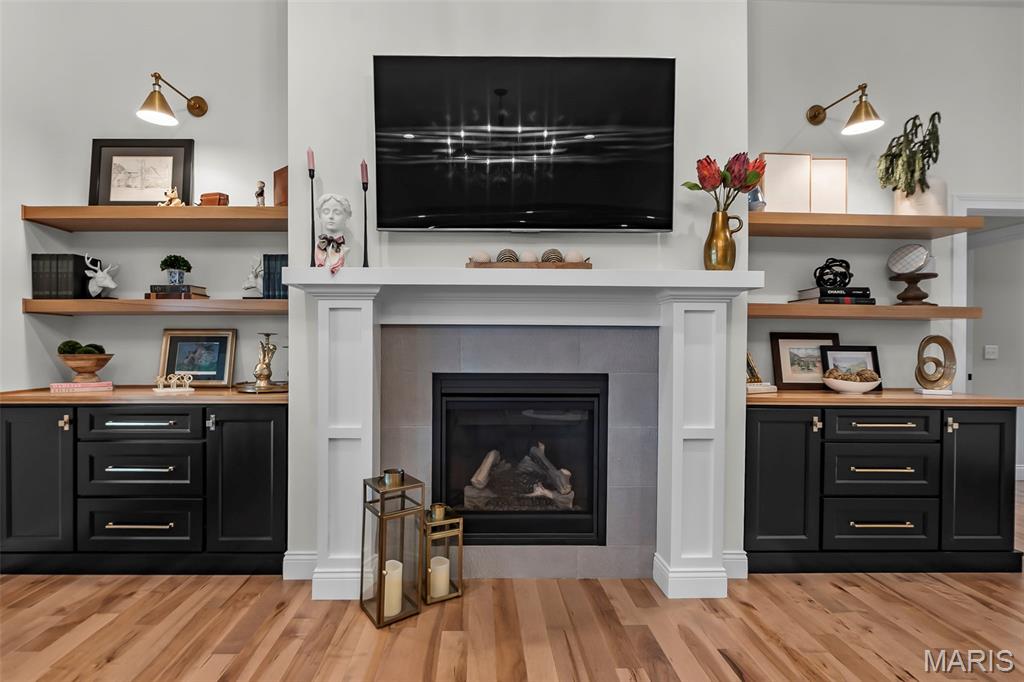
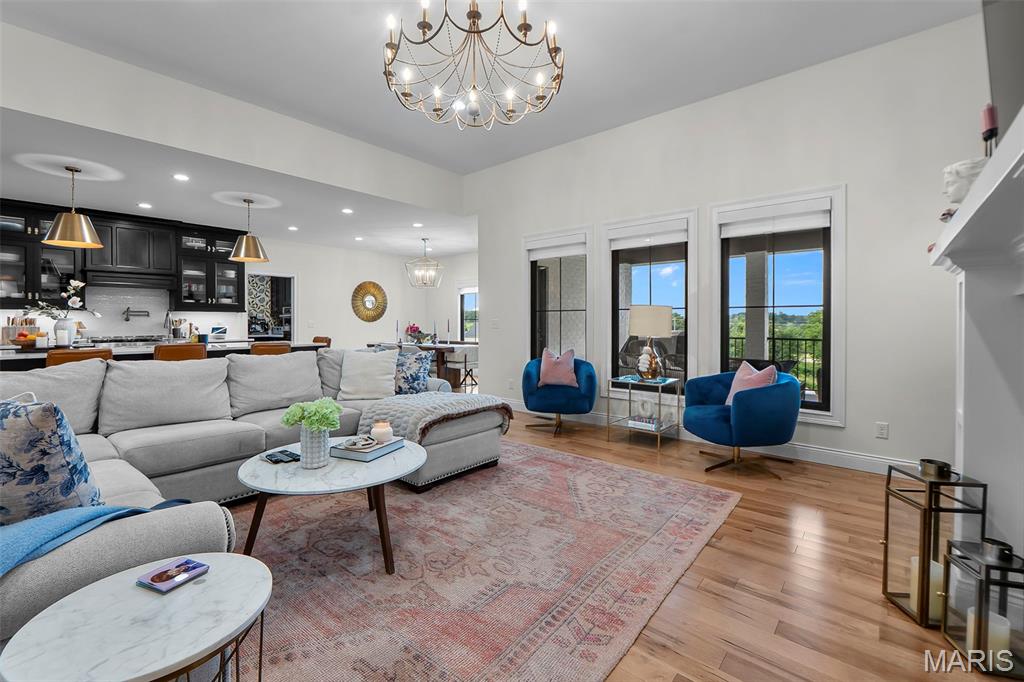
Custom builtins with gas fireplace

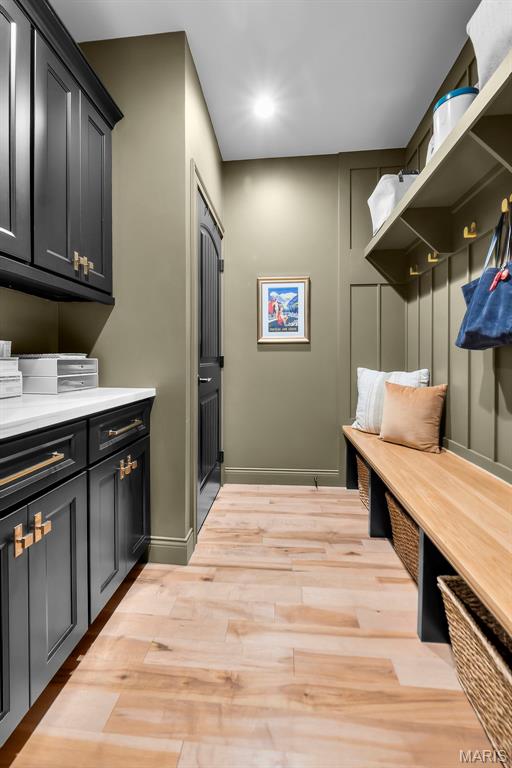
Huge drop zone with storage and cabinetry
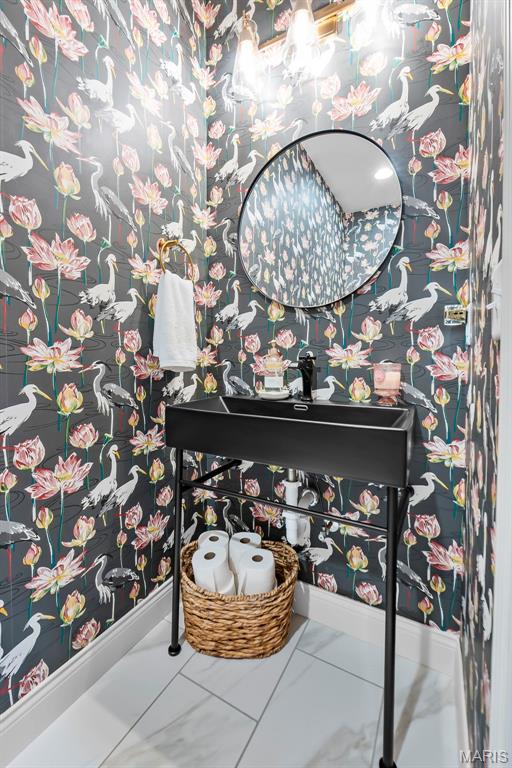
1/2 bath powder room on main
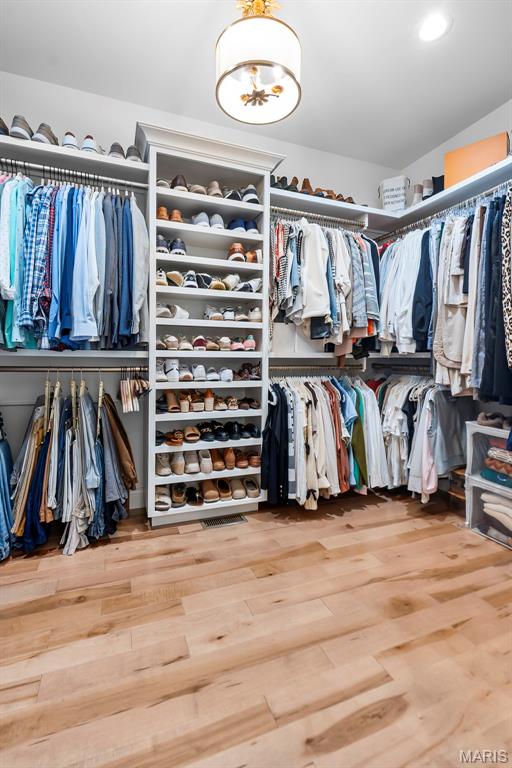
Primary walk in closet with custom shelving and drawers by Buessink
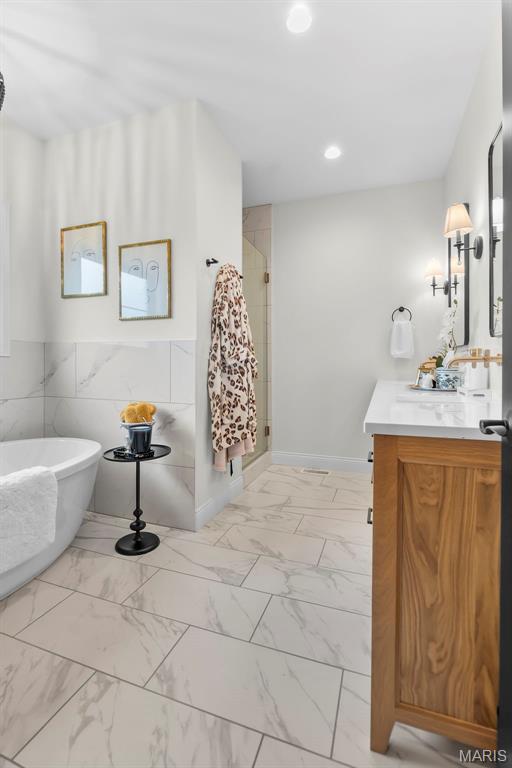
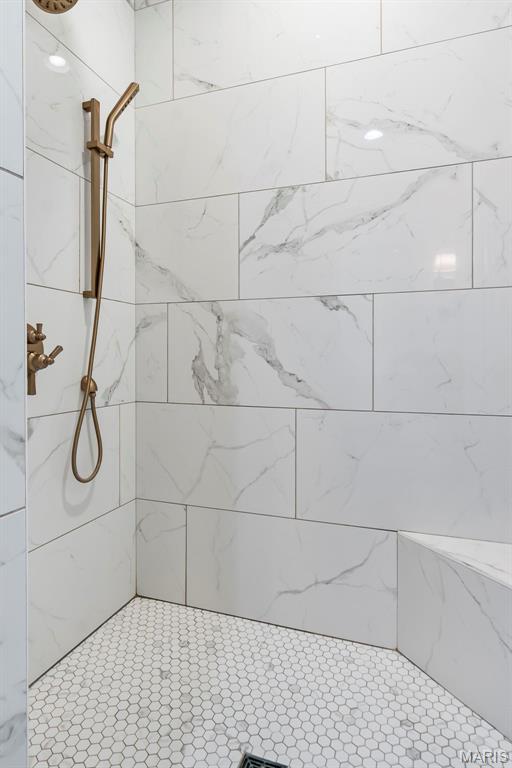
Spacious bathroom featuring a freestanding soaking tub, a walk-in shower with glass enclosure, a wood-finish vanity with a white countertop, and large format tiling
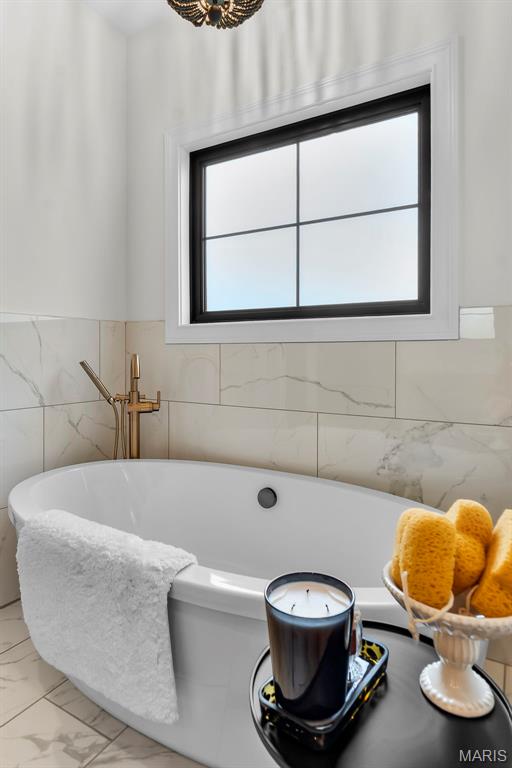

Dual vanity with white oak cabinetry, and integrated sinks

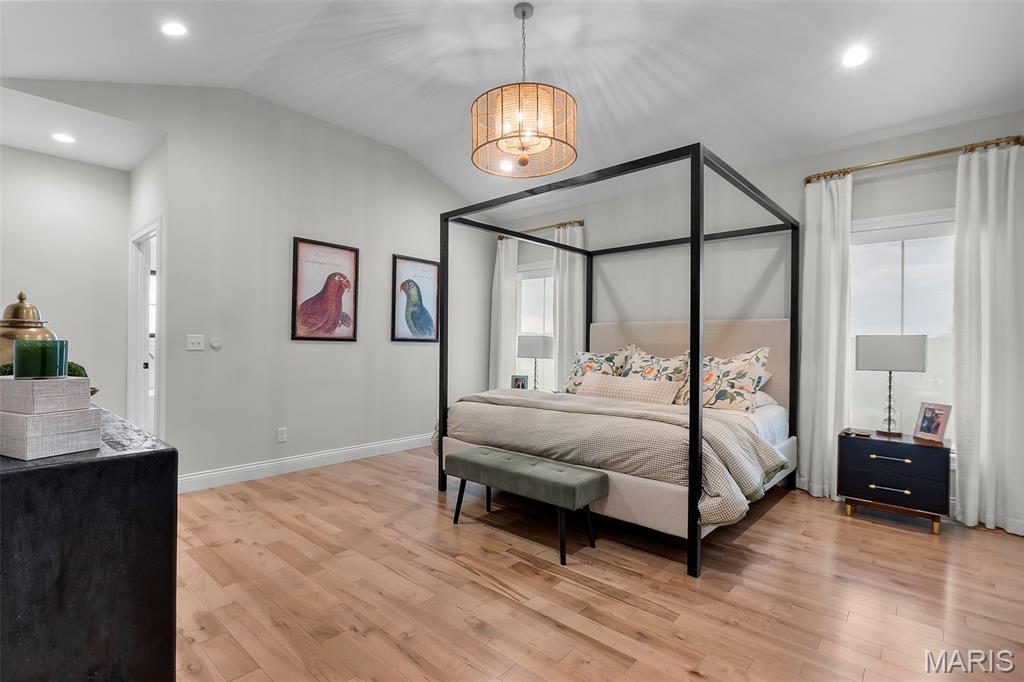
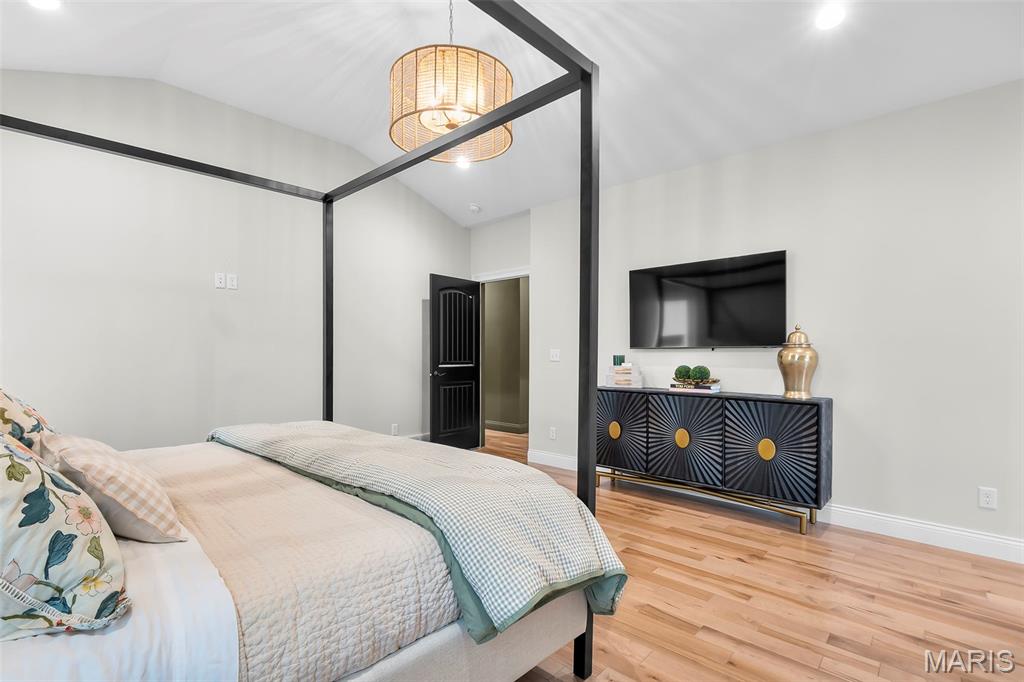
Primary Bedroom

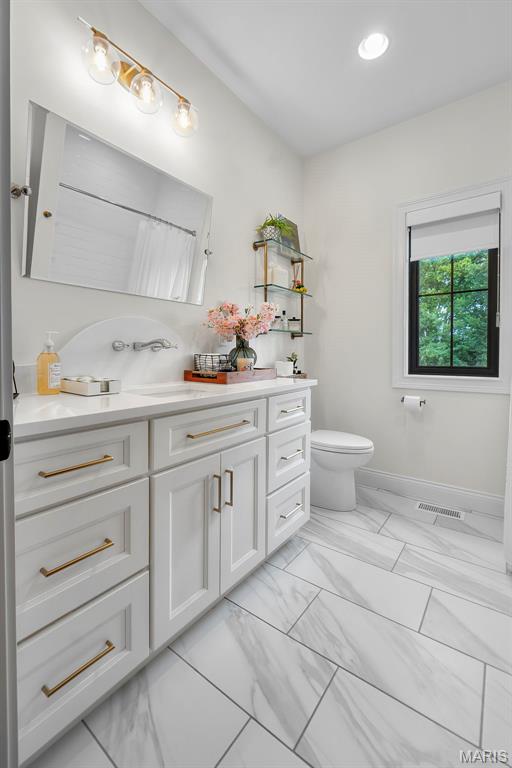
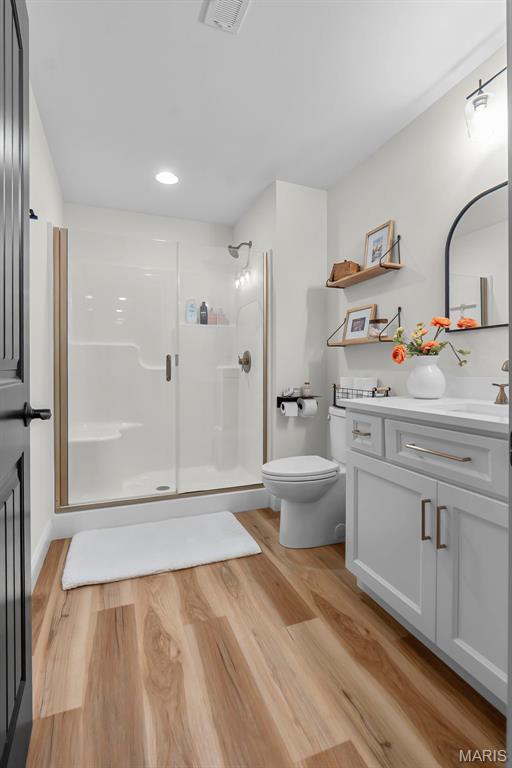
Bathroom featuring a white vanity with gold-tone hardware, a rectangular undermount sink, and a white countertop
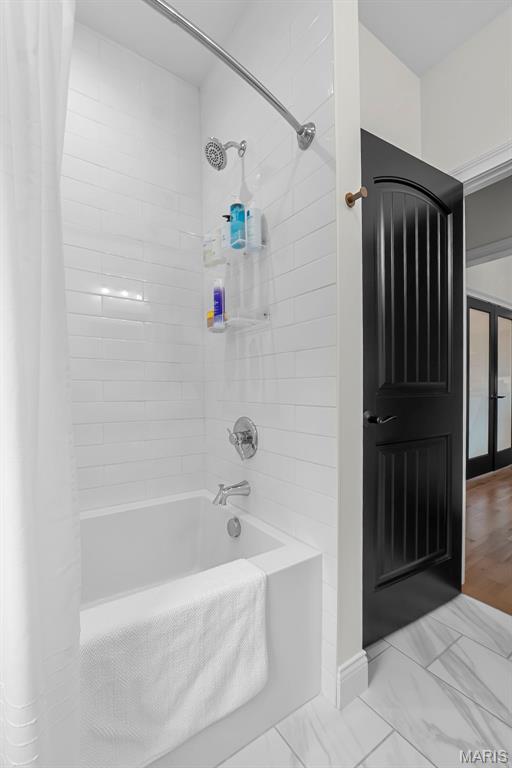
Bathroom featuring white subway tile surround, chrome fixtures, and a deep soaking tub
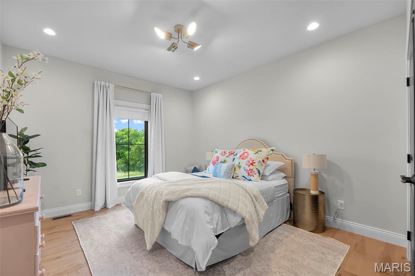
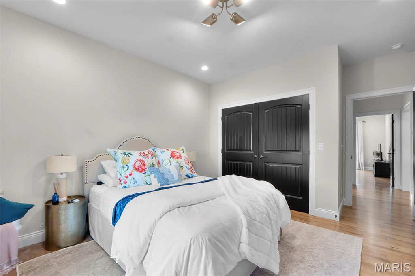
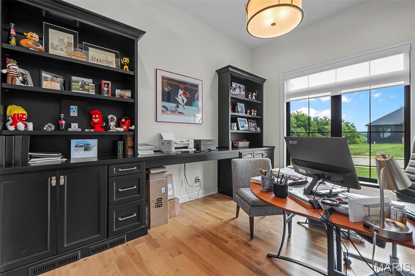
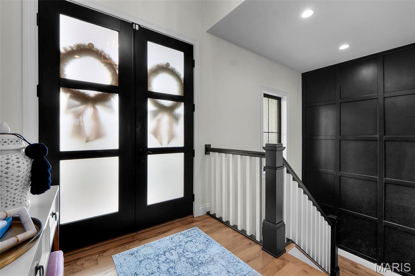
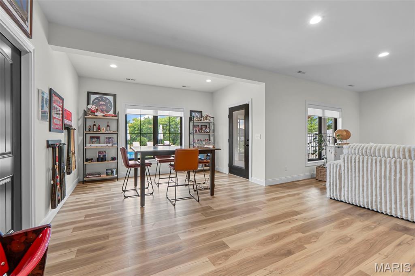
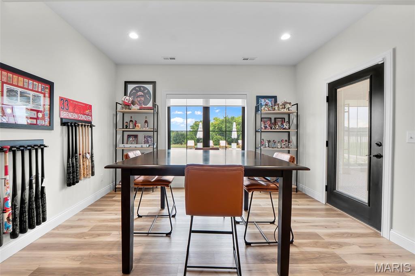
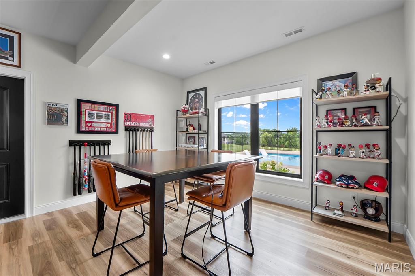
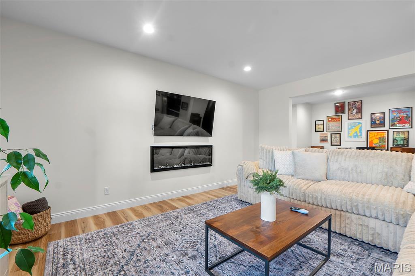


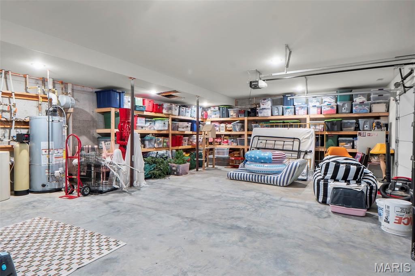


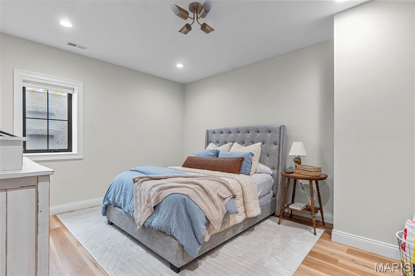

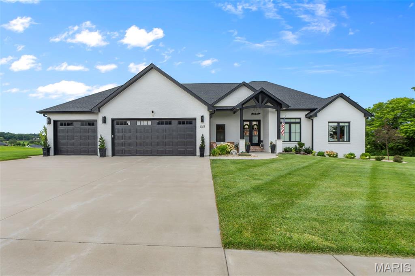
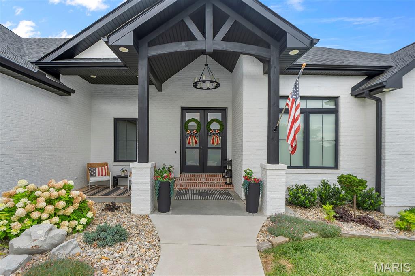
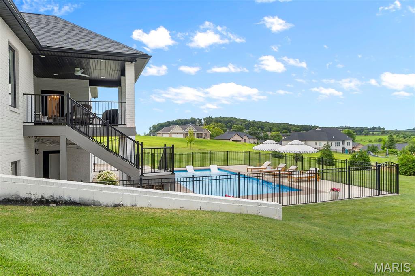
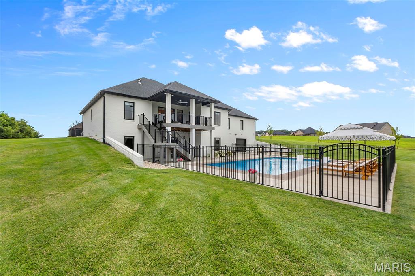
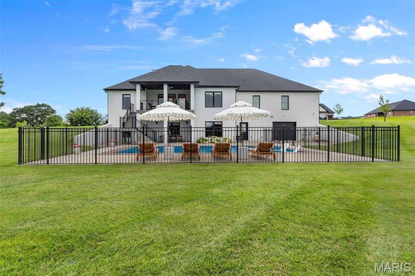
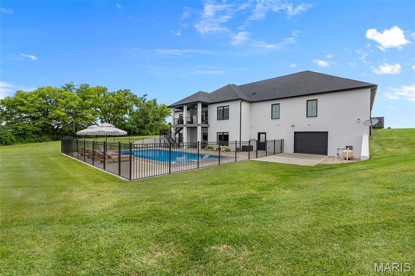
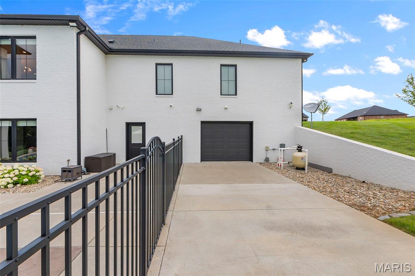
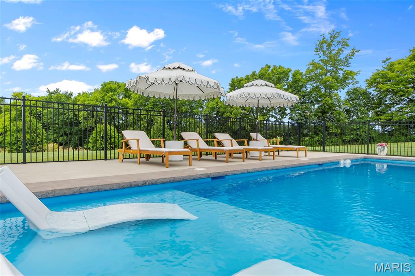
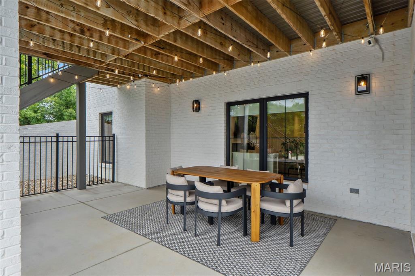
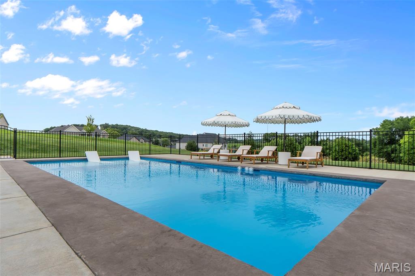
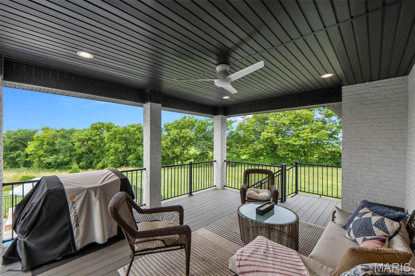
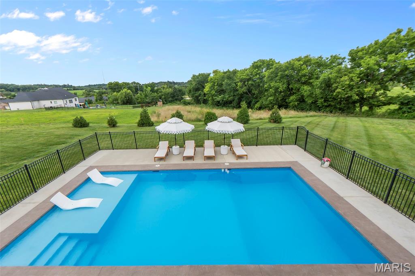
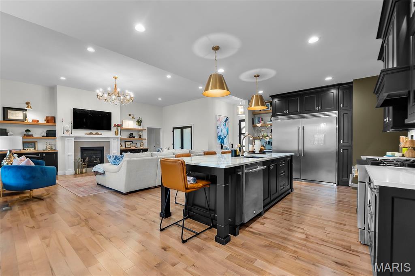
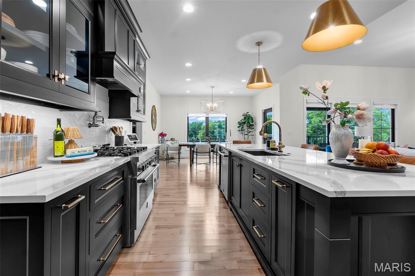
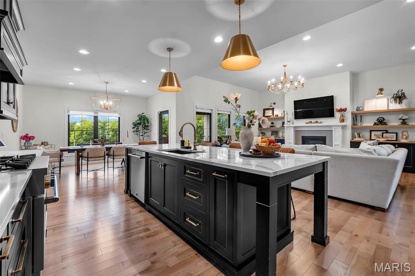
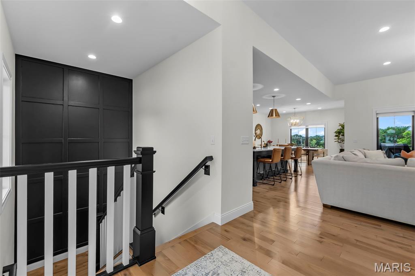
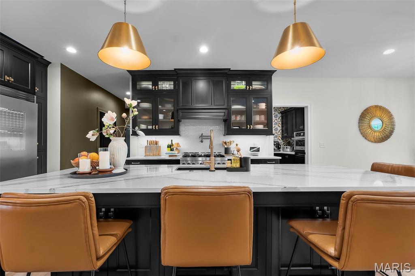
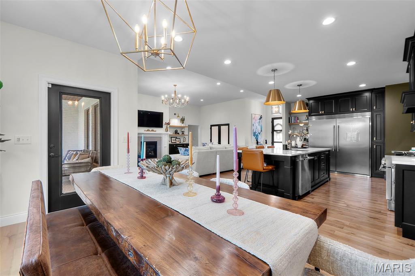
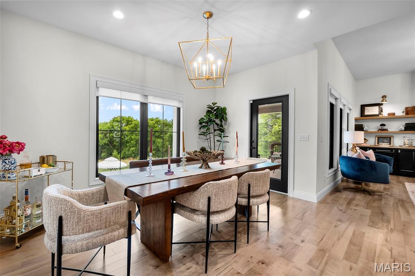
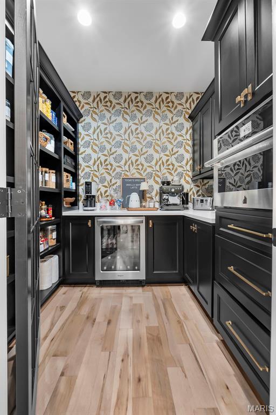
Welcome to a home where luxury meets effortless living. Thoughtfully designed with impeccable craftsmanship and curated finishes throughout, the extraordinary estate offers elegance, comfort and every luxury amenity imaginable. From the moment you step inside, you'll appreciate the warmth of the stunning white oak hardwood floors, soaring ceiling and light filled space for both entertaining and family living. The gourmet chefs kitchen is exceptional, featuring premium Jenn-Aire Appliances, a separate full size Frigidaire fridge and freezer, exquisite Cambria quartz countertops, pot filler, Buessink custom cabinetry with a beautifully appointed butlers pantry complete with additional convection oven and microwave-making hosting effortless. The open concept is anchored by a gas fireplace, while the finished lower level offers a second living space with custom, handcrafted built entertainment bar making it the ultimate destination before walking out to your stunning pool space. Outdoor living is nothing short of spectacular. Covered Deck from main level overlooking your oasis of pool, tanning ledge, expansive covered patio, fruit trees and fenced area designed for relaxation and entertaining. Main level also includes a dedicated office, inviting breakfast nook overlooking the backyard. Additionally, you'll find 3 spacious bedrooms, including the luxurious primary suite with walk in closet and walk in shower, soaking tub and dual sink in white oak vanity. More practical luxury continues through the home with Hunter Douglas automatic electric window covering, water softener, abundant storage and a heated and cooled John Deere room that offers endless flexibility. The area already offers a finished half bath with access to the pool for ultimate convenience for pool guests. EVERY detail of this home has been thoughtfully selected and meticulously maintained. This is more than a home-it's a lifestyle for those who expect the very best.

5 Beds

5 Baths

5,132 sq.ft

$0 per sq.ft

Ranch
$ 995,500
Coming Soon
0
26045423
5
5
5,132
2,566
Touchdown Rdg 2
Jackson R-II
Cape Girardeau
Residential
Ranch
Residential
$5,563
Last 6 closed homes in this zip.
| Address | Bd/Ba | SqFt | List | Sold | Closed |
|---|---|---|---|---|---|
| 850 County Road 651, Cape Girardeau, MO 63701 | 3/2 | 1,323 | $240,000 | $236,000 98.3% of ask |
Jul 16, 2026 |
| 161 Darby Circle, Cape Girardeau, MO 63701 | 5/5 | 2,725 | $979,900 | $964,500 98.4% of ask |
Jul 16, 2026 |
| 1725 Stoddard Street, Cape Girardeau, MO 63701 | 3/2 | 1,325 | $229,900 | $232,000 100.9% of ask |
Jul 15, 2026 |
| 125 Beechwood Lane, Cape Girardeau, MO 63701 | 3/2 | 1,514 | $289,900 | $289,900 100% of ask |
Jul 15, 2026 |
| 2916 Beaver Creek Drive, Cape Girardeau, MO 63701 | 3/3 | 2,477 | $479,900 | $470,000 97.9% of ask |
Jul 13, 2026 |
| 262 Orange Bowl Drive, Cape Girardeau, MO 63701 | 6/3 | 2,344 | $679,500 | $665,000 97.9% of ask |
Jul 13, 2026 |
Estimate your monthly payment. Adjust the sliders below.
Estimate only. Not a loan offer. Consult a lender for an accurate quote, including HOA fees, PMI, and current rates.
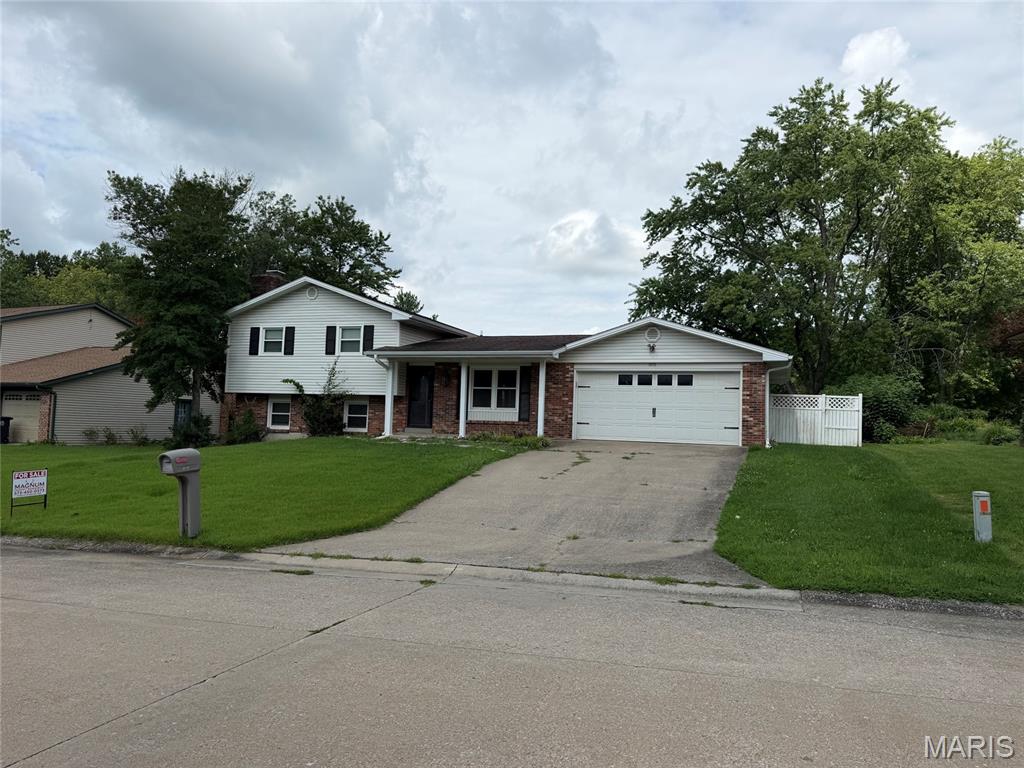
This well maintained multi level home offers the perfect blend of space and functionality! Enjoy a bright sun porch, a private fenced backyard, and plenty of room for the whole family. 3 bedroom 2 bathroom 2 car garage.
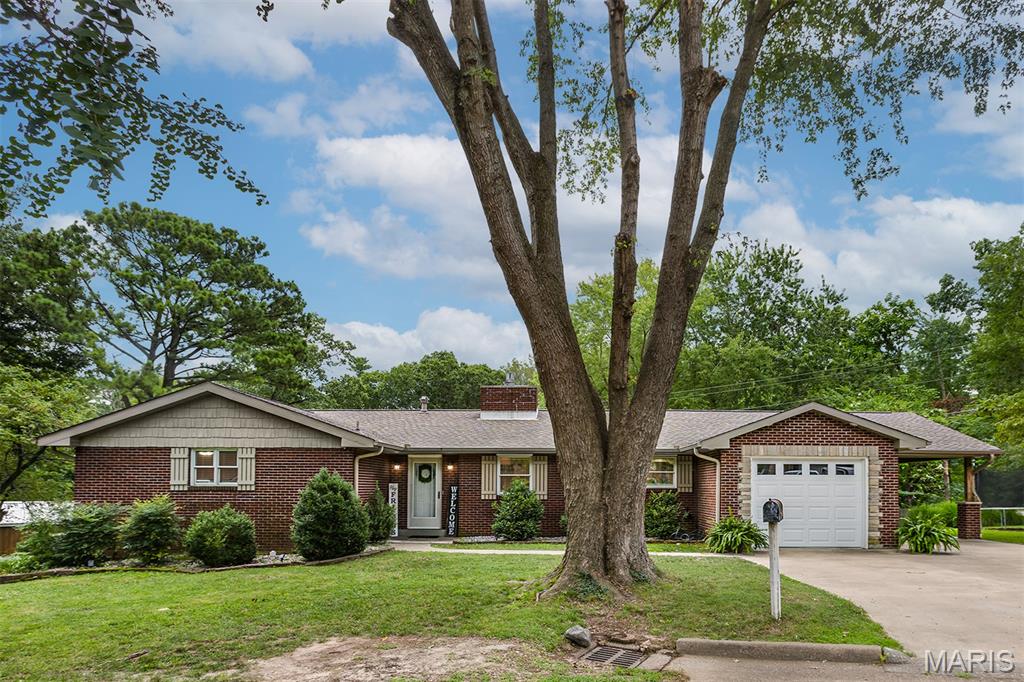
Completely remodeled and move-in ready, this stunning 5-bedroom, 3-bath home offers the perfect blend of style, space, and location! Situated on a quiet dead-end street in the highly sought-after Alma Schrader School District, you’ll enjoy both privacy and convenience. Inside, every detail has been thoughtfully updated with modern finishes throughout, creating a fresh and inviting feel. The spacious floor plan provides room for everyone, while the added garage offers extra storage and functionality. Whether you’re entertaining guests or enjoying a quiet evening at home, this beautifully renovated property is ready to impress. Don’t miss your opportunity to own this turnkey home in one of Cape Girardeau’s most desirable locations!
Welcome to a home where luxury meets effortless living. Thoughtfully designed with impeccable craftsmanship and curated finishes throughout, the extraordinary estate offers elegance, comfort and every luxury amenity imaginable. From the moment you step inside, you'll appreciate the warmth of the stunning white oak hardwood floors, soaring ceiling and light filled space for both entertaining and family living. The gourmet chefs kitchen is exceptional, featuring premium Jenn-Aire Appliances, a separate full size Frigidaire fridge and freezer, exquisite Cambria quartz countertops, pot filler, Buessink custom cabinetry with a beautifully appointed butlers pantry complete with additional convection oven and microwave-making hosting effortless. The open concept is anchored by a gas fireplace, while the finished lower level offers a second living space with custom, handcrafted built entertainment bar making it the ultimate destination before walking out to your stunning pool space. Outdoor living is nothing short of spectacular. Covered Deck from main level overlooking your oasis of pool, tanning ledge, expansive covered patio, fruit trees and fenced area designed for relaxation and entertaining. Main level also includes a dedicated office, inviting breakfast nook overlooking the backyard. Additionally, you'll find 3 spacious bedrooms, including the luxurious primary suite with walk in closet and walk in shower, soaking tub and dual sink in white oak vanity. More practical luxury continues through the home with Hunter Douglas automatic electric window covering, water softener, abundant storage and a heated and cooled John Deere room that offers endless flexibility. The area already offers a finished half bath with access to the pool for ultimate convenience for pool guests. EVERY detail of this home has been thoughtfully selected and meticulously maintained. This is more than a home-it's a lifestyle for those who expect the very best.
