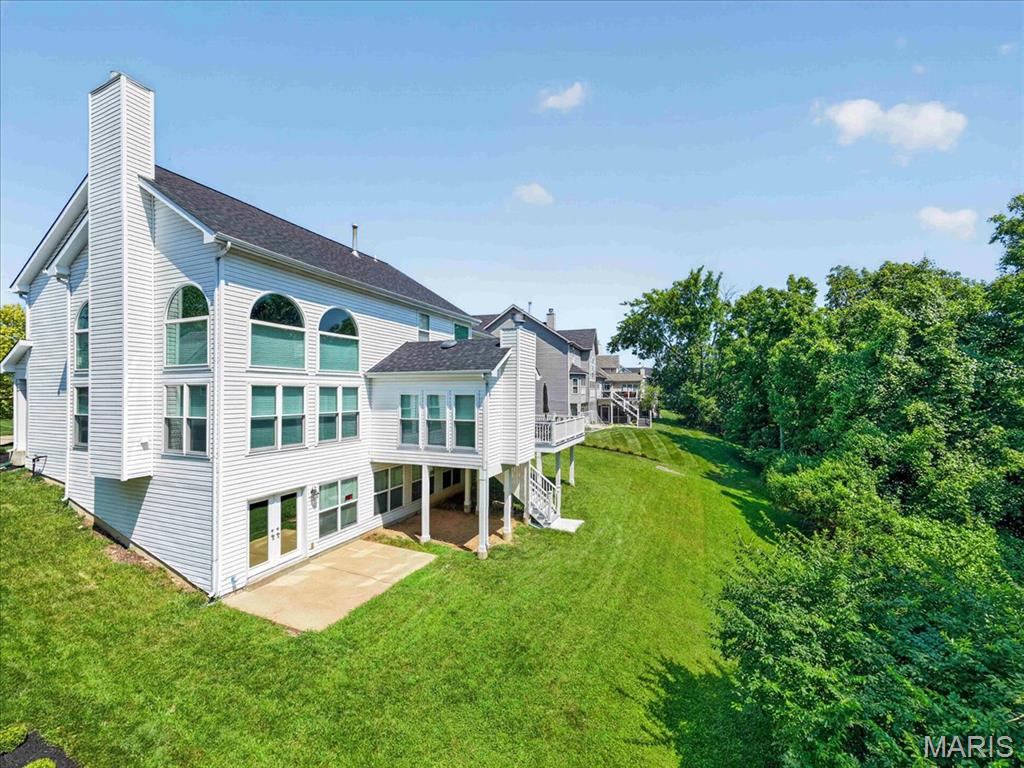
View of home showcasing the patio - perfect for entertaining!
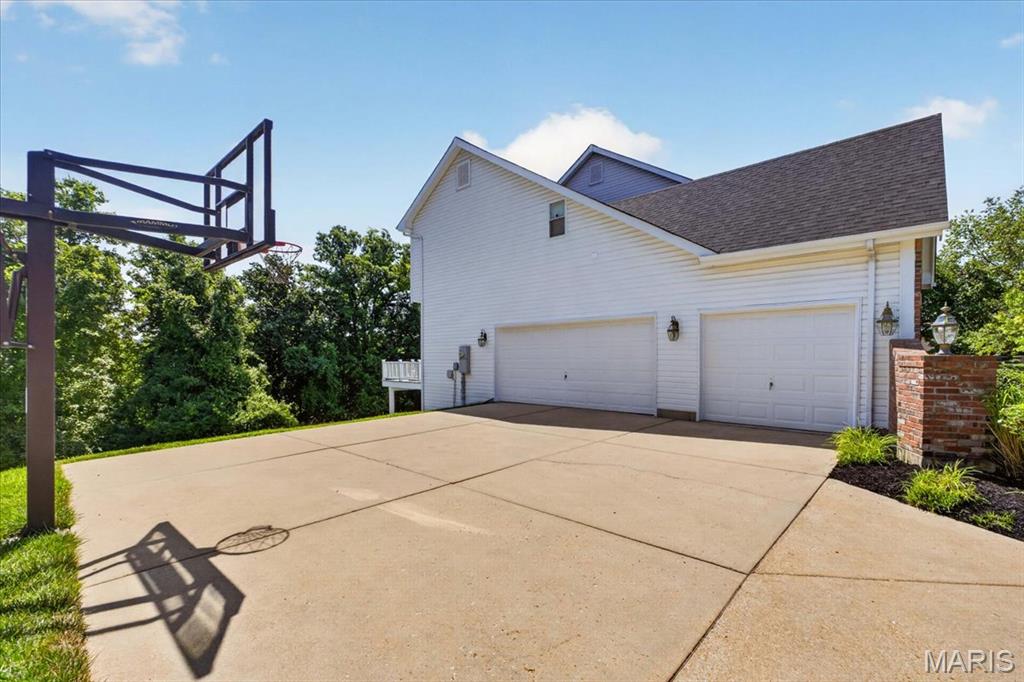
View of 3-car side entry garage and oversized driveway!
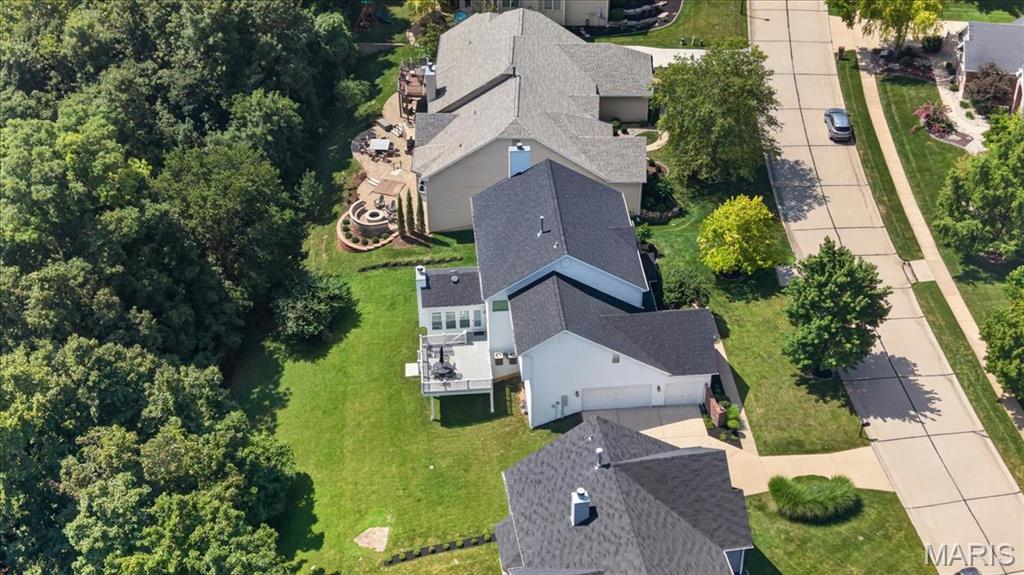
Aerial view of private yard backing to woods!
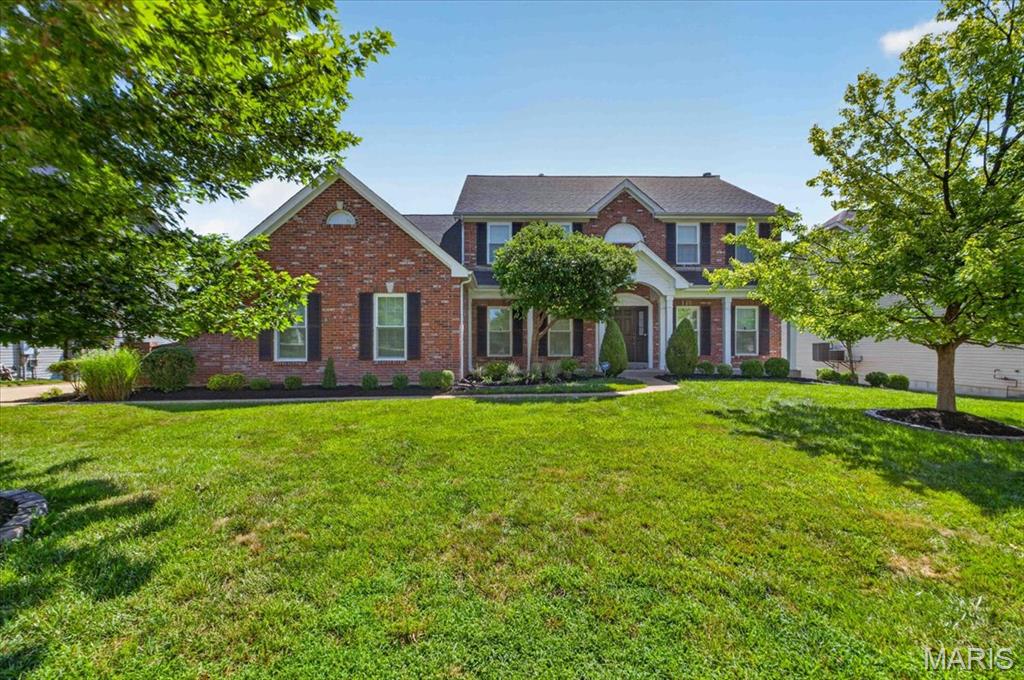
Discover exceptional craftsmanship and refined living in this former display home, perfectly positioned within the highly sought after Lindbergh School District and the prestigious Tapawingo National Golf Course subdivision. This 4 bedroom, 4.5 bath residence offers a stately brick elevation, a 3-car side entry garage, and a thoughtfully designed floor plan that blends everyday comfort with impressive entertaining spaces. Recent improvements include new architectural shingle roof (2022), new windows in the great room/living room (2024), new front facing windows (2025), Trex composite deck (2025), new exterior paint plus new sunroom and kitchen windows (2026)—providing peace of mind and enhanced curb appeal. Inside, a ceramic tiled foyer introduces an elegant office and formal dining room. The two-story great room commands attention with its dramatic wall of windows and cozy gas fireplace. The hearth room offers a second gas fireplace and serves as an intimate gathering space overlooking the private wooded backdrop and expansive deck. The gourmet kitchen is designed for both culinary excellence and effortless hosting, featuring abundant cabinetry, granite countertops, and a center island cooktop. A powder room and main floor laundry complete this level with convenience and style. The primary suite is a true retreat, offering vaulted ceilings, his and her closets, and a spa inspired bath with double vanities, jetted tub, and separate shower. There is additional storage space located off the primary suite creating the perfect space to convert to an expansive luxury walk-in closet. Each spacious additional bedroom enjoys direct access to a bathroom—one with a Jack and Jill layout and the other with a private ensuite—providing comfort and privacy for family or guests. The finished walkout lower level extends the luxury living experience with full size windows that create a seamless connection to the main level. This exceptional space includes custom flooring, a full bath, a private sauna, and direct access to the patio—ideal for relaxation or entertaining. A rare combination of architectural elegance and premium updates, this residence delivers a lifestyle defined by comfort, sophistication, and long-term value. Whether hosting memorable gatherings or enjoying serene evenings at home, this property offers an unparalleled blend of luxury and livability.

4 Beds

5 Baths

4,673 sq.ft

$0 per sq.ft

Traditional
$ 1,050,000
Coming Soon
0
26045428
4
5
4,673
1,300
Tapawingo One
Sunset Hills
Lindbergh Schools
St Louis
Residential
Traditional
Residential
$10,317
Last 6 closed homes in this zip.
| Address | Bd/Ba | SqFt | List | Sold | Closed |
|---|---|---|---|---|---|
| 9802 Eagle Hill Lane, Sunset Hills, MO 63127 | 3/3 | 2,759 | $699,900 | $685,000 97.9% of ask |
Jul 16, 2026 |
| 9102 Fox Estates Drive, Sunset Hills, MO 63127 | 4/4 | 2,595 | $775,000 | $875,000 112.9% of ask |
Jul 14, 2026 |
| 28 Black Oak Drive, Sunset Hills, MO 63127 | 5/3 | 2,735 | $799,999 | $797,860 99.7% of ask |
Jul 14, 2026 |
| 11922 Gravois Road, 15, Sunset Hills, MO 63127 | 2/2 | 964 | $92,000 | $85,000 92.4% of ask |
Jul 6, 2026 |
| 9817 Kimker Lane, Sunset Hills, MO 63127 | 3/3 | 1,690 | $399,900 | $390,000 97.5% of ask |
Jul 2, 2026 |
| 136 Monica Drive, Sunset Hills, MO 63127 | 3/2 | 1,092 | $290,000 | $305,000 105.2% of ask |
Jun 30, 2026 |
Estimate your monthly payment. Adjust the sliders below.
Estimate only. Not a loan offer. Consult a lender for an accurate quote, including HOA fees, PMI, and current rates.
Kitchen
11x14
Great Room
21x16
Office
14x15
Dining Room
14x14
Breakfast Room
12x17
Primary Bedroom
13x18
Bedroom 2
13x11
Bedroom 3
12x13
Bedroom 4
13x13
Family Room
30x16
Recreation Room
19x33
Hearth Room
13x13
Laundry
8x8
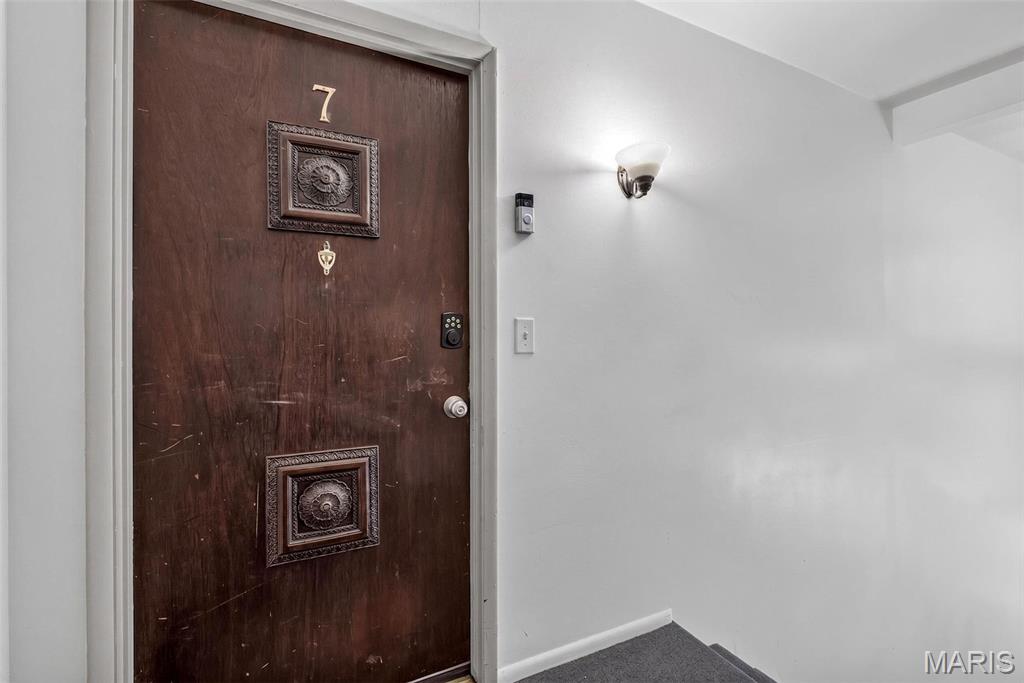
Location, lifestyle, and one-of-a-kind features — this rarely available upper-level end unit checks every box, and then some! Tucked just off Gravois in the highly desirable Lindbergh School District, this 2-bedroom, 1-bath condo offers just under 1000 square feet of bright, comfortable living space that has been thoughtfully updated and meticulously cared for by its current owner. And here's something you won't find anywhere else in the complex: this is the ONLY unit with an attic fan — a rare bonus that keeps things cool and comfortable all summer long while keeping those utility bills in check. Your private entry foyer, complete with a solid, secure front door, leads you upstairs to a wonderfully open floor plan. The spacious living room flows effortlessly into the kitchen and dining area, where you'll find sleek black appliances, easy-care ceramic tile flooring, and a sunny breakfast nook. From there, step through the atrium door onto your covered balcony — the perfect spot for your morning coffee, an evening glass of wine, or simply watching the seasons change from your corner-unit perch. Both bedrooms are generously sized. Storage? This condo has it in spades. Between the walk-in closet, his-and-hers closets, and closets seemingly around every corner, you'll never wonder where to put things. And it doesn't stop there — a separate common building houses the shared laundry facility along with a spacious additional storage area dedicated to this unit. There is also a laundry facility in the building that is shared with a wonderful neighbor. New doors throughout give the home a fresh, polished feel, and the pride of ownership here is evident in every detail. With quick access to shopping, dining, and major routes, plus the award-winning Lindbergh schools, this is the kind of opportunity that doesn't come around often. Homes in this complex are rarely available for ownership — and one this well-loved, with features no other unit can claim? Don't wait. Schedule your private showing today and come see why this one feels like home!
Discover exceptional craftsmanship and refined living in this former display home, perfectly positioned within the highly sought after Lindbergh School District and the prestigious Tapawingo National Golf Course subdivision. This 4 bedroom, 4.5 bath residence offers a stately brick elevation, a 3-car side entry garage, and a thoughtfully designed floor plan that blends everyday comfort with impressive entertaining spaces. Recent improvements include new architectural shingle roof (2022), new windows in the great room/living room (2024), new front facing windows (2025), Trex composite deck (2025), new exterior paint plus new sunroom and kitchen windows (2026)—providing peace of mind and enhanced curb appeal. Inside, a ceramic tiled foyer introduces an elegant office and formal dining room. The two-story great room commands attention with its dramatic wall of windows and cozy gas fireplace. The hearth room offers a second gas fireplace and serves as an intimate gathering space overlooking the private wooded backdrop and expansive deck. The gourmet kitchen is designed for both culinary excellence and effortless hosting, featuring abundant cabinetry, granite countertops, and a center island cooktop. A powder room and main floor laundry complete this level with convenience and style. The primary suite is a true retreat, offering vaulted ceilings, his and her closets, and a spa inspired bath with double vanities, jetted tub, and separate shower. There is additional storage space located off the primary suite creating the perfect space to convert to an expansive luxury walk-in closet. Each spacious additional bedroom enjoys direct access to a bathroom—one with a Jack and Jill layout and the other with a private ensuite—providing comfort and privacy for family or guests. The finished walkout lower level extends the luxury living experience with full size windows that create a seamless connection to the main level. This exceptional space includes custom flooring, a full bath, a private sauna, and direct access to the patio—ideal for relaxation or entertaining. A rare combination of architectural elegance and premium updates, this residence delivers a lifestyle defined by comfort, sophistication, and long-term value. Whether hosting memorable gatherings or enjoying serene evenings at home, this property offers an unparalleled blend of luxury and livability.
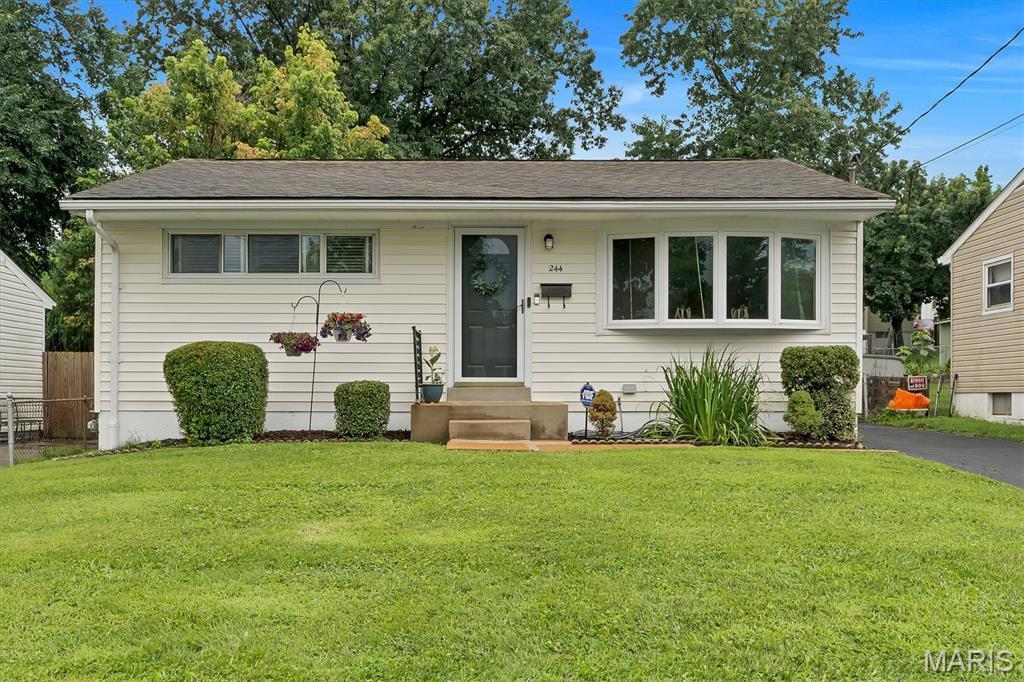
Just a cute 2 bedroom updated home in the Sunset Hills Manor area. Lindbergh School district and Sunset Hills amenities. Architectural roof, updated kitchen, newer flooring complete with stove, microwave, dishwasher, disposal and refrigerator. Bathroom has been nicely appointed as well. There is really fun 4 season room off the kitchen to spread out for dinner or relax and enjoy the fenced yard with a firepit and storage shed. Lower level is partially finished for an office or game area. Seller is selling AS-IS. Unable to do any repairs, occupancy or improvemnets to the home and priced accordingly. A little DIY help and you'll be ready to show off this gem in no time at alll!
