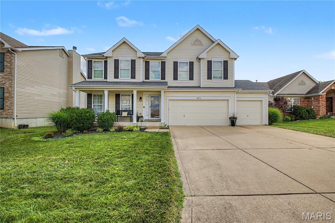
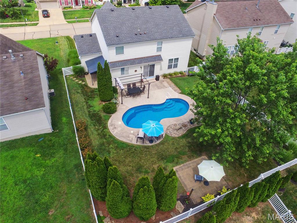
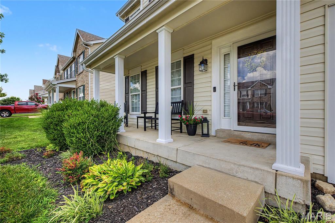
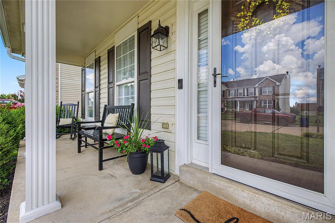
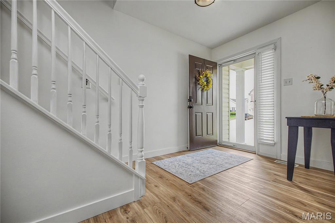
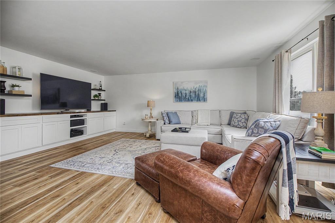
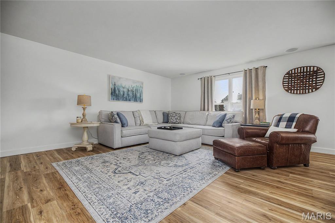
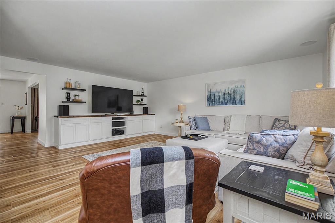
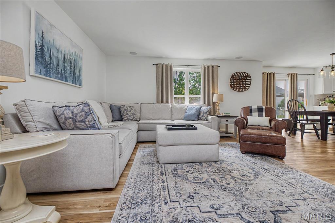
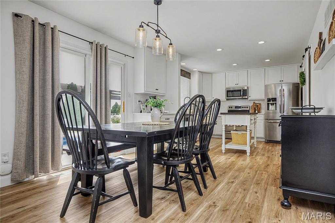
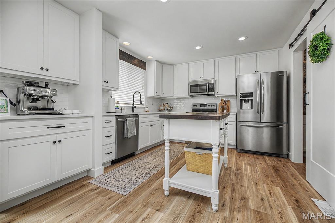
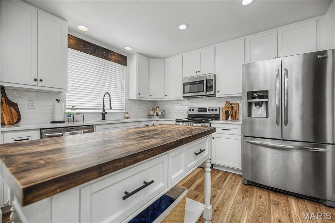
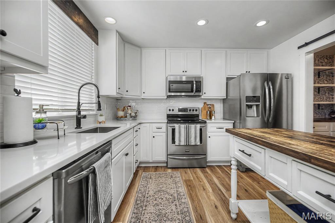
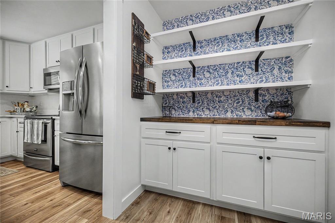
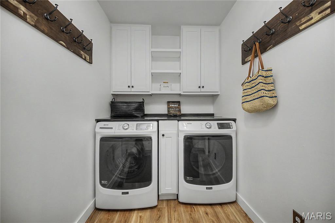
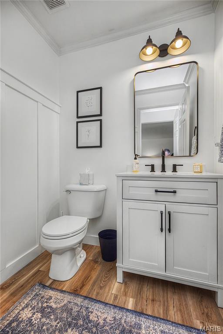
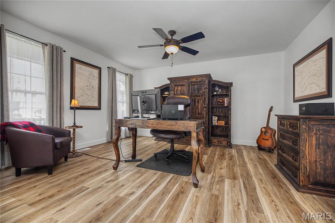
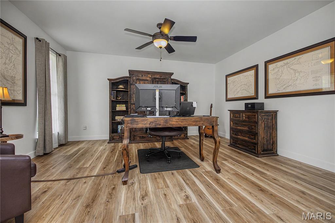
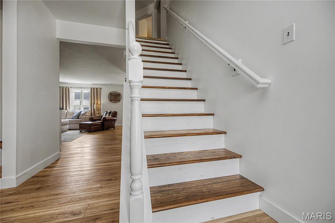
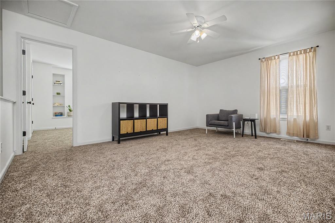
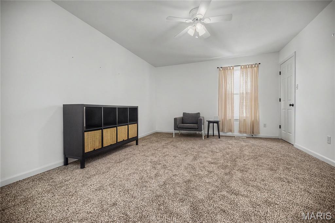
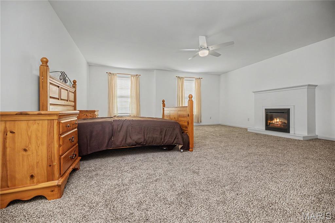
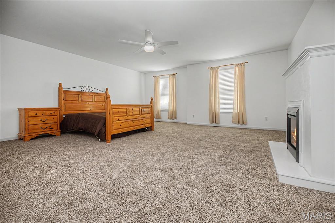
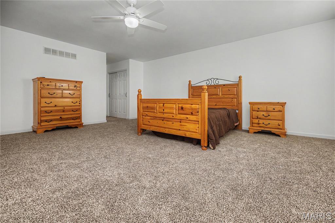
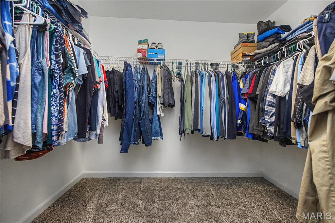
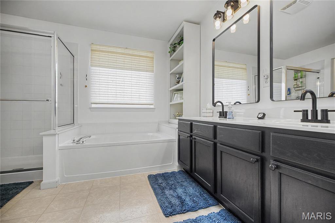
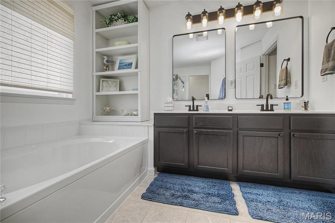
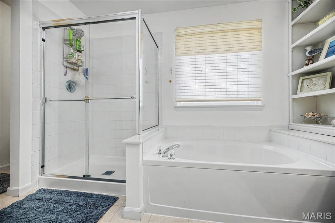
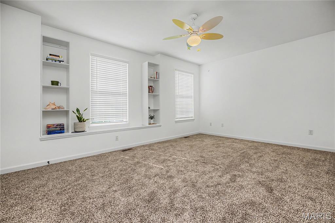
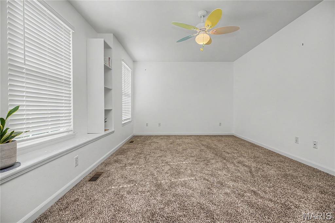
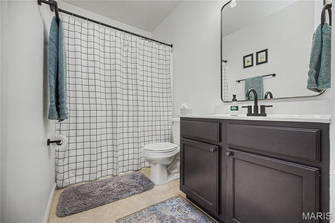
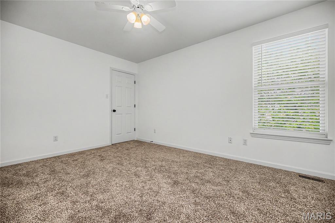
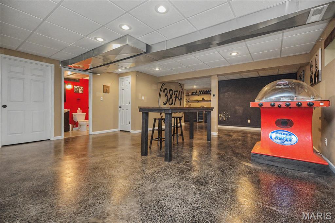
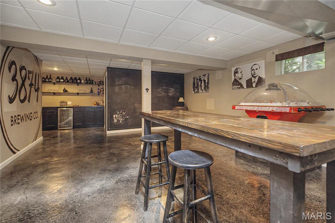
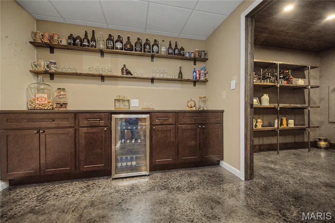
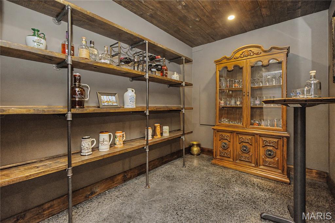
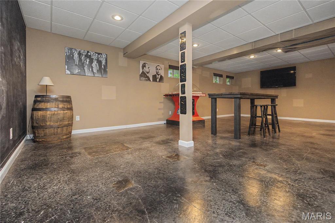
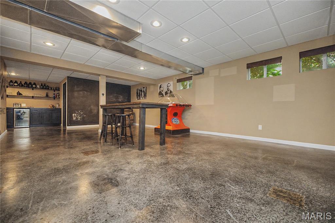
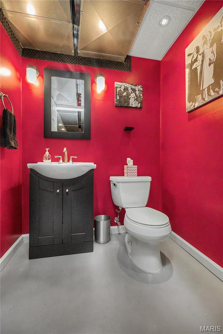
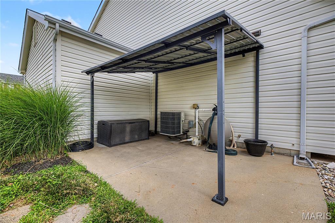
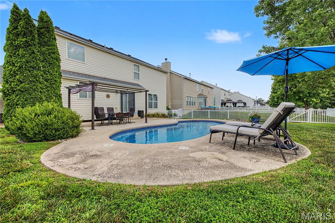
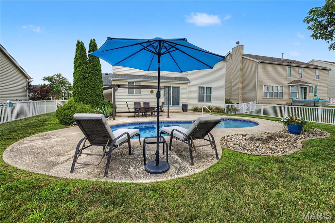
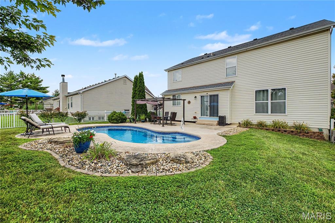
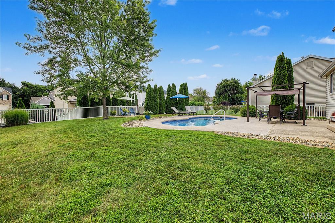
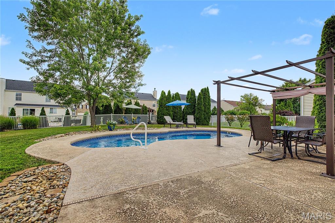
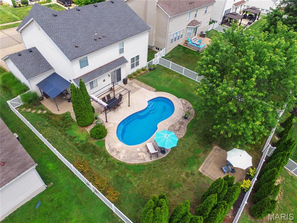
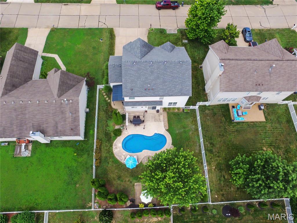
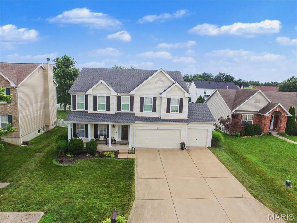
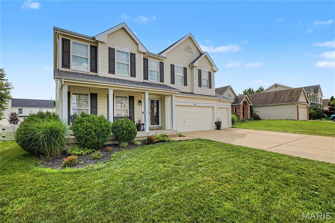
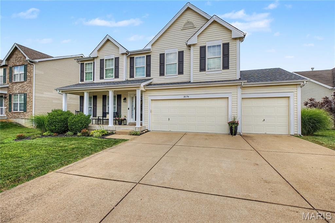
In-Ground Pool & 3-Car Garage — Yes, Please! Welcome to 3874 Scarlet Oak in the highly sought-after Meadow View Subdivision—a meticulously maintained two-story home that truly shows like new. From the moment you step inside, you'll appreciate the exceptional care, thoughtful updates, and spacious open floor plan. Beautiful luxury plank flooring extends throughout the main level, while the inviting family room features custom built-in cabinetry and flows seamlessly into the stunning, updated kitchen—perfect for everyday living and entertaining. The kitchen boasts custom cabinetry, quartz countertops, a subway tile backsplash, built-in stainless steel appliances, a center island with a butcher-block countertop, and a walk-in pantry complete with matching cabinetry and open shelving. A formal dining room—also ideal as a home office—and a convenient main-floor laundry room complete the first level. Upstairs, you'll find brand-new carpet throughout. The expansive primary suite is a true private retreat featuring a fireplace for added warmth, a large walk-in closet and a spa-inspired luxury bath with dual vanities, a walk-in shower, and a deep soaking tub. A spacious bonus family room provides additional living space, while two generously sized secondary bedrooms each offer walk-in closets and an updated 2nd full bath completes the second level. The finished lower level is designed for entertaining with a custom built-in bar, tasting room, spacious game and recreation area, convenient half bath, and still plenty of additional space for storage. Step outside to your own backyard oasis. The level, fenced yard features a large patio with multiple seating areas surrounding the sparkling in-ground pool—perfect for relaxing or hosting family and friends all summer long. With a 3-car garage, exceptional finishes, generous living spaces, and resort-style outdoor amenities, this move-in-ready home truly has it all. Don't miss your opportunity to make this incredible home yours. Schedule your private showing today! Showings begin on Friday 7/24, Open house Saturday 7/25 and Sunday 7/26 12-2pm

3 Beds

4 Baths

4,220 sq.ft

$0 per sq.ft

Traditional
$ 474,900
Coming Soon
0
26045635
3
4
4,220
900
Meadow View 02
Northwest R-I
Jefferson
Residential
Traditional
Residential
$3,690
Last 6 closed homes in this zip.
| Address | Bd/Ba | SqFt | List | Sold | Closed |
|---|---|---|---|---|---|
| 6688 Upper Byrnes Mill Road, Byrnes Mill, MO 63051 | 3/3 | 2,450 | $410,000 | $380,000 92.7% of ask |
Jul 22, 2026 |
| 4132 Virginia Drive, House Springs, MO 63051 | 3/2 | 1,092 | $229,000 | $239,000 104.4% of ask |
Jul 15, 2026 |
| 876 Black Bear Drive, Unincorporated, MO 63051 | 2/1 | 1,020 | $259,000 | $250,000 96.5% of ask |
Jul 14, 2026 |
| 1076 Black Bear Drive, Unincorporated, MO 63051 | 3/3 | 1,378 | $295,900 | $295,500 99.9% of ask |
Jul 10, 2026 |
| 4664 Pogue Drive, House Springs, MO 63051 | 3/1 | 1,152 | $225,000 | $230,000 102.2% of ask |
Jul 1, 2026 |
| 5231 Teubner Lane, House Springs, MO 63051 | 4/4 | 2,829 | $525,000 | $548,000 104.4% of ask |
Jun 30, 2026 |
Estimate your monthly payment. Adjust the sliders below.
Estimate only. Not a loan offer. Consult a lender for an accurate quote, including HOA fees, PMI, and current rates.
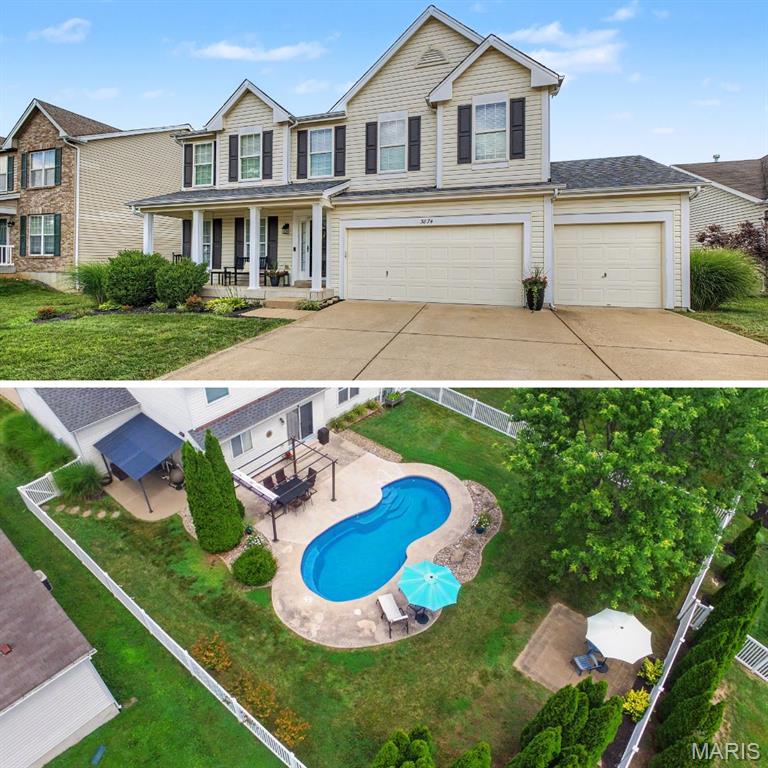
In-Ground Pool & 3-Car Garage — Yes, Please! Welcome to 3874 Scarlet Oak in the highly sought-after Meadow View Subdivision—a meticulously maintained two-story home that truly shows like new. From the moment you step inside, you'll appreciate the exceptional care, thoughtful updates, and spacious open floor plan. Beautiful luxury plank flooring extends throughout the main level, while the inviting family room features custom built-in cabinetry and flows seamlessly into the stunning, updated kitchen—perfect for everyday living and entertaining. The kitchen boasts custom cabinetry, quartz countertops, a subway tile backsplash, built-in stainless steel appliances, a center island with a butcher-block countertop, and a walk-in pantry complete with matching cabinetry and open shelving. A formal dining room—also ideal as a home office—and a convenient main-floor laundry room complete the first level. Upstairs, you'll find brand-new carpet throughout. The expansive primary suite is a true private retreat featuring a fireplace for added warmth, a large walk-in closet and a spa-inspired luxury bath with dual vanities, a walk-in shower, and a deep soaking tub. A spacious bonus family room provides additional living space, while two generously sized secondary bedrooms each offer walk-in closets and an updated 2nd full bath completes the second level. The finished lower level is designed for entertaining with a custom built-in bar, tasting room, spacious game and recreation area, convenient half bath, and still plenty of additional space for storage. Step outside to your own backyard oasis. The level, fenced yard features a large patio with multiple seating areas surrounding the sparkling in-ground pool—perfect for relaxing or hosting family and friends all summer long. With a 3-car garage, exceptional finishes, generous living spaces, and resort-style outdoor amenities, this move-in-ready home truly has it all. Don't miss your opportunity to make this incredible home yours. Schedule your private showing today! Showings begin on Friday 7/24, Open house Saturday 7/25 and Sunday 7/26 12-2pm
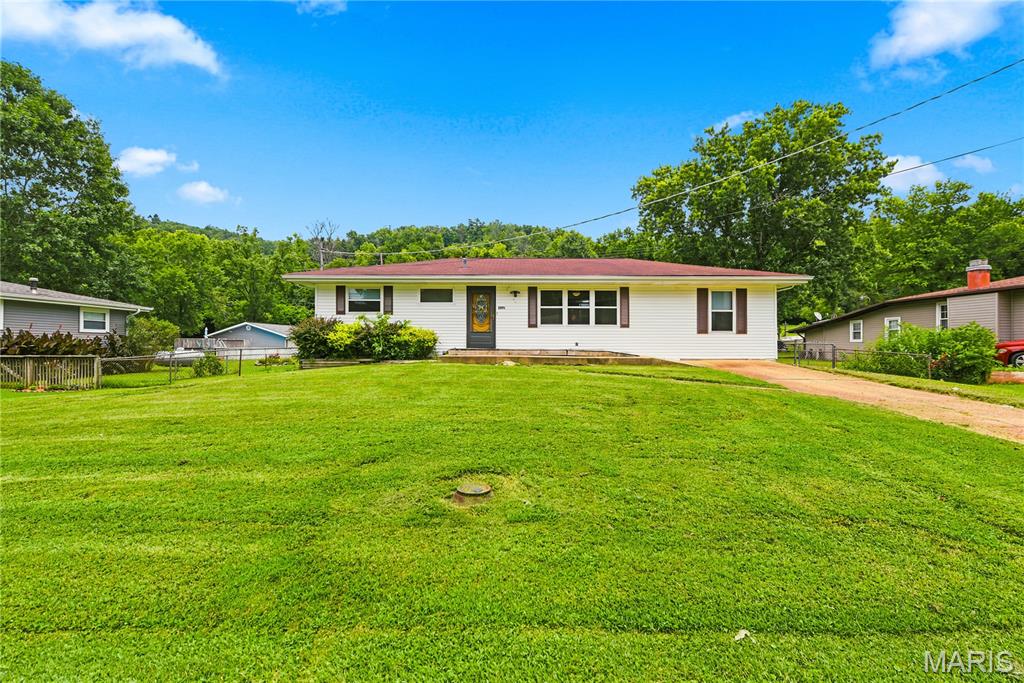
Welcome to this updated ranch home nestled on almost half acre of fenced in level lot with a large 40x30ft detached garage with poured concrete floor, electric and also an engine hoist that has access of Town & Country road behind it! This home features so many updates. Country kitchen has granite countertops, center island, updated cabinets, newer appliances, modern lighting. Main floor laundry as well as basement laundry hook ups. Both spare and primary bathrooms have been fully updated. Lower level has been partially finished with a family room & sleeping room, storage room, wood burning furnace with electric back up. Newer windows & siding. New customs blinds that are staying with the home. Walk out back to your oversized 30x15 covered concrete patio. Huge fenced in back yard with a 15x11 shed & 40x30ft detached garage. Prime location! You won't want to miss out on this gem.
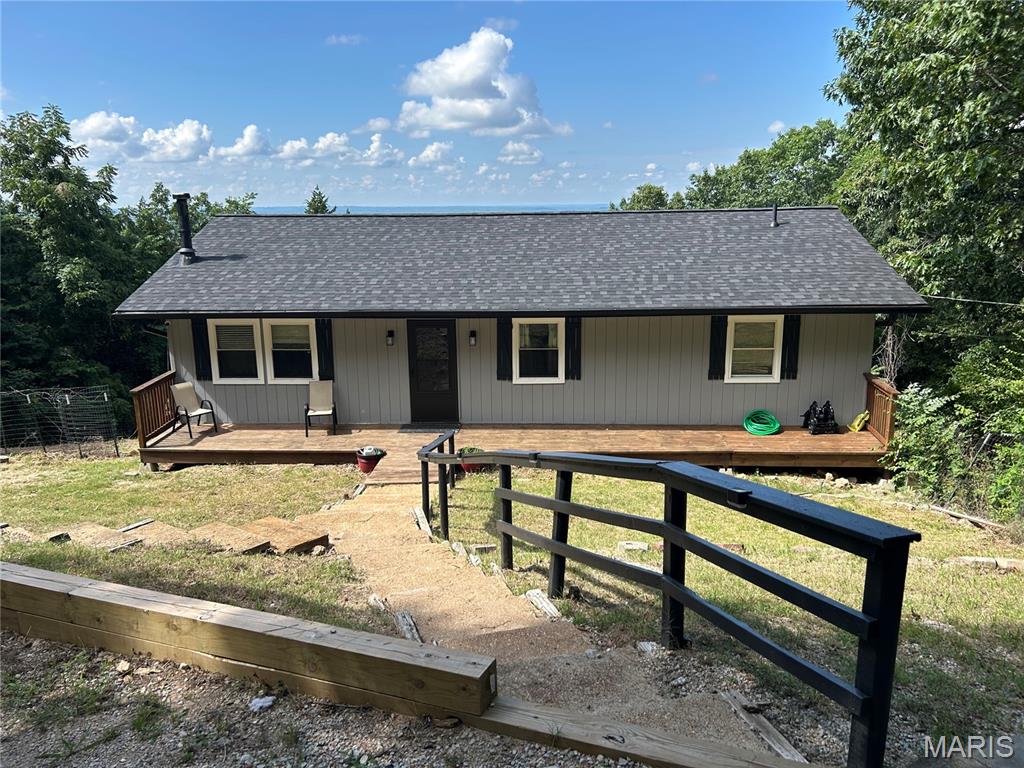
Professional photos coming soon. Looking for privacy, space and acreage, at an affordable price; this one has it all: 3 bedrooms, 2 baths, 7+ acres, plus no neighbors right next door. There's plenty of space in the open kitchen/dining/living area for entertaining and the 2 roughed-in bonus rooms in the basement are waiting for your finishing touches (there is already a bathroom down there). Whether you're looking to raise a family or retire in peace and quiet, over 7 acres make this property perfect for people of all ages. Recent improvements include a new roof in 2025, and new paint and stain inside and out this year. Come get your slice of rural living at its best. Not ready to leave the city completely behind? No worries shopping is only 15-20 minutes away.