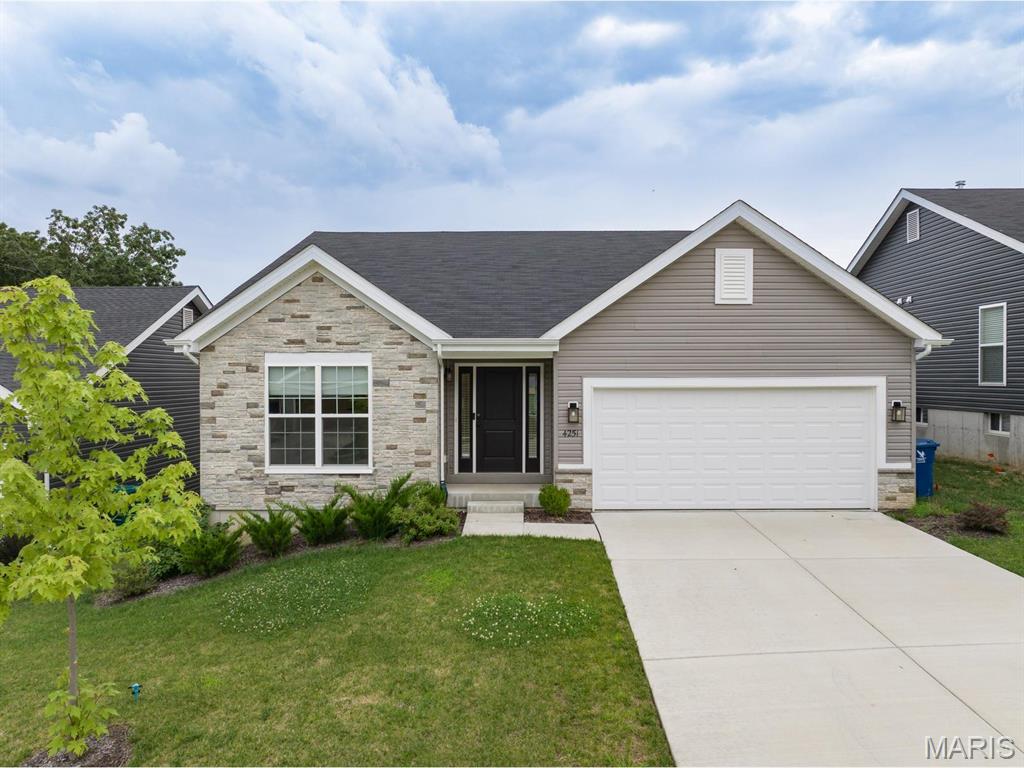
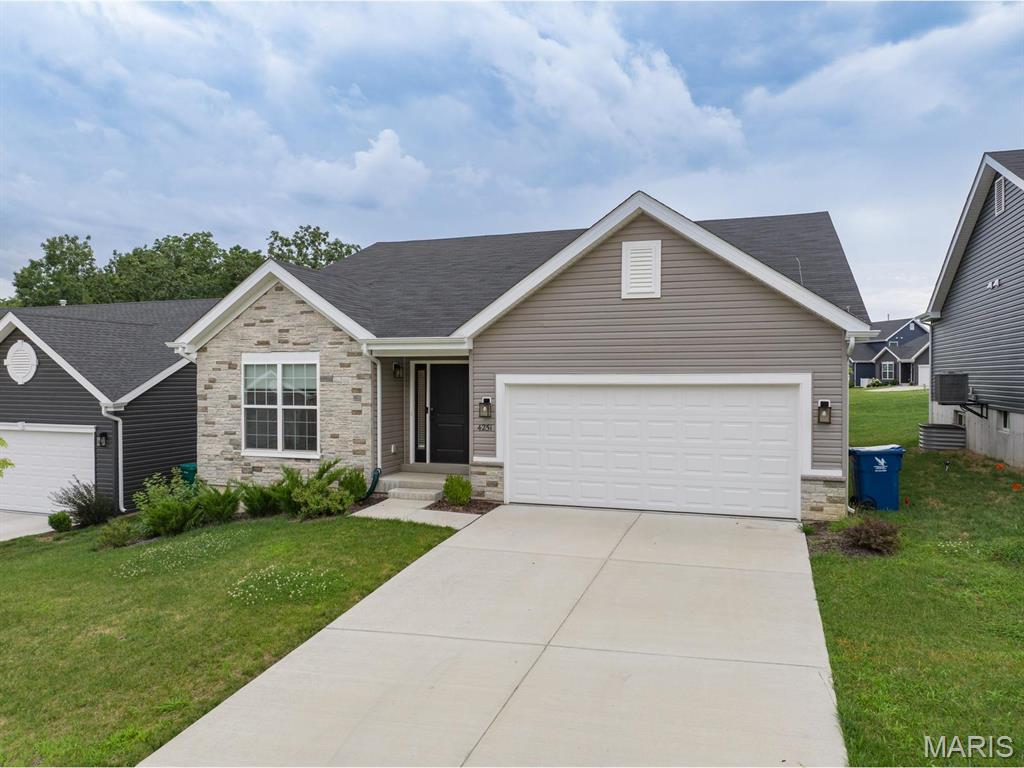
Contemporary home featuring a stone facade, horizontal siding, an attached two-car garage, dark asphalt shingle roofing, and a concrete driveway
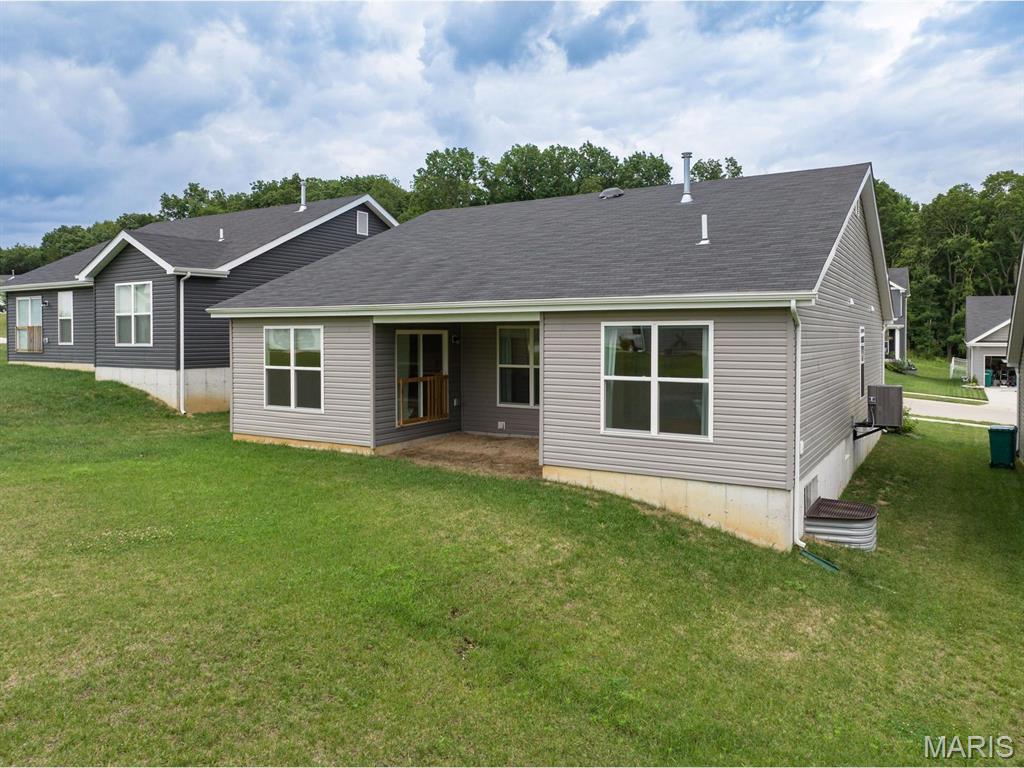
Rear exterior featuring light grey horizontal siding, dark grey shingle roofing, and a covered patio area with a wood-finished door frame
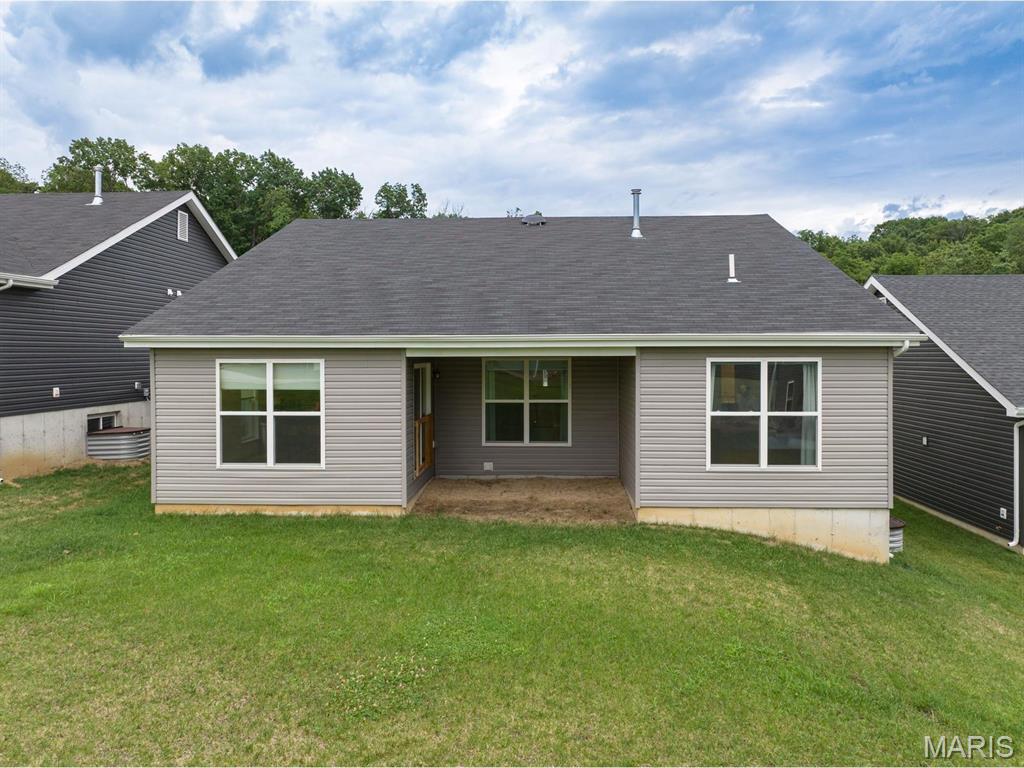
Rear exterior featuring light gray horizontal siding, dark gray shingle roofing, multiple windows with white trim, and a concrete patio
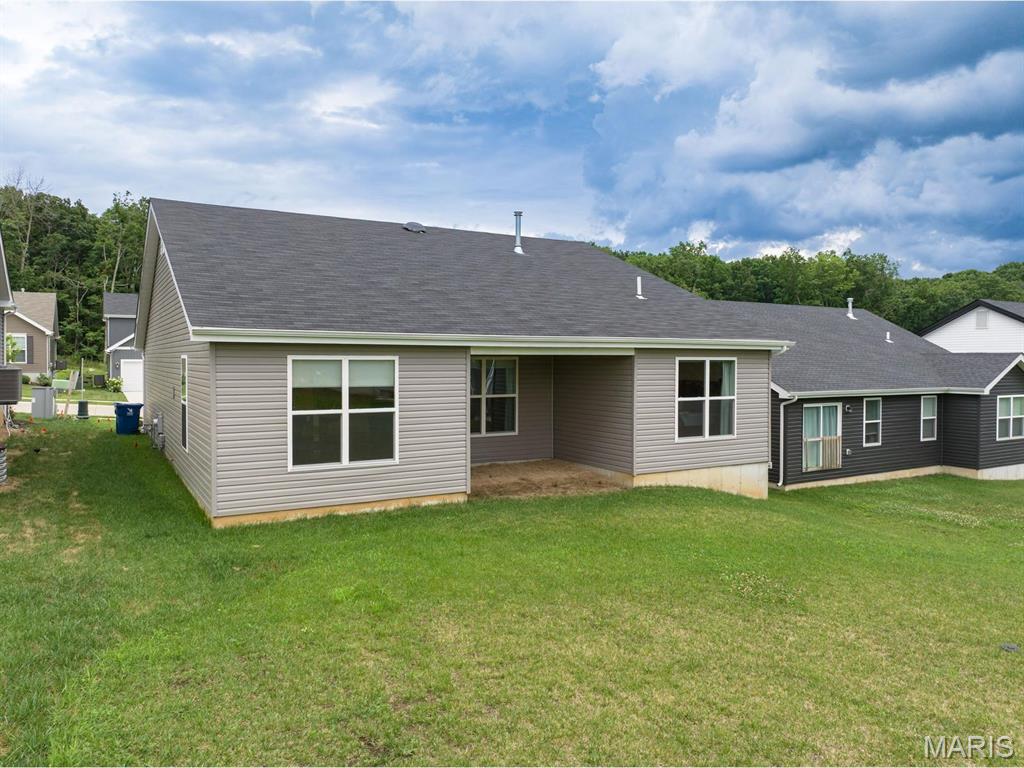
Rear exterior featuring a covered patio, gray horizontal siding, multiple windows with white trim, a dark shingle roof, and a sloped grassy yard
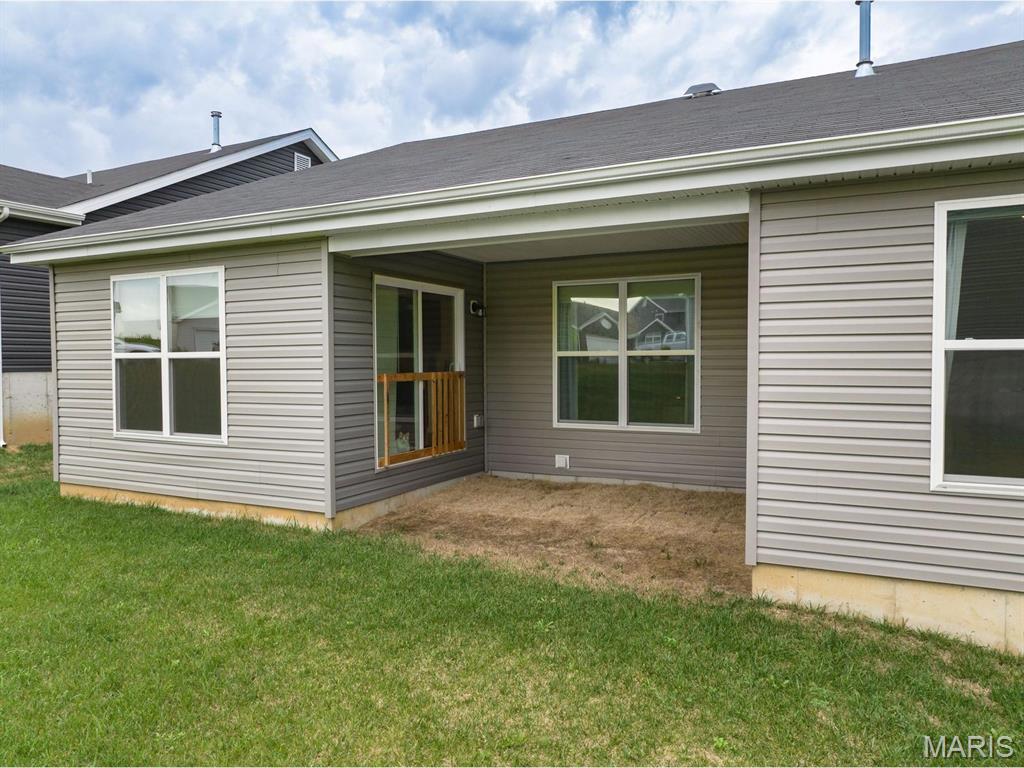
Rear exterior featuring a covered patio with concrete flooring, light gray horizontal siding, dark gray vertical siding, and white-framed windows
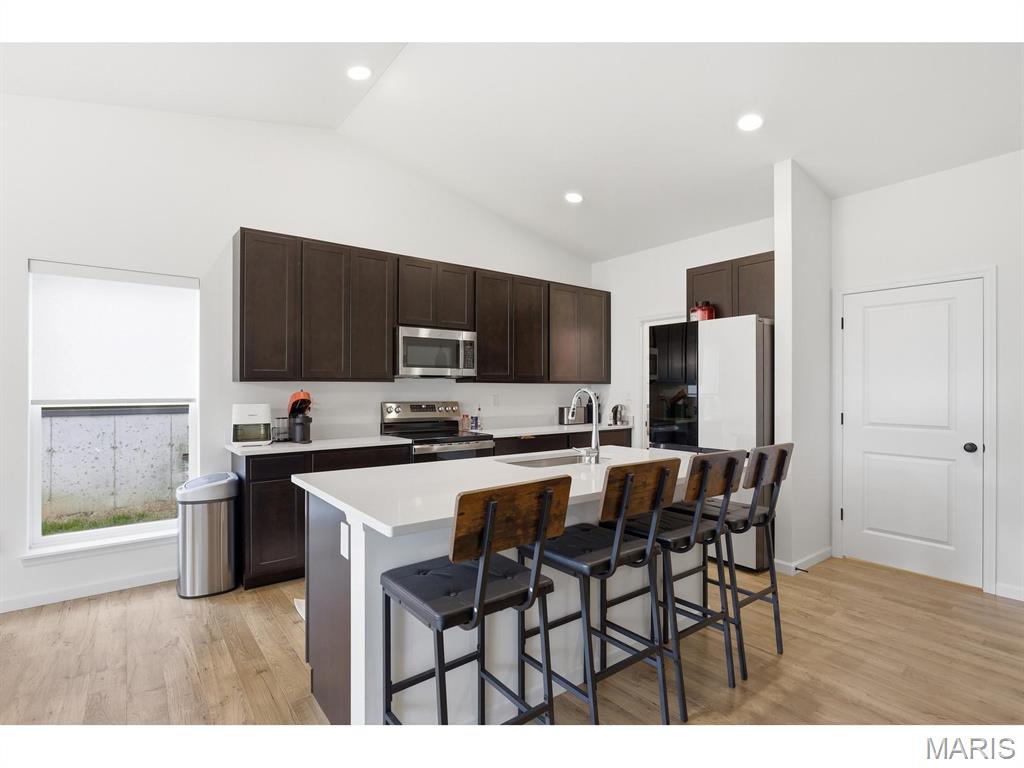
Modern kitchen featuring an expansive island with seating, dark wood cabinetry, stainless steel appliances, light countertops, and wood-finish flooring
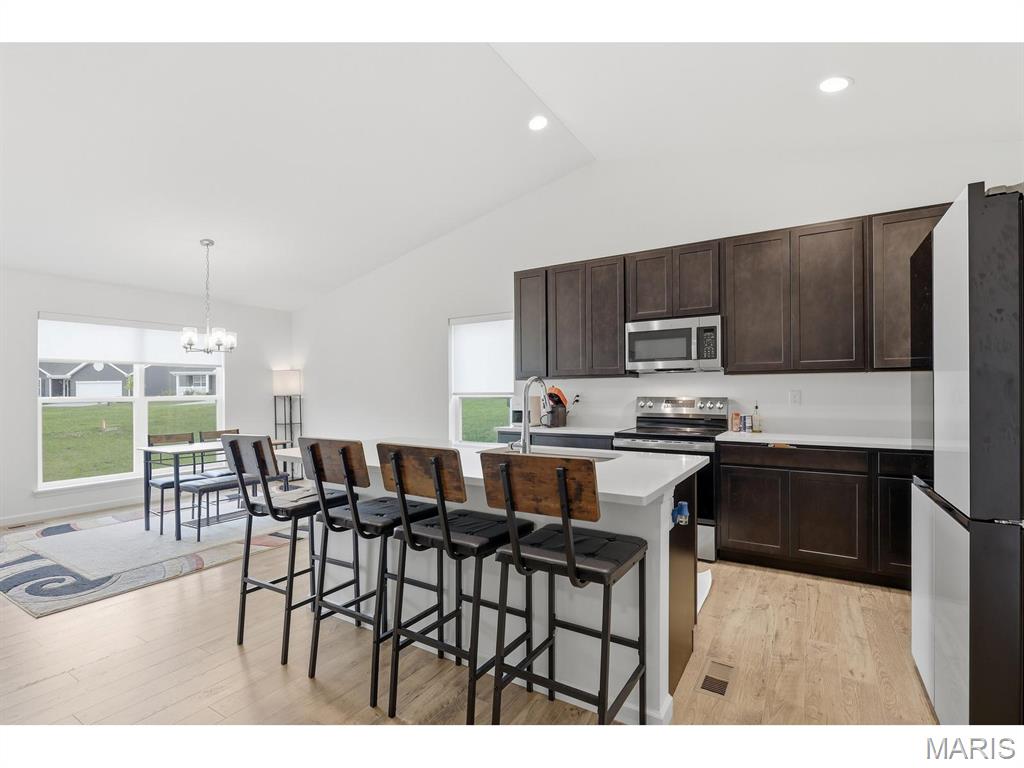
Modern kitchen featuring dark wood cabinetry, white countertops, stainless steel appliances, and a central island with bar seating
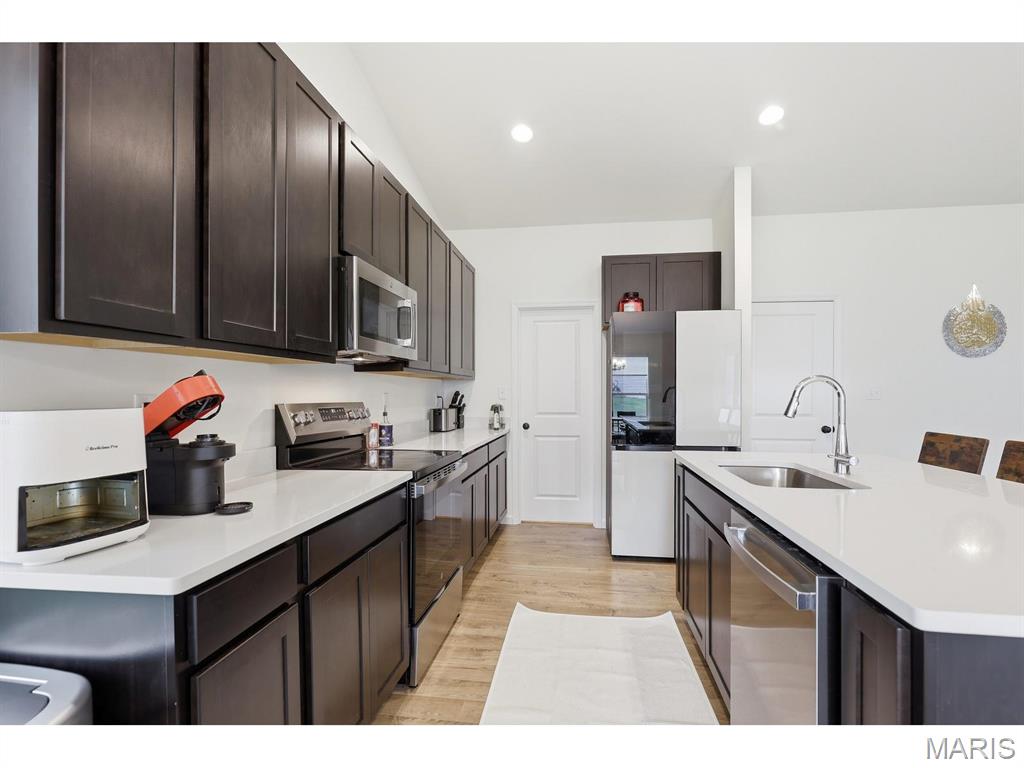
Kitchen featuring dark wood-finish cabinetry, light countertops, and stainless steel appliances
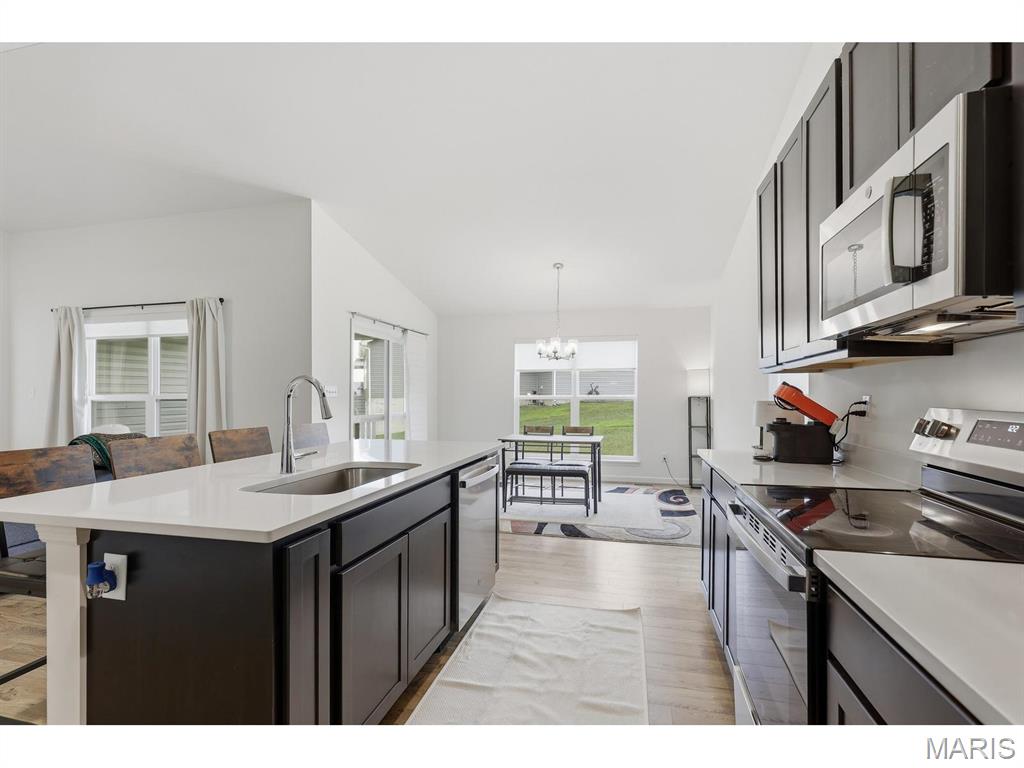
Kitchen featuring dark cabinetry, stainless steel appliances, a center island with sink, and light countertops
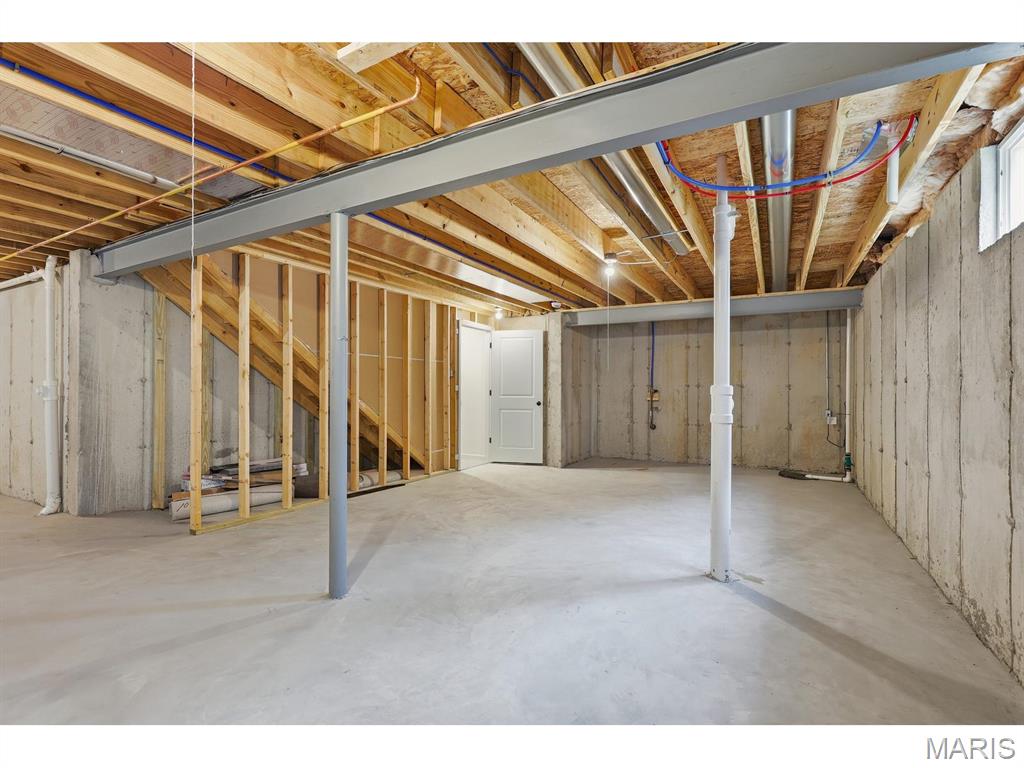
Unfinished basement with concrete slab flooring and concrete walls
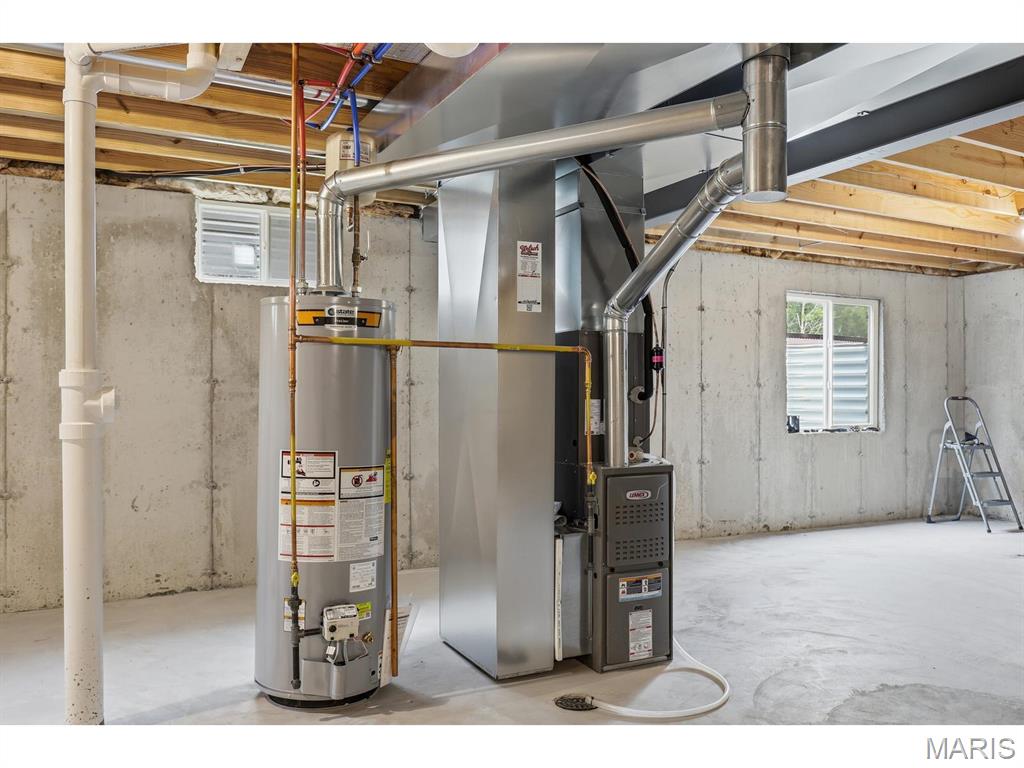
Unfinished basement featuring a concrete floor, exposed joists, and a utility area with a water heater and furnace
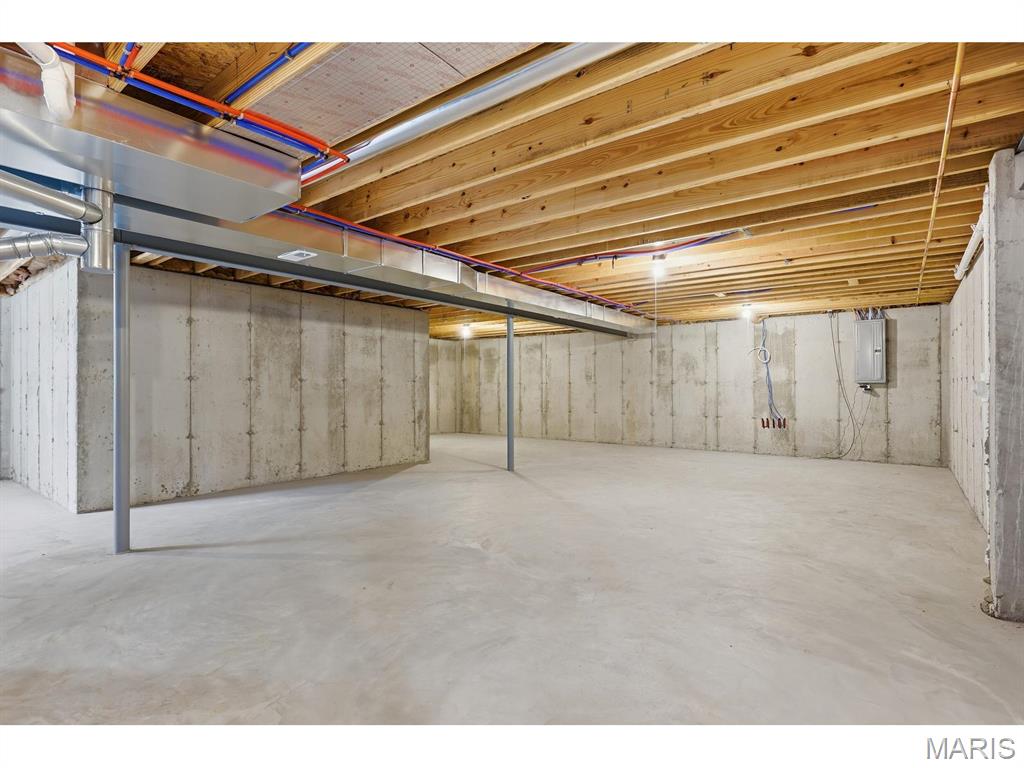
Spacious unfinished basement featuring concrete walls and flooring, exposed wood joists, and visible utility lines
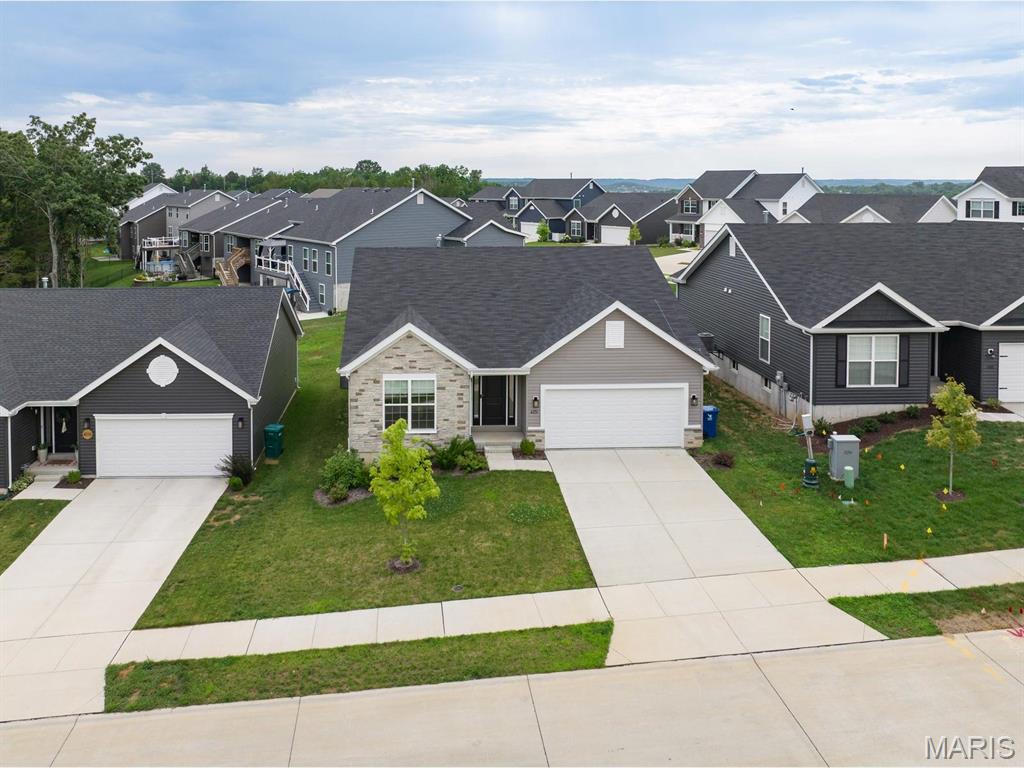
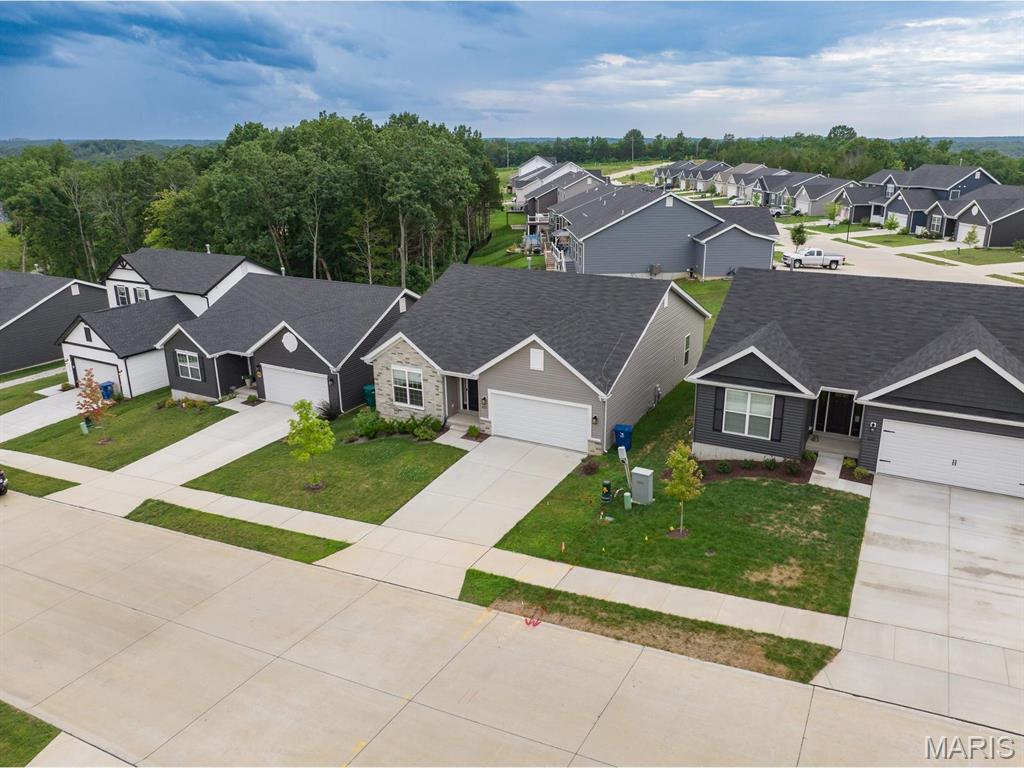
Modern residential development featuring a cohesive architectural style, dark shingle roofing, and concrete driveways
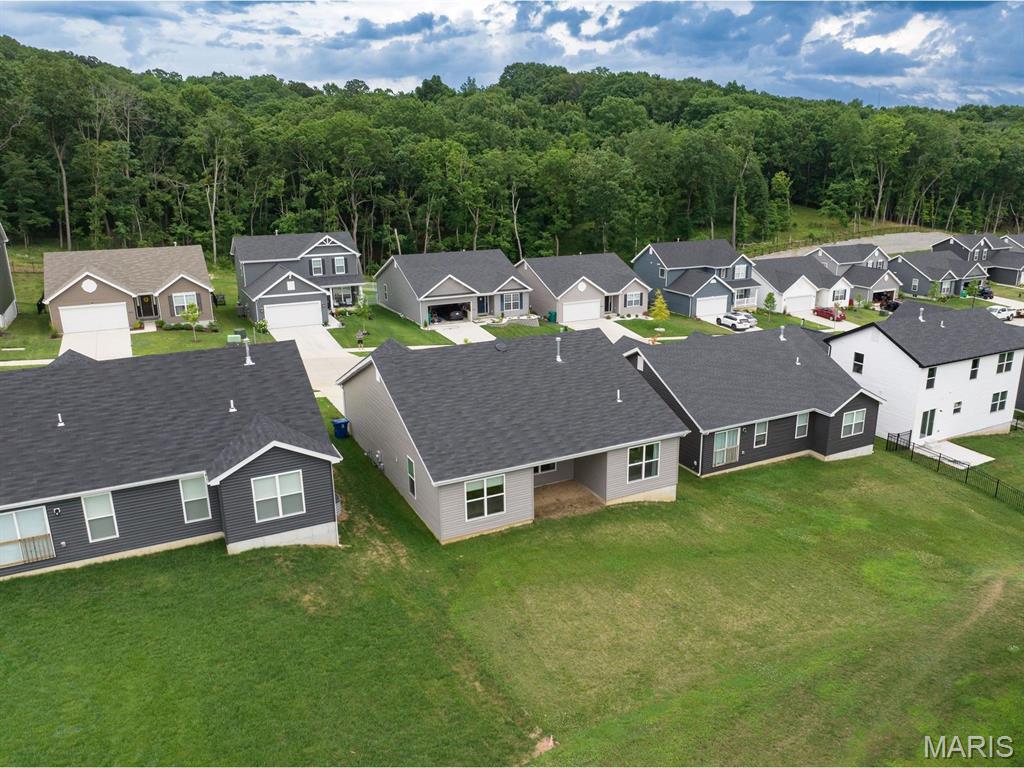
Community of residential properties featuring varied siding colors, dark shingle roofs, and concrete driveways
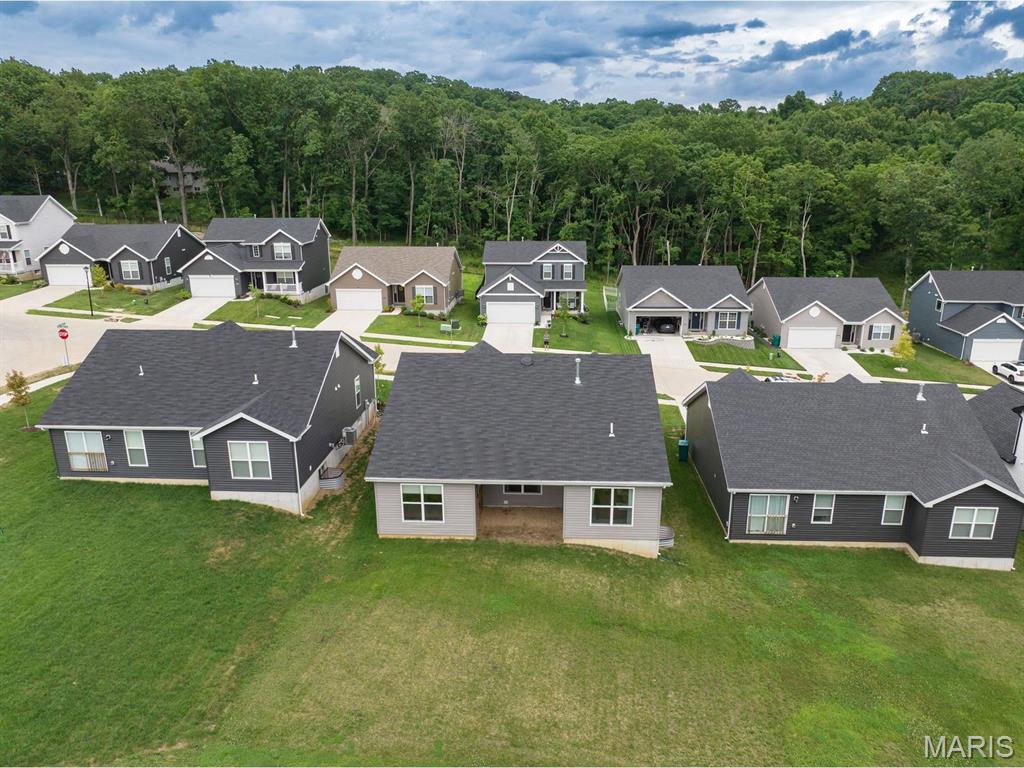
Newly constructed residential development featuring a diverse range of single-story and two-story homes
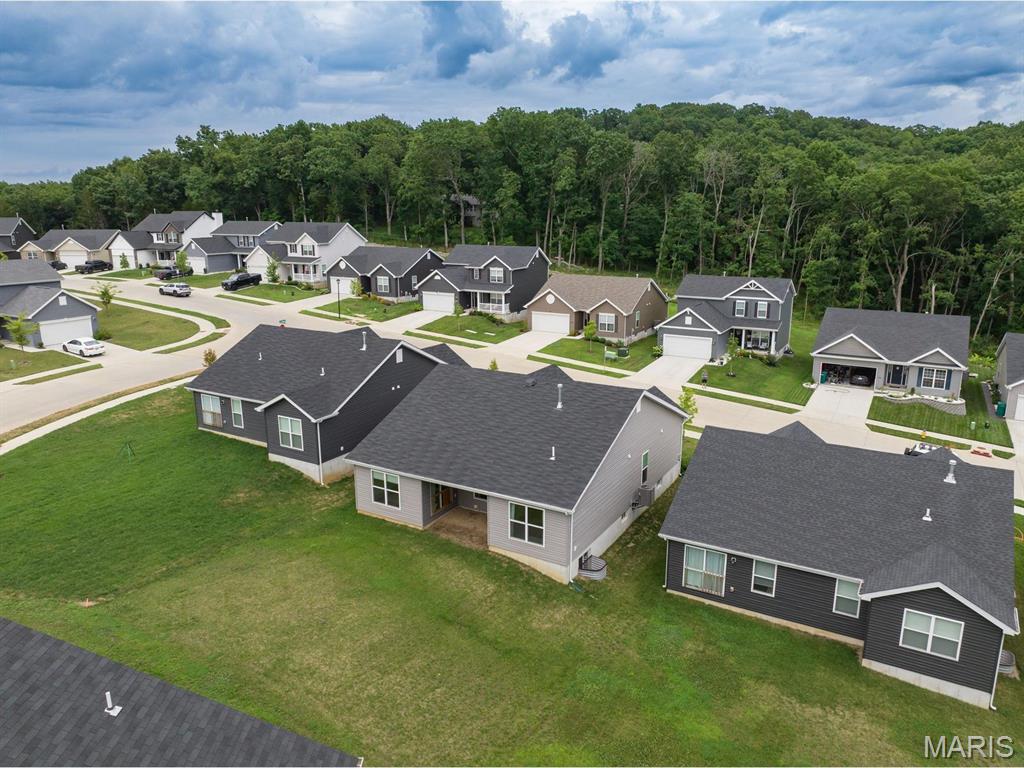
Residential development featuring multiple single-family homes with varying siding colors and attached garages
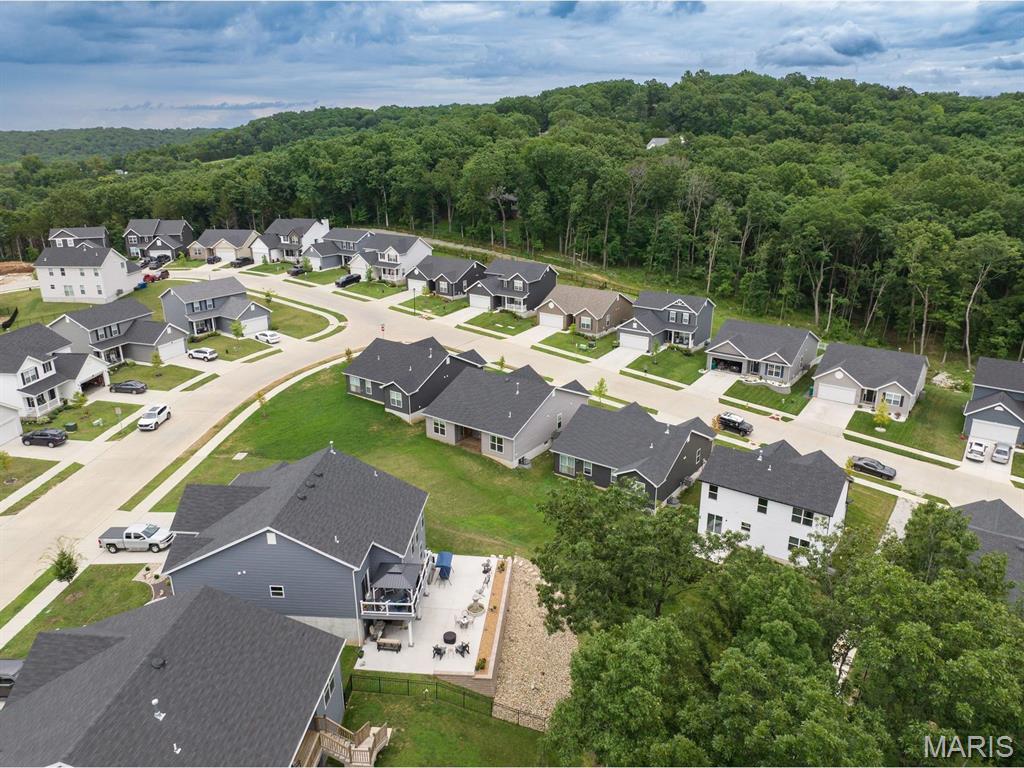
Residential neighborhood featuring a series of single-story and two-story homes with dark shingle roofs, concrete driveways, and manicured lawns
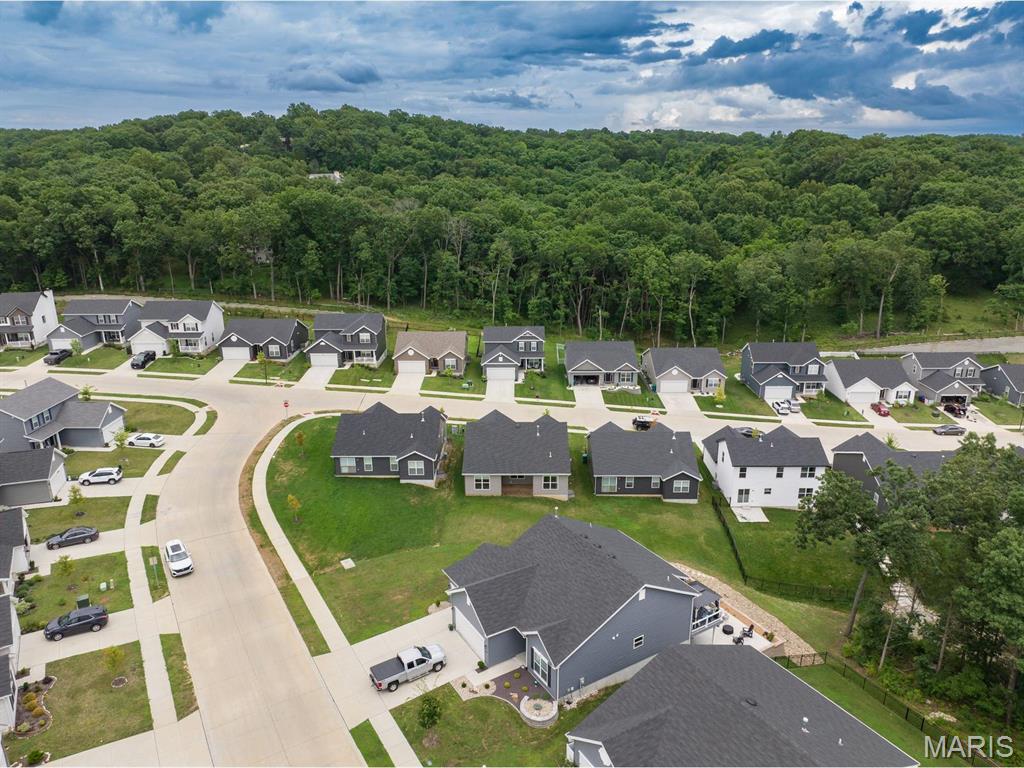
Residential development featuring a variety of home styles, paved streets, and concrete sidewalks
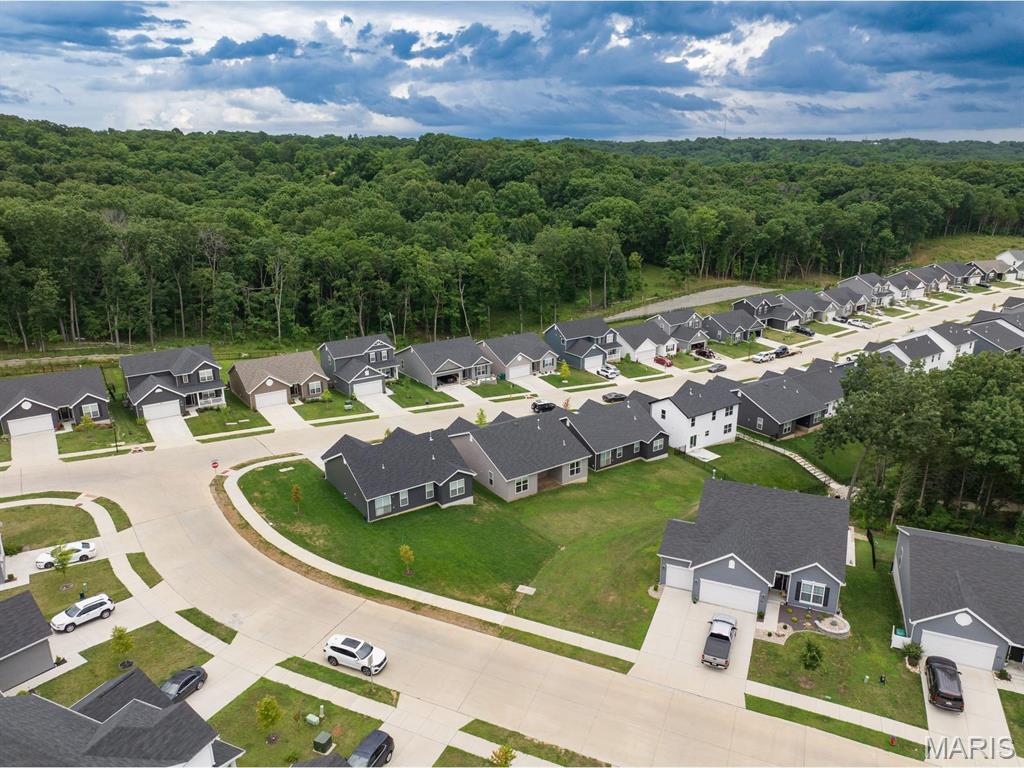
Residential development featuring a variety of single-family homes with attached garages, paved driveways, and manicured lawns
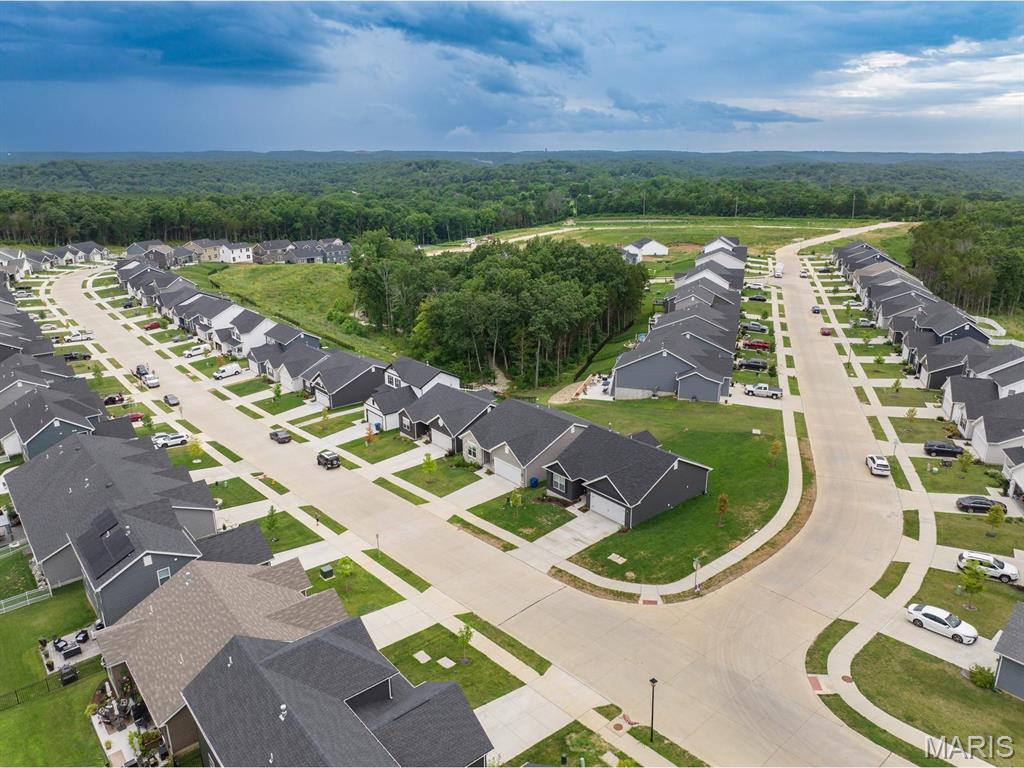
New construction residential community featuring a variety of single-family homes with dark roofs
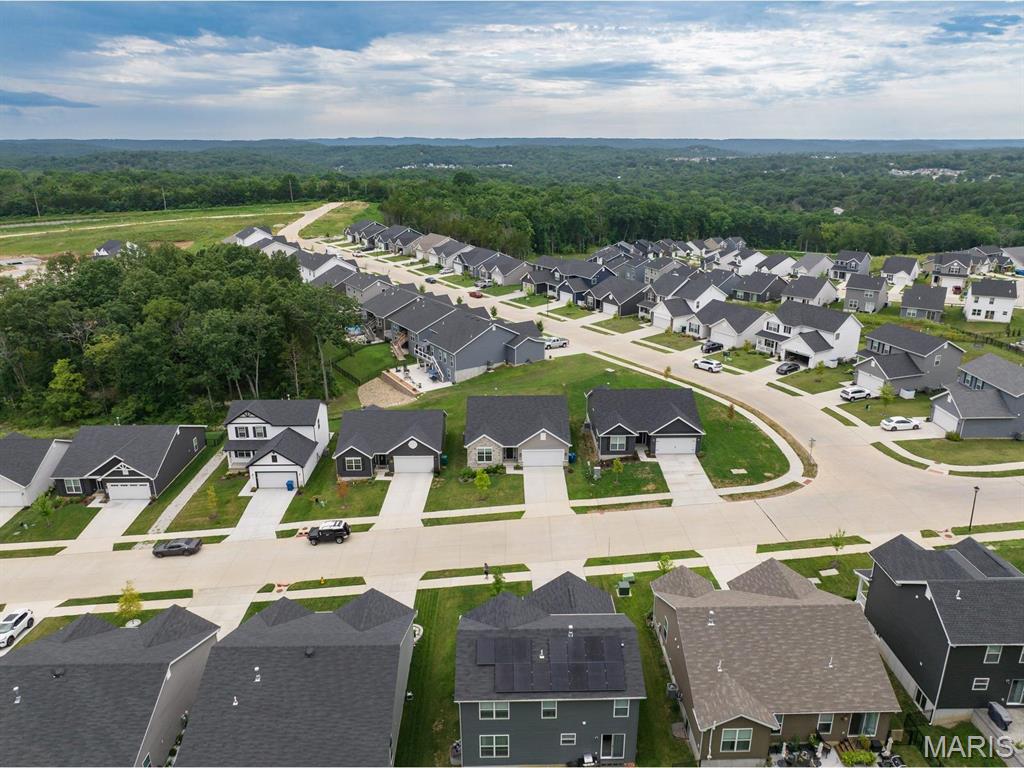
Residential development featuring a variety of home styles, paved streets, and landscaped yards
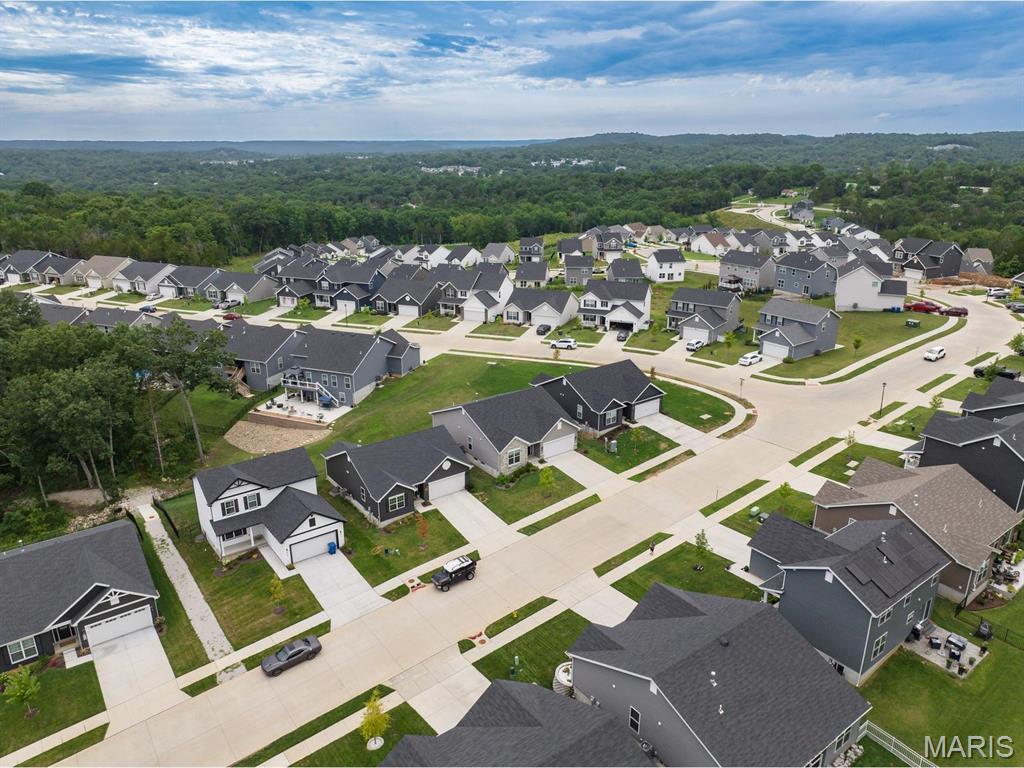
Residential community featuring varied architectural styles and mature green spaces
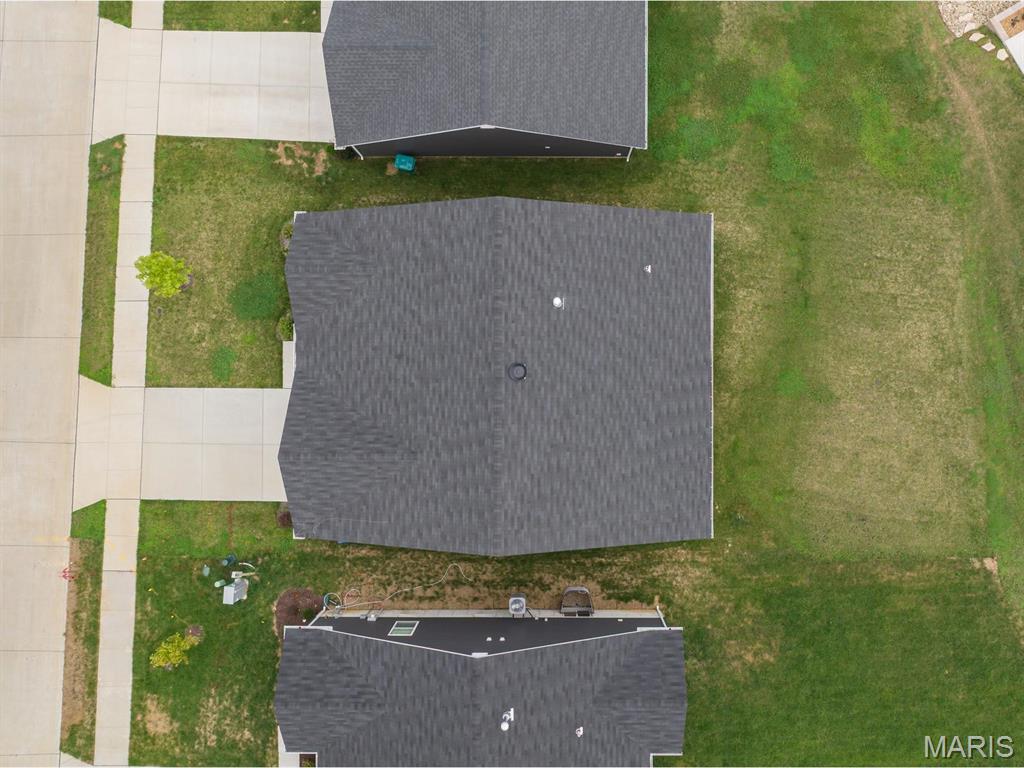
Asphalt shingle roofing on a rectangular structure, surrounded by green lawn and concrete pathways
Welcome to your brand-new, move-in-ready dream home located at 4251 Bear Ridge Drive, House Springs, Missouri 63051! This spectacular 3-bedroom, 2-bathroom single-level ranch features the highly desirable Aspen II floorplan by McBride Homes. It avoids the typical wait times of building from scratch, offering a pristine, turn-key residence ready for occupancy this winter.Elegant Living SpacesStep through the front door into an expansive, light-filled open concept layout. Dramatic vaulted ceilings stretch over the main living areas, which are complemented by upgraded 6-foot windows and beautiful, durable premium wood laminate flooring.Gourmet Chef's KitchenThe heart of the home is a designer kitchen curated with high-end finishes, perfect for daily living and entertaining:Massive Center Island: Features an integrated breakfast bar for casual dining.Premium Cabinetry: Upgraded 42-inch Benton Sarsaparilla cabinets provide sophisticated, rich dark tones.High-End Surfaces: Stunning quartz countertops paired with a generous walk-in pantry.Modern Appliances: Fully equipped with sleek, stainless steel GE appliances.Private Master Suite RetreatTucked away for ultimate privacy, the luxurious master suite is a peaceful sanctuary:Bright and airy ambience powered by an oversized display window.Double the storage capacity with spacious dual closets.En-suite bathroom equipped with double sinks and a contemporary walk-in shower.Outdoor & Lower Level PotentialThe dining area includes a large sliding glass door that transitions smoothly to a covered future deck area, which comes pre-wired for a ceiling fan. Downstairs, the expansive, unfinished lower level offers a 3/4 bathroom plumbing rough-in, allowing you to build equity by easily adding a basement bathroom, extra bedroom, or recreation area down the road.Premium Agent-Added ExtrasThis home is packed with high-value upgrades that go far beyond standard base-model builders:Upgraded Fixtures: Designer lighting and plumbing hardware throughout the home.Architectural Details: Modern 2-panel interior doors and an extended 2-car garage.Curb Appeal: Beautiful exterior coachlights that accent the front facade.Peace of Mind: Full main-floor laundry room for ultimate convenience.The NeighborhoodSituated in the scenic Manors at Bear Ridge community, this property combines quiet, park-like surroundings with exceptional convenience. Residents enjoy beautiful rolling views, nearby walking trails, and quick access to Rockford Beach Park and Don Robinson State Park. It is also served by the highly regarded Northwest School District.Skip the design meetings, avoid inflation price hikes, and step right into a fully personalized, upscale home without the stress of construction.

3 Beds

2 Baths

1,539 sq.ft

$0 per sq.ft

Ranch
$ 339,900
Active
0
26045750
3
2
1,539
Bear Rdg Two
Unincorporated
Northwest R-I
Jefferson
Residential
Ranch
Residential
$4,169
Last 6 closed homes in this zip.
| Address | Bd/Ba | SqFt | List | Sold | Closed |
|---|---|---|---|---|---|
| 6033 Clearview Drive, House Springs, MO 63051 | 3/2 | 1,196 | $239,900 | $230,000 95.9% of ask |
Aug 31, 2026 |
| 4556 Prospect Drive, Unincorporated, MO 63051 | 4/3 | 1,710 | $315,000 | $305,000 96.8% of ask |
Aug 28, 2026 |
| 4581 Eleanor Lane, Unincorporated, MO 63051 | 4/3 | 1,152 | $280,000 | $305,000 108.9% of ask |
Aug 24, 2026 |
| 506 Great Plains Drive, House Springs, MO 63051 | 4/5 | 2,032 | $265,000 | $285,000 107.5% of ask |
Aug 24, 2026 |
| 6365 Lang Valley Drive, House Springs, MO 63051 | 4/3 | 1,036 | $335,000 | $360,100 107.5% of ask |
Aug 20, 2026 |
| 4222 NW Point Drive, Unincorporated, MO 63051 | 3/3 | 1,402 | $315,000 | $320,000 101.6% of ask |
Aug 18, 2026 |
Estimate your monthly payment. Adjust the sliders below.
Estimate only. Not a loan offer. Consult a lender for an accurate quote, including HOA fees, PMI, and current rates.
Great Room
18x16
Dining Room
13x13
Kitchen
9x13
Primary Bedroom
13x13
Bedroom 2
10x10
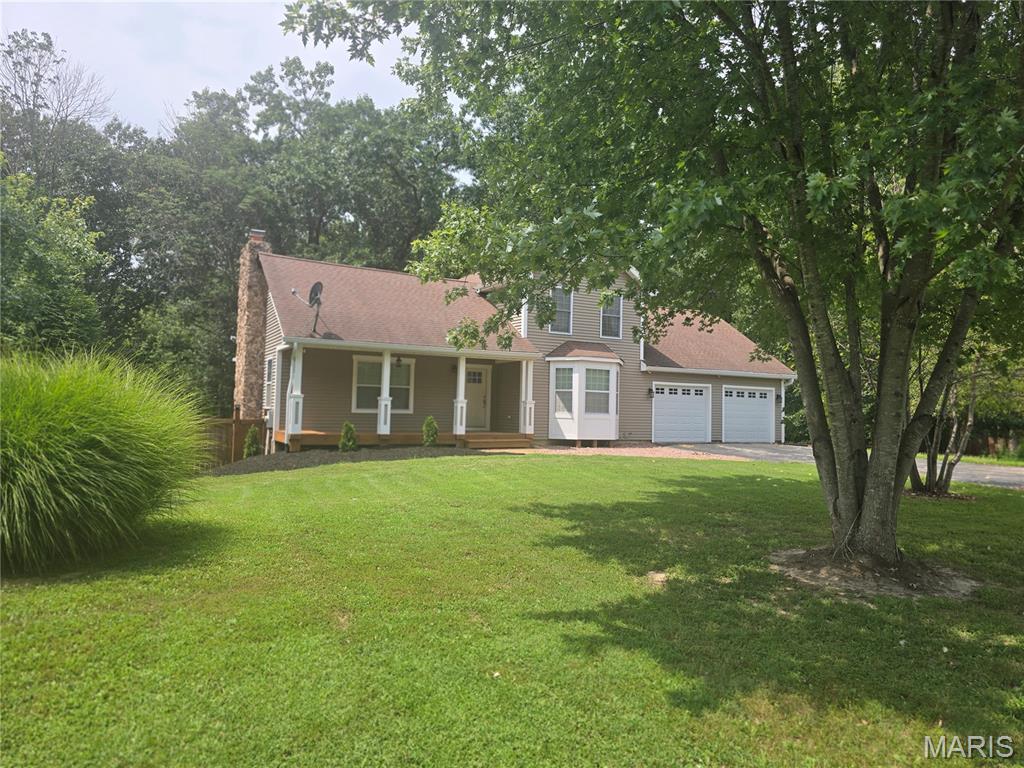
Set on 3 level acres and backing to woods, 5003 Devon Drive offers a peaceful setting with plenty of space and privacy. This inviting 1½-story home welcomes you with a large covered front porch and an open floor plan inside. The great room makes an impression with its soaring beamed ceiling and wood-burning fireplace, while the kitchen has been updated with new cabinetry. A bay window adds character and natural light. The home features 3 bedrooms and 2 full baths, with one bedroom on the main level and two upstairs. One of the upstairs bedrooms opens directly onto the covered two-level deck overlooking the backyard and woods—a wonderful spot for morning coffee, relaxing at the end of the day or sitting outside listening to the rain while staying dry under the cover. A full unfinished basement provides plenty of storage and possibilities for future use. Outside, the 3 level acres give you room to create the lifestyle you've been wanting. Plant a large garden, raise a few chickens, host backyard gatherings or simply enjoy the extra elbow room and wooded backdrop. The 24x28 oversized garage provides plenty of space for vehicles, storage, hobbies or a workshop. Additional improvements include an HVAC system installed in January 2026 and a well replaced within the last five years. With level acreage, a wooded backdrop and inviting covered outdoor spaces, 5003 Devon Drive offers the space, privacy and setting to truly enjoy being at home.
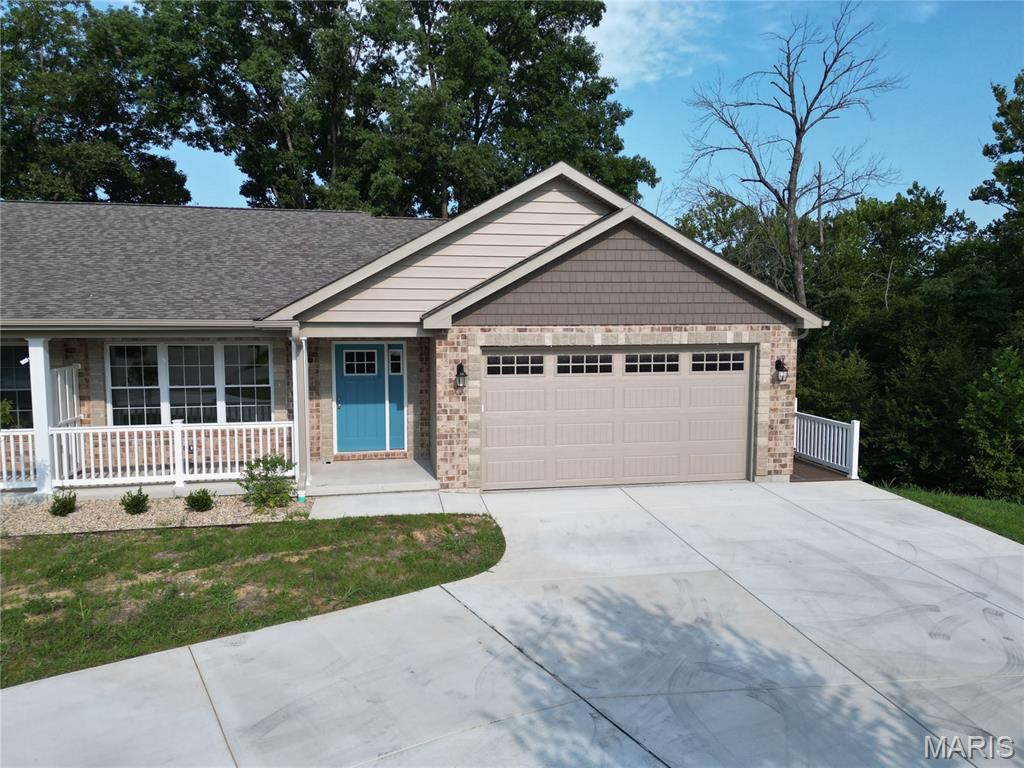
NEW CONSTRUCTION PREMIUM VILLA! Welcome to the fabulous Villas at Olde Mill! This exceptional 1,505 sq. ft. villa at 302 Anthony Circle offers 2 bedrooms, 2 full baths, a 2-car garage, and a full unfinished basement with rough-in plumbing for a future bathroom. One of the larger and more unique units in the development, this villa features a beautiful sunroom addition that provides extra living space and abundant natural light. The thoughtfully designed main level includes a convenient laundry room with wash sink, spacious primary suite with a walk-in closet, and a luxurious primary bath featuring a large walk-in shower and double vanity. The vaulted ceiling in the Great Room creates an open, airy feel, while the separate dining room provides an ideal space for entertaining. The spacious kitchen features custom cabinetry, granite countertops, and stainless-steel appliances. The full unfinished basement offers excellent potential for additional living space, storage, or future finishing, with plumbing already roughed in for a bathroom. Enjoy low-maintenance villa living with a $200 monthly HOA fee covering exterior building maintenance and insurance, grounds maintenance, and lawn irrigation in front of the buildings. This beautiful villa is complete and move-in ready! Don't miss the opportunity to make this premium villa your new home. Call today to schedule your private showing! OPEN HOUSE - Sunday Aug 30, 1-3pm
Welcome to your brand-new, move-in-ready dream home located at 4251 Bear Ridge Drive, House Springs, Missouri 63051! This spectacular 3-bedroom, 2-bathroom single-level ranch features the highly desirable Aspen II floorplan by McBride Homes. It avoids the typical wait times of building from scratch, offering a pristine, turn-key residence ready for occupancy this winter.Elegant Living SpacesStep through the front door into an expansive, light-filled open concept layout. Dramatic vaulted ceilings stretch over the main living areas, which are complemented by upgraded 6-foot windows and beautiful, durable premium wood laminate flooring.Gourmet Chef's KitchenThe heart of the home is a designer kitchen curated with high-end finishes, perfect for daily living and entertaining:Massive Center Island: Features an integrated breakfast bar for casual dining.Premium Cabinetry: Upgraded 42-inch Benton Sarsaparilla cabinets provide sophisticated, rich dark tones.High-End Surfaces: Stunning quartz countertops paired with a generous walk-in pantry.Modern Appliances: Fully equipped with sleek, stainless steel GE appliances.Private Master Suite RetreatTucked away for ultimate privacy, the luxurious master suite is a peaceful sanctuary:Bright and airy ambience powered by an oversized display window.Double the storage capacity with spacious dual closets.En-suite bathroom equipped with double sinks and a contemporary walk-in shower.Outdoor & Lower Level PotentialThe dining area includes a large sliding glass door that transitions smoothly to a covered future deck area, which comes pre-wired for a ceiling fan. Downstairs, the expansive, unfinished lower level offers a 3/4 bathroom plumbing rough-in, allowing you to build equity by easily adding a basement bathroom, extra bedroom, or recreation area down the road.Premium Agent-Added ExtrasThis home is packed with high-value upgrades that go far beyond standard base-model builders:Upgraded Fixtures: Designer lighting and plumbing hardware throughout the home.Architectural Details: Modern 2-panel interior doors and an extended 2-car garage.Curb Appeal: Beautiful exterior coachlights that accent the front facade.Peace of Mind: Full main-floor laundry room for ultimate convenience.The NeighborhoodSituated in the scenic Manors at Bear Ridge community, this property combines quiet, park-like surroundings with exceptional convenience. Residents enjoy beautiful rolling views, nearby walking trails, and quick access to Rockford Beach Park and Don Robinson State Park. It is also served by the highly regarded Northwest School District.Skip the design meetings, avoid inflation price hikes, and step right into a fully personalized, upscale home without the stress of construction.
