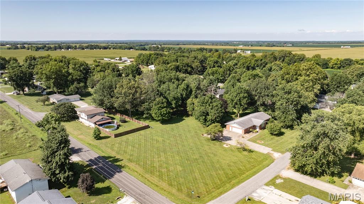
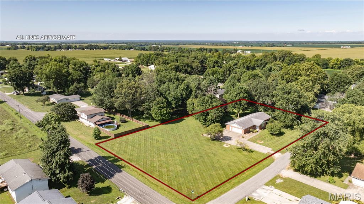
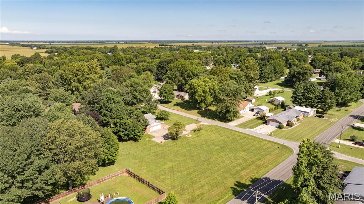
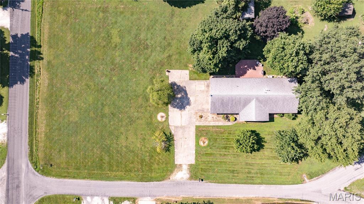
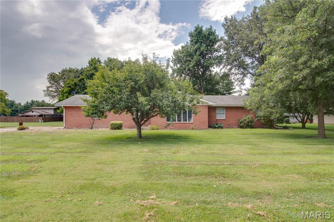
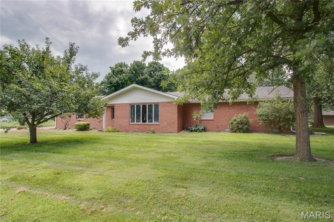
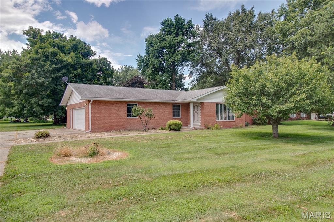
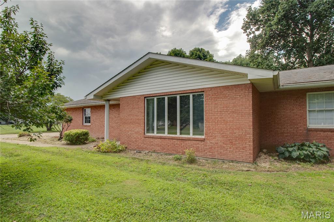
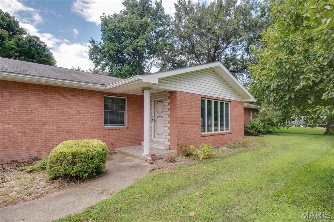
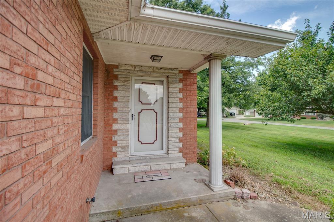
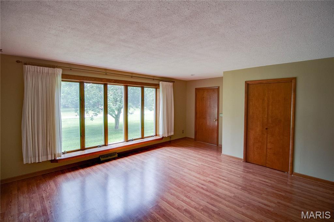
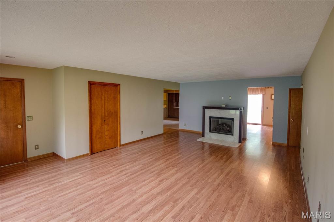
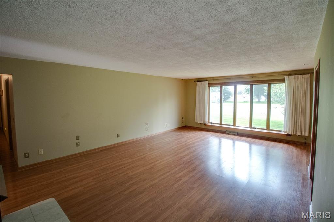
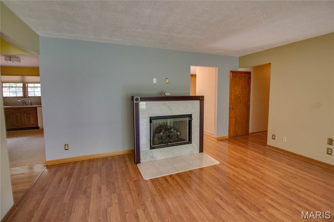
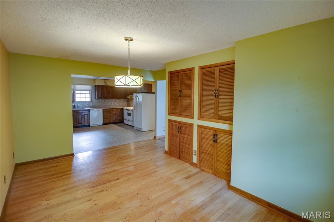

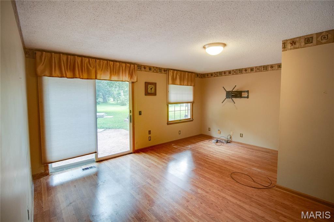
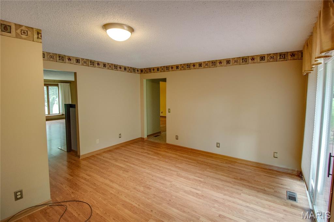
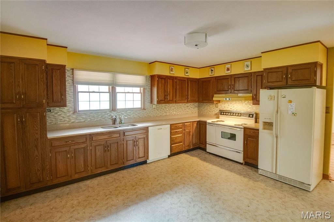
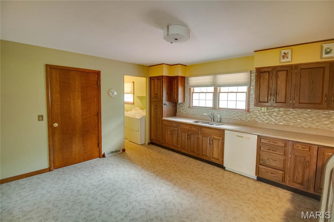
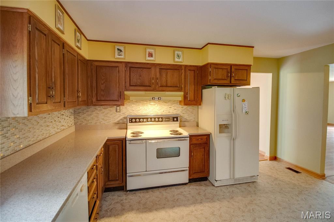
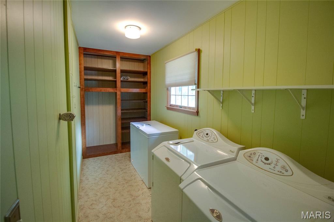
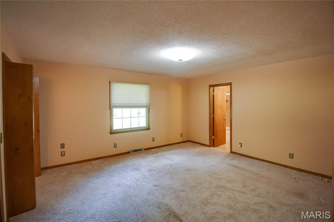
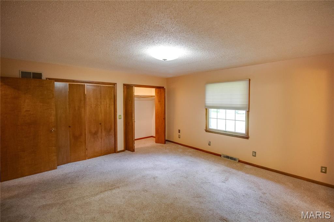
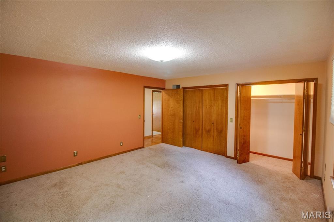
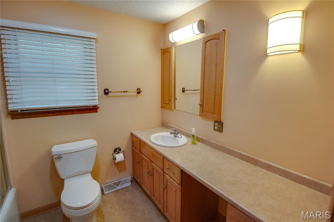
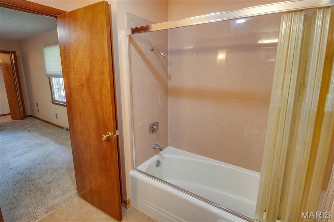
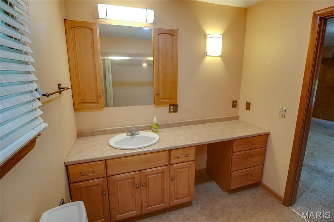
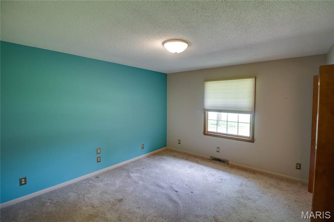
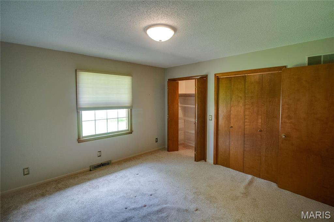
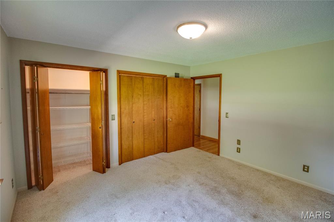
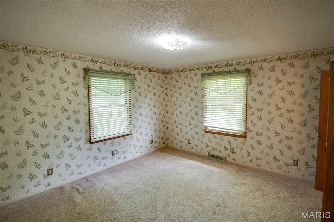
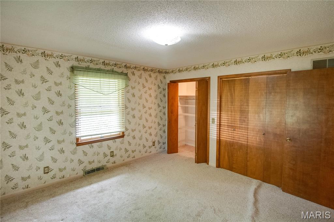
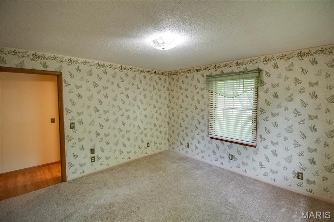
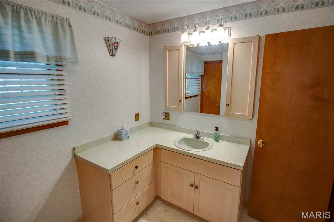
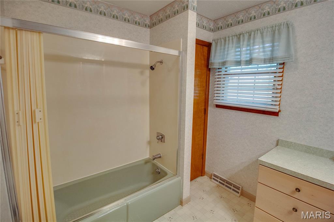
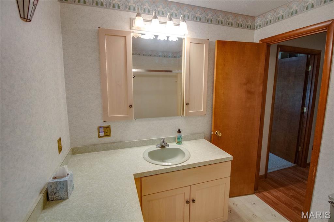
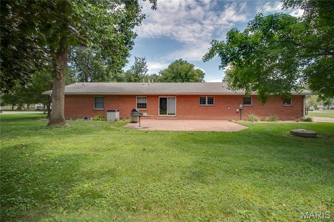
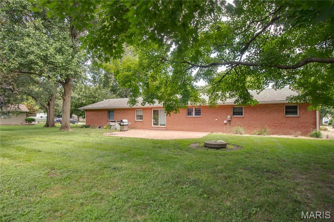
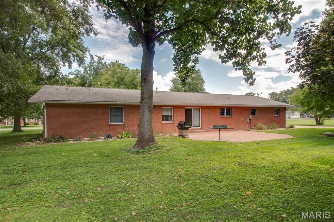
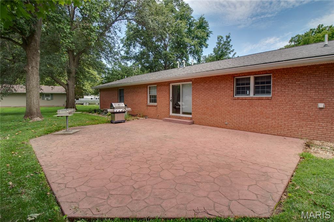
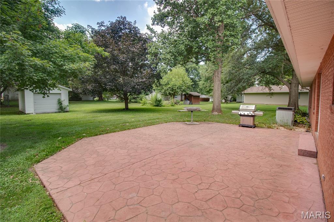
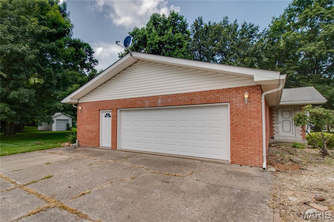
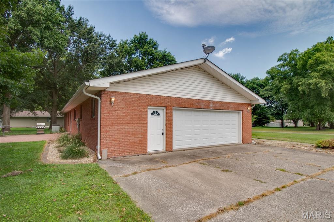
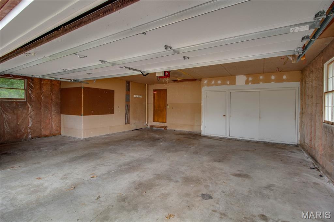
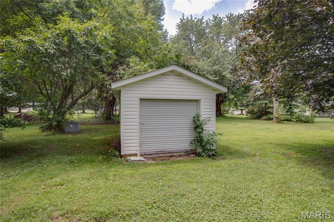
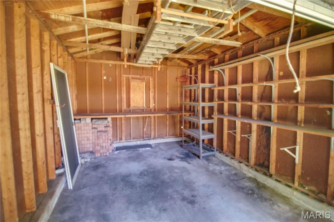
This well-maintained brick home on 1.2 acres offers spacious living with an attached 2-car garage, and a covered front porch that provides welcoming curb appeal. The backyard features a stamped concrete patio, perfect for outdoor entertaining, along with a storage shed. The main level features a welcoming entryway with laminate flooring that opens to a large living room and a separate family room. Sliding glass doors from the family room lead directly to the stamped concrete patio, creating a seamless indoor-outdoor living space. The kitchen offers plenty of storage space and all appliances stay. Just off the kitchen is a combination walk-in pantry and main-floor laundry room, as well as convenient access to the attached 2-car garage. The main-floor primary suite features a private full bath. Two additional bedrooms and a second full bathroom complete the main level. Make your appointment today.

3 Beds

2 Baths

2,167 sq.ft

$0 per sq.ft

Ranch
$ 239,900
Active
0
26045767
3
2
2,167
Millers Add 02
Jersey DIST 100
Jersey-IL
Residential
Ranch
Residential
$3,476
Last 6 closed homes in this zip.
| Address | Bd/Ba | SqFt | List | Sold | Closed |
|---|---|---|---|---|---|
| 613 N Liberty Street, Jerseyville, IL 62052 | 3/2 | 1,170 | $85,000 | $75,000 88.2% of ask |
Aug 20, 2026 |
| 508 Cross Avenue, Jerseyville, IL 62052 | 3/2 | 1,500 | $229,000 | $241,500 105.5% of ask |
Aug 20, 2026 |
| 24379 Us Highway 67, Jerseyville, IL 62052 | 3/1 | 1,112 | $189,900 | $186,000 97.9% of ask |
Aug 20, 2026 |
| 105 Circle Drive, Jerseyville, IL 62052 | 3/1 | 1,423 | $12,500 | $14,420 115.4% of ask |
Aug 19, 2026 |
| 917 Sumner Street, Jerseyville, IL 62052 | 3/2 | 1,124 | $224,000 | $237,600 106.1% of ask |
Aug 17, 2026 |
| 800 Hollow Avenue, Jerseyville, IL 62052 | 3/3 | 2,416 | $399,900 | $365,000 91.3% of ask |
Aug 14, 2026 |
Estimate your monthly payment. Adjust the sliders below.
Estimate only. Not a loan offer. Consult a lender for an accurate quote, including HOA fees, PMI, and current rates.
Living Room
16x24
Family Room
14x16
Kitchen
16x14
Laundry
13x5
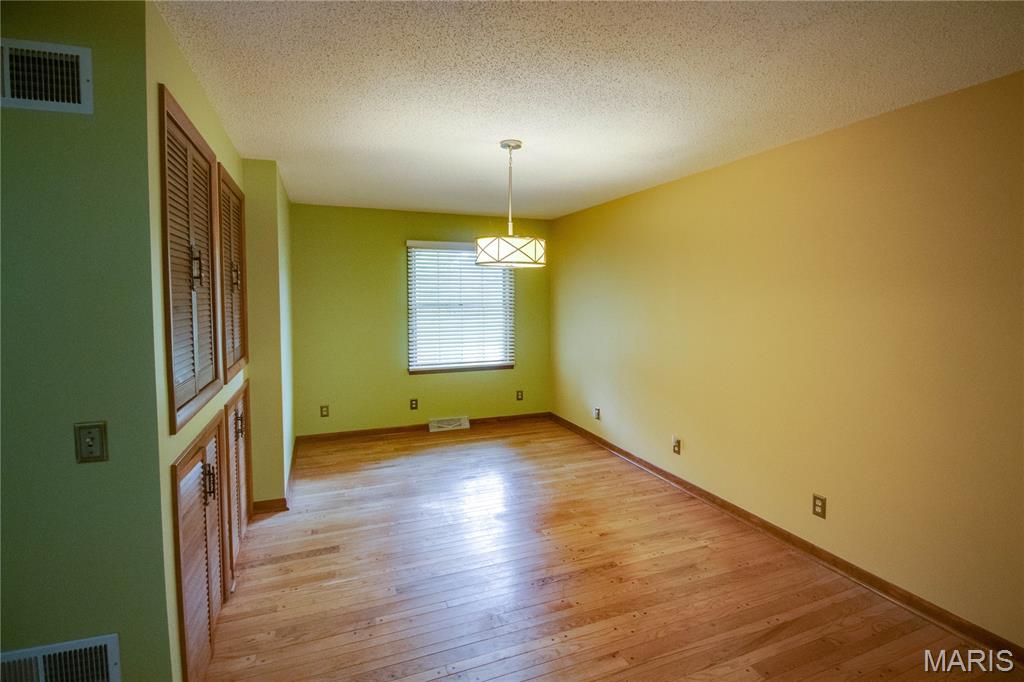
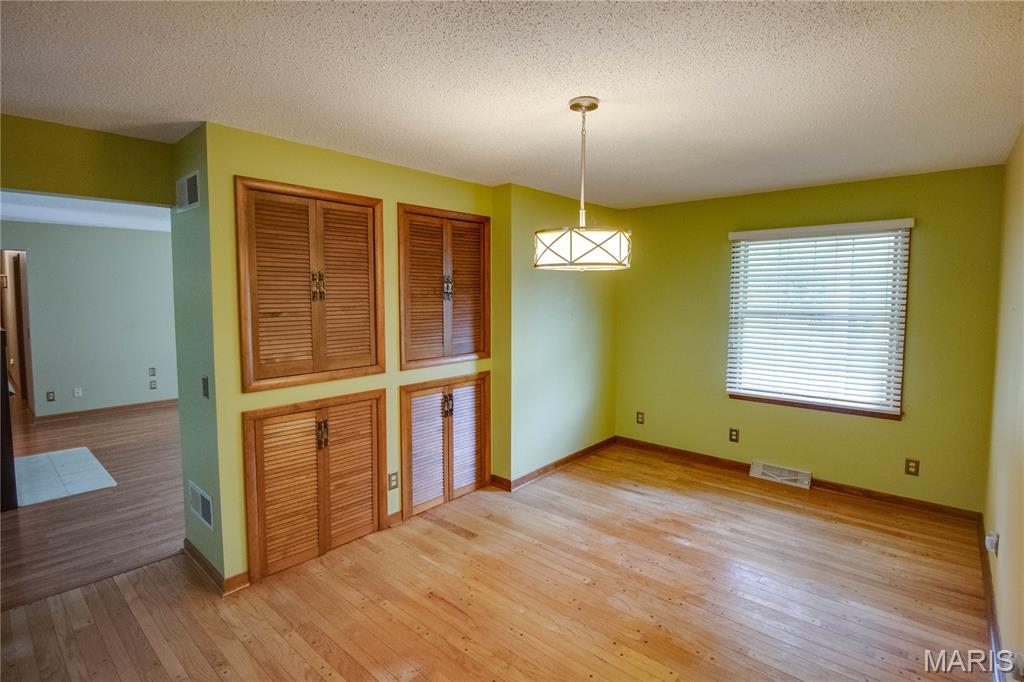
Dining Room
16x10
Primary Bedroom
14x16
Primary Bathroom
7x8
Bedroom
12x12
Bedroom
12x12
Bathroom
8x7
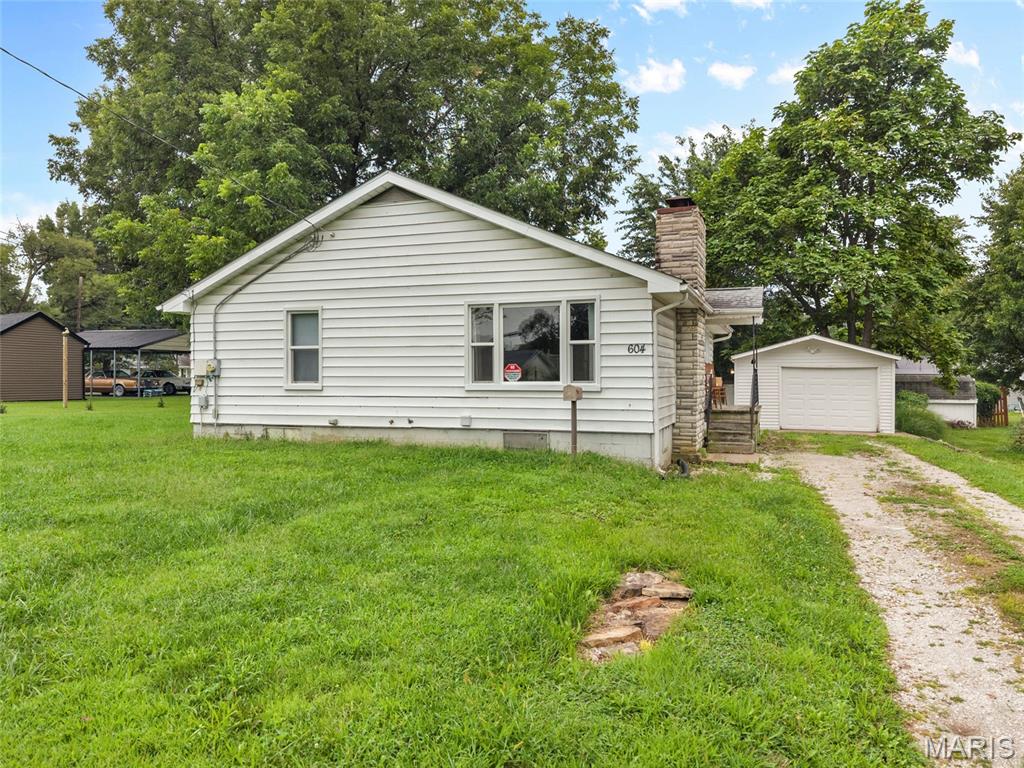
Refurbished 2-Bedroom, 2-Bath Home with Flexible Living Space Step into this thoughtfully refurbished home where classic character meets fresh updates. The living room centers on a wood-burning fireplace surrounded by warm hardwood floors—an inviting gathering spot that sets the tone for the rest of the house. The dining area opens directly to the living room and looks out through attractive bay windows with a built-in bench, creating a bright, flexible space for meals or extra seating. The updated kitchen features new stainless-steel appliances and flows naturally with the main living areas. A remodeled bathroom includes a decorative tub backsplash that adds style and personality. Upstairs, two bedrooms offer new carpet and comfortable retreats. Downstairs provides versatile space that can serve as a non-conventional third bedroom or family room, complete with a full bath. The large, dry basement adds even more potential for living area, recreation, or storage. Outside, a one car garage with some extra room, a new wood deck extends from the back of the house for easy outdoor living. A small patio off the front porch and a dedicated sitting area offer additional spots to relax. The private, partially fenced backyard completes the picture. This move-in-ready home balances charm, updates, and flexible space—ready for its next chapter.
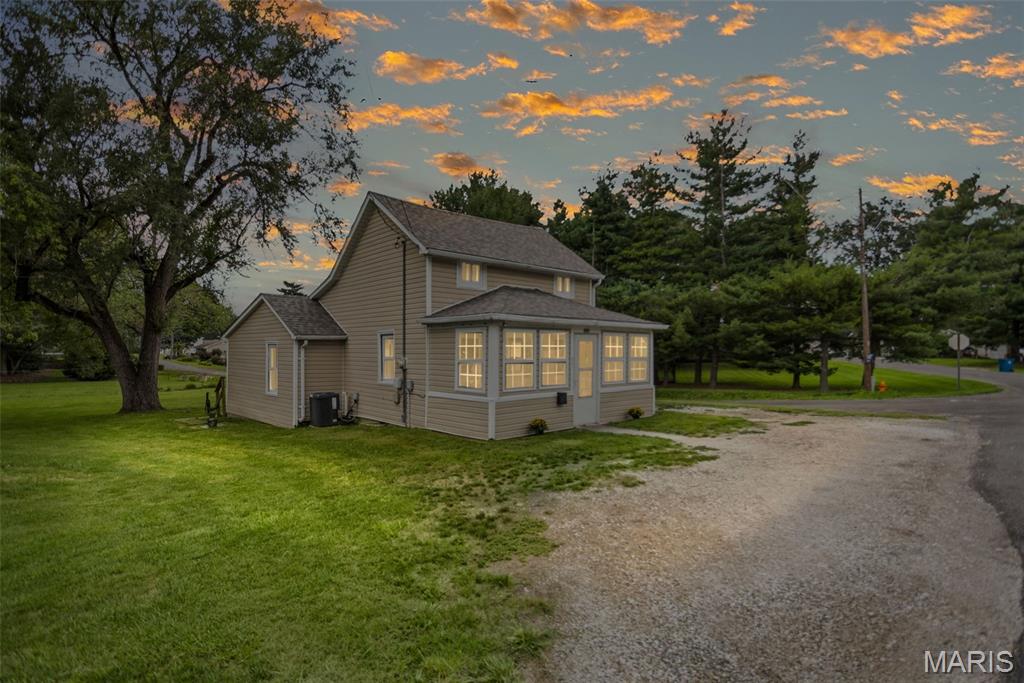
Welcome home! This move-in-ready 3-bedroom, 2-bathroom home offers the perfect combination of comfort, updates, location, and value. Situated on a desirable corner lot, the property features an updated interior, a spacious layout, and a large backyard. Conveniently located, this home is an excellent opportunity for a first-time homebuyer looking for an affordable place to call home or an investor seeking a property with great potential. This one is a must-see! Don’t miss your opportunity to make this move-in-ready home yours. Schedule your showing today!
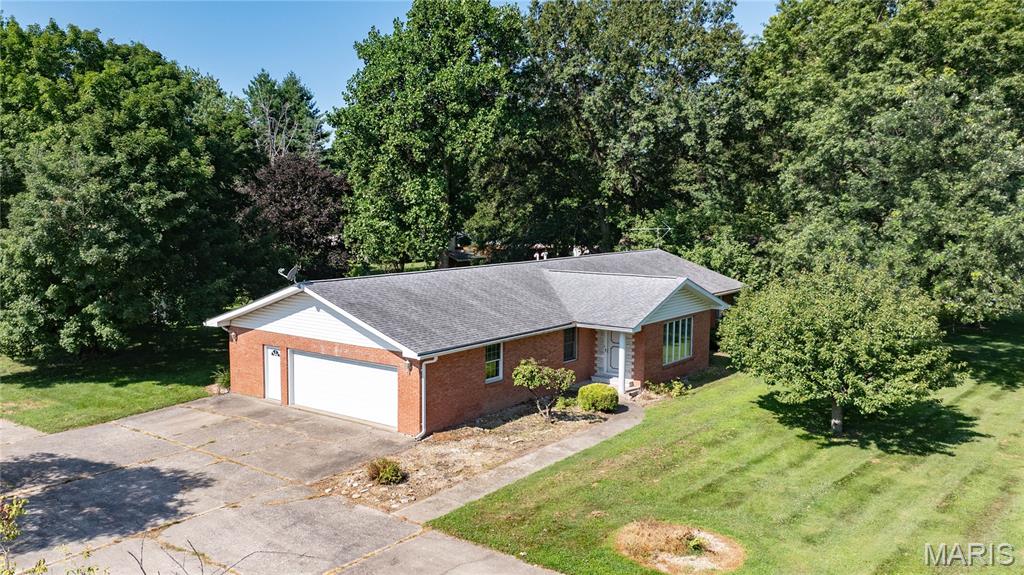
This well-maintained brick home on 1.2 acres offers spacious living with an attached 2-car garage, and a covered front porch that provides welcoming curb appeal. The backyard features a stamped concrete patio, perfect for outdoor entertaining, along with a storage shed. The main level features a welcoming entryway with laminate flooring that opens to a large living room and a separate family room. Sliding glass doors from the family room lead directly to the stamped concrete patio, creating a seamless indoor-outdoor living space. The kitchen offers plenty of storage space and all appliances stay. Just off the kitchen is a combination walk-in pantry and main-floor laundry room, as well as convenient access to the attached 2-car garage. The main-floor primary suite features a private full bath. Two additional bedrooms and a second full bathroom complete the main level. Make your appointment today.