Beautifully maintained home offering a foyer entry that leads into a spacious living room and an open dining/kitchen layout perfect for everyday living. The kitchen features a breakfast bar, abundant cabinetry, and newer appliances (’22). A sliding door opens to the fenced backyard, ideal for outdoor enjoyment. The primary bedroom includes a private bath, complemented by two additional bedrooms and a hall bath. Main-floor laundry adds convenience, and the attached 1-car garage provides extra storage. Major updates include a hot water heater (’23) and an encapsulated crawl space with sump pump (’24). Close to parks, schools, and Scott AFB. Buyer to verify all information.

3 Beds

2 Baths

1,400 sq.ft

$0 per sq.ft

Ranch
$ 220,000
Coming Soon
0
26045829
3
2
1,400
Coachlight Village 2
Mascoutah DIST 19
St Clair-IL
Residential
Ranch
Residential
$3,627
Last 6 closed homes in this zip.
| Address | Bd/Ba | SqFt | List | Sold | Closed |
|---|---|---|---|---|---|
| 2105 S 2nd Street, Fayetteville, IL 62258 | 3/2 | 958 | $95,000 | $115,000 121.1% of ask |
Jul 23, 2026 |
| 1209 Gulfstream Way, Mascoutah, IL 62258 | 3/3 | 1,360 | $2,450 | $2,450 100% of ask |
Jul 17, 2026 |
| 504 Chevelle Drive, Mascoutah, IL 62258 | 3/3 | 2,114 | $269,900 | $271,000 100.4% of ask |
Jul 16, 2026 |
| 1140 Lear Lane, Mascoutah, IL 62258 | 4/4 | 1,907 | $389,000 | $365,500 94% of ask |
Jul 15, 2026 |
| 713 Beebe Drive, Mascoutah, IL 62258 | 3/1 | 1,036 | $185,000 | $182,000 98.4% of ask |
Jul 15, 2026 |
| 1532 Lincoln Boulevard, Mascoutah, IL 62258 | 3/2 | 1,447 | $275,000 | $280,000 101.8% of ask |
Jul 14, 2026 |
Estimate your monthly payment. Adjust the sliders below.
Estimate only. Not a loan offer. Consult a lender for an accurate quote, including HOA fees, PMI, and current rates.
Living Room
20x24
Kitchen
16x11
Dining Room
17x12
Primary Bedroom
13x11
Primary Bathroom
6x4
Bedroom 2
11x10
Bedroom 3
11x10
Bathroom 2
7x5
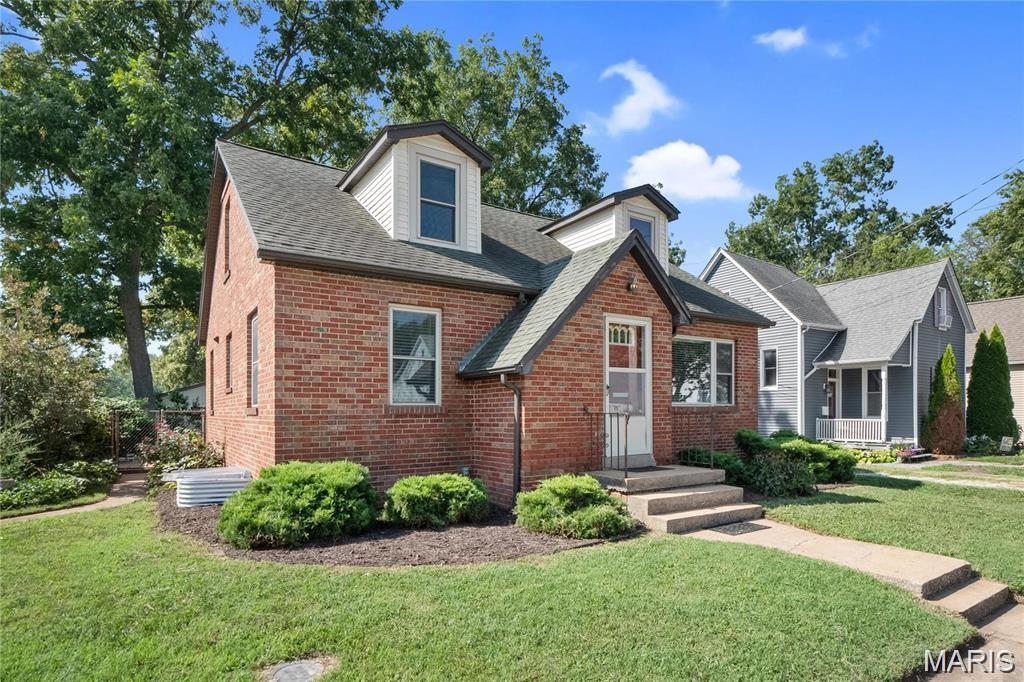
All brick 1 1/2 story home on a huge double lot. You'll find lots of updates in this move in ready home. Newer roof, windows, flooring and much more. Enter into the foyer to the large living room with hardwood floors, built in shelves and it's open to the huge kitchen w/new counter tops, stove & dishwasher. There's a unique bonus room off the kitchen perfect for an office. There is a bedroom and 1/2 bath on the main floor. Upstairs offers 2 large bedrooms and a newly updated full bath. The lower level is finished including a lg great room, office and laundry room with storage. The oversized 2 car garage is a great space for a man cave with a half bath and work room. Come view this great home today.
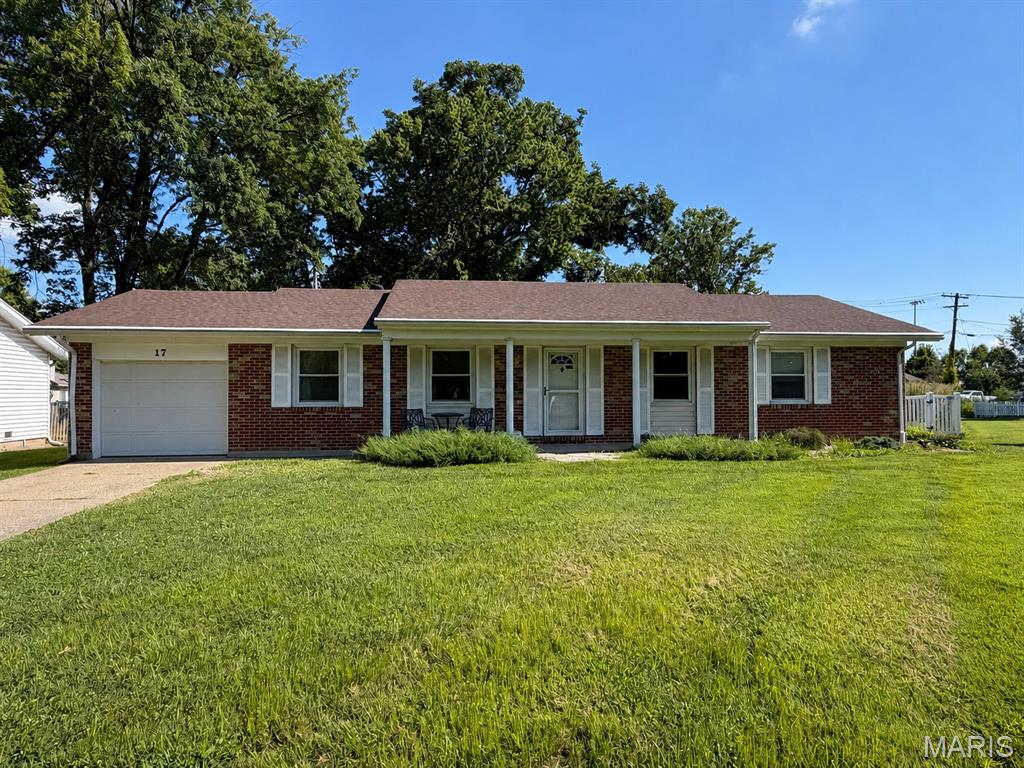
Beautifully maintained home offering a foyer entry that leads into a spacious living room and an open dining/kitchen layout perfect for everyday living. The kitchen features a breakfast bar, abundant cabinetry, and newer appliances (’22). A sliding door opens to the fenced backyard, ideal for outdoor enjoyment. The primary bedroom includes a private bath, complemented by two additional bedrooms and a hall bath. Main-floor laundry adds convenience, and the attached 1-car garage provides extra storage. Major updates include a hot water heater (’23) and an encapsulated crawl space with sump pump (’24). Close to parks, schools, and Scott AFB. Buyer to verify all information.
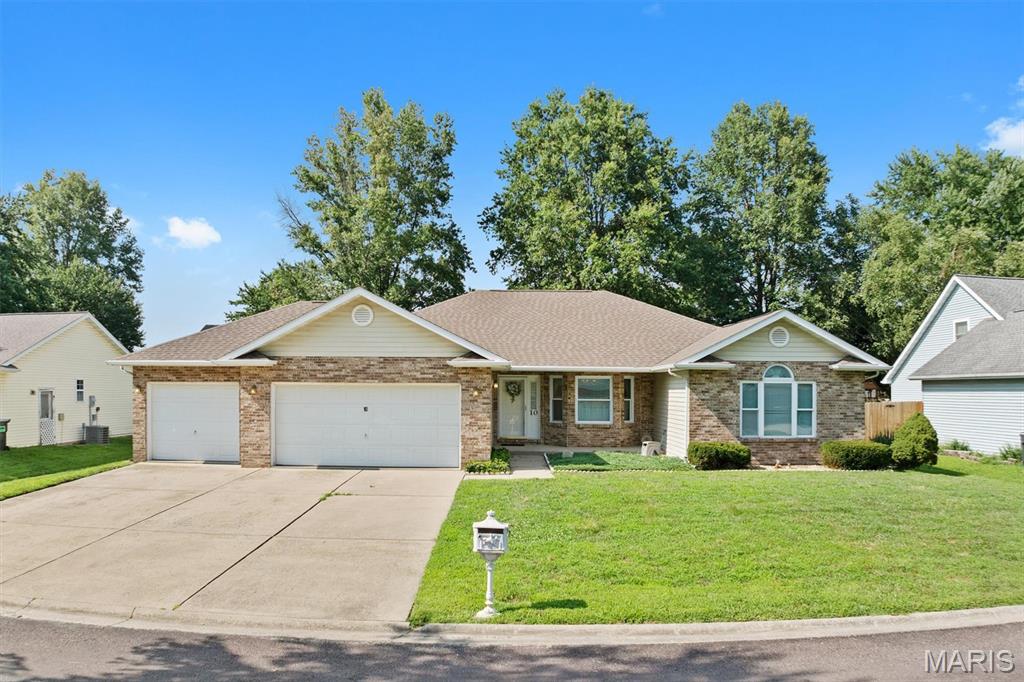
Step in this lovely well-maintained home which is really move in ready. Nestled on a peaceful cul-de-sac street in Mascoutah - minutes to Schools, Park, Shopping, Scott Air Base, and Interstate. Functional floor plan offers a cozy Great Room with fireplace, Dining area both have a perfect view of porch, patio and lovely landscaped lawn. Split 3-bedroom, home, feature Primary bedroom suite includes 2 walk in closets, garden tub, and walk in shower. Spacious eat in kitchen with appliances plus laundry room, Air conditioner and Furnace new in 2025, sliding glass door recently updated. Very easy to picture enjoying the many features and convenience this property provides.
