Status: Active · MLS# 26045878 · Listing Courtesy of Select Group Realty, [email protected]
MORE, REALTORS® is a licensed brokerage that lists and sells homes across the two state St. Louis metro, and the agent who answers is one of ours, looking at this listing with you. The national sites are lead generation businesses: they refer your question to an agent at some other firm in exchange for a referral fee, commonly 30% to 40% of that agent's commission. Why that matters to what you pay

4 Beds

3 Baths

1,996 sq.ft

$0 per sq.ft

Ranch
$ 390,000
Active
0
26045878
4
3
1,996
748
Lochmoor Resub
Unincorporated
Northwest R-I
Jefferson
Residential
Ranch
Residential
$2,666
Last 6 closed homes in this zip.
| Address | Bd/Ba | SqFt | List | Sold | Closed |
|---|---|---|---|---|---|
| 5329 Winthrop Drive, Unincorporated, MO 63049 | 2/2 | 988 | $200,000 | $205,000 102.5% of ask |
Oct 15, 2026 |
| 2552 Medford Drive, High Ridge, MO 63049 | 3/1 | 864 | $224,900 | $220,000 97.8% of ask |
Oct 15, 2026 |
| 148 Brandy Mill Circle, F, High Ridge, MO 63049 | 2/2 | 1,028 | $179,000 | $170,000 95% of ask |
Oct 15, 2026 |
| 2364 Appaloosa Trail, Unincorporated, MO 63049 | 3/2 | 1,962 | $359,000 | $349,000 97.2% of ask |
Oct 13, 2026 |
| 1659 Irish Sea, Unincorporated, MO 63049 | 3/3 | 1,277 | $329,999 | $330,000 100% of ask |
Oct 9, 2026 |
| 2841 Paula Lane, Unincorporated, MO 63049 | 3/2 | 800 | $219,900 | $240,000 109.1% of ask |
Oct 9, 2026 |
Estimate your monthly payment. Adjust the sliders below.
Prefilled with the national 30 year fixed average, 7.4% as of Oct 15, 2026 (Freddie Mac). Your rate will differ. Estimate only. Not a loan offer. Consult a lender for an accurate quote, including HOA fees, PMI, and current rates.
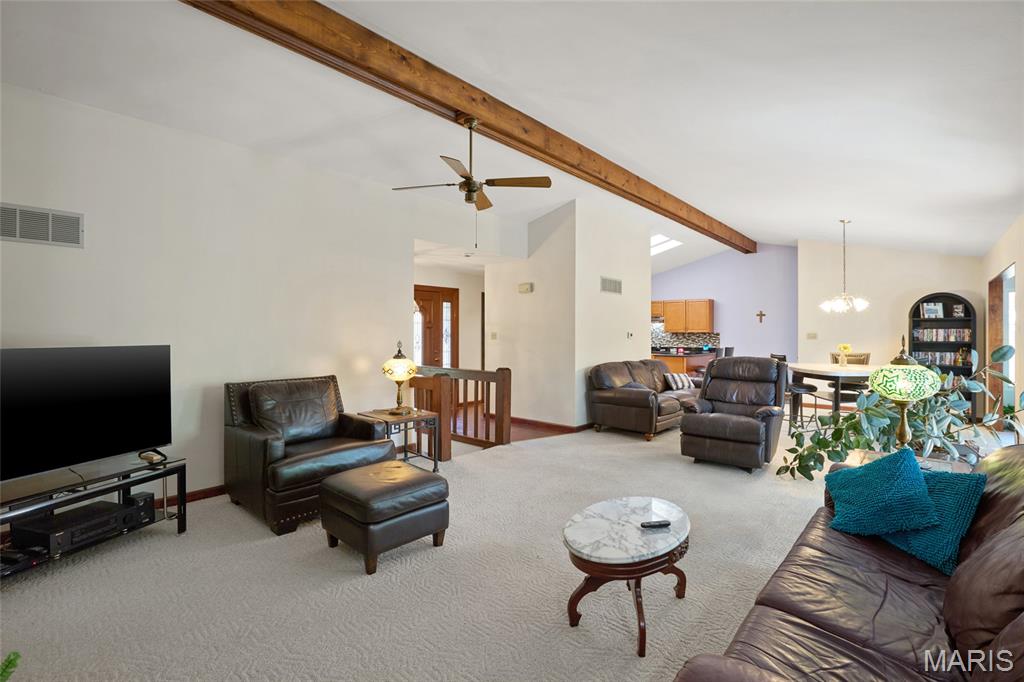
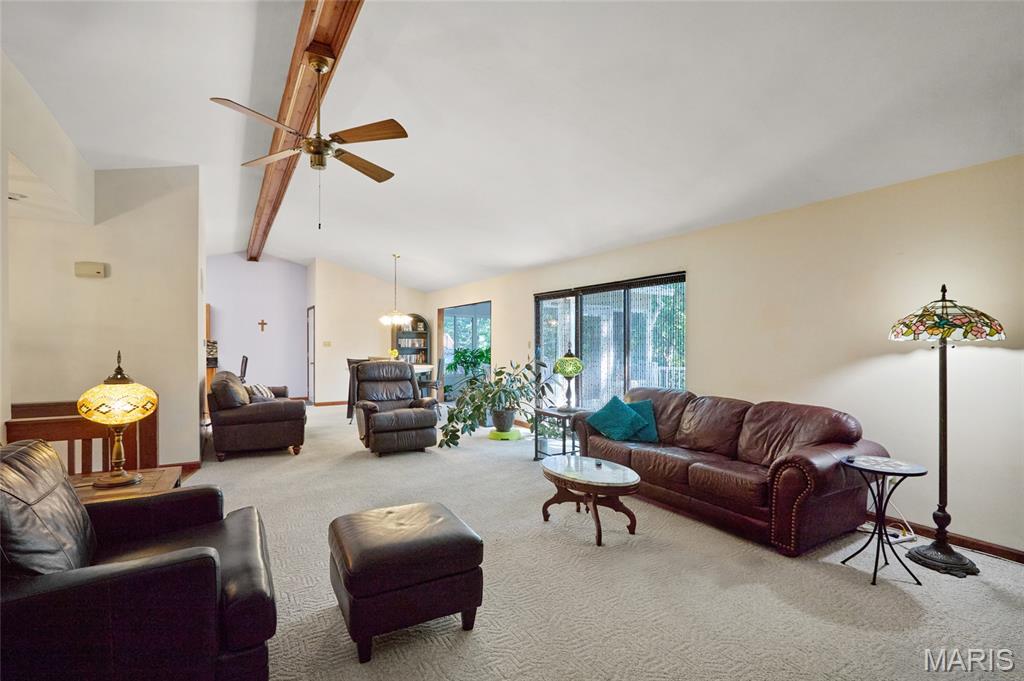
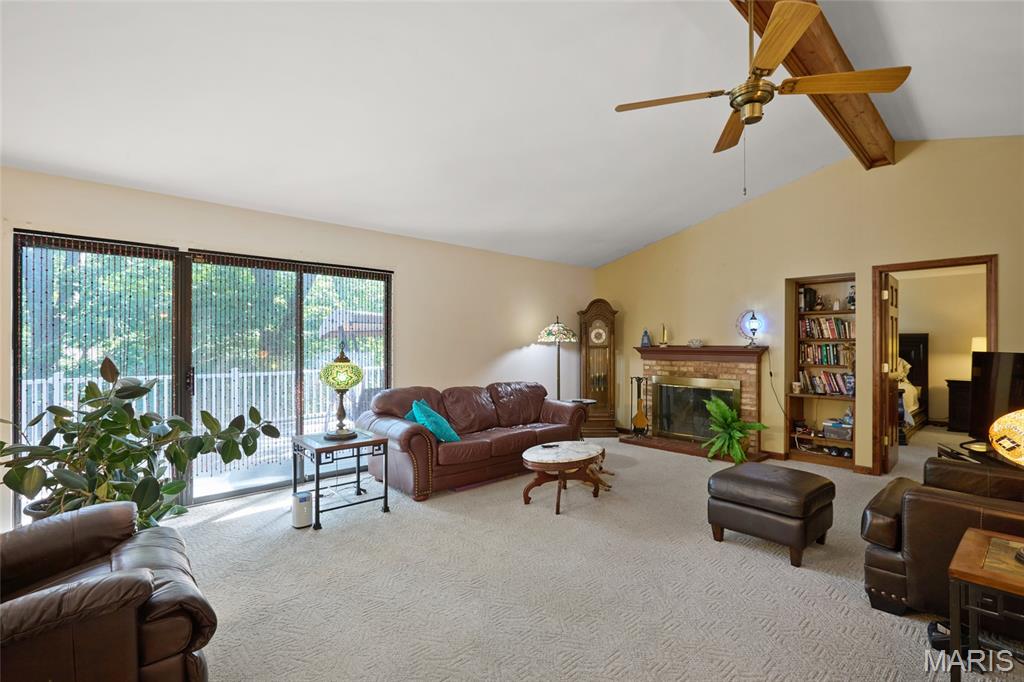
Living Room
21x11
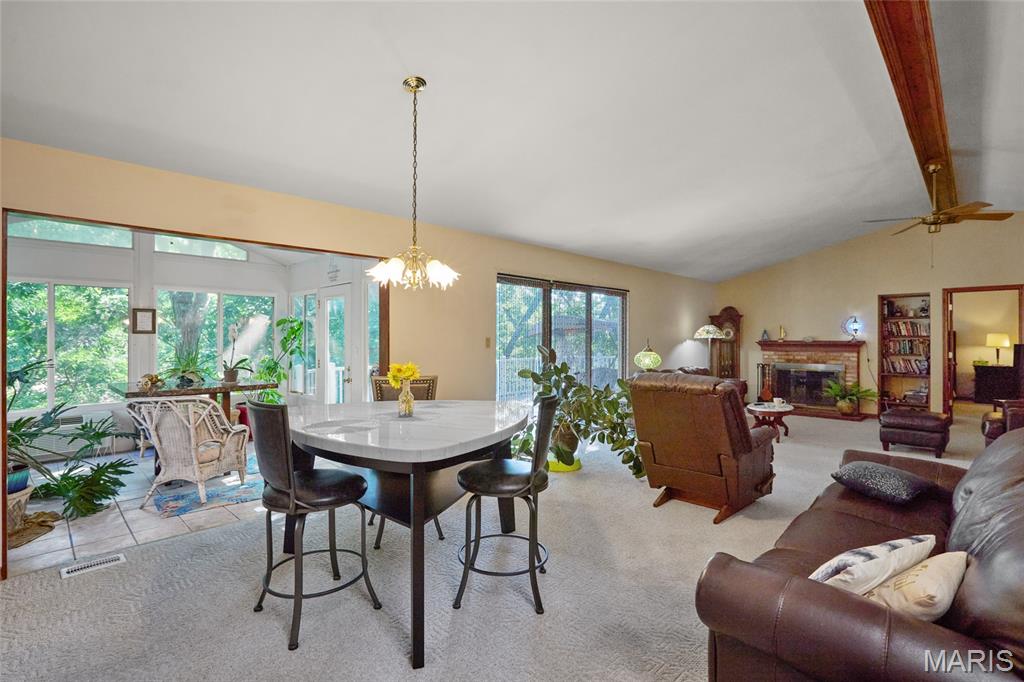
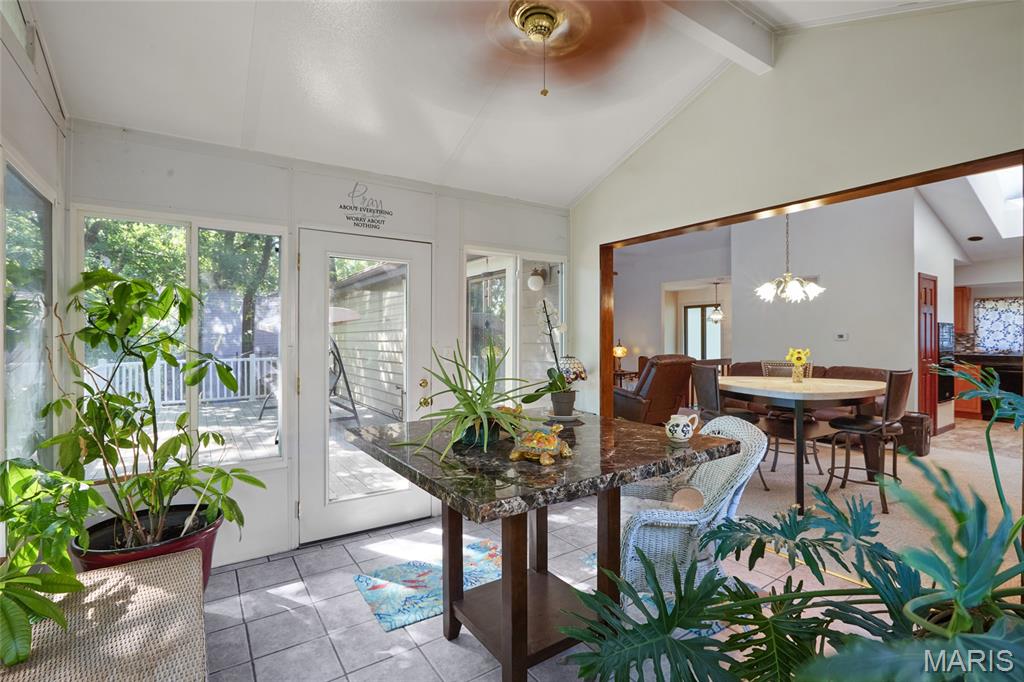
Open floor plan with Vaulted ceilings, Very large Living area and Dining area. Glass doors to an amazing, enclosed sunroom with fantastic views of nature. Wonderful place to relax and enjoy your morning coffee or evening cocktails. an amazing
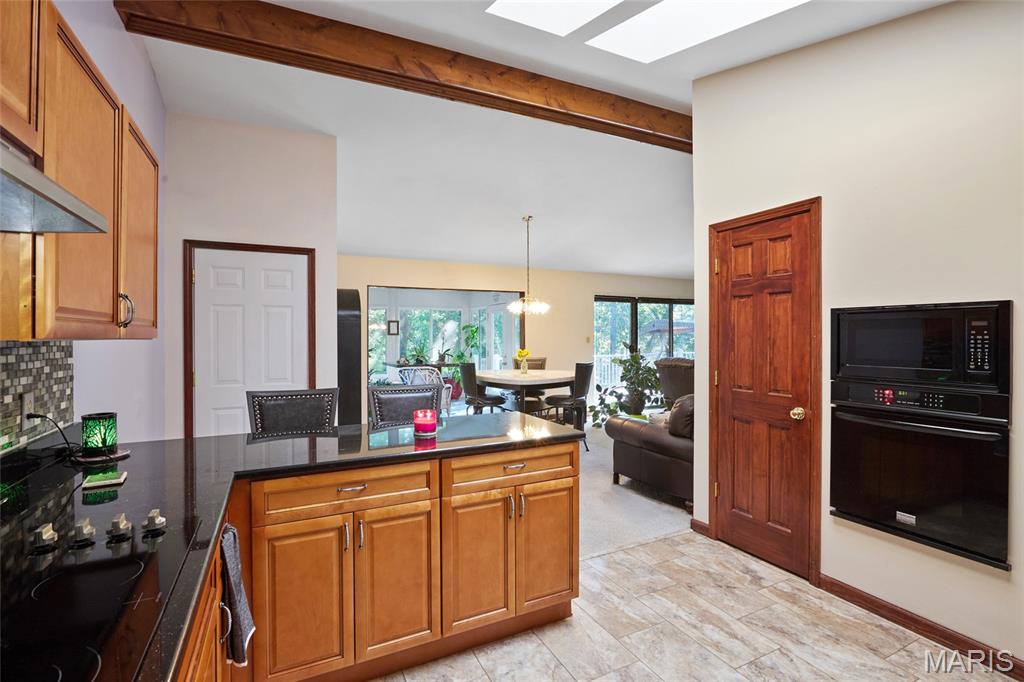
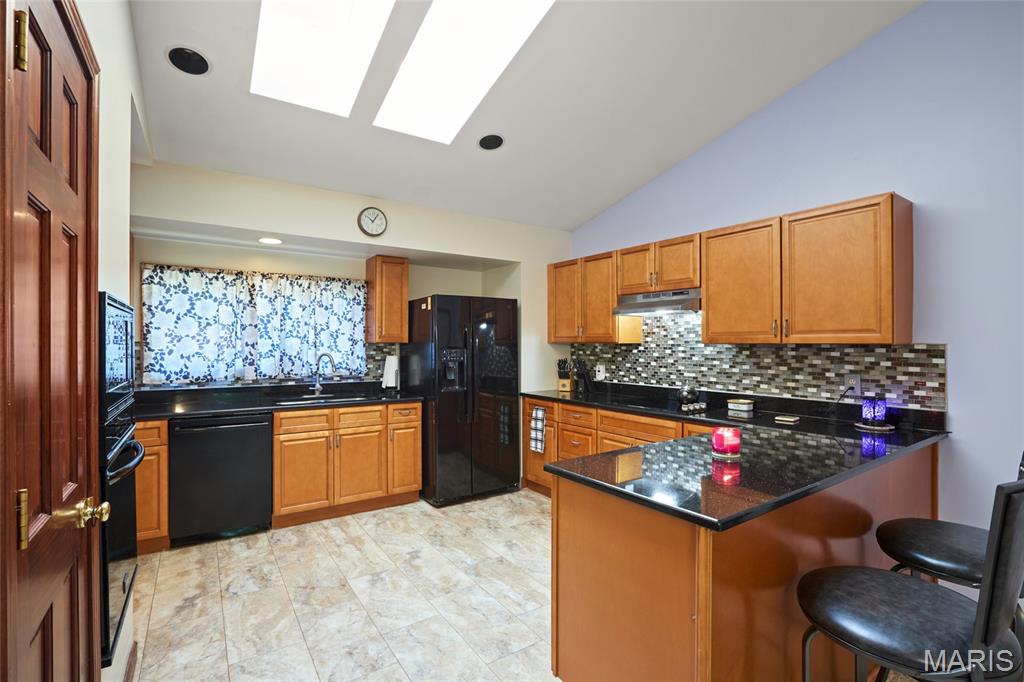
Kitchen
12x10
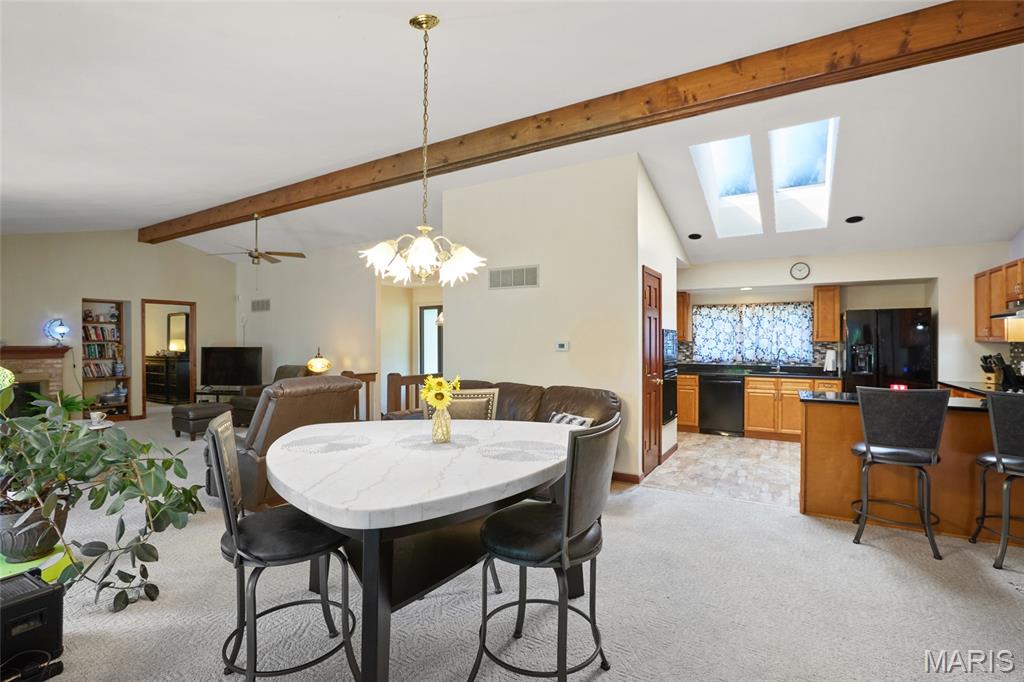
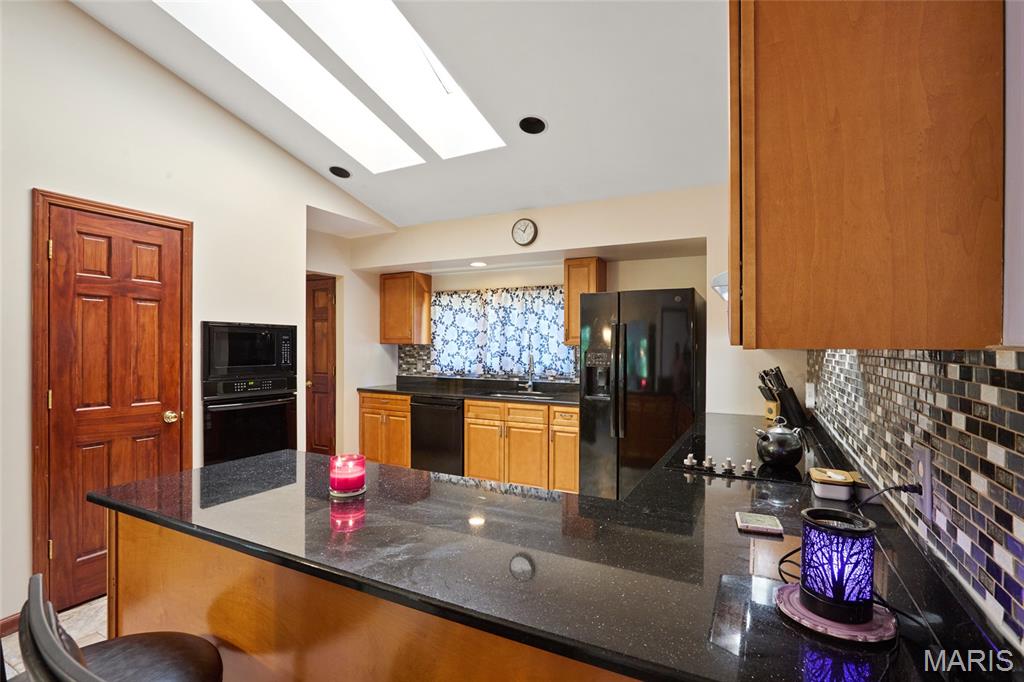
Newly Updated kitchen with custom cabinets, quartz counter tops, skylights, breakfast bar & pantry.
Dining Room
15x14
Upon entry, you'll feel at home! The open floorplan with a large living room and dining area provides lots of space for entertaining. Lots of room for entertaining.
Sunroom
11x11
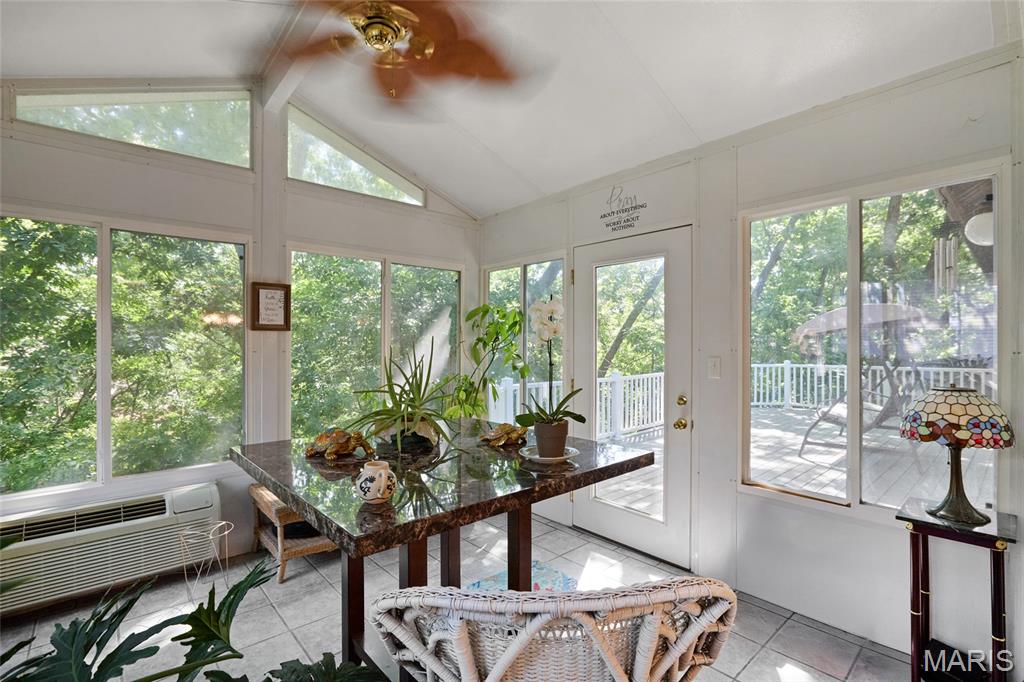
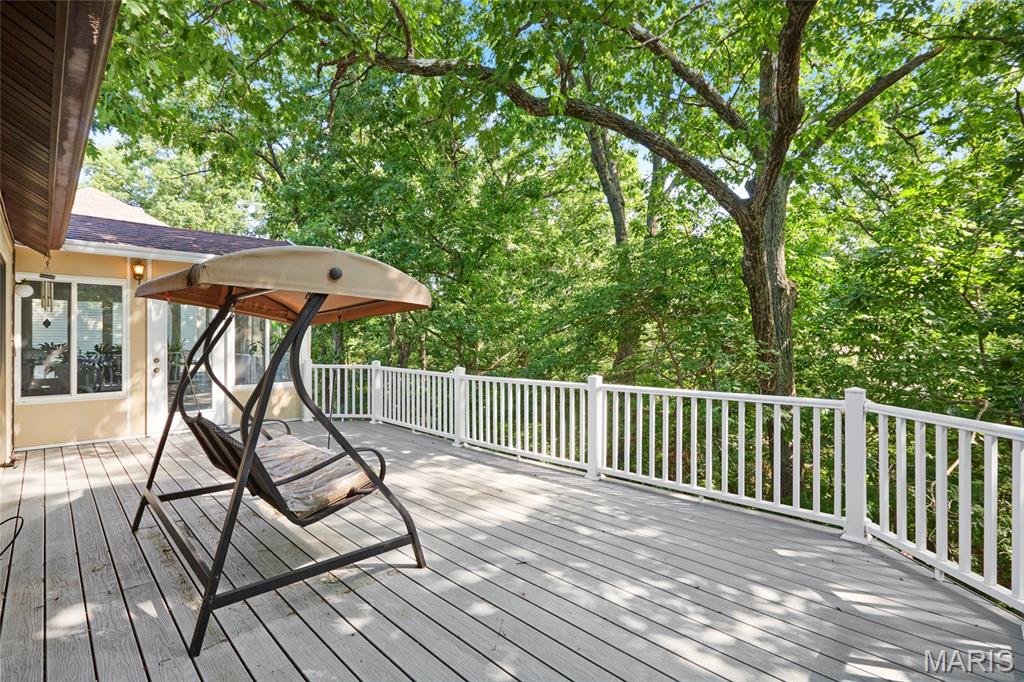
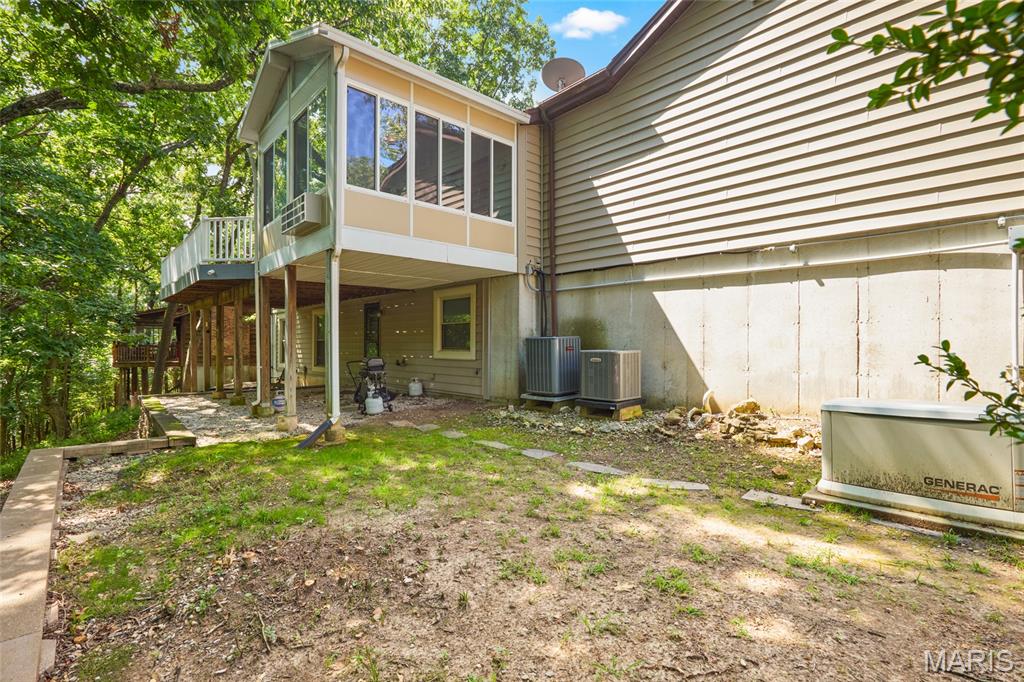
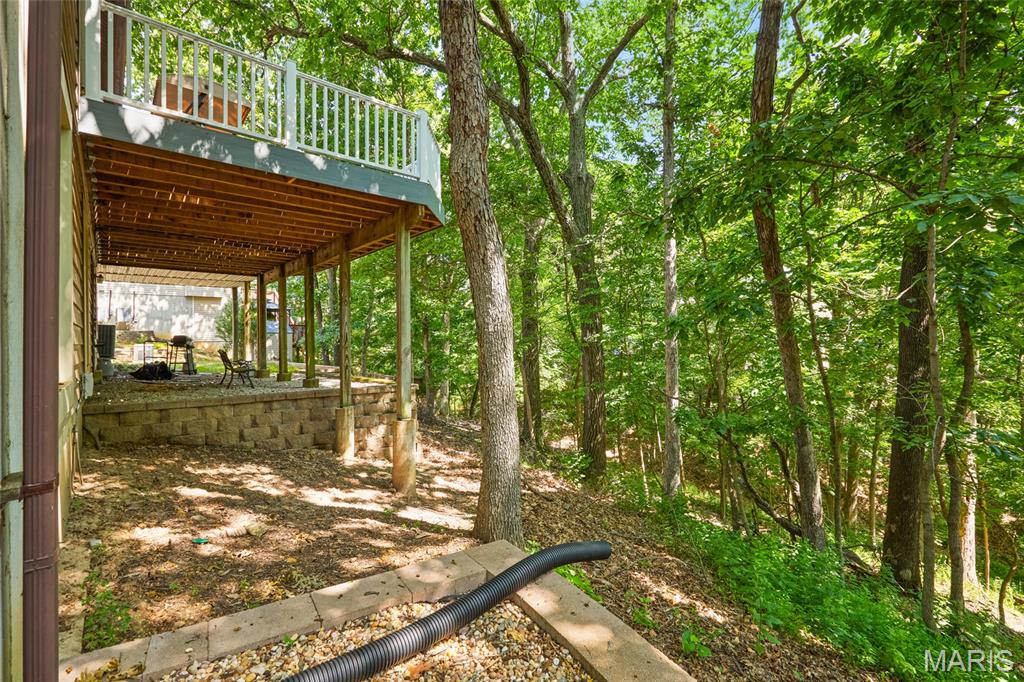
Step out from the dining area to the glass, enclosed all season Sunroom or relax on the new composite deck overlooking magnificent trees. You'll enjoy viewing mother nature at it's best.
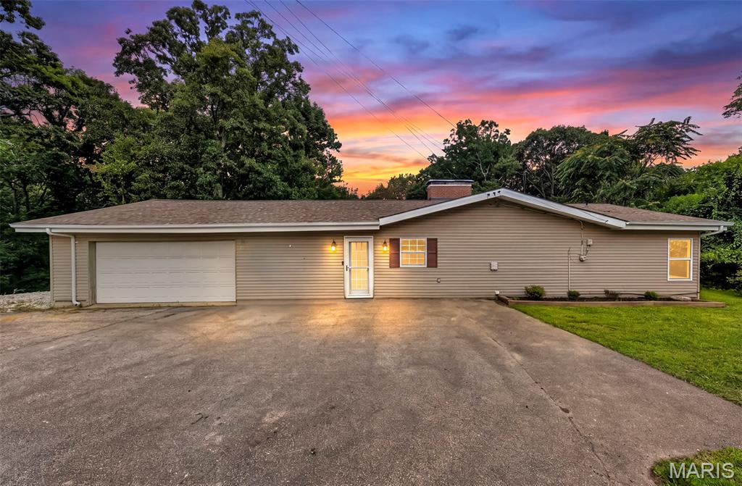
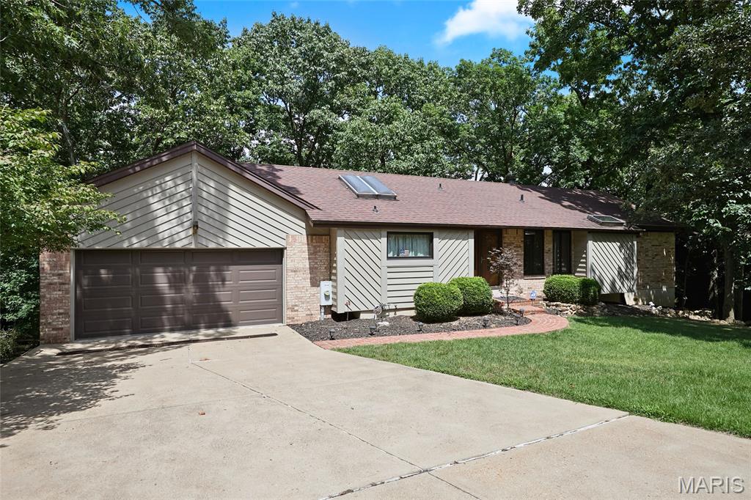
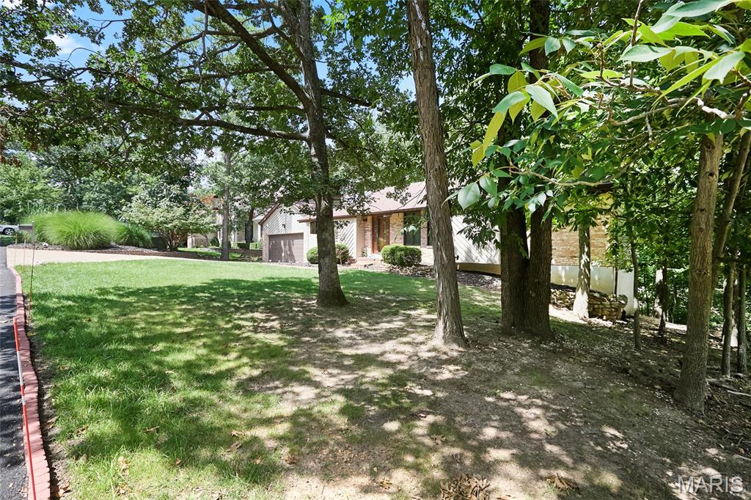
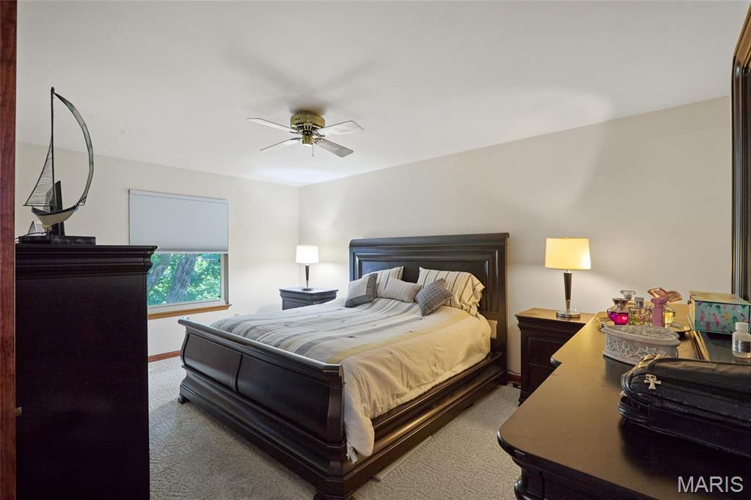
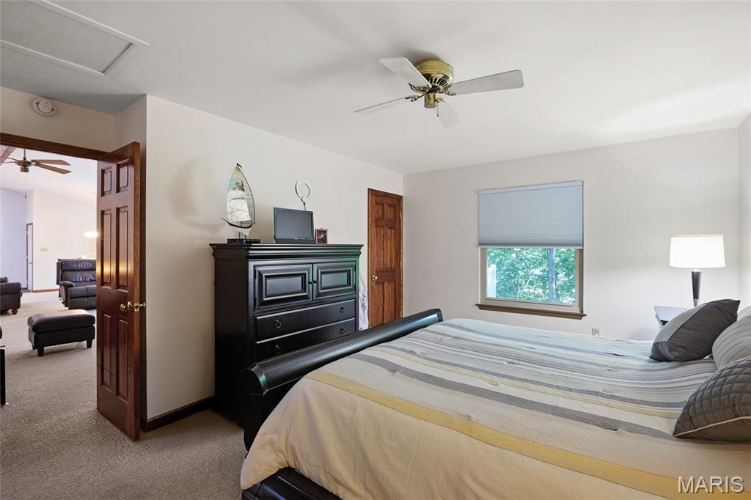
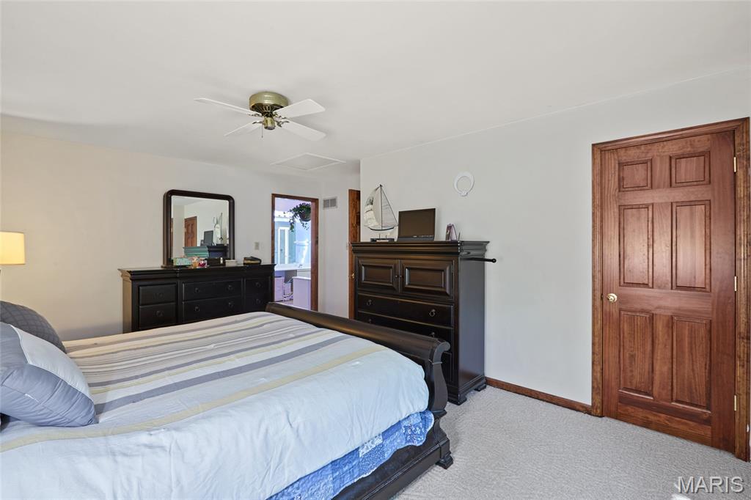
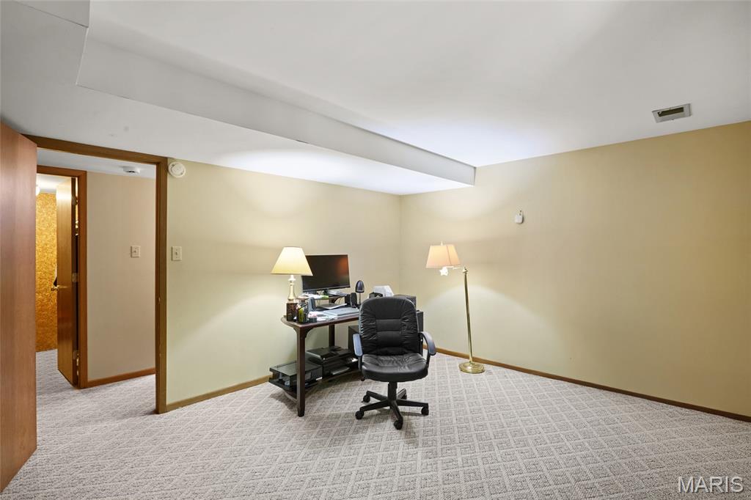
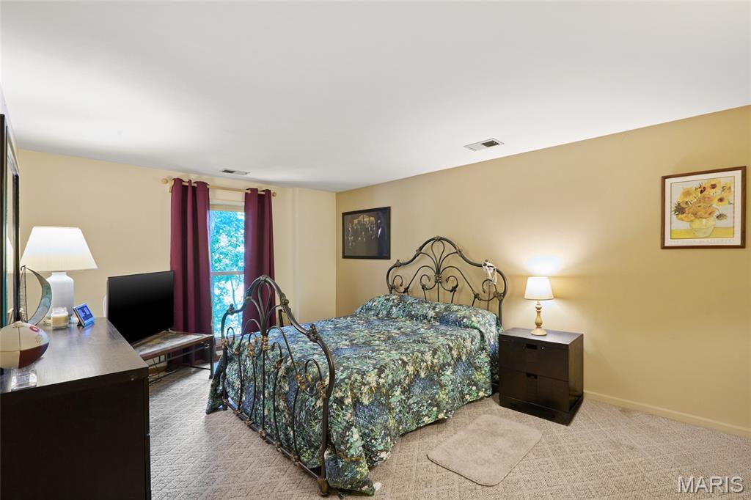
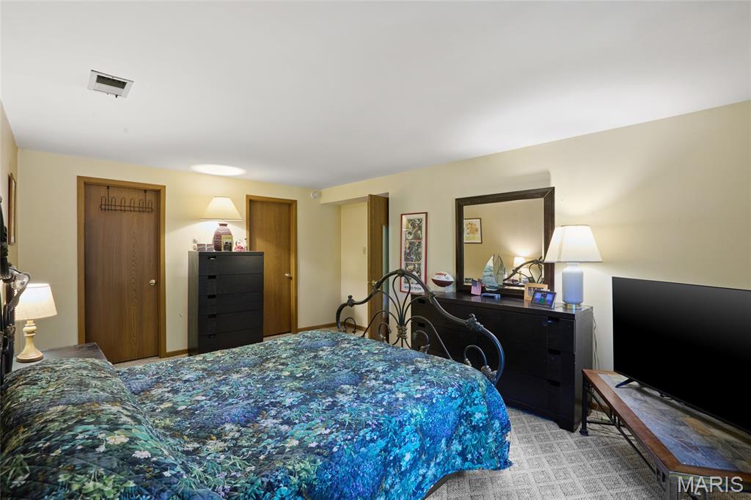
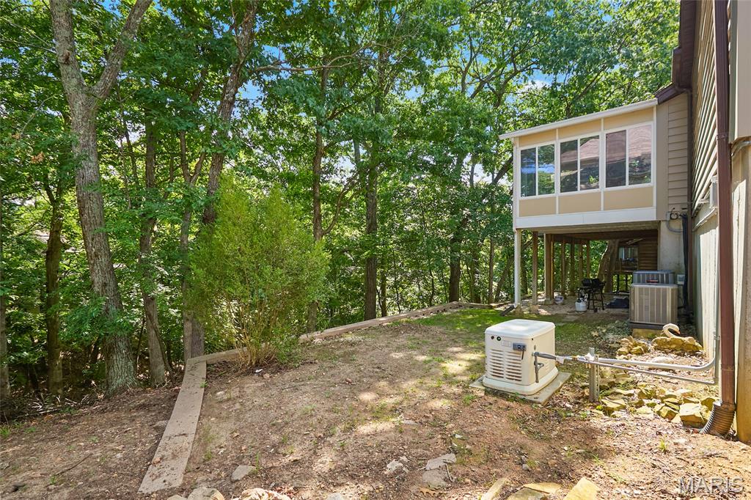
BACK ON THE MARKET NO FAULT TO SELLER! Enjoy peaceful country living with plenty of room to spread out in this charming 3-bedroom, 1-bath ranch home situated on more than 4 acres of beautiful, park-like property. The single-level floor plan offers comfortable living with easy access throughout the home, while the expansive acreage provides endless possibilities for outdoor recreation, gardening, entertaining, or simply enjoying the privacy and natural beauty of the surroundings. With mature trees, open green space, and plenty of room to grow, this property offers the perfect combination of comfortable country living and convenient one-level living. Whether you're looking for your first home or a peaceful retreat from the hustle and bustle, this property is worth a look!
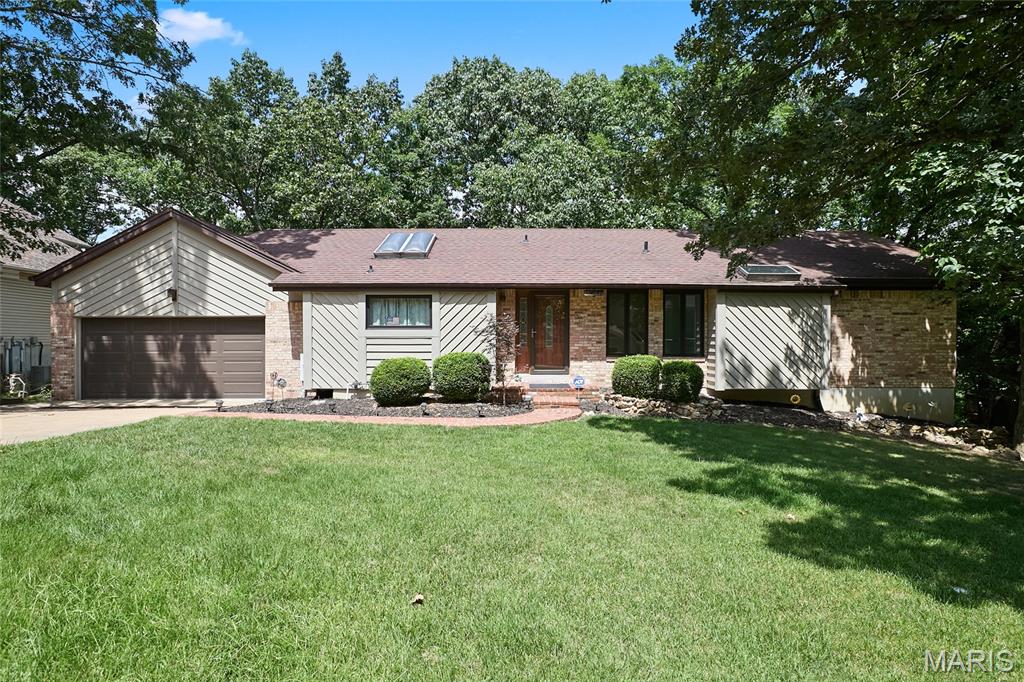

This High Ridge one-story corner home offers a one-car garage.6436 Kathy Dr is a 1-story High Ridge home with multiple bedroom spaces, one bathroom, and 1,248 square feet. The kitchen includes white cabinetry, visible appliances, ample counters, and a window that brings in natural light. The living area features broad windows, neutral wall colors, ceiling fans, and flexible space for multiple furniture arrangements. Bedroom spaces include windows, ceiling fans, and closet storage, while the bathroom provides a vanity, mirror, and tub area. Outdoor spaces include front and rear exterior views, a broad lawn, mature trees, and a detached outbuilding. A one-car garage provides covered parking and additional storage space. Included 100-Day Home Warranty with buyer activation