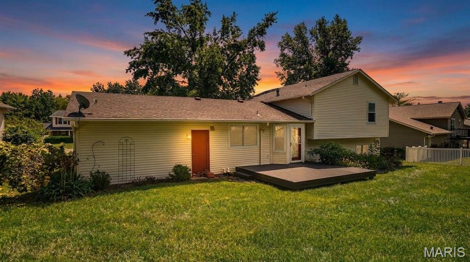
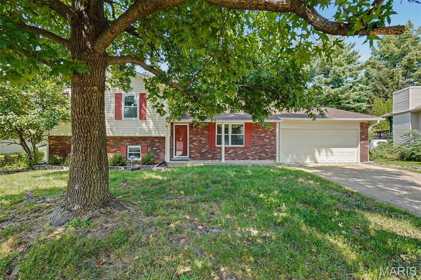
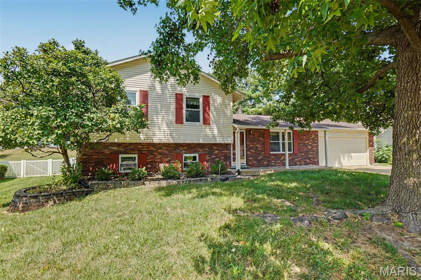
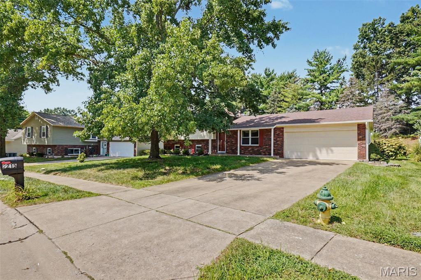
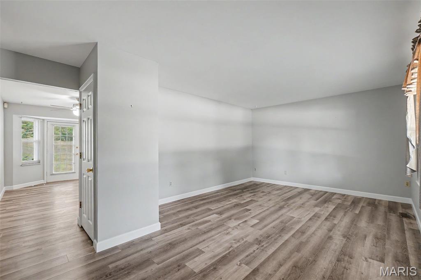
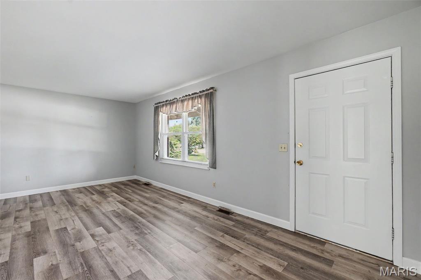
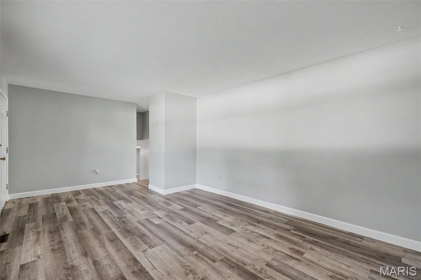
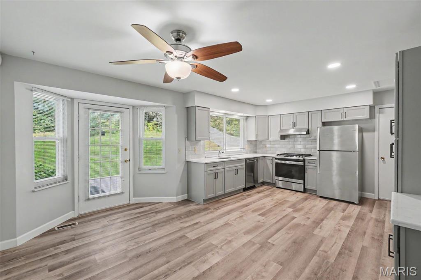
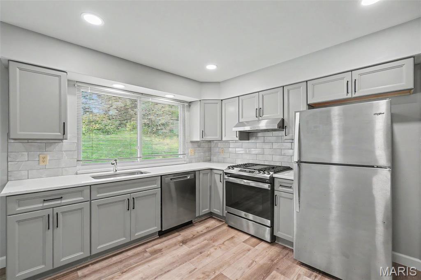
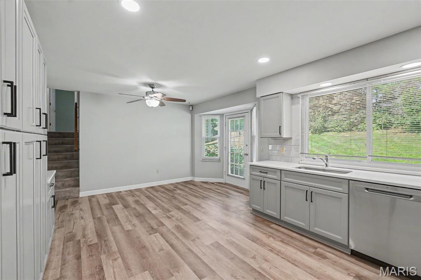
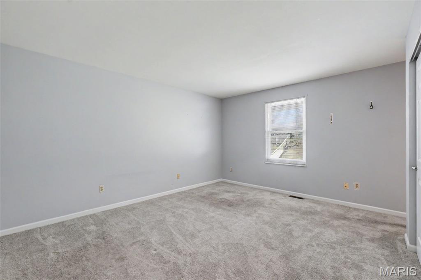
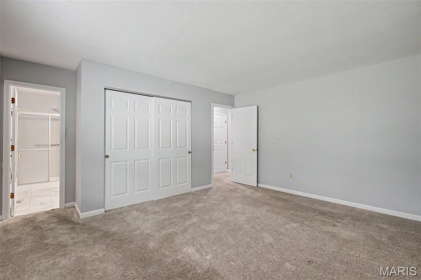
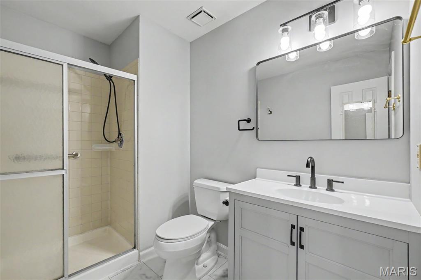
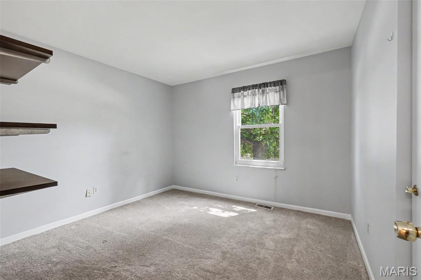
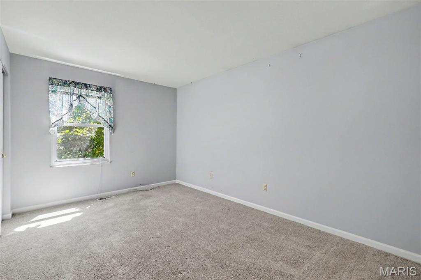
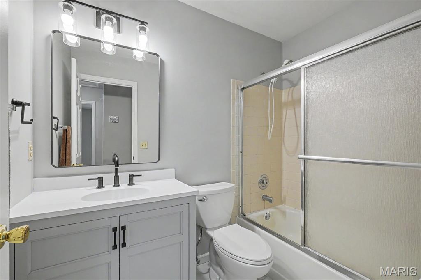
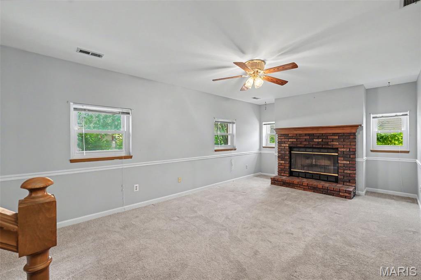
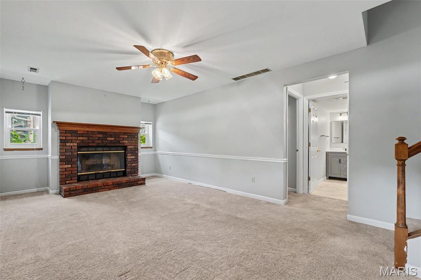
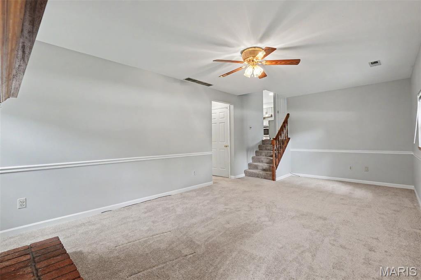
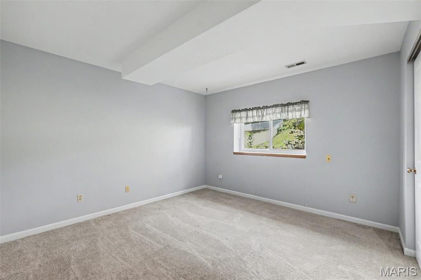
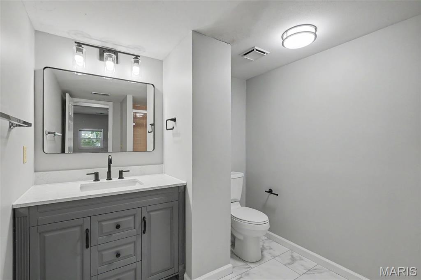
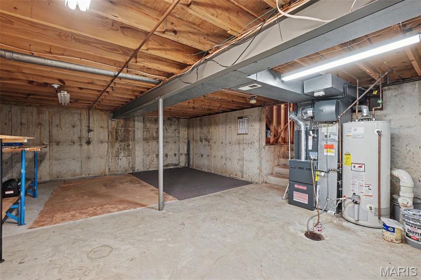
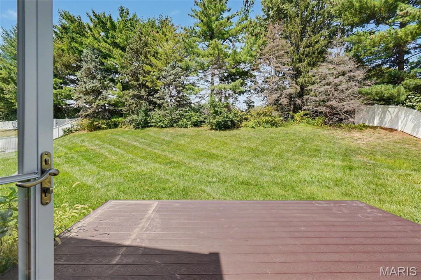
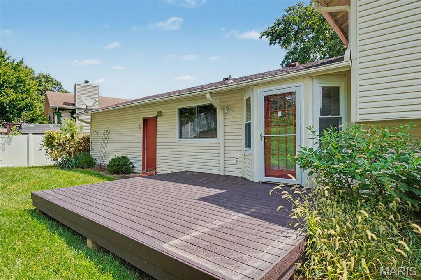
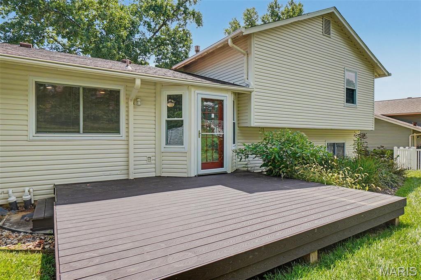
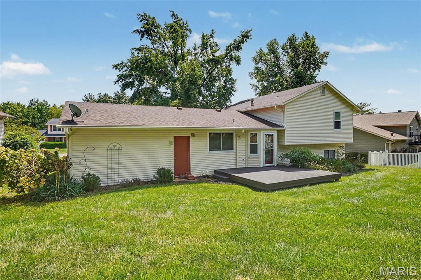
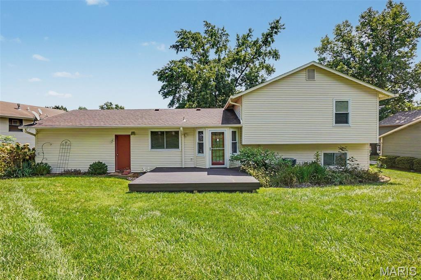
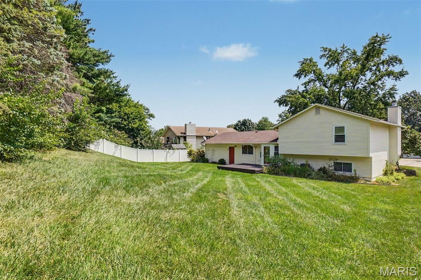
Welcome to 2215 Graystone Drive! This spacious 4-bedroom, 3-full-bath tri-level combines a versatile floor plan with stylish updates and plenty of room to spread out. Step inside to find luxury vinyl plank flooring updated in 2023 throughout the main living areas and a beautifully refreshed kitchen featuring quartz countertops, gray cabinetry, tile backsplash, stainless steel appliances and recessed lighting. A large window over the sink fills the kitchen with natural light and overlooks the backyard, while the adjoining dining area offers convenient access to the rear deck. The spacious living room and family room provides comfortable gathering areas highlighted by abundant natural light and plenty of room for entertaining. With four bedrooms spread throughout the home's multi-level layout, there's flexibility for family, guests, a home office or hobby space. All three full bathrooms were updated in 2025, featuring solid-surface countertops, ceramic tile flooring, updated vanities, contemporary fixtures, mirrors and lighting. Outside, enjoy a large rear deck overlooking the expansive backyard. The .28-acre lot offers plenty of usable lawn with mature trees providing a natural backdrop. Storage and workspace are another standout. The oversized 25' x 19' garage offers extra room beyond typical two-car parking and features a convenient rear walkout. Additional unfinished lower-level space provides even more possibilities for storage, a workshop or hobby area. Kitchen and living room are on the main level. Primary suite and 2 additional large bedrooms are on the upper level, along with 2 full baths. Family room (with fireplace) a 4th bedroom and full bath complete the lower level. Step down one additional level to find approx 500 sq ft of additional unfinished basement storage! Major updates add even more value, including an architectural-shingle roof approximately 9 years old and HVAC approximately 8 years old. Easy access to HWYs 70, 94 and 364! Very close to shopping, dining, entertainment, gyms and personal services! SHOWINGS BEGIN 8/28

4 Beds

3 Baths

1,900 sq.ft

$0 per sq.ft

Split Level,Traditional
$ 365,000
Coming Soon
0
26045954
4
3
1,900
624
Meadowpark #1
St Charles
Francis Howell R-III
St Charles
Residential
Split Level,Traditional
Residential
$3,146
Last 6 closed homes in this zip.
| Address | Bd/Ba | SqFt | List | Sold | Closed |
|---|---|---|---|---|---|
| 168 Woodland Place Court, Unincorporated, MO 63303 | 2/3 | 1,621 | $479,700 | $479,700 100% of ask |
Aug 25, 2026 |
| 1008 King Drive, 2D, St Charles, MO 63303 | 2/1 | 904 | $144,500 | $140,000 96.9% of ask |
Aug 24, 2026 |
| 86 Fountainview Drive, St Charles, MO 63303 | 4/4 | 2,880 | $500,000 | $500,000 100% of ask |
Aug 24, 2026 |
| 1848 Summitview Drive, Unincorporated, MO 63303 | 4/3 | 1,483 | $359,000 | $365,000 101.7% of ask |
Aug 21, 2026 |
| 2706 Sundowner Drive, St Charles, MO 63303 | 3/2 | 1,648 | $389,000 | $389,000 100% of ask |
Aug 21, 2026 |
| 1005 Mayfair Road, Unincorporated, MO 63303 | 4/3 | 1,741 | $367,000 | $360,000 98.1% of ask |
Aug 20, 2026 |
Estimate your monthly payment. Adjust the sliders below.
Estimate only. Not a loan offer. Consult a lender for an accurate quote, including HOA fees, PMI, and current rates.
Living Room
14x12
Kitchen
20x13
Primary Bedroom
15x12
Bedroom 2
14x10
Bedroom 3
11x11
Family Room
21x12
Bedroom 4
12x12
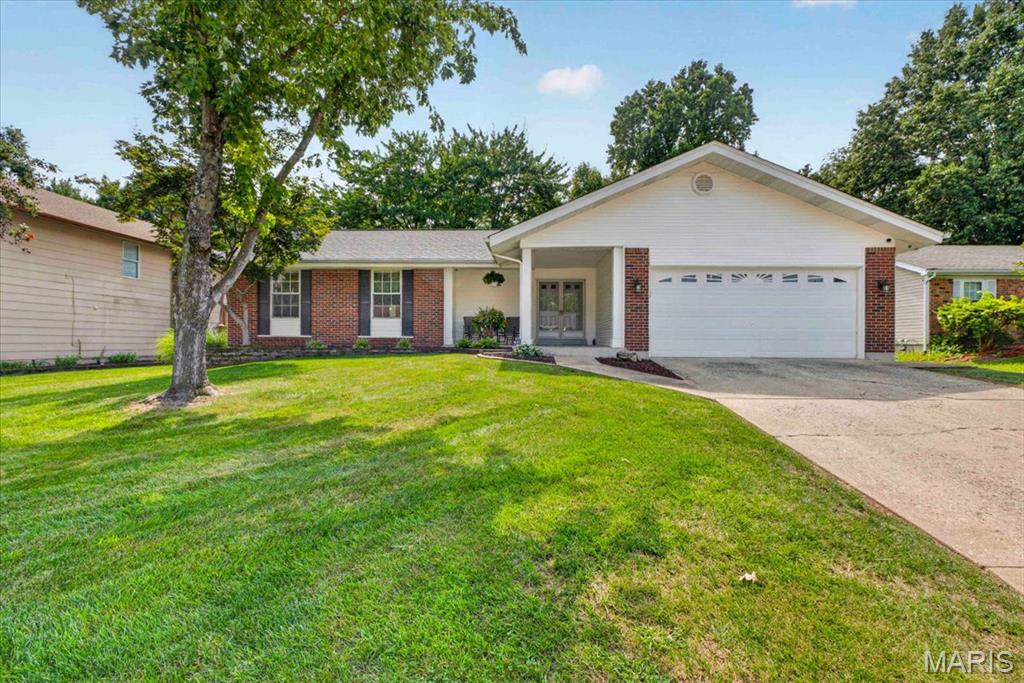
Curb appeal, modern updates, and a prime St. Charles address! Nestled on a quiet, tree-lined street, this immaculate ranch welcomes you with a wide covered porch and classic brick facade. Inside, the vaulted great room features gleaming hardwood floors, a floor-to-ceiling masonry fireplace, and picture-window views overlooking the large, level, fully fenced backyard—offering plenty of space for kids, pets, entertaining, or simply relaxing outdoors. The sun-filled eat-in kitchen features refreshed cabinetry, stainless steel appliances, and solid-surface countertops. An oversized laundry/mudroom keeps life organized and opens to the two-car garage with additional storage bump-out. Down the hall, you'll find two generous bedrooms, an updated hall bath, and a private primary suite with a renovated bath and custom walk-in closet. The spotless lower level offers a blank canvas for a potential future finish. Peace-of-mind updates include a newer roof (2020), new HVAC and water heater (2024), newer bedroom carpet (2020), water softener, reverse osmosis system, and new gates on both sides of the fenced yard—including a convenient double gate. Lovingly maintained, thoughtfully updated, and truly move-in ready—don't miss this one!
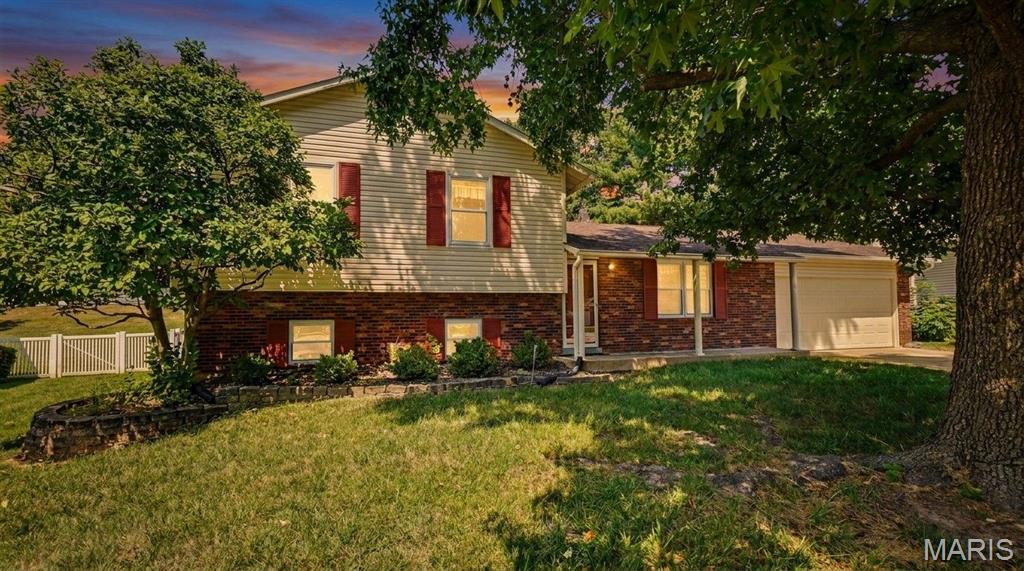
Welcome to 2215 Graystone Drive! This spacious 4-bedroom, 3-full-bath tri-level combines a versatile floor plan with stylish updates and plenty of room to spread out. Step inside to find luxury vinyl plank flooring updated in 2023 throughout the main living areas and a beautifully refreshed kitchen featuring quartz countertops, gray cabinetry, tile backsplash, stainless steel appliances and recessed lighting. A large window over the sink fills the kitchen with natural light and overlooks the backyard, while the adjoining dining area offers convenient access to the rear deck. The spacious living room and family room provides comfortable gathering areas highlighted by abundant natural light and plenty of room for entertaining. With four bedrooms spread throughout the home's multi-level layout, there's flexibility for family, guests, a home office or hobby space. All three full bathrooms were updated in 2025, featuring solid-surface countertops, ceramic tile flooring, updated vanities, contemporary fixtures, mirrors and lighting. Outside, enjoy a large rear deck overlooking the expansive backyard. The .28-acre lot offers plenty of usable lawn with mature trees providing a natural backdrop. Storage and workspace are another standout. The oversized 25' x 19' garage offers extra room beyond typical two-car parking and features a convenient rear walkout. Additional unfinished lower-level space provides even more possibilities for storage, a workshop or hobby area. Kitchen and living room are on the main level. Primary suite and 2 additional large bedrooms are on the upper level, along with 2 full baths. Family room (with fireplace) a 4th bedroom and full bath complete the lower level. Step down one additional level to find approx 500 sq ft of additional unfinished basement storage! Major updates add even more value, including an architectural-shingle roof approximately 9 years old and HVAC approximately 8 years old. Easy access to HWYs 70, 94 and 364! Very close to shopping, dining, entertainment, gyms and personal services! SHOWINGS BEGIN 8/28
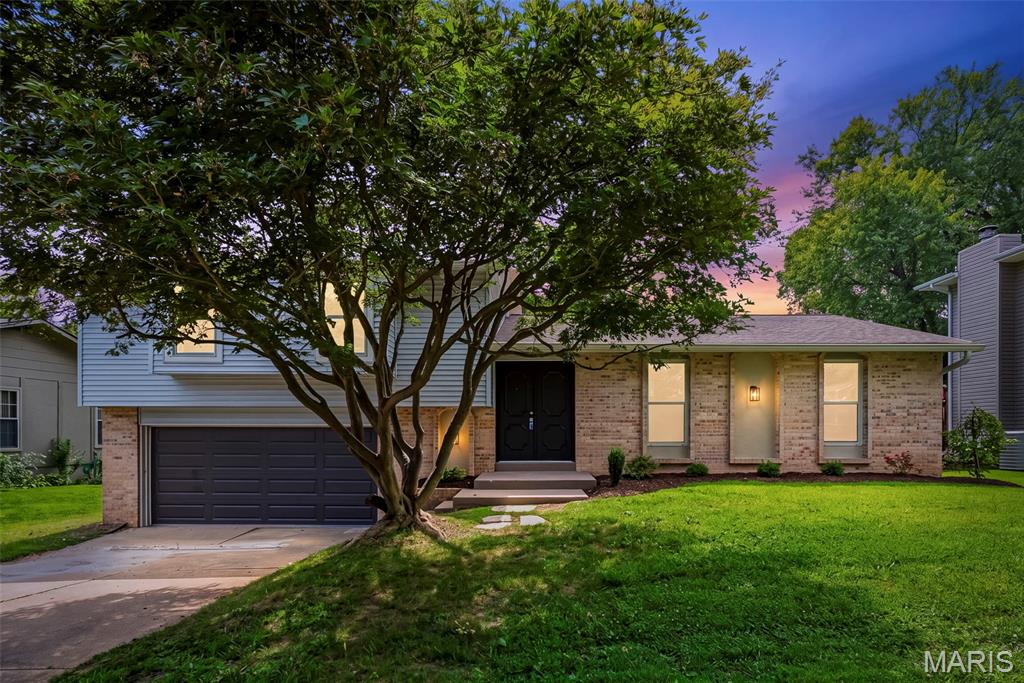
Beautifully updated and uniquely designed, this 4 bedroom, 3 full bath multi level home in desirable Willow Wood Estates offers more than 1,550 square feet of versatile living space in the Francis Howell School District. A rare feature of this home is 2 primary suites, providing flexibility for a variety of living arrangements. The main level features an expansive primary suite with LVP flooring, ceiling fan with light, professionally painted interior, and private en suite bath. The inviting living room offers a vaulted ceiling and ceiling fan with light, while the updated kitchen showcases 42 inch white cabinets, granite countertops, breakfast bar, newer stainless steel appliances, built in pantry, and coffee bar. The adjoining breakfast room with LVP flooring and professionally painted interior opens through a newer sliding glass door to the deck overlooking the level, fenced backyard with paver patio. Upstairs, the second primary suite includes LVP flooring, professionally painted interior, ceiling fan with light, and an updated en suite bath with newer adult height vanity and step in shower. Bedrooms 3 and 4 also feature LVP flooring, ceiling fans with lights, and professionally painted interiors, while the hall bath offers an adult height vanity, LVP flooring, and shower/tub combination. A convenient mudroom just off the garage includes a built in bench, cubbies, additional storage, and second laundry area. The unfinished lower level provides excellent space for storage, recreation, or future finishing. Additional updates include, 2020, solar panels, 2021, HVAC with heat pump, 2022, electrical panel, siding, soffits, fascia, gutters, upper level windows, and sliding glass door to the deck. 2023, roof, 2026, new garage door. Professionally landscaped and thoughtfully updated throughout, this move in ready home offers a distinctive floor plan, flexible living spaces, and a desirable location.