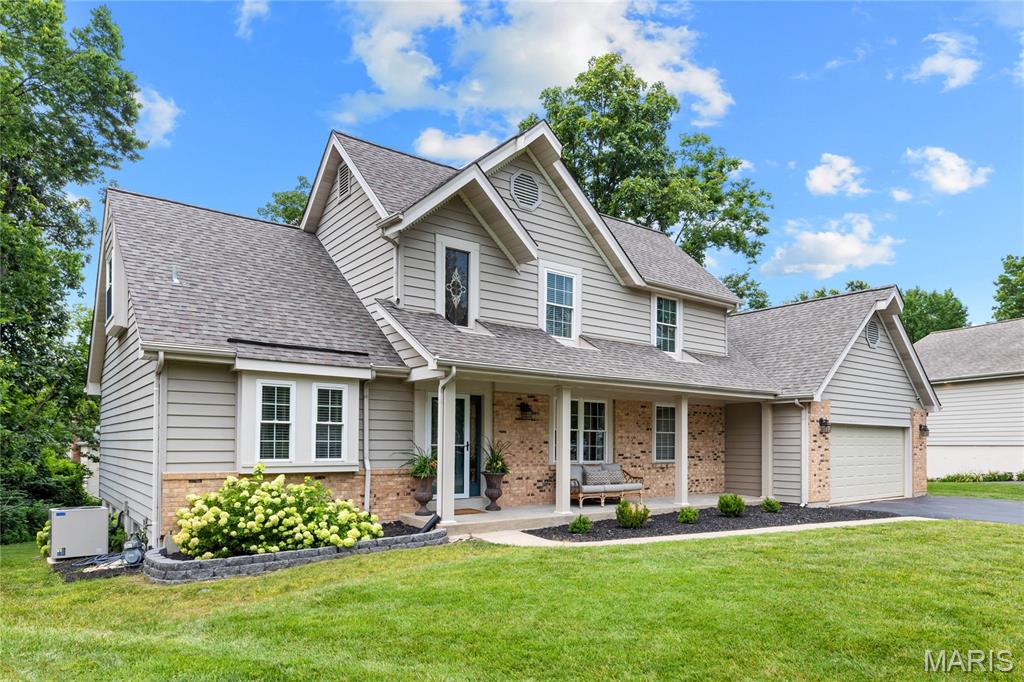
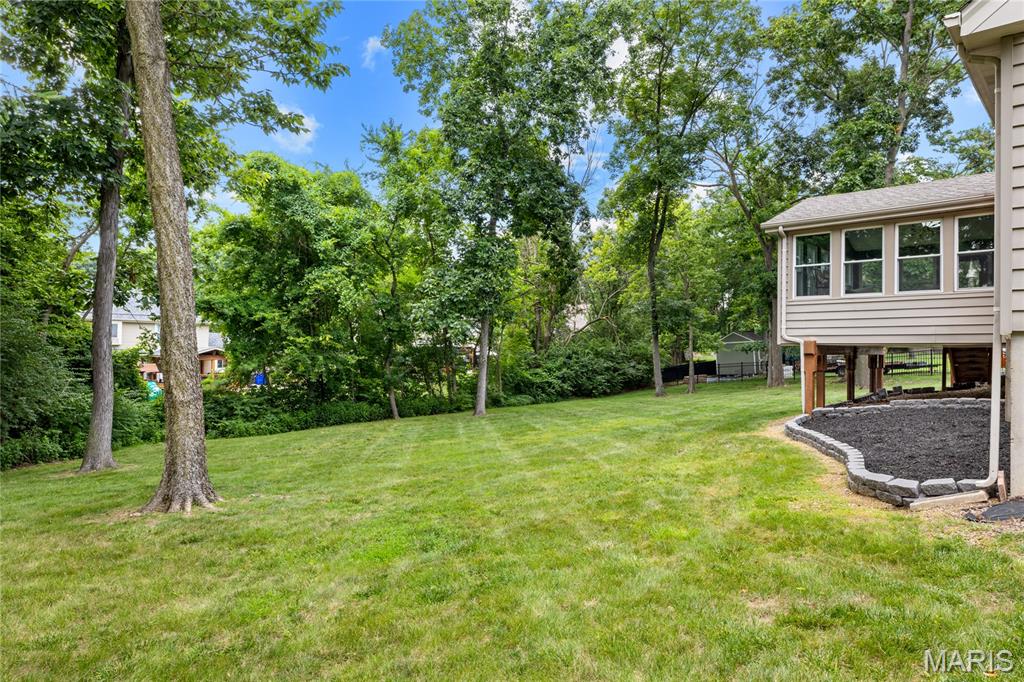
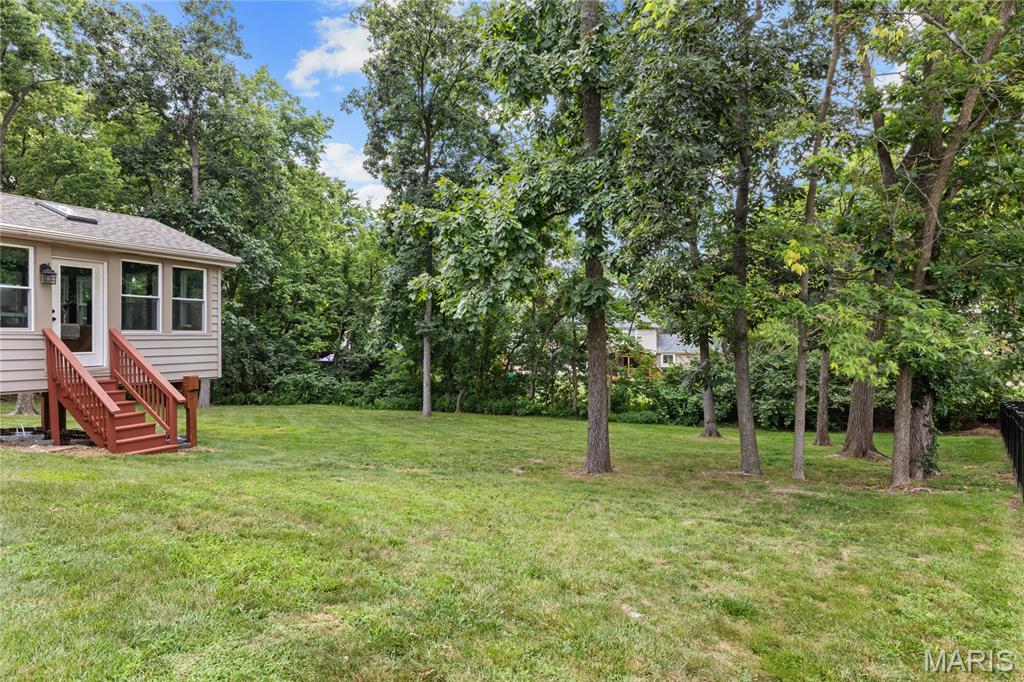
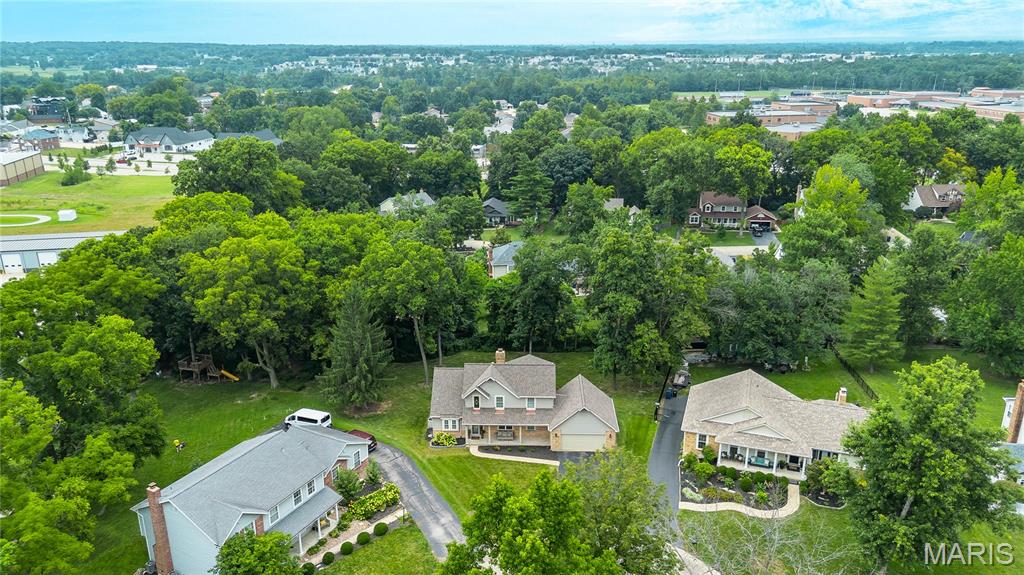
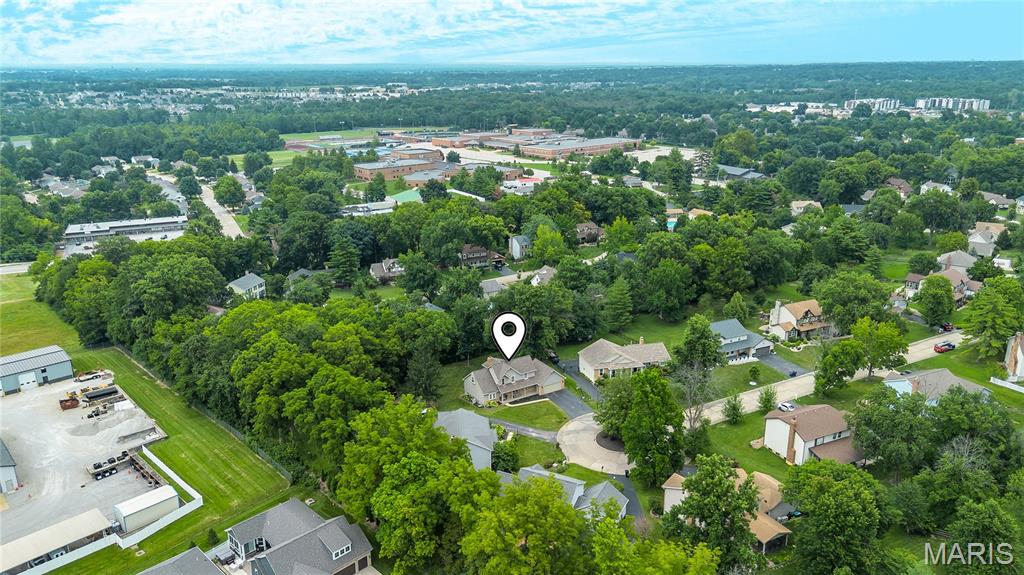
Exceptional brick 1.5 Sty. Located in a highly desirable neighborhood with award-winning Francis Howell Schools. Open floor plan features custom amenities & updates throughout including oak hardwoods, soaring ceilings, crown molding & skylights. Impressive 2-sty foyer leads to formal dining room with built-in bookcases and vaulted great room with floor-to-ceiling brick fireplace flanked by full-height windows that overlook wooded ground. Chef’s kitchen with granite countertops, staggered cherry cabinetry, stainless steel appliances & 6’ peninsula adjoins light-filled breakfast room with atrium door to sunroom. Primary bedroom suite with walk-in closet & luxury bath offers an appealing retreat. The 2nd floor extends the living area with 3 additional bedrooms & hall full bath. Lower Level entertainment space includes recreation room, office & full bath. Situated on a private .47-acre cul-de-sac lot with tree-lined backyard. Downtown Cottleville is just a short walk or cart ride away.

4 Beds

4 Baths

3,349 sq.ft

$0 per sq.ft

Traditional
$ 489,000
Coming Soon
0
26046029
4
4
3,349
Timberwood Trails #4
Unincorporated
Francis Howell R-III
St Charles
Residential
Traditional
Residential
$3,958
Last 6 closed homes in this zip.
| Address | Bd/Ba | SqFt | List | Sold | Closed |
|---|---|---|---|---|---|
| 4594 Clearbrook Drive, Unincorporated, MO 63304 | 3/2 | 1,250 | $365,000 | $365,000 100% of ask |
Jul 24, 2026 |
| 936 Lands End Circle, Unincorporated, MO 63304 | 4/3 | 1,420 | $395,000 | $395,000 100% of ask |
Jul 24, 2026 |
| 4005 Hathaway Place, St Peters, MO 63304 | 2/2 | 1,725 | $389,900 | $400,000 102.6% of ask |
Jul 24, 2026 |
| 8012 Cotswald Trail, Cottleville, MO 63304 | 4/3 | 2,228 | $733,900 | $713,000 97.2% of ask |
Jul 24, 2026 |
| 3424 Capri Way, St Peters, MO 63304 | 2/1 | 1,136 | $175,000 | $175,000 100% of ask |
Jul 24, 2026 |
| 4133 Providence Drive, Unincorporated, MO 63304 | 3/2 | 1,372 | $300,000 | $300,000 100% of ask |
Jul 23, 2026 |
Estimate your monthly payment. Adjust the sliders below.
Estimate only. Not a loan offer. Consult a lender for an accurate quote, including HOA fees, PMI, and current rates.
Dining Room
13x12
Great Room
20x15
Kitchen
12x11
Breakfast Room
11x9
Sunroom
17x16
Primary Bedroom
18x12
Bedroom 2
12x12
Bedroom 3
13x12
Bedroom 4
12x10
Recreation Room
28x16
Office
15x15
Laundry
8x5
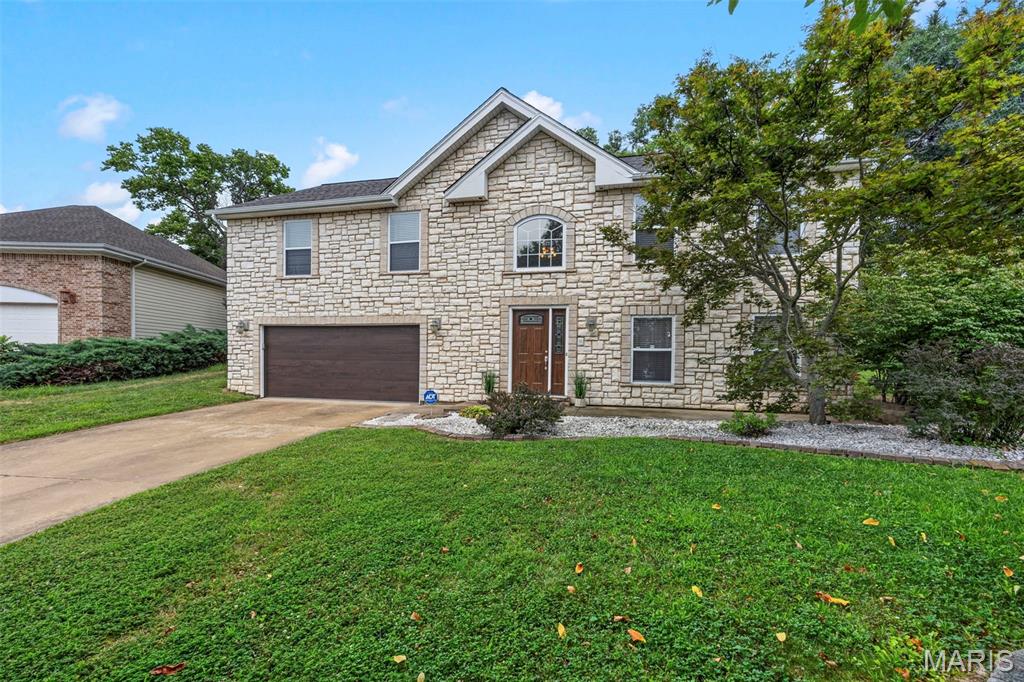
Welcome to this beautifully maintained split-level ranch, ideally situated on a quiet cul-de-sac and featuring a stunning stone-front exterior with a brand-new walnut-paneled garage door. Filled with natural light from oversized windows and two skylights, the home offers vaulted ceilings, hardwood floors throughout the upper level, and a warm, inviting layout perfect for everyday living. The upper-level features three spacious bedrooms and two updated full baths, including a primary suite with a Roman soaking tub and rainfall showerhead, plus a renovated hall bath with a walk-in shower. The finished lower level offers a cozy family room with a fireplace, recessed lighting, a third full bath, and a private en-suite bonus room ideal for guests, a home office, or multigenerational living. Major updates over the past 10 years include a new HVAC system with whole-home humidifier, new roof, skylights, sliding glass door, premium cedar privacy fence, and a newly rebuilt deck (May 2026). Additional features include an extended-length garage, mudroom, large laundry room, and a fully fenced backyard perfect for entertaining, pets, or play. Conveniently located just one mile from the Katy Trail with easy access to the Page Extension, this move-in-ready home offers the perfect blend of character, comfort, thoughtful updates, and everyday convenience.
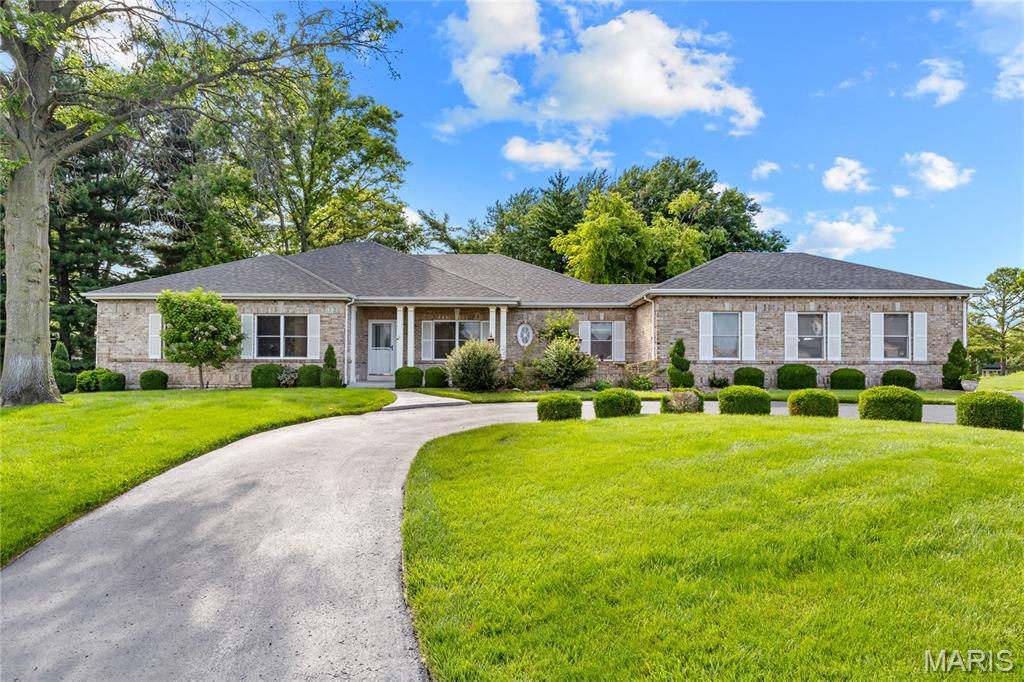
This exceptional brick great room ranch in prestigious Whitmoor Country Club features well-proportioned rooms with distinctive design elements & updates throughout. Impressive front porch entrance with leaded glass door leads to gracious foyer, private study, formal dining room and stunning great room with wet bar & floor-to-ceiling brick fireplace flanked by full-height windows that offer perfect views of the 4th hole on the North course. The custom-designed kitchen features 42” oak cabinetry, granite countertops, premium stainless steel appliances & 7’ center island. The adjoining breakfast room with a convenient planning center opens to a light-filled sun porch providing a relaxing retreat. The coffered primary bedroom suite with wide bay window, spacious walk-in closet & vaulted bath with jetted tub plus 2 generous-sized additional bedrooms and hall full bath complete the main floor living quarters. Broad atrium staircase accesses Lower Level entertainment space with expansive recreation room, gathering bar, office with built-in work center & full bath. Situated on a premium cul-de-sac lot with parklike backyard with mature trees & patio. Enjoy a sought-after golf community lifestyle with access to clubhouse, pool, tennis courts, fitness center and a 36-hole championship golf course just a short walk or cart ride away
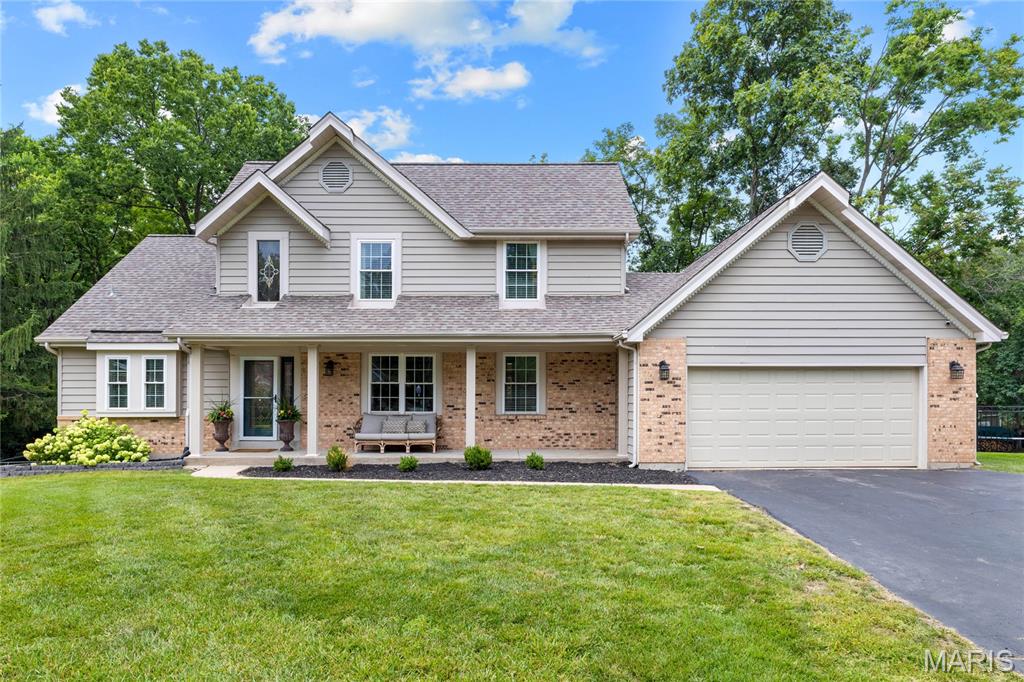
Exceptional brick 1.5 Sty. Located in a highly desirable neighborhood with award-winning Francis Howell Schools. Open floor plan features custom amenities & updates throughout including oak hardwoods, soaring ceilings, crown molding & skylights. Impressive 2-sty foyer leads to formal dining room with built-in bookcases and vaulted great room with floor-to-ceiling brick fireplace flanked by full-height windows that overlook wooded ground. Chef’s kitchen with granite countertops, staggered cherry cabinetry, stainless steel appliances & 6’ peninsula adjoins light-filled breakfast room with atrium door to sunroom. Primary bedroom suite with walk-in closet & luxury bath offers an appealing retreat. The 2nd floor extends the living area with 3 additional bedrooms & hall full bath. Lower Level entertainment space includes recreation room, office & full bath. Situated on a private .47-acre cul-de-sac lot with tree-lined backyard. Downtown Cottleville is just a short walk or cart ride away.