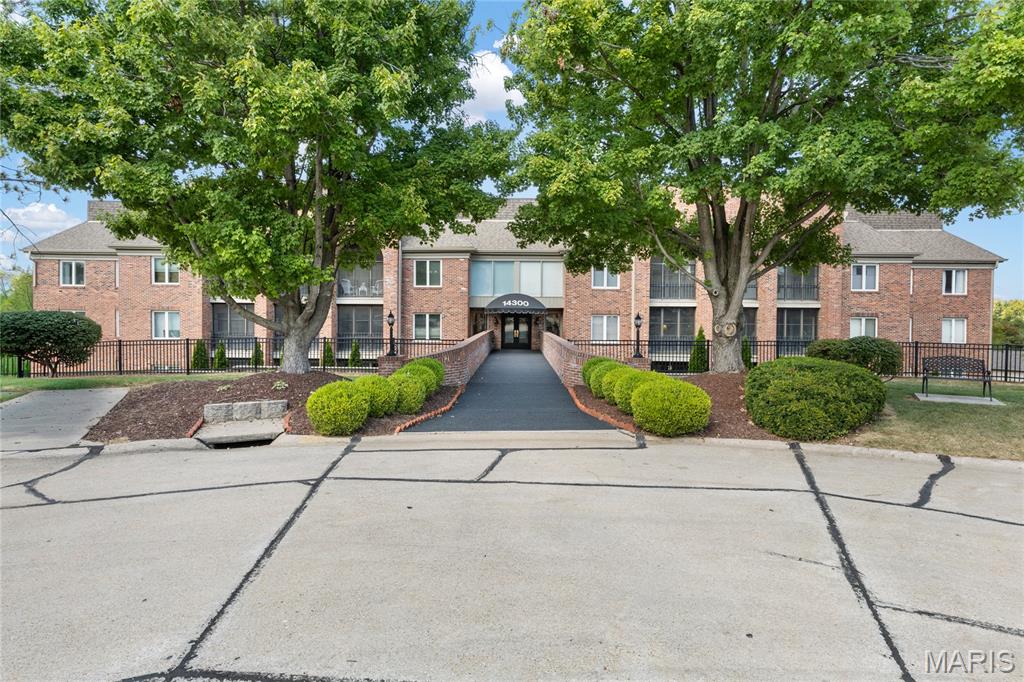
Neutral interiors, newly installed carpeting & fully remodeled kitchen & baths give this well-appointed one-level condominium a fresh appeal. Gracious entry foyer leads to formal dining room, home office and spacious living room with fireplace flanked by built-in storage cabinets. Custom-designed kitchen with white Shaker cabinetry, quartzite countertops & stainless steel appliances adjoins light-filled breakfast room and sun porch with expansive wall of windows that overlook open green space. The primary bedroom suite offers an appealing retreat with walk-in closet & luxury bath. A 2nd generous-sized bedroom, hall full bath & laundry complete the living quarters. Fully secure building with elevator, 2 storage units & 2 garage spaces. Located in a gated community with pool, tennis court & clubhouse. Convenient Chesterfield location just minutes from shopping & restaurants with easy access to Hwy 40.

2 Beds

2 Baths

1,893 sq.ft

$0 per sq.ft

Traditional
$ 349,000
Coming Soon
0
26046040
2
2
1,893
Conway Meadows Condo Sixth Am
Chesterfield
Parkway C-2
St Louis
Residential
Traditional
Residential
$3,809
Last 6 closed homes in this zip.
| Address | Bd/Ba | SqFt | List | Sold | Closed |
|---|---|---|---|---|---|
| 2319 Wellington Estates Drive, Chesterfield, MO 63017 | 4/4 | 3,274 | $795,000 | $855,000 107.5% of ask |
Sep 4, 2026 |
| 357 Cooperstown Drive, Chesterfield, MO 63017 | 4/3 | 2,524 | $499,000 | $475,000 95.2% of ask |
Sep 4, 2026 |
| 14120 Baywood Villages Drive, Chesterfield, MO 63017 | 3/3 | 2,610 | $549,900 | $525,000 95.5% of ask |
Sep 3, 2026 |
| 1506 Timber Point Court, Chesterfield, MO 63017 | 4/3 | 2,246 | $650,000 | $733,000 112.8% of ask |
Sep 3, 2026 |
| 166 Southdown Drive, Chesterfield, MO 63017 | 5/4 | 2,486 | $525,000 | $522,000 99.4% of ask |
Sep 3, 2026 |
| 113 High Valley Drive, Chesterfield, MO 63017 | 4/2 | 2,090 | $529,900 | $522,500 98.6% of ask |
Sep 3, 2026 |
Estimate your monthly payment. Adjust the sliders below.
Estimate only. Not a loan offer. Consult a lender for an accurate quote, including HOA fees, PMI, and current rates.
Office
8x8
Dining Room
14x11
Living Room
30x16
Kitchen
20x9
Breakfast Room
12x11
Sunroom
21x10
Primary Bedroom
19x13
Bedroom 2
13x10
Laundry
8x6
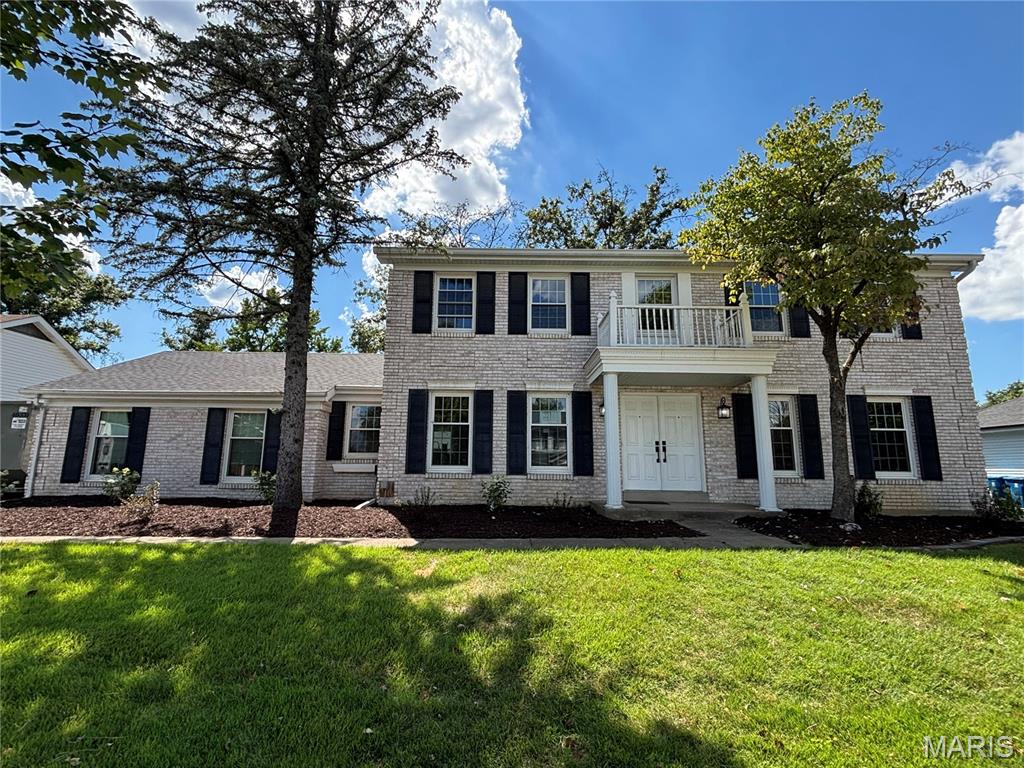
Showings start 9/24. Professional pictures 9/17. You DO NOT want to miss out on this stunning Chesterfield home! 1917 Dovercliff Ct offers 3,302 square feet of living area, four bedrooms, four bathrooms, and a FINISHED LOWER LEVEL. The kitchen is unbelievable! Quartz countertops, soft-close cabinets, ceramic backsplash, Blanco sink, and stainless-steel appliances. The fridge stays! The family room includes a wood burning fireplace and bar area. The main level also contains a formal dining room, living room, powder room, and main floor laundry. Upstairs there are four bedrooms and two full bathrooms. The generous sized primary bedroom provides a walk-in closet and an ensuite bathroom. The bathrooms contain ceramic tile shower surrounds with modern matte black shower fixtures. The finished lower level adds valuable living space and a convenient full bathroom. The entire home boasts beautiful new LVP flooring, upgraded baseboards, and modern matte black light fixtures and door hardware. Keep your cars dry in the attached two car rear entry garage. The backyard is freshly landscaped and the patio is perfect for your morning coffee. The classic brick exterior adds to the stunning curb appeal. Additional upgrades include a 200 amp electric panel. Ideally located just minutes from Target, HomeGoods, shopping, dining, and everyday conveniences. 1917 Dovercliff Ct combines luxury, style, and an unbeatable location. Schedule your private showing today and experience everything this exceptional home has to offer.
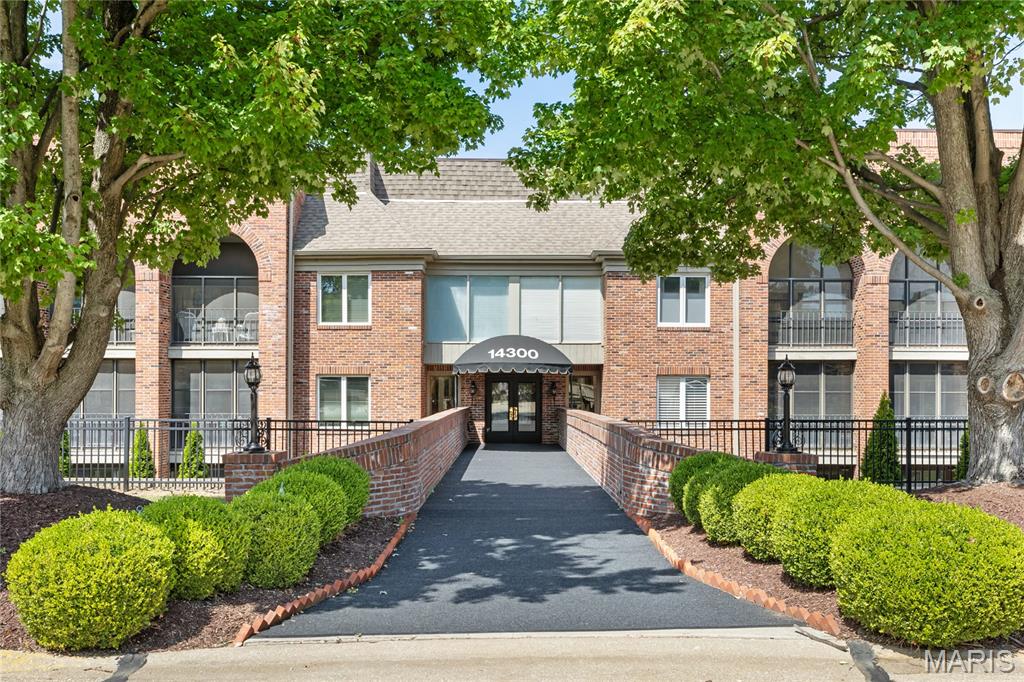
Neutral interiors, newly installed carpeting & fully remodeled kitchen & baths give this well-appointed one-level condominium a fresh appeal. Gracious entry foyer leads to formal dining room, home office and spacious living room with fireplace flanked by built-in storage cabinets. Custom-designed kitchen with white Shaker cabinetry, quartzite countertops & stainless steel appliances adjoins light-filled breakfast room and sun porch with expansive wall of windows that overlook open green space. The primary bedroom suite offers an appealing retreat with walk-in closet & luxury bath. A 2nd generous-sized bedroom, hall full bath & laundry complete the living quarters. Fully secure building with elevator, 2 storage units & 2 garage spaces. Located in a gated community with pool, tennis court & clubhouse. Convenient Chesterfield location just minutes from shopping & restaurants with easy access to Hwy 40.
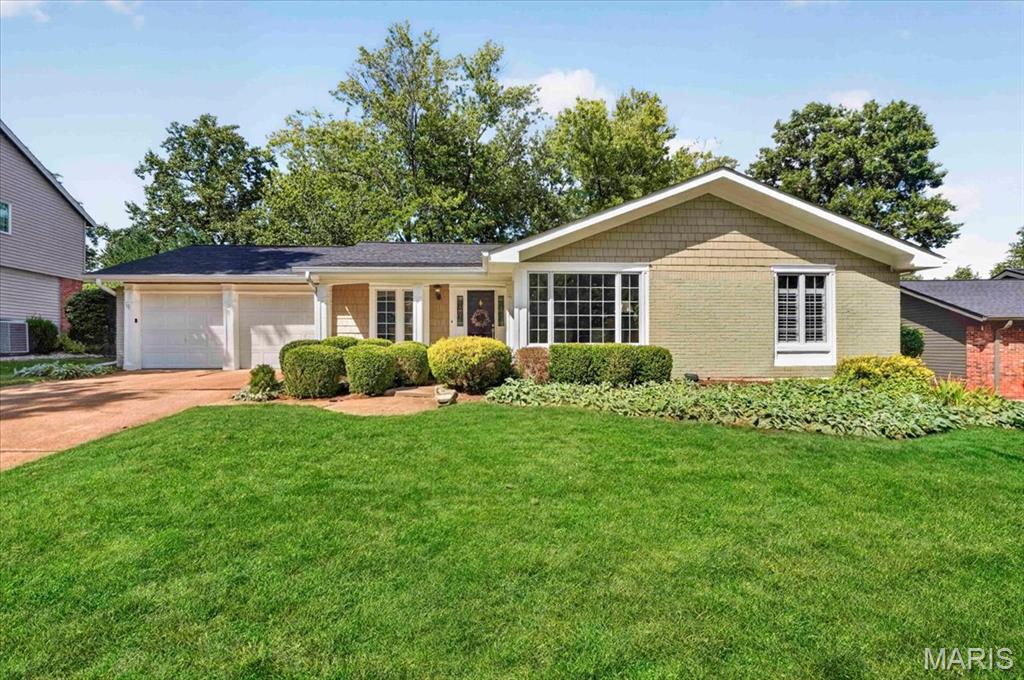
Sophisticated design and exceptional attention to detail define this beautifully renovated 3 bedroom, 2 bath Chesterfield ranch. An open, effortless floor plan is anchored by the vaulted kitchen, where white shaker cabinetry, integrated panel-ready appliances, honed black granite countertops, and an oversized center island create a striking yet timeless space. A dramatic wall of windows fills the kitchen with natural light and frames views of the exceptionally private backyard. The adjoining vaulted family room offers an inviting sense of scale, while the separate living room provides another bright and beautifully finished gathering space. Warm wood floors, custom millwork, detailed wall treatments, and substantial window trim bring depth and character throughout the home. The generously sized primary bedroom feels like a true retreat, complemented by a beautifully appointed bath featuring marble floors, quartz countertops, and a classic white subway tiled shower. The hall bath is equally refined with white subway tile and marble basketweave flooring. Outside, the expansive fenced backyard is one of the home’s most compelling features. Flat, shaded, and surrounded by mature greenery, it offers a rare sense of privacy and tranquility with ample room to entertain, play, or simply unwind. A new roof was installed in 2025, while the large unfinished lower level provides exceptional storage and outstanding potential for future finished living space. Set in a prime Chesterfield location within Parkway West Schools, this is a home where thoughtful design, timeless materials, and everyday livability come together beautifully.