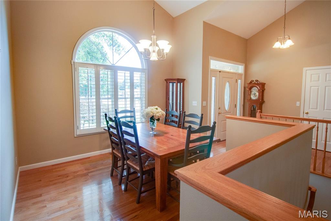
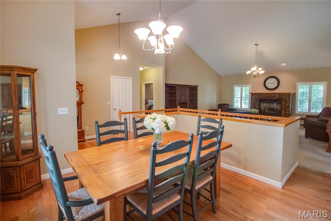
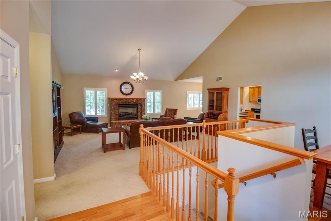
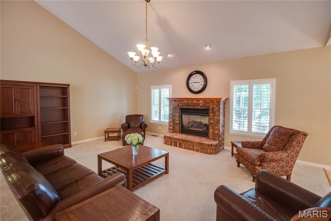
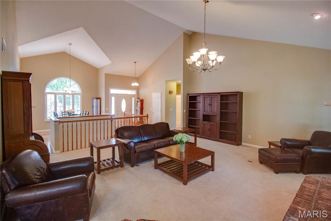
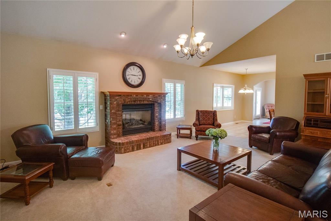
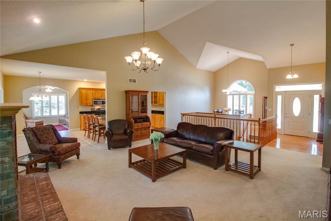
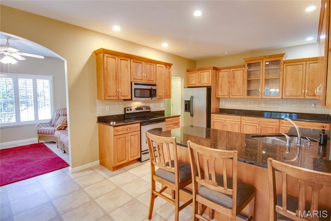
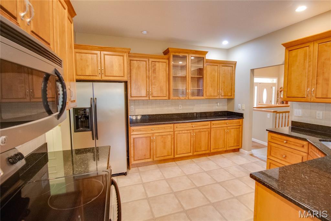
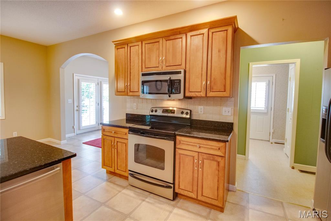
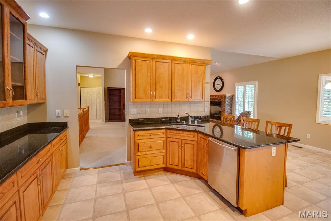
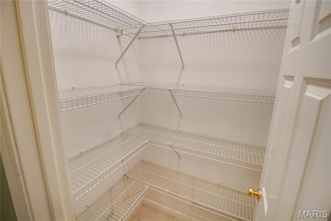
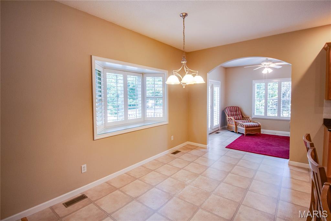
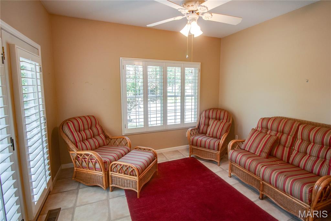
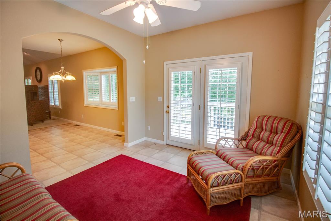
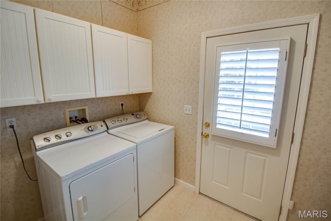
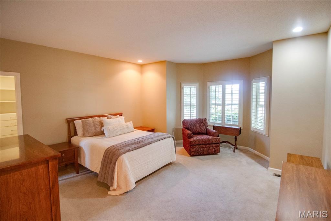
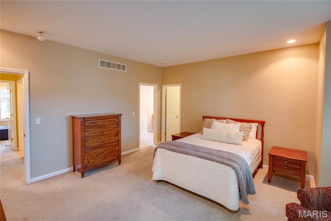
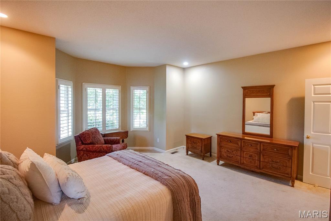
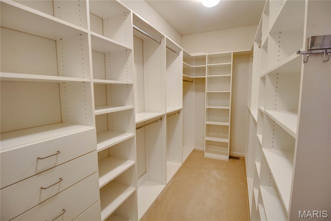
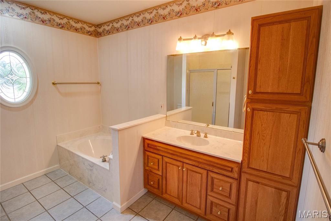
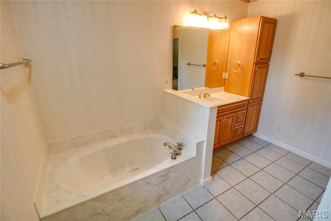
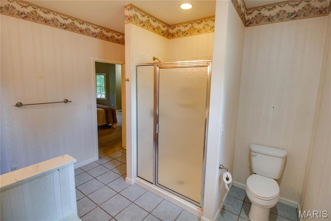
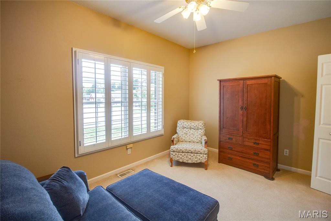
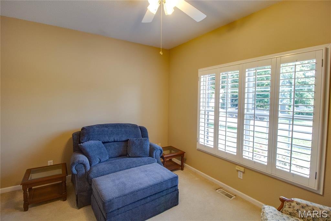
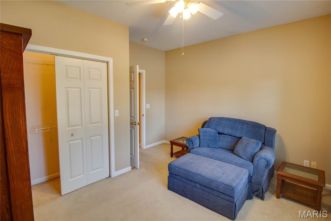
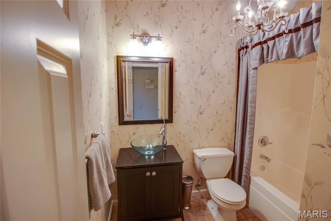
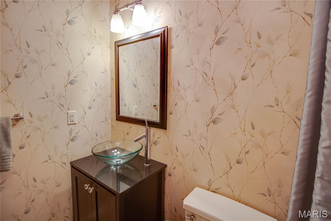
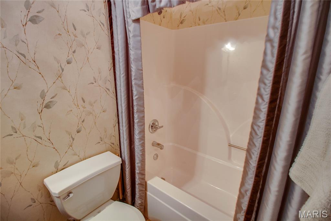
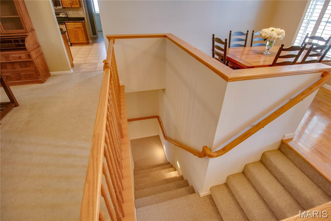
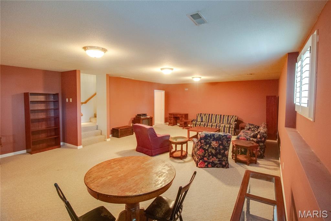
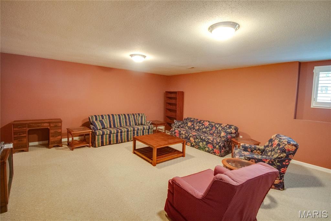
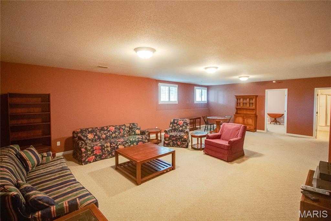
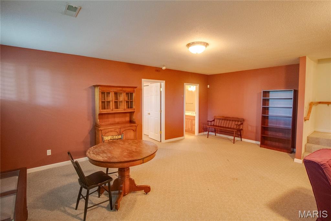
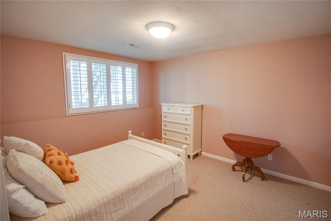
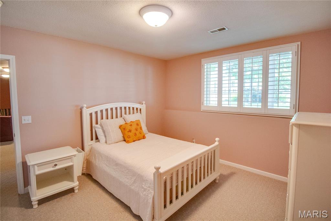
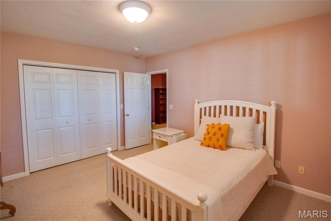
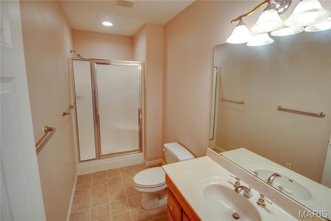
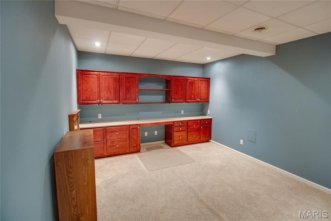
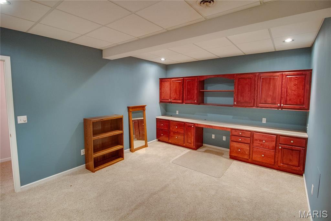
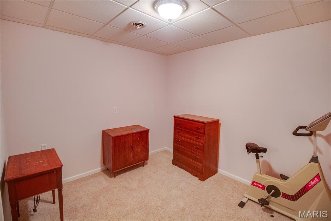
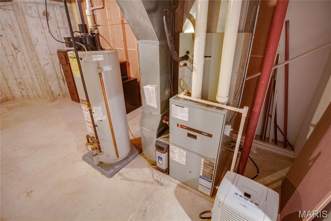
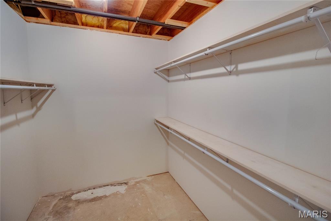
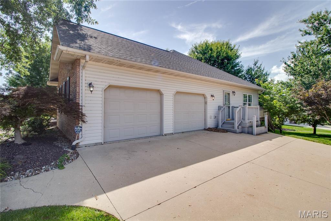
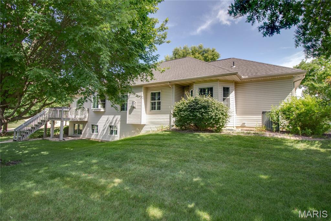
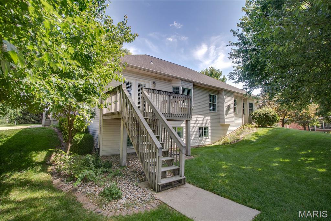
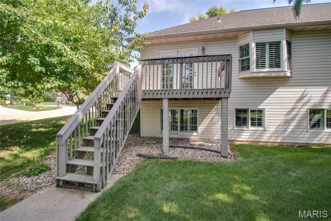
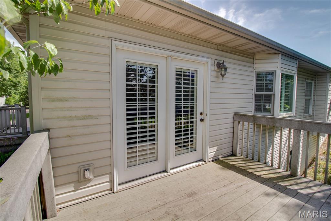
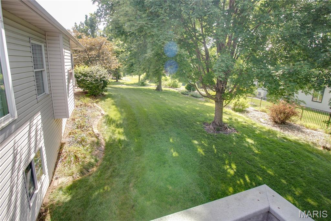
Stunning Custom Home in The Oaks at Greystone, a prestigious community giving you outdoor maintenance performed through the HOA. This creates a great stress free life to allow for easy travel or just overall ease of living. Roof is approximately 7 years old. This home features vaulted ceilings that open the living space. Beautiful gas fireplace, solid surface countertops, main floor laundry, wide doorways offering ADA compliancy. The primary suite has a spacious custom walk-in closet and soaking tub and separate shower. 3 bedrooms, 3 baths, formal dining room and great sun room that is off the kitchen area. Eat-in kitchen features stainless appliances, granite counters, and a breakfast bar. Plantation shutters throughout. The full basement features a large family/rec room, bedroom, full bath, bonus room, large office with built in cabinetry and plenty of storage.

3 Beds

3 Baths

3,326 sq.ft

$0 per sq.ft

Ranch
$ 455,000
Active
0
26046060
3
3
3,326
1,341
Oaks/Deer Crk
Alton DIST 11
Madison-IL
Residential
Ranch
Residential
$9,313
Last 6 closed homes in this zip.
| Address | Bd/Ba | SqFt | List | Sold | Closed |
|---|---|---|---|---|---|
| 2807 Grovelin Street, Godfrey, IL 62035 | 3/2 | 1,030 | $159,900 | $159,900 100% of ask |
Aug 6, 2026 |
| 3413 Emma Lane, Godfrey, IL 62035 | 3/2 | 1,040 | $230,000 | $232,500 101.1% of ask |
Aug 4, 2026 |
| 1905 Cheyenne Drive, Godfrey, IL 62035 | 4/3 | 1,334 | $289,900 | $289,900 100% of ask |
Aug 4, 2026 |
| 2903 Airport Road, Godfrey, IL 62035 | 3/2 | 1,040 | $245,000 | $245,000 100% of ask |
Aug 3, 2026 |
| 1722 Seminole Lane, Godfrey, IL 62035 | 3/2 | 2,170 | $375,000 | $355,000 94.7% of ask |
Jul 31, 2026 |
| 3412 Emma Ln Lane, Godfrey, IL 62035 | 3/1 | 1,000 | $195,000 | $172,500 88.5% of ask |
Jul 31, 2026 |
Estimate your monthly payment. Adjust the sliders below.
Estimate only. Not a loan offer. Consult a lender for an accurate quote, including HOA fees, PMI, and current rates.
Great Room
35x21
Kitchen
23x12
Sunroom
11x12
Laundry
6x10
Primary Bedroom
18x15
Primary Bathroom
11x10
Bedroom 2
12x13
Bathroom
7x8
Family Room
31x21
Bedroom 3
14x12
Bathroom 3
12x5
Office
13x16
Bonus Room
14x10
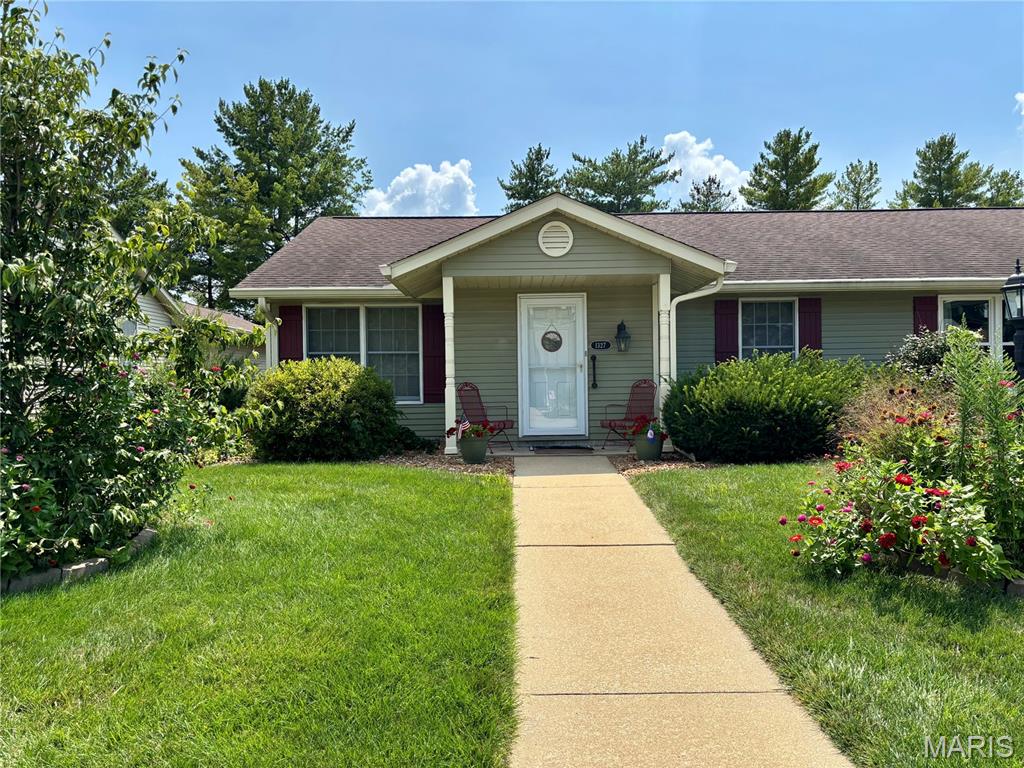
This one won't last long! Highly Desired 2-Bedroom, 2 Full Bathroom Condo in Godfrey! Covered front porch welcomes you into the spacious open floor plan. Huge living room leads to the dining room, and back to the eat-in kitchen. The kitchen offers beautiful cabinets, excellent counter-top space, under-cabinet lighting, and includes all appliances--electric range with vented hood, stainless refrigerator, dishwasher, and garbage disposal. Luxury vinyl plank flooring is carried through all of these rooms and the hallway leading to the bedrooms. The primary bedroom provides a walk-in closet and private full bathroom. The second bedroom offers two large closets. Both bedrooms are carpeted. The second full bathroom provides a tub/shower combo and large vanity area with ample storage. Laundry room is off the kitchen and houses washer, dryer, shelving, hanging area, and two upper cabinets for storage. One-car attached garage, additional parking space, landscaped backyard, patio area, and garden complete the property. Luxury vinyl plank flooring and carpeting installed, both bathrooms remodeled, new rear sidewalk, and new garage door in 2017. HVAC new in 2025. Water heater and storm doors new in 2026. All MLS info to be verified by the buyer. Seller is related to the Listing Agent. Normandy Condo Association retains First Right of Refusal.
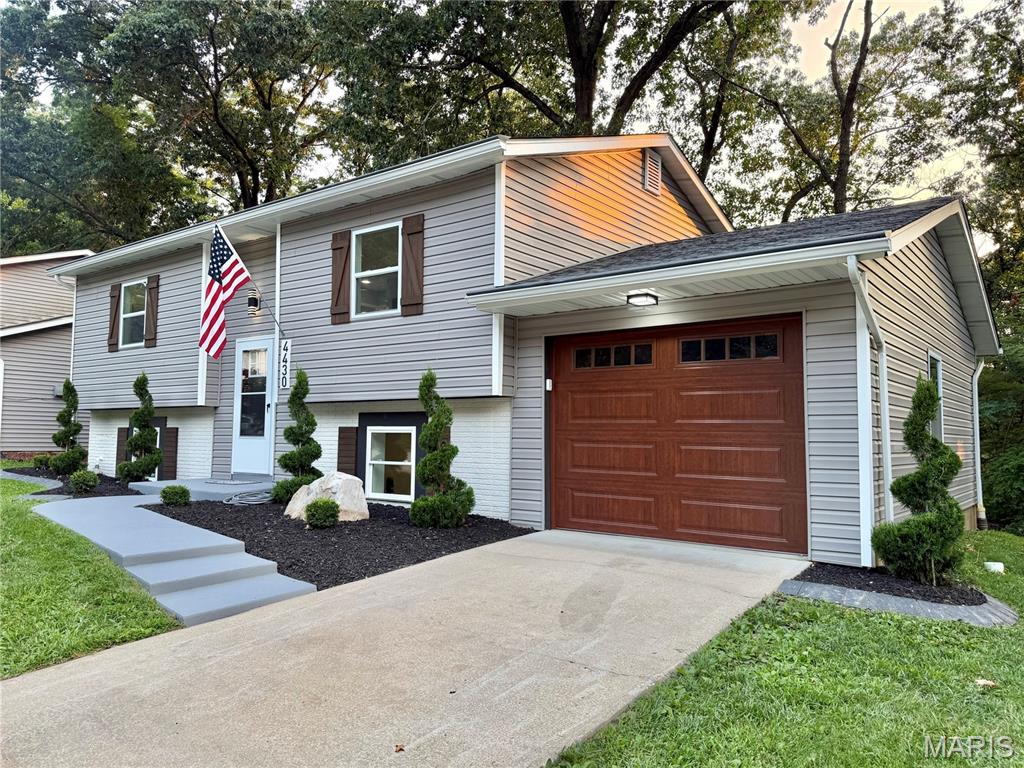
Welcome home to this beautifully remodeled 3-bedroom, 2-bath home where no detail has been overlooked! From the moment you arrive, you'll be impressed by the exceptional curb appeal, highlighted by fresh landscaping and an inviting exterior. Step outside to enjoy the spacious rear deck, perfect for relaxing or entertaining. Inside, the open-concept main level offers a bright and welcoming layout with luxury vinyl plank flooring throughout. The stunning, fully remodeled kitchen is the heart of the home, featuring soft-close shaker cabinetry, gorgeous quartz countertops, a waterfall-edge island, and a full suite of new stainless steel appliances. The living room showcases a beautiful new fireplace, while the spacious lower-level family room also features its own fireplace, creating the perfect space for gatherings or cozy evenings at home. Both bathrooms have been completely renovated with stylish, modern finishes. Throughout the home you'll find new lighting, plumbing fixtures, trim, interior doors, and countless thoughtful upgrades that truly set this property apart. Offering a generous lower-level family room, designer finishes, and move-in-ready convenience, this home combines quality craftsmanship with modern style. Don't miss your opportunity to make this exceptional home yours! AGENT OWNED.
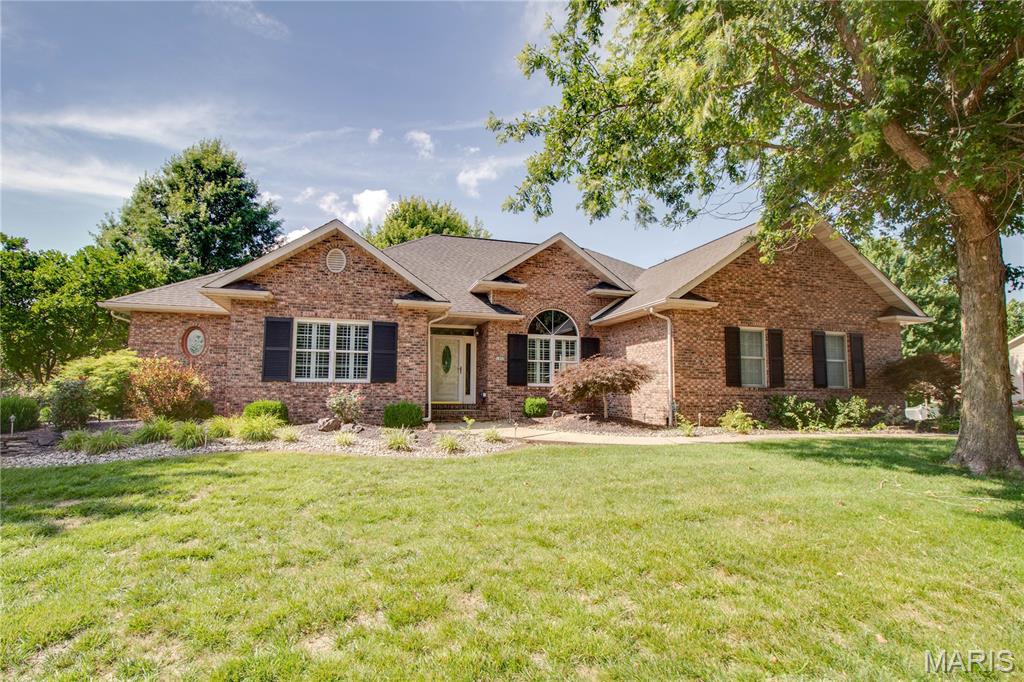
Stunning Custom Home in The Oaks at Greystone, a prestigious community giving you outdoor maintenance performed through the HOA. This creates a great stress free life to allow for easy travel or just overall ease of living. Roof is approximately 7 years old. This home features vaulted ceilings that open the living space. Beautiful gas fireplace, solid surface countertops, main floor laundry, wide doorways offering ADA compliancy. The primary suite has a spacious custom walk-in closet and soaking tub and separate shower. 3 bedrooms, 3 baths, formal dining room and great sun room that is off the kitchen area. Eat-in kitchen features stainless appliances, granite counters, and a breakfast bar. Plantation shutters throughout. The full basement features a large family/rec room, bedroom, full bath, bonus room, large office with built in cabinetry and plenty of storage.