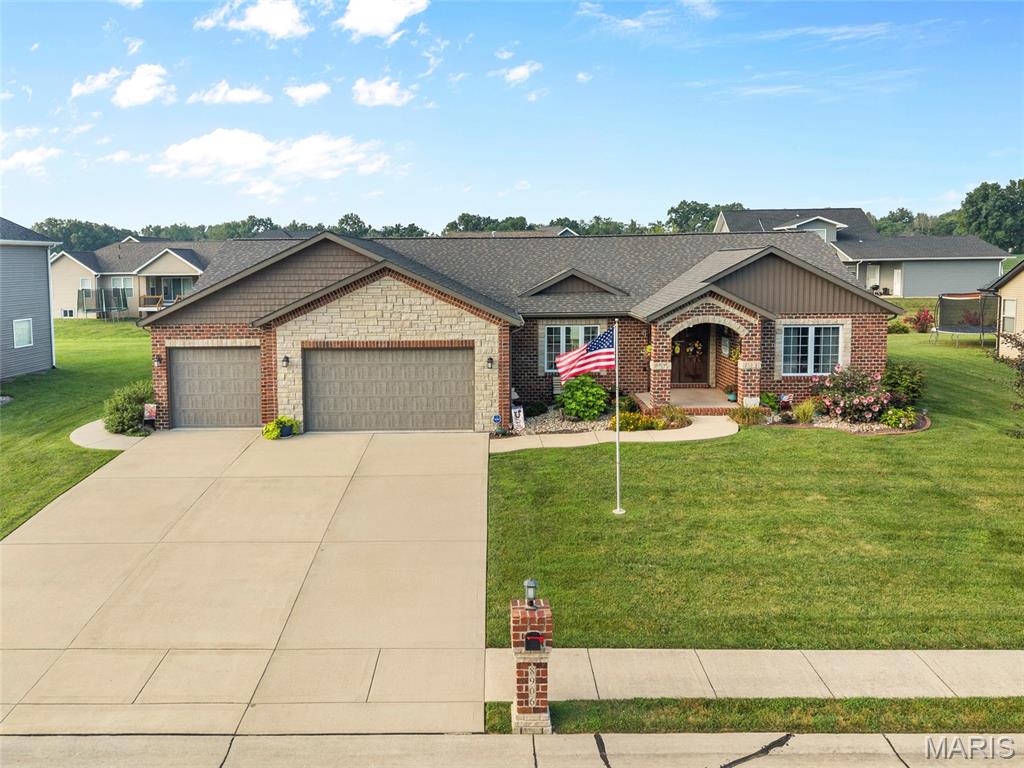
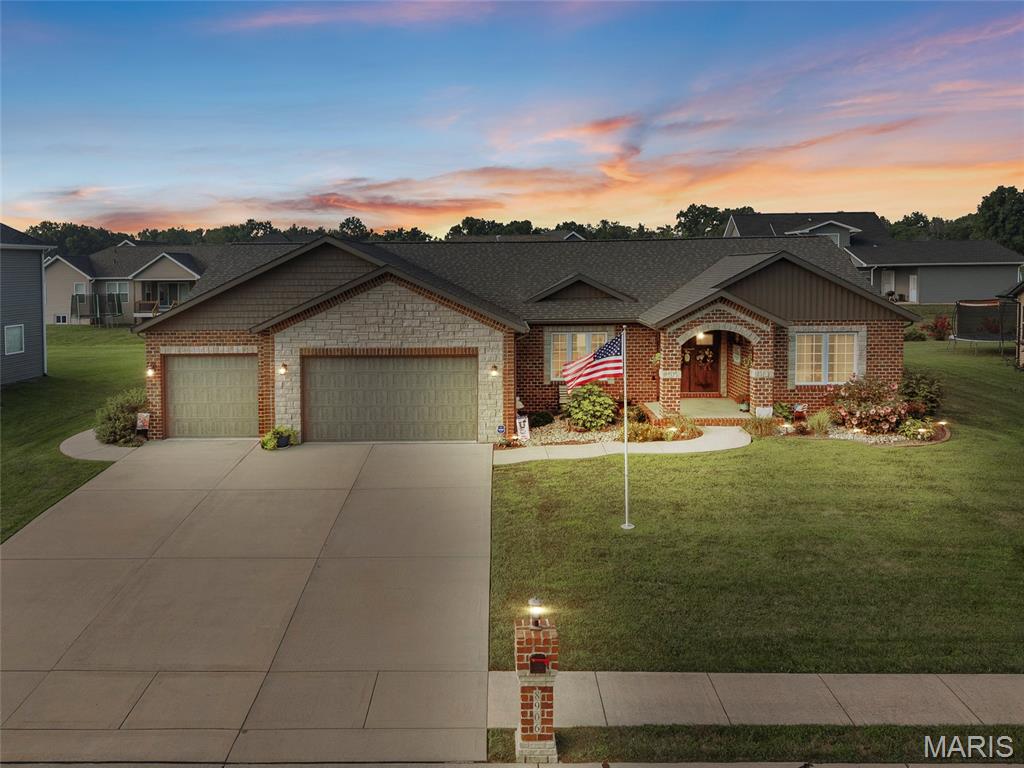
View at Dusk
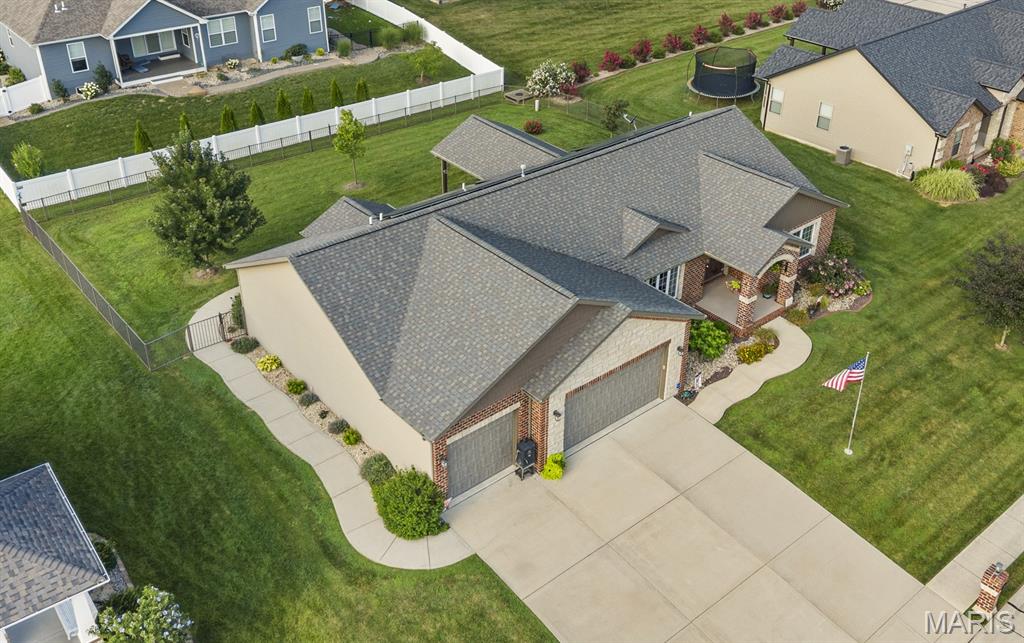
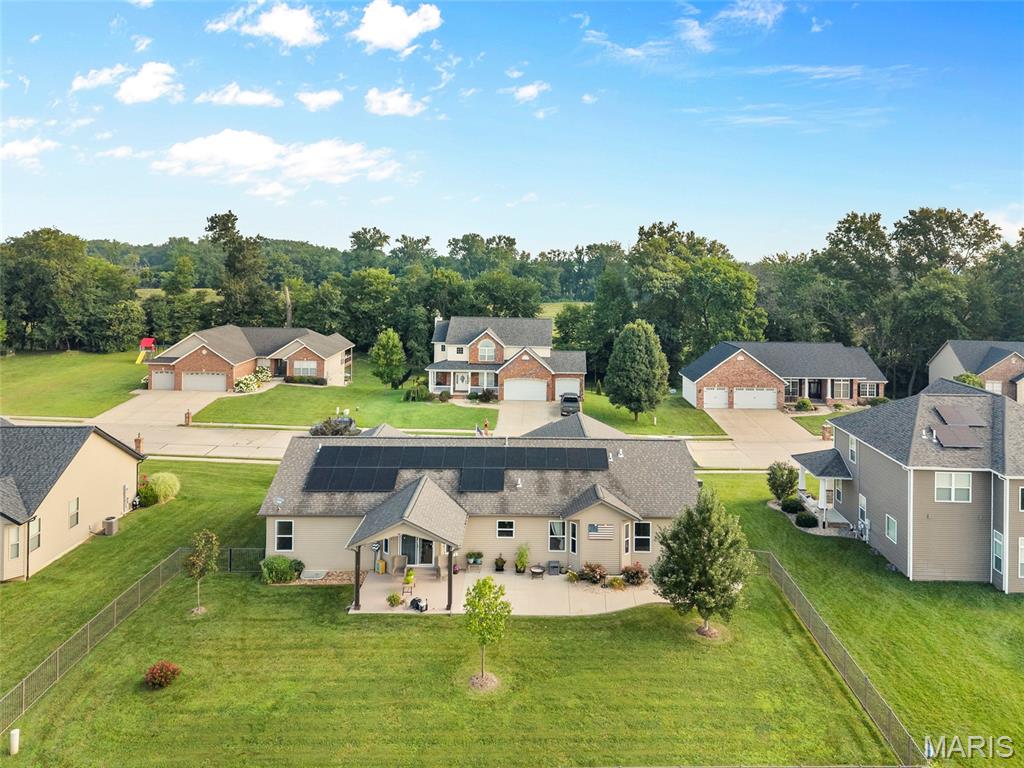
Solar Panels in 2023 - No Liens
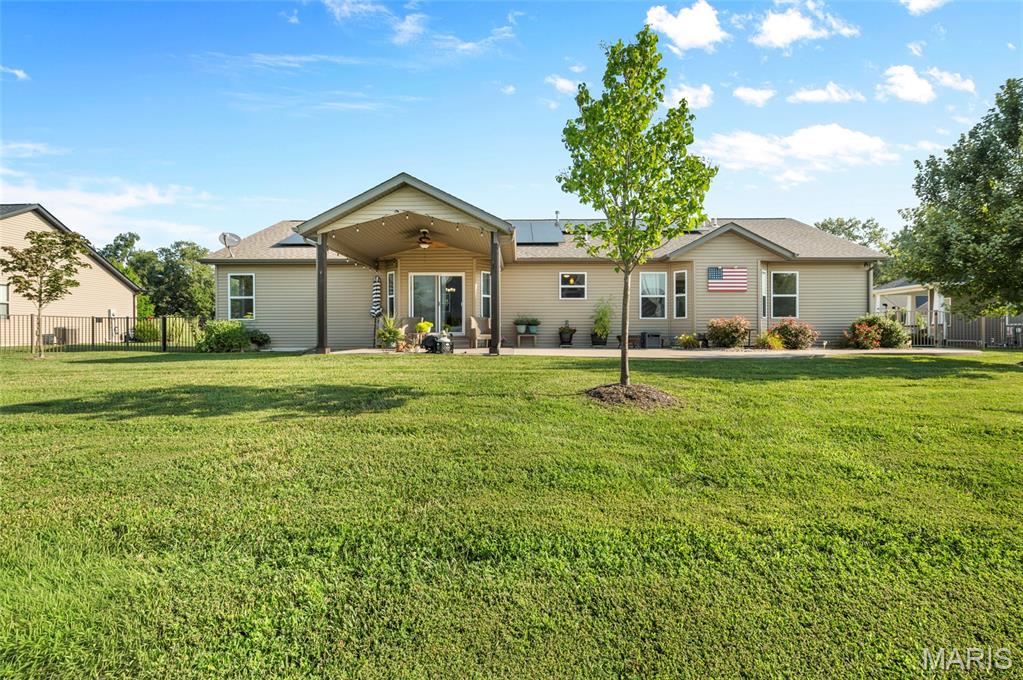
Manicured Lawn - More Landscaping
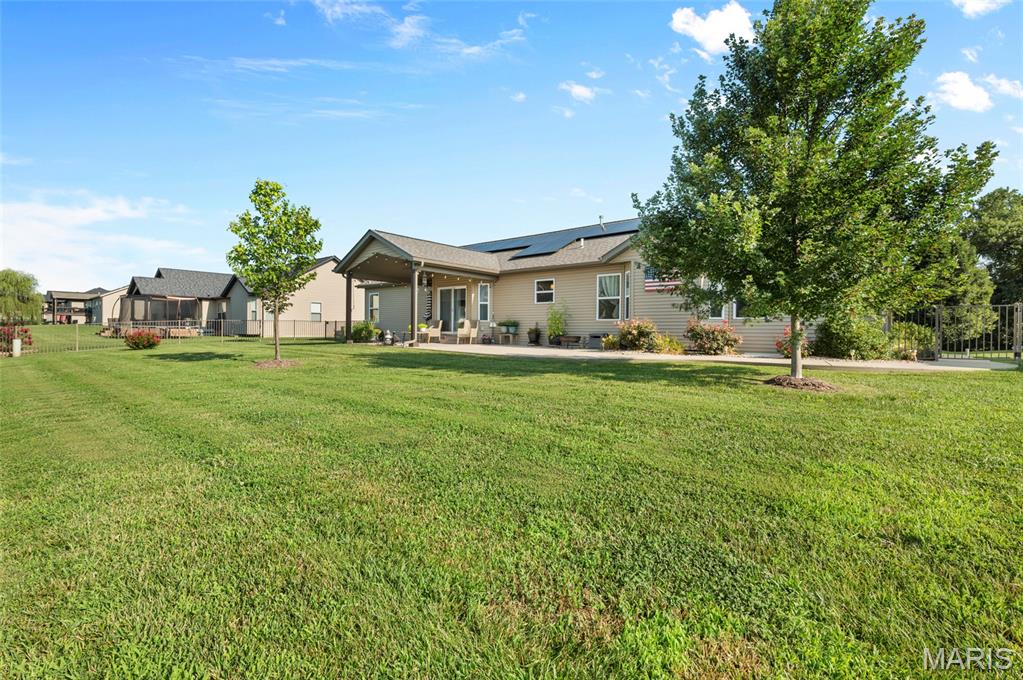
Trees Planted
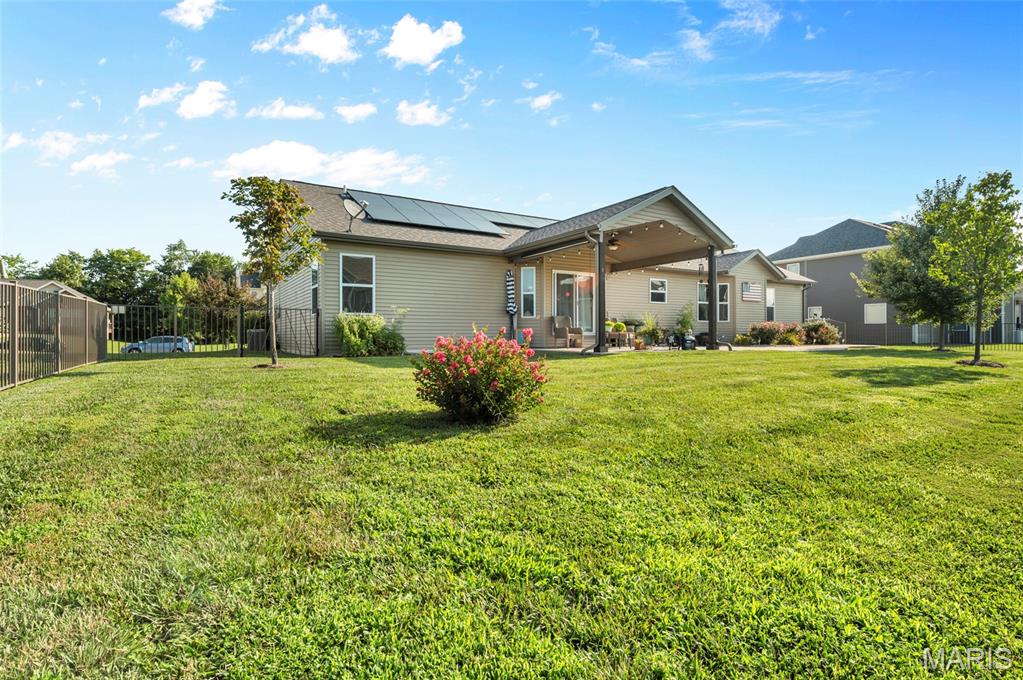
Fully Fenced Backyard
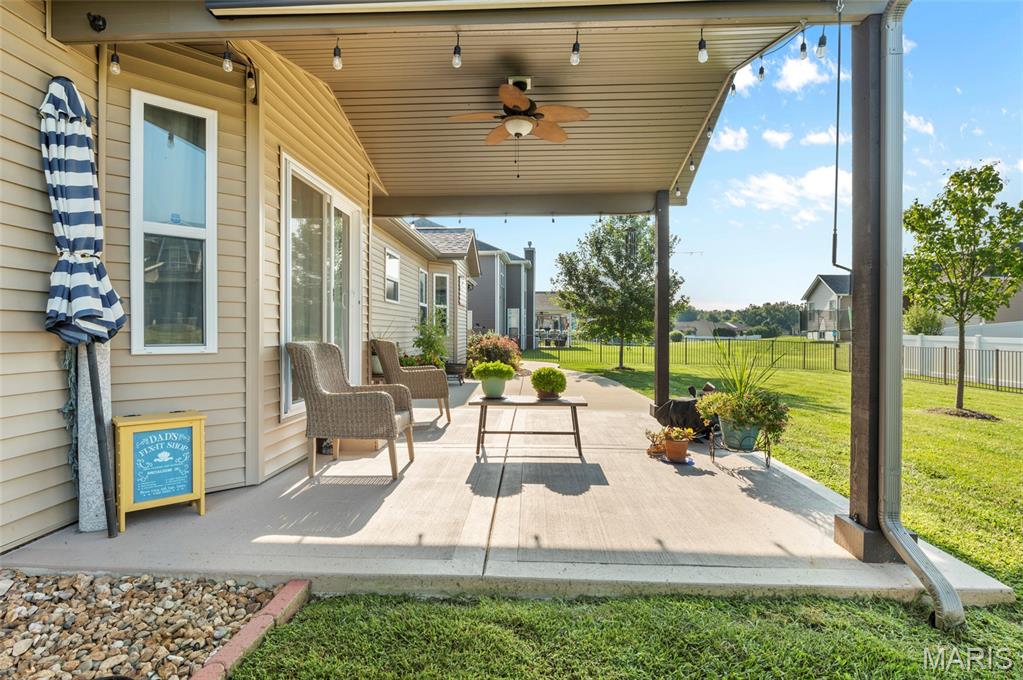
Large Covered Patio w/ Fan
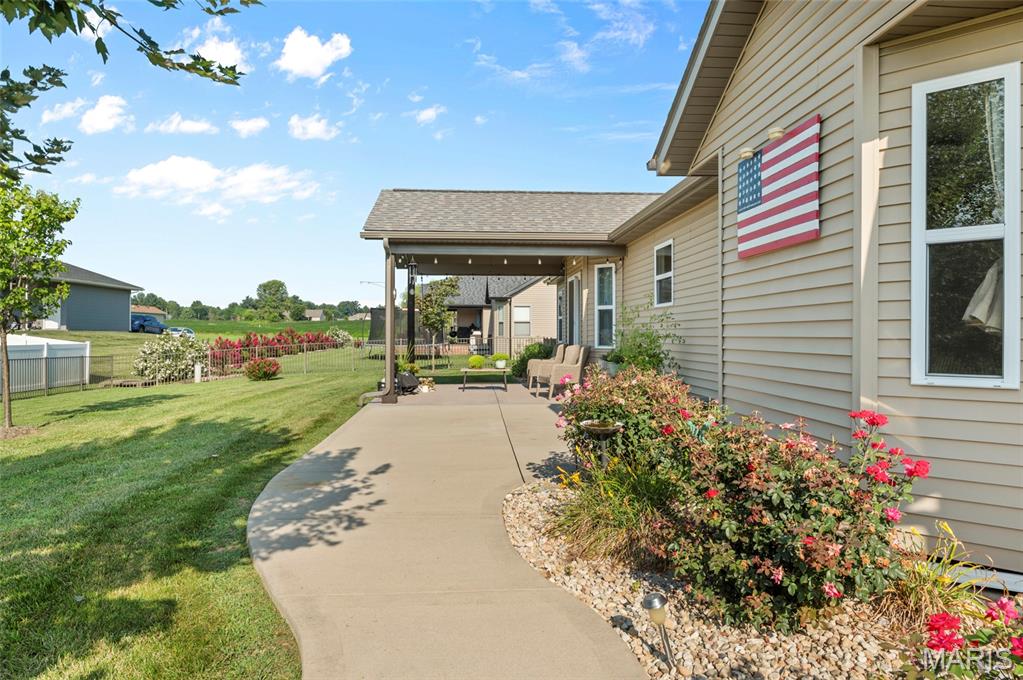
Extended Patio to Walkway Addition
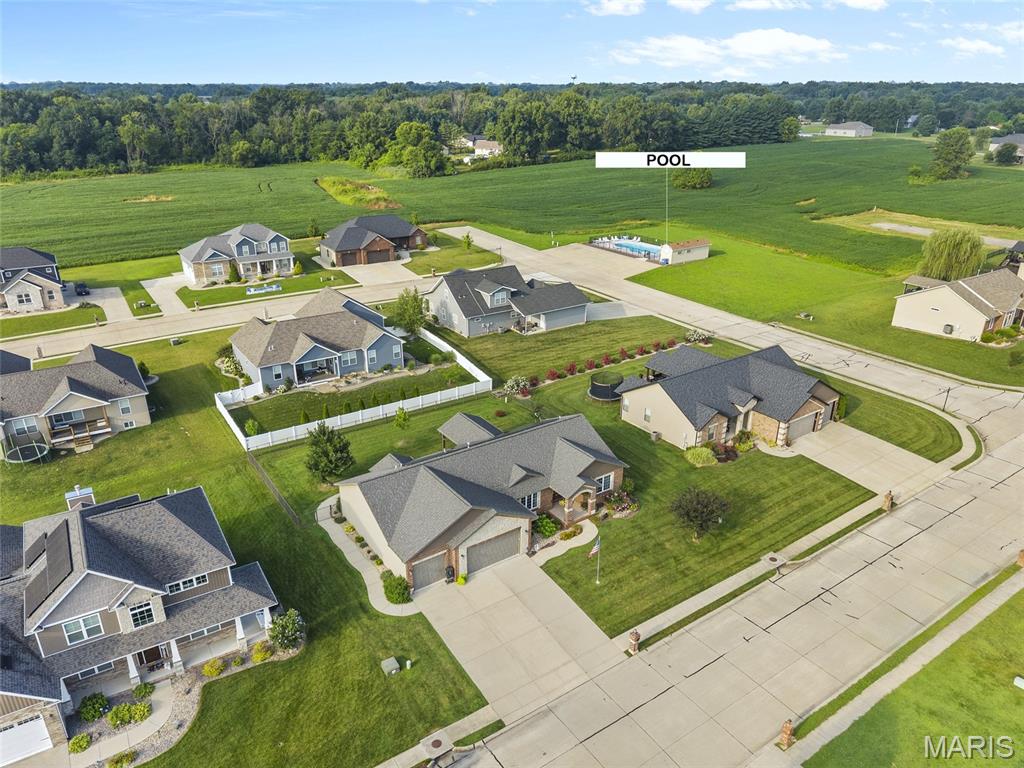
Swimming Pool just around the Corner
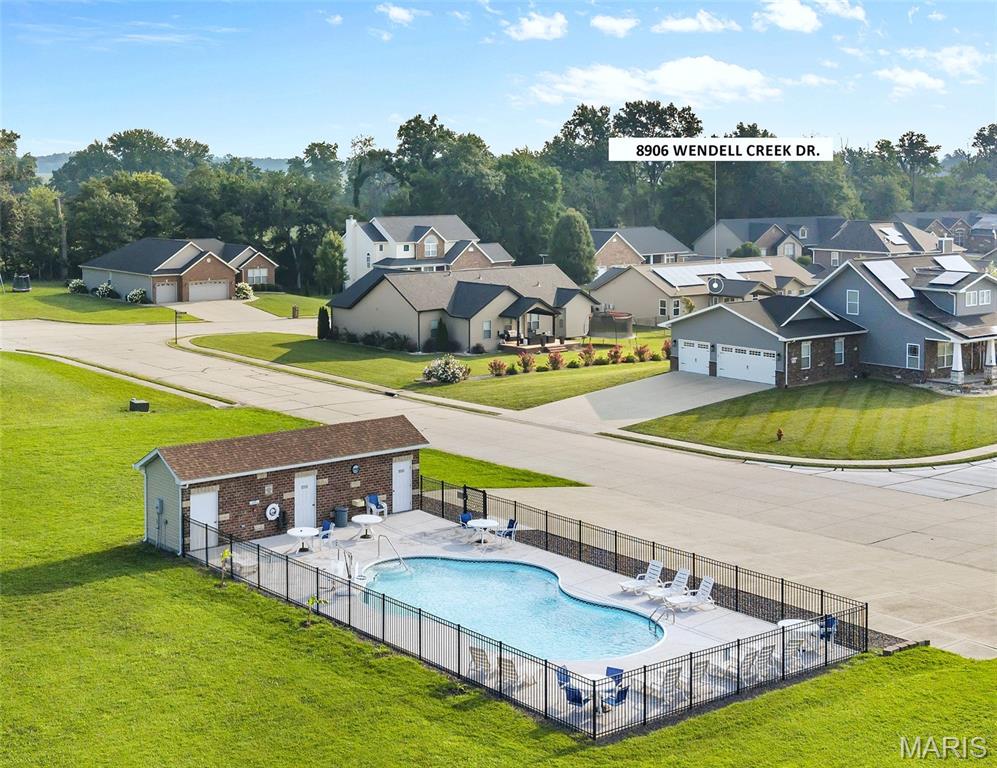
Pool Access is part of HOA
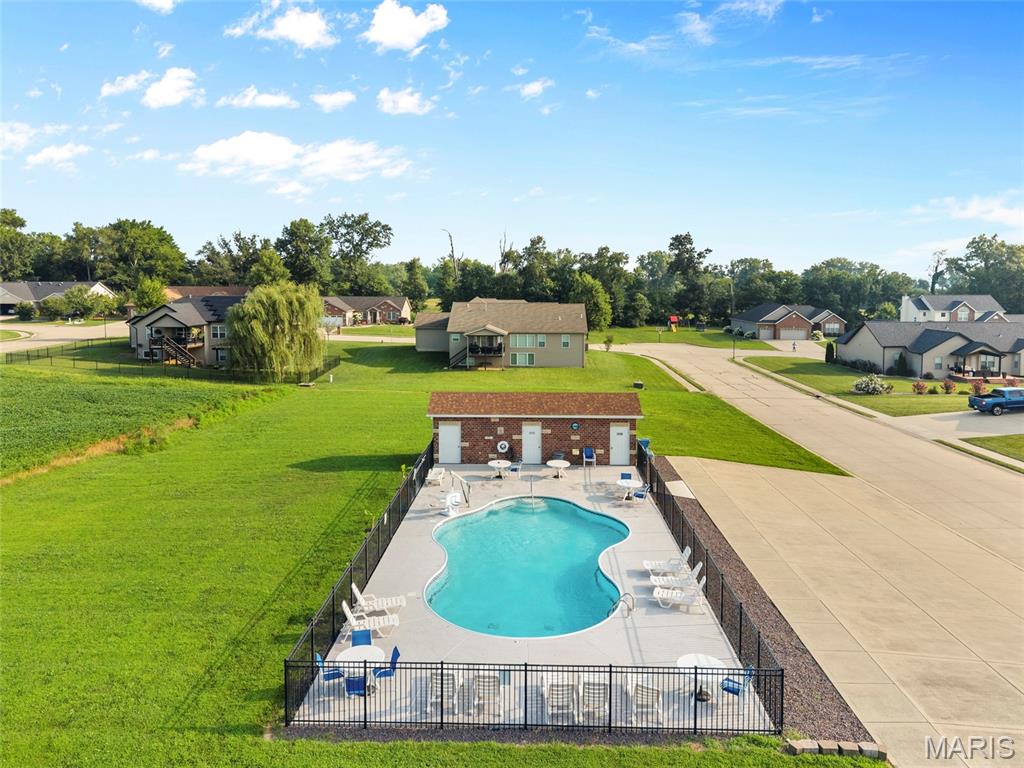
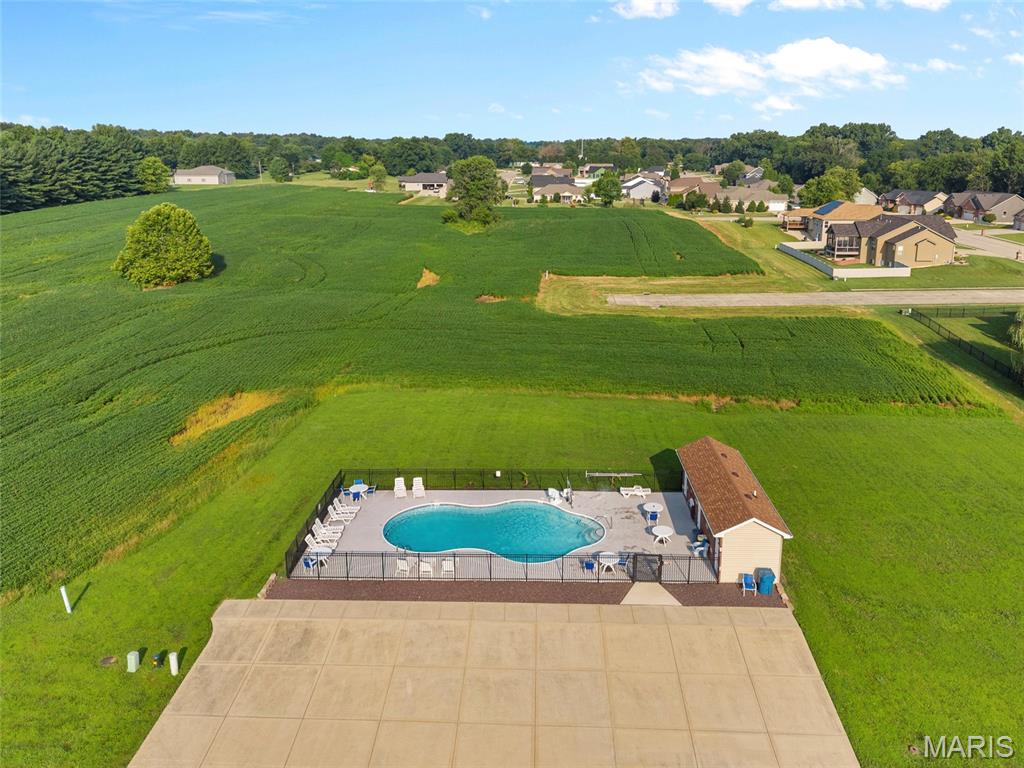
Parking Available
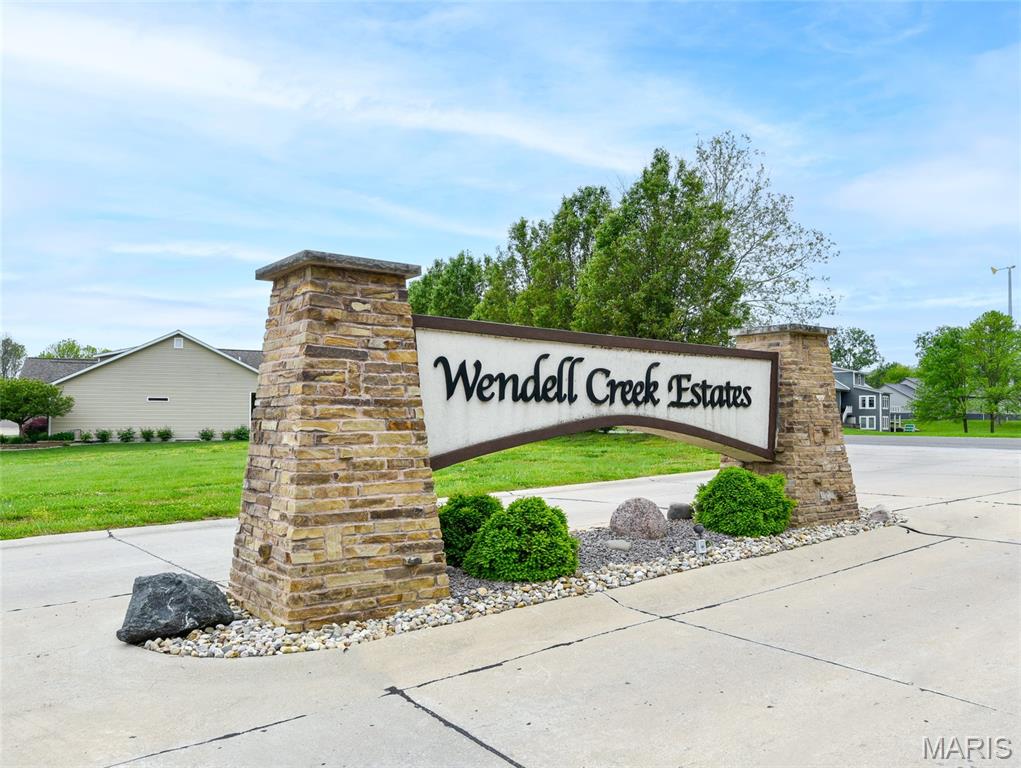
Subdivision Entrance
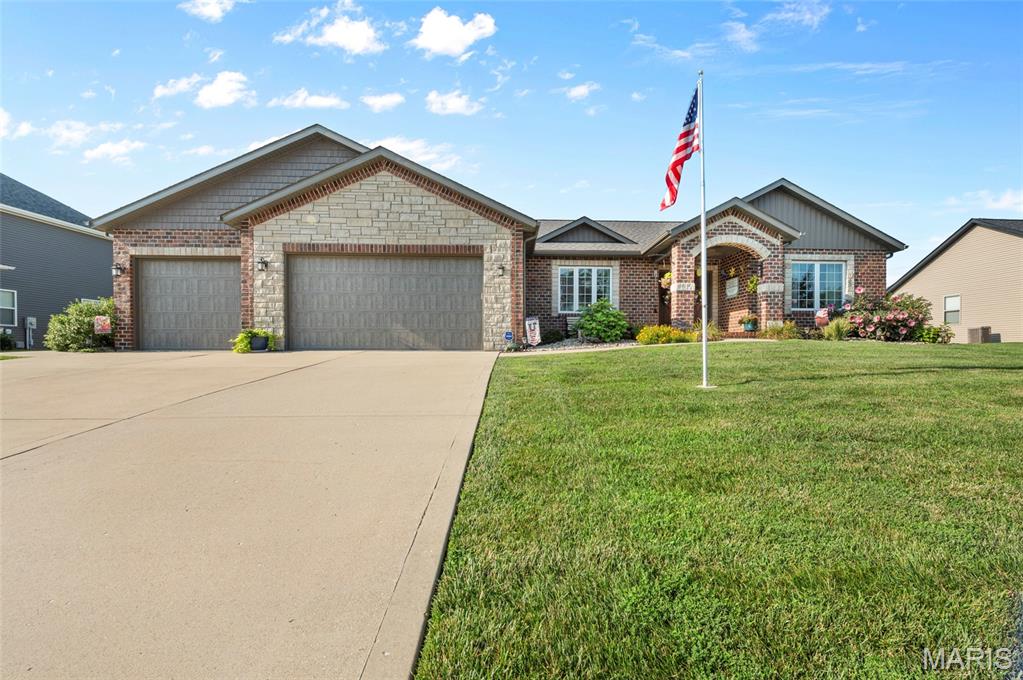
Gorgeous 7-year-old Home
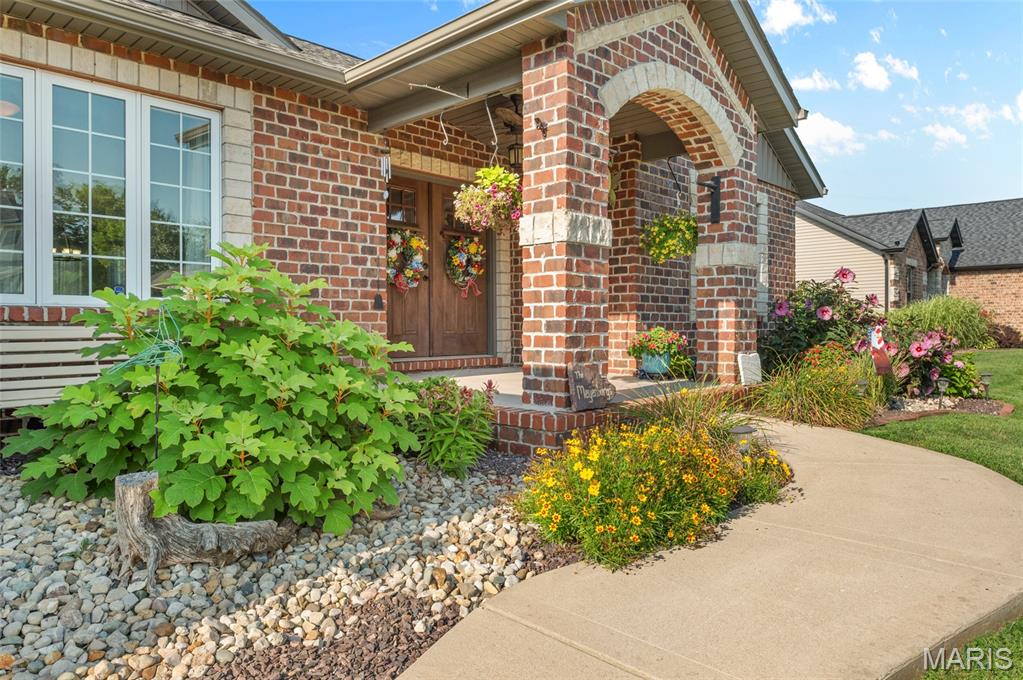
Landscaped Walkway
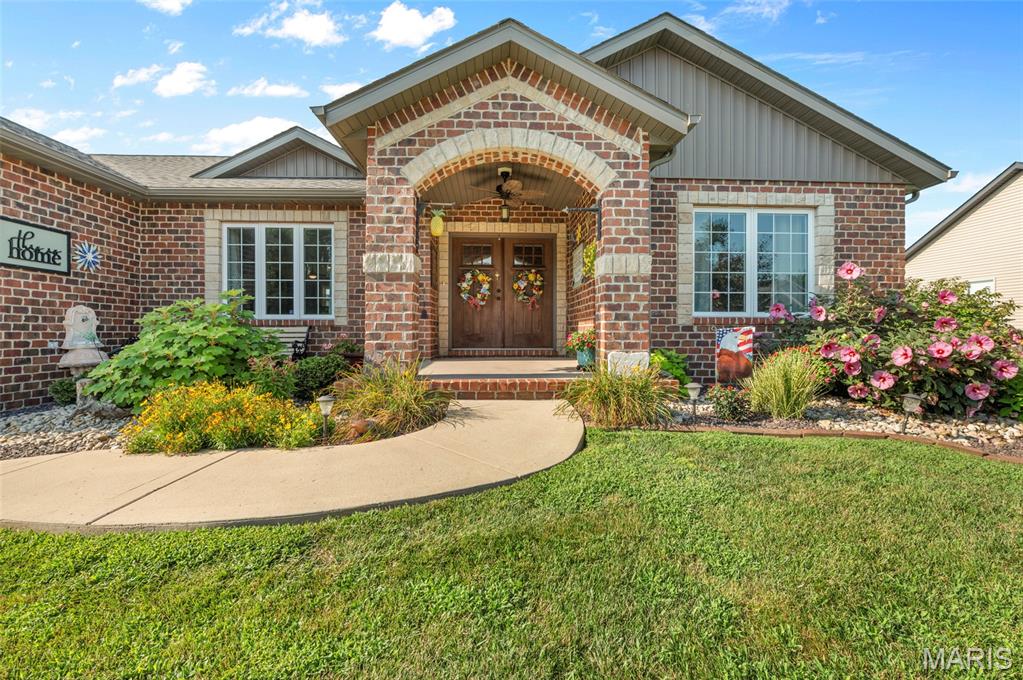
Covered Front Porch

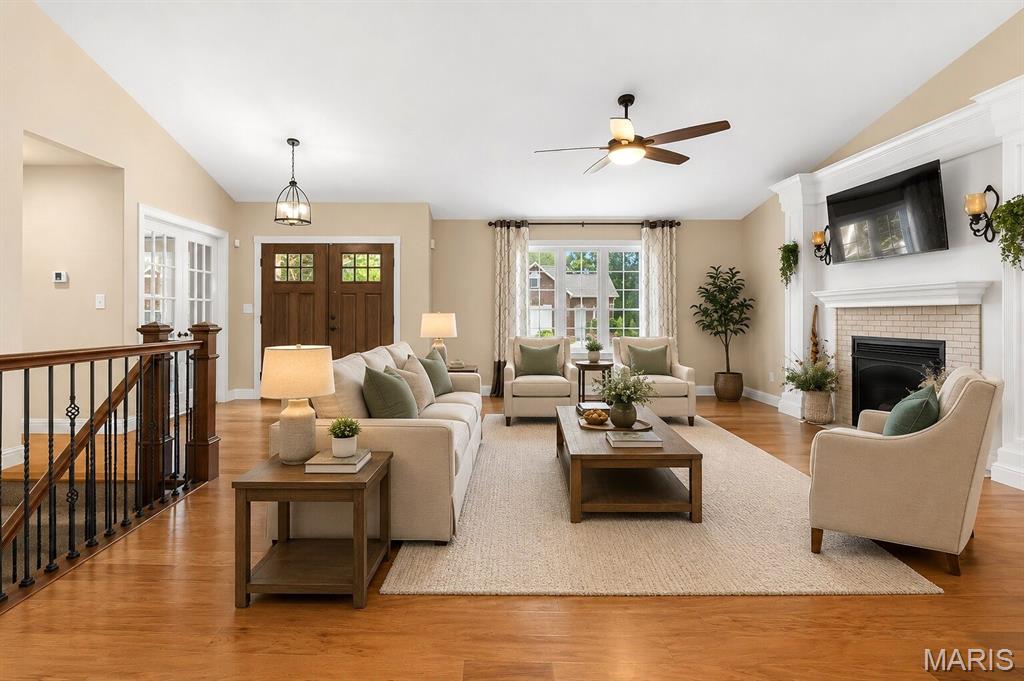
Large Open Floor Plan
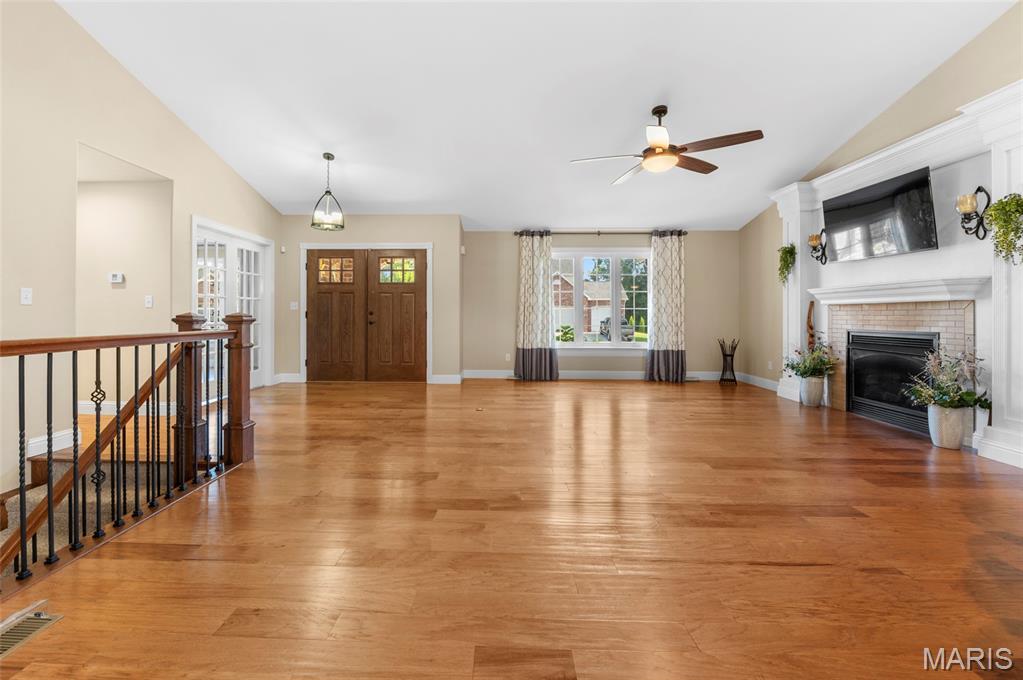
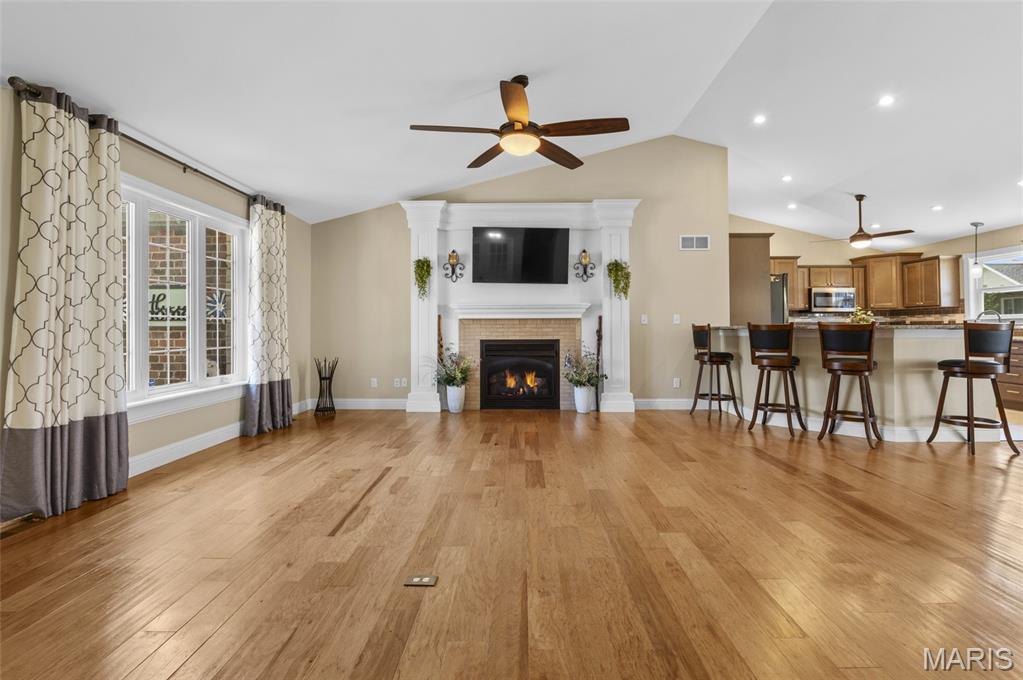
Gas Fireplace - Engineered Wood Floor
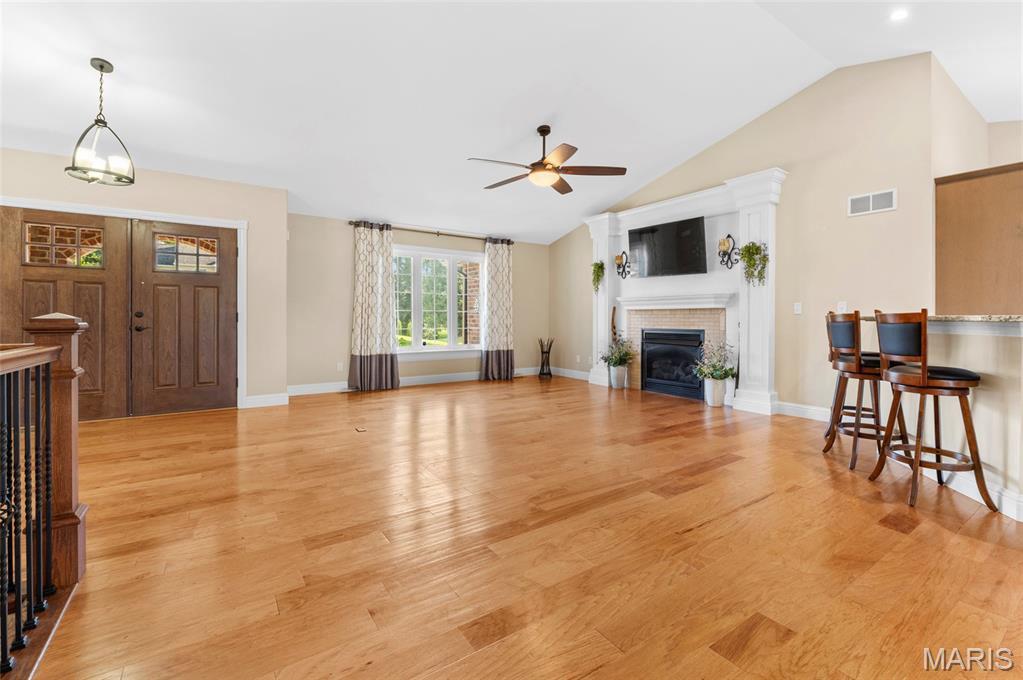
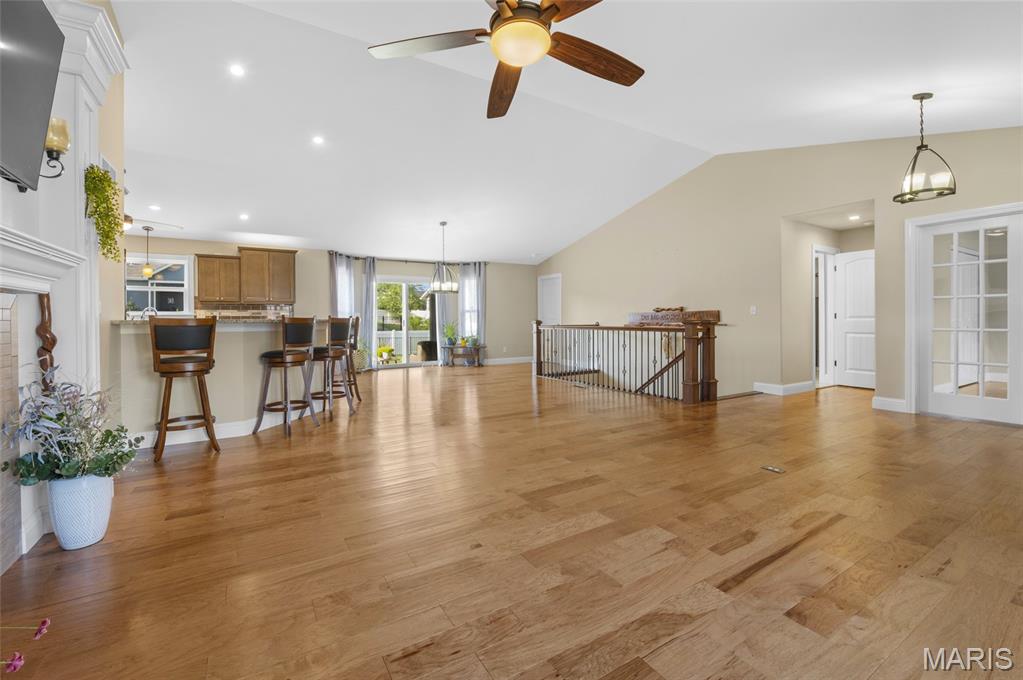
View of Breakfast Bar & Dining Area
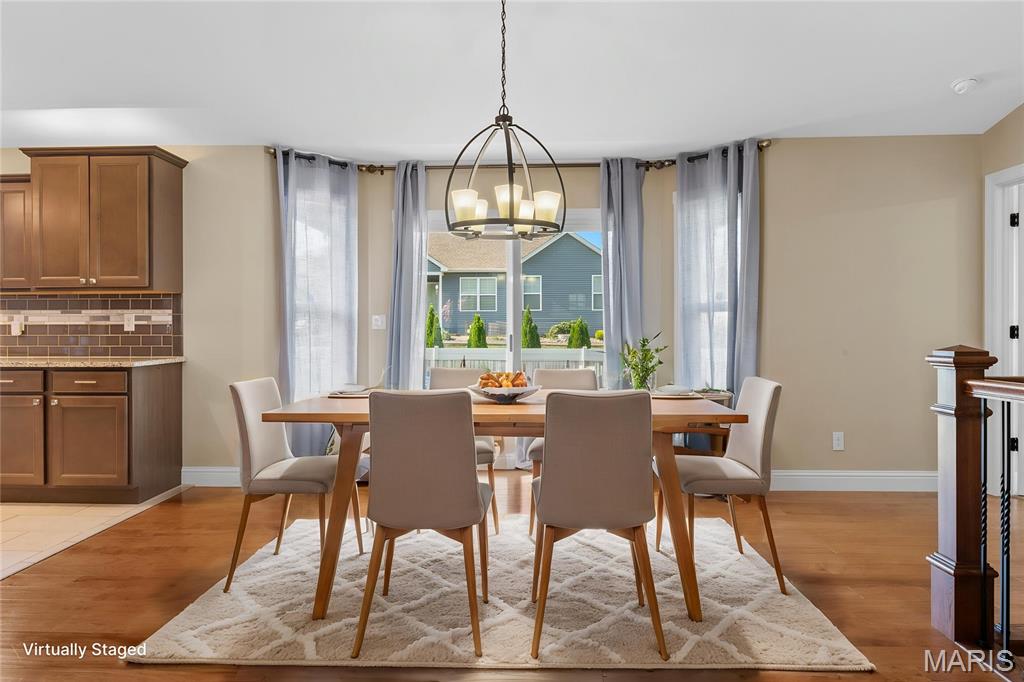
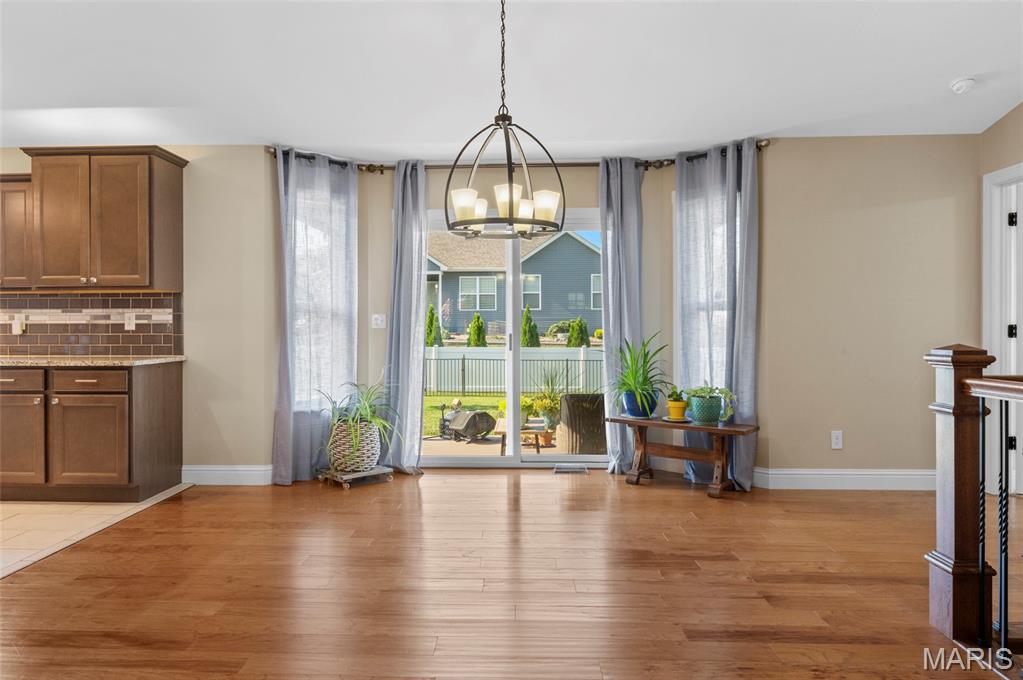
Sliding Door out to Covered Patio
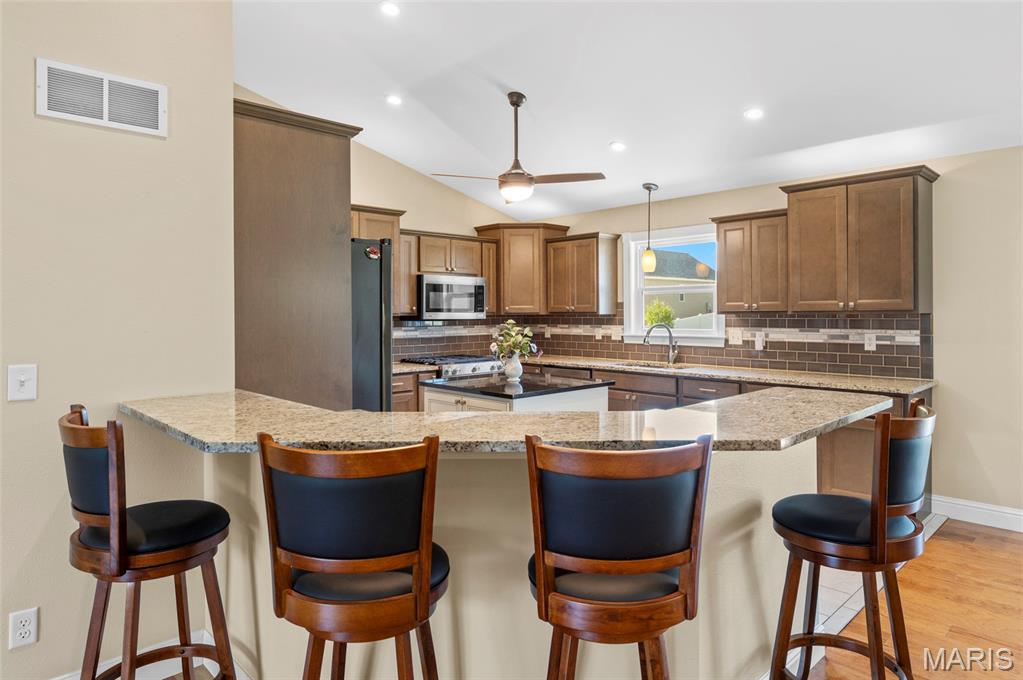
2 Tier Counter w/ Breakfast Bar
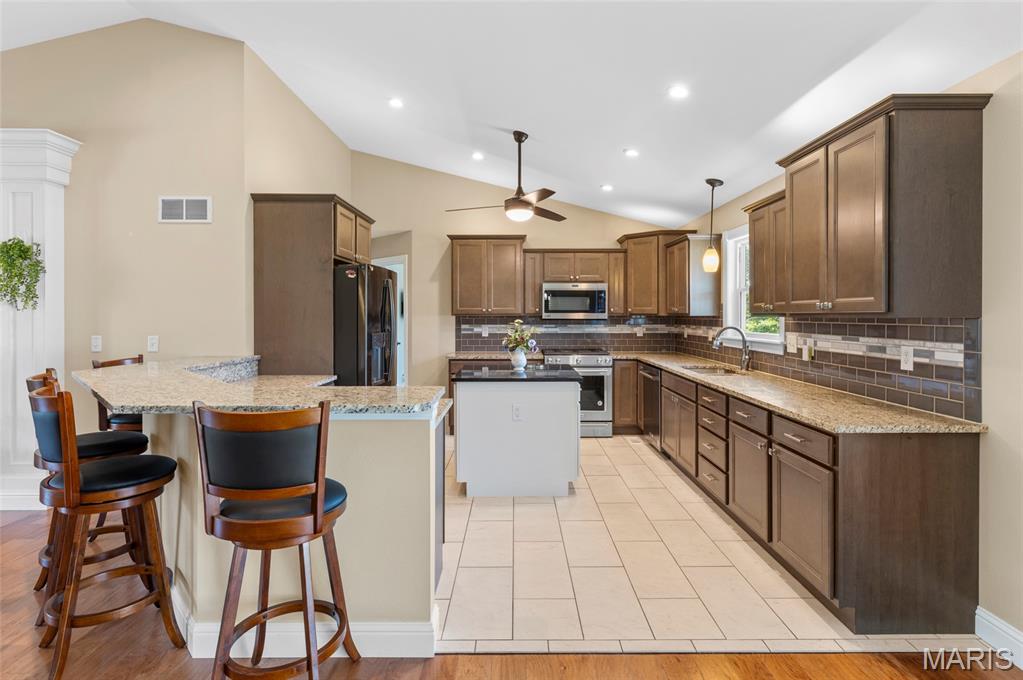
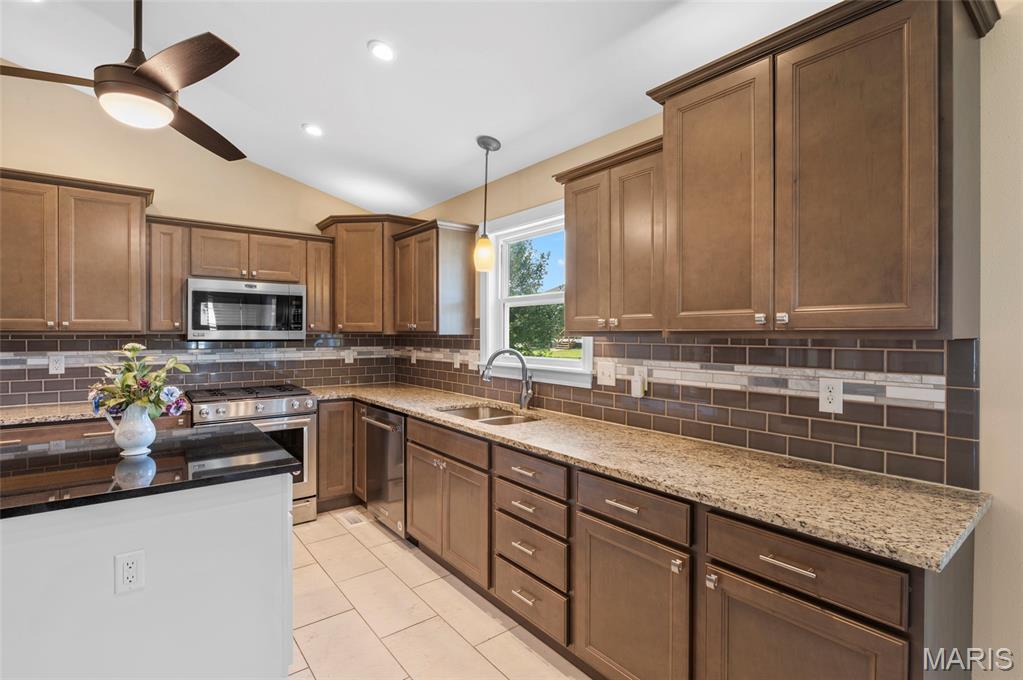
Granite Counters
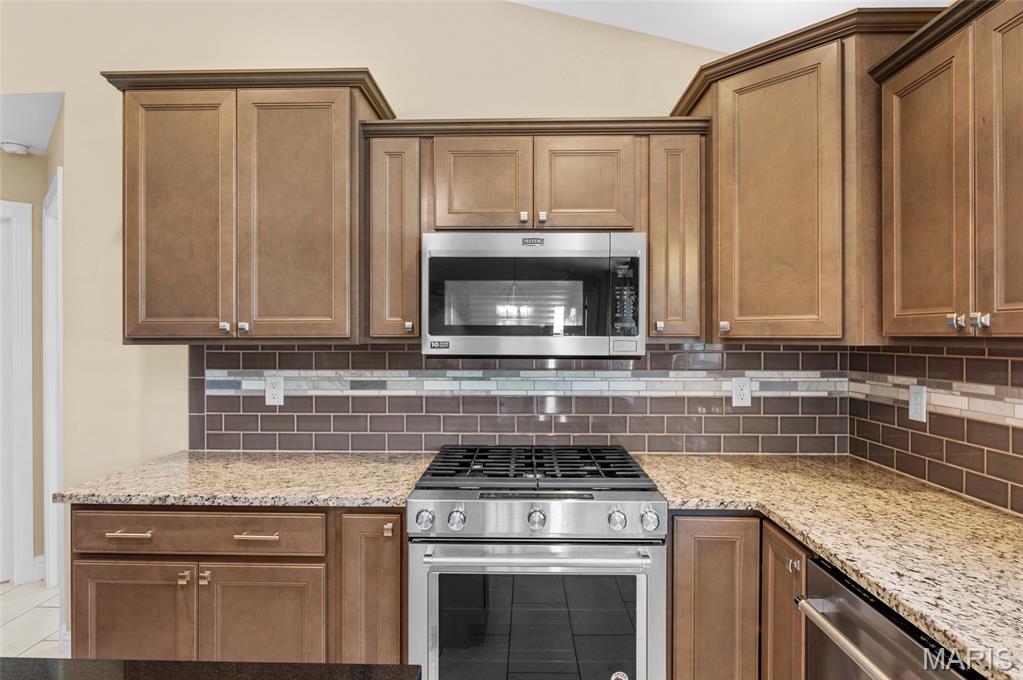
Stainless Appliances Included
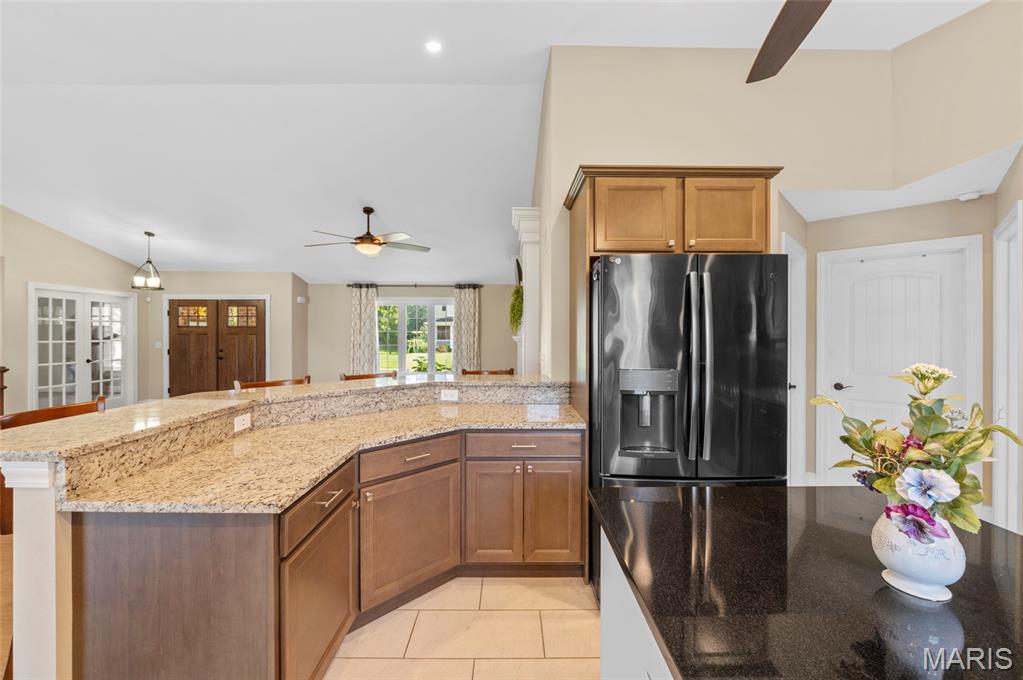
More Counterspace & Breakfast Bar
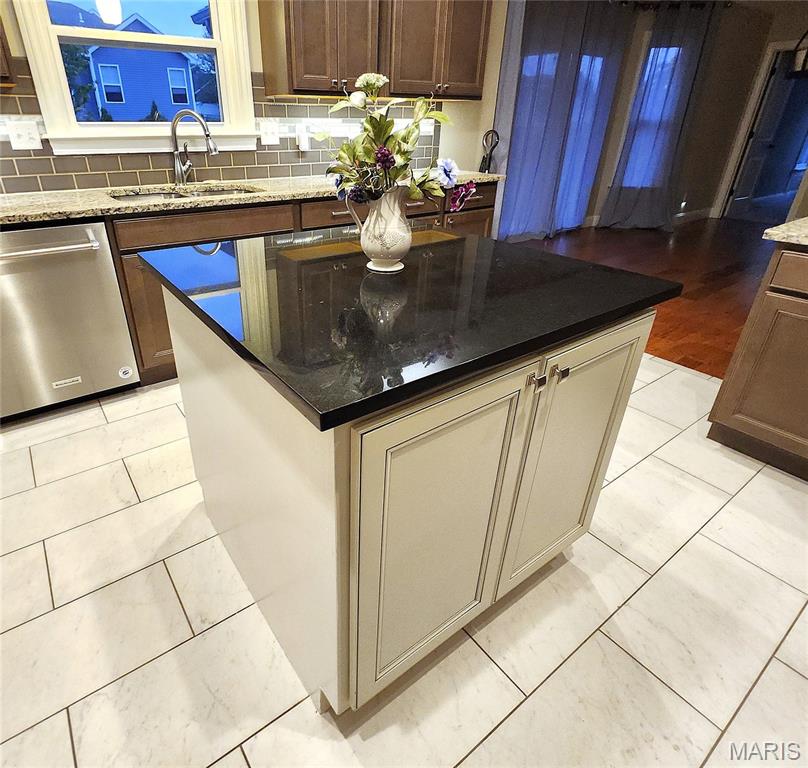
Center Island w/ Outlet
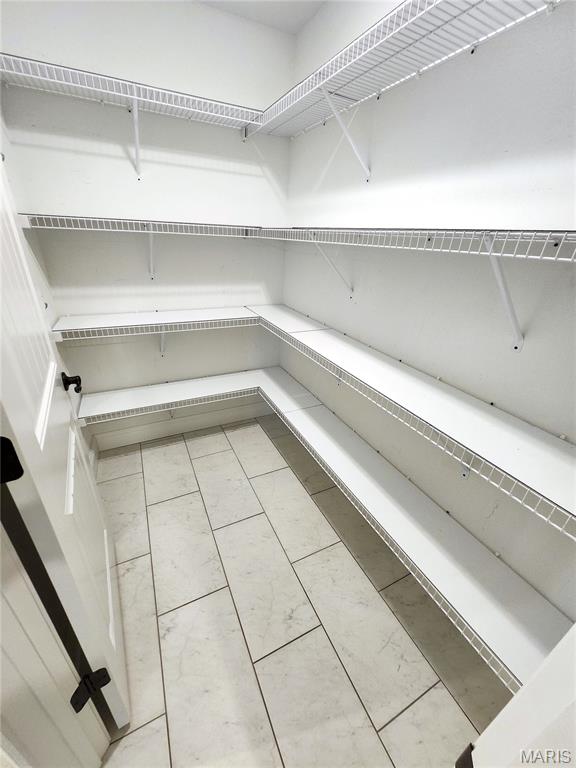
Walk in Pantry
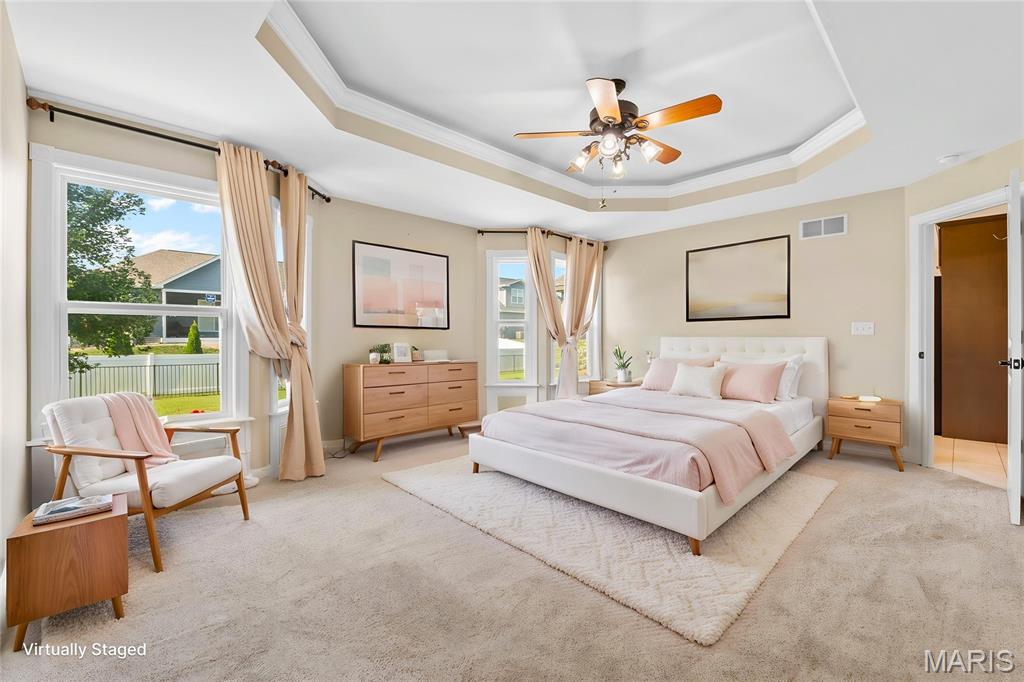
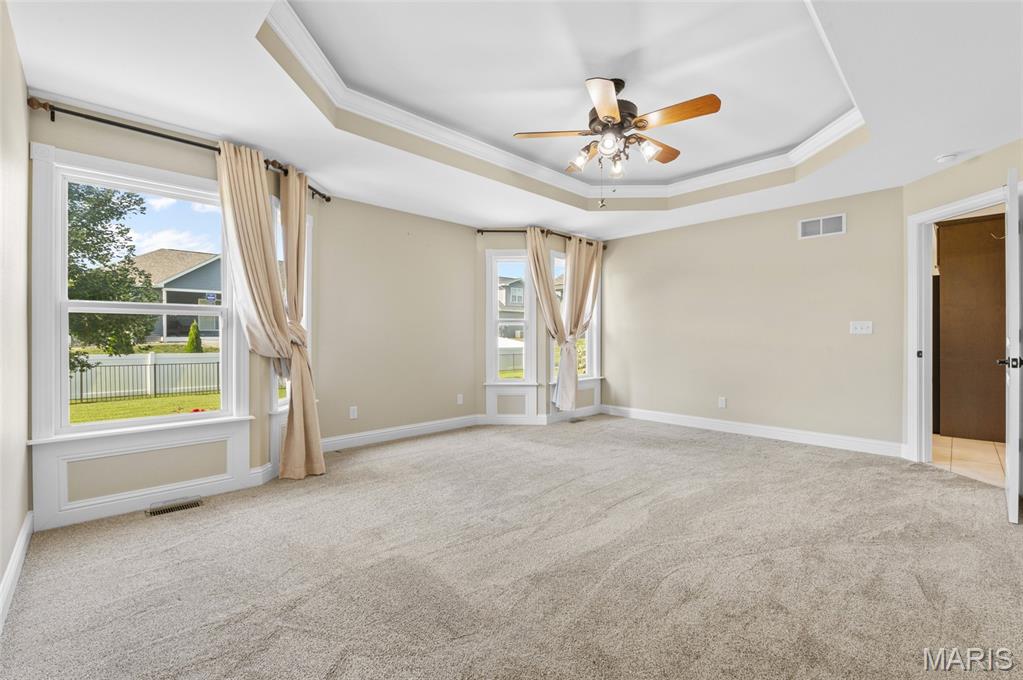
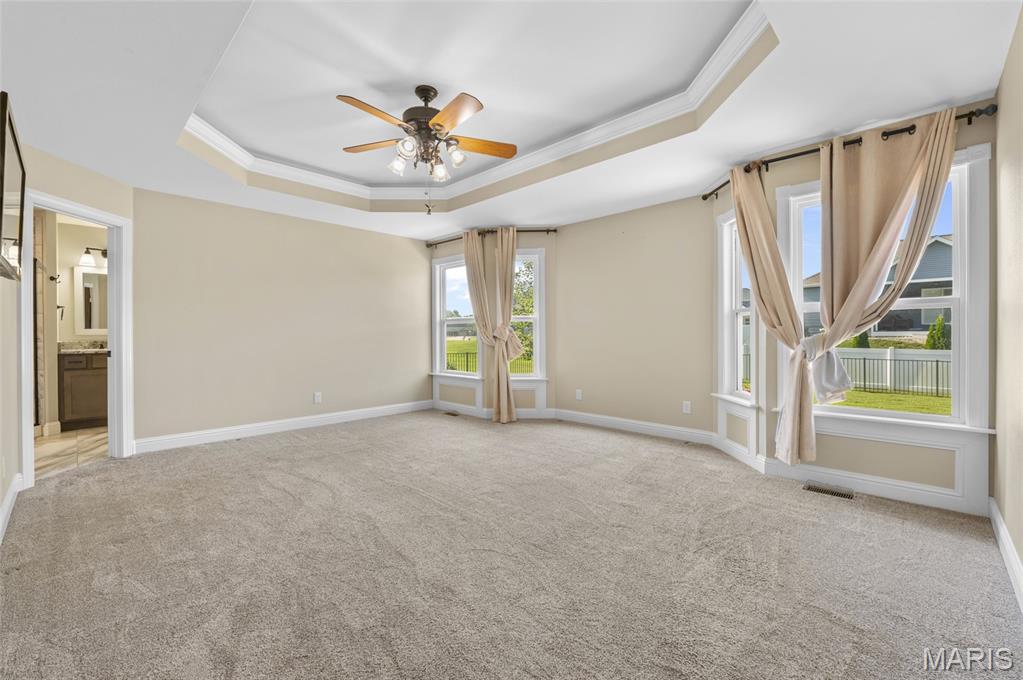
Cantilevered Bay Wall
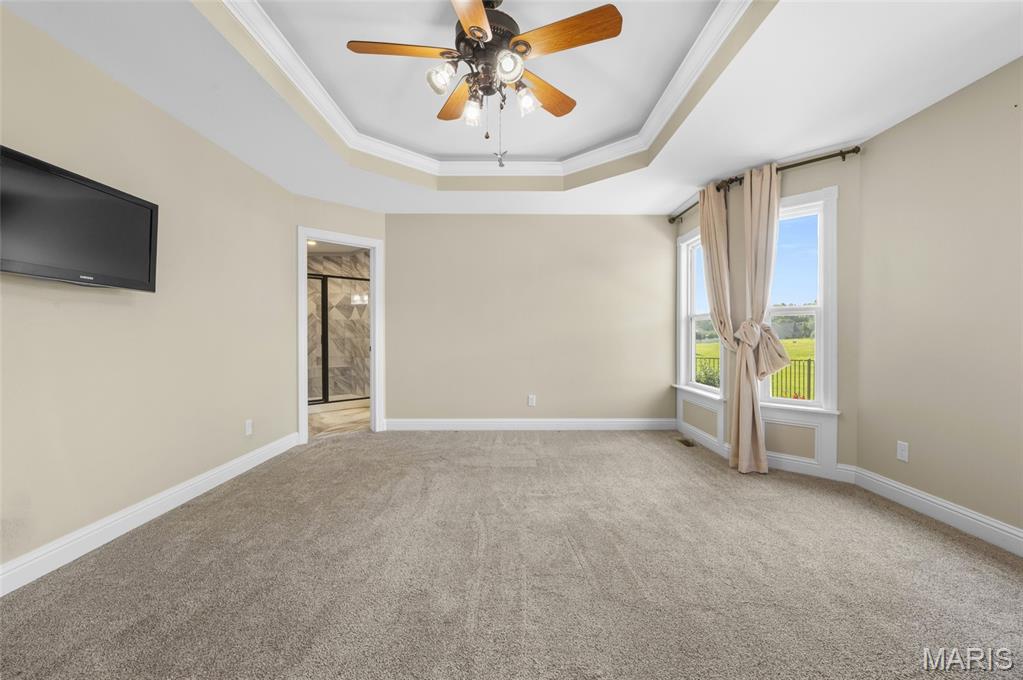
Door to Private Bathroom
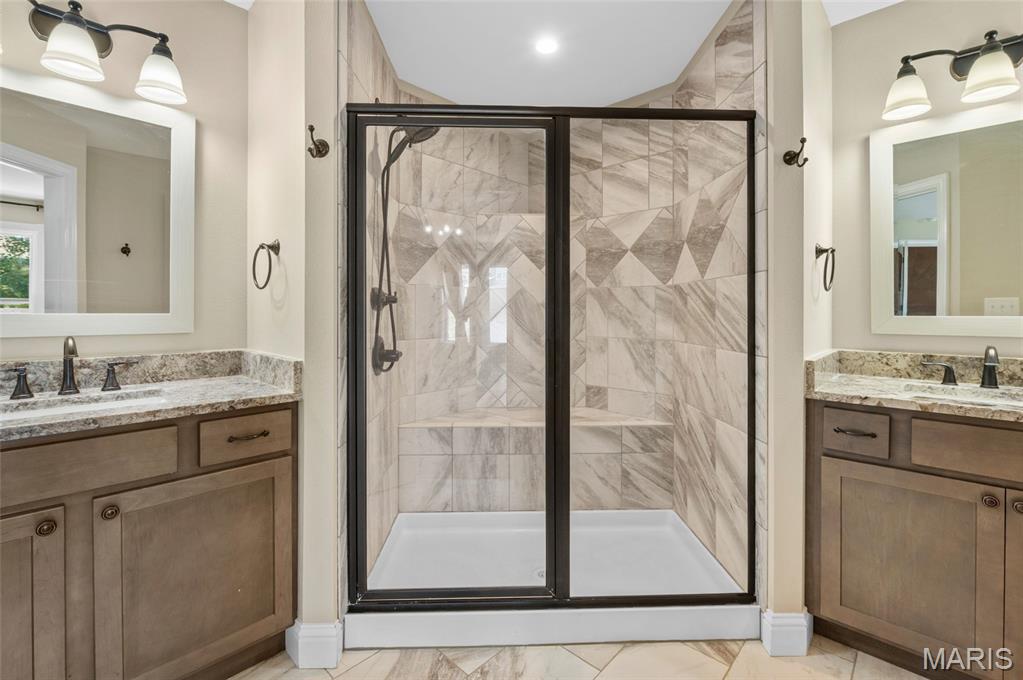
Oversized Shower w/ Bench
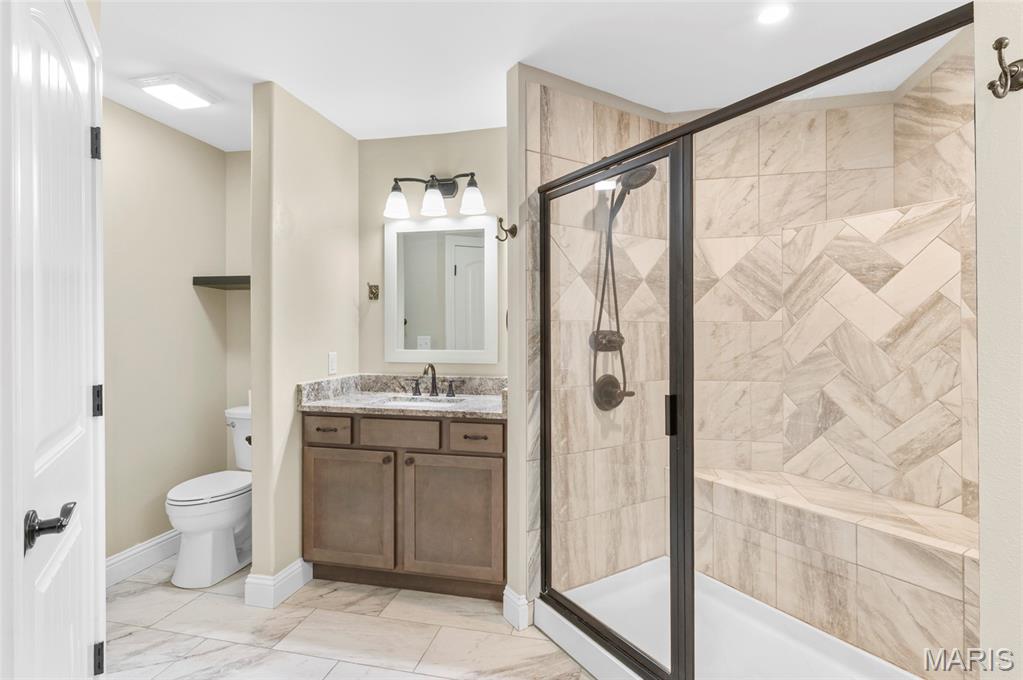
Tiled Shower
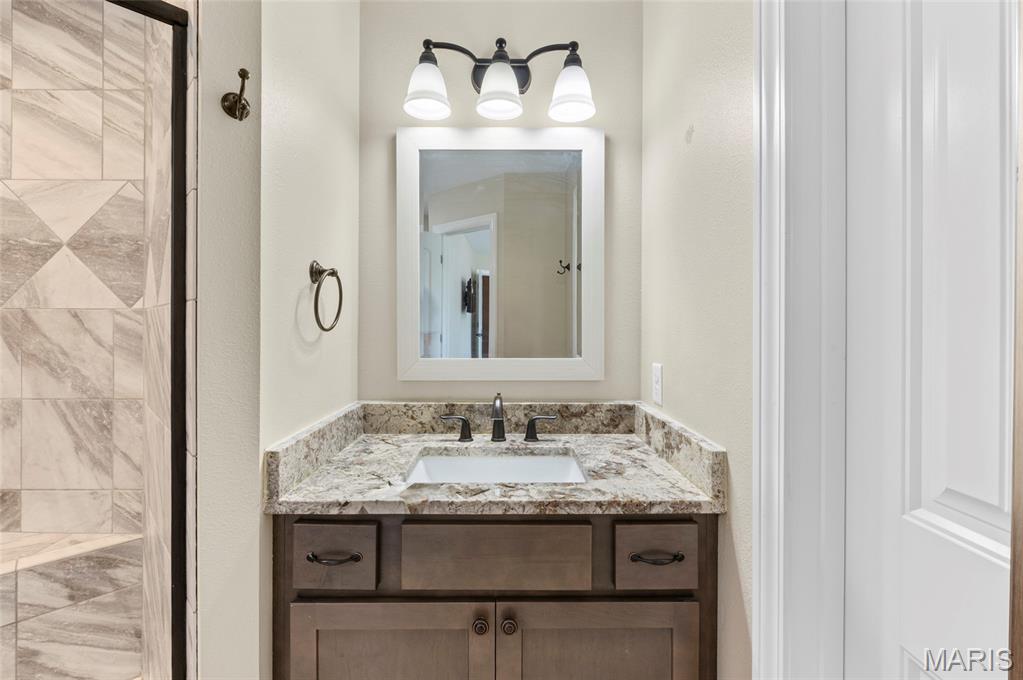
Separate Granite Vanities
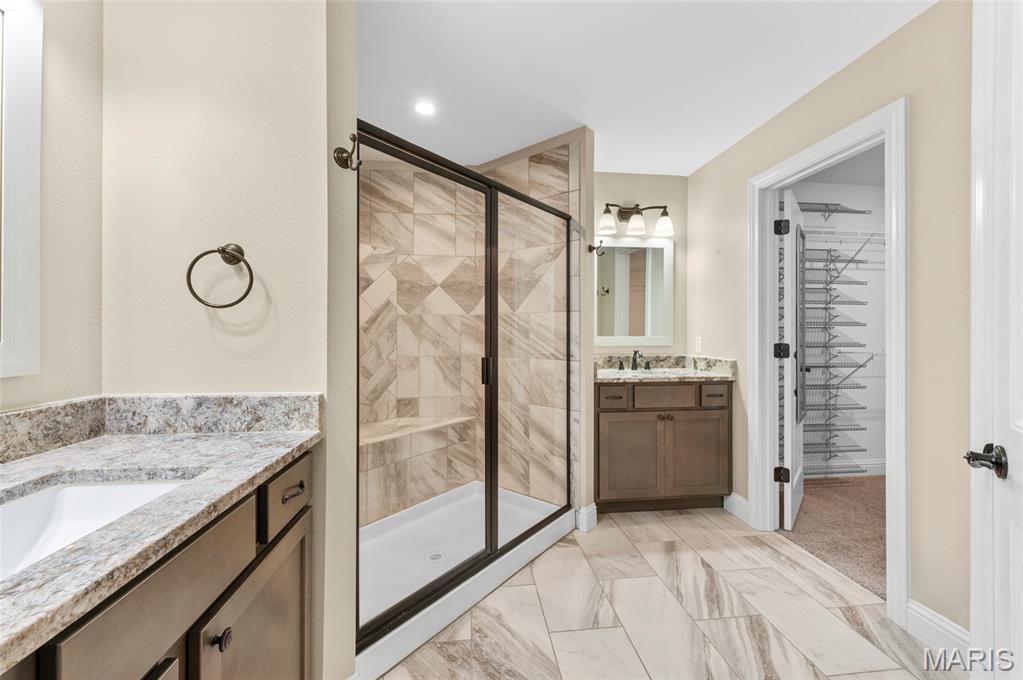
Stunning Tile Floor
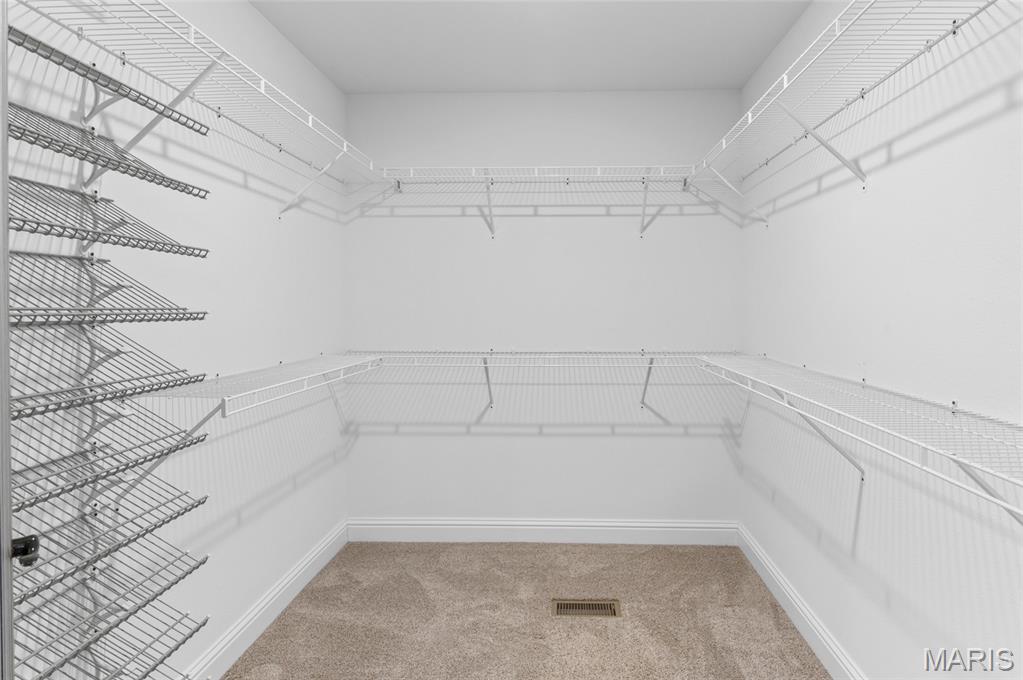
Primary Bedroom Closet
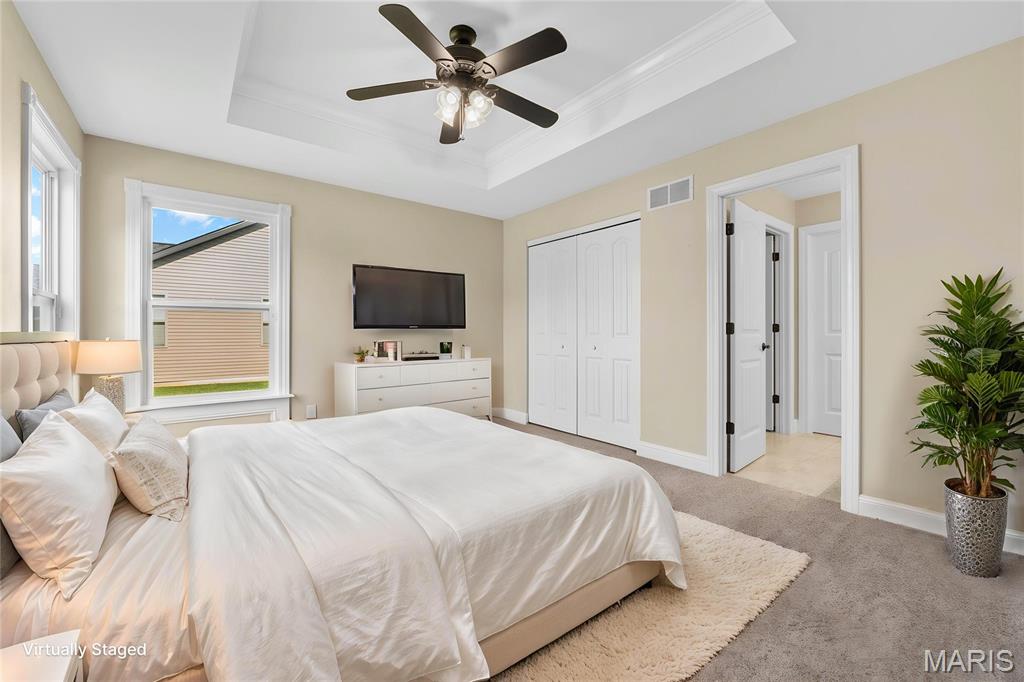
Bedroom #2 with Tray Ceiling

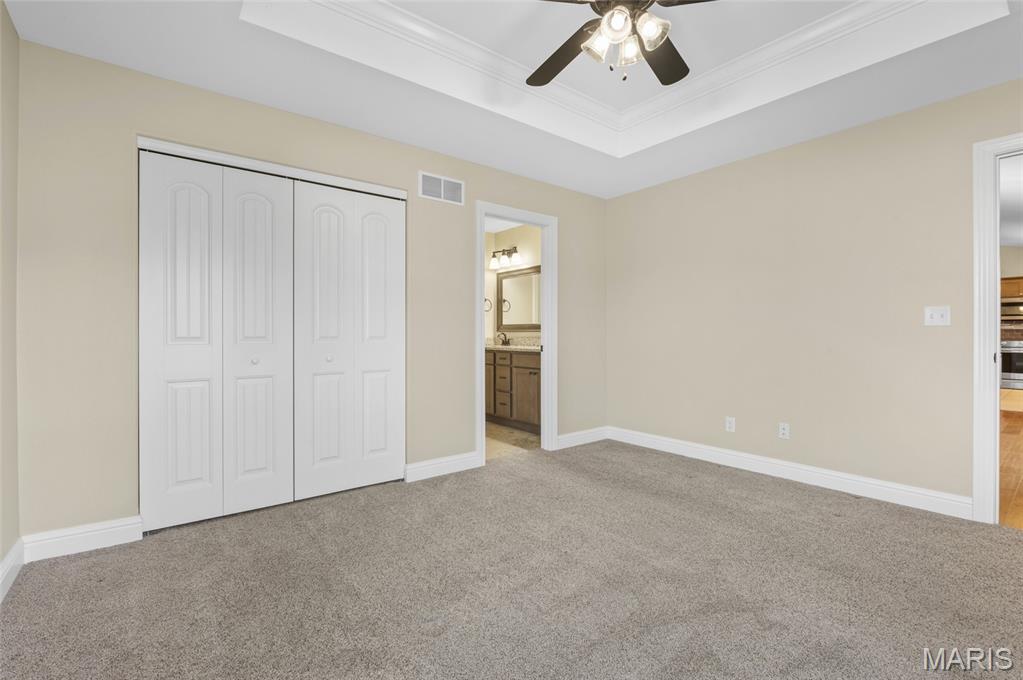
Bedroom #2 has its own Entry to Hall Bathroom
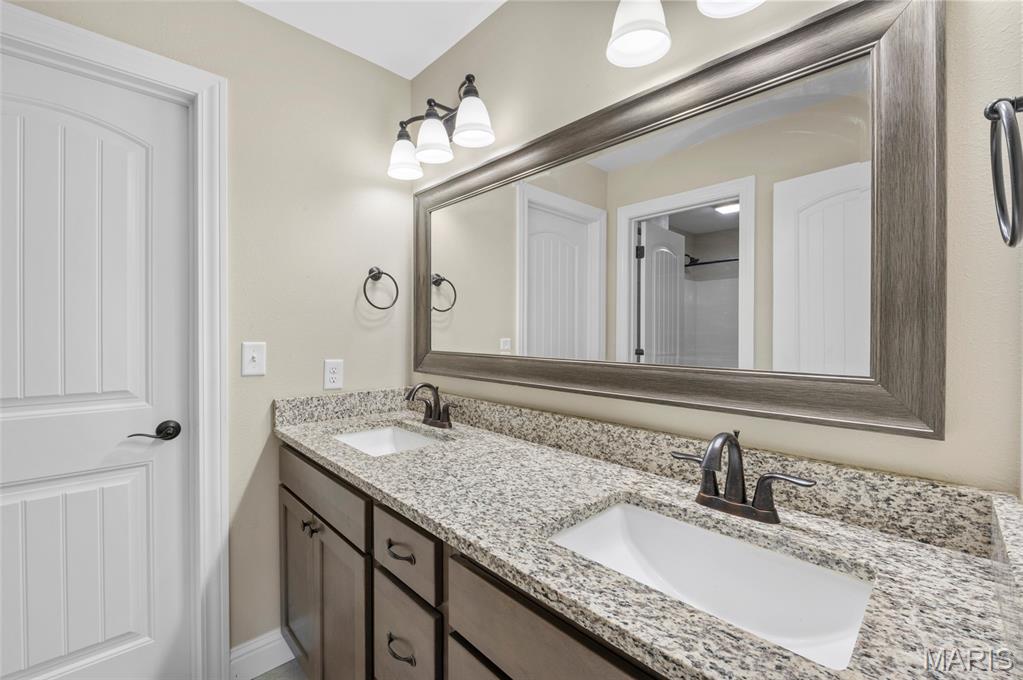
Dual Vanity in Bathroom #2
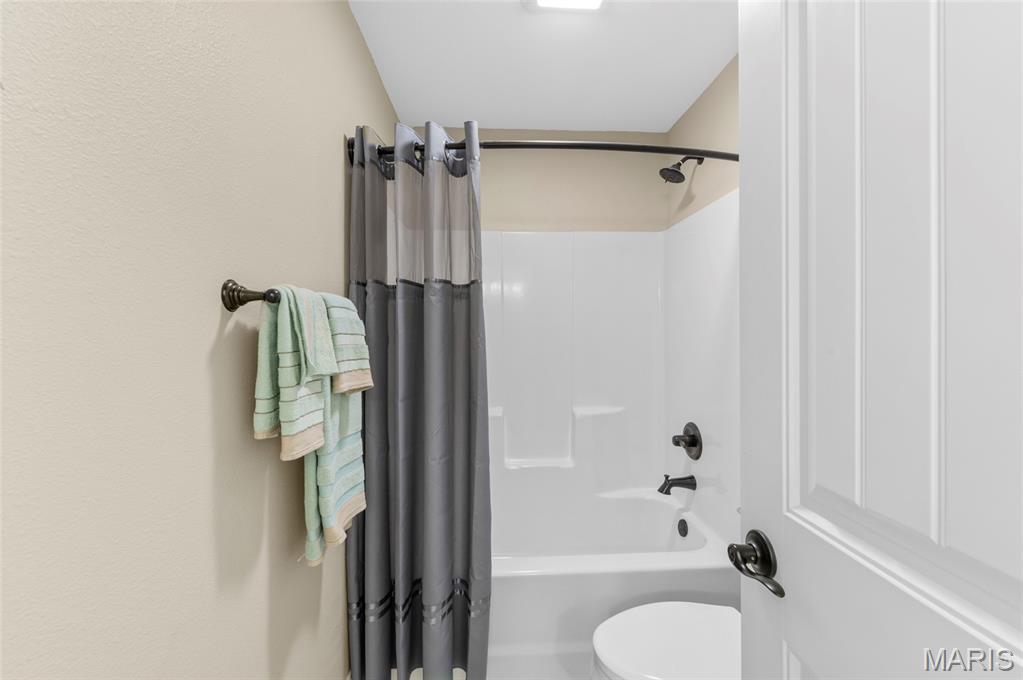
Hallway Full Bathroom
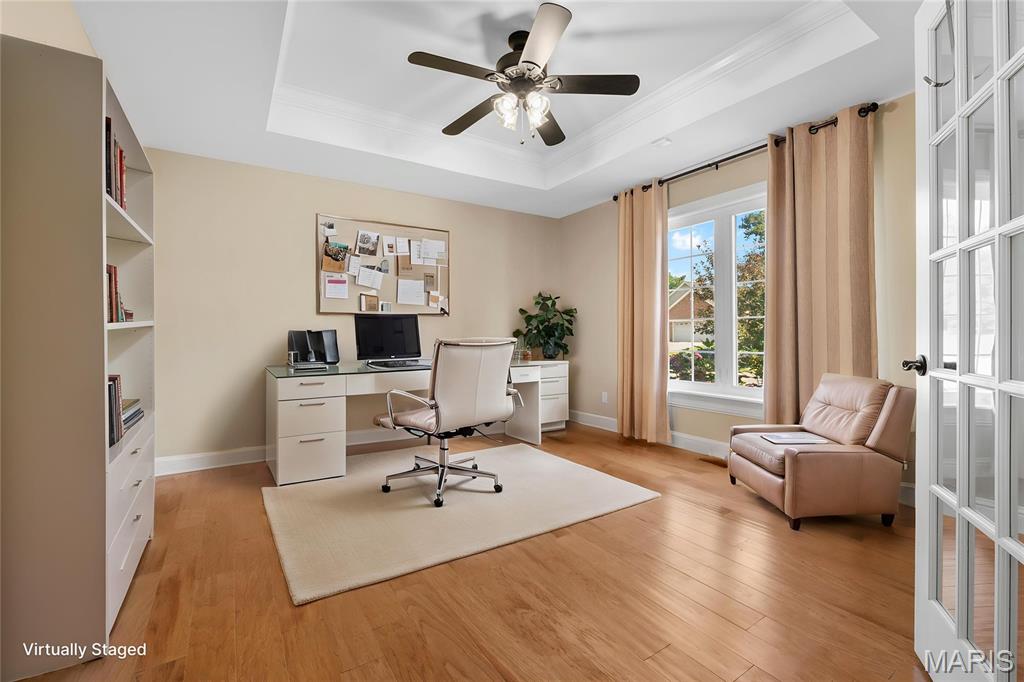
Bedroom #3 used as an office
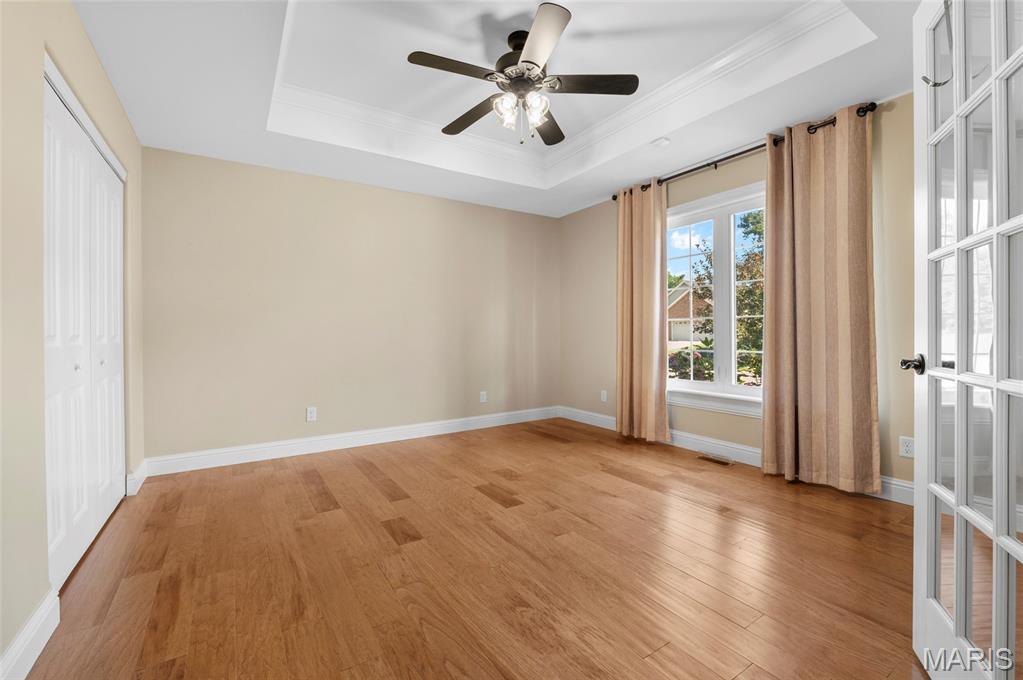
Tray Ceiling - Engineered Wood Floor
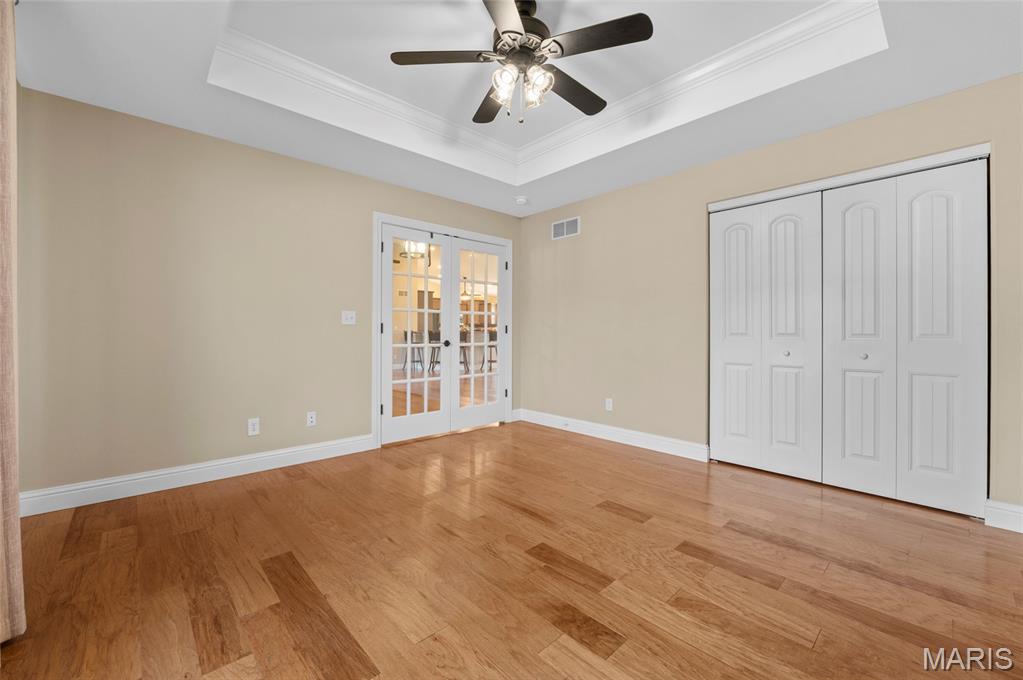
French Doors
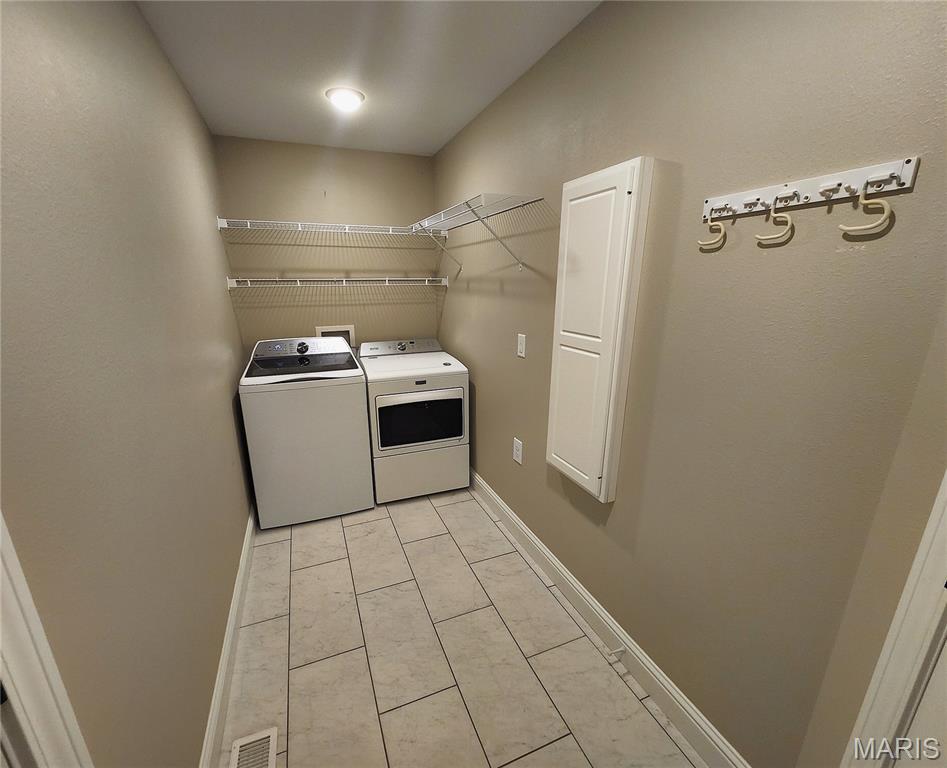
Main Floor Laundry Room

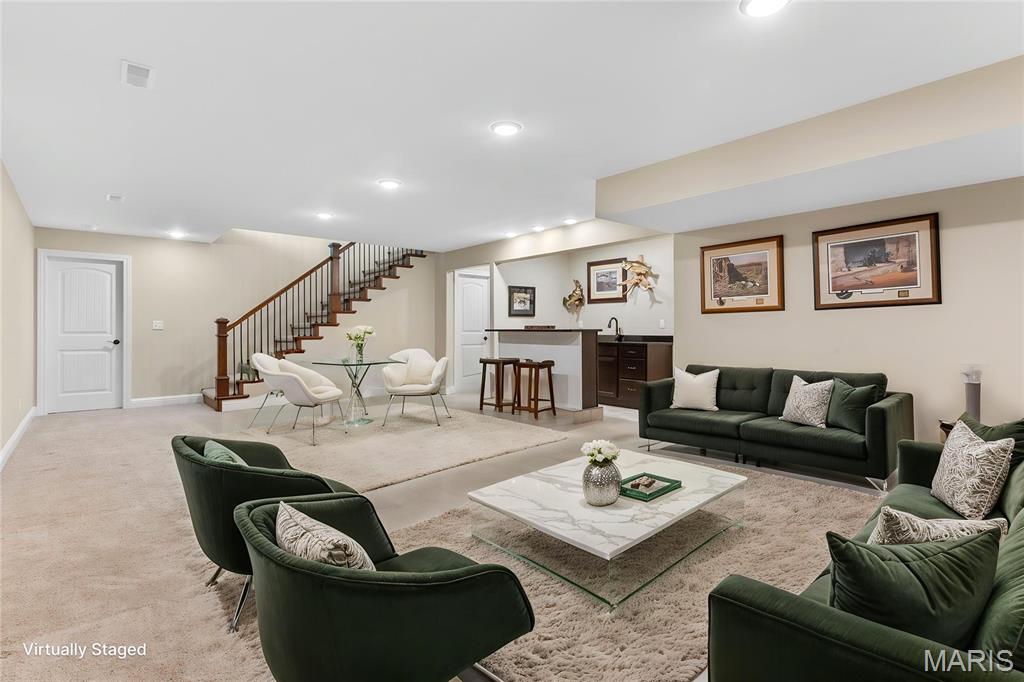
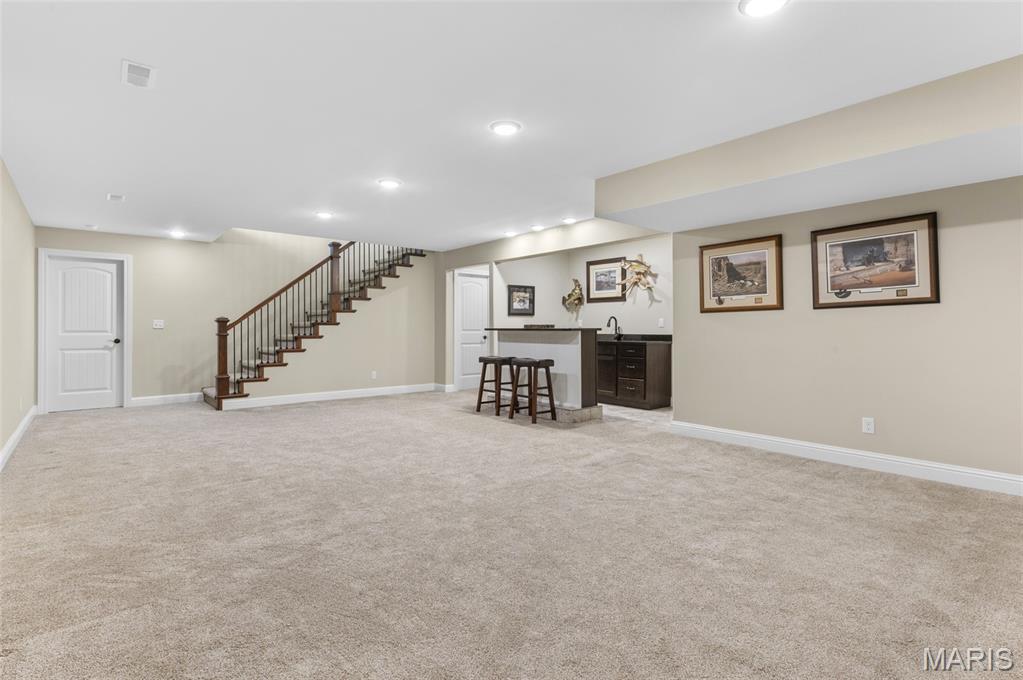
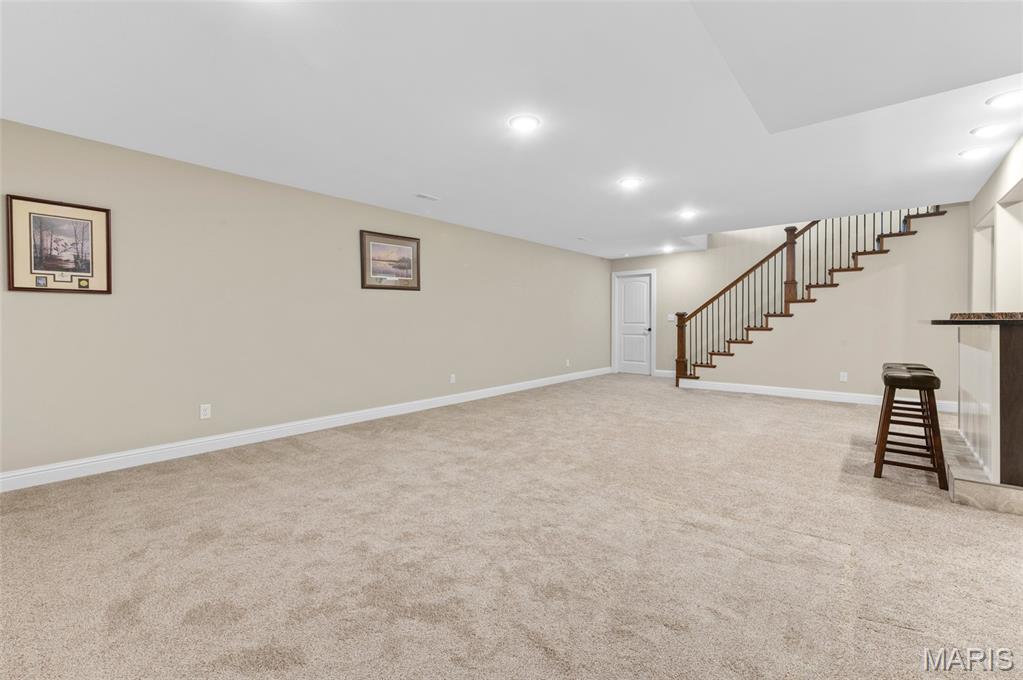
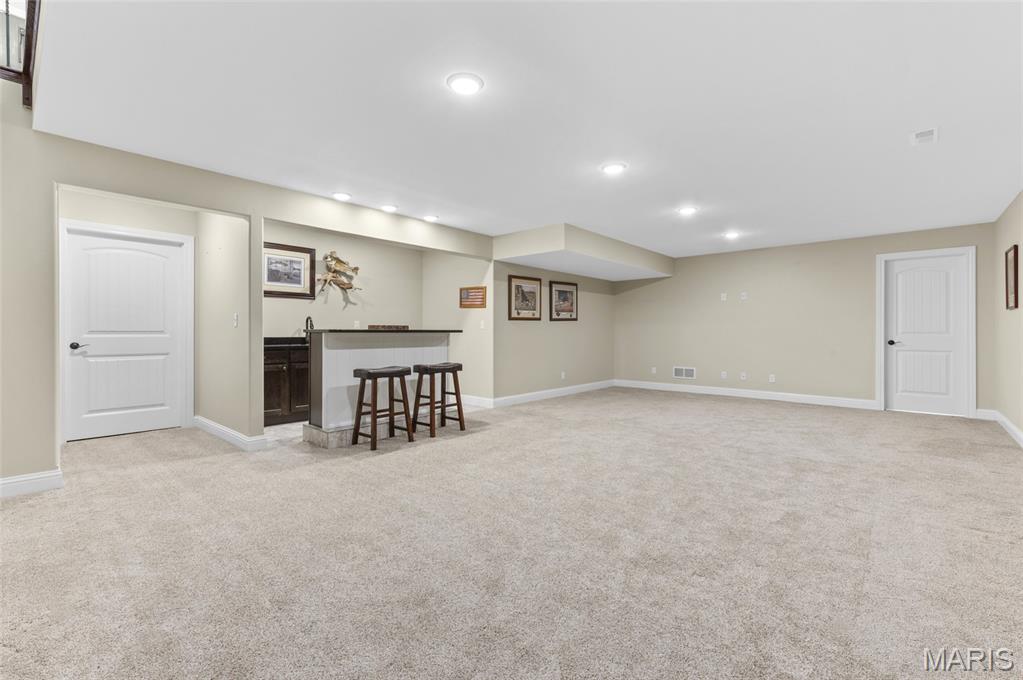
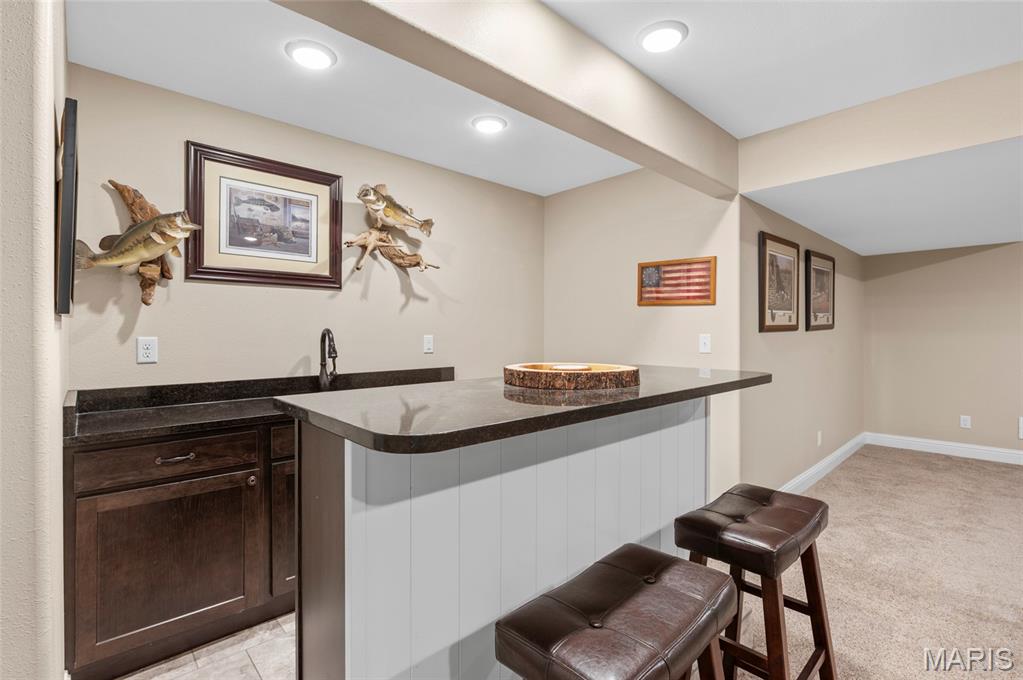
Wet Bar - Counter & cabinets
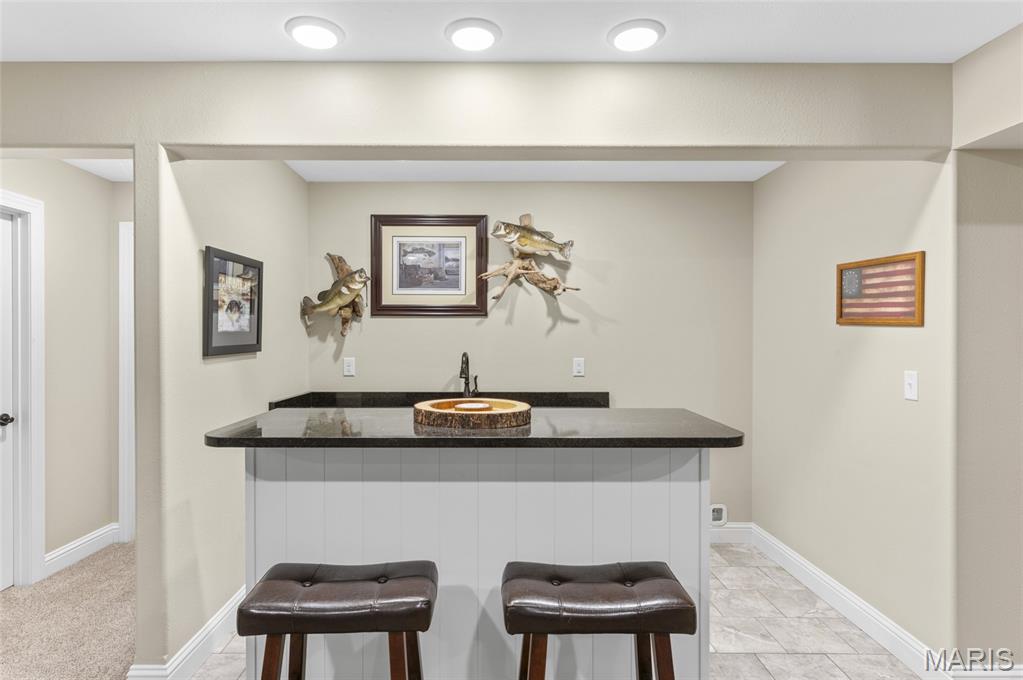
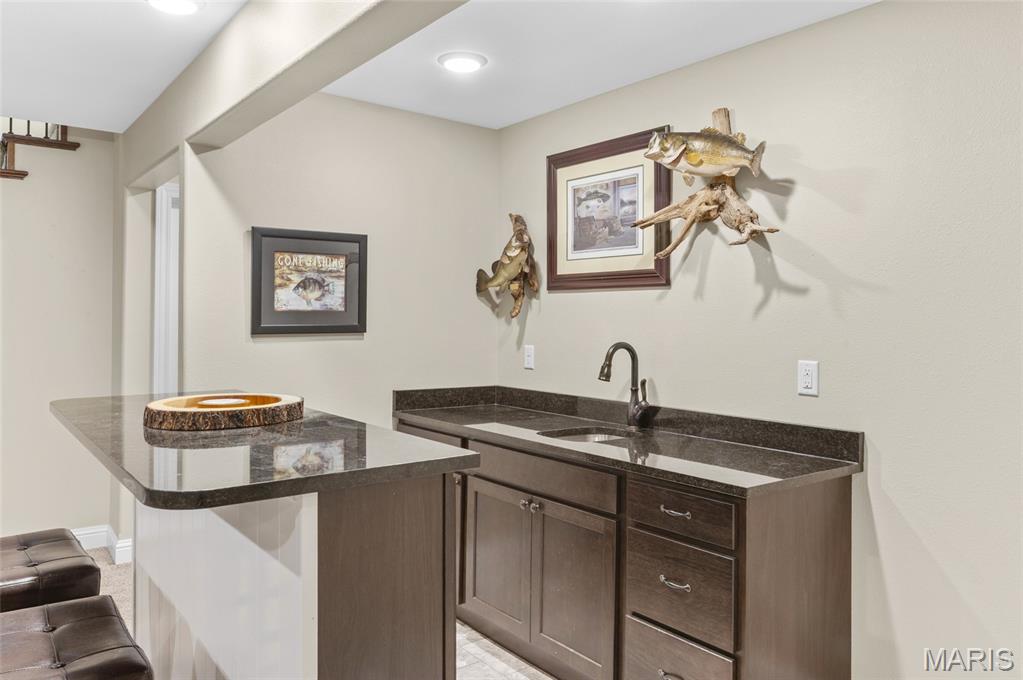
Slot for full size Refrigerator next to Counter
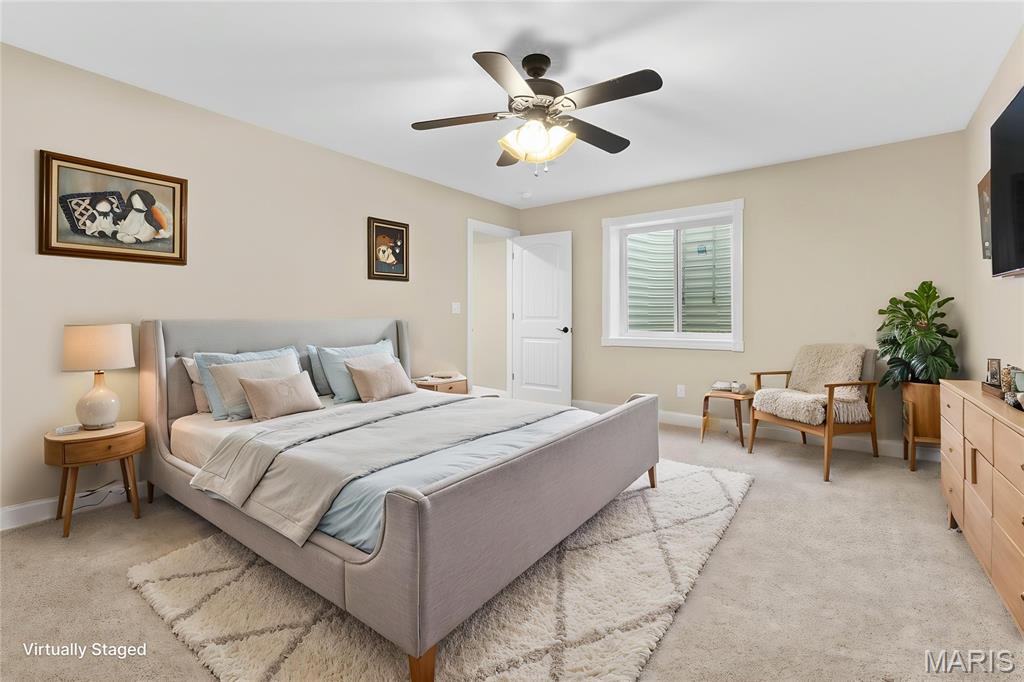
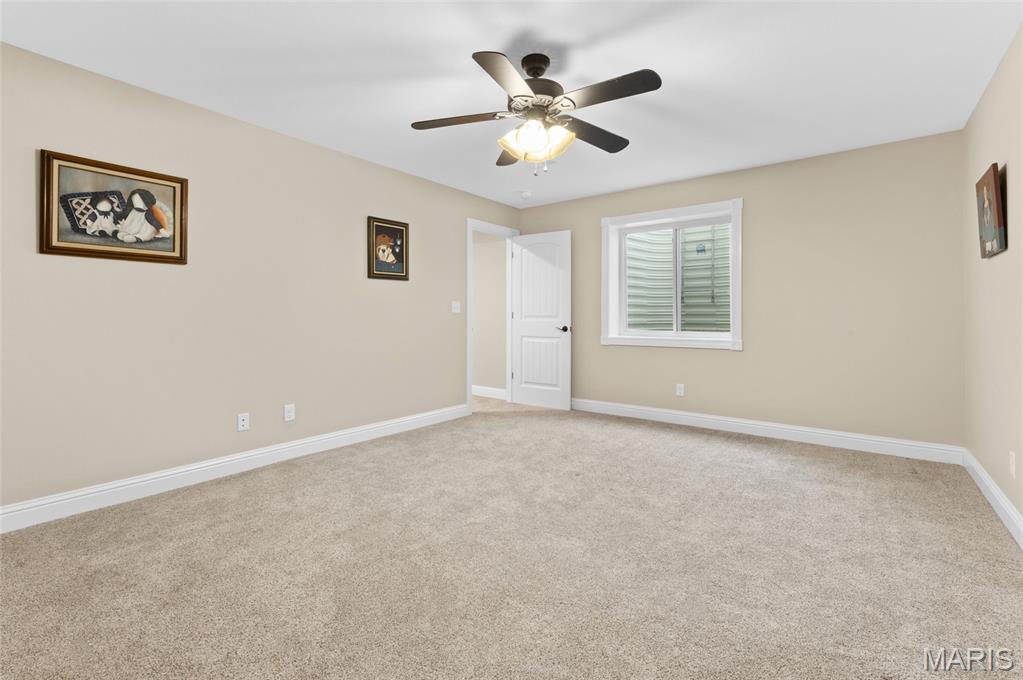
Bedroom #4 - Egress Window & Walk in Closet
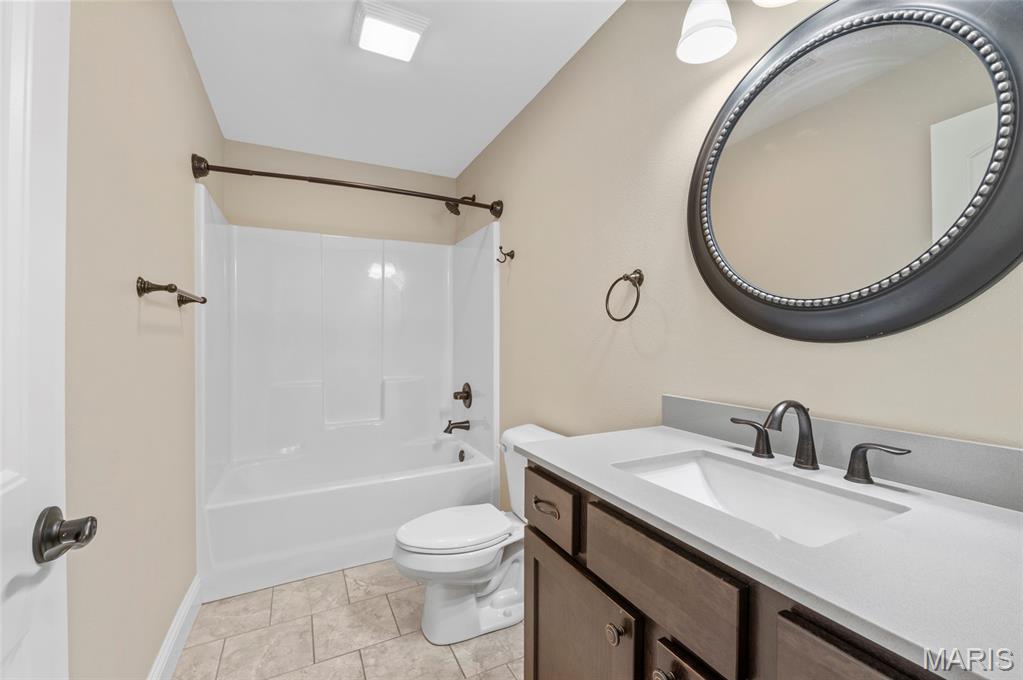
Full Bathroom #3 serves the Lower Level
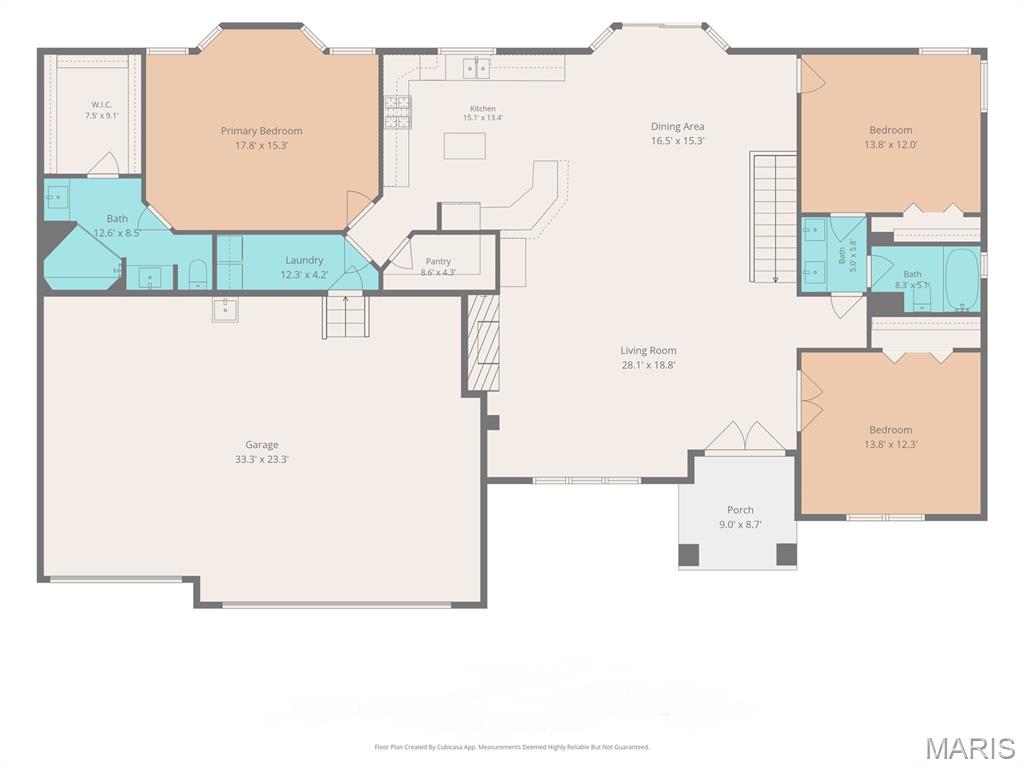
MAIN LEVEL
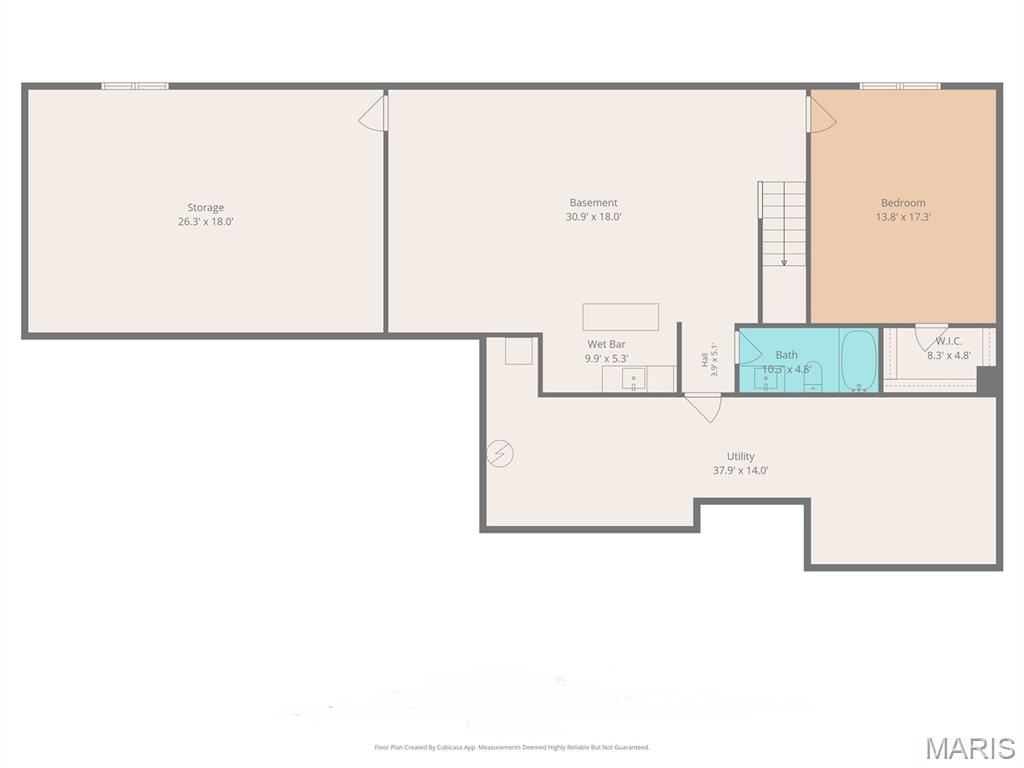
LOWER LEVEL
Don't miss your opportunity on this immaculate 2700 sq ft home in the Wendell Creek Subdivision. Purchased as a Paoli new construction in 2019, the owners have taken great care of their home and have added some custom features you'll love. Additions include : A covered patio & concrete patio extension flowing over to a side walkway. An attractive black aluminum fence in the backyard. Solar Panels in May 2023 with no lien or lease attached that have significantly reduced the Ameren bills. New roof in 2023. An electric subpanel in the garage with a 220V supply circuit (great for adding an electric vehicle charging outlet). Extra landscaping & trees have also been added. A covered, stone & brick archway front porch with double door entry welcomes you into a vaulted Great Room. It features engineered wood floors, and contains the living room w/ gas fireplace, and a dining area that offers a sliding door out to the patio. The kitchen is also open to the great room. It features a 2-tier granite countertop with breakfast bar, walk in pantry, a stunning center island, tiled backsplash, luxury tile floor & stainless appliances. The main floor laundry & mud room is just off the kitchen. The Primary Bedroom Suite features an octagon tray ceiling, cantilevered bay and generous walk-in closet. The private primary bathroom boasts matching granite vanities on each side of a 5 ft tiled shower stall w/ built in bench. The other side of the house offers a full hall bath w/ dual vanity, spacious Bedroom #2 with tray ceiling, and Bedroom #3 with tray ceiling, double door entry & wood floor (could serve as an office). The lower level sports a huge family room w/ a stylish tucked away wet bar. There's a slot for a full-size fridge too. Bedroom #4 w/ egress window & walk in closet, and another full bathroom complete the finished rooms. Add to that another large unfinished room (26x18) w/ an egress window has potential to be a 5th bedroom, gym or recreation room. Lastly, plenty of room for storage in the utility room. 3 car garage. HOA includes access to the private subdivision pool and pool house, conveniently located just around the corner. Triad School District. This home is located minutes from restaurants, shopping, Troy Park and I-55. 30 minutes to Scott Air Force Base.

4 Beds

3 Baths

2,710 sq.ft

$0 per sq.ft

Ranch
$ 500,000
Active
0
26046105
4
3
2,710
838
Wendell Creek Estates
Triad DIST 2
Madison-IL
Residential
Ranch
Residential
$8,426
Last 6 closed homes in this zip.
| Address | Bd/Ba | SqFt | List | Sold | Closed |
|---|---|---|---|---|---|
| 504 Napolean, St Jacob, IL 62281 | 3/2 | 1,300 | $255,000 | $260,000 102% of ask |
Jul 31, 2026 |
| 501 Jacob Street, St Jacob, IL 62281 | 3/1 | 1,454 | $235,000 | $252,300 107.4% of ask |
Jul 28, 2026 |
| 206 N DOUGLAS Street, St Jacob, IL 62281 | 4/2 | 2,210 | $299,000 | $280,000 93.6% of ask |
Jul 9, 2026 |
| 9825 Beacon Street, St Jacob, IL 62281 | 0/0 | -- | $95,000 | $95,000 100% of ask |
Jun 15, 2026 |
| 102 E 6th St & 600 N Douglas, St Jacob, IL 62281 | 0/0 | 1,950 | $195,000 | $170,000 87.2% of ask |
May 22, 2026 |
| 104 & 106 E 6TH ST, St Jacob, IL 62281 | 0/0 | 1,950 | $195,000 | $170,000 87.2% of ask |
May 22, 2026 |
Estimate your monthly payment. Adjust the sliders below.
Estimate only. Not a loan offer. Consult a lender for an accurate quote, including HOA fees, PMI, and current rates.
Living Room
24x19
Vaulted - Open Floor - Gas Fireplace
Dining Room
17x15
Open Floor - Sliding Door to Covered Patio
Kitchen
14x13
2 Tier Granite Counter w/ Breakfast Bar - Center Island - Walk in Pantry
Laundry
13x6
Large Laundry Room - Mud Room
Primary Bedroom
18x15
Tray Ceiling - Cantilevered Bay - Walk in Closet
Primary Bathroom
11x9
Twin Granite Vanities - Oversized Tiled Shower
Bedroom 2
14x12
Tray Ceiling - Private Access to Hall Bathroom
Bedroom 3
14x13
Tray Ceiling - French Door Entry - Could be used as an Office
Bathroom 2
13x6
Full Bathroom - Dual Granite Vanity
Family Room
31x17
Large Open Room - Wet Bar - Counters & Cabinets
Bedroom 4
17x13
Egress Window - Walk in Closet
Bathroom 3
10x6
Full Bathroom
Storage
26x18
Unfinished Space - Egress Window - Great for a Gym or Rec Room
Utility Room
36x11
Unfinished - Storage Space
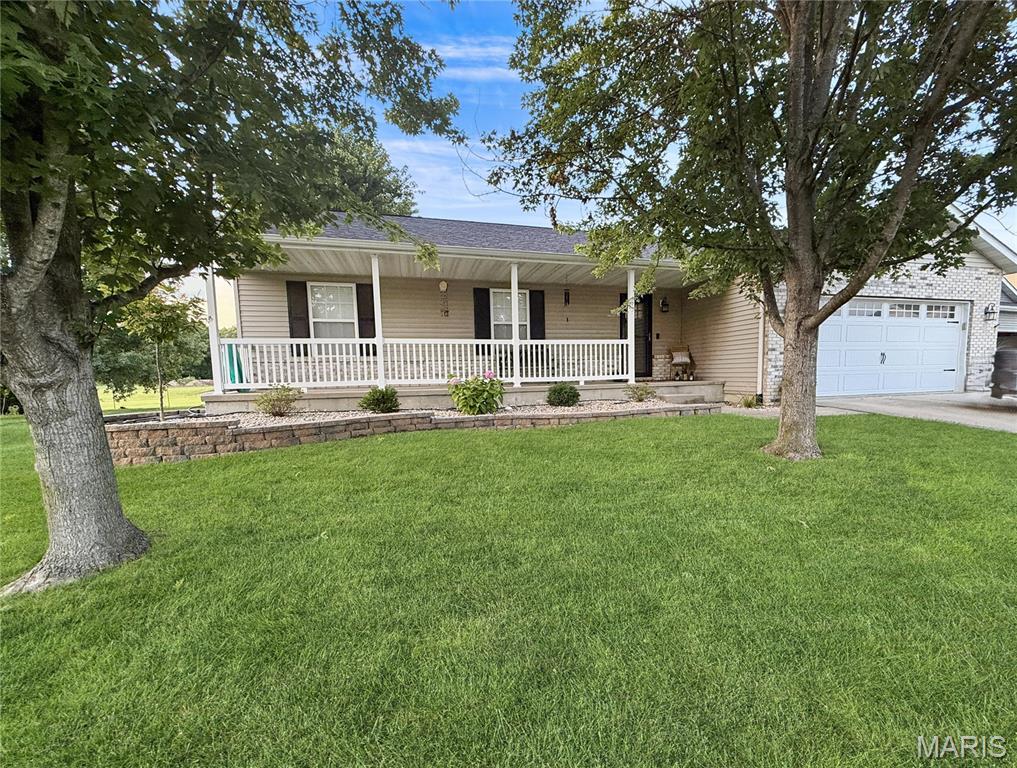
ST. JACOB, IL...Welcome to small-town living in the desirable Country Meadows Estates subdivision in St. Jacob! This well-cared-for 3-bedroom, 2.5-bath home offers a comfortable blend of charm, space, and convenience within the sought after Triad School District. An inviting covered front porch and beautifully maintained landscaping create wonderful curb appeal, while inside, a gas fireplace adds warmth and character to the main living area. The finished lower level expands your living space with a spacious family room and convenient half bath, ideal for relaxing, entertaining, hobbies, or a home office. Step outside to enjoy the extra-deep backyard with a beautiful paver patio, which backs to open ground and provides plenty of room to enjoy the outdoors. Experience the relaxed pace and welcoming atmosphere of St. Jacob while remaining just minutes from shopping, dining, schools, and other area amenities. The home may also qualify for 100% USDA Rural Development financing, subject to buyer and property eligibility.
Don't miss your opportunity on this immaculate 2700 sq ft home in the Wendell Creek Subdivision. Purchased as a Paoli new construction in 2019, the owners have taken great care of their home and have added some custom features you'll love. Additions include : A covered patio & concrete patio extension flowing over to a side walkway. An attractive black aluminum fence in the backyard. Solar Panels in May 2023 with no lien or lease attached that have significantly reduced the Ameren bills. New roof in 2023. An electric subpanel in the garage with a 220V supply circuit (great for adding an electric vehicle charging outlet). Extra landscaping & trees have also been added. A covered, stone & brick archway front porch with double door entry welcomes you into a vaulted Great Room. It features engineered wood floors, and contains the living room w/ gas fireplace, and a dining area that offers a sliding door out to the patio. The kitchen is also open to the great room. It features a 2-tier granite countertop with breakfast bar, walk in pantry, a stunning center island, tiled backsplash, luxury tile floor & stainless appliances. The main floor laundry & mud room is just off the kitchen. The Primary Bedroom Suite features an octagon tray ceiling, cantilevered bay and generous walk-in closet. The private primary bathroom boasts matching granite vanities on each side of a 5 ft tiled shower stall w/ built in bench. The other side of the house offers a full hall bath w/ dual vanity, spacious Bedroom #2 with tray ceiling, and Bedroom #3 with tray ceiling, double door entry & wood floor (could serve as an office). The lower level sports a huge family room w/ a stylish tucked away wet bar. There's a slot for a full-size fridge too. Bedroom #4 w/ egress window & walk in closet, and another full bathroom complete the finished rooms. Add to that another large unfinished room (26x18) w/ an egress window has potential to be a 5th bedroom, gym or recreation room. Lastly, plenty of room for storage in the utility room. 3 car garage. HOA includes access to the private subdivision pool and pool house, conveniently located just around the corner. Triad School District. This home is located minutes from restaurants, shopping, Troy Park and I-55. 30 minutes to Scott Air Force Base.
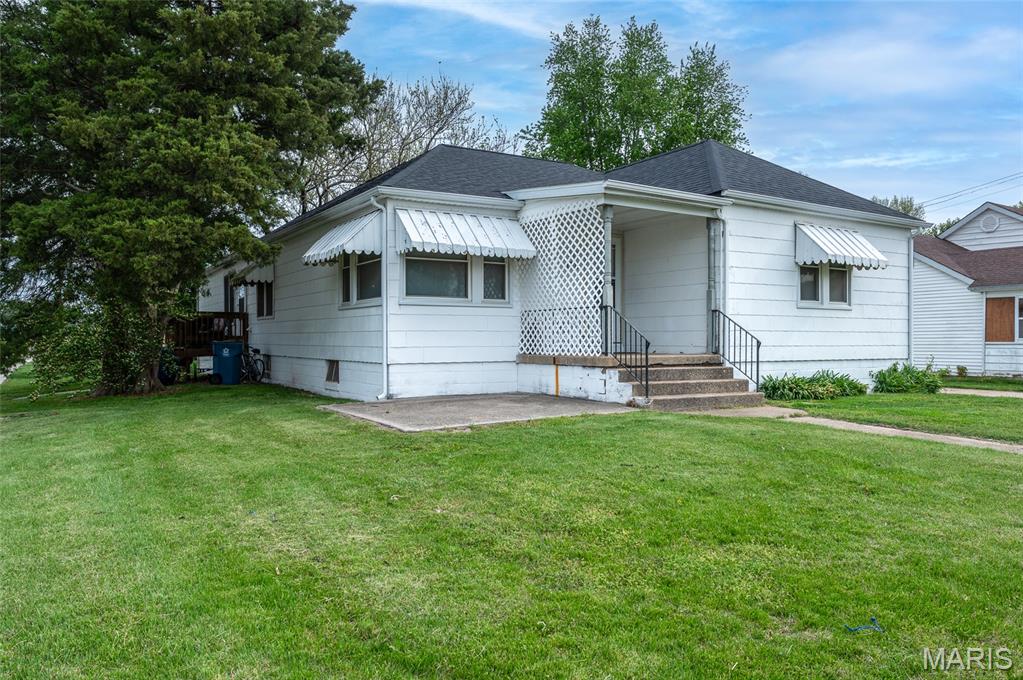
GREAT INVESTMENT OPPORTUNITY! 2 UNITS: ONE UNIT HAS 2 BEDROOMS AND 1 BATH (W/ 1 CAR GARAGE)THIS UNIT ALSO HAS A LAUNDRY ROOM OFF THE KITCHEN/ GARAGE. THE SECOND UNIT IS A 1 BEDROOM/ 1 BATH (NO GARAGE) NEW ROOF! SIDING WAS JUST REPLACED IN JULY 2026, NEW GARAGE DOOR COMING SOON!
