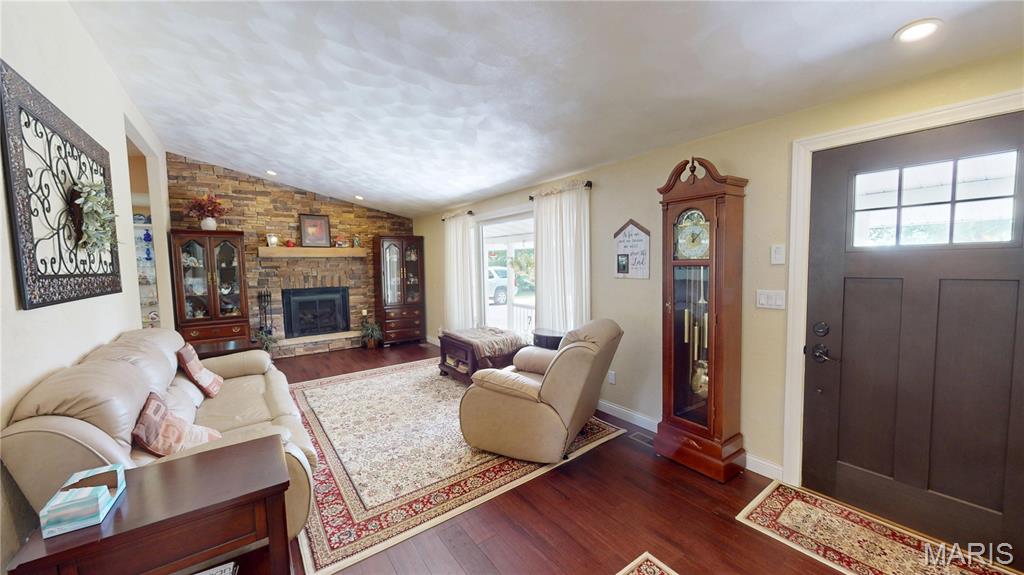
Gas fireplace
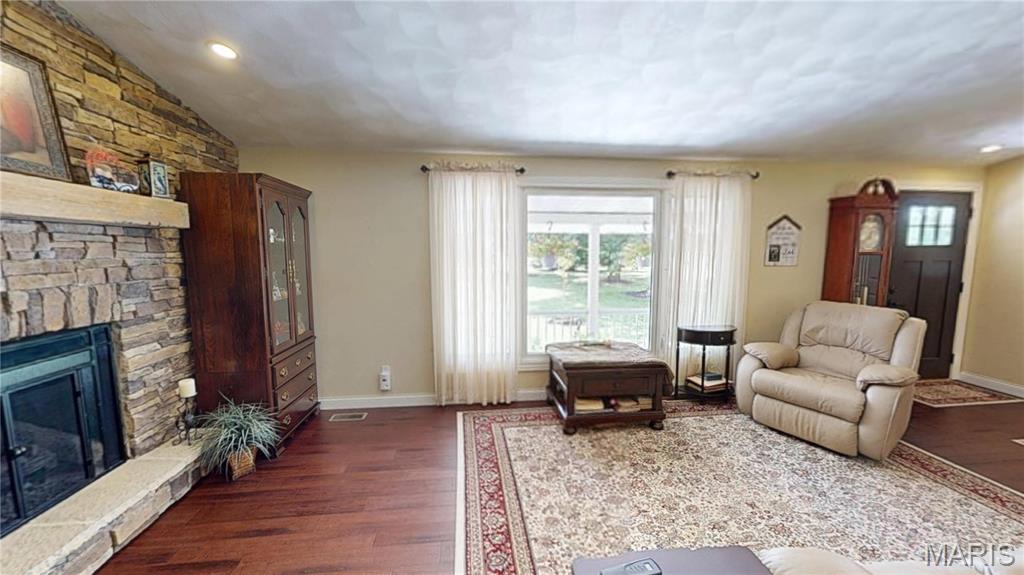
Gas fireplace

In pantry - Hot manifolds shut off to isolate water supply

In pantry - Cold manifolds shut off to isolate water supply
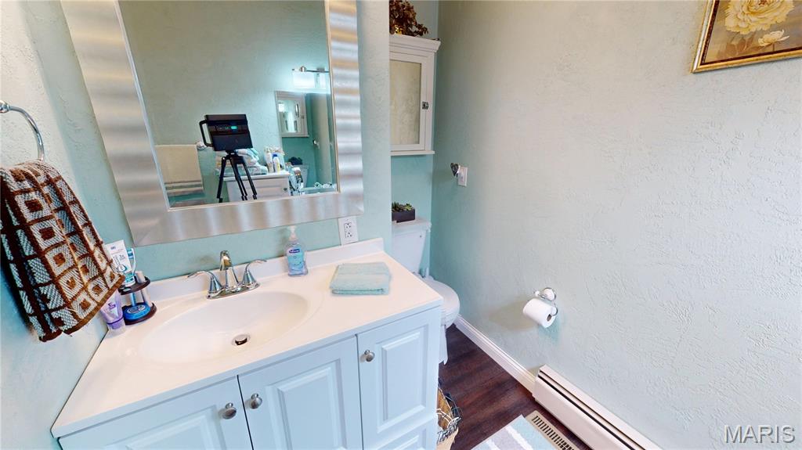
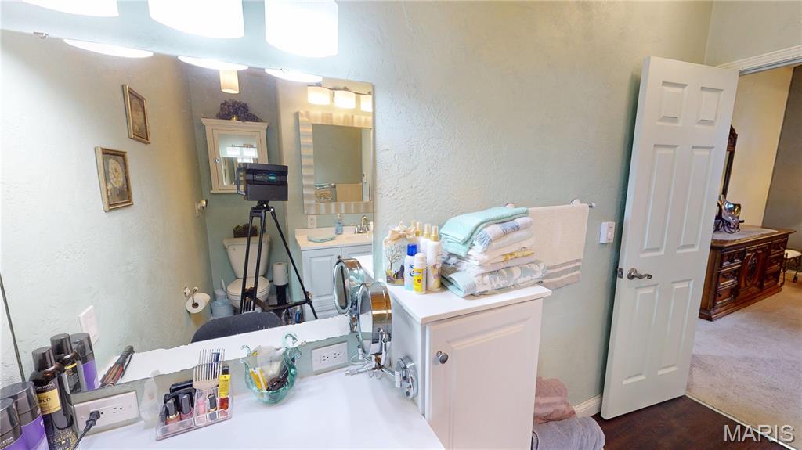
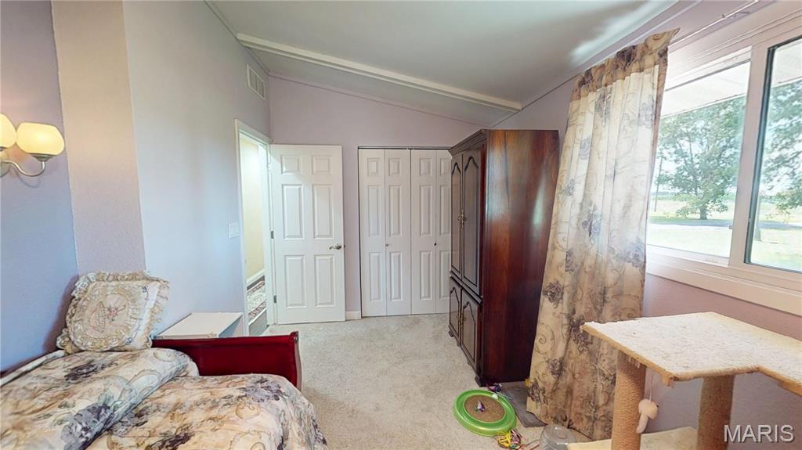
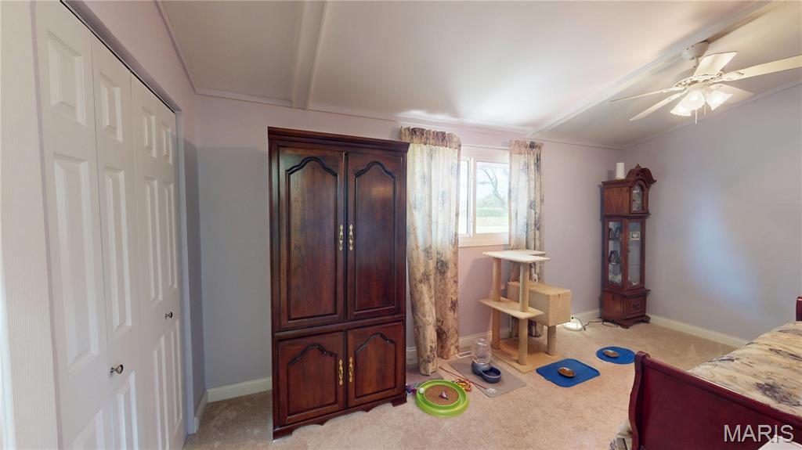
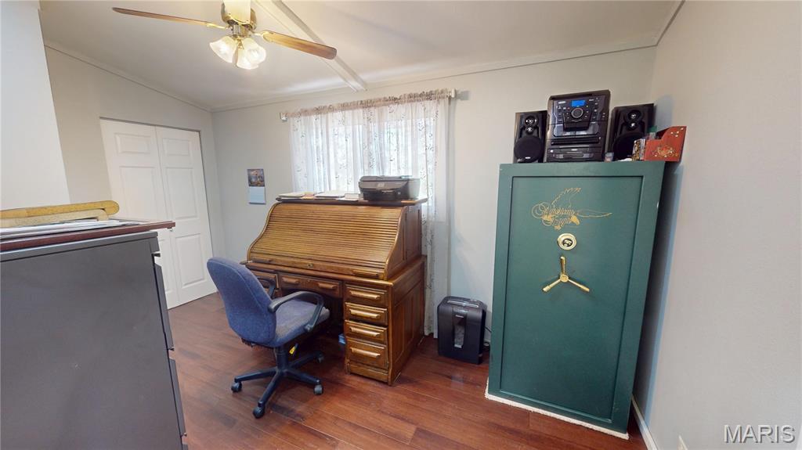
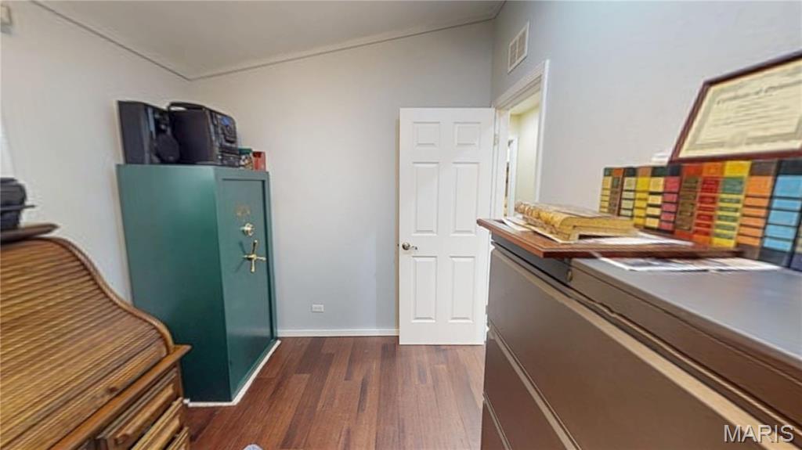
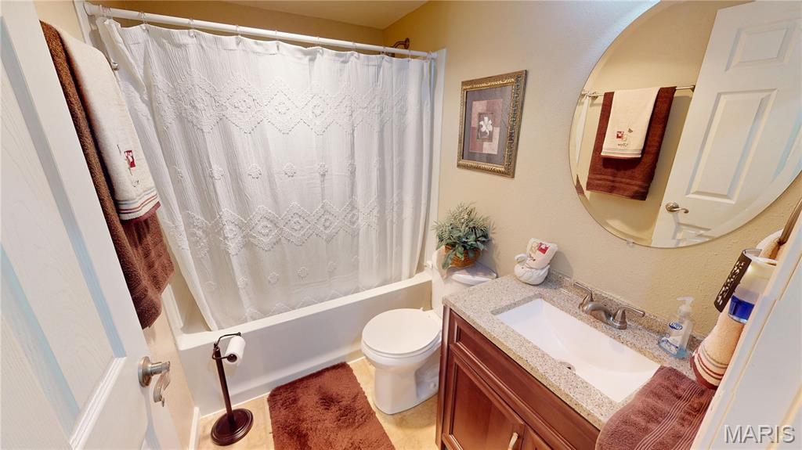
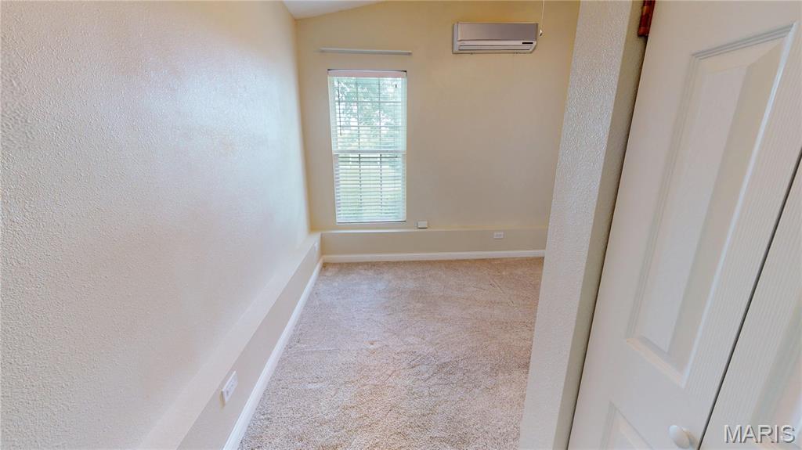
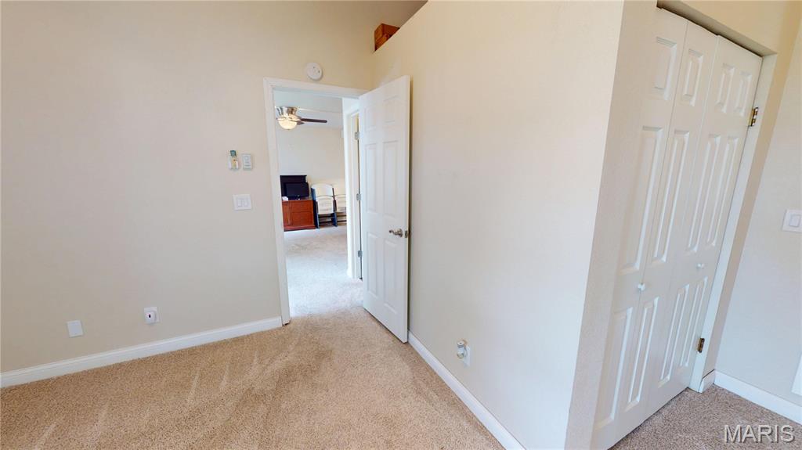
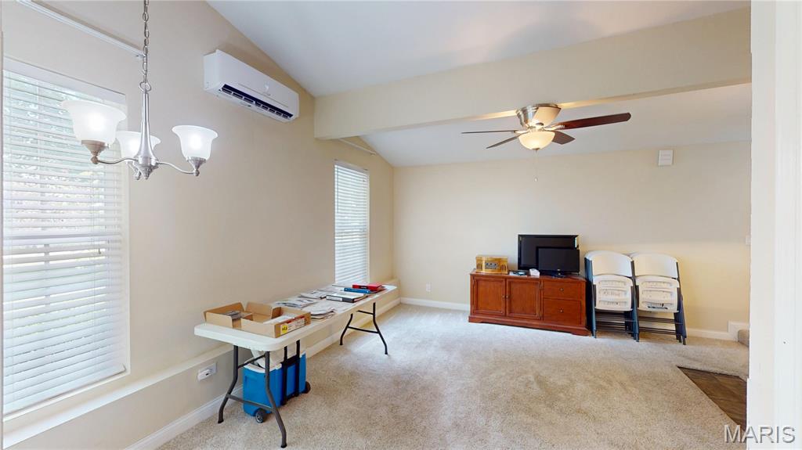
mother-in-law suite
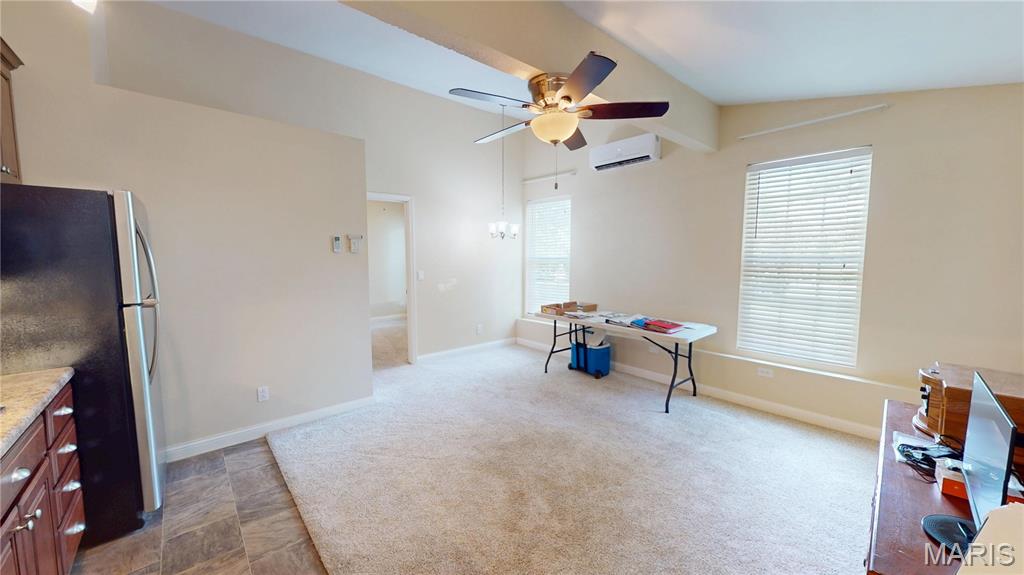
mother-in-law suite
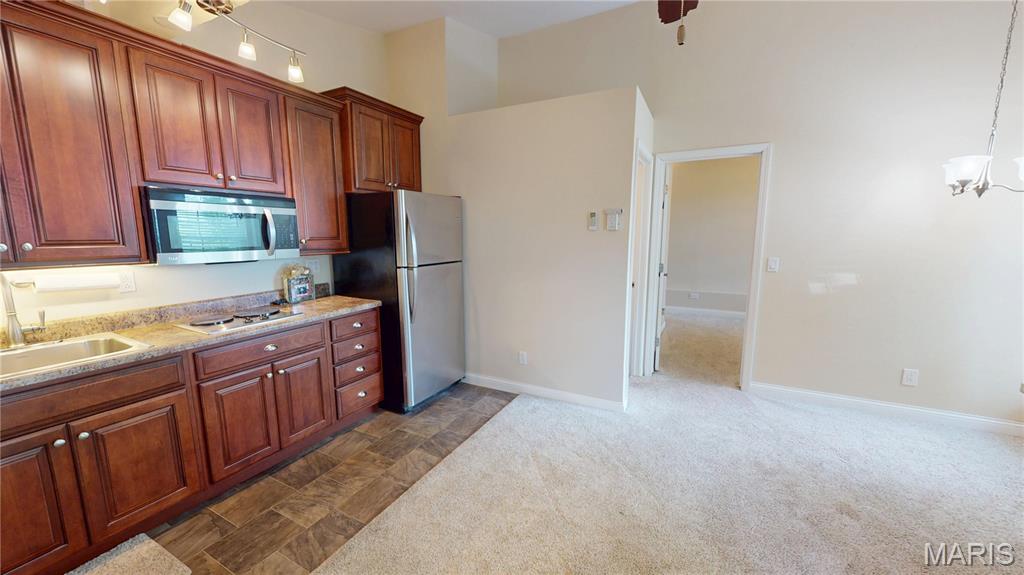
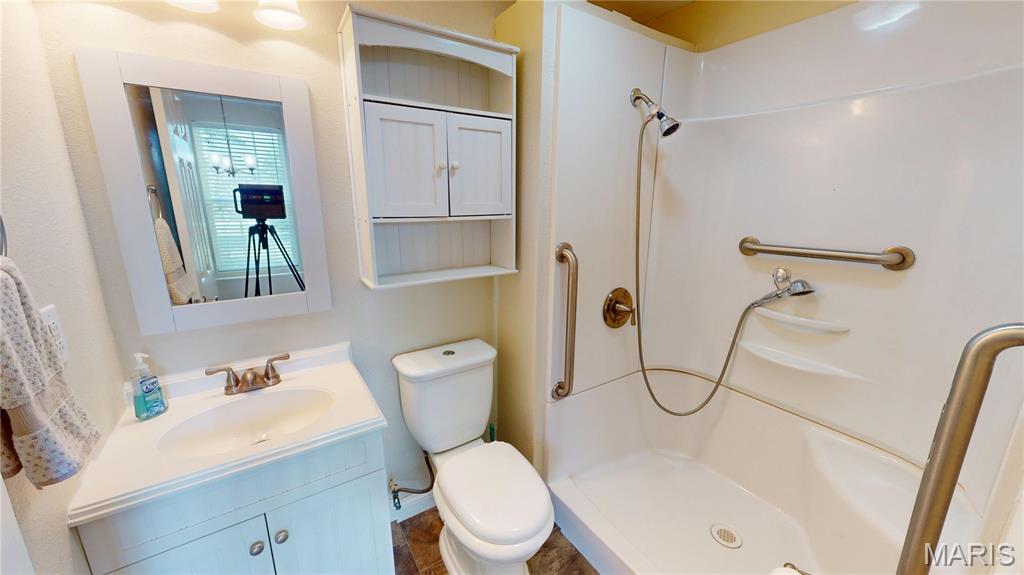

1/2 bath

Climate controlled




Workshop space

Workshop space



Shared driveway

Carport w/ 2- 3' x 40' containers attached
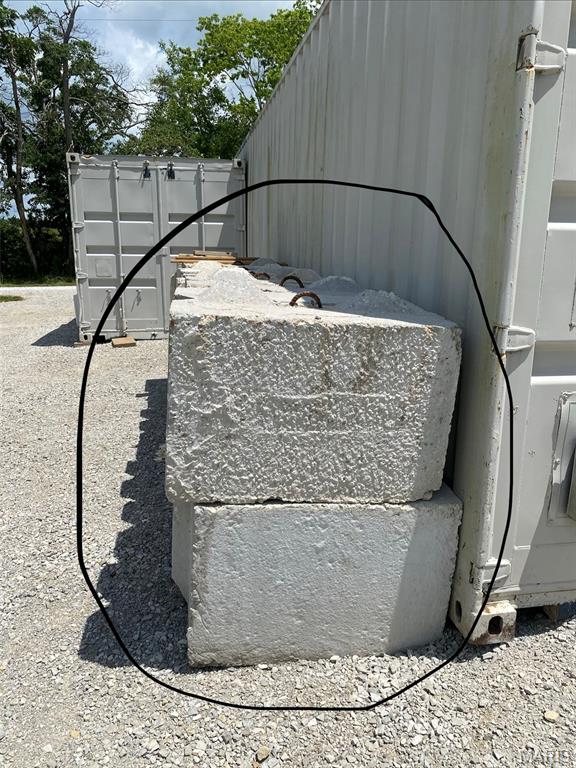
Concrete blocks DO NOT STAY, are for sale
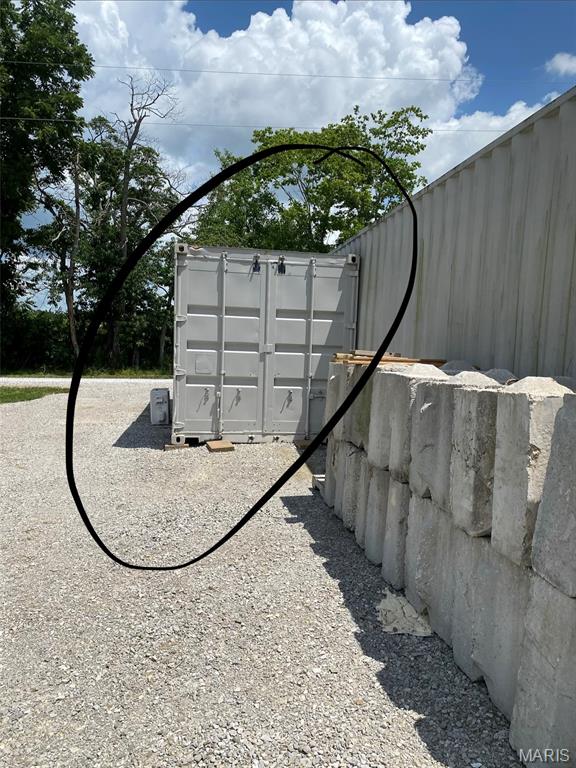
1 of 3 - 3' x 20' containers DO NOT STAY

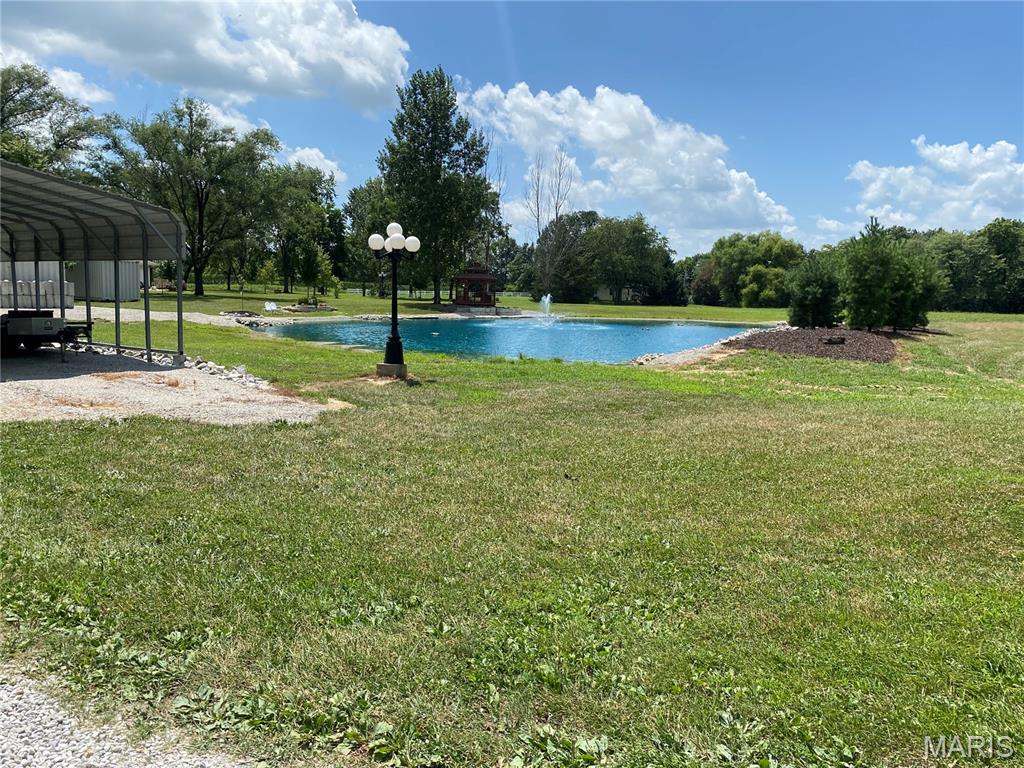

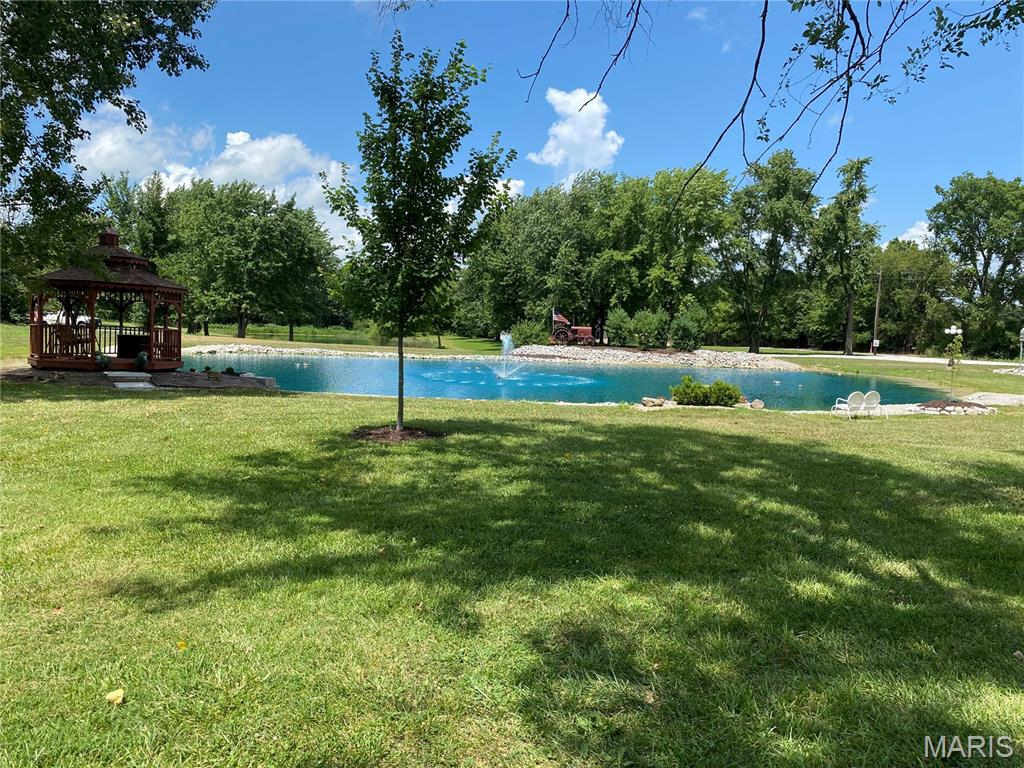


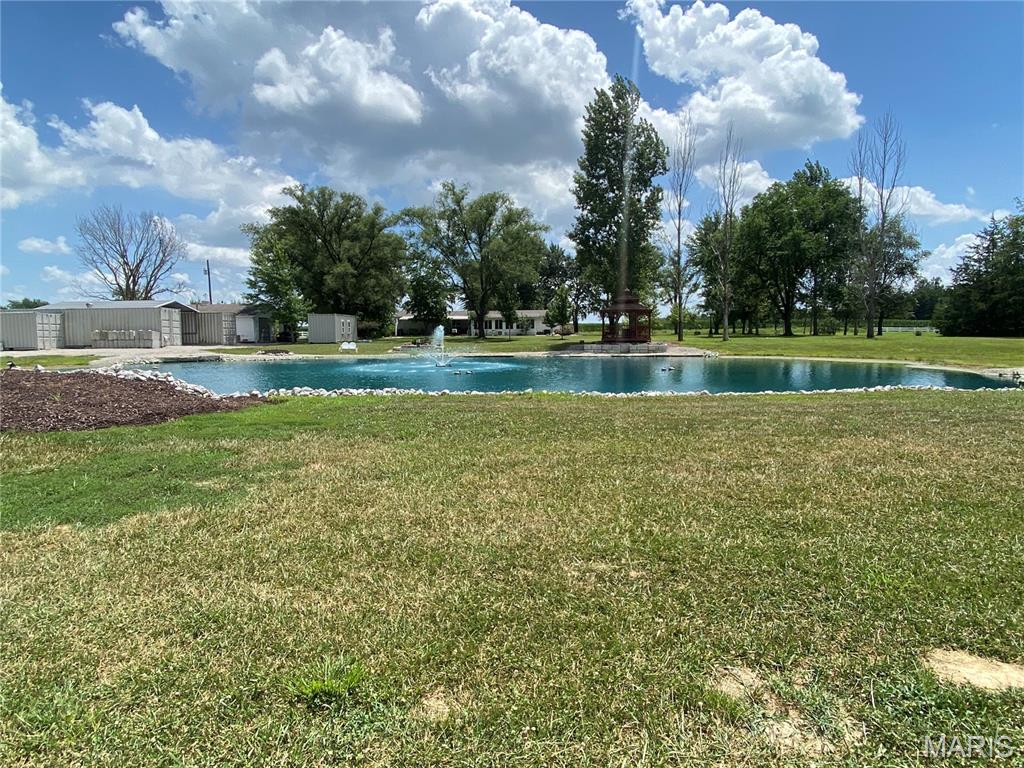
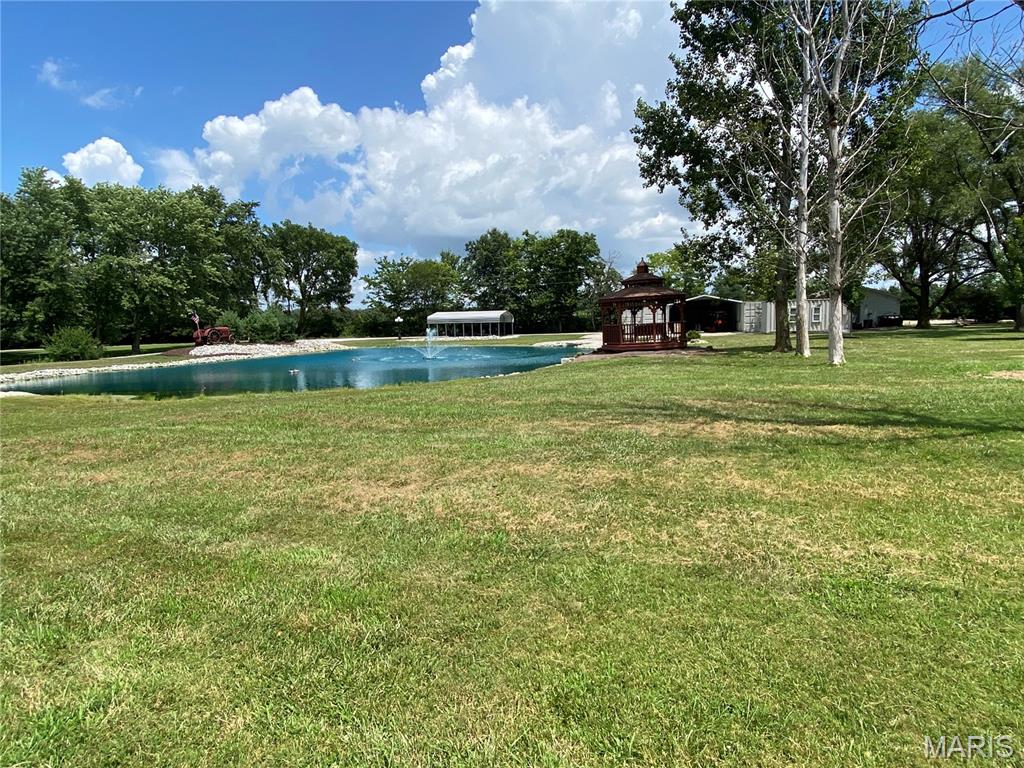
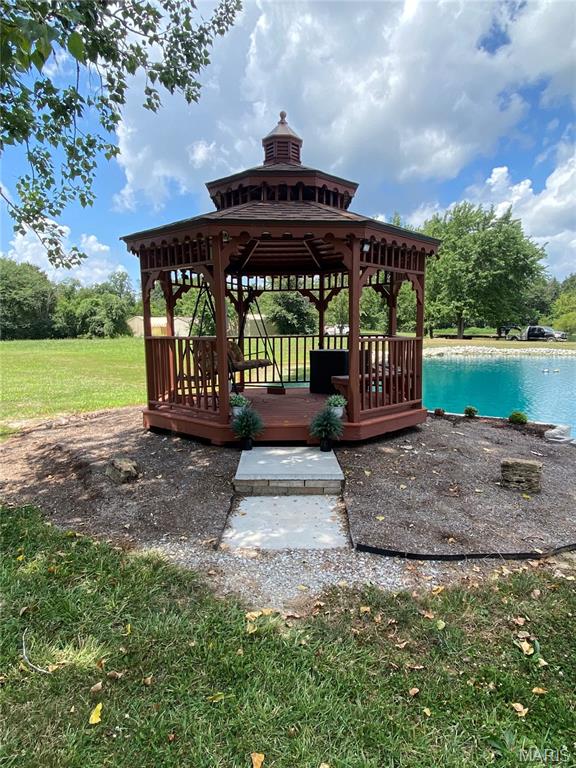
Gazebo by pond

Gazebo by pond

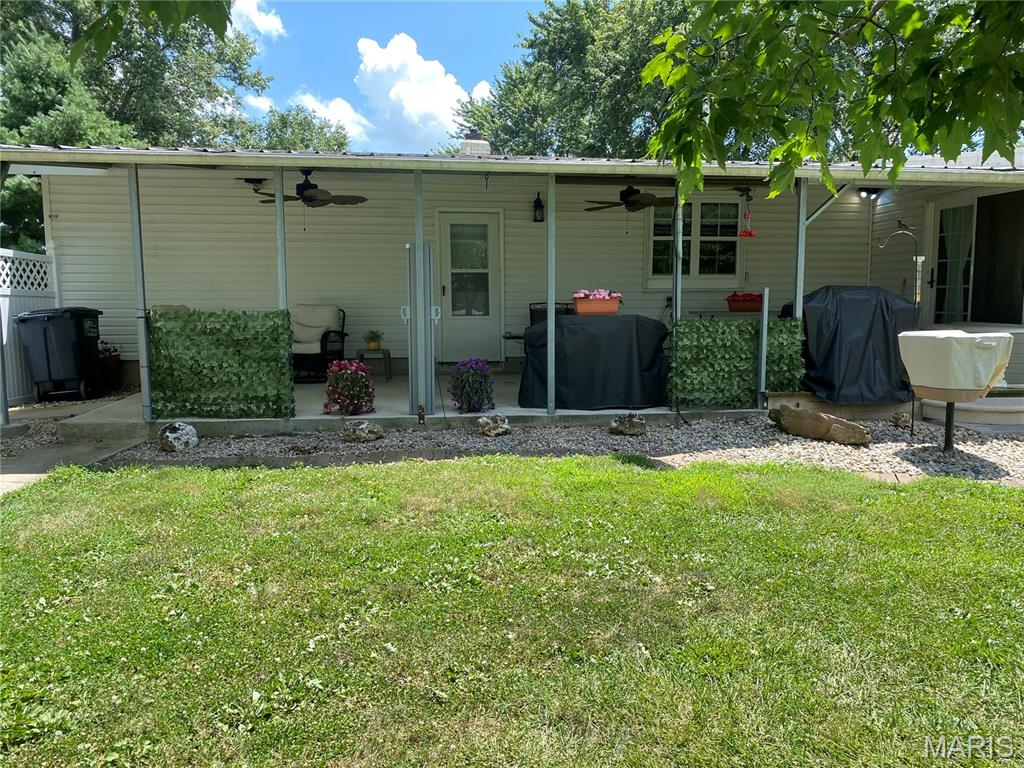
Covered Porch

Workshop space

retractile weather shields
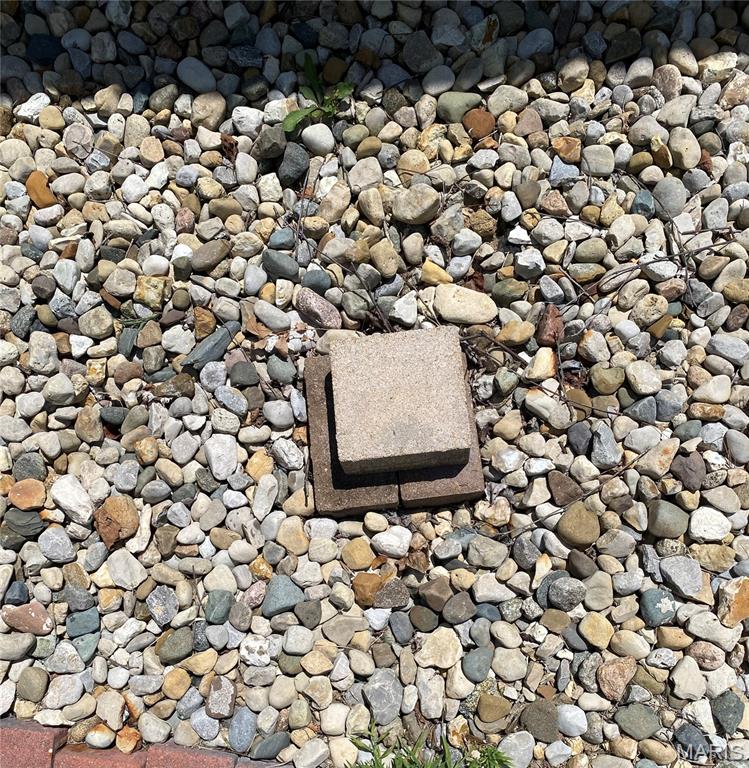
septic location in landscaping


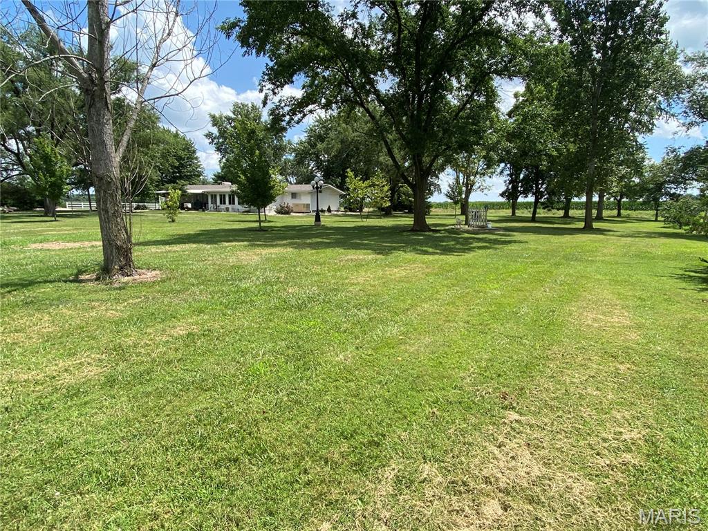

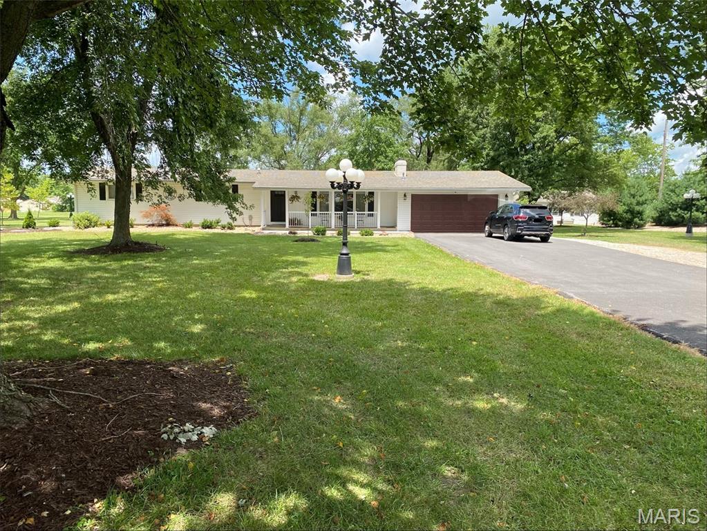
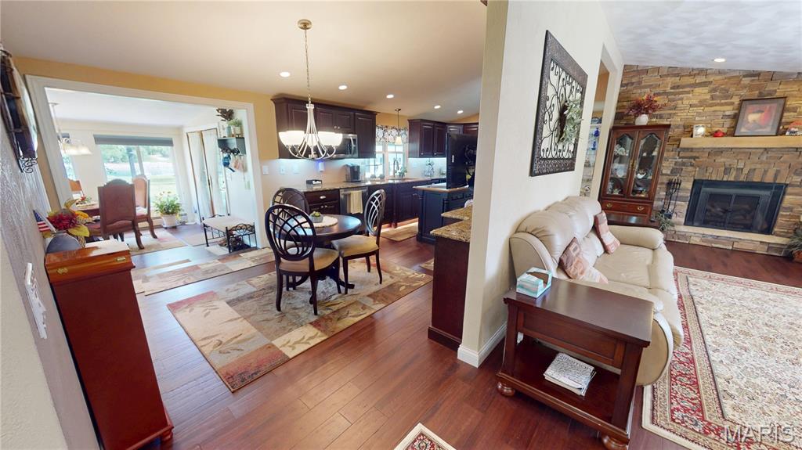
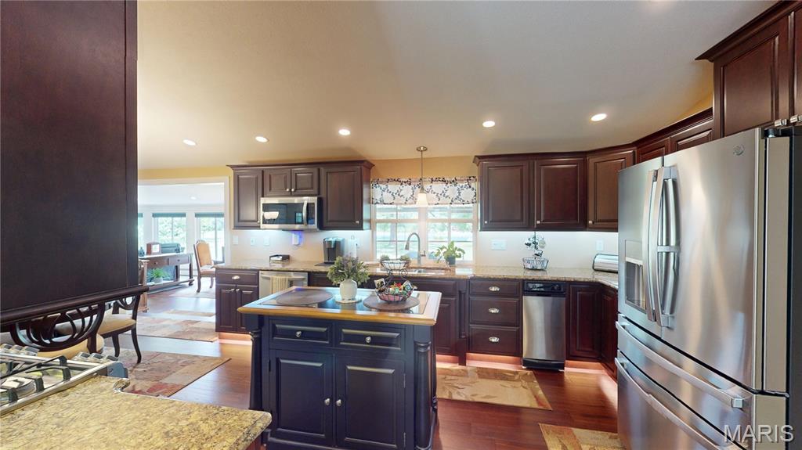
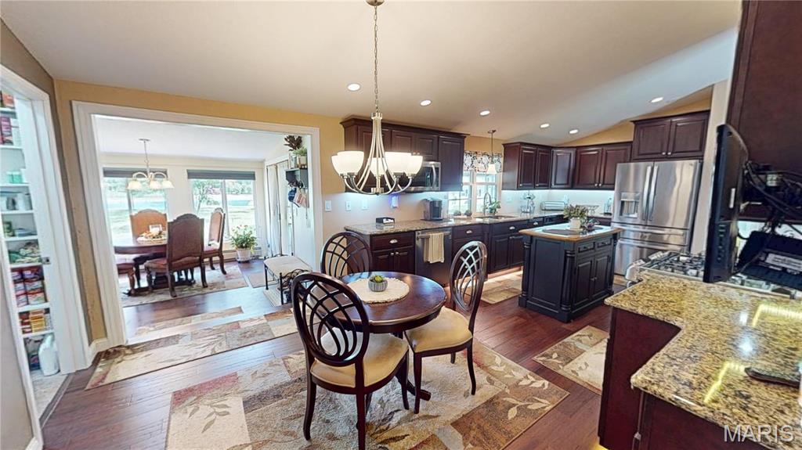
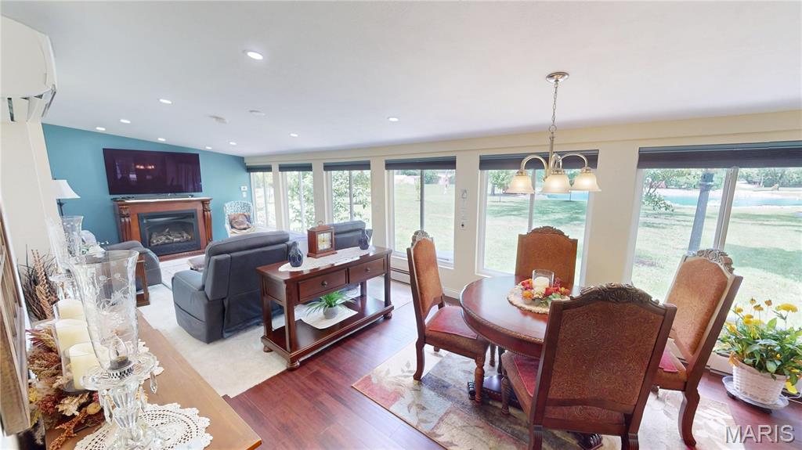
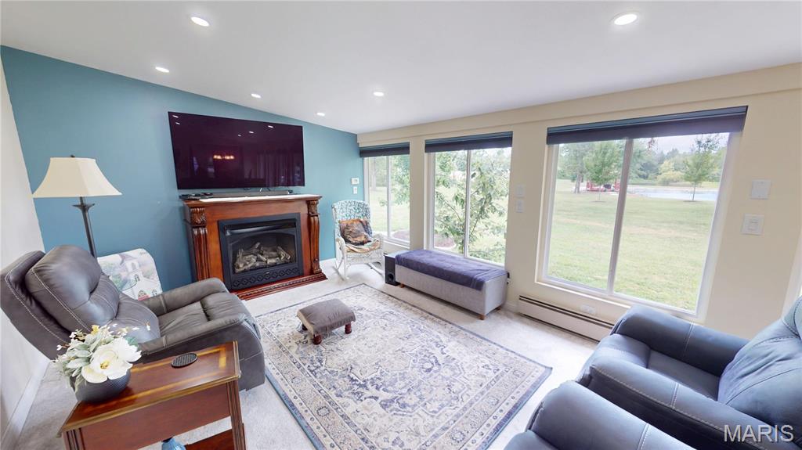
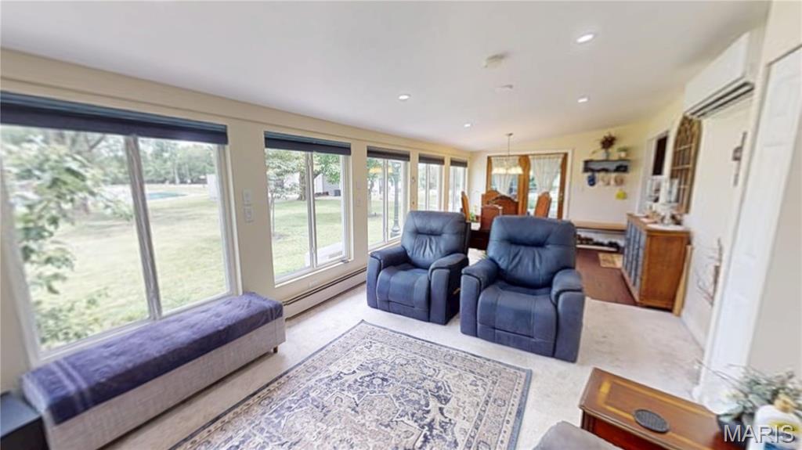
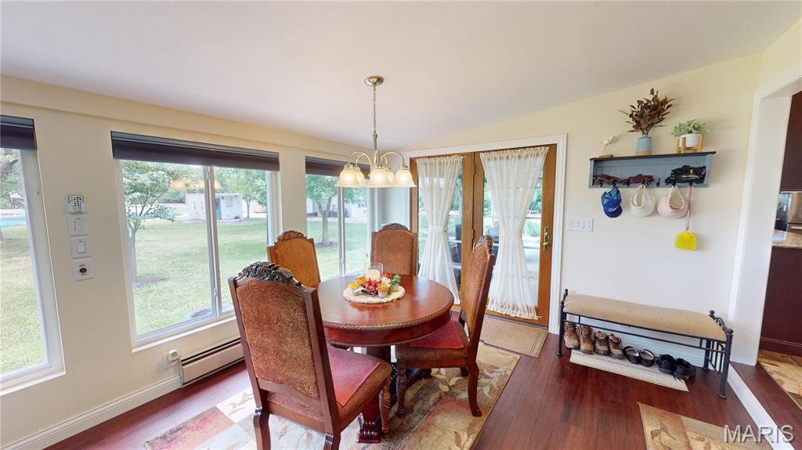
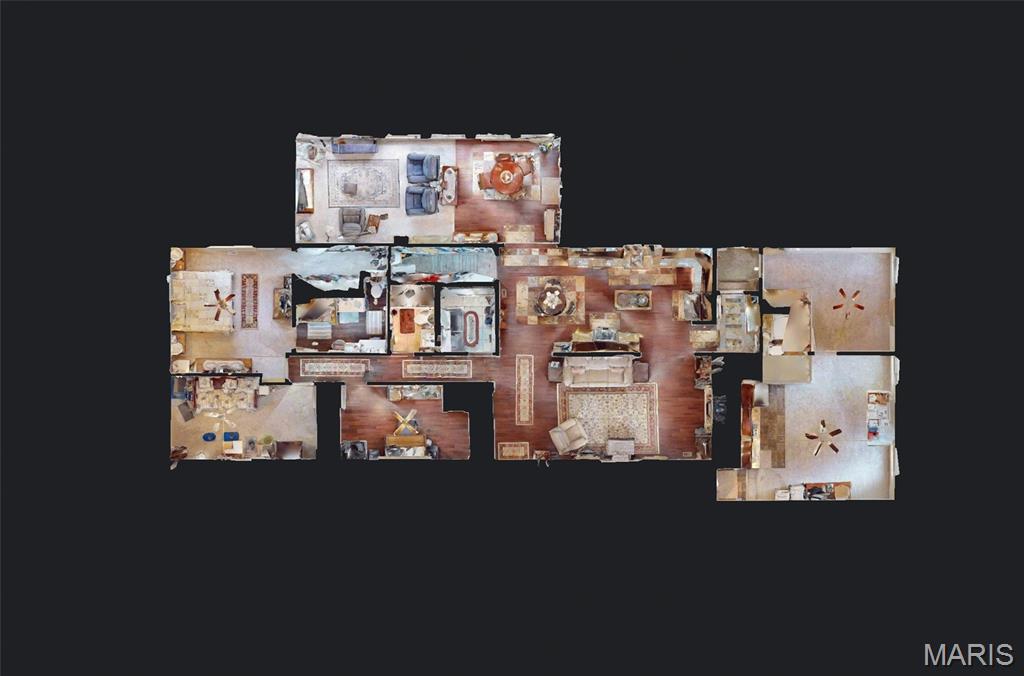
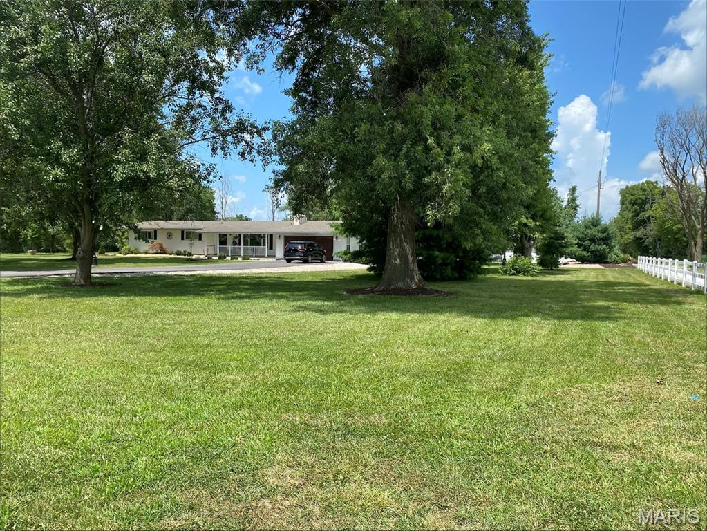


Welcome to a truly one-of-a-kind custom remodeled home where thoughtful design, quality craftsmanship, and modern convenience come together on 5.19 picturesque acres. Every detail of this 4-bedroom, 3-bath residence was carefully planned to create a home that is as efficient and secure as it is beautiful. Inside, you'll find wood flooring throughout, a spacious separate laundry room, and a large walk-in pantry. The stunning custom kitchen features illuminated cabinetry with toe-kick, under-cabinet, and upper-cabinet lighting, quartz countertops, stainless steel appliances, and abundant storage designed for both function and style. The inviting living room showcases a floor-to-ceiling stone gas fireplace and an oversized picture window framing peaceful country views. Just beyond, the all-seasons sunroom offers a wall of windows overlooking the backyard and stocked pond, with an interior control panel that operates the pond fountain and gazebo lighting. The private mother-in-law suite offers exceptional comfort with radiant heated floors, a mini-split HVAC system, and its own living space. Both kitchens include convenient point-of-use tankless water heaters at the sink for instant hot water. Built with efficiency and peace of mind in mind, this home features custom hot and cold water manifolds that allow individual water line isolation, a built-in video security system, centralized light controls that illuminate all exterior lighting with a single switch, an encapsulated crawlspace, and a commercial-grade whole-house generator capable of powering not only this home but several others if needed. Outdoor living is equally impressive. The covered back porch is designed for year-round enjoyment with ceiling fans and retractable weather shields to block northern winds and snow. The beautifully landscaped property is dotted with mature shade trees and centered around a stocked pond complete with a fountain, lighting, and a charming gazebo with lights and ceiling fan. The 24' x 40' detached climate-controlled drive-through garage is every hobbyist's dream, offering 1/2 bathroom, workshop space, built-in cabinetry, central vacuum, and integrated compressed air lines. Additional parking is available under two separate carports, including one with two attached 8' x 40' storage containers, providing exceptional storage for equipment, recreational vehicles, or seasonal items. Additional thoughtful features include gutters from both the home and garage that drain directly into the pond, maximizing water conservation and maintaining the property's scenic centerpiece. This isn't simply a move-in-ready home—it's a meticulously engineered estate where comfort, efficiency, security, and craftsmanship have been woven into every square foot. From the moment you arrive, you'll recognize the pride of ownership and the countless custom features that make this property truly impossible to replicate.

4 Beds

3 Baths

2,404 sq.ft

$0 per sq.ft

Ranch
$ 359,000
Pending
0
26046139
4
3
2,404
N/A
BOND DIST 2
Bond-IL
Residential
Ranch
Residential
$2,685
Last 6 closed homes in this zip.
| Address | Bd/Ba | SqFt | List | Sold | Closed |
|---|---|---|---|---|---|
| 117 S West Street, Sorento, IL 62086 | 3/1 | -- | $86,000 | $86,000 100% of ask |
Aug 13, 2026 |
| 108 S West Street, Sorento, IL 62086 | 2/2 | 1,340 | $95,000 | $105,000 110.5% of ask |
Jul 30, 2026 |
| 1910 Stage Coach Lane, Sorento, IL 62086 | 0/0 | -- | $44,000 | $44,000 100% of ask |
May 29, 2026 |
| 1965 Stringtown Road, Sorento, IL 62086 | 0/0 | -- | $300,000 | $280,000 93.3% of ask |
Apr 9, 2026 |
| 206 W Illinois Street, Sorento, IL 62086 | 3/1 | 1,300 | $29,900 | $31,975 106.9% of ask |
Feb 23, 2026 |
| 313 E Taylor Street, Sorento, IL 62086 | 3/1 | 1,008 | $125,000 | $118,450 94.8% of ask |
Jan 28, 2026 |
Estimate your monthly payment. Adjust the sliders below.
Estimate only. Not a loan offer. Consult a lender for an accurate quote, including HOA fees, PMI, and current rates.
Living Room
24x11
Picture window, stone front gas fireplace
Kitchen
23x11
kitchen/dining combo, pantry 11x3, Custom cabinetry & lighting, stainless steel appliances, quartz countertop
Sunroom
28x11
window wall overlooking backyard and pond, w/ lighting panel for gazebo and pond
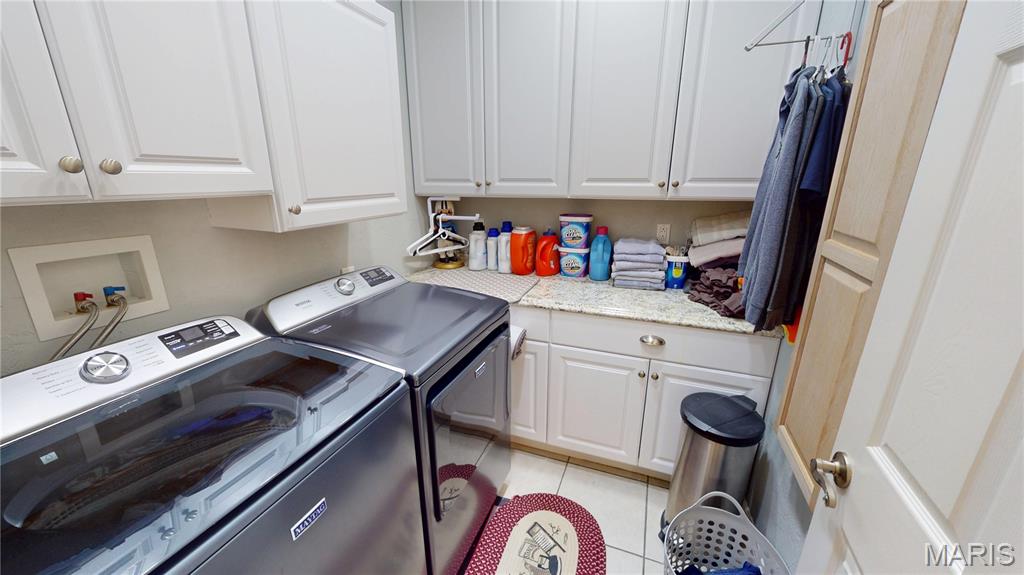
Laundry
6x7
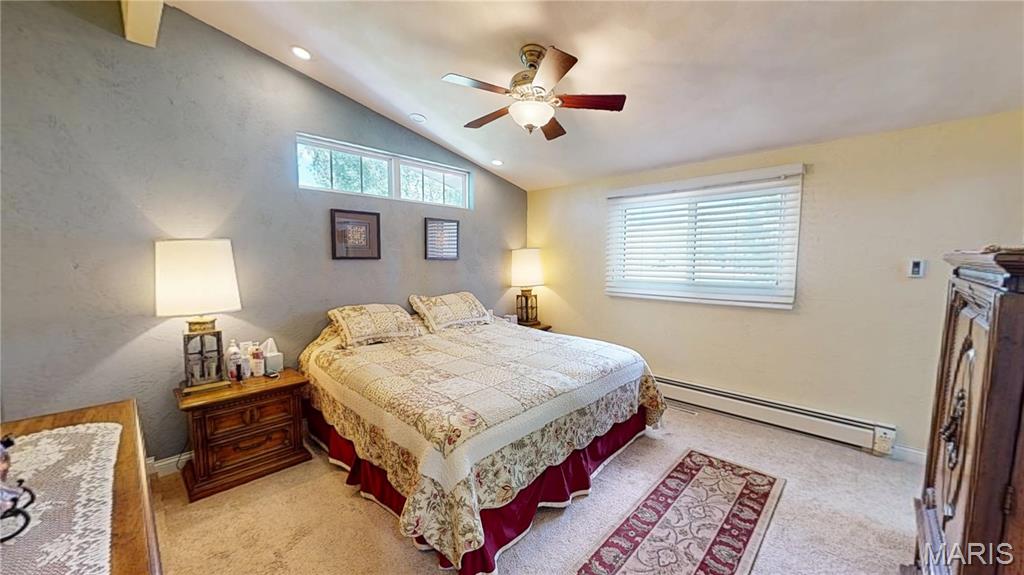
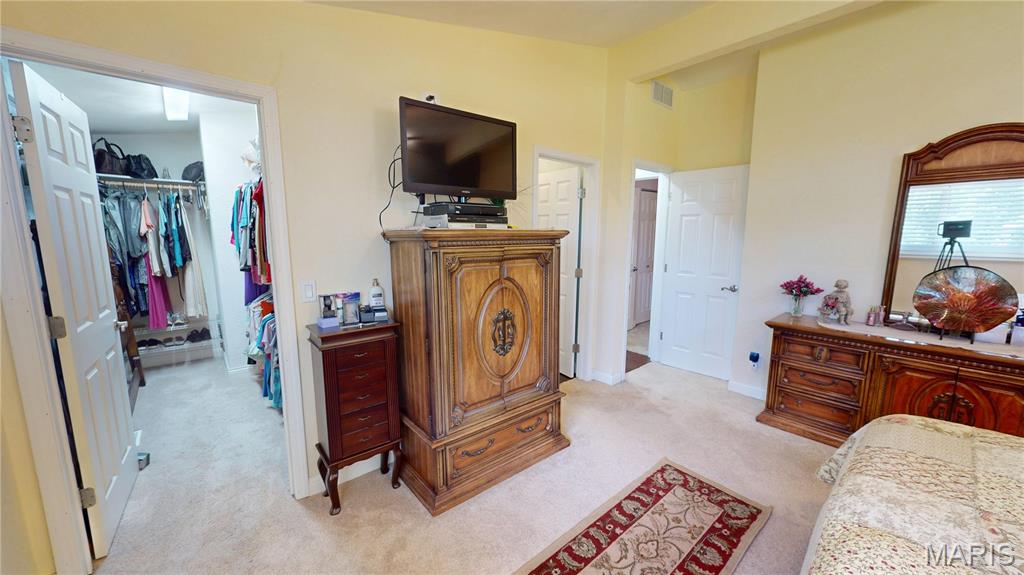
Primary Bedroom
13x13
high ceilings, baseboard heating control in room, walk-in closet 10x4
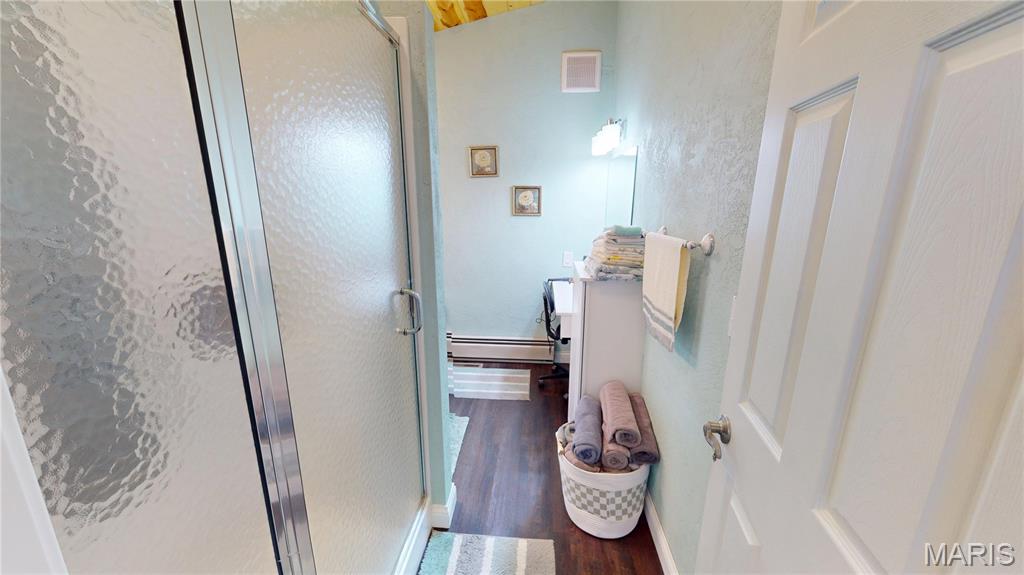
Primary Bathroom
10x6
vanity mirror
Bedroom
15x9
Bedroom 2
14x8
Bathroom
7x7
heat lamp
Living Room
15x19
mother-in-law suite living kitchen combo
Bedroom 3
14x11
Bathroom 2
4x7
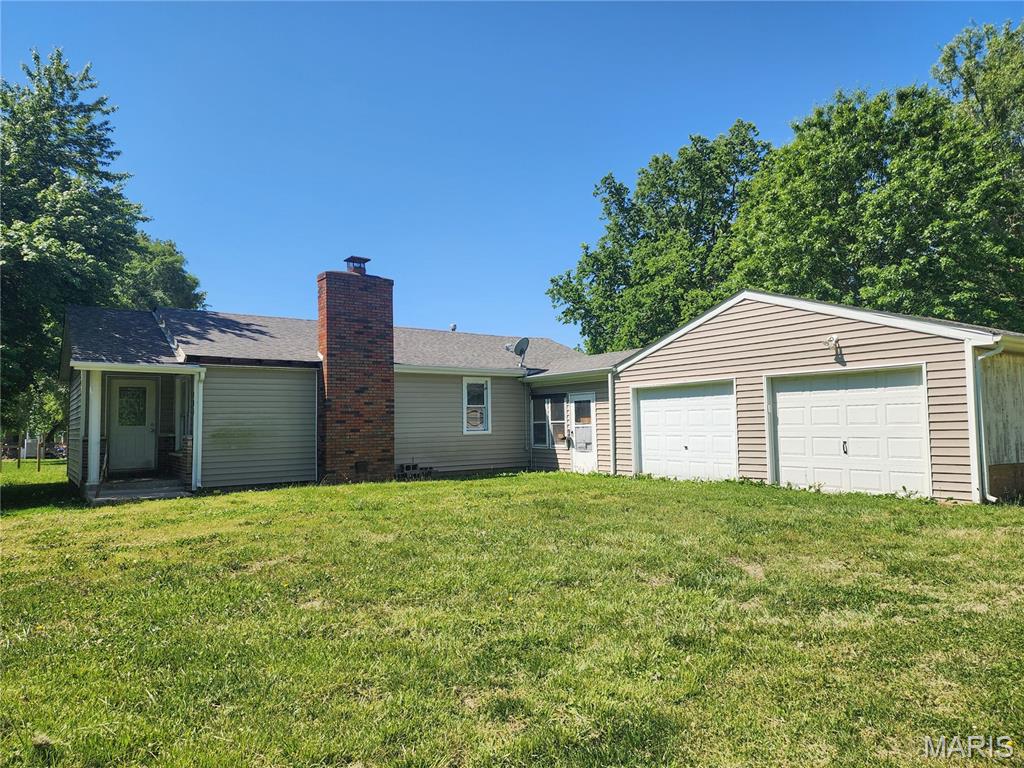
Opportunity awaits in this charming rural property full of potential! Nestled in a small-town setting with a spacious country feel, this 2 bedroom, 1 bathroom home is ready for someone with vision and creativity to bring it back to life. Featuring a cozy living room fireplace, separate dining room perfect for gatherings, and a breezeway connecting the home to the attached 1-car garage, the layout offers a wonderful foundation for renovation. Enjoy the peaceful atmosphere of country-style living while creating the home you've always dreamed of. Bring your imagination, renovation ideas, and personal touch this could become your forever rural retreat! Buyer/Buyer agent to verify information.
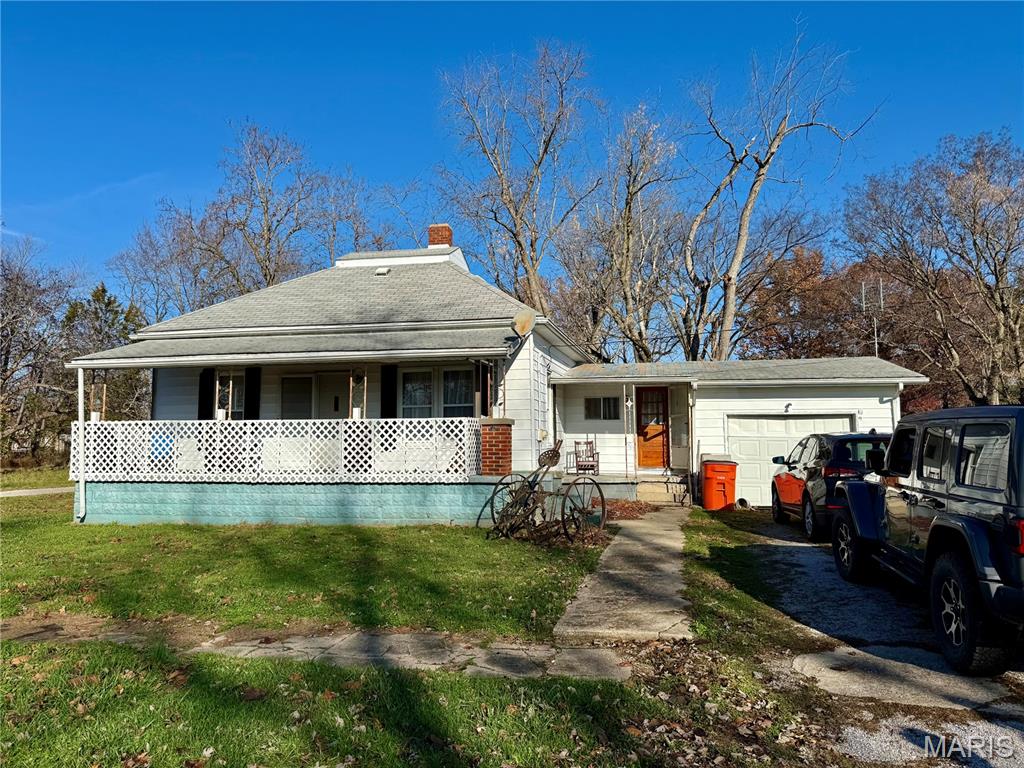
Charming Corner-Lot Bungalow with Recent Updates! Welcome home to this inviting two-bedroom, one-bath bungalow perfectly situated on a spacious corner lot. Filled with natural light and classic character, this home also features several recent updates that enhance comfort and peace of mind. Enjoy an efficient layout with a warm living area, a functional kitchen, and two cozy bedrooms. The updated features add modern convenience while maintaining the home’s timeless appeal. Outside, the corner lot provides extra yard space, great curb appeal, and plenty of potential for gardening, outdoor seating, or future projects. Ideal for first-time buyers, downsizers, or anyone seeking a low-maintenance home in a friendly neighborhood! Call your favorite agent today!
Welcome to a truly one-of-a-kind custom remodeled home where thoughtful design, quality craftsmanship, and modern convenience come together on 5.19 picturesque acres. Every detail of this 4-bedroom, 3-bath residence was carefully planned to create a home that is as efficient and secure as it is beautiful. Inside, you'll find wood flooring throughout, a spacious separate laundry room, and a large walk-in pantry. The stunning custom kitchen features illuminated cabinetry with toe-kick, under-cabinet, and upper-cabinet lighting, quartz countertops, stainless steel appliances, and abundant storage designed for both function and style. The inviting living room showcases a floor-to-ceiling stone gas fireplace and an oversized picture window framing peaceful country views. Just beyond, the all-seasons sunroom offers a wall of windows overlooking the backyard and stocked pond, with an interior control panel that operates the pond fountain and gazebo lighting. The private mother-in-law suite offers exceptional comfort with radiant heated floors, a mini-split HVAC system, and its own living space. Both kitchens include convenient point-of-use tankless water heaters at the sink for instant hot water. Built with efficiency and peace of mind in mind, this home features custom hot and cold water manifolds that allow individual water line isolation, a built-in video security system, centralized light controls that illuminate all exterior lighting with a single switch, an encapsulated crawlspace, and a commercial-grade whole-house generator capable of powering not only this home but several others if needed. Outdoor living is equally impressive. The covered back porch is designed for year-round enjoyment with ceiling fans and retractable weather shields to block northern winds and snow. The beautifully landscaped property is dotted with mature shade trees and centered around a stocked pond complete with a fountain, lighting, and a charming gazebo with lights and ceiling fan. The 24' x 40' detached climate-controlled drive-through garage is every hobbyist's dream, offering 1/2 bathroom, workshop space, built-in cabinetry, central vacuum, and integrated compressed air lines. Additional parking is available under two separate carports, including one with two attached 8' x 40' storage containers, providing exceptional storage for equipment, recreational vehicles, or seasonal items. Additional thoughtful features include gutters from both the home and garage that drain directly into the pond, maximizing water conservation and maintaining the property's scenic centerpiece. This isn't simply a move-in-ready home—it's a meticulously engineered estate where comfort, efficiency, security, and craftsmanship have been woven into every square foot. From the moment you arrive, you'll recognize the pride of ownership and the countless custom features that make this property truly impossible to replicate.
