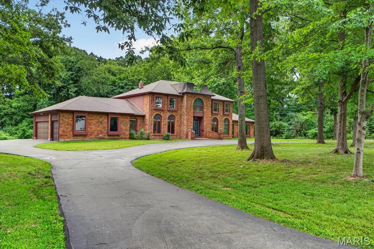
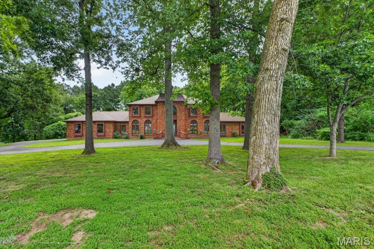
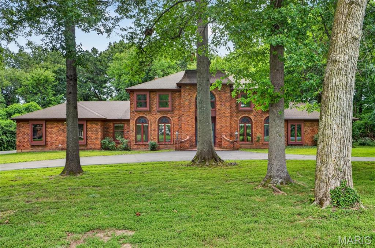
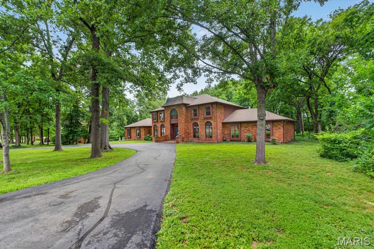
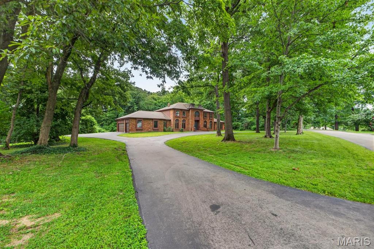
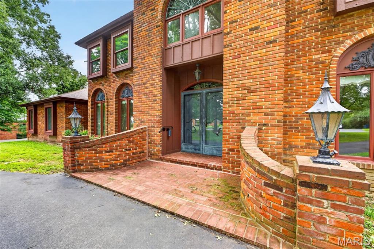
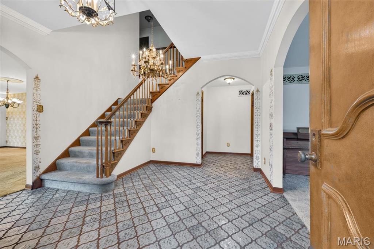
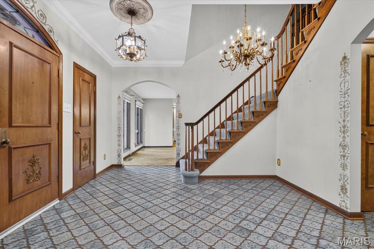
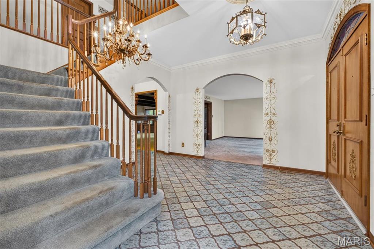
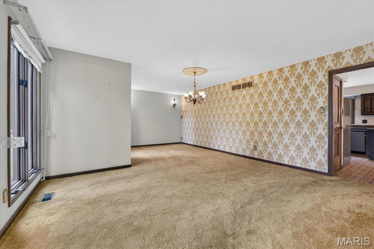
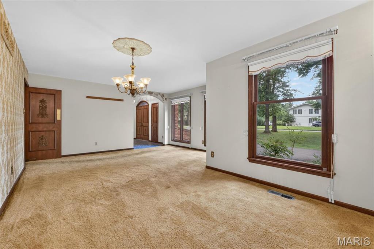
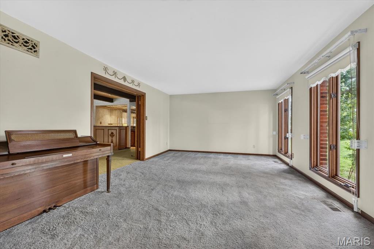
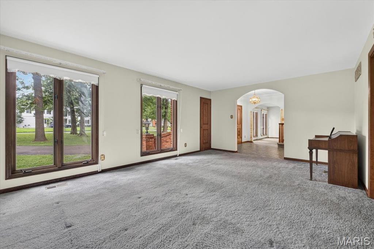
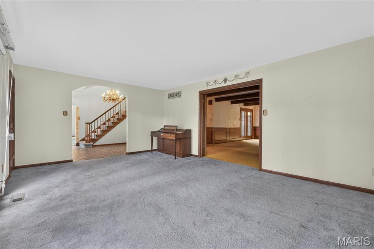
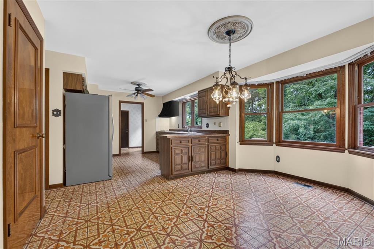
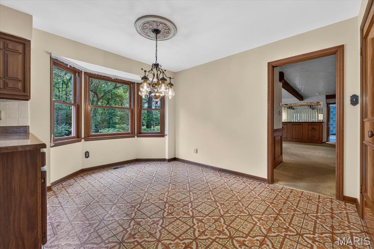
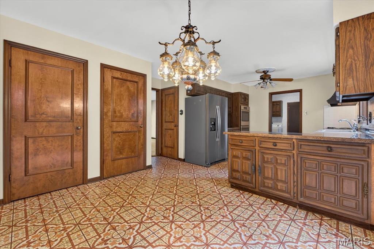
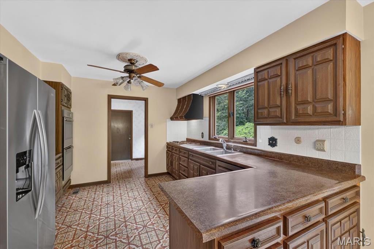
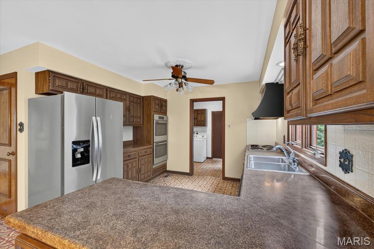
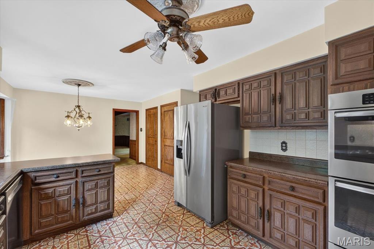
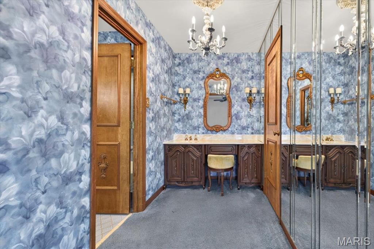
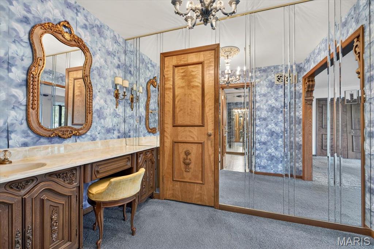
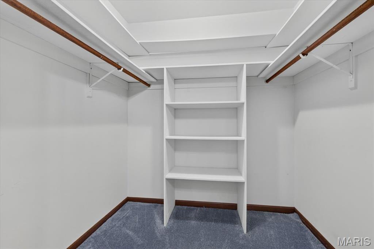
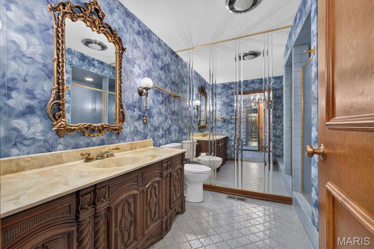
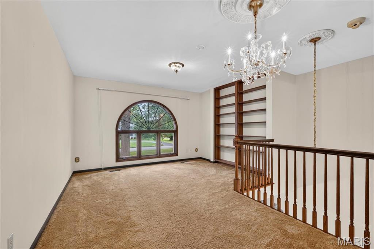
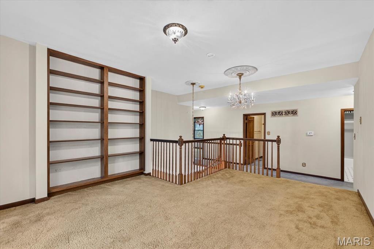
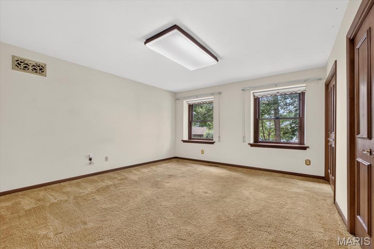
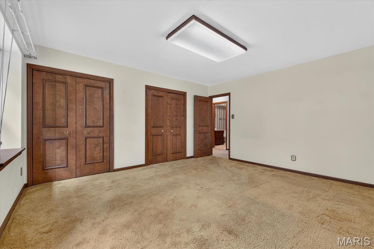
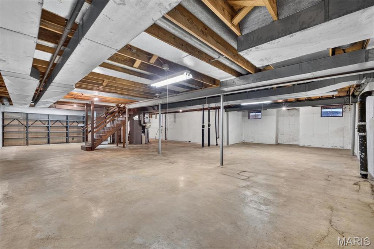
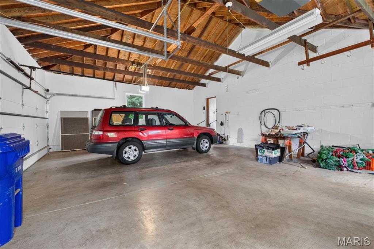
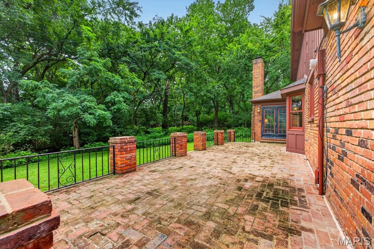
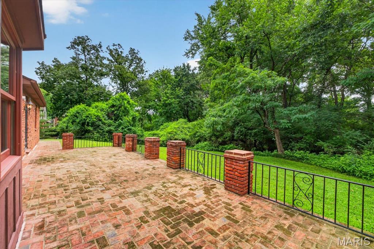
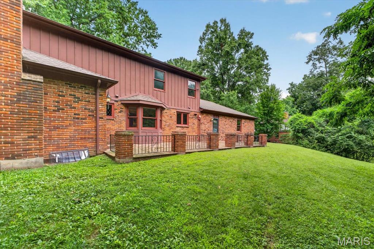
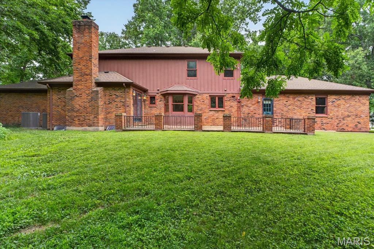
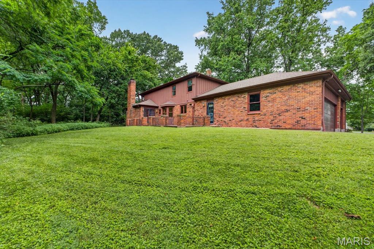
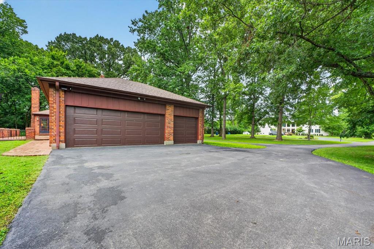
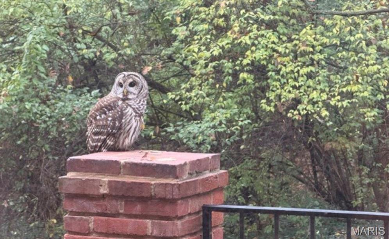
Fresh to the market is a vintage and stately 5 bedroom/4 bath, one-owner Town and Country classic on a wooded acre lot—actually 1.06 acres with the added privacy of a half-acre of wooded common ground as the southerly neighbor. This magnificent French Provincial with Colonial Revival influences home has so much to offer in space, privacy and original character — it is best seen in-person to be truly appreciated. This home is striking upon sight with an impressionable facade and Palladian windows. Entering the Mediterranean blue tiled foyer is eye opening with decorative detailed archways illuminated by a grand crystal chandelier hanging from the second-floor ceiling, AND a beautiful hanging candelabra fixture that twinkles from the sunlight coming inside the leaded-glass arched window over the doorway. The expansive foyer provides access to spacious rooms on both floors. Everywhere you look there is beautiful scrollwork, woodwork and cabinetry and these are just some of the finer details. On top of the outstanding aesthetic, this home provides tons of storage space between the numerous closets on the first and second floors as well as the open space in the unfinished basement and the oversized garage. The main floor Primary Bedroom Suite is palatial with 4 double-folding door closets, a large walk-in closet with shelves, and an ensuite dressing area in addition to the Primary Bathroom. Upstairs there are 4 large bedrooms with 2 full baths and a open-air lofty bonus area above the foyer that could be a study, library or media area — this space sparkles too with its own original chandelier, another ceiling fixture and loads of natural light from the huge arched window with decorative wrought iron. Italianate details like walls with beautiful Tuscan finishes and textured wallpaper complemented by Florentine register covers and the many glowing original light fixtures from Jaffe Lighting, incredibly detailed ceiling medallions, brass wall plates and motif applique on the walls and woodwork make this place a one-of-a-kind palace. The eat-in kitchen is bright with a set of bay windows, and has two pantries and newer stainless-steel appliances and an original cooktop. A doorway to the adjacent dining room provides easy access. The large brick and wrought iron courtyard looking over the wooded backyard provides a private retreat for entertaining or family relaxing that is easily accessed by 2 steps down from the family room as well as one step down from the laundry area. The backyard is mostly level with gentle sloping away from the house and is wooded with natural foliage and lots of wildlife, including birds, deer, rabbits and squirrels. The front yard is a shady island of beautifully mature trees inside of a wide circular drive. The exterior of the home has decorative sconce lantern lighting on the back terrace and front porch as well as flood security lights at the garage and rear. Handrails at the front door and in the garage, a built-in home security system and keyed auto garage door give peace of mind for new owner. This custom-built, brick & cedar home has been owned since 1975 by the same family. It is mostly original in character and appearance and has a great layout with room to update. Recent changes include a light fixture swap in dining room and new Lennox HVAC system for the second floor with new thermostats on both levels. At 51 years old, it has age related issues and is being sold AS-IS. Seller to make no repairs or provide inspections, municipal or otherwise, to close. All appliances to stay. This house IS NOT a tear down or a complete strip down and tear out. It is a true manor house with many architectural details easy to appreciate and great potential for updating as a new owner would like. This is an excellent opportunity to own a phenomenal home with wooded privacy in a great location just off Clayton Road with easy access to Hwy 40 and I-270.

5 Beds

4 Baths

5,411 sq.ft

$0 per sq.ft

French Provincial,Manse
$ 979,000
Active
0
26046557
5
4
5,411
1,581
Windmoor Place I
Town and Country
Kirkwood R-VII
St Louis
Residential
French Provincial,Manse
Residential
$8,704
Last 6 closed homes in this zip.
| Address | Bd/Ba | SqFt | List | Sold | Closed |
|---|---|---|---|---|---|
| 1100 Conwyck Lane, Frontenac, MO 63131 | 4/4 | 3,270 | $1,349,000 | $1,400,000 103.8% of ask |
Jul 23, 2026 |
| 2340 Fairoyal Drive, Des Peres, MO 63131 | 3/4 | 2,091 | $614,900 | $700,000 113.8% of ask |
Jul 22, 2026 |
| 2730 Diamond Ridge Lane, Des Peres, MO 63131 | 4/4 | 2,378 | $625,000 | $625,000 100% of ask |
Jul 22, 2026 |
| 11929 Paradise Lane, Des Peres, MO 63131 | 3/2 | 1,496 | $395,000 | $395,000 100% of ask |
Jul 21, 2026 |
| 1289 Tammany Lane, Town and Country, MO 63131 | 5/6 | 3,436 | $999,500 | $1,005,000 100.6% of ask |
Jul 20, 2026 |
| 12467 Ballas Meadows Drive, Des Peres, MO 63131 | 4/3 | 2,225 | $749,000 | $710,000 94.8% of ask |
Jul 20, 2026 |
Estimate your monthly payment. Adjust the sliders below.
Estimate only. Not a loan offer. Consult a lender for an accurate quote, including HOA fees, PMI, and current rates.
Laundry
12x9
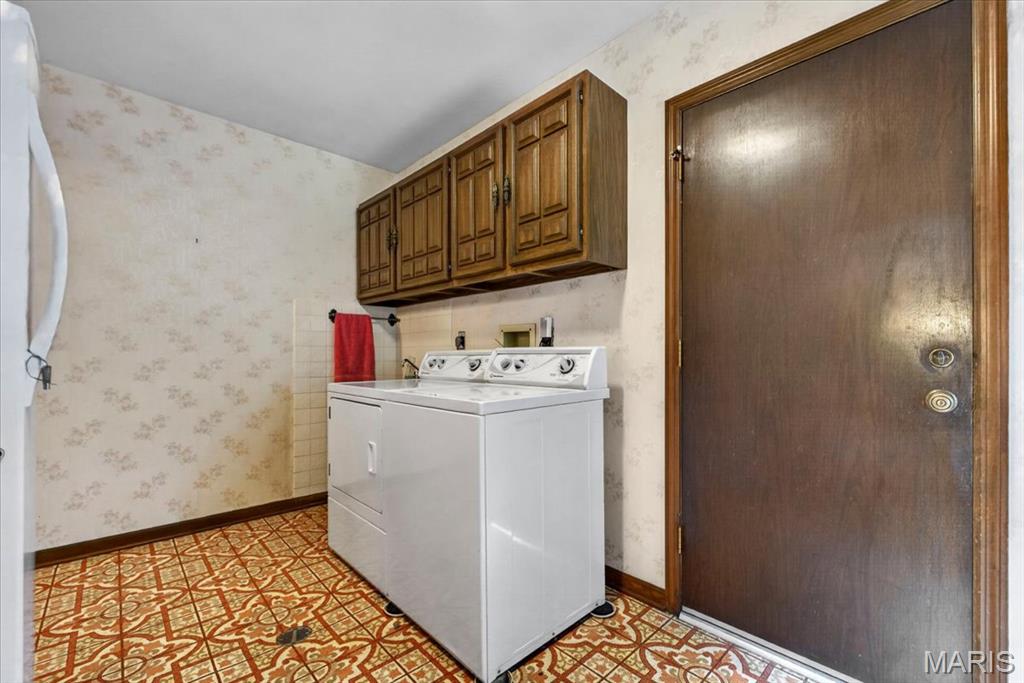
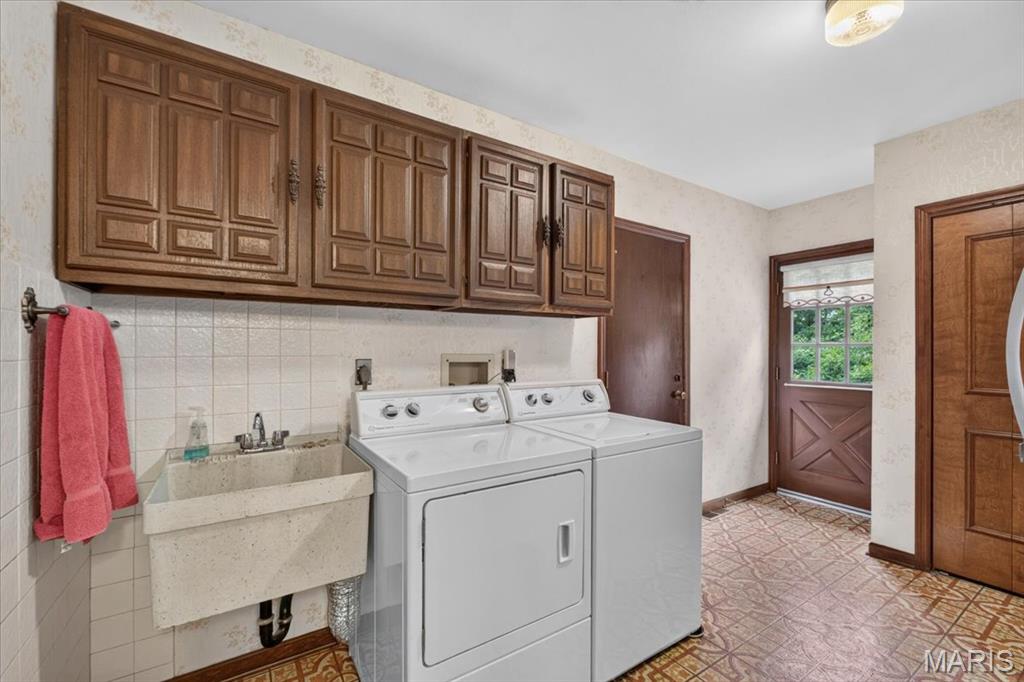
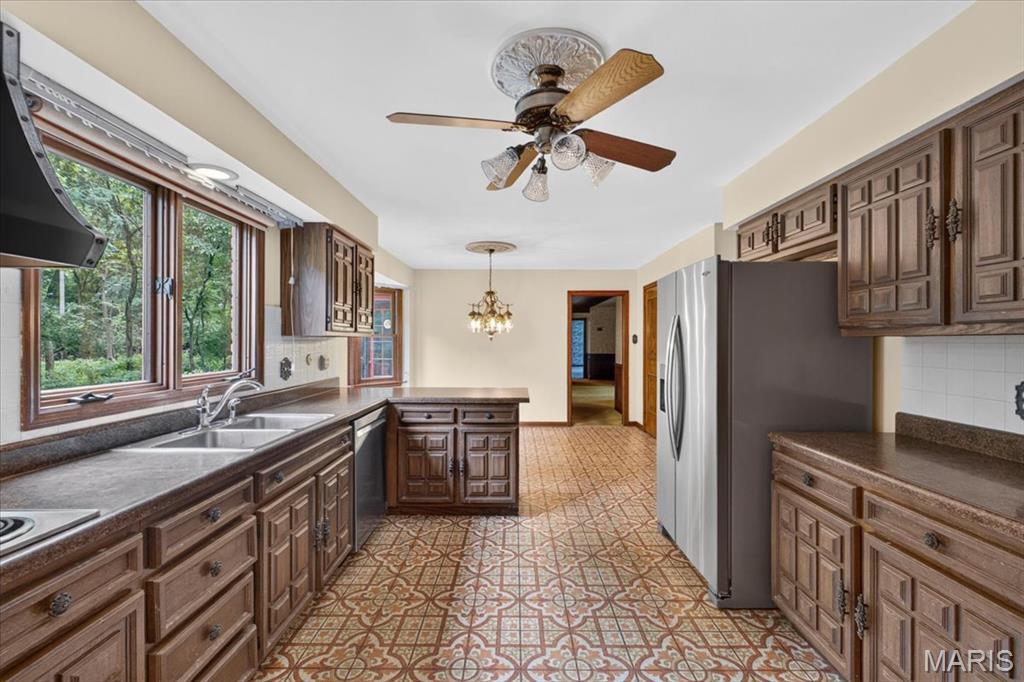
In between Kitchen and Garage. 1 step down from kitchen. No window but has pull-down shade on patio door. Original overhead light fixture. Upper cabinets and double door closet. Water closet adjoins. Access panel in ceiling. Opens to courtyard terrace.
Kitchen
21x11
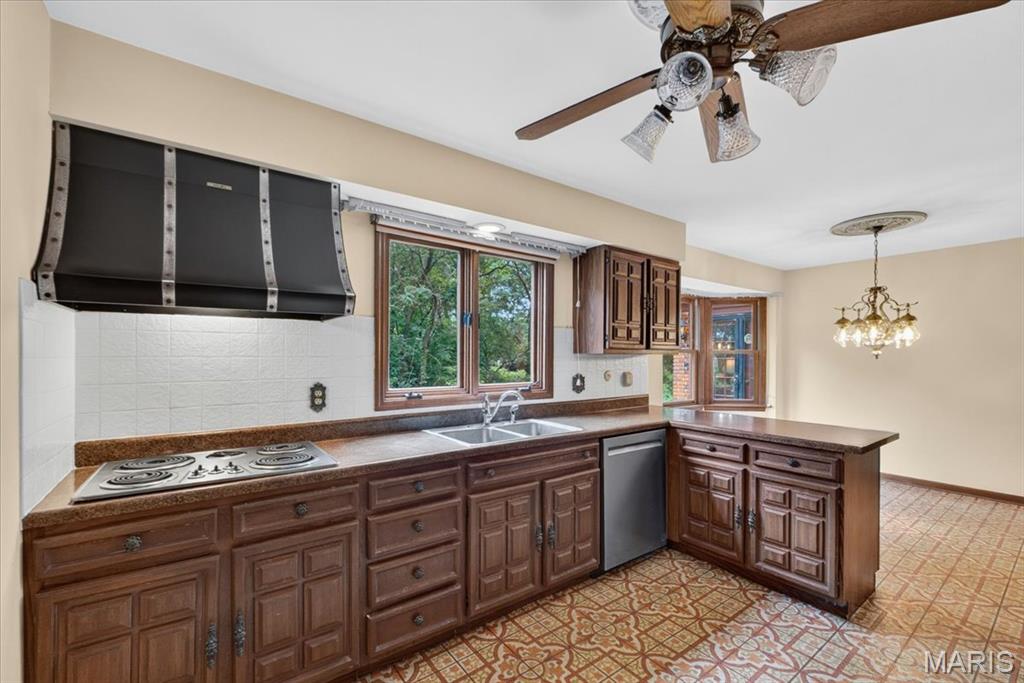
Eat in Kitchen has bay window with no covering but original drapery hardware. Newer ceiling fan with light and also an original hanging fixture, 2 pantry closets and door to basement.
Dining Room
21x15
3 windows with pull-down shades and original drapery hardware. New hanging light fixture and 2 original wall sconces.
Living Room
19x13
2 windows with pull-down shades and original drapery hardware. No overhead lighting or fan. 1 closet.
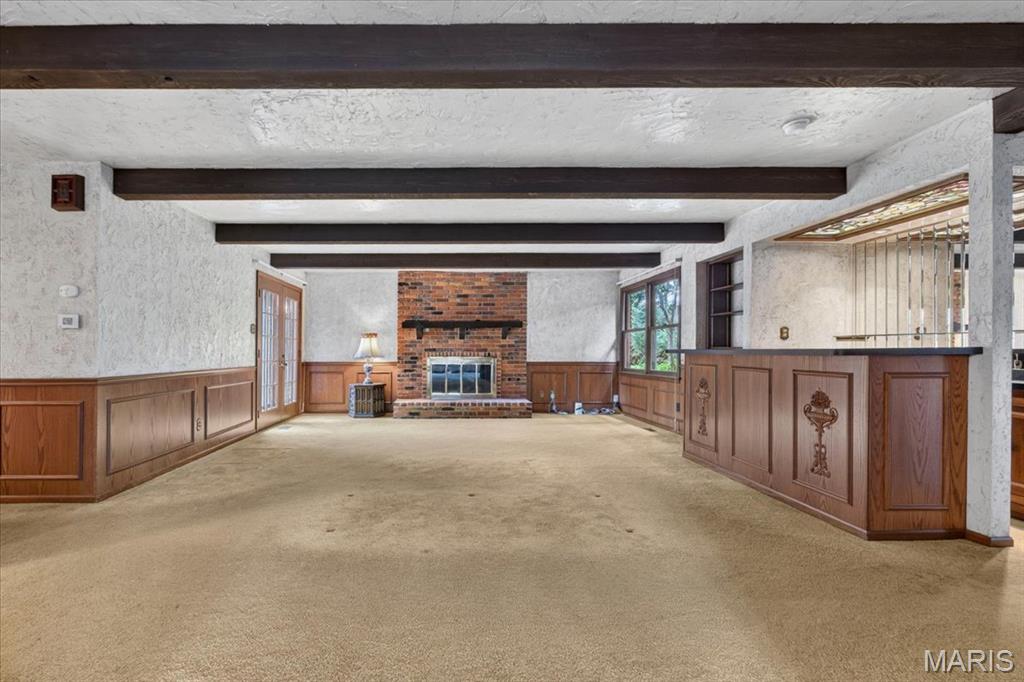
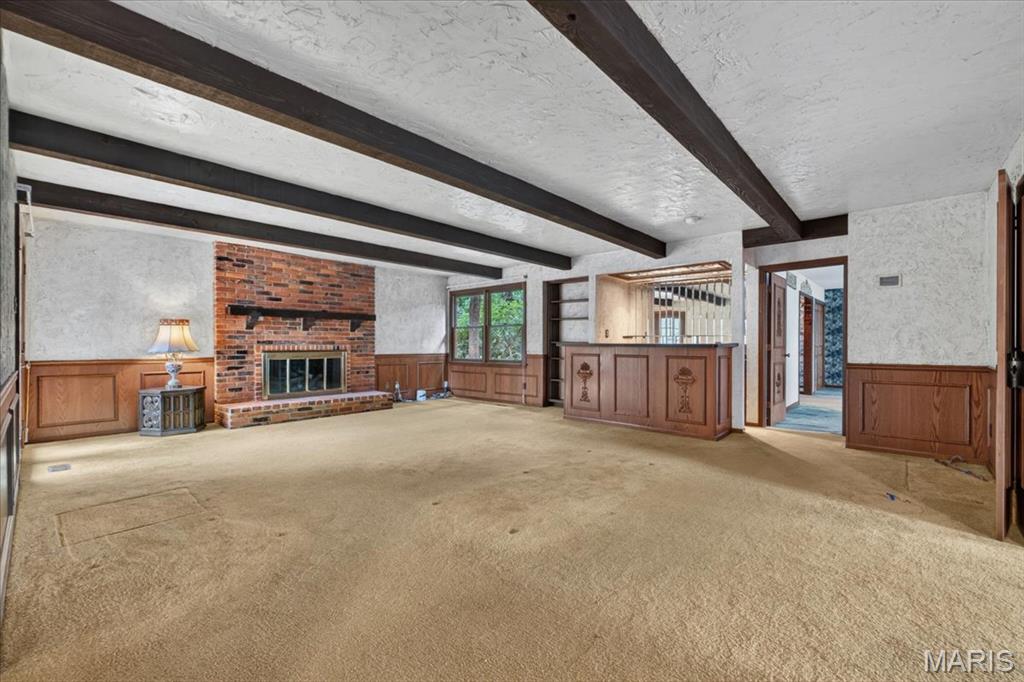
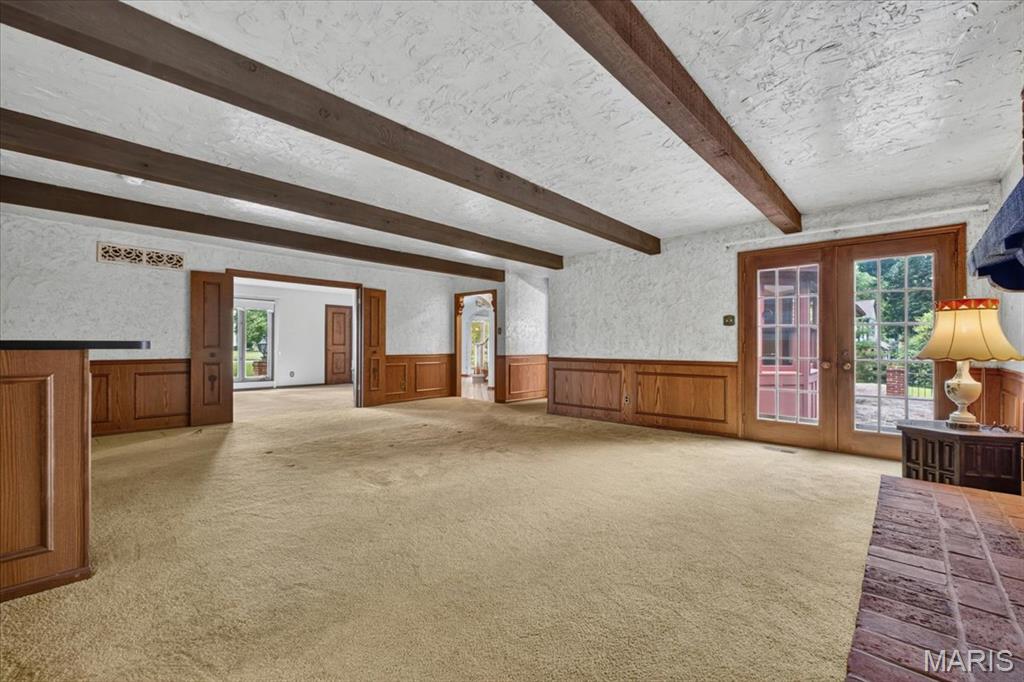
Family Room
24x18
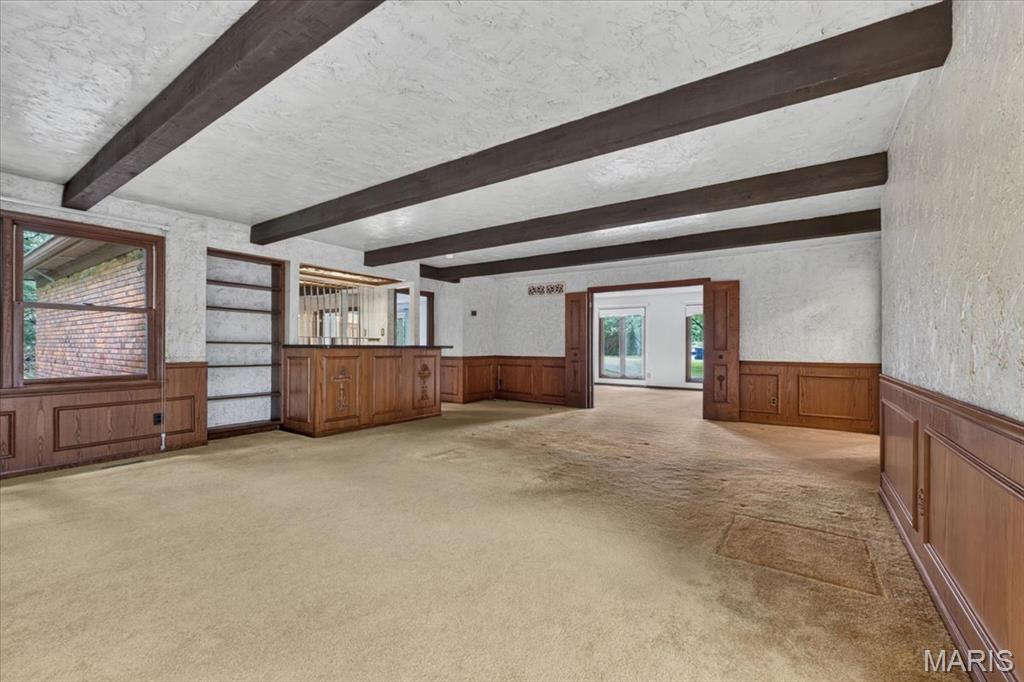
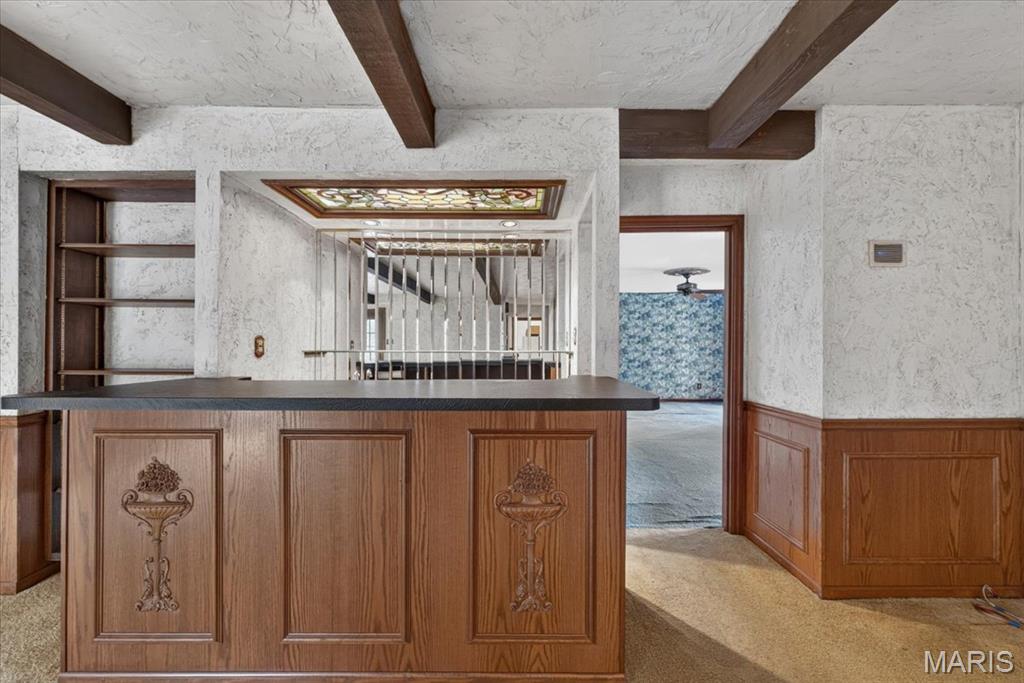
1 double window and set of double French doors that lead to courtyard terrace. No window coverings but original drapery hardware. Beamed ceiling with no overhead lighting or fan. Full masonry fireplace with brick hearth and wood mantle. Built in book shelving. Wet bar with mirrored back and overhead stained-glass panel lighting. Stereo wiring. Paneled folding doors to Living Room.
Primary Bedroom
21x13
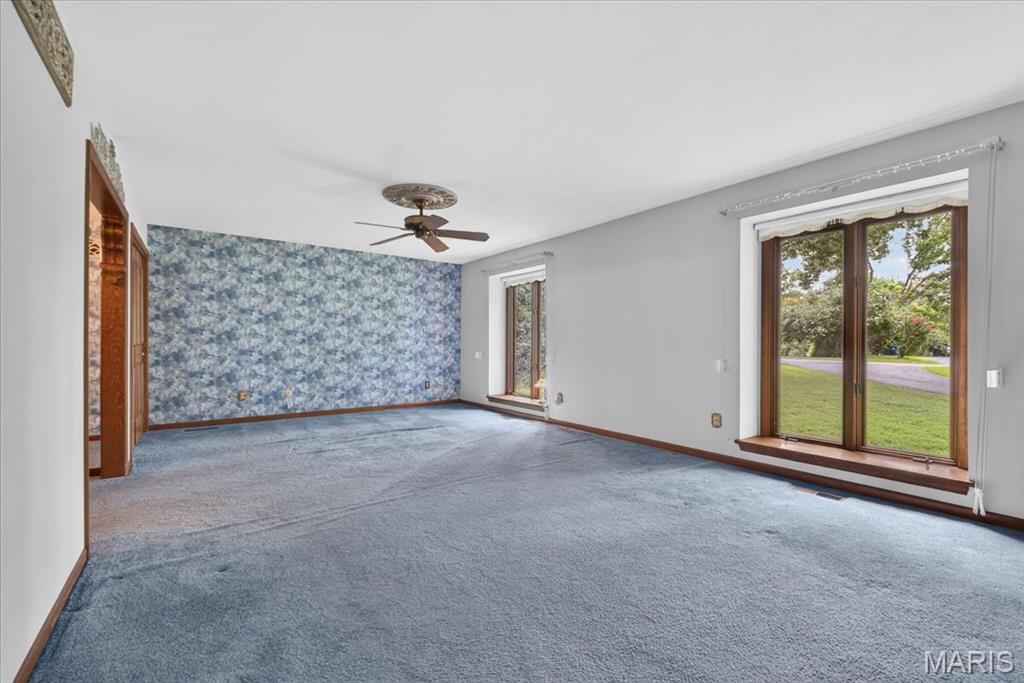
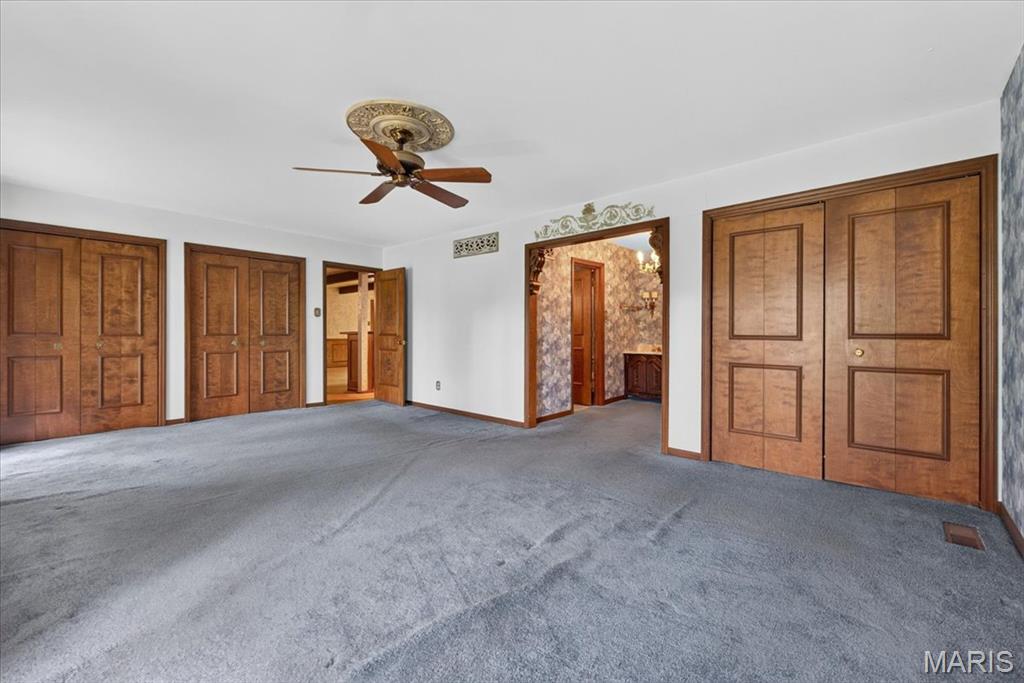
3 recessed windows with pull-down shades and original drapery hardware. Newer ceiling fan with no overhead light fixture. 3 double door closets and dressing alcove with single basin on free-standing, carved wood, knee-hole vanity. 2 original wall sconces and hanging chandelier with floor to ceiling mirrored wall and walk-in closet. Access panel in closet ceiling.
Primary Bathroom
8.5x10
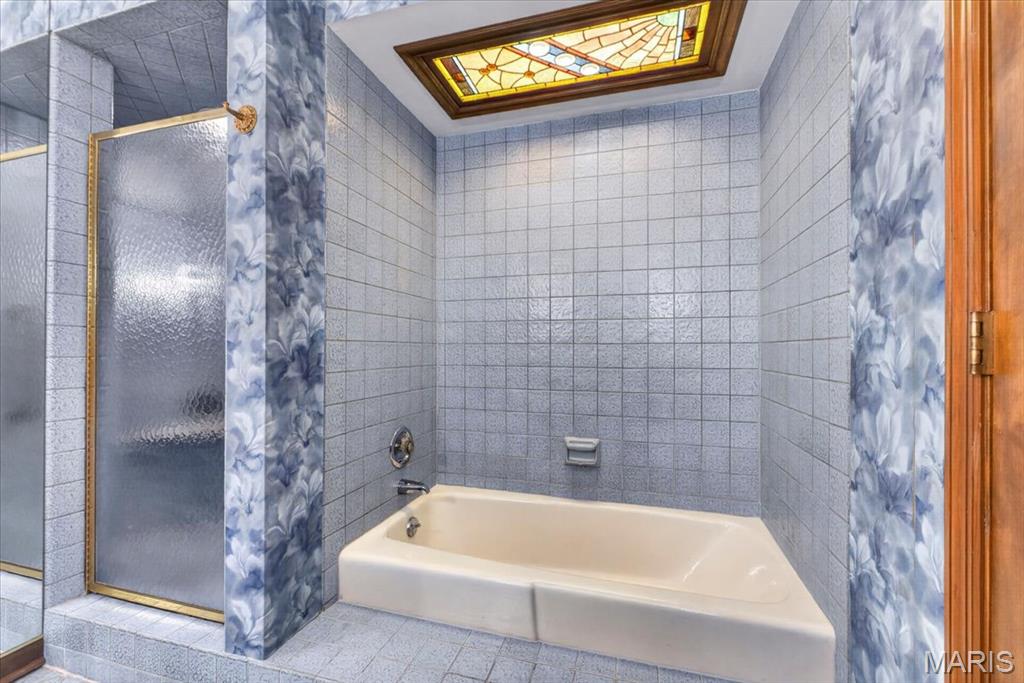
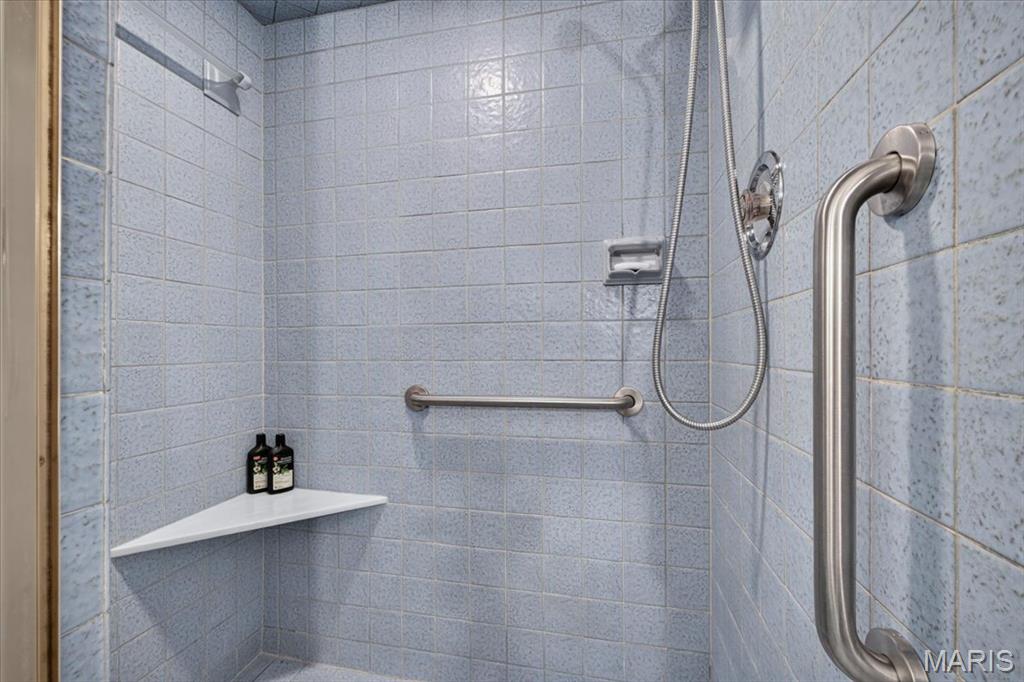
No window. 2 original sconces and overhead lighting fixtures. Floor to ceiling mirrored wall. Single basin on free-standing carved wood double vanity. Enclosed fully tiled shower. Separate raised tub with overhead stained-glass panel lighting.
Bedroom 2
15x12
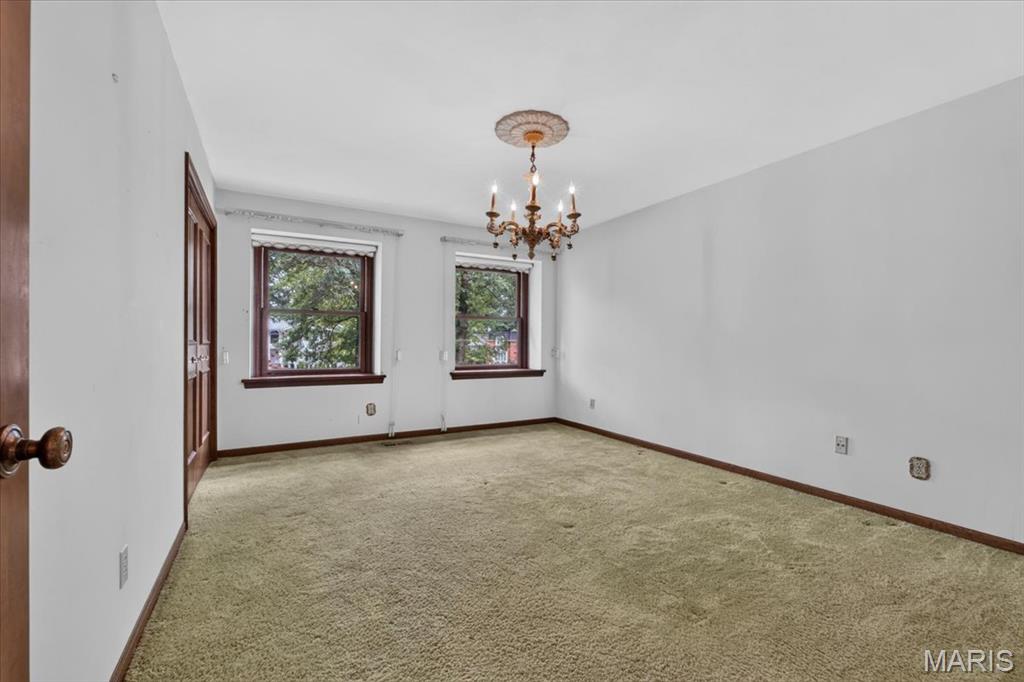
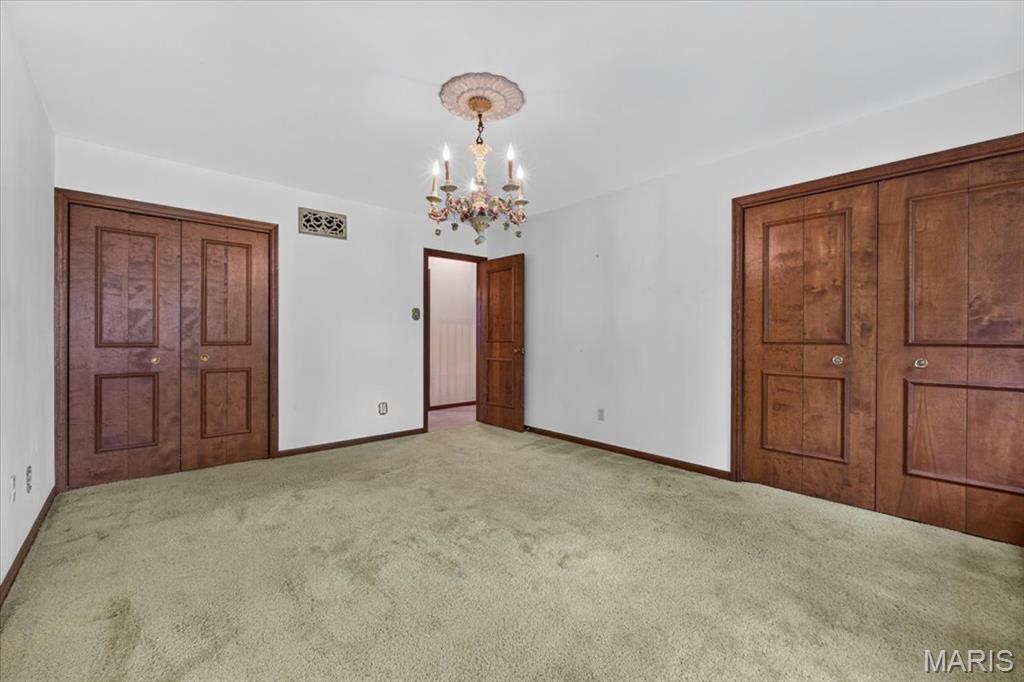
2 recessed windows with pull-down shades and original drapery hardware. Original chandelier. 2 double door closets.
Bedroom 3
15x12
2 windows with pull-down shades and original drapery hardware. Original chandelier. 1 double door closet.
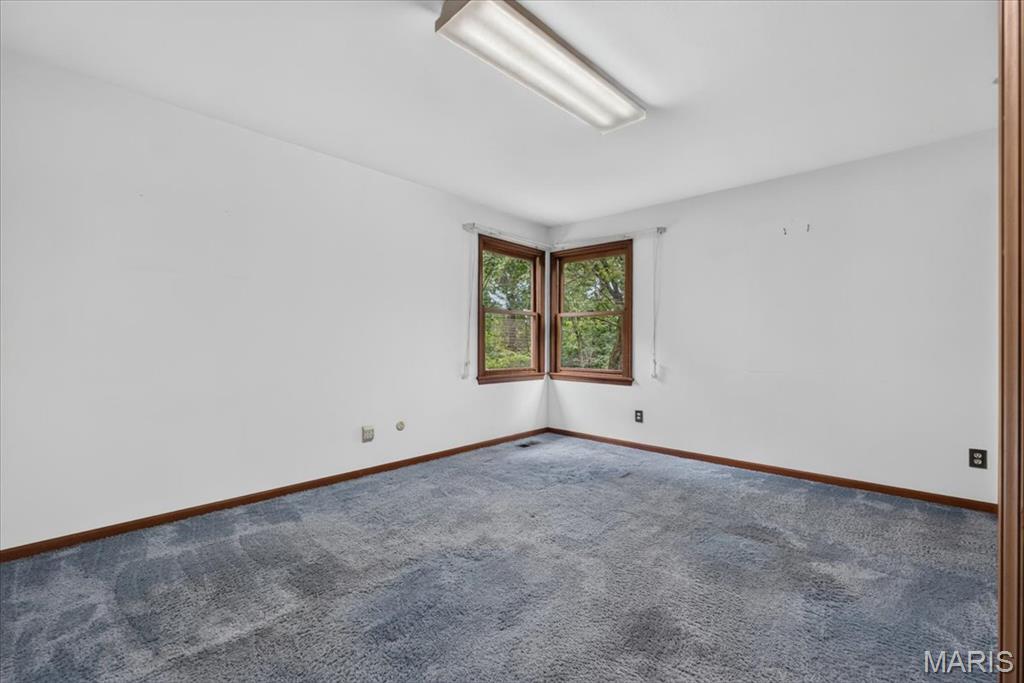
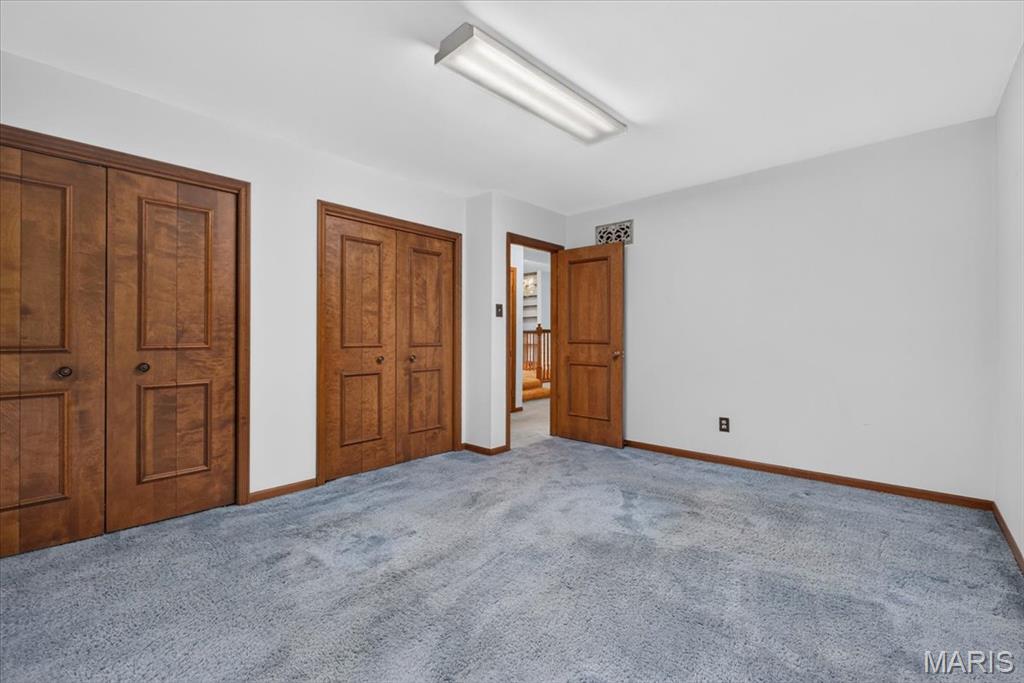
Bedroom 4
14x11
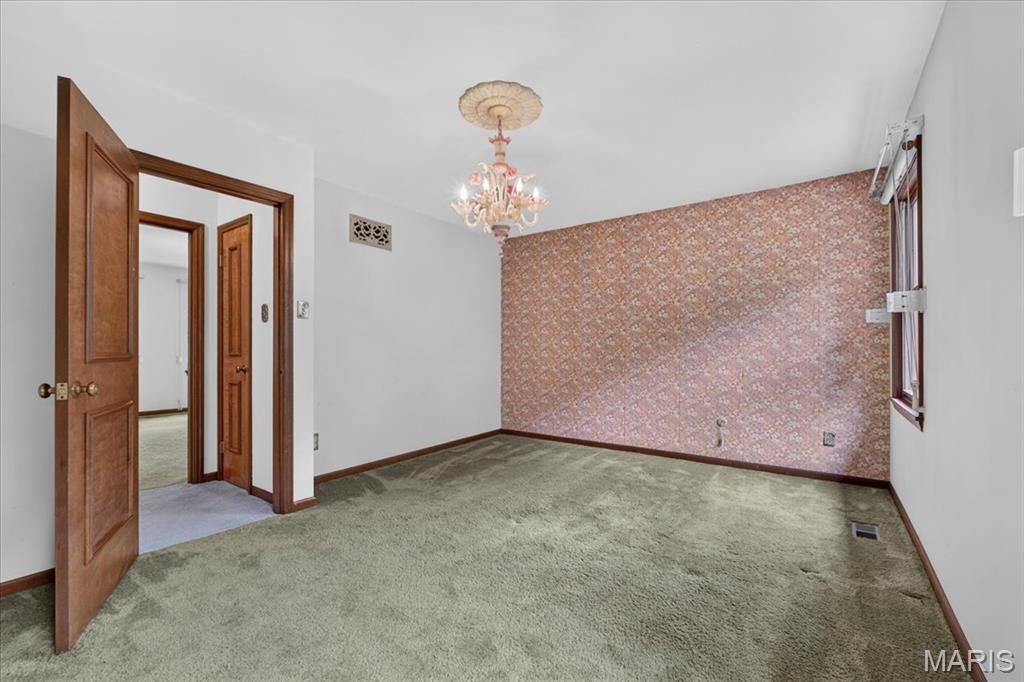
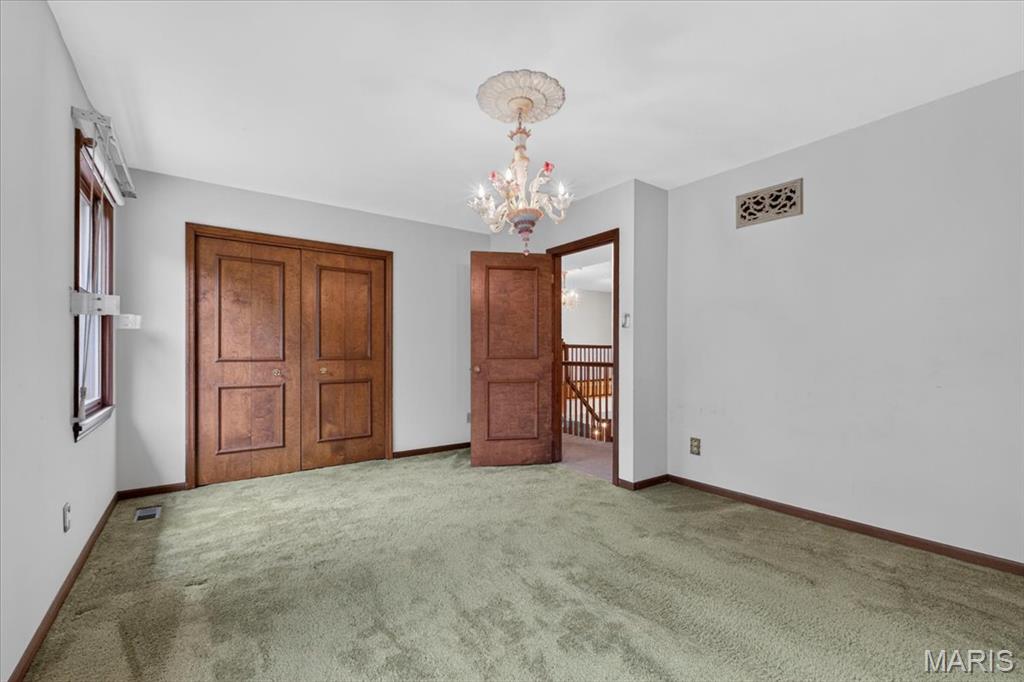
2 corner windows. No window coverings but original drapery hardware. Original overhead fluorescent fixture. 2 double door closets.
Bedroom 5
14x13
2 recessed windows with pull-down shades and original drapery hardware. Original overhead fluorescent fixture. 2 double door closets. Access panel in right closet ceiling.
Other
5x3
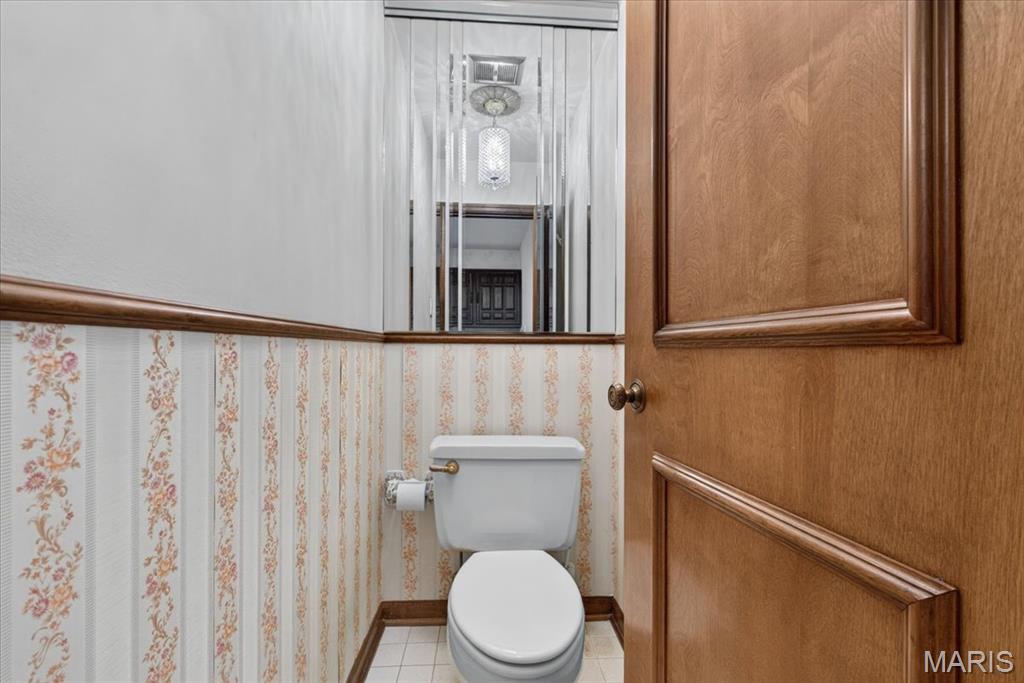
Water closet with toilet only. One step up from laundry room. No window. Original chandelier. Mirrored wall. This room is across from utility sink in laundry area (for hand washing).
Bathroom
7x5
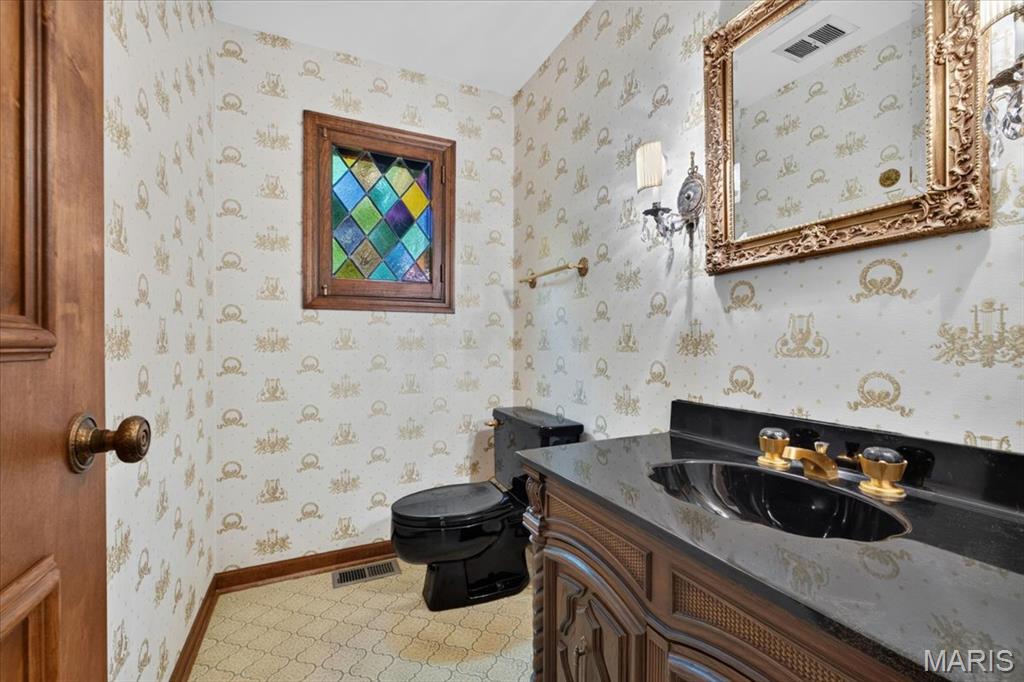
Powder room in between Kitchen & Family Room. Stained-glass window. 2 original sconce light fixtures. Marble basin on free-standing carved wood vanity.
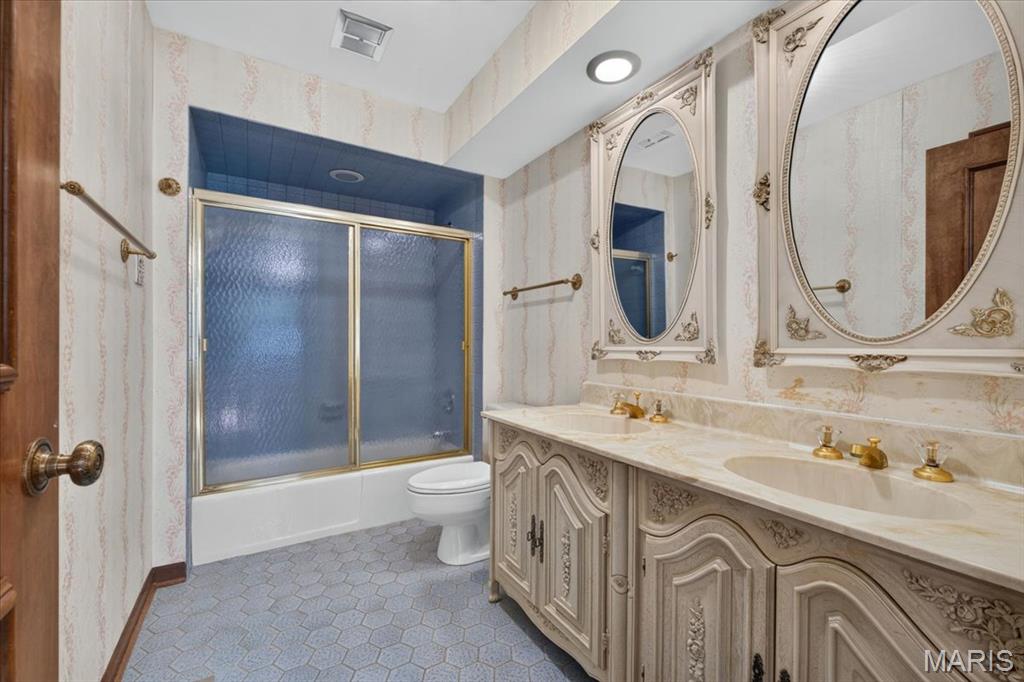
Bathroom 3
10x5
No window. Original overhead ceiling fixtures. Double basin on free-standing Italianate vanity. 1 closet.
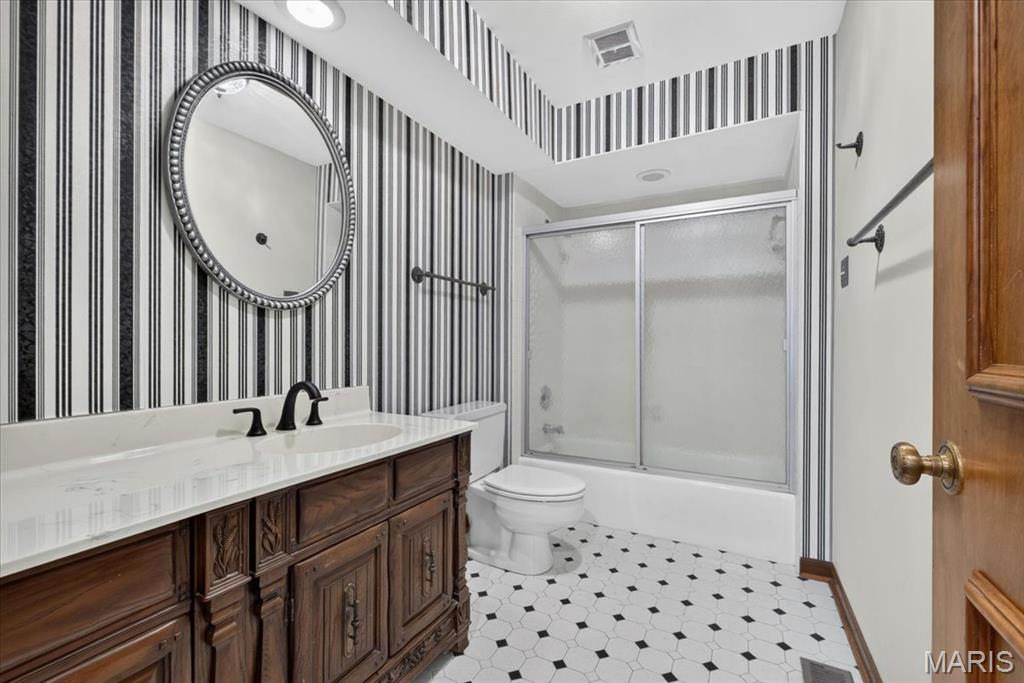
Bathroom 4
10x5
No window. Original overhead ceiling fixtures. Single basin on oversized, free-standing carved wood vanity.
Other
23x30
Note: Garage is not a room, giving details of space only. Oversized Garage with 3 windows, 2 of them are recessed and stationary. Fabric Panel window coverings. 2 light fixtures on garage door openers. Handrail at two steps up into laundry room to enter house.
Other
13x12
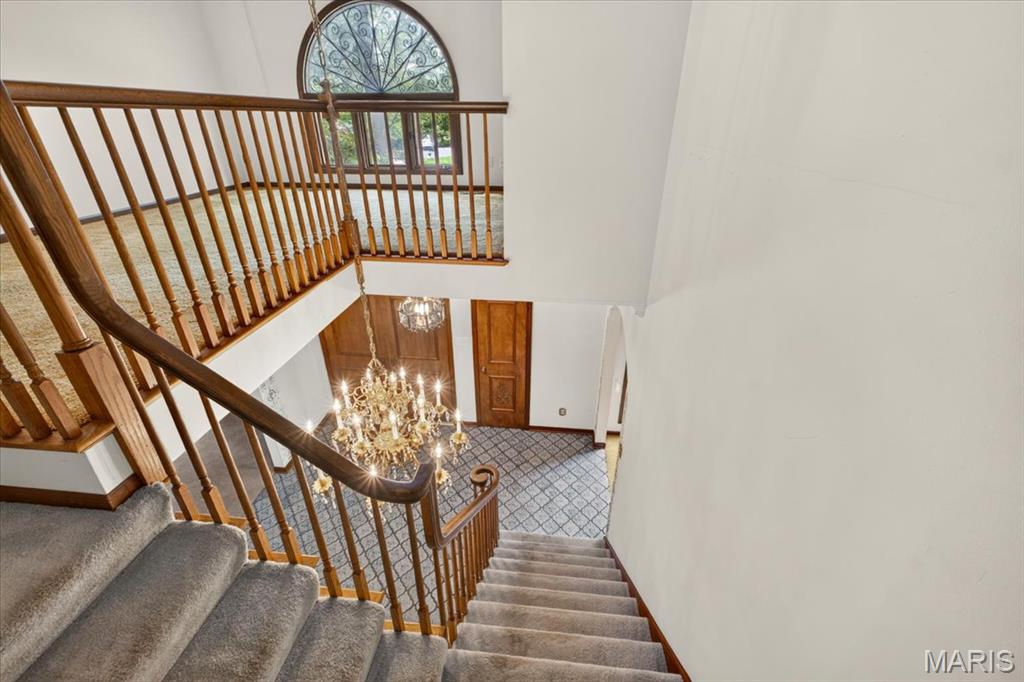
Entry Foyer: Solid double doors with double storm door. 2 original hanging light fixtures (1 candelabra light fixture and 1 chandelier). Archways, decorative millwork and Arabesque tile flooring. 2 closets.
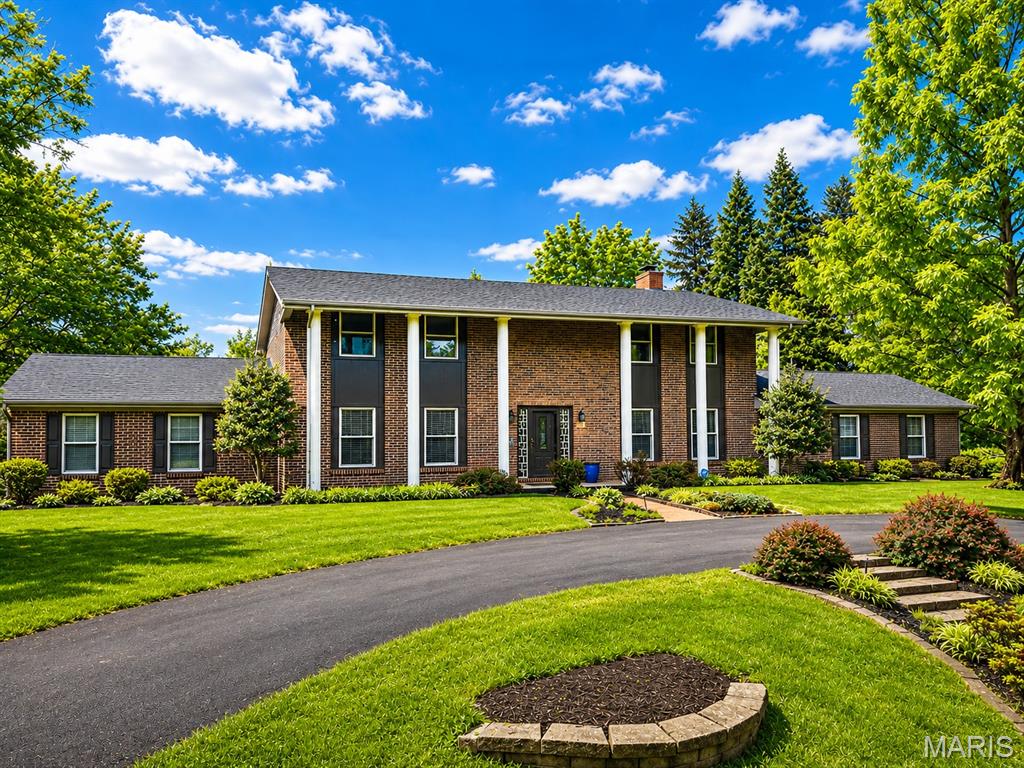
Perfectly positioned on more than one-half acre in the coveted Takara neighborhood, this distinguished two-story residence presents an exceptional opportunity to enjoy one of Town & Country's most desirable lifestyles. Combining timeless architecture with gracious living spaces and an extraordinary outdoor retreat, the home offers a rare balance of sophistication, comfort, and everyday convenience. A dramatic two-story foyer introduces interiors designed for both formal entertaining and relaxed family living. Sun-filled formal dining rooms transition effortlessly to the inviting living room and adjoining family room where a striking floor-to-ceiling see-through stone fireplace creates warmth, character, and an unmistakable sense of home. The spacious kitchen is thoughtfully designed with center work/dining space, abundant cabinetry, and an adjoining breakfast room enveloped by expansive windows overlooking the beautifully landscaped grounds. Outdoors, a private resort-like setting awaits—lush gardens, mature trees, and a luxurious hot tub create an idyllic backdrop for quiet evenings beneath the stars or memorable gatherings with family and friends. Encompassing more than 4,000 square feet of finished living space, the residence offers a thoughtfully designed floor plan with four bedrooms and four full baths. The expansive primary suite serves as a tranquil retreat, complete with a generous walk-in wardrobe and a recently updated spa-inspired bath designer flair with handsome vanity and gorgeous custom-tiled and glass enclosed shower. Three additional bedrooms provide comfortable accommodations, while the finished lower level offers exceptional flexibility with beautifully appointed recreation spaces, a custom bar, fitness room, guest sleeping quarters, and a full bath. Additional appointments include main-level laundry, central vacuum, newer roof, refinished hardwood, irrigation system, hot tub, and a circular drive leading to the attached garage. Ideally located just moments from Town Square, premier dining, boutique shopping, parks, and everyday conveniences, this exceptional residence is also served by the highly acclaimed Parkway School District, including Mason Ridge Elementary. Offered at a value rarely found in Town & Country this is an extraordinary opportunity to own a home where timeless design, exceptional location, and an effortless lifestyle converge.
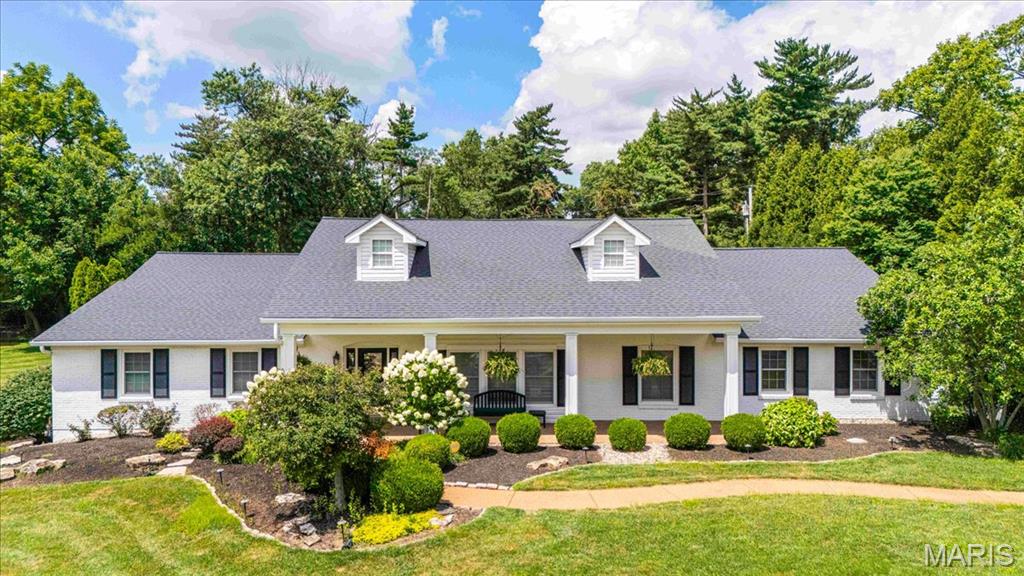
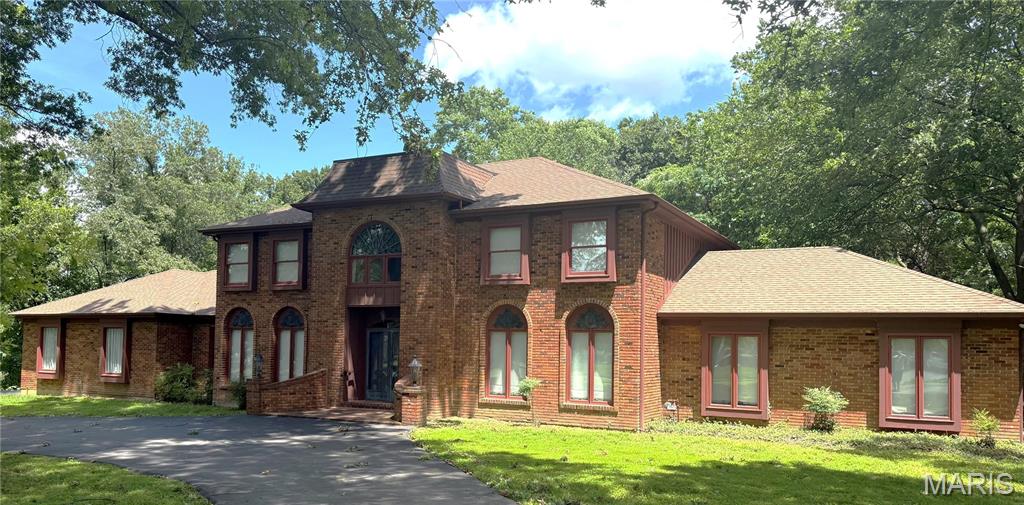
Fresh to the market is a vintage and stately 5 bedroom/4 bath, one-owner Town and Country classic on a wooded acre lot—actually 1.06 acres with the added privacy of a half-acre of wooded common ground as the southerly neighbor. This magnificent French Provincial with Colonial Revival influences home has so much to offer in space, privacy and original character — it is best seen in-person to be truly appreciated. This home is striking upon sight with an impressionable facade and Palladian windows. Entering the Mediterranean blue tiled foyer is eye opening with decorative detailed archways illuminated by a grand crystal chandelier hanging from the second-floor ceiling, AND a beautiful hanging candelabra fixture that twinkles from the sunlight coming inside the leaded-glass arched window over the doorway. The expansive foyer provides access to spacious rooms on both floors. Everywhere you look there is beautiful scrollwork, woodwork and cabinetry and these are just some of the finer details. On top of the outstanding aesthetic, this home provides tons of storage space between the numerous closets on the first and second floors as well as the open space in the unfinished basement and the oversized garage. The main floor Primary Bedroom Suite is palatial with 4 double-folding door closets, a large walk-in closet with shelves, and an ensuite dressing area in addition to the Primary Bathroom. Upstairs there are 4 large bedrooms with 2 full baths and a open-air lofty bonus area above the foyer that could be a study, library or media area — this space sparkles too with its own original chandelier, another ceiling fixture and loads of natural light from the huge arched window with decorative wrought iron. Italianate details like walls with beautiful Tuscan finishes and textured wallpaper complemented by Florentine register covers and the many glowing original light fixtures from Jaffe Lighting, incredibly detailed ceiling medallions, brass wall plates and motif applique on the walls and woodwork make this place a one-of-a-kind palace. The eat-in kitchen is bright with a set of bay windows, and has two pantries and newer stainless-steel appliances and an original cooktop. A doorway to the adjacent dining room provides easy access. The large brick and wrought iron courtyard looking over the wooded backyard provides a private retreat for entertaining or family relaxing that is easily accessed by 2 steps down from the family room as well as one step down from the laundry area. The backyard is mostly level with gentle sloping away from the house and is wooded with natural foliage and lots of wildlife, including birds, deer, rabbits and squirrels. The front yard is a shady island of beautifully mature trees inside of a wide circular drive. The exterior of the home has decorative sconce lantern lighting on the back terrace and front porch as well as flood security lights at the garage and rear. Handrails at the front door and in the garage, a built-in home security system and keyed auto garage door give peace of mind for new owner. This custom-built, brick & cedar home has been owned since 1975 by the same family. It is mostly original in character and appearance and has a great layout with room to update. Recent changes include a light fixture swap in dining room and new Lennox HVAC system for the second floor with new thermostats on both levels. At 51 years old, it has age related issues and is being sold AS-IS. Seller to make no repairs or provide inspections, municipal or otherwise, to close. All appliances to stay. This house IS NOT a tear down or a complete strip down and tear out. It is a true manor house with many architectural details easy to appreciate and great potential for updating as a new owner would like. This is an excellent opportunity to own a phenomenal home with wooded privacy in a great location just off Clayton Road with easy access to Hwy 40 and I-270.