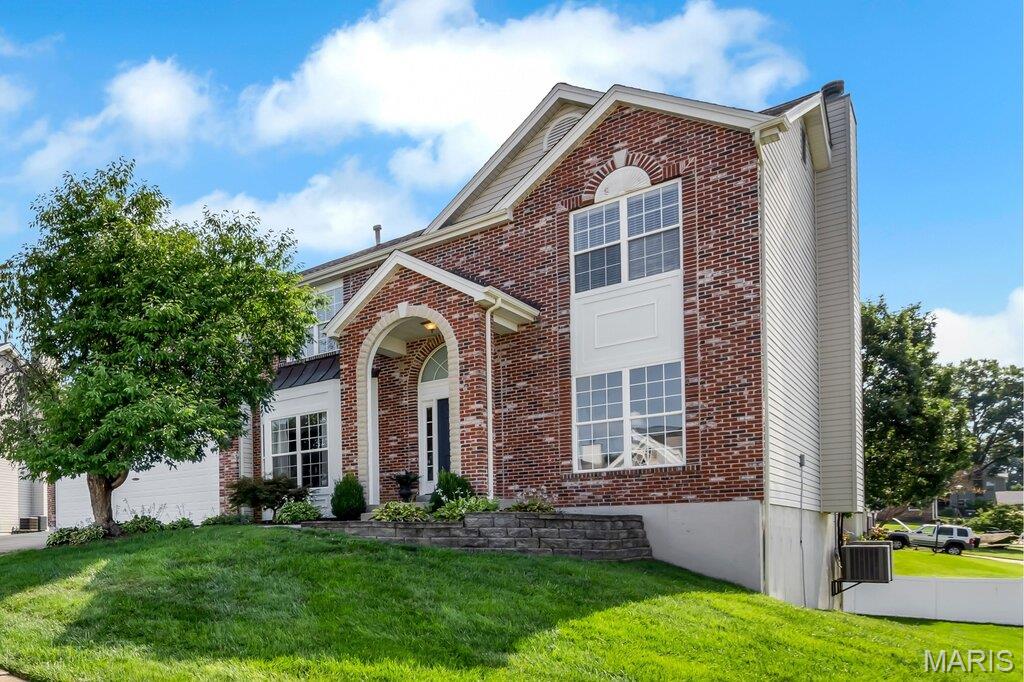
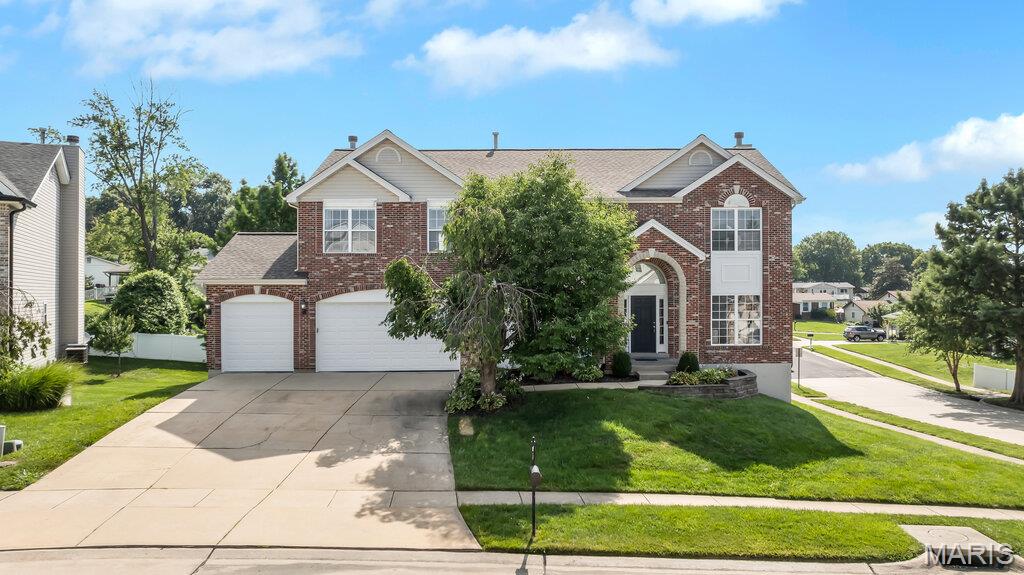
Traditional two-story residence featuring a brick facade with light-colored siding accents
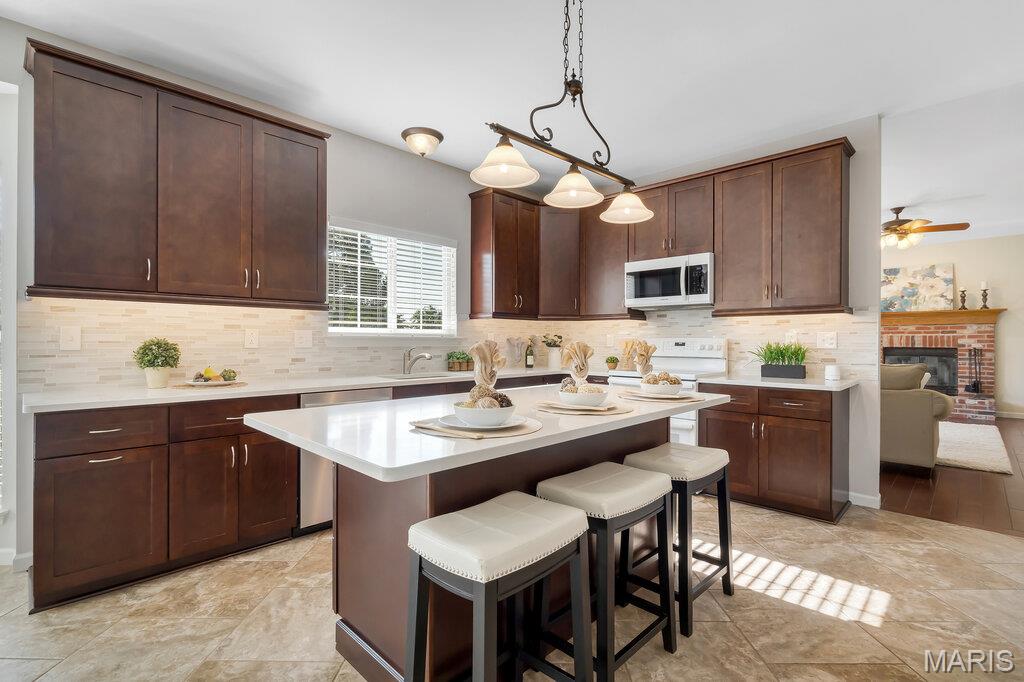
Kitchen featuring a central island with countertop seating, wood cabinetry, stainless steel appliances, and a tile backsplash
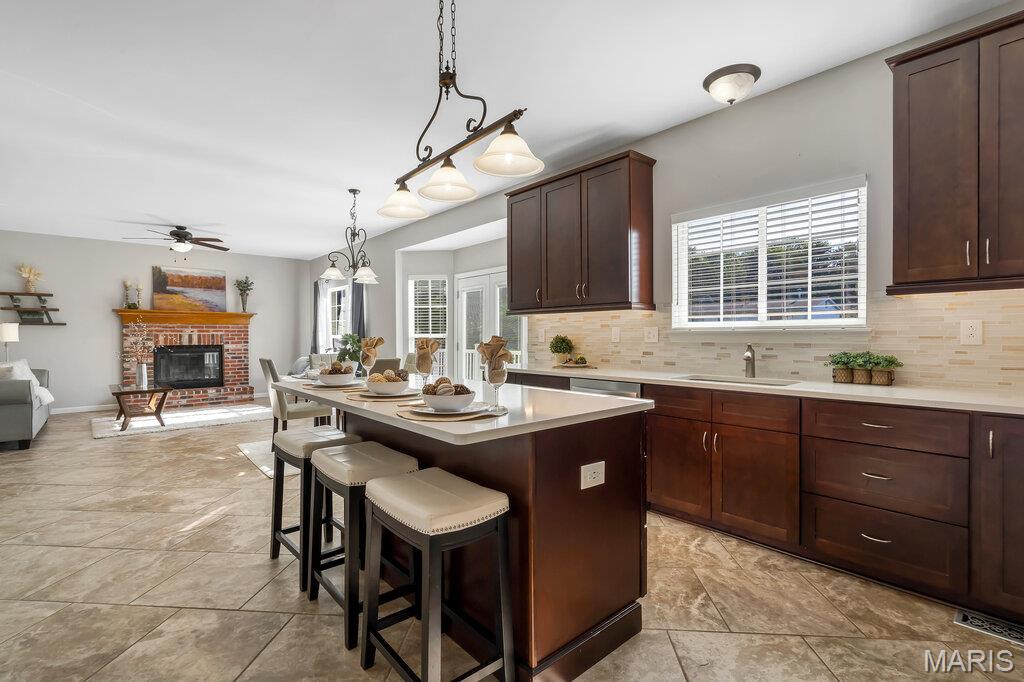
Kitchen island with a light-toned countertop and built-in seating, dark wood-finish cabinetry, light-toned tiled backsplash, and stainless steel sink
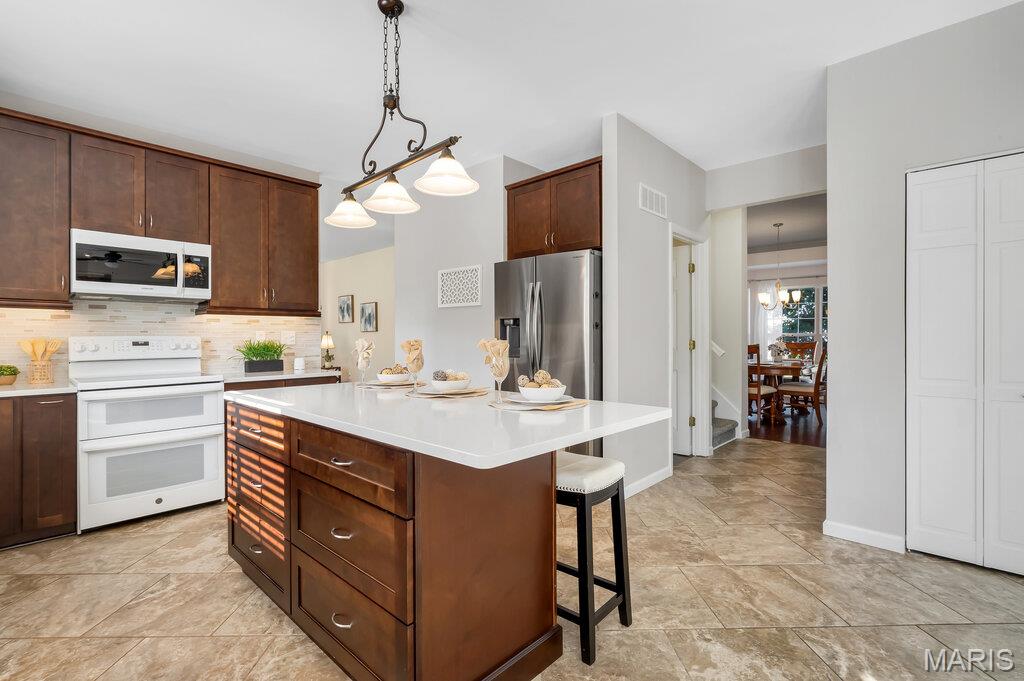
Spacious kitchen featuring a central island with white countertop, dark wood cabinetry, stainless steel refrigerator, white double oven, and tile flooring
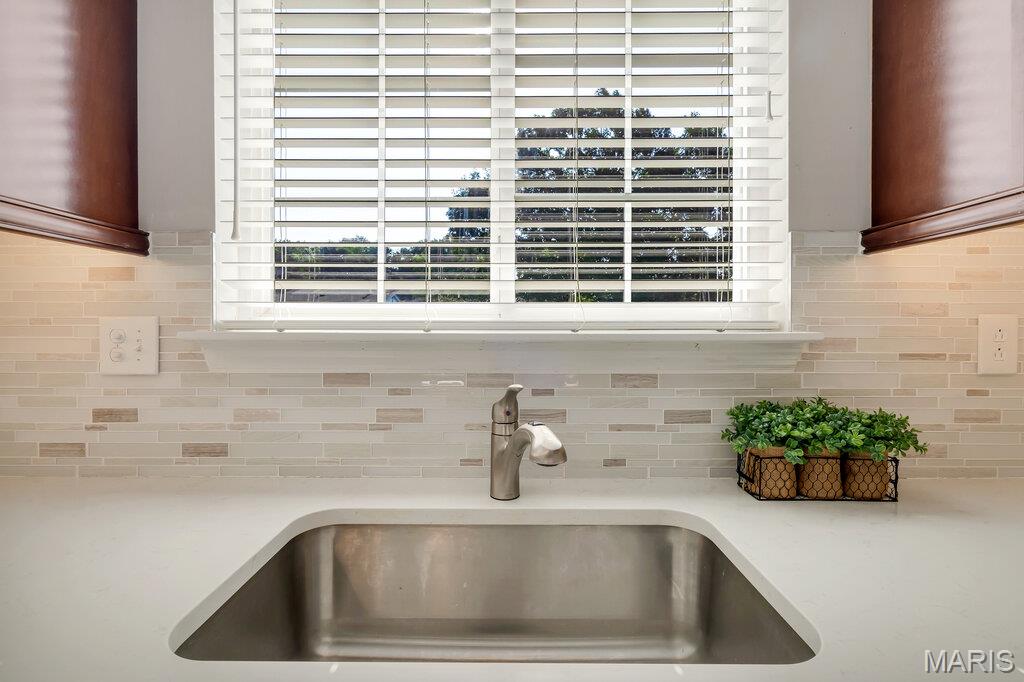
Stainless steel undermount sink set within a light-toned countertop, complemented by a mosaic tile backsplash
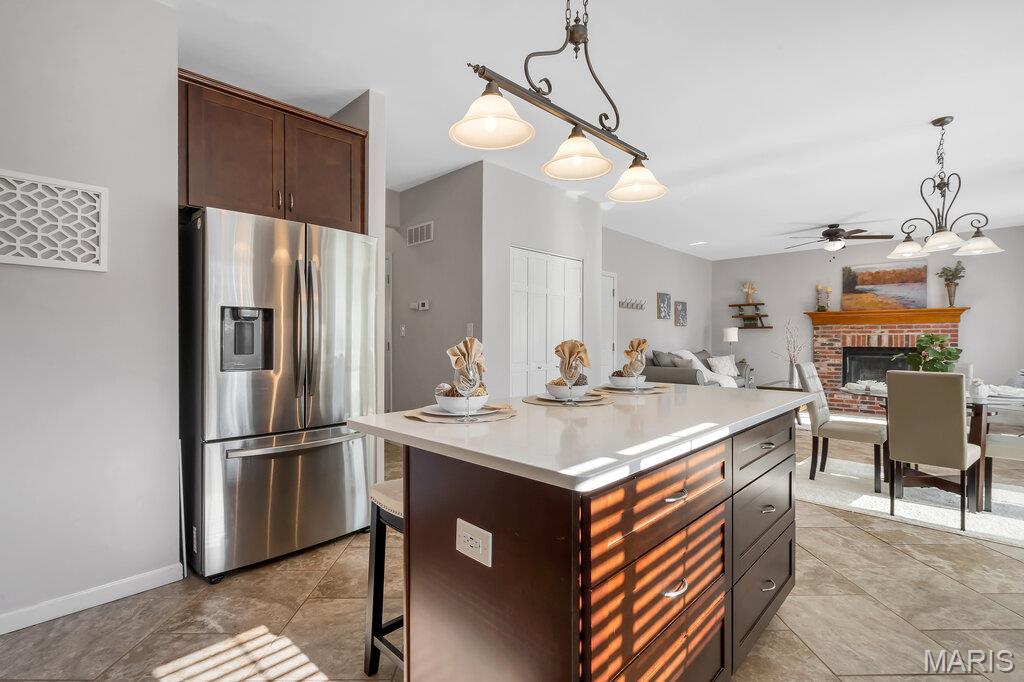
Kitchen island with a light-toned countertop and integrated cabinetry, complemented by overhead pendant lighting
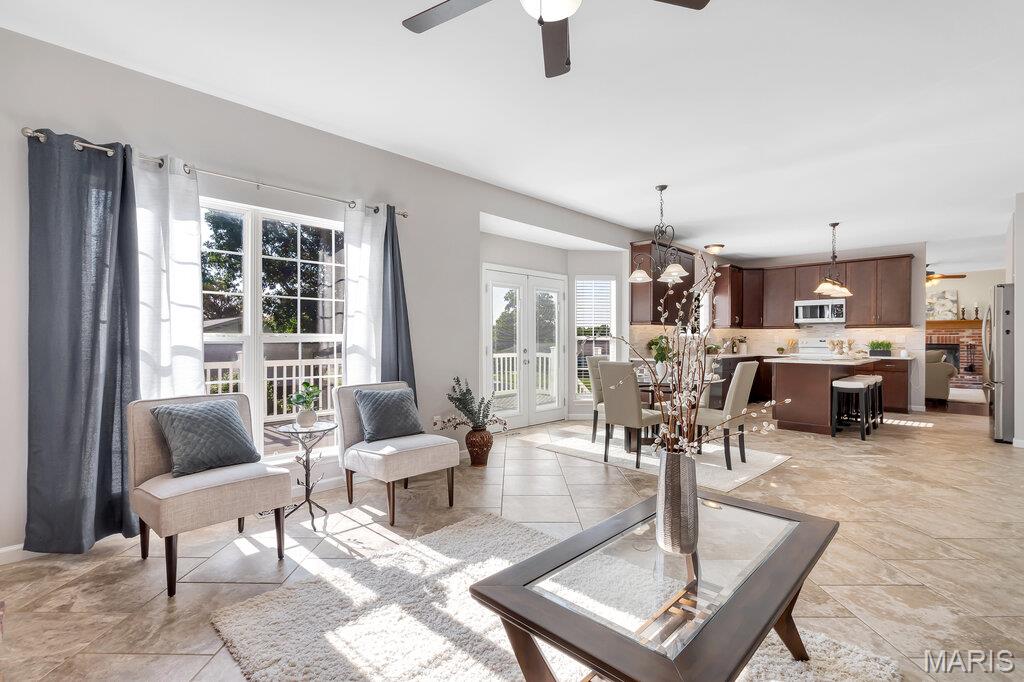
Spacious interior featuring ceramic tile flooring, a functional kitchen island, and built-in cabinetry
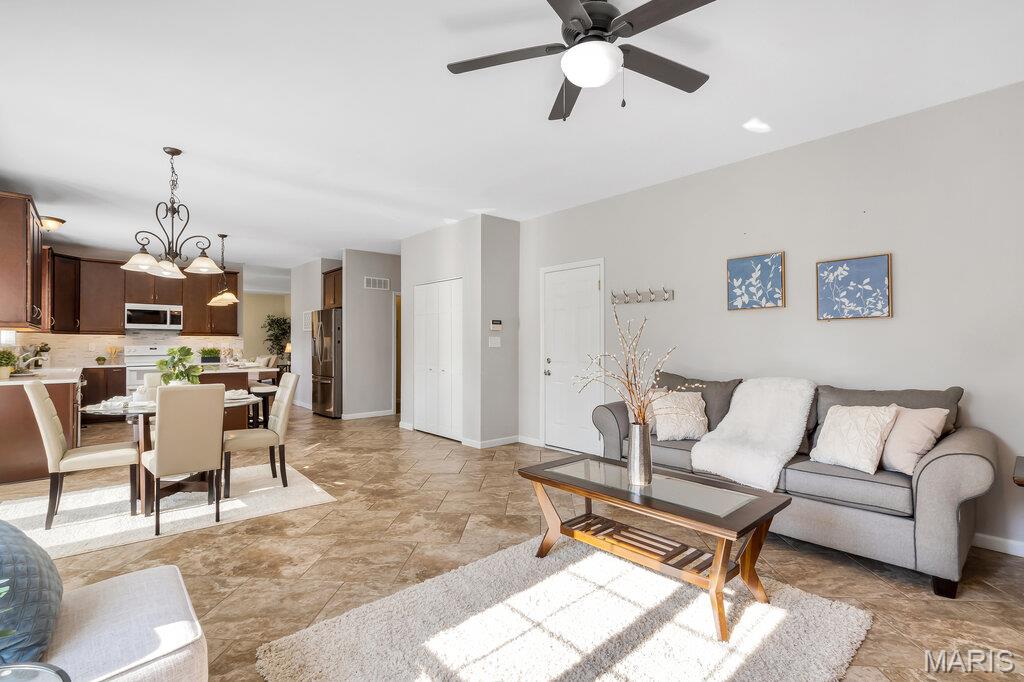
Living room
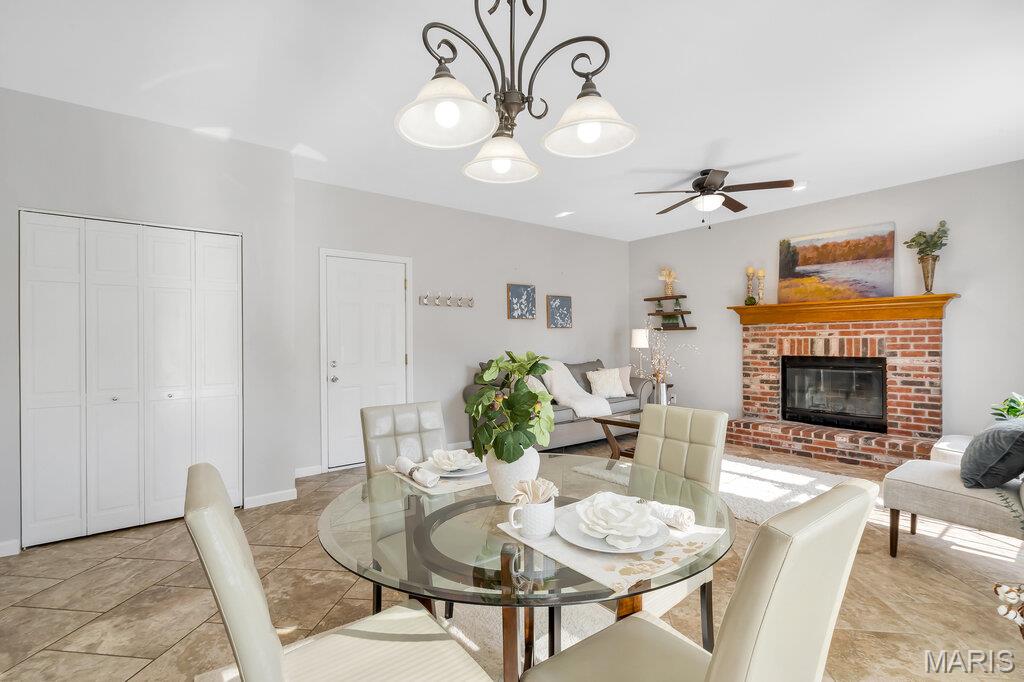
Open-concept living space with a classic brick fireplace featuring a wood mantel, overhead ceiling fan, and a four-light chandelier
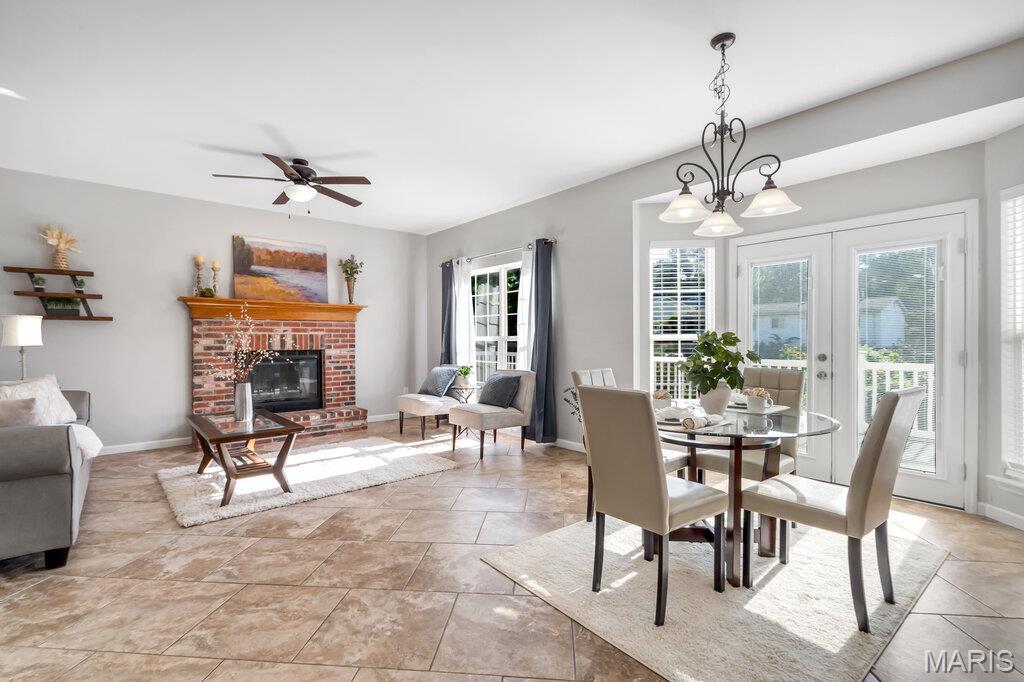
Spacious living area featuring a brick fireplace with wood mantel, large tile flooring, a ceiling fan, and multiple windows
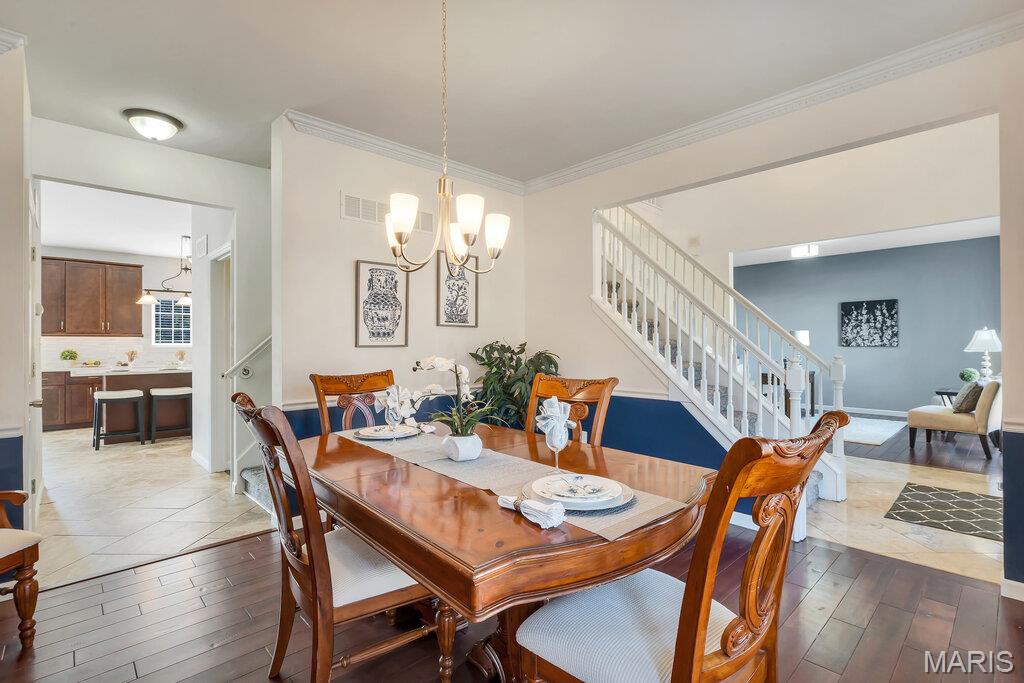
Dining area

Dining area featuring abundant natural light from a bay window, wood-finish flooring, a built-in chandelier, and crown molding
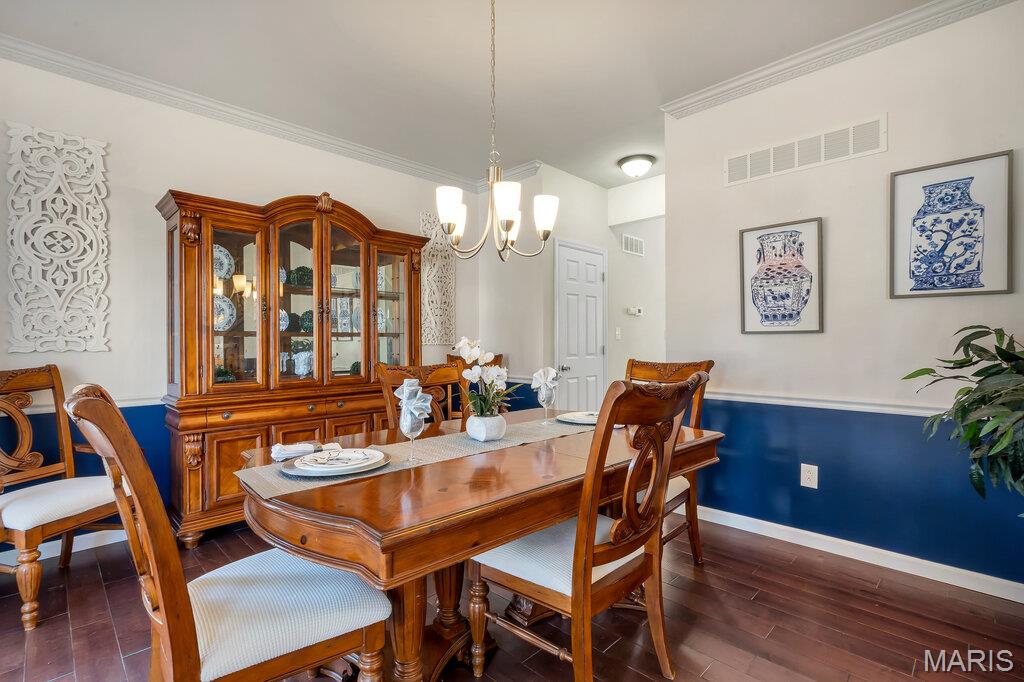
Dining area featuring wood-finish flooring, a two-tone wall treatment with a white upper section and a deep blue lower section, and white crown molding
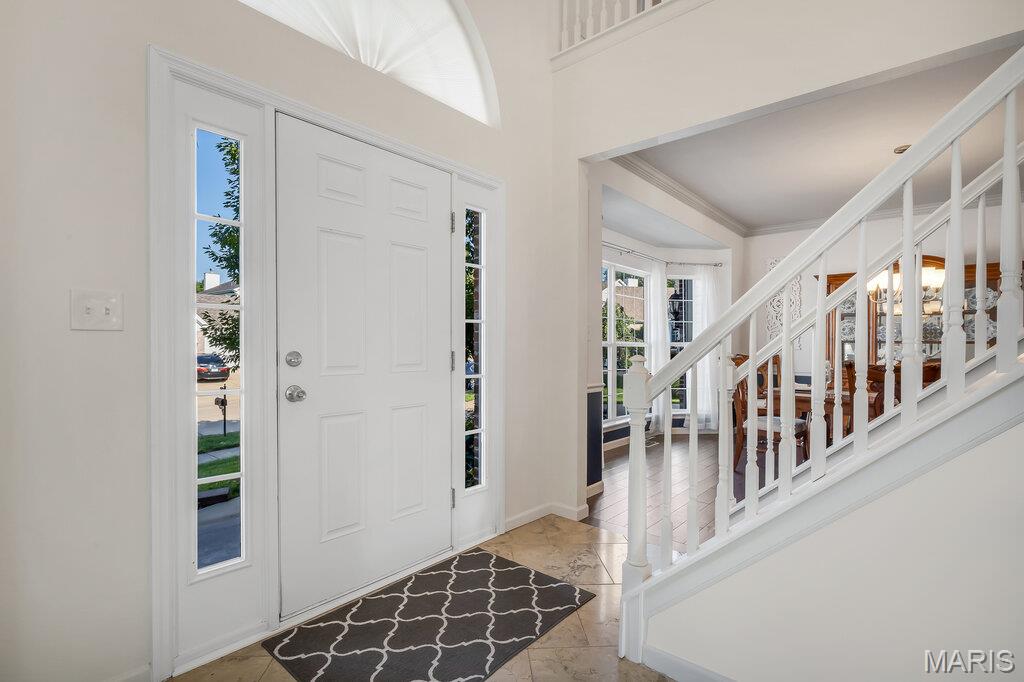
Entryway featuring a paneled door with glass sidelights, an arched transom window, and a tile floor
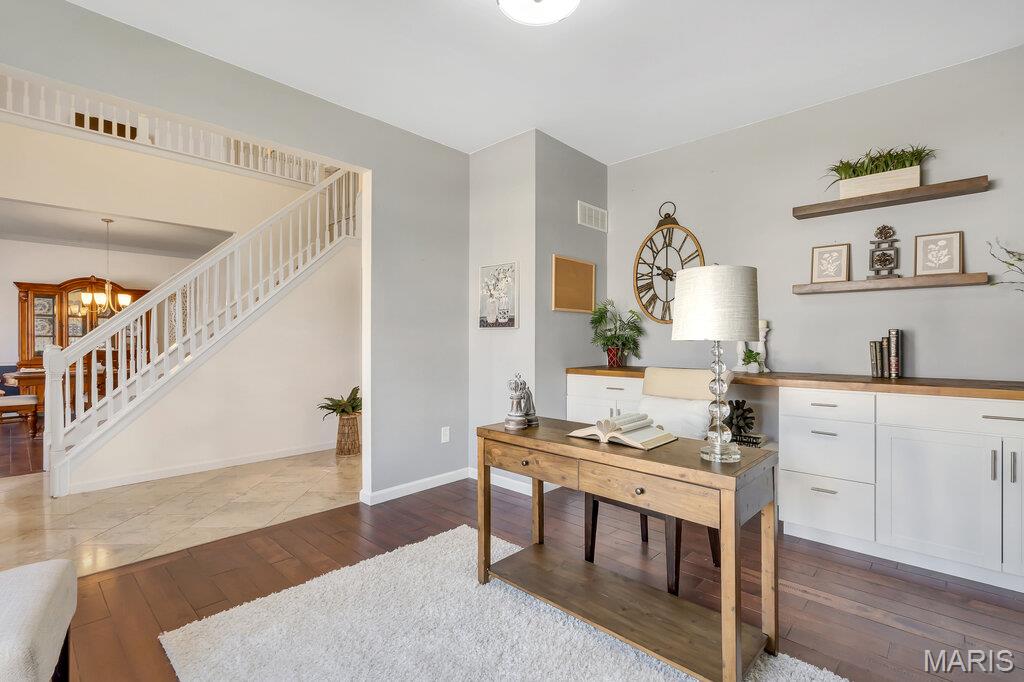
Dedicated office space featuring built-in white cabinetry with wood-finish countertops
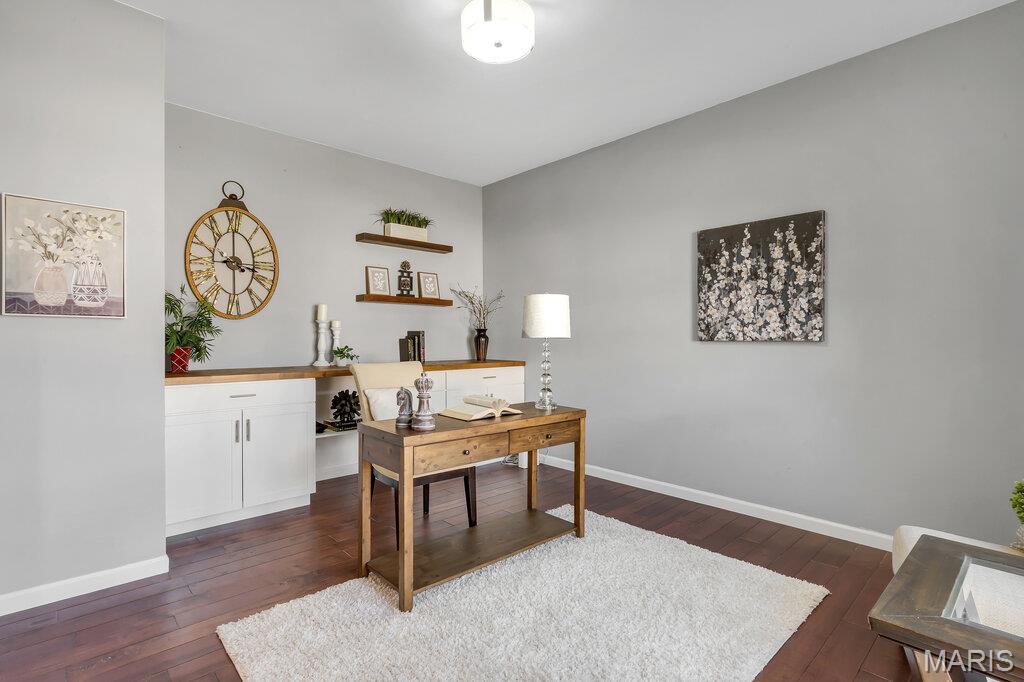
Hardwood-finish flooring complements light-toned walls
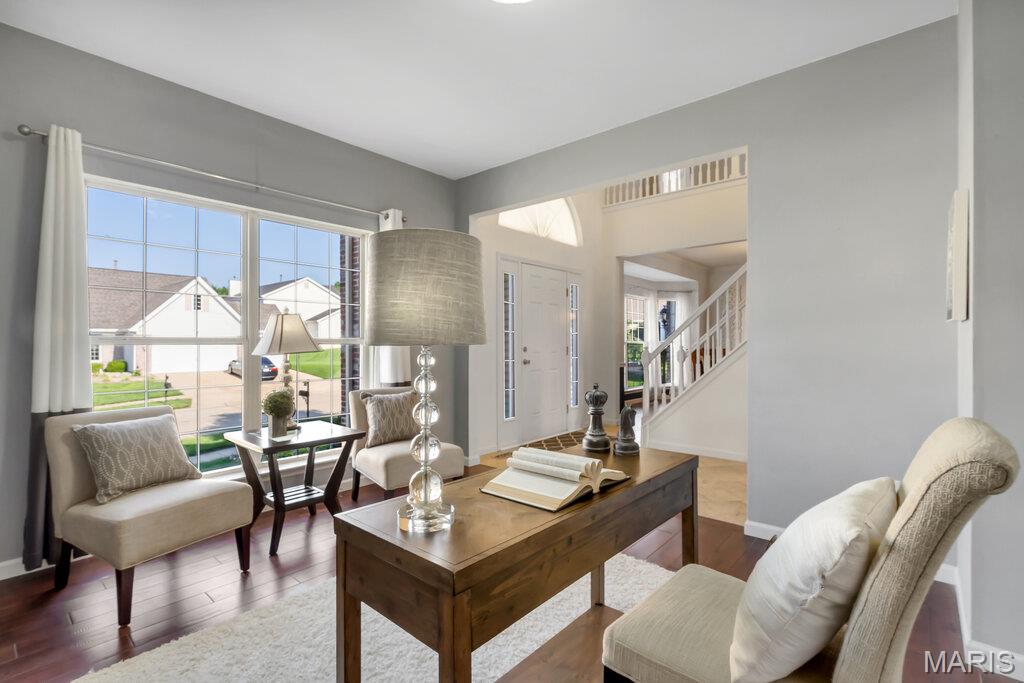
Bright room featuring a large multi-pane window, wood-finish flooring, and light gray wall paint
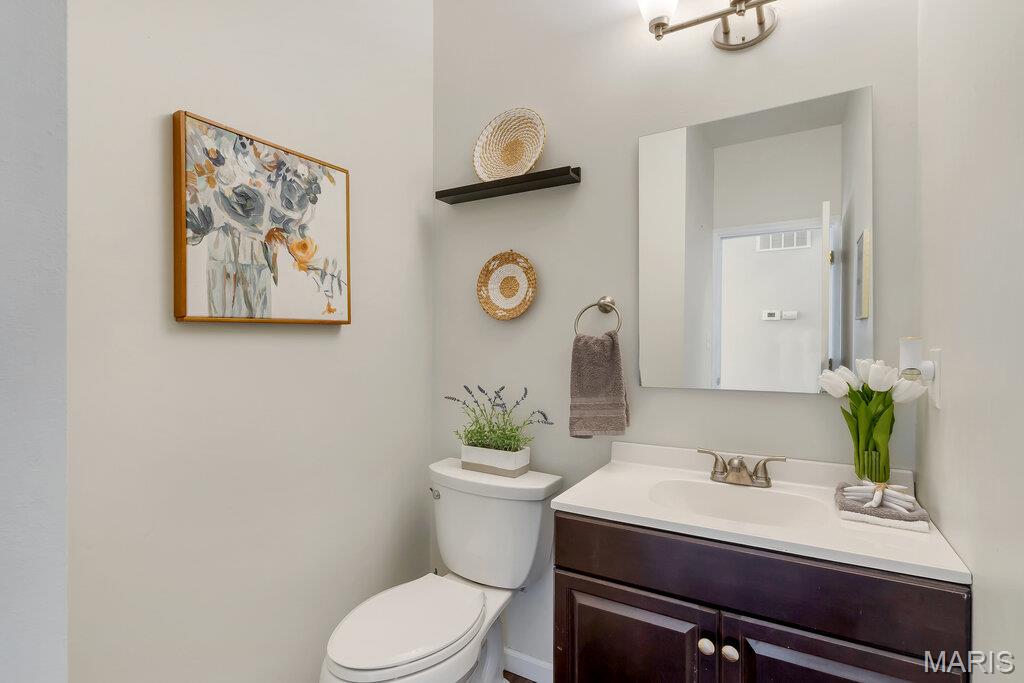
Compact bathroom featuring a dark wood-finish vanity with a white countertop and integrated sink, a rectangular wall-mounted mirror, and a two-light vanity fixture with brushed nickel accents
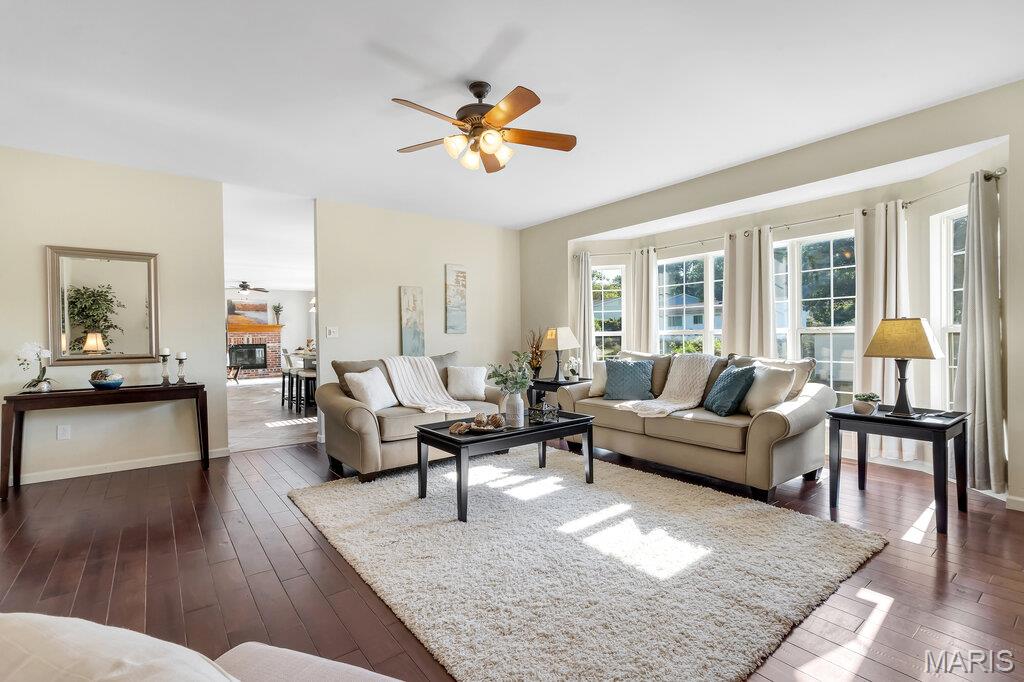
Living area featuring wood-finish flooring and a ceiling fan
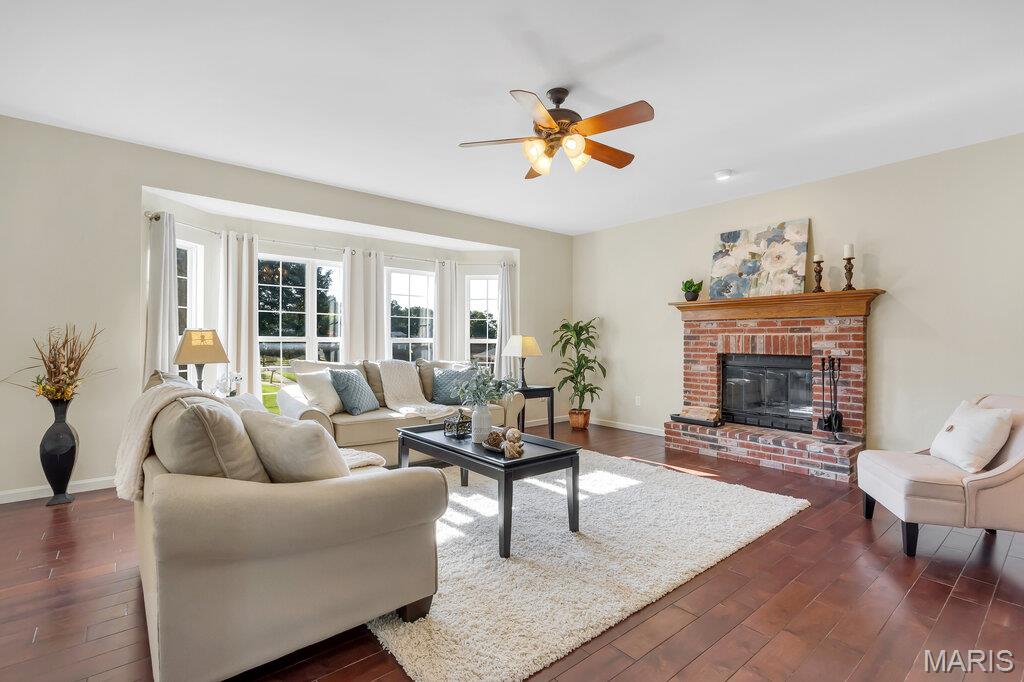
Spacious living area featuring wood-finish flooring, a brick fireplace with a wood mantel, and a bay window
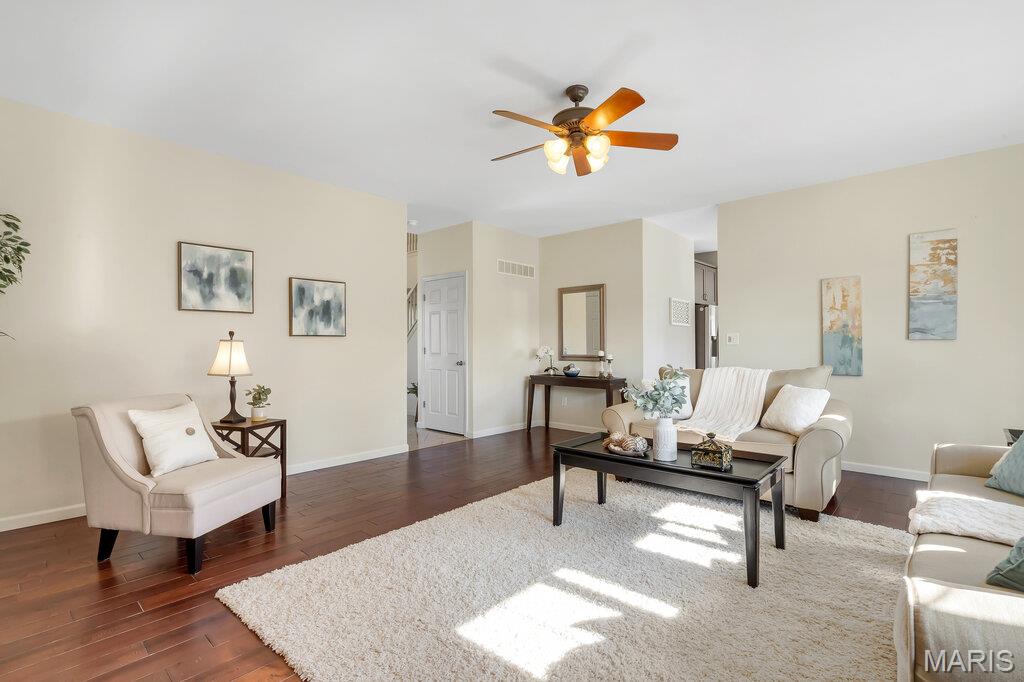
Spacious living area featuring rich wood-finish flooring, a ceiling fan with integrated lighting, and neutral wall tones
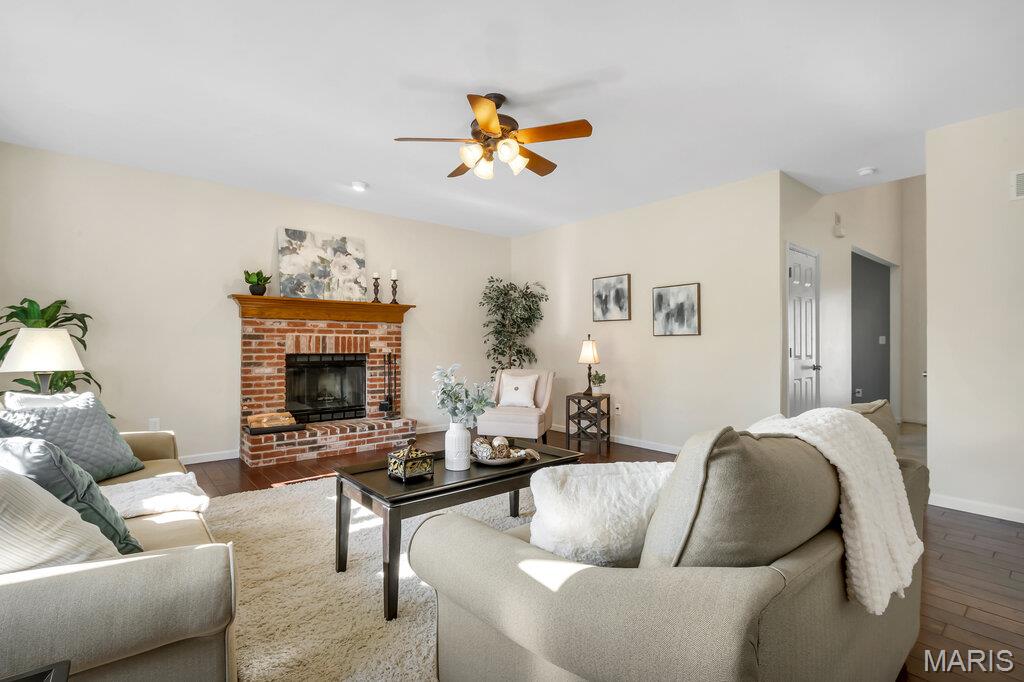
Living area featuring a brick fireplace with a wood mantle, wood-finish flooring, a ceiling fan with integrated lighting, and neutral wall tones
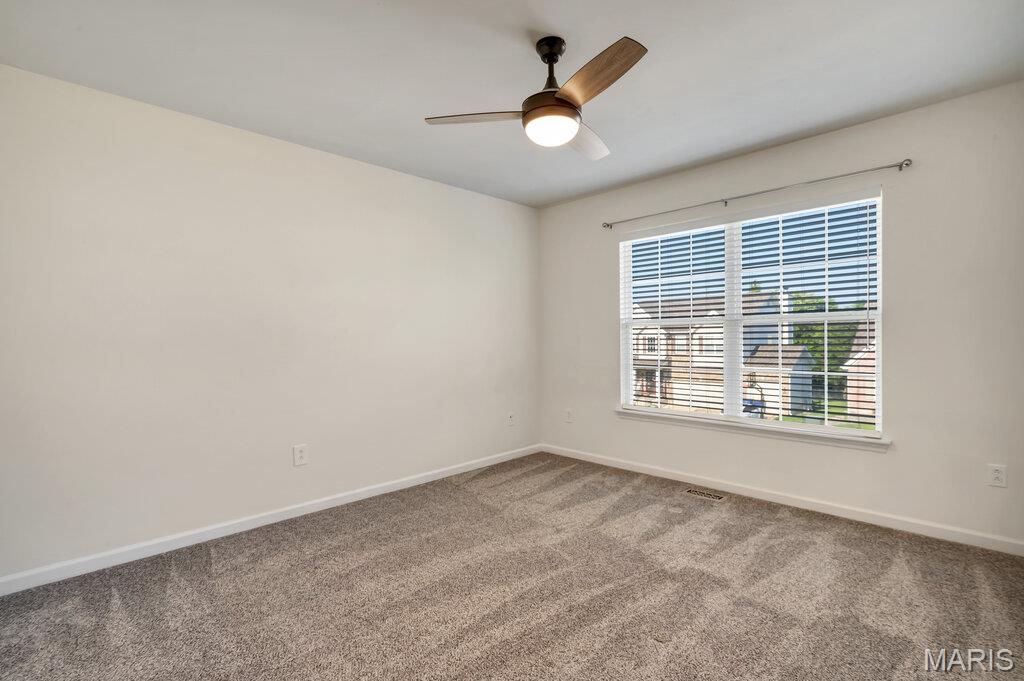
Room featuring a ceiling fan with integrated lighting, a large window with blinds, and textured carpeting
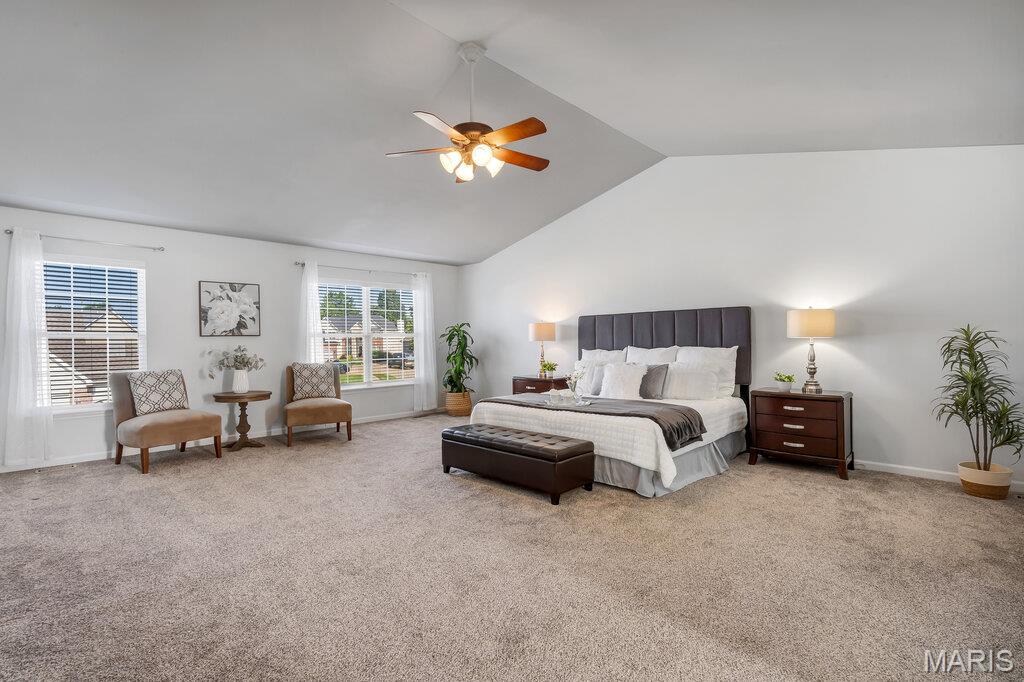
Spacious room featuring vaulted ceilings with a ceiling fan, plush carpet flooring, and multiple windows
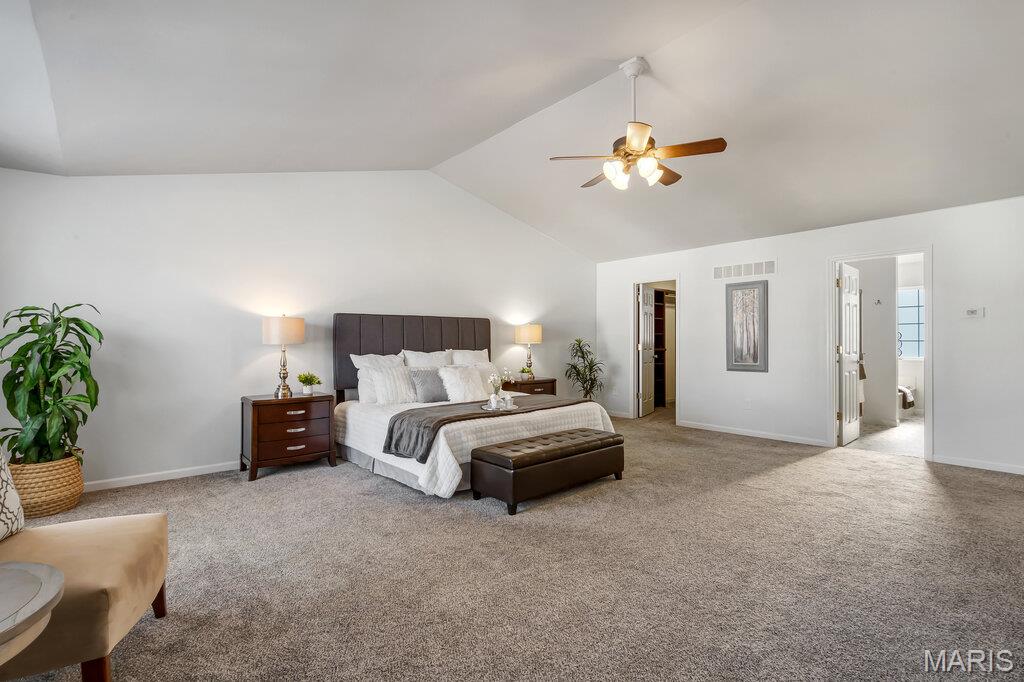
Spacious room featuring vaulted ceilings, a ceiling fan with integrated lighting, and neutral-toned carpeting
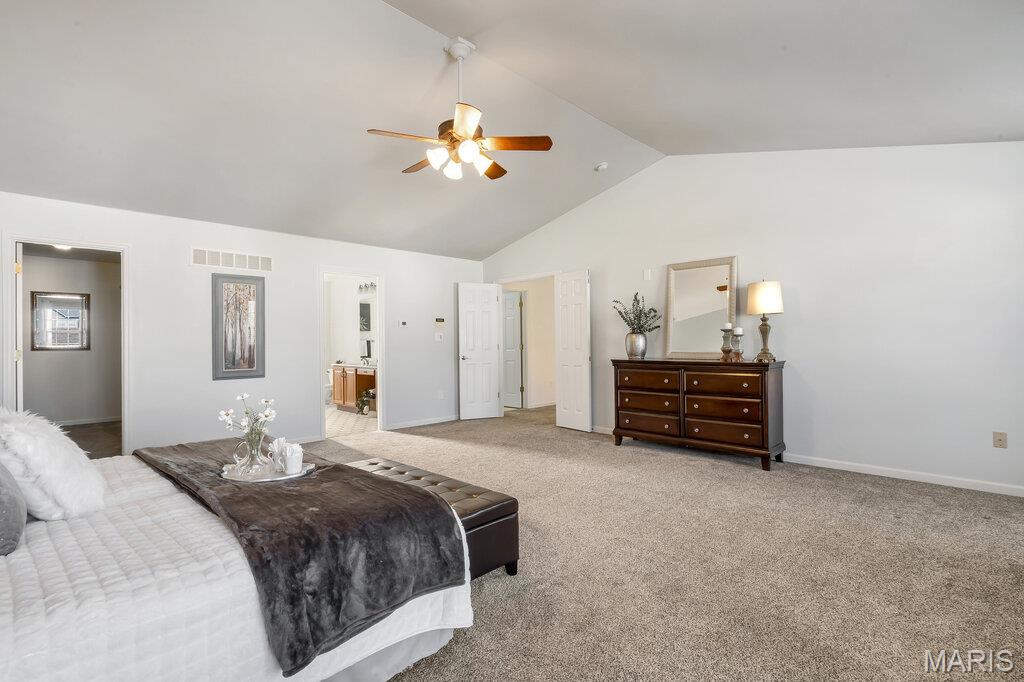
Spacious room featuring a vaulted ceiling with a ceiling fan, light-colored carpet, and white walls
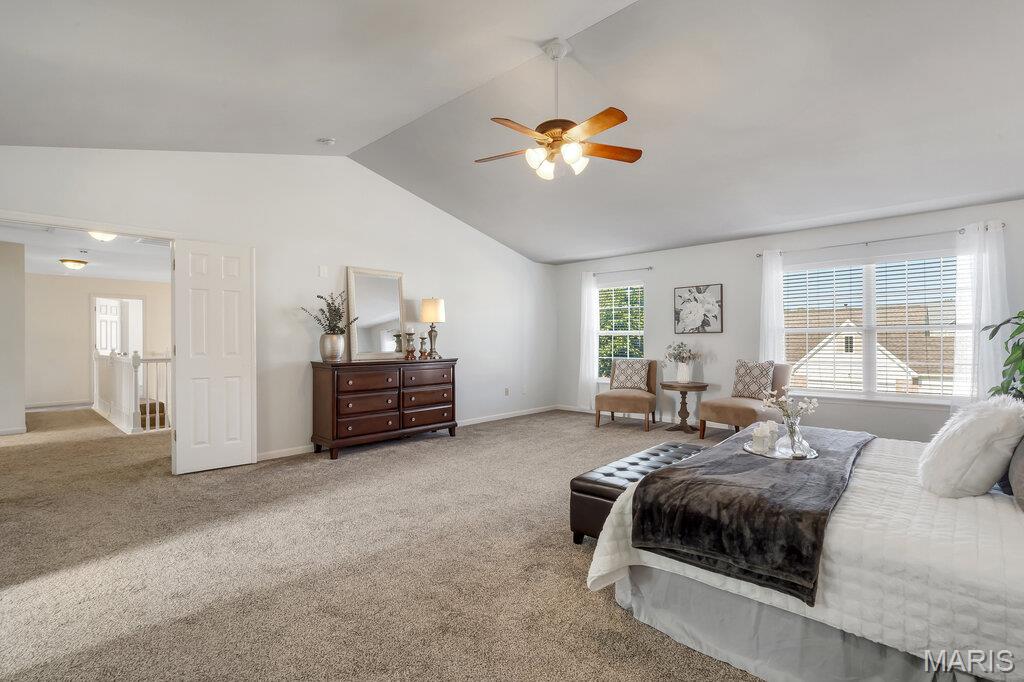
Spacious room featuring vaulted ceilings, a ceiling fan with light fixture, and broad windows with horizontal blinds
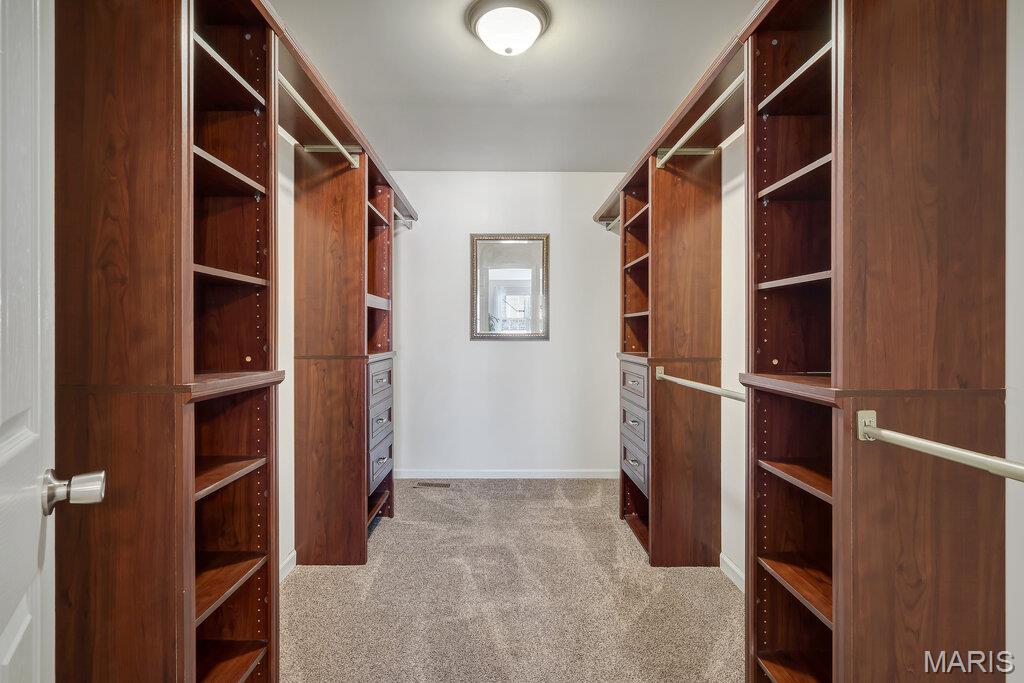
Walk-in closet featuring custom wood-finish shelving, integrated hanging rods, built-in drawers, and neutral carpeting
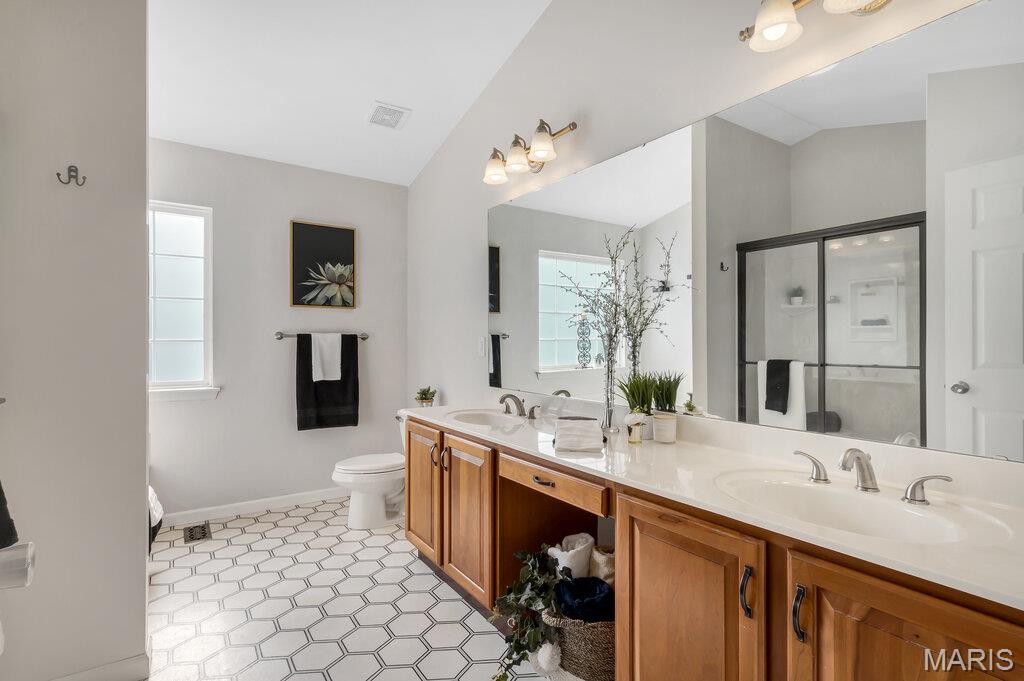
Bathroom featuring a dual vanity with light-colored countertops, wood-finish cabinetry, and a large wall-mounted mirror
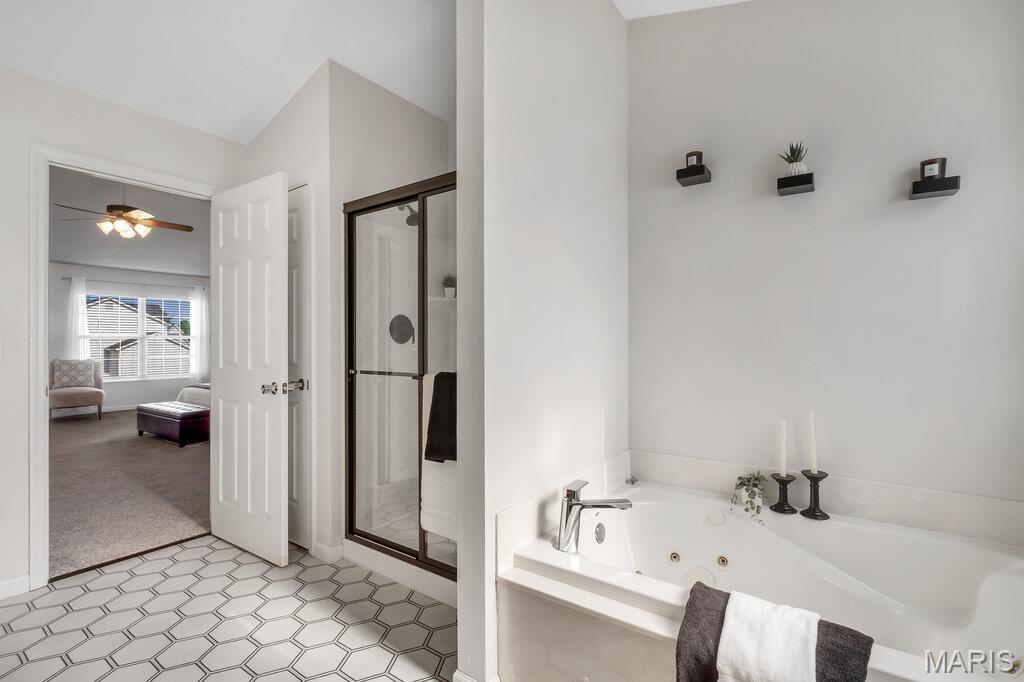
Bathroom featuring a jetted soaking tub, separate shower with framed glass enclosure, and hexagonal floor tile
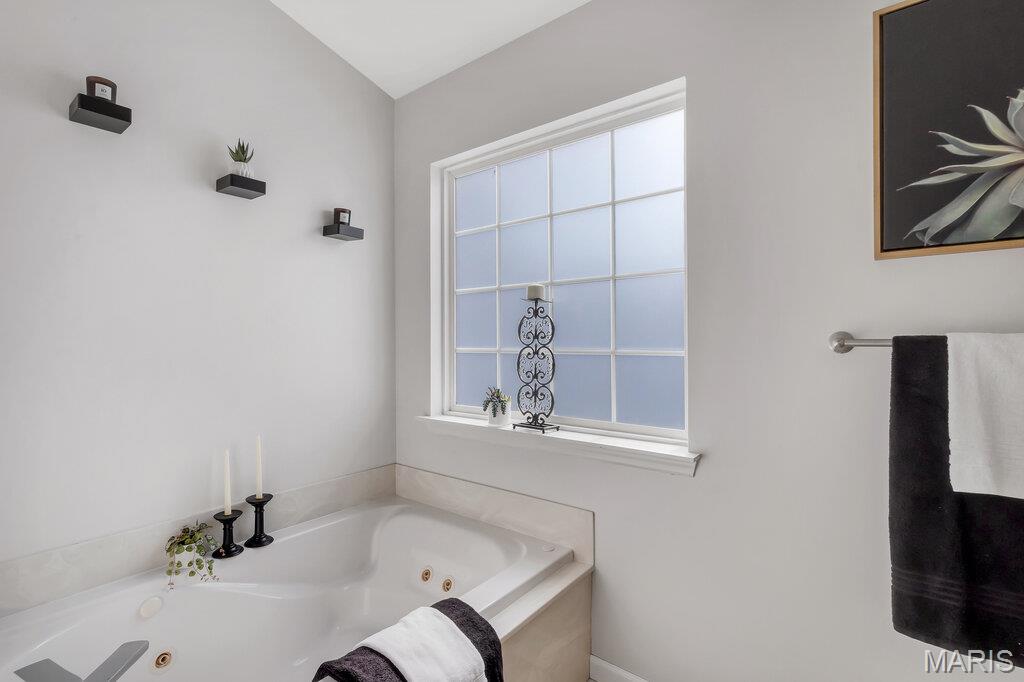
Soaking tub with integrated jets, surrounded by a light-toned stone deck
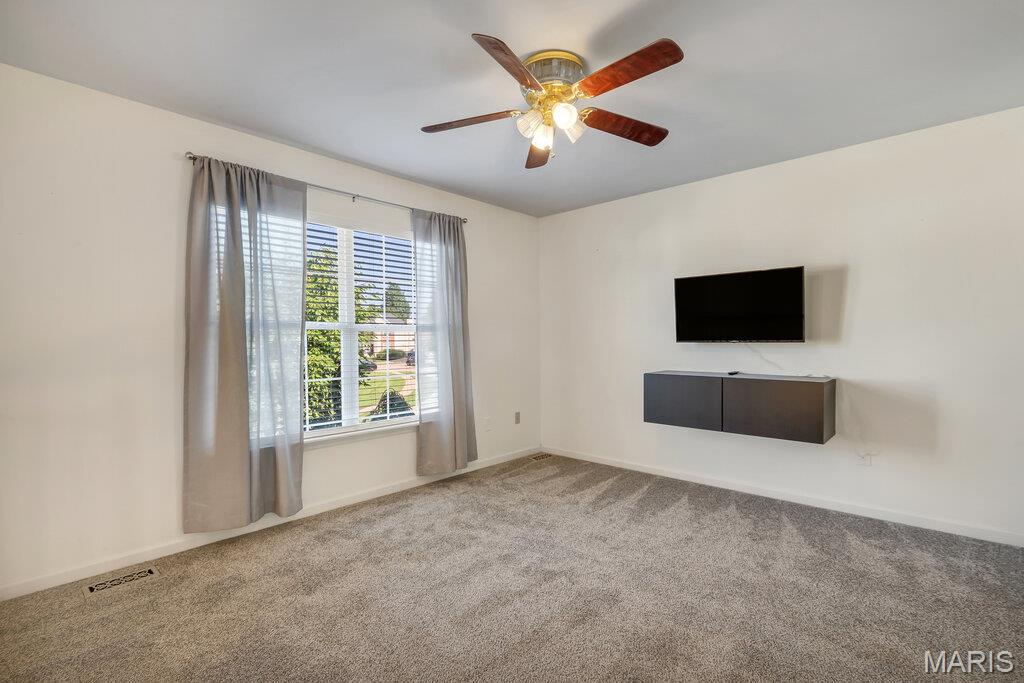
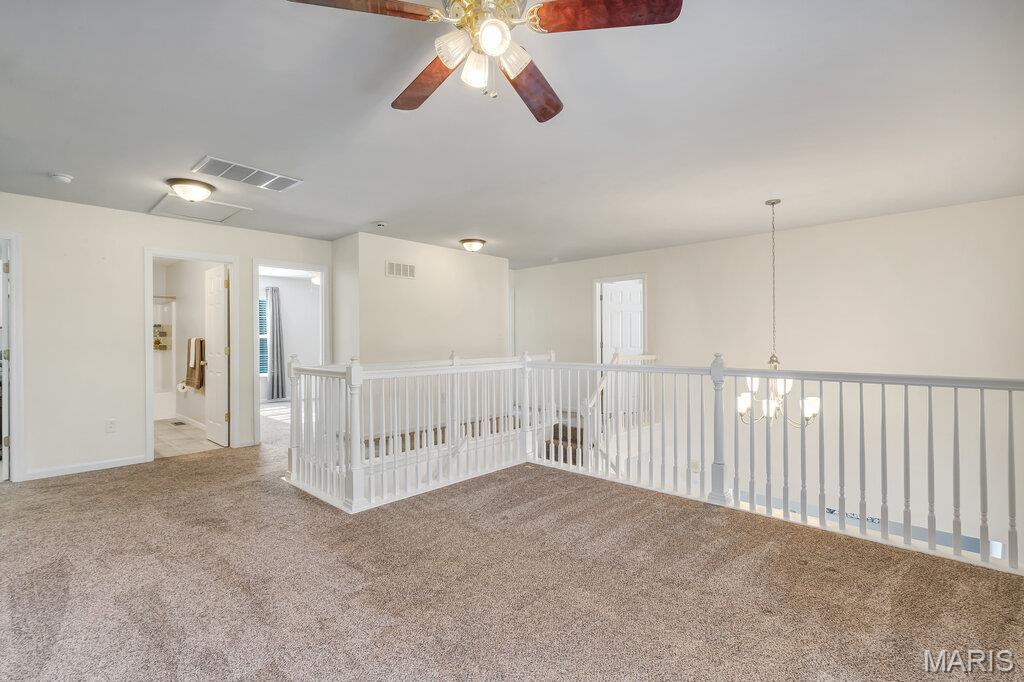
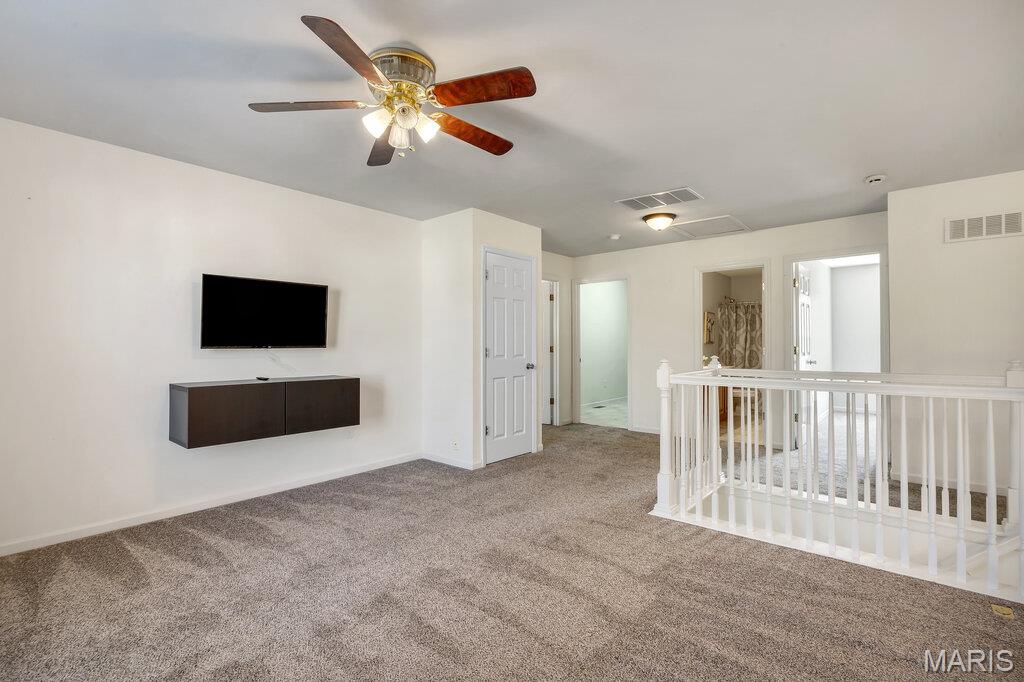
Carpeted loft area featuring white painted railings, a ceiling fan, and recessed lighting
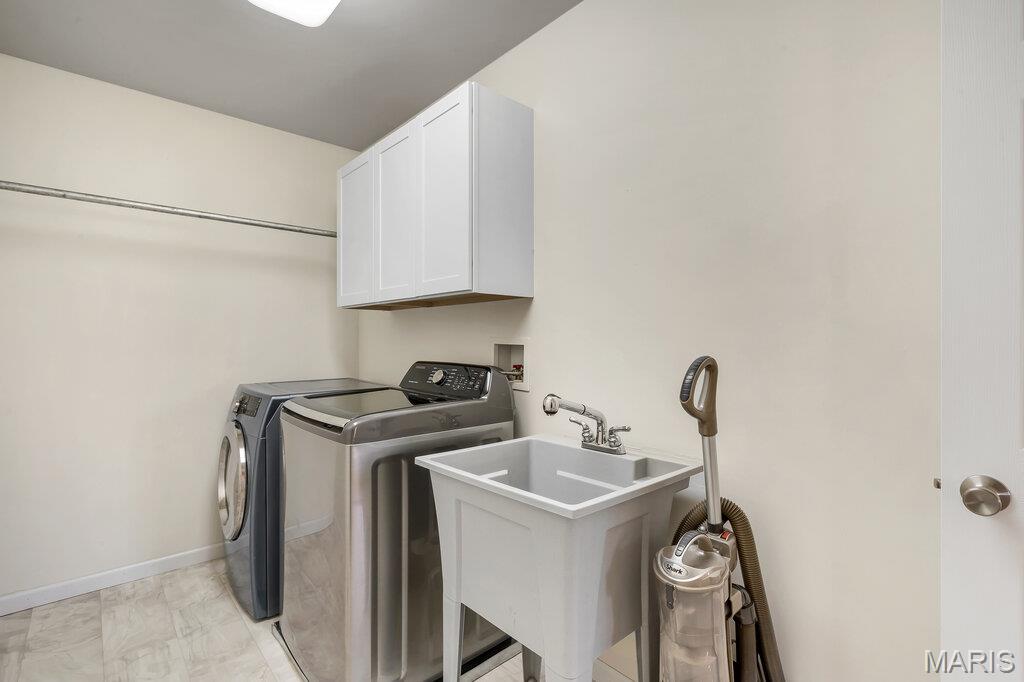
Dedicated laundry area featuring a utility sink, upper cabinetry, and a clothing rod
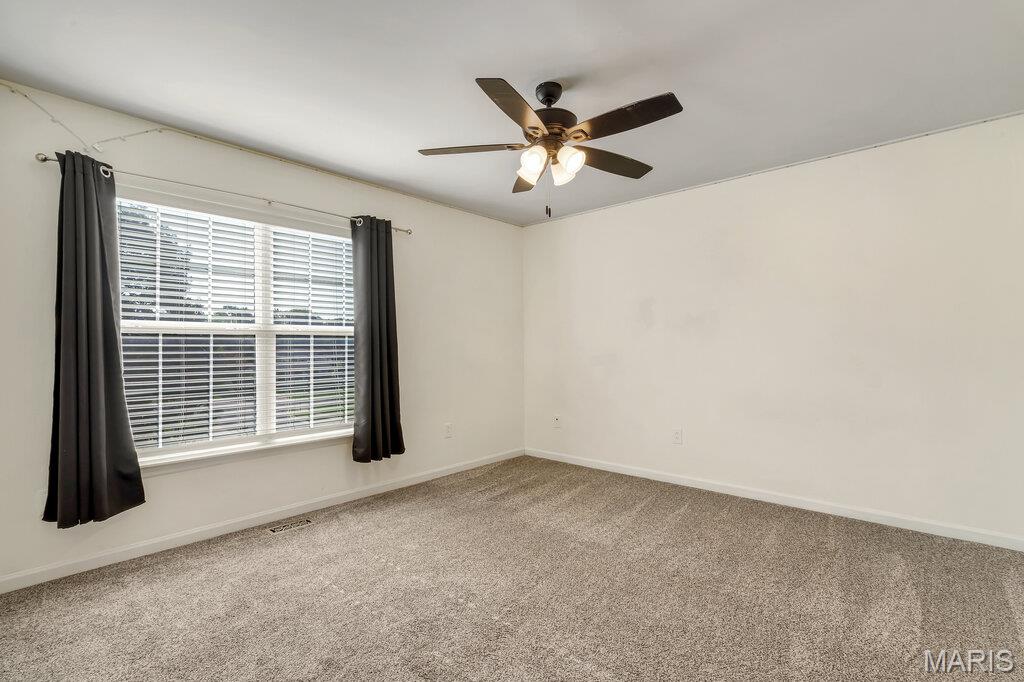
Spacious room featuring neutral carpeting, a large window with blinds, a ceiling fan with integrated lighting, and light-toned walls
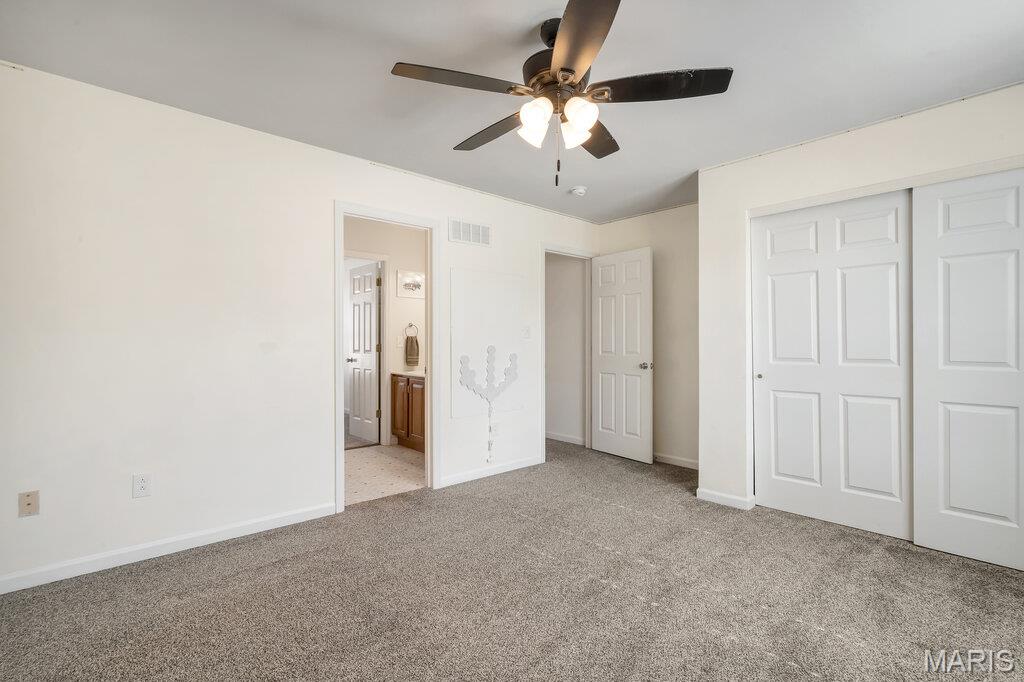
Carpeted room with a ceiling fan with integrated lighting, two panel-style doors, and sliding closet doors
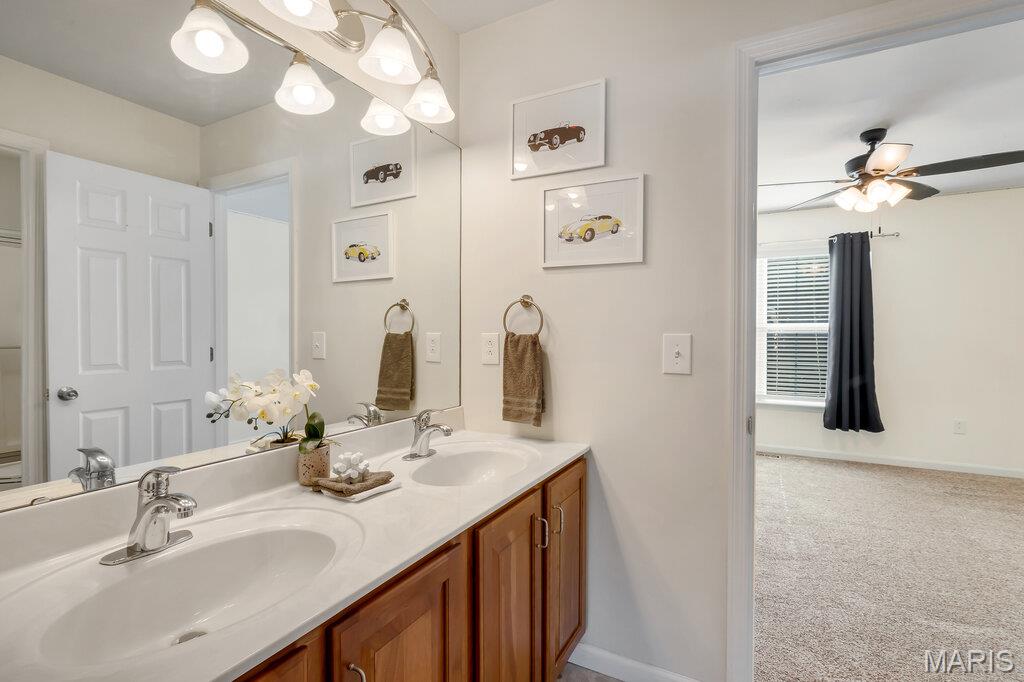
Bathroom featuring a dual vanity with a white countertop and wood-finish cabinetry

Bathroom featuring a white bathtub with a sliding glass shower door, chrome fixtures, and a white toilet
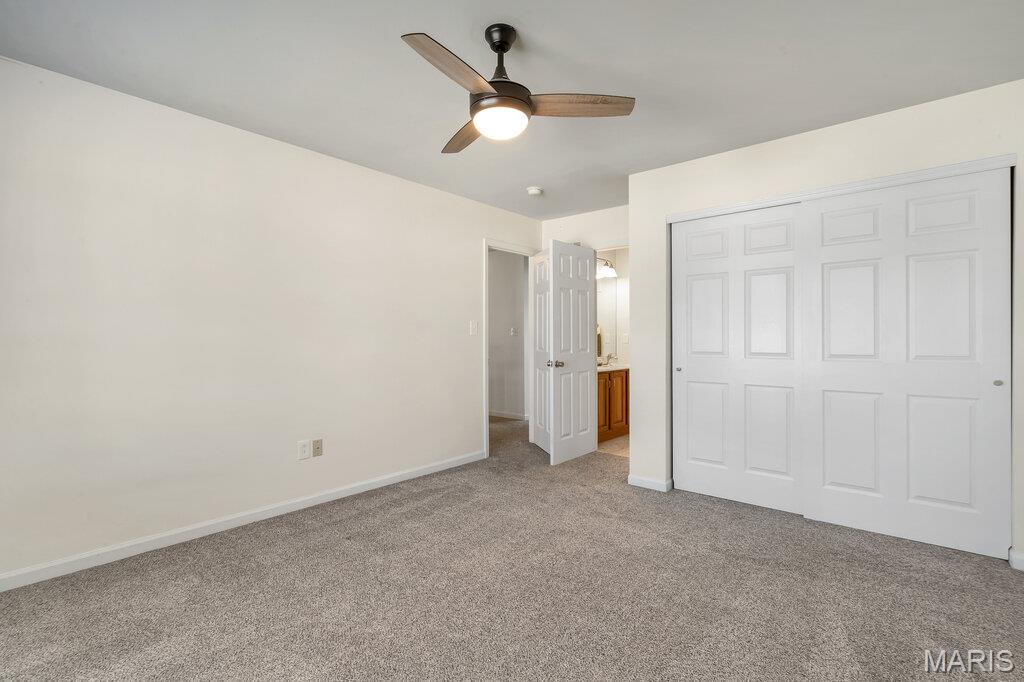
Neutral wall tones with gray carpeting
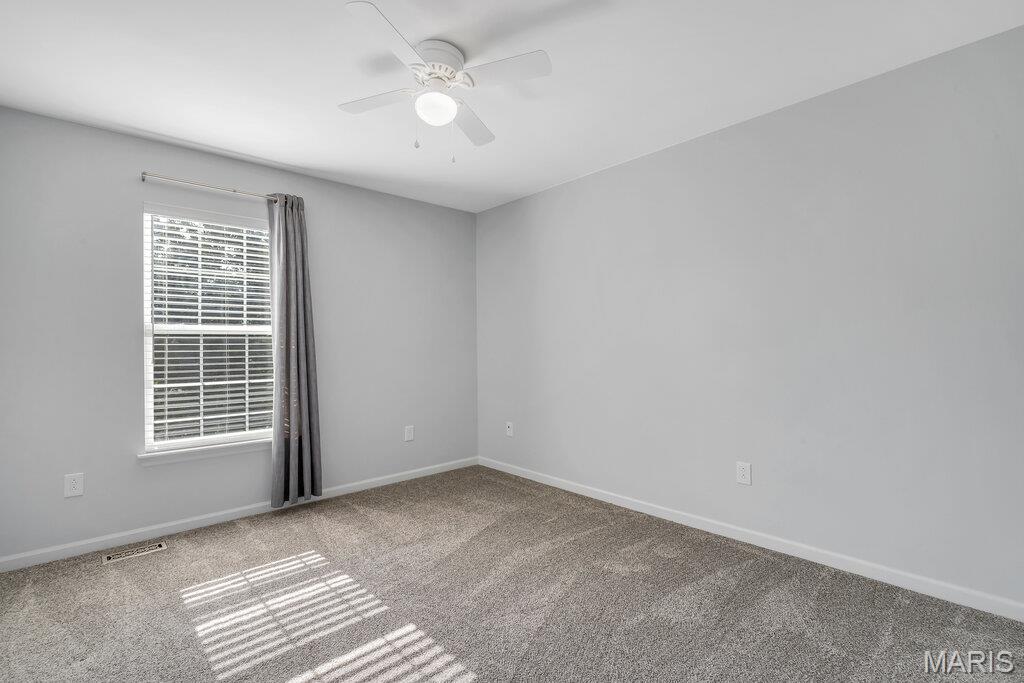
Light gray wall paint with neutral carpeting
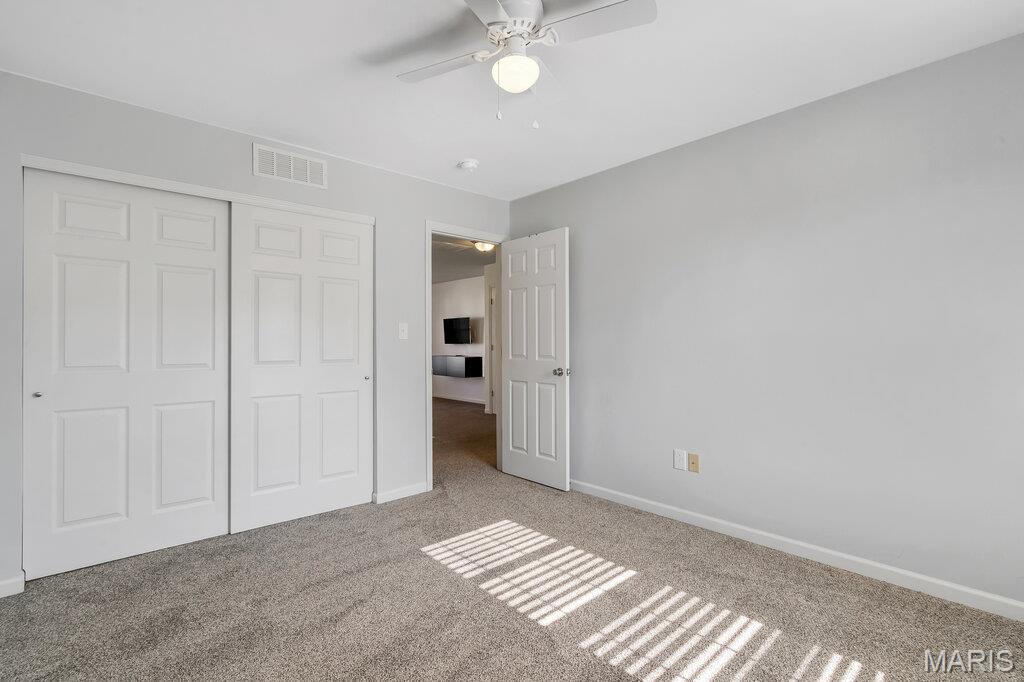
Carpeted room with a ceiling fan light fixture and a sliding door closet
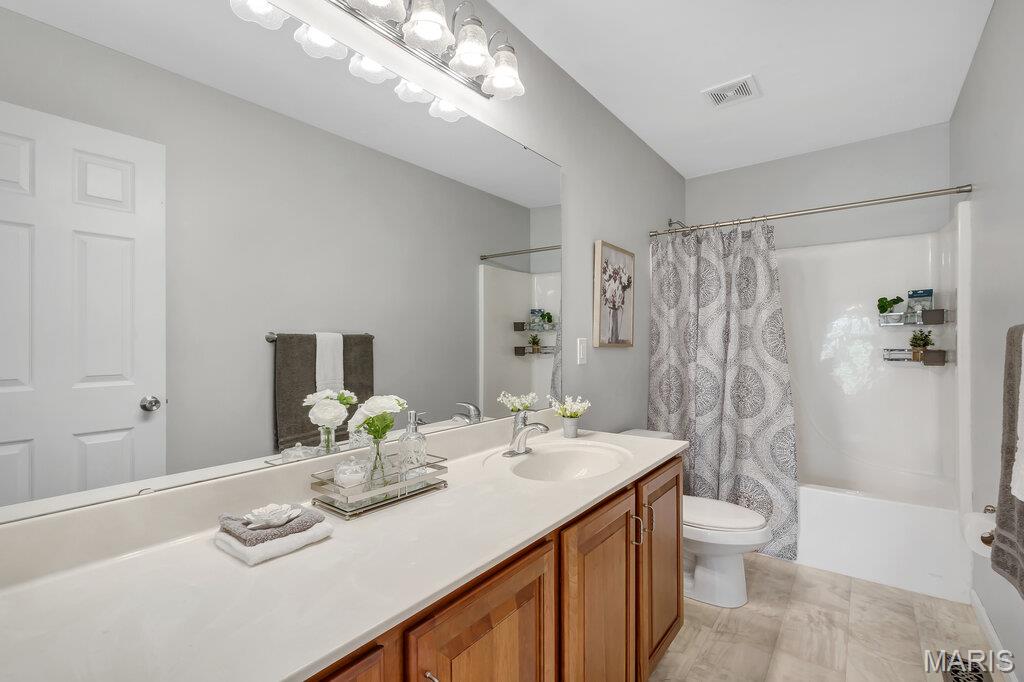
Bathroom featuring a light-toned countertop, wood-finish cabinetry, a built-in tub with a shower, and tile flooring
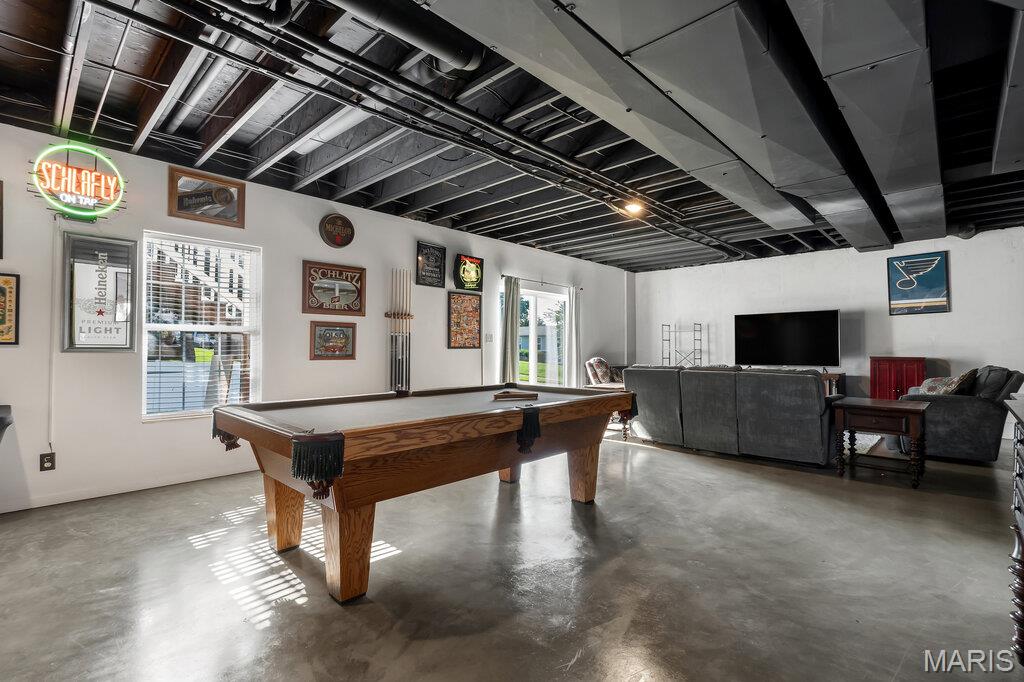
Open-concept recreation room featuring a billiards area, polished concrete flooring, exposed black ceiling joists and ductwork, multiple windows, and a glass door providing exterior access
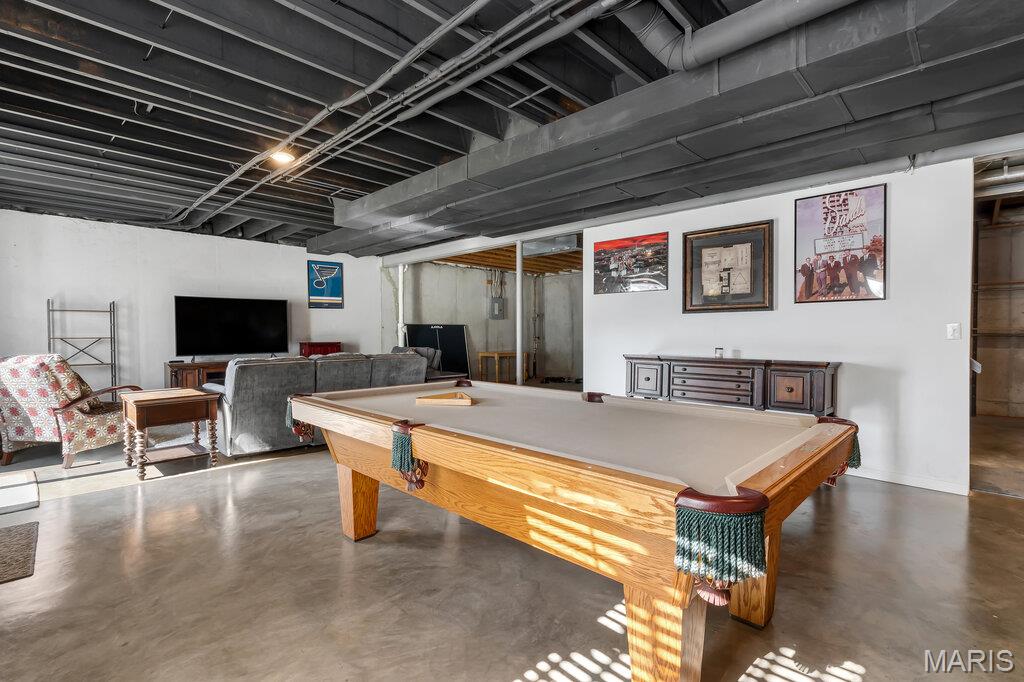
Finished basement with a visible structural ceiling, concrete flooring, and an open-concept layout
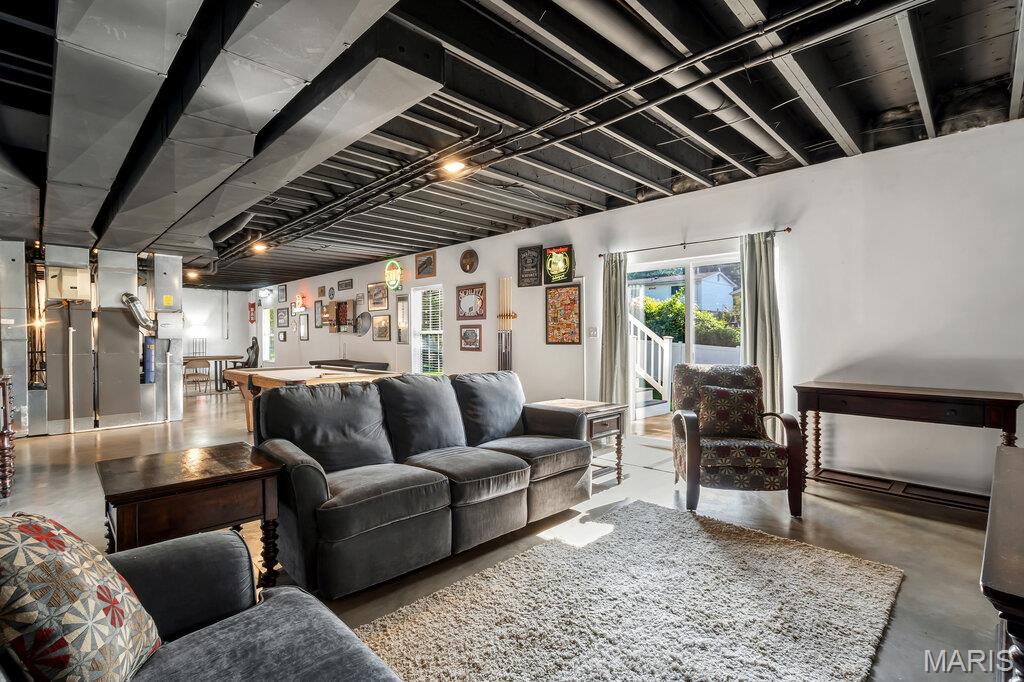
Finished lower level featuring exposed black ceiling joists, recessed lighting, concrete flooring, and a sliding glass door providing exterior access
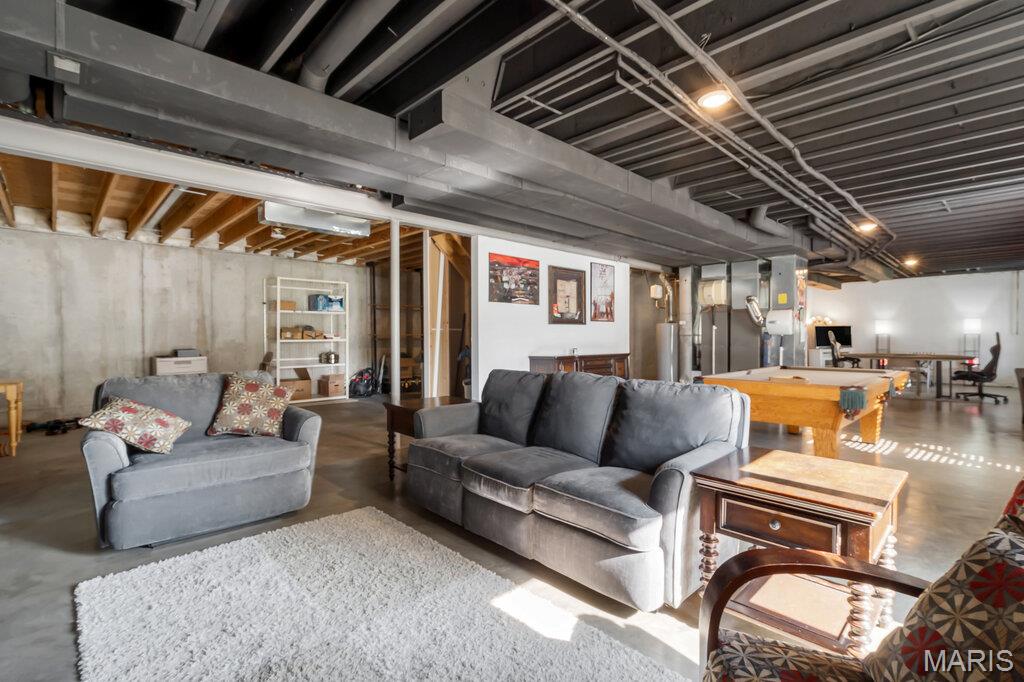
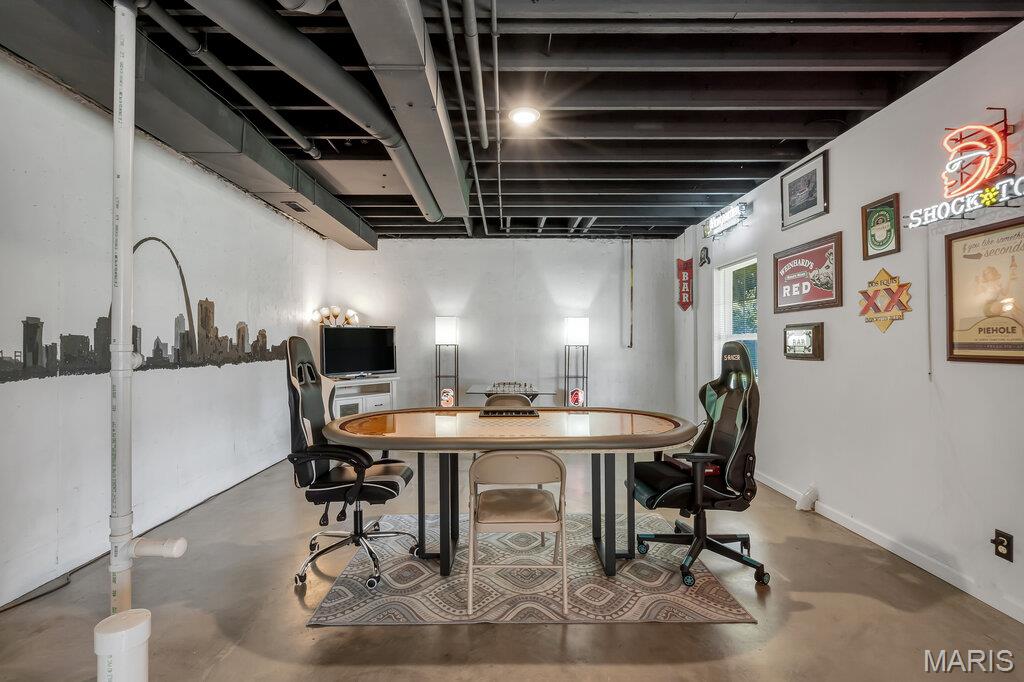
Finished basement with concrete flooring and exposed ceiling beams
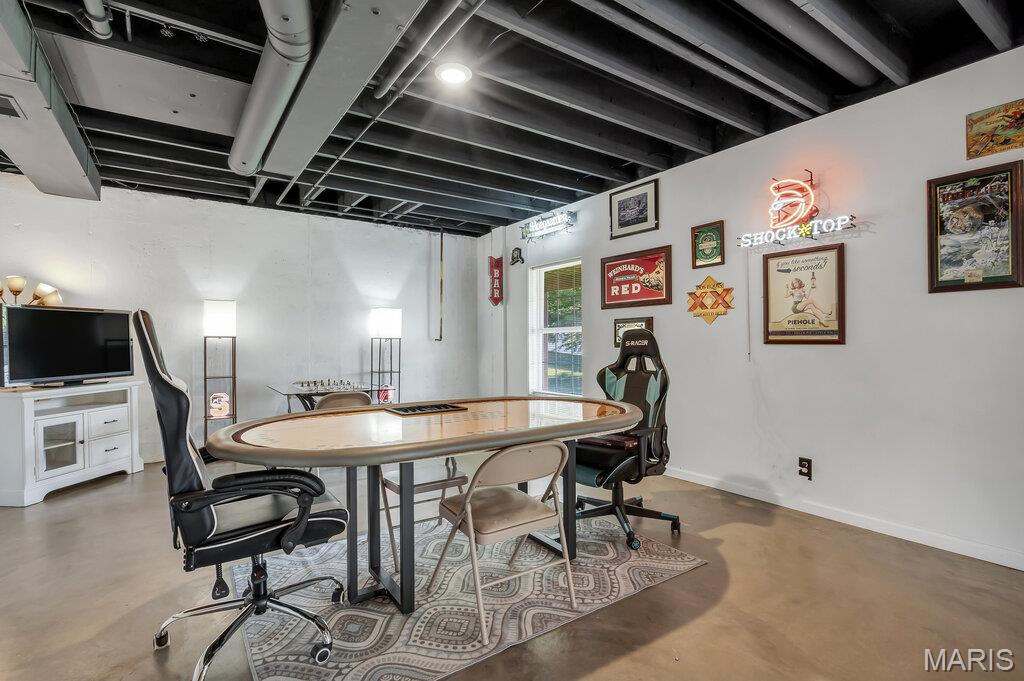
Recreation room featuring an oval-shaped gaming table, concrete flooring, and exposed ceiling joists
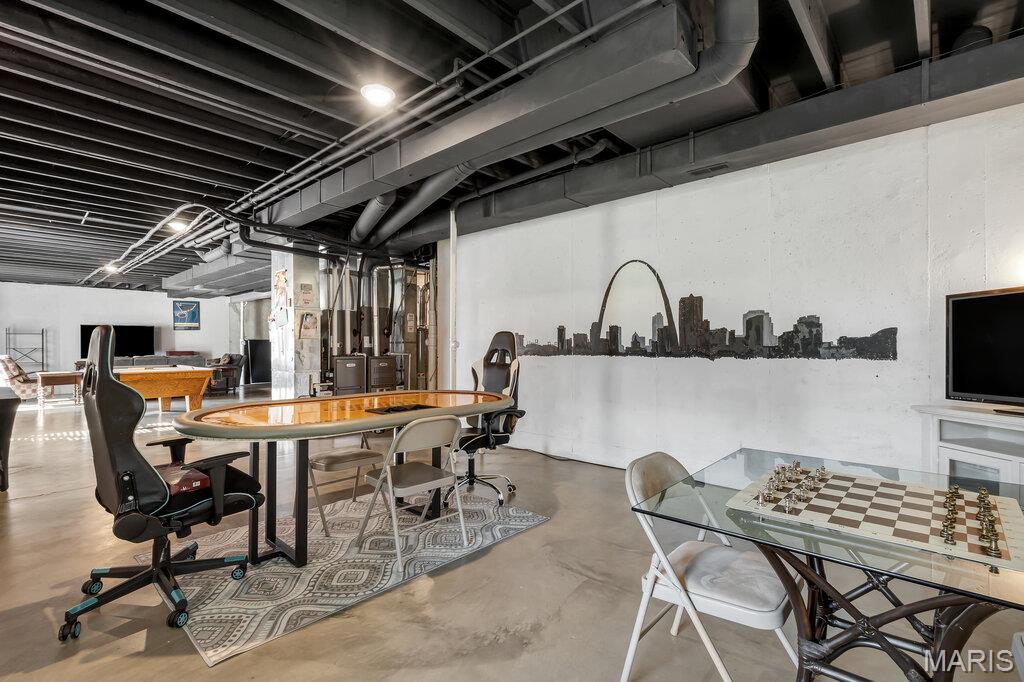
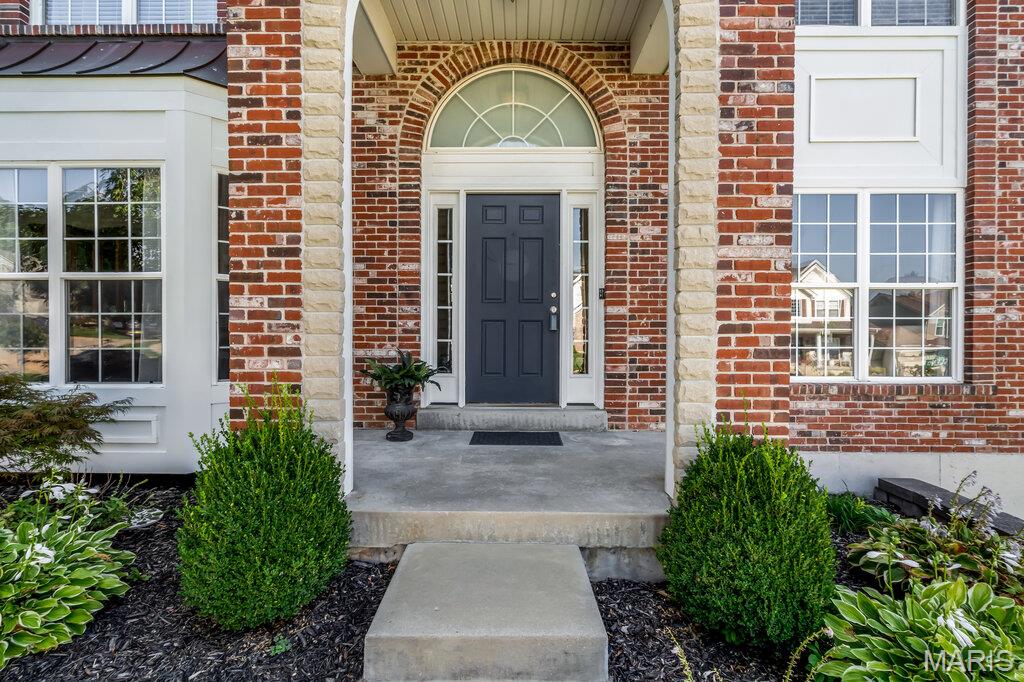
Brick and stone veneer facade with a covered entry
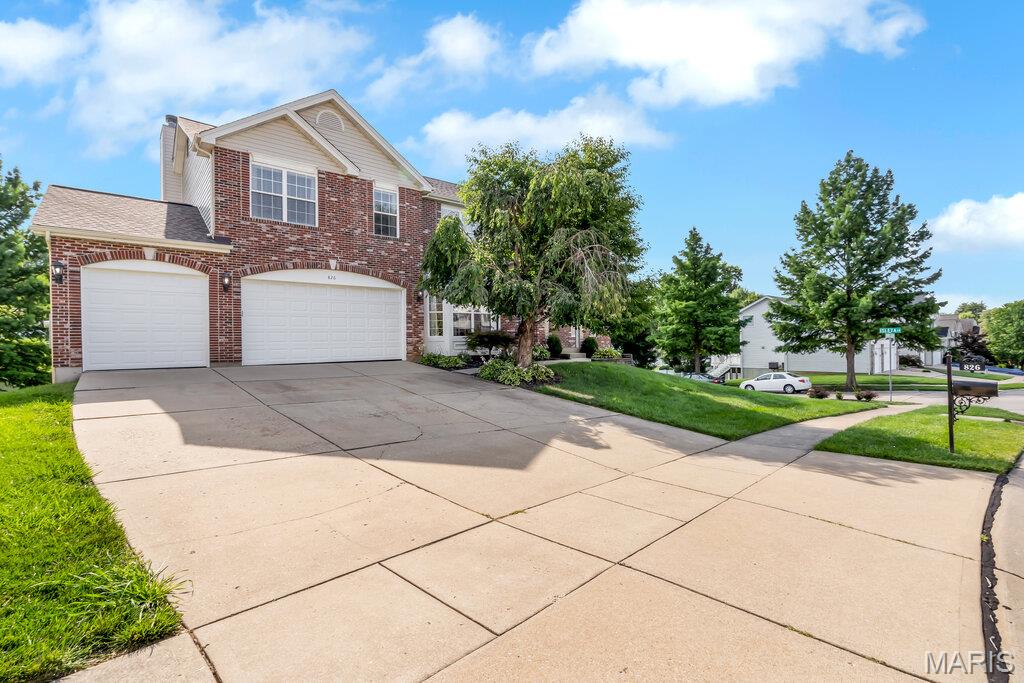
Brick and siding exterior featuring a two-car garage, a one-car garage, and a concrete driveway
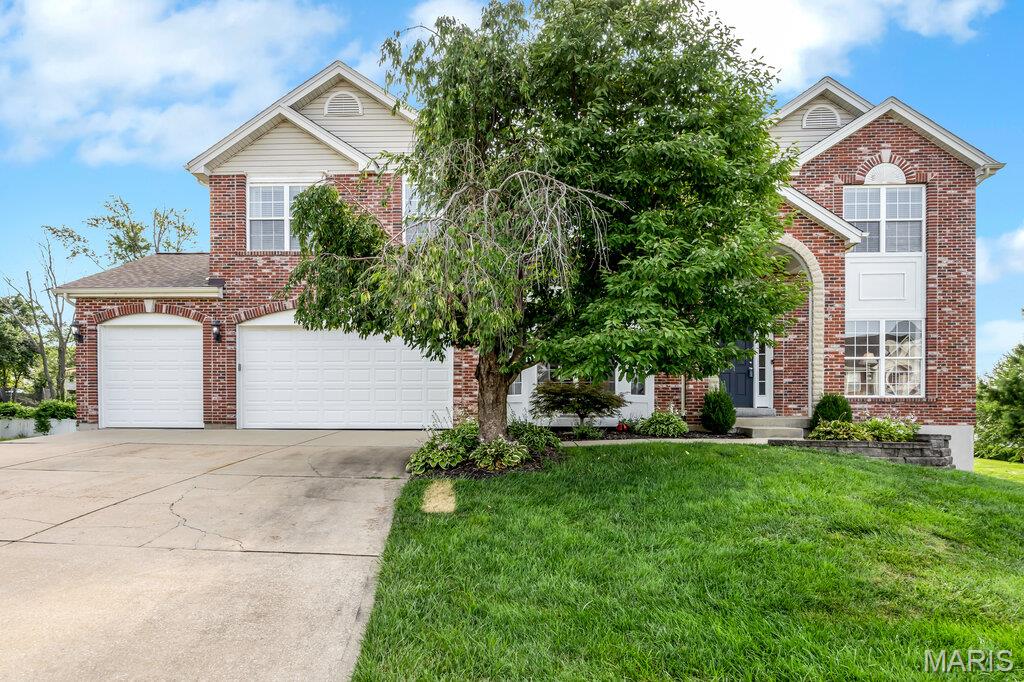
Brick and siding exterior featuring a three-car garage and a paved driveway
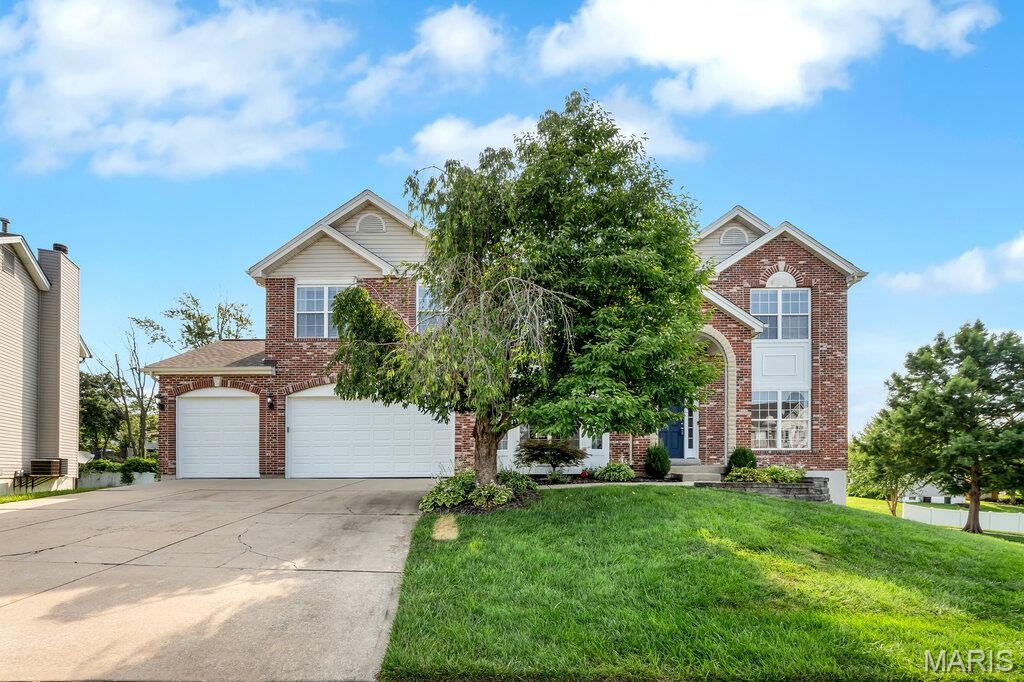
Brick and siding exterior featuring a two-car garage, a concrete driveway, a front entry with an arched portico, and a landscaped front yard with a retaining wall
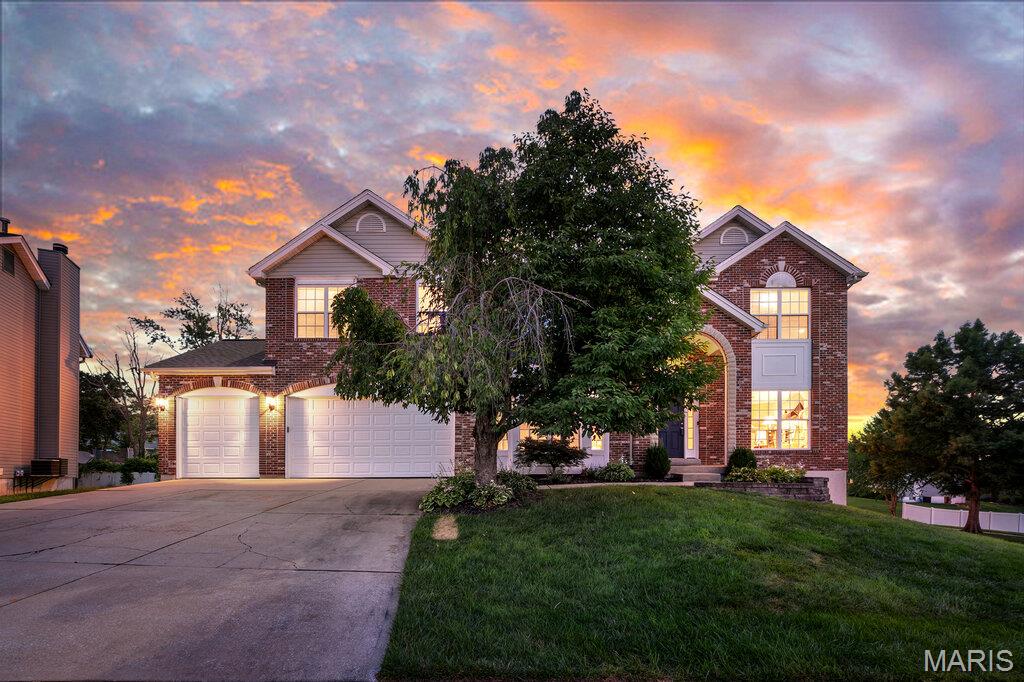
Traditional two-story residence featuring a brick facade, gabled rooflines, and a spacious attached two-car garage
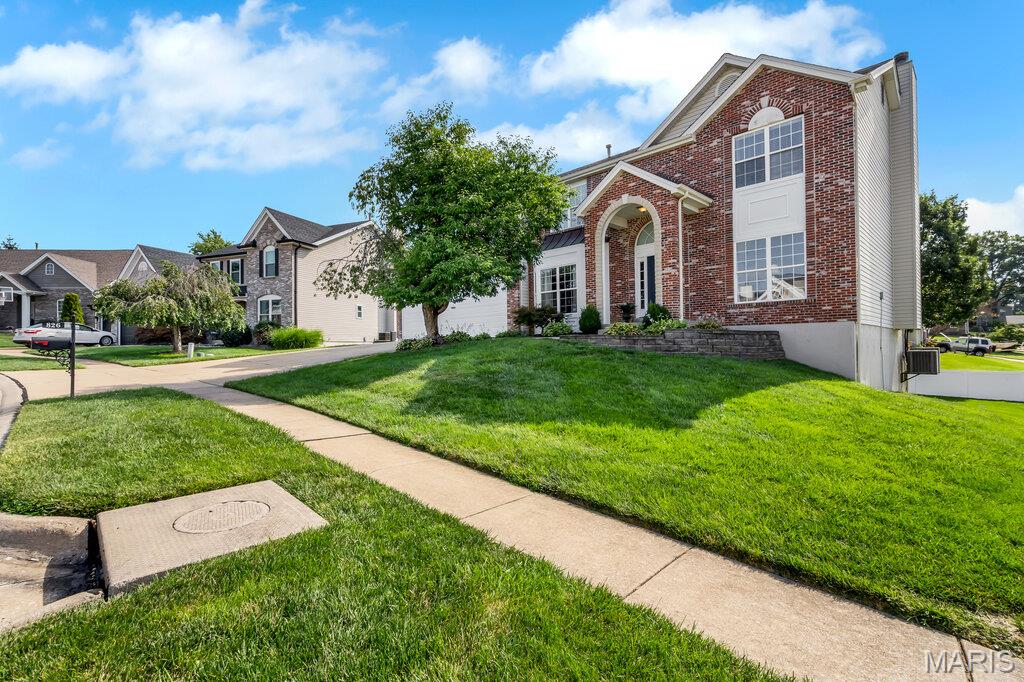
Brick and siding exterior featuring an arched entry, multiple windows, and a landscaped front yard with a retaining wall
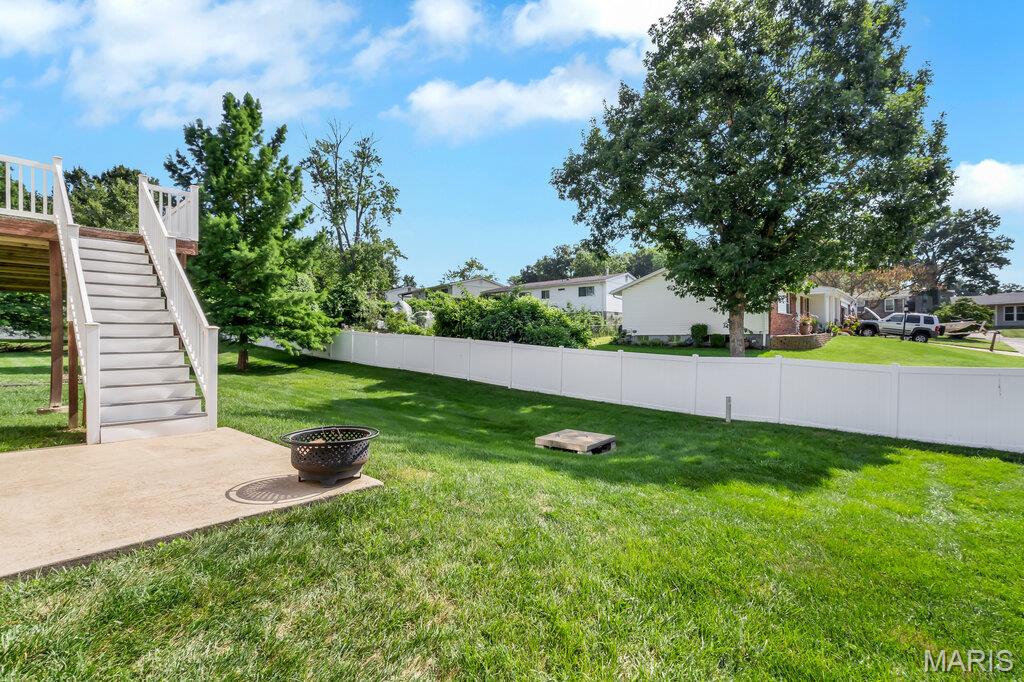
Expansive backyard featuring a concrete patio, a durable vinyl privacy fence, and mature trees
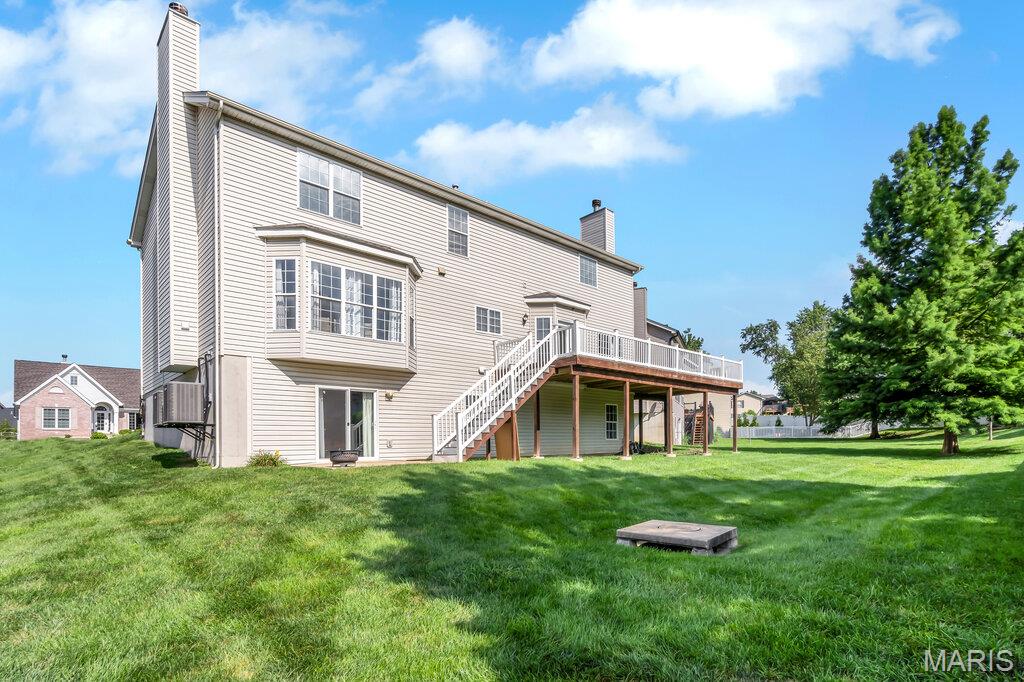
Expansive backyard featuring a large wood-finish deck with white railings, a lower-level patio with sliding glass door access, and a bay window on the home's exterior
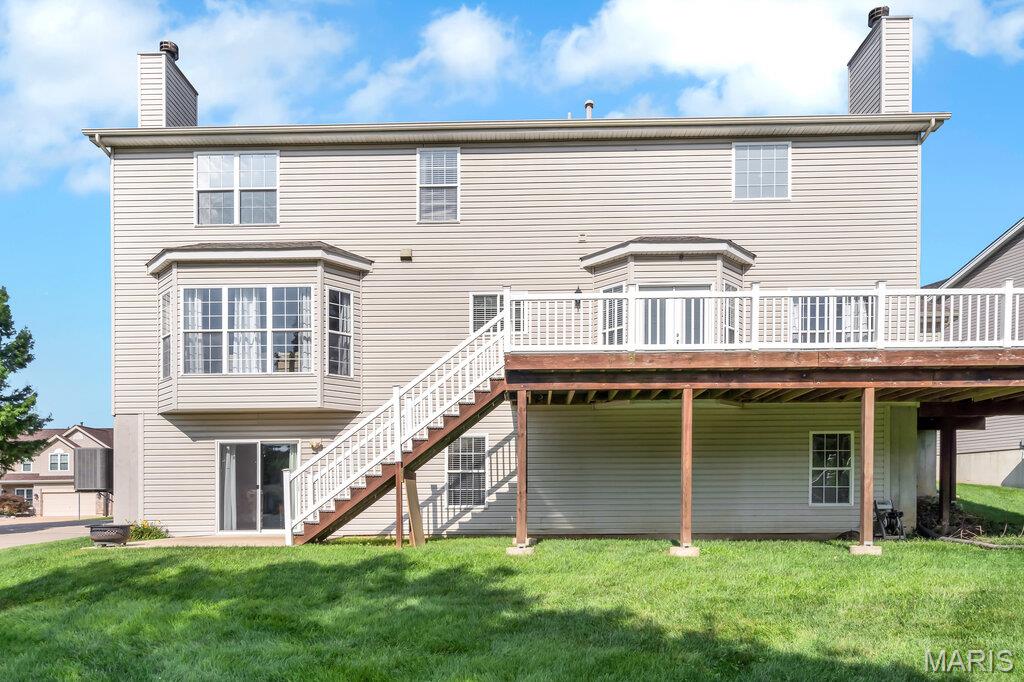
Rear exterior featuring a spacious elevated deck with white railings, a lower-level patio, and bay windows
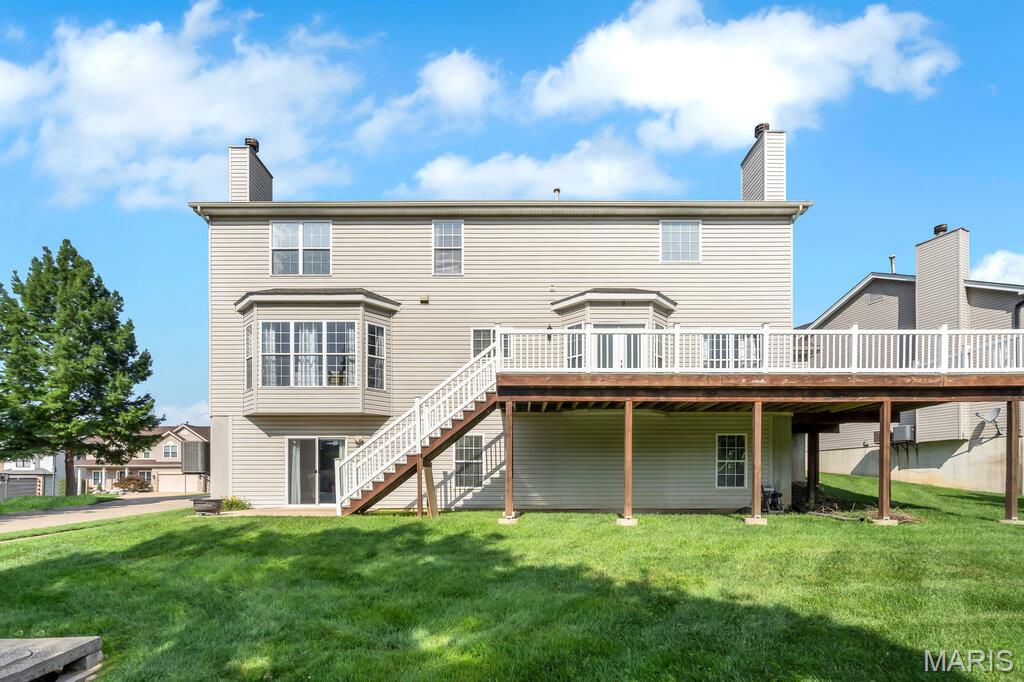
Rear exterior with light-colored horizontal siding and multiple windows
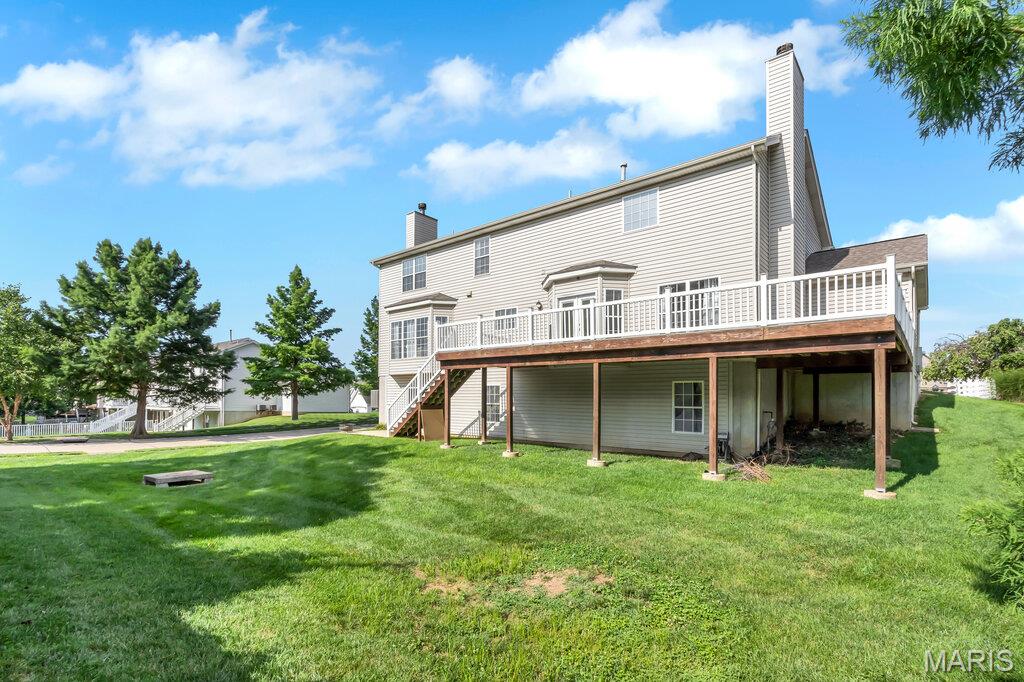
Expansive backyard featuring a manicured lawn, a large elevated deck with white railings, and a walk-out basement level with additional windows
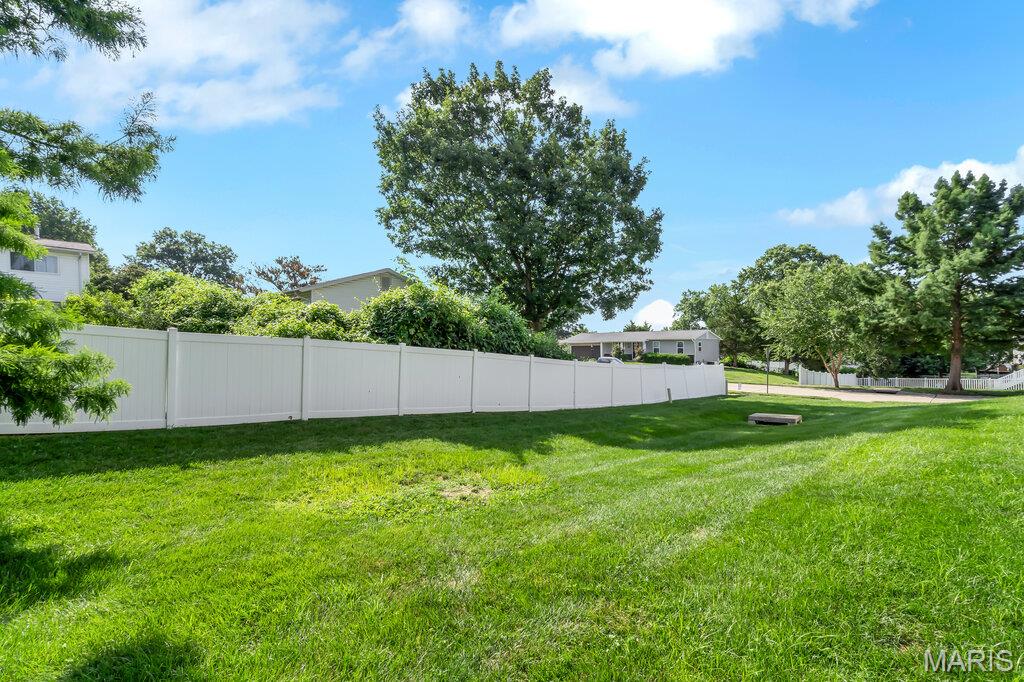
Expansive green lawn featuring a white privacy fence
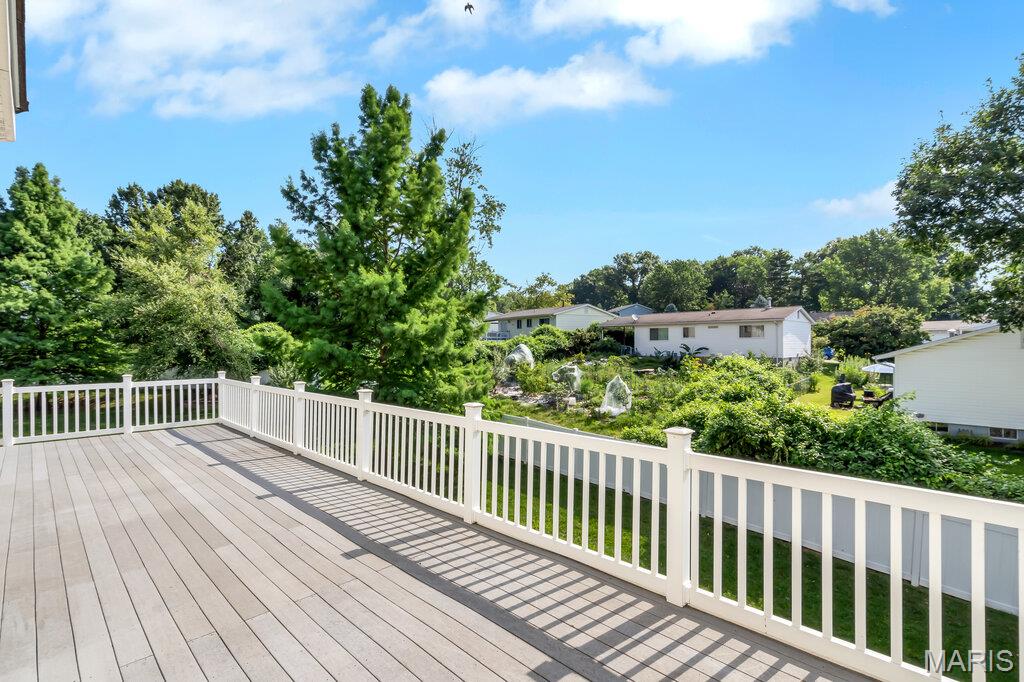
Spacious deck featuring composite decking and white railings
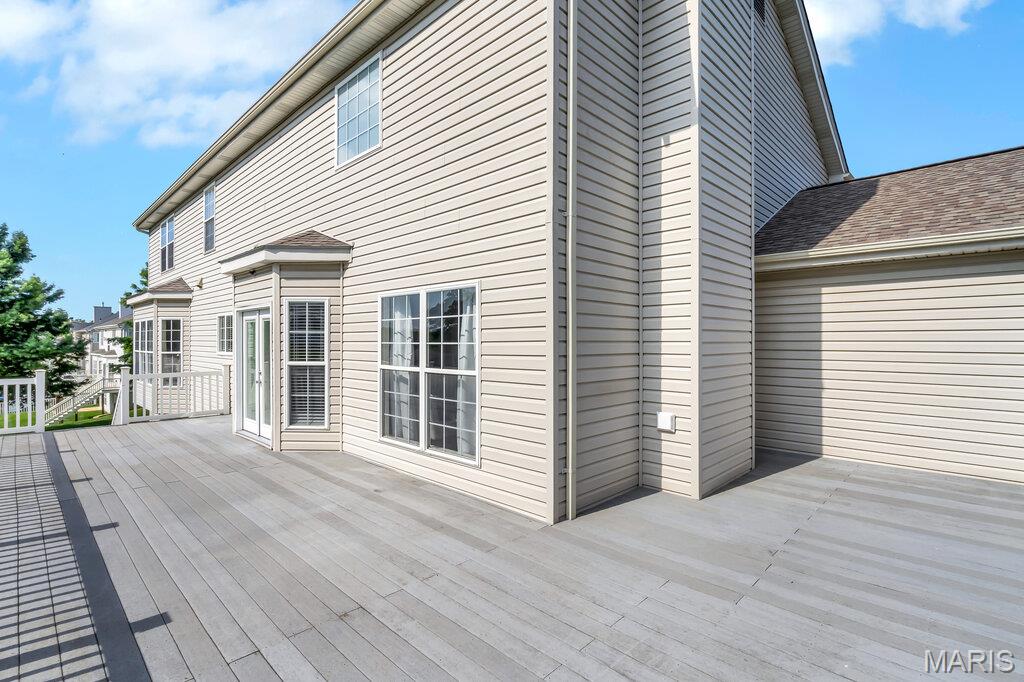
Expansive composite deck featuring a bay window, multiple exterior windows, and dual glass doors
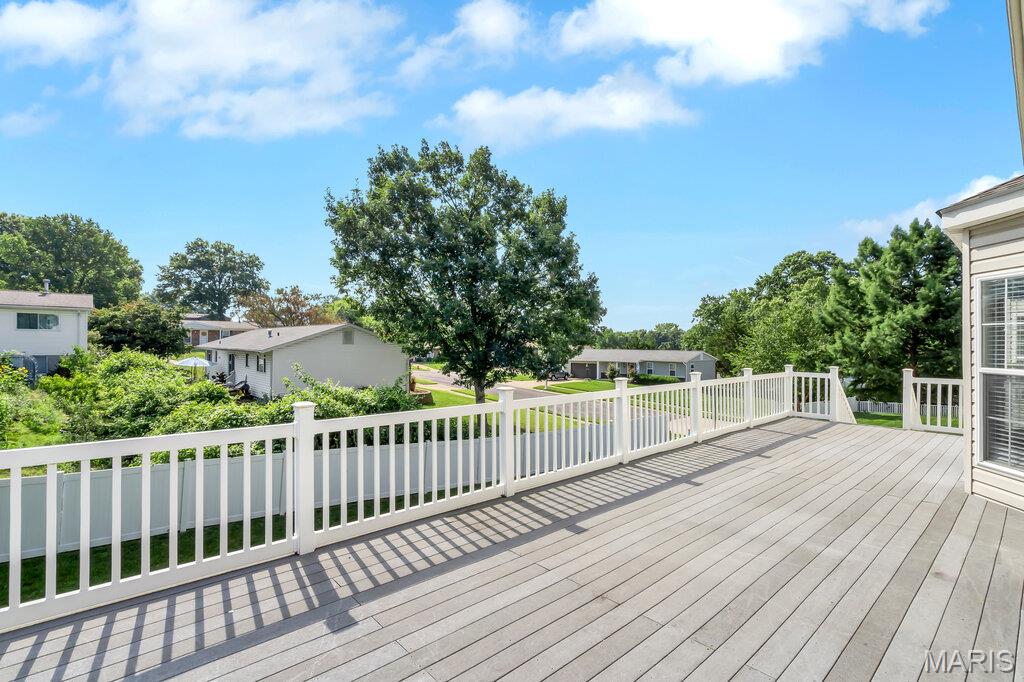
Expansive outdoor deck featuring wood-finish flooring and a white railing system
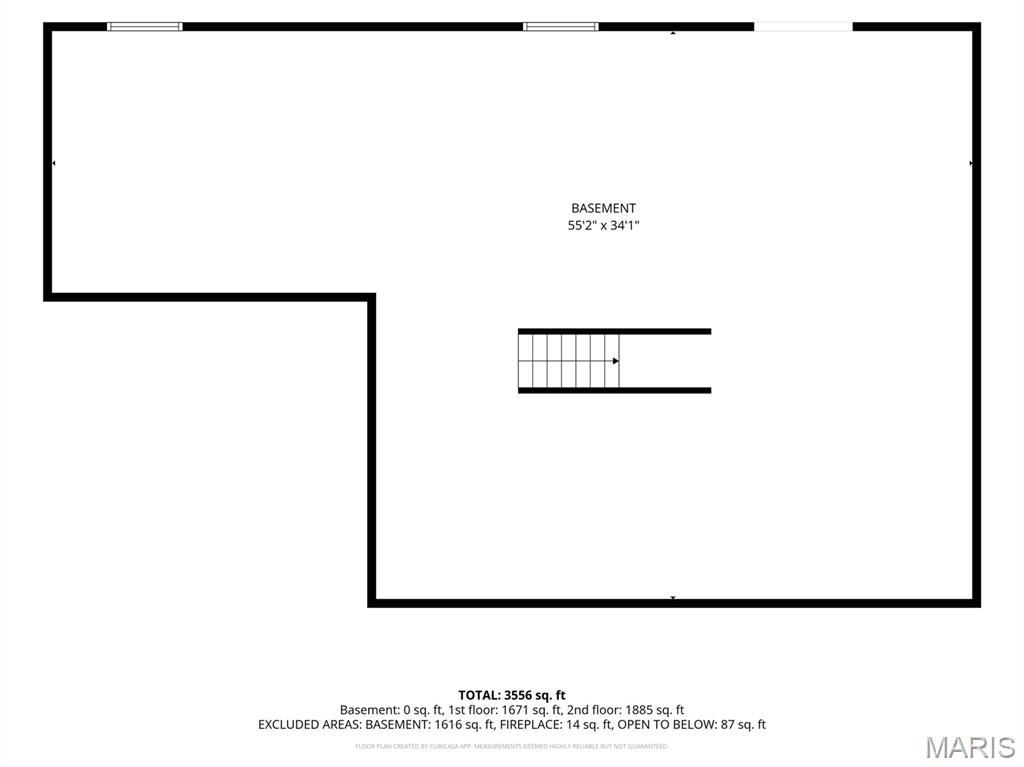
Floor plan
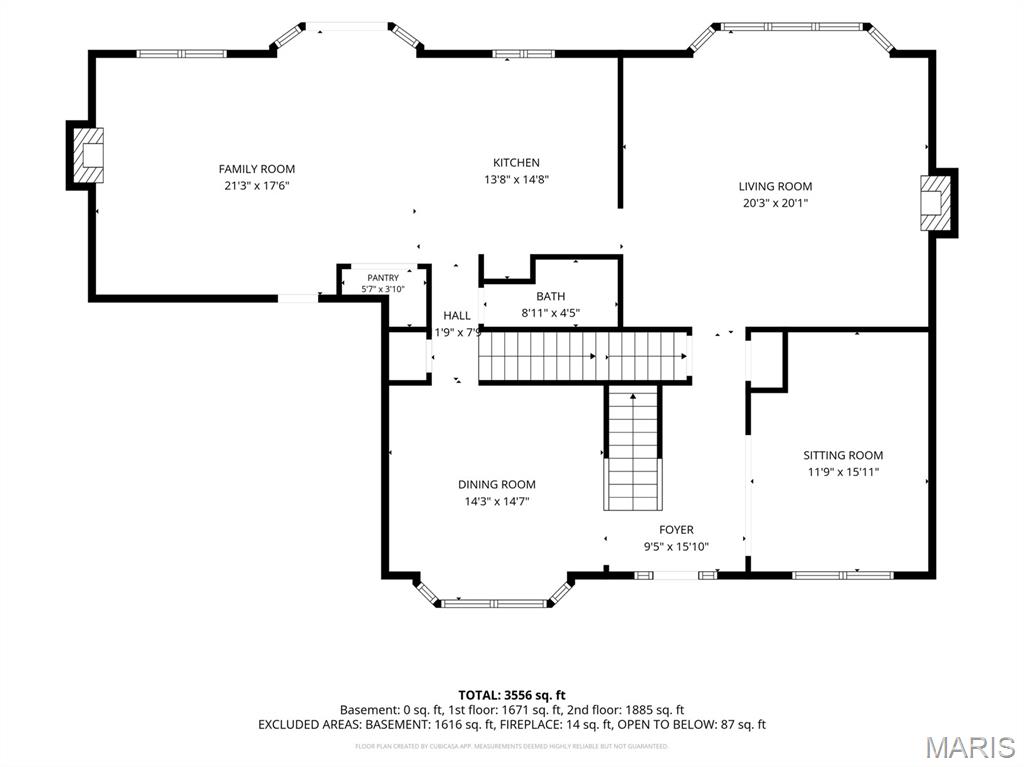
Floor plan
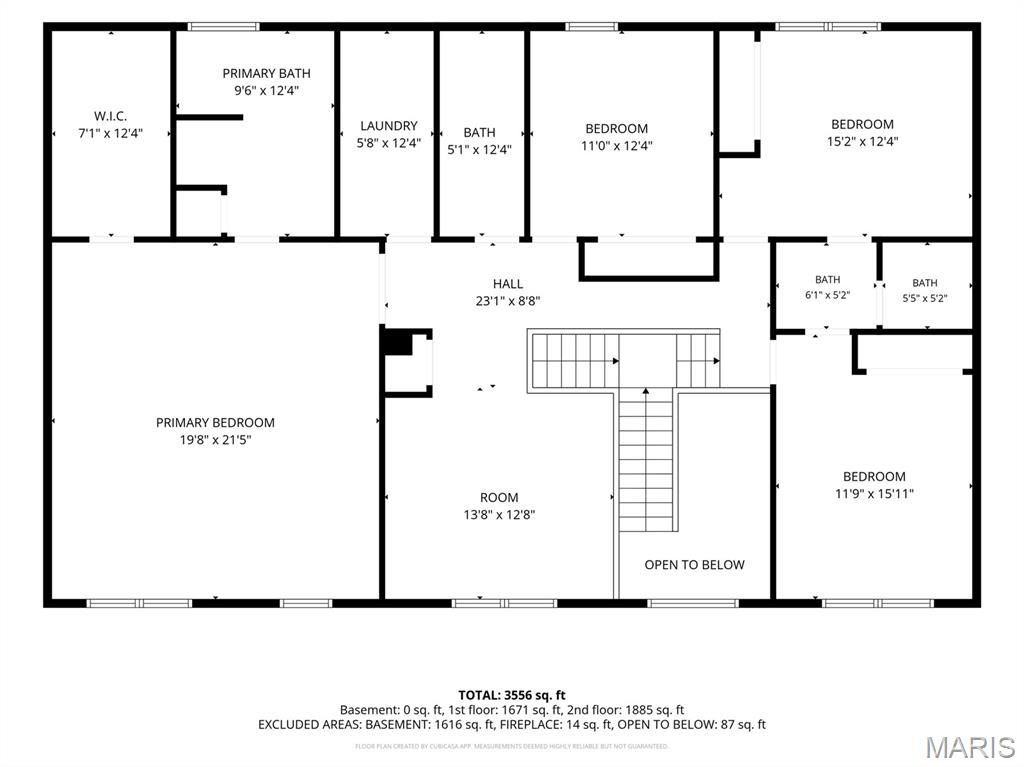
Floor plan
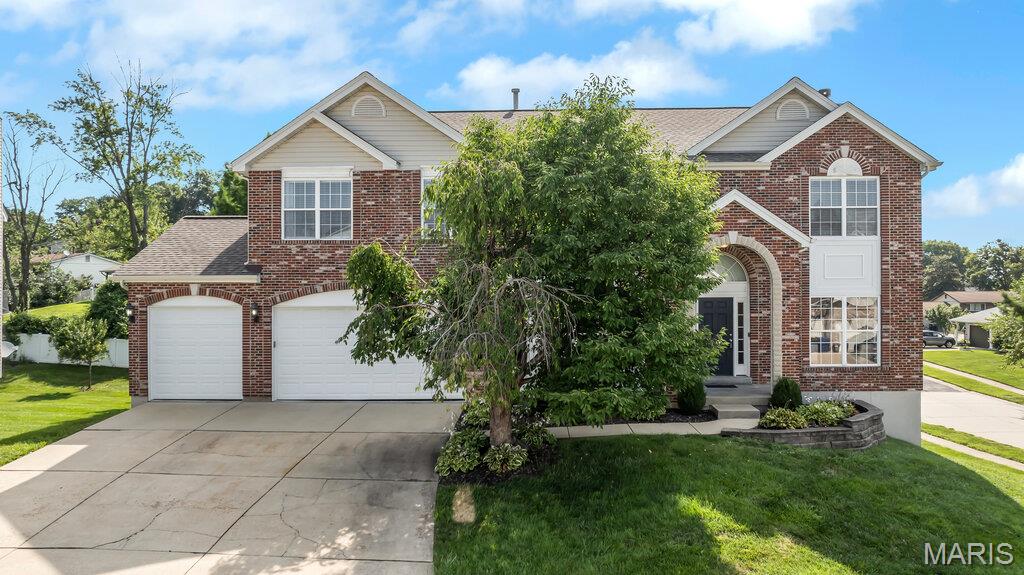
Traditional two-story residence featuring a brick and siding facade, an arched entry, a two-car garage with arched openings, a concrete driveway, and a tiered front garden bed with stone retaining wall
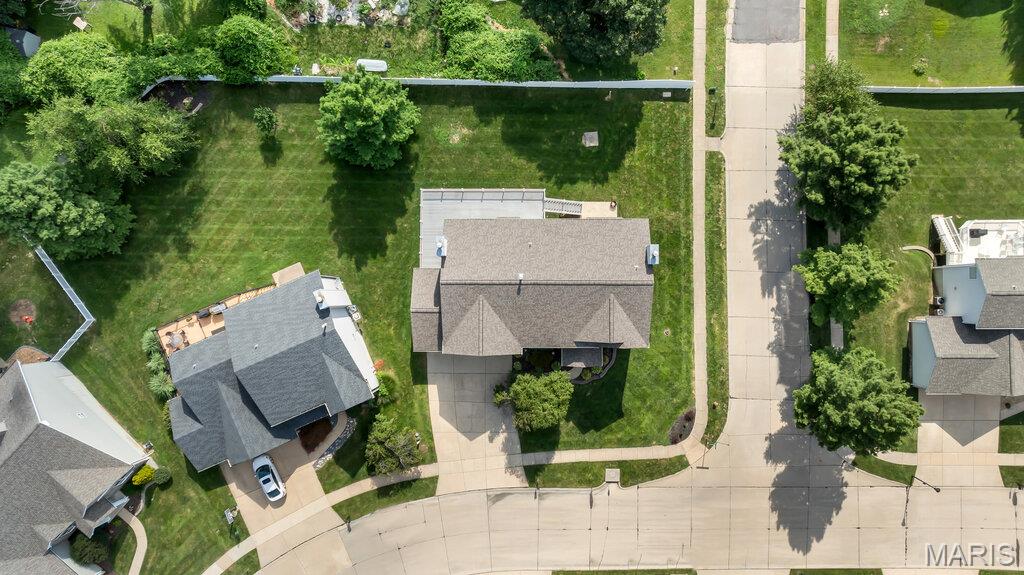
Manicured lawn surrounding a residence with a multi-level deck
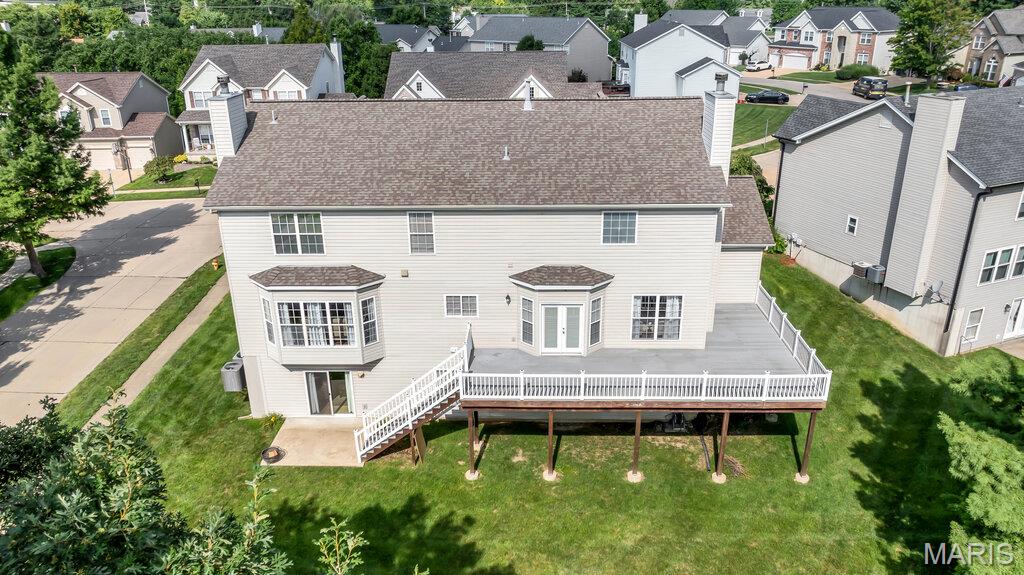
Rear exterior featuring a spacious elevated deck with white railing, double french doors, bay window, and a ground-level patio
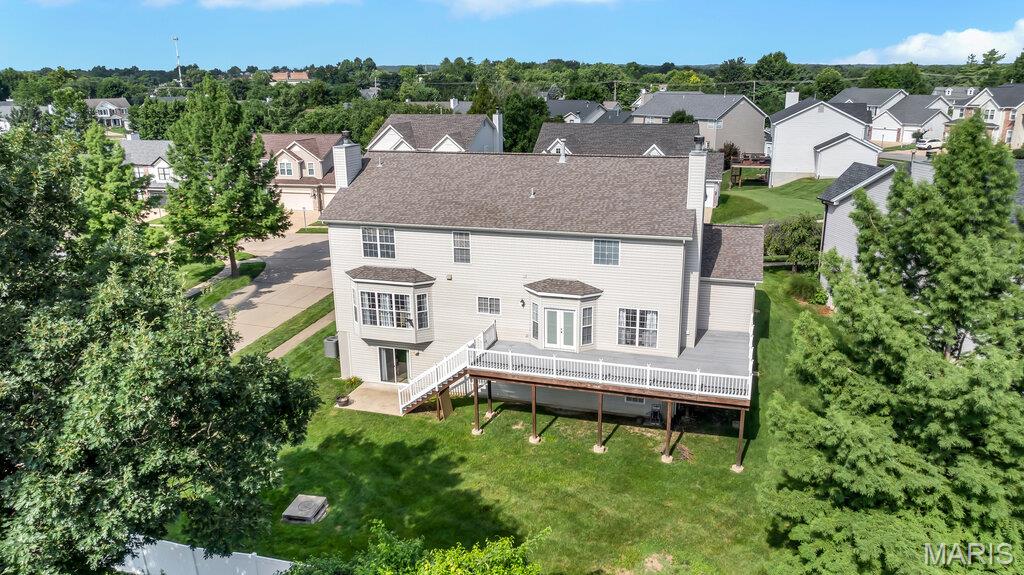
Rear exterior featuring a multi-level deck with white railings, a ground-level patio, and a bay window
Welcome home to this stunning two-story residence featuring 4 bedrooms, 4 bathrooms, and over 3,500 square feet of stylish living space. Situated on a desirable corner lot in the sought-after Rockwood R-VI School District, this home offers the perfect blend of comfort and convenience. Enjoy a prime location within walking distance to Rockwood schools and just minutes from major highways, shopping, dining, and everyday amenities. Step inside to a grand two-story foyer with 9-foot ceilings and beautiful wide-plank hardwood flooring. The spacious kitchen features shaker-style cabinetry, under-cabinet lighting, quartz countertops, and includes the refrigerator. An abundance of natural light fills the open floor plan, which offers a charming hearth room off the breakfast area and kitchen. The home features two wood-burning fireplaces, one in the hearth room and another in the family room, creating warm and inviting gathering spaces. Designed for both everyday living and entertaining, the main level also includes a formal dining room and a private office, ideal for working from home. A T-shaped staircase leads to the upper level, where you'll find a versatile loft perfect for a study area, playroom, or additional entertainment space. The secondary bedrooms are served by both a Jack-and-Jill bathroom and an additional full bathroom. The oversized primary suite is a true retreat, complete with a walk-in closet featuring custom organizers and a luxurious en-suite bath with separate vanities, a jetted soaking tub, and a walk-in shower. For added convenience, the laundry room is located on the second floor. The 9' pour, walk-out lower-level, is partially finished, offering an excellent opportunity to customize and finish the space to fit your needs. Walk out of the breakfast room to the oversized composite deck that wraps around the home, perfect for entertaining friends and family. Recent updates include zoned heating and cooling (2022), a humidifier, a brand-new water heater (2026), roof and gutters (2019), and new blinds and carpet installed in 2022. This exceptional home combines timeless style, thoughtful updates, and an unbeatable location.

4 Beds

4 Baths

3,556 sq.ft

$0 per sq.ft

Traditional
$ 648,000
Active
0
26046807
4
4
3,556
Summit View Estates
Unincorporated
Rockwood R-VI
St Louis
Residential
Traditional
Residential
$7,774
Last 6 closed homes in this zip.
| Address | Bd/Ba | SqFt | List | Sold | Closed |
|---|---|---|---|---|---|
| 71 Smoke Tree Drive, Unincorporated, MO 63026 | 3/2 | 1,227 | $299,900 | $315,000 105% of ask |
Aug 7, 2026 |
| 1211 Lake Canyon View, Unincorporated, MO 63026 | 3/4 | 2,011 | $450,000 | $471,000 104.7% of ask |
Aug 7, 2026 |
| 2016 Brutus Court, Unincorporated, MO 63026 | 3/3 | 1,227 | $399,900 | $420,000 105% of ask |
Aug 6, 2026 |
| 49 San Marino Parkway, Unincorporated, MO 63026 | 4/3 | 2,397 | $430,000 | $422,500 98.3% of ask |
Aug 3, 2026 |
| 1203 Summit Meadows Drive, Unincorporated, MO 63026 | 3/2 | 1,122 | $329,000 | $329,000 100% of ask |
Jul 31, 2026 |
| 13218 Wintergreen Estates Drive, Fenton, MO 63026 | 3/3 | 1,578 | $399,900 | $406,000 101.5% of ask |
Jul 31, 2026 |
Estimate your monthly payment. Adjust the sliders below.
Estimate only. Not a loan offer. Consult a lender for an accurate quote, including HOA fees, PMI, and current rates.
Kitchen
14x12
Breakfast Room
16x9
Hearth Room
16x12
Dining Room
15x15
Office
16x12
Living Room
20x20
Primary Bedroom
20x22
Bedroom 2
12x11
Bedroom 3
15x12
Bedroom 4
16x12
Loft
14x13
Laundry
12x6
Primary Bathroom
12x6
Bathroom
5x5
Recreation Room
55x34
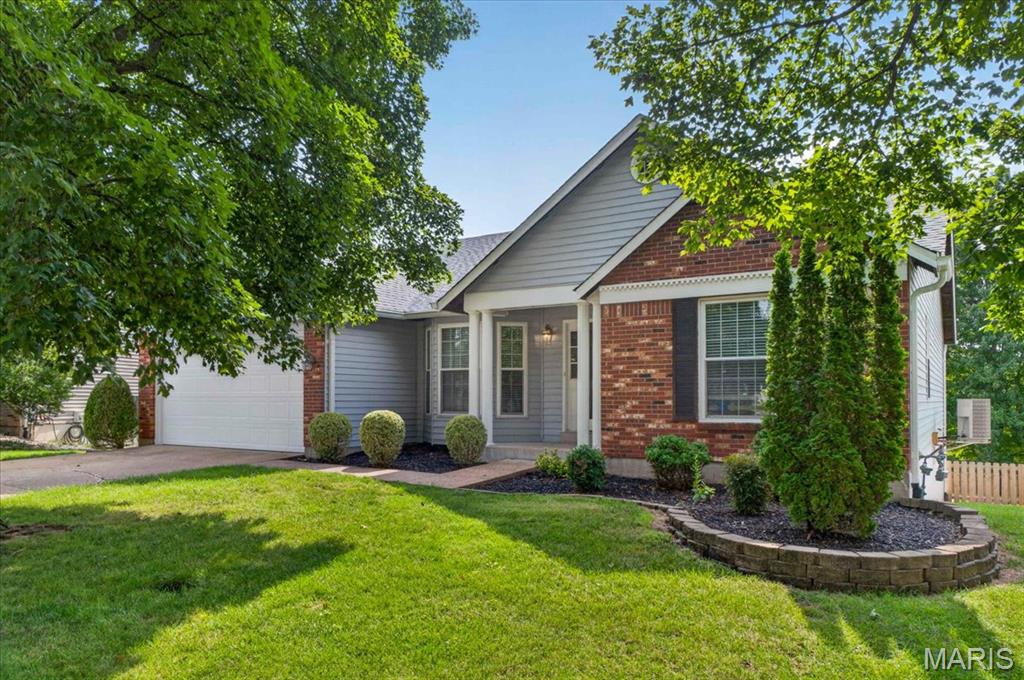
Welcome to the one you've been waiting for! Nestled on a quiet cul-de-sac in the highly sought-after Remington Oaks, this impeccably maintained ranch blends timeless elegance, exceptional craftsmanship, and the ease of main-floor living. Offering 4 bedrooms, 3 full baths, and an expansive open floor plan, this home is perfectly designed for both everyday living and effortless entertaining. Step inside to soaring vaulted ceilings, fresh interior paint, and a light-filled layout that immediately feels warm and inviting. The spacious great room is anchored by a gas fireplace and flows seamlessly into the kitchen and breakfast room, featuring abundant cabinetry, generous workspace, newer appliances (2022/2023), and picturesque views of the backyard. A formal dining room provides the perfect setting for holidays and special occasions, while the convenient main-floor laundry adds everyday practicality. The luxurious primary suite is a true retreat, offering plenty of space for today's oversized furnishings, a walk-in closet, and a spa-inspired ensuite with dual comfort-height vanities, a relaxing jetted tub, and a separate shower. The finished walk-out lower level dramatically expands the living space with a legal fourth bedroom, full bath, private office, wet bar, game area, and an oversized recreation room, making it ideal for entertaining, overnight guests, or multi-generational living. An abundance of unfinished storage space provides room for all your seasonal and household needs. Outdoor living is equally impressive with an oversized deck overlooking the fully fenced backyard, creating the perfect space for family gatherings, play, or peaceful evenings outdoors. Beyond the home itself, you'll love everything Remington Oaks has to offer. Wonderful neighbors and a welcoming atmosphere surround this home. Residents enjoy exceptional HOA amenities, including a clubhouse, swimming pool, pickleball courts, tennis courts, and a fitness center. The HOA-maintained lake and scenic one-mile walking trail provide the perfect setting for morning walks, evening strolls, or simply enjoying the beauty of nature. The home is also within easy walking distance of the middle school, adding everyday convenience for families. Recent improvements provide exceptional peace of mind, including a new roof (June 2026), a new privacy fence (March 2026), fresh interior paint throughout, ceiling fans in every main-level bedroom, and abundant storage. This is a rare opportunity to own a truly move-in-ready home in one of the area's most desirable neighborhoods.
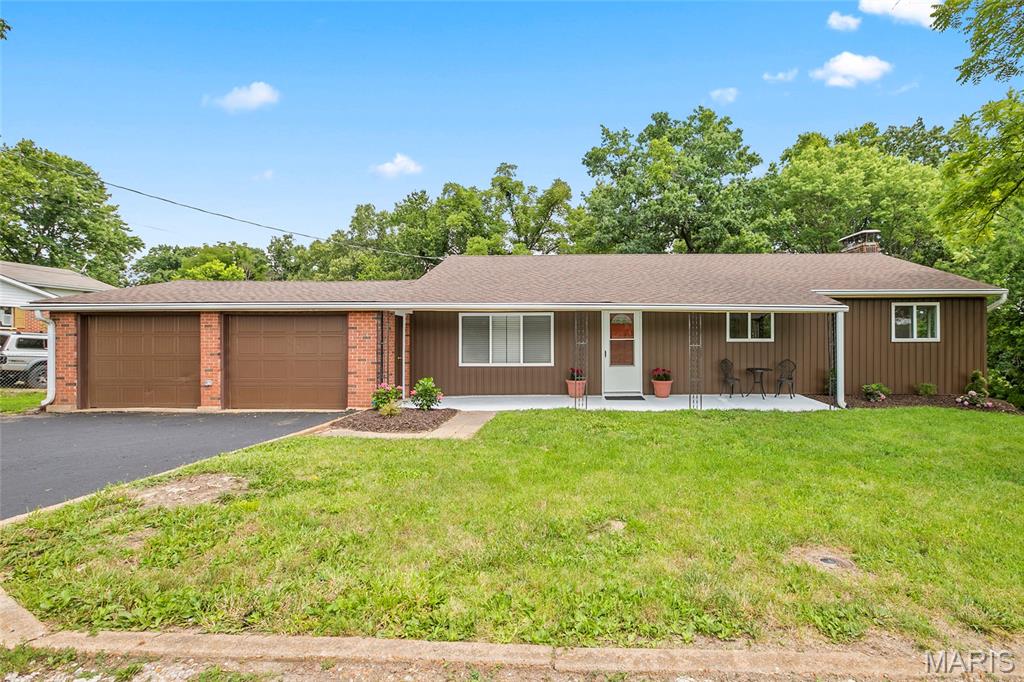
Welcome to 317 Vasel Drive. An updated 3-bedroom, 3-bath ranch in the heart of Fenton! Step inside to a spacious living room that flows seamlessly into the dining area and updated kitchen. Down the hall, you'll find three comfortable bedrooms, including a primary suite with private bath. Hardwood floors run throughout the main level, adding warmth and character. The partially finished lower level expands your living space with a cozy electric fireplace, a full bath, and plenty of room for a family room, home office, or recreation area. Enjoy the outdoors on the brand-new deck overlooking the backyard. Major updates include new roof, new windows, and new electrical service providing peace of mind for years to come. This move-in ready home offers the perfect blend of modern updates and functional living! Conveniently located near shopping, dining, parks, and major highways, this home offers both comfort and accessibility. Don't miss your opportunity to own this beautiful home!
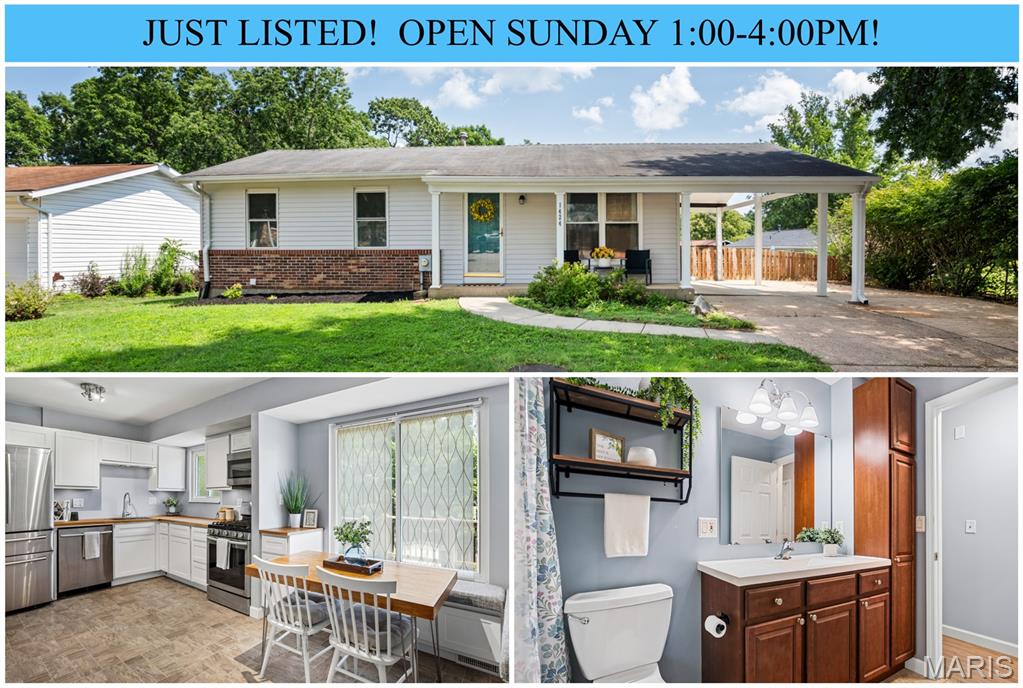
JUST LISTED! OPEN HOUSE SUNDAY, AUG 9TH 1:00-4:00PM! Updated and inviting, this charming ranch will check the boxes! Light & bright throughout with spacious living room and beautifully updated kitchen with white shaker style cabinets, under cabinet lighting, butcher block counters, stainless appliances, gorgeous antique door to pantry with custom pullout shelves, and the cutest built-in banquette with additional storage! Three great bedrooms, updated full bathroom that adjoins both the hall & the primary, plus multiple hall closets for ample storage. Partially finished walk-out lower level with tons of potential, including a large rec room, bar area, bathroom rough-in, dedicated storage room with built-in shelves, plus a generous utility/laundry room. Oversized carport & double wide driveway allows for so much parking, fantastic deck with stairs down to patio & pergola - perfect for entertaining, and not to mention the large, fully fenced back yard! Recently updated HVAC, water heater, etc., conveniently located off an oversized cul-de-sac, in a well established neighborhood, and just 2 minutes from major highways and all the shops & restaurants you could ask for. This delightful ranch is ready for you!
