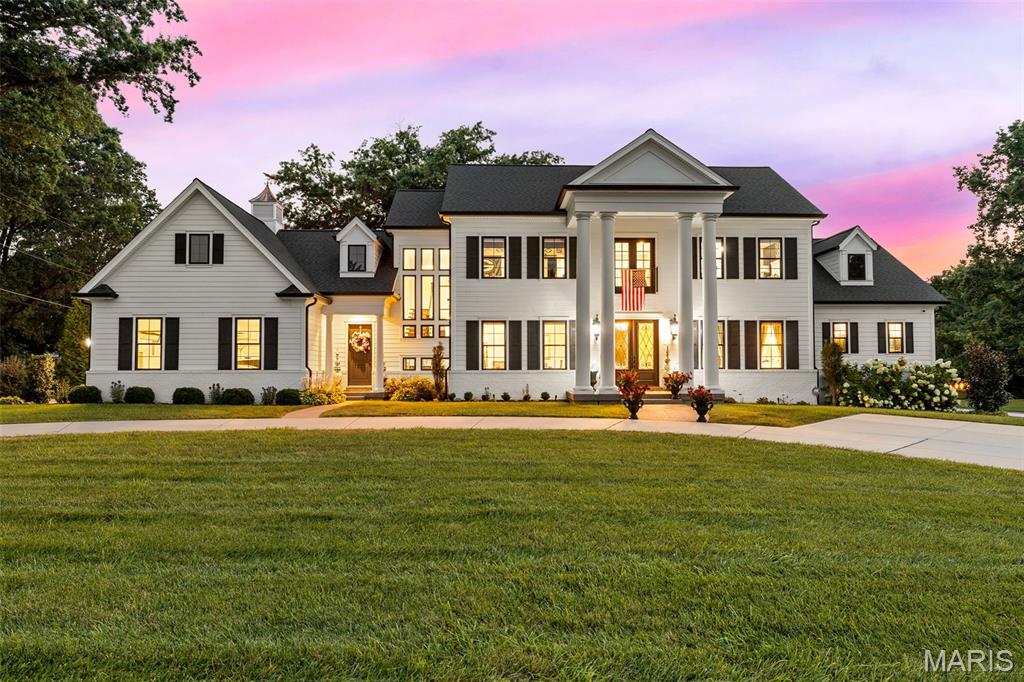
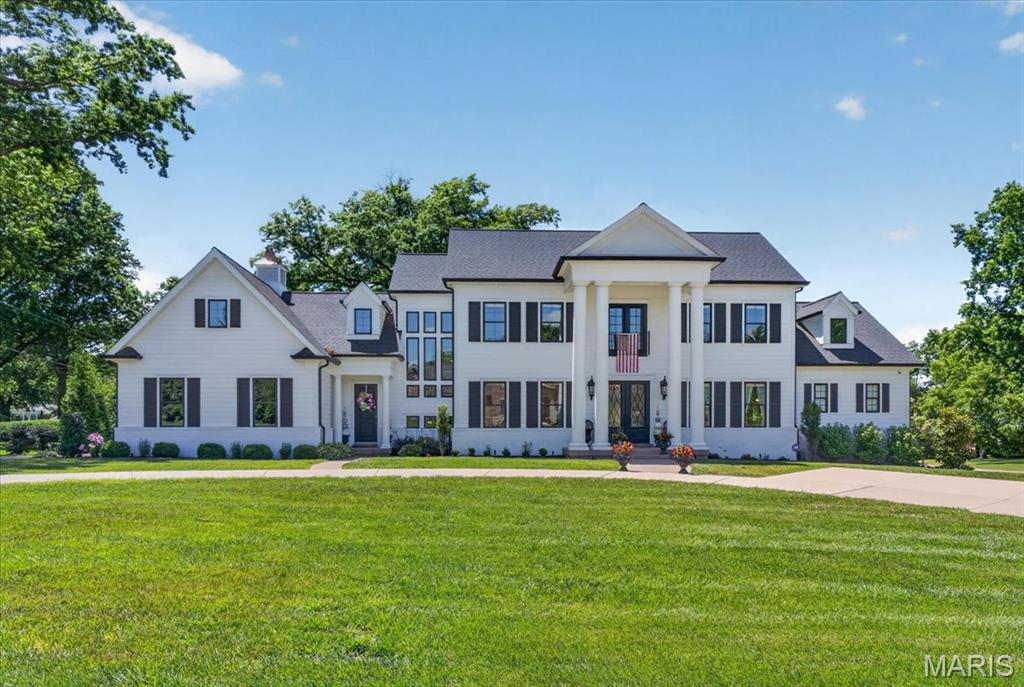
Stately white residence featuring a prominent columned portico, dark shutters, and a multi-level design
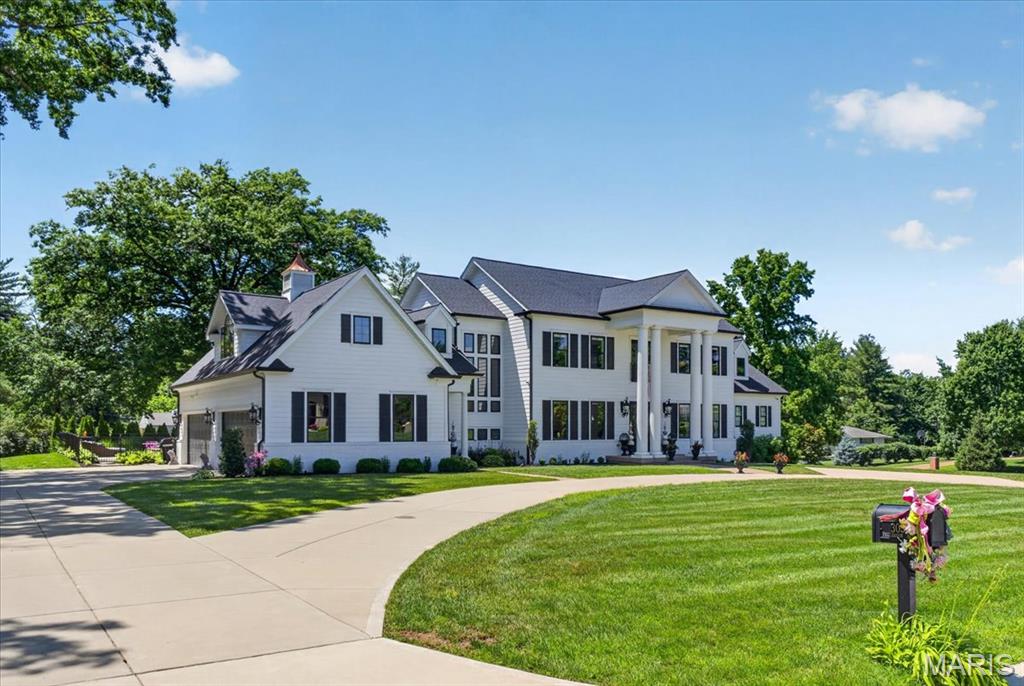
Stately white colonial residence featuring a prominent columned entrance, dark window shutters, a side-facing four-car garage, and a cupola
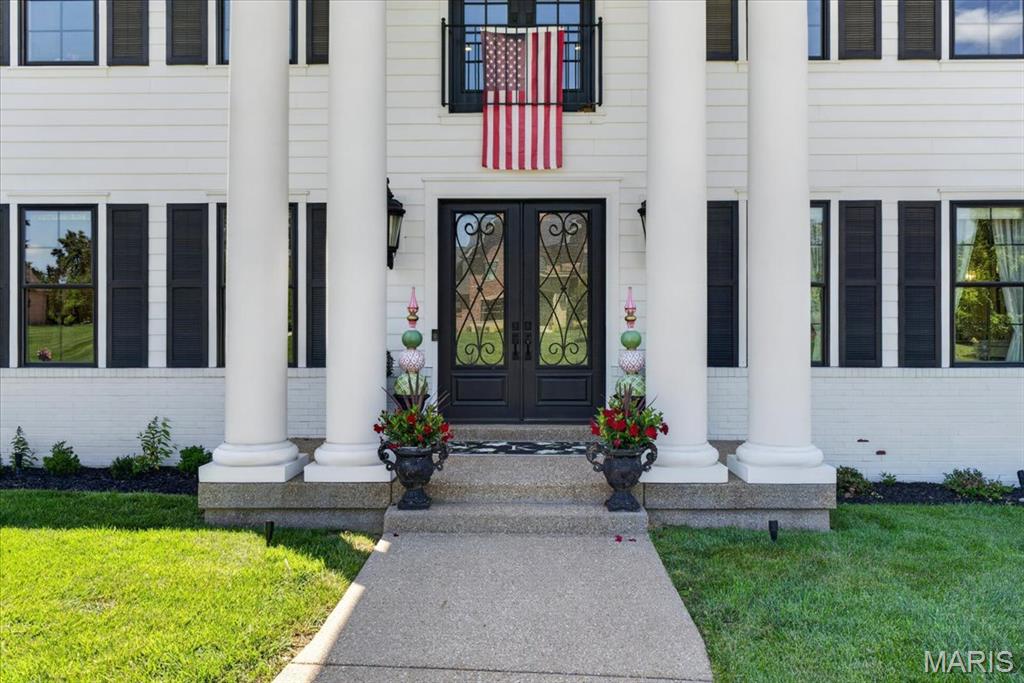
Columned facade featuring a double entry door with decorative ironwork, framed by black louvered shutters and a white clapboard exterior
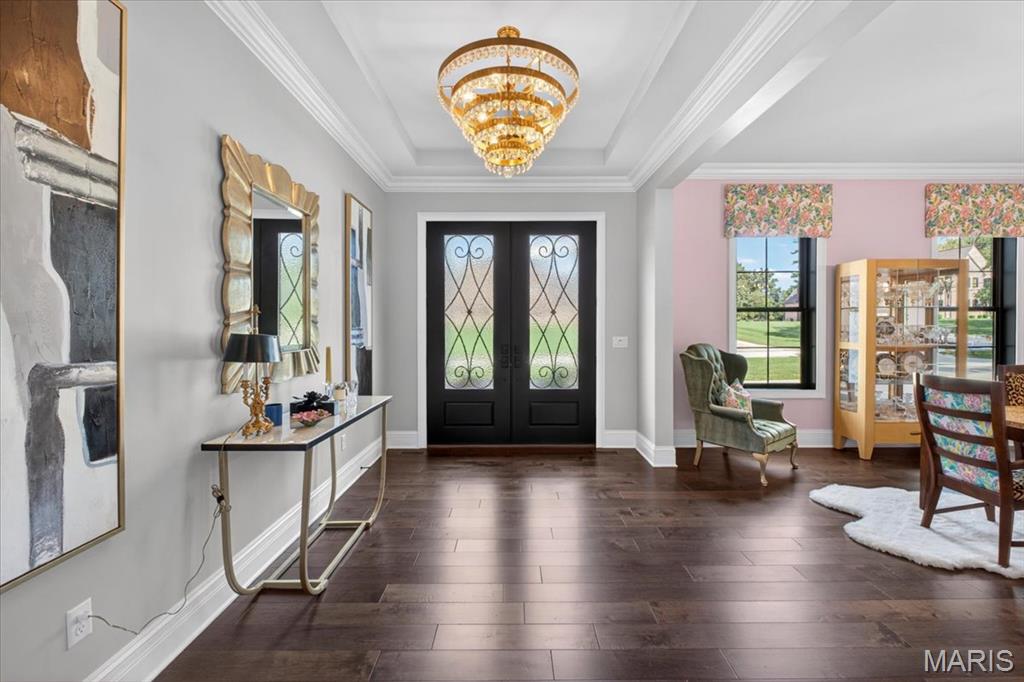
Grand entry with double doors featuring decorative glass inserts, dark wood-finish flooring, and a coffered ceiling with crystal chandelier
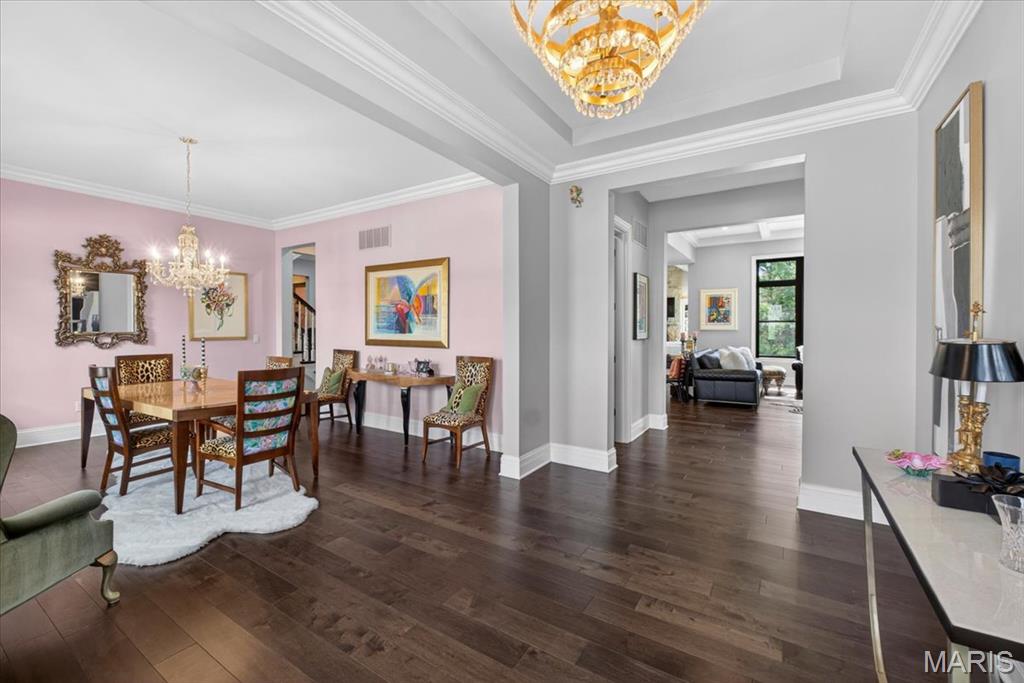
Dining area featuring wood-finish flooring, a crystal chandelier, and crown molding
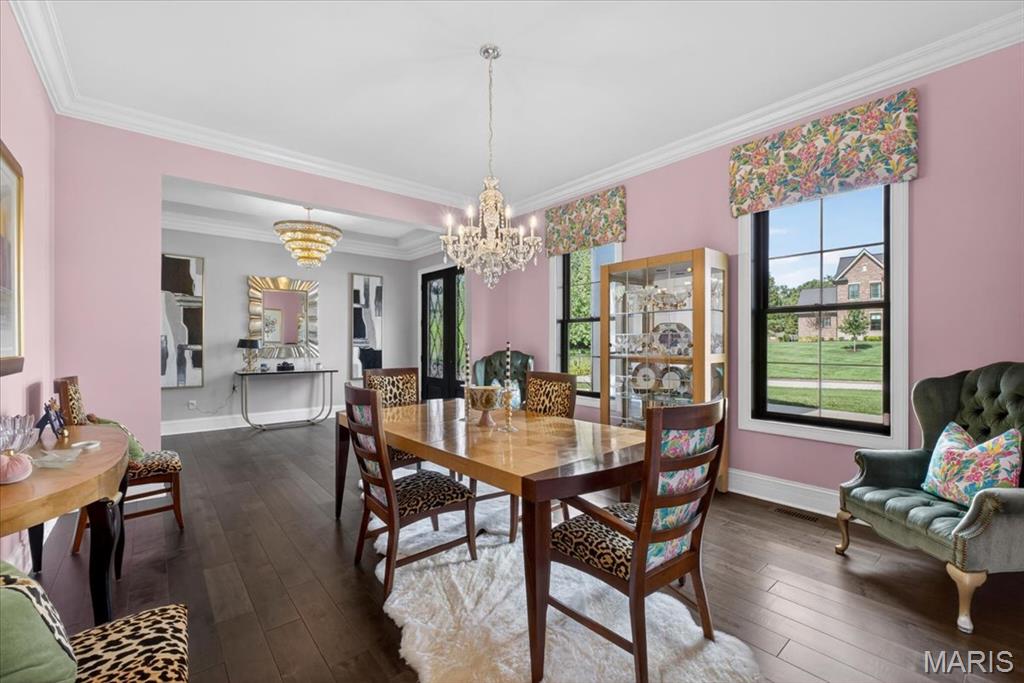
Spacious dining room featuring dark wood-finish flooring, crown molding, and two large windows with black framing
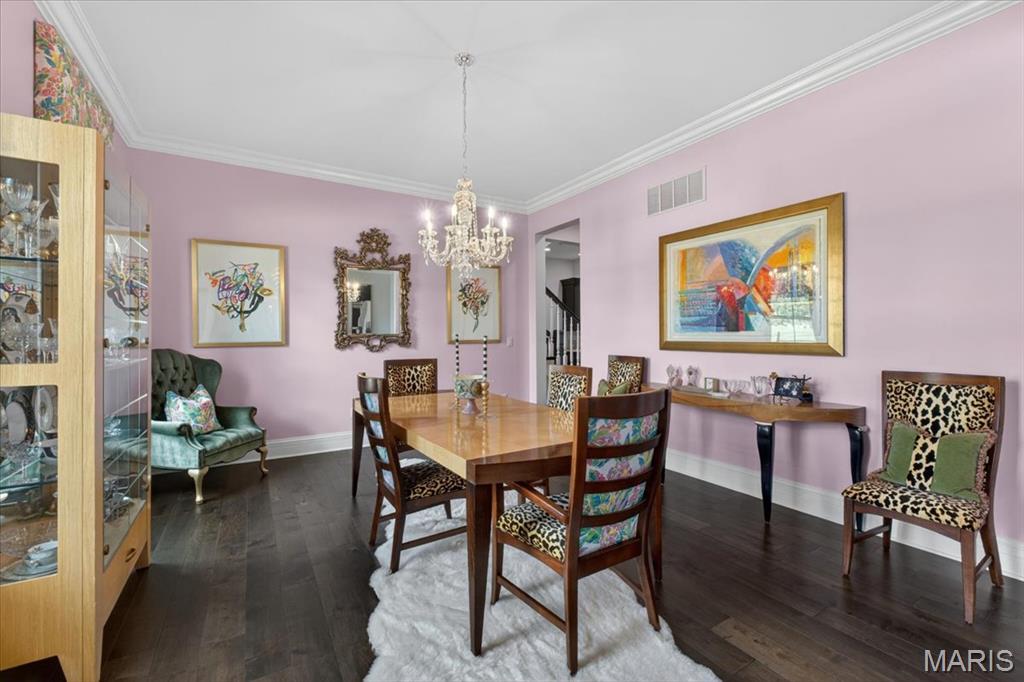
Formal dining area featuring dark wood-finish flooring, white crown molding, a crystal chandelier, and a display cabinet with glass panels
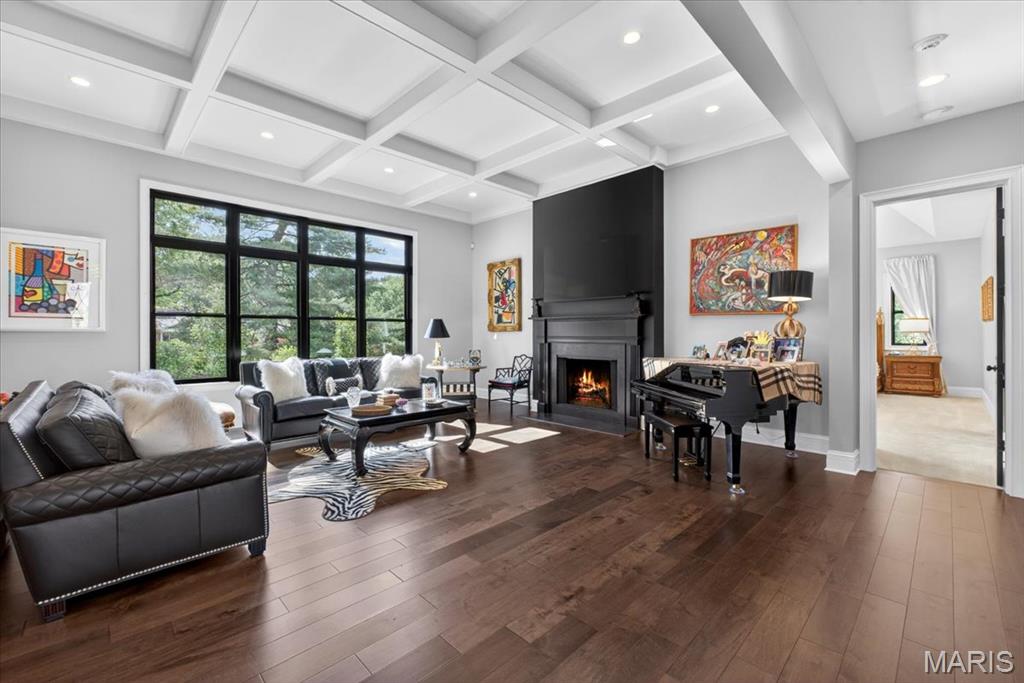
Spacious living area featuring coffered ceilings, large dark-framed windows, wood-finish flooring, and black framed windows
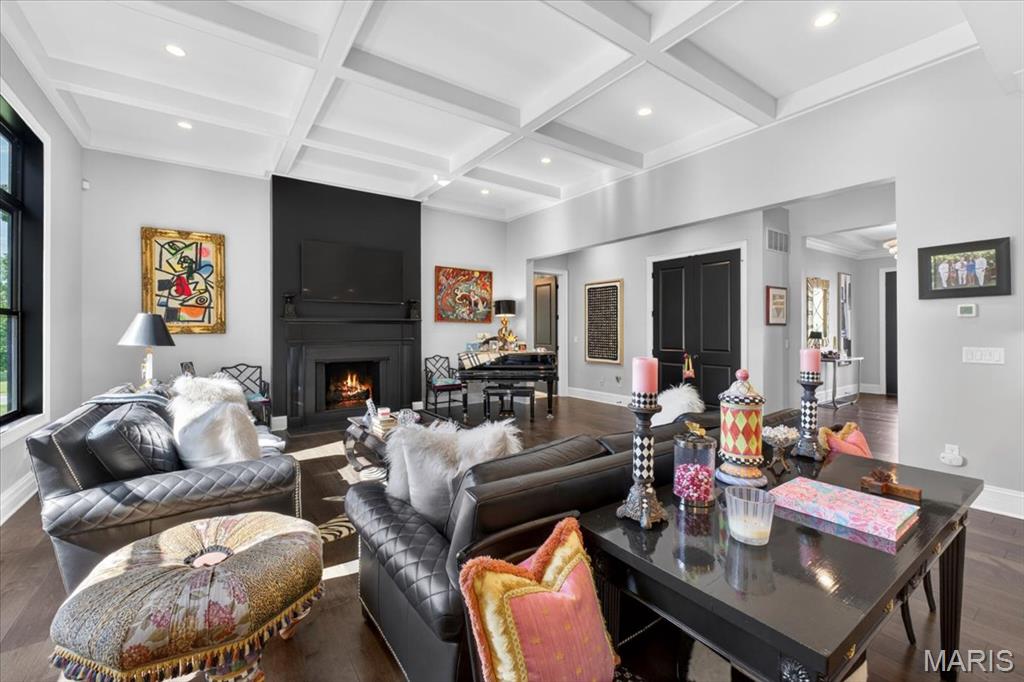
Living area featuring a coffered ceiling with recessed lighting, dark wood-finish flooring, a prominent black gas fireplace with a mantel, and black framed windows
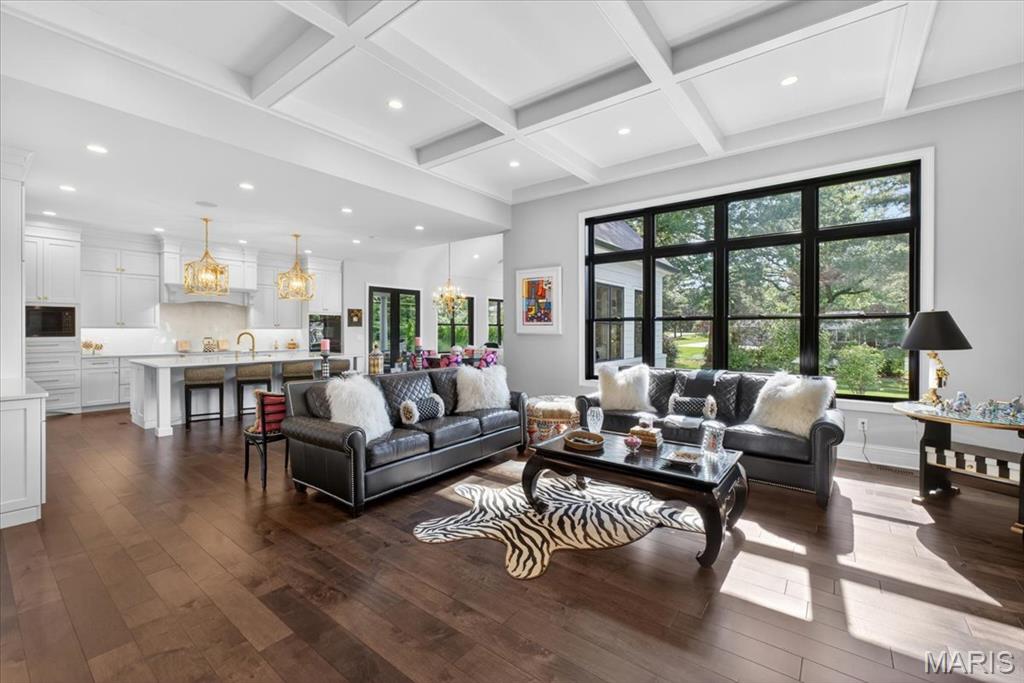
Open-concept living space featuring high ceilings with coffered details, wood-finish flooring, a kitchen with white cabinetry and a central island, and a wall of black-framed windows overlooking exterior greenery
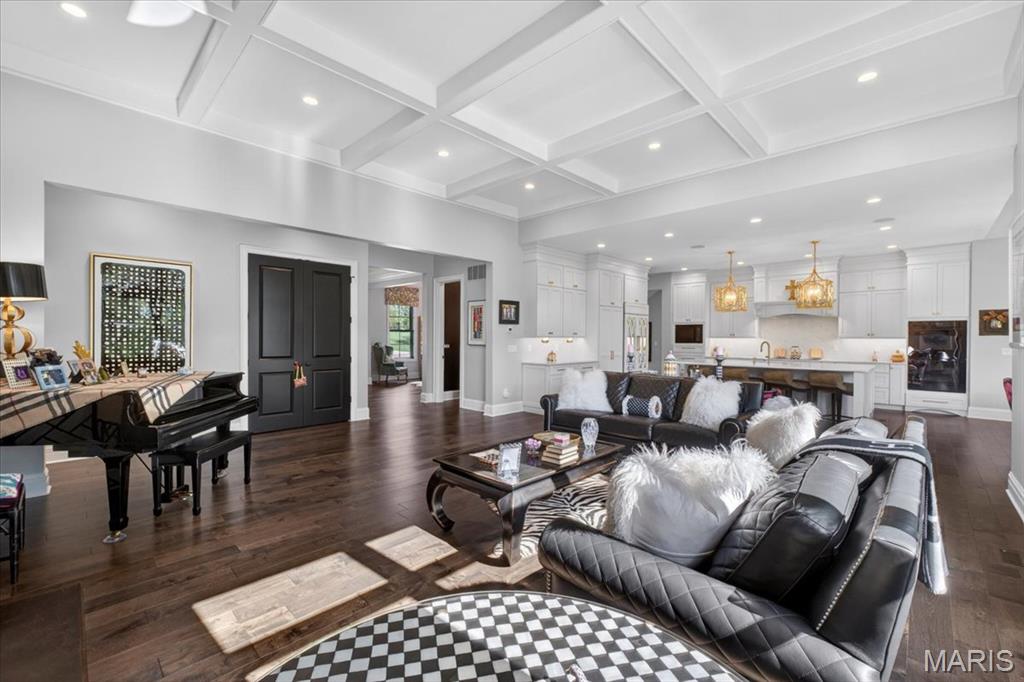
Spacious open-concept living area featuring dark wood-finish flooring, a coffered ceiling with recessed lighting, and white baseboards
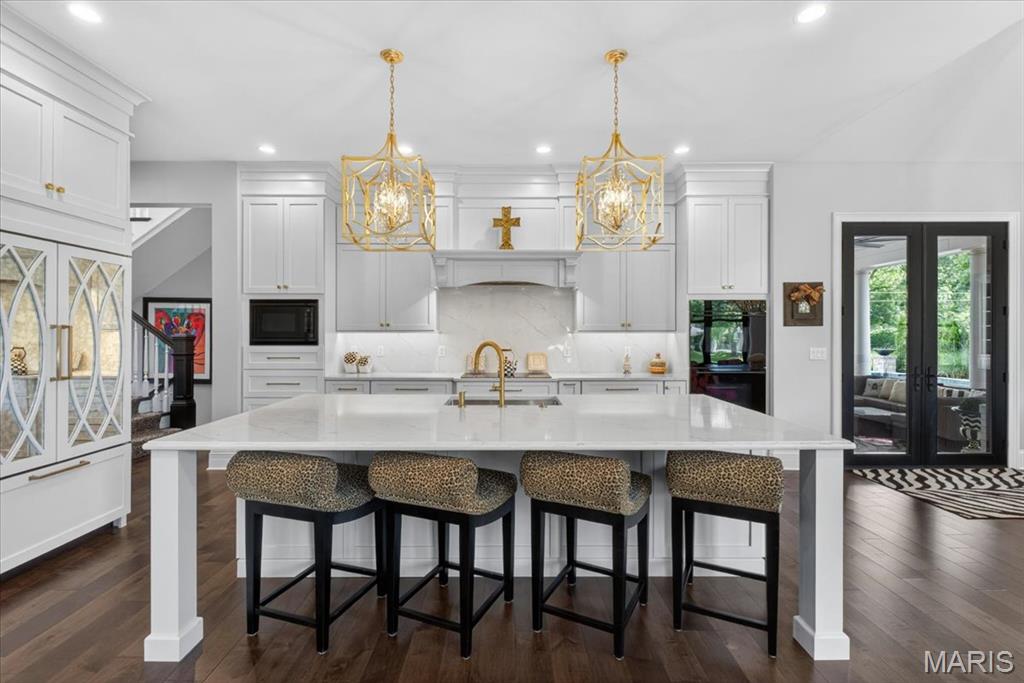
Gourmet kitchen featuring a large central island with seating and quartz countertops, white shaker cabinetry, gold-tone hardware, and integrated appliances
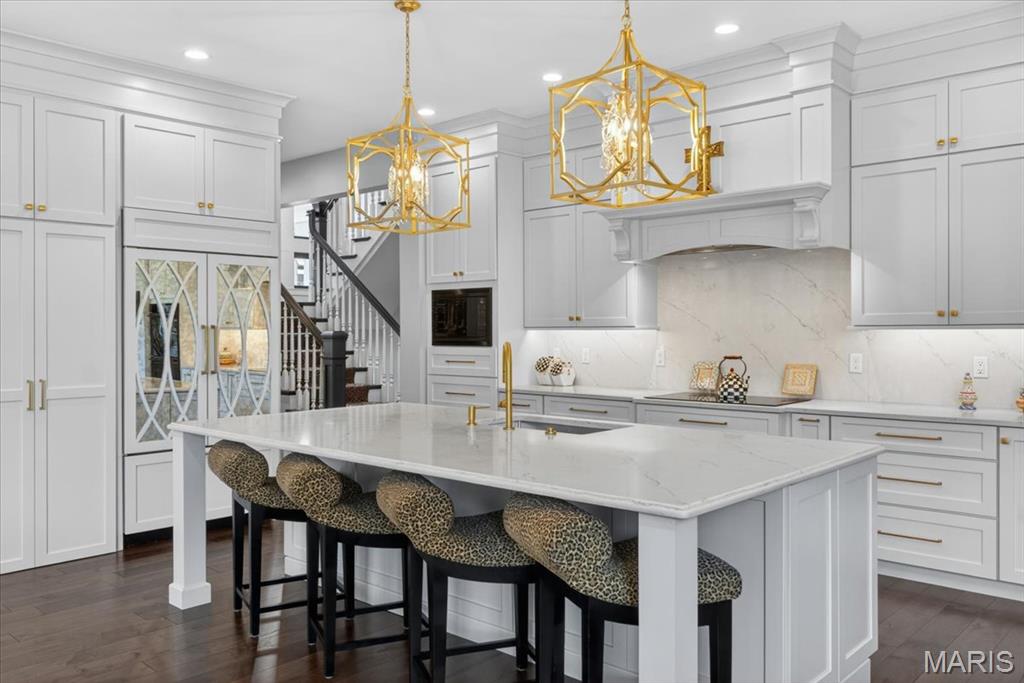
Spacious kitchen featuring a large central island with seating and quartz countertops, white shaker-style cabinetry, gold-toned hardware, and integrated appliances
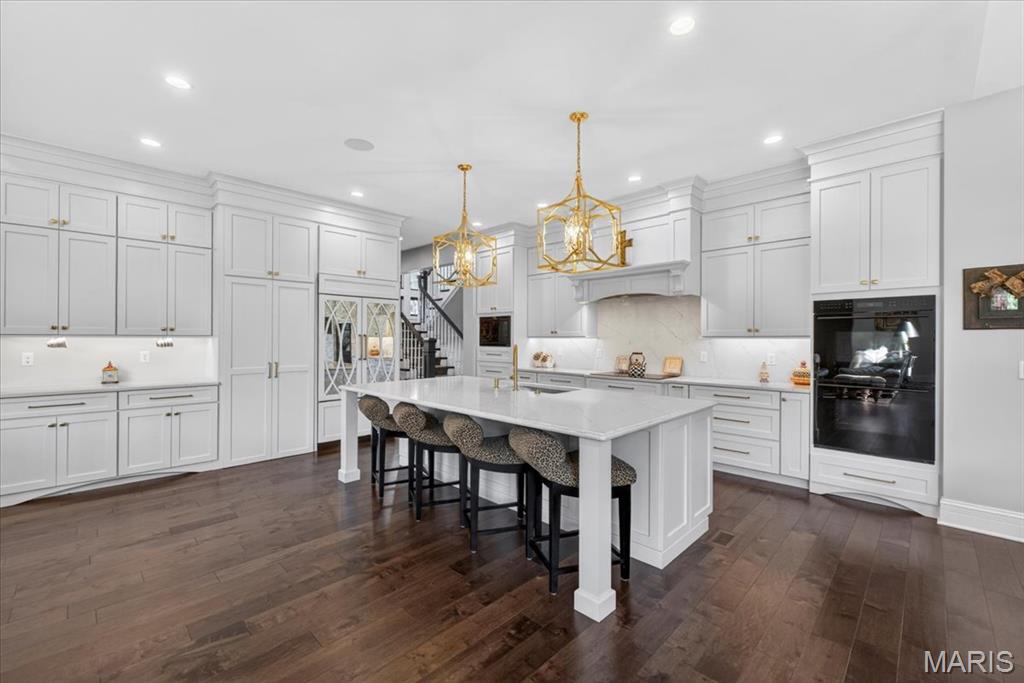
Spacious kitchen featuring an expansive central island with seating and quartz countertops, white shaker cabinetry, recessed lighting, and wood-finish flooring
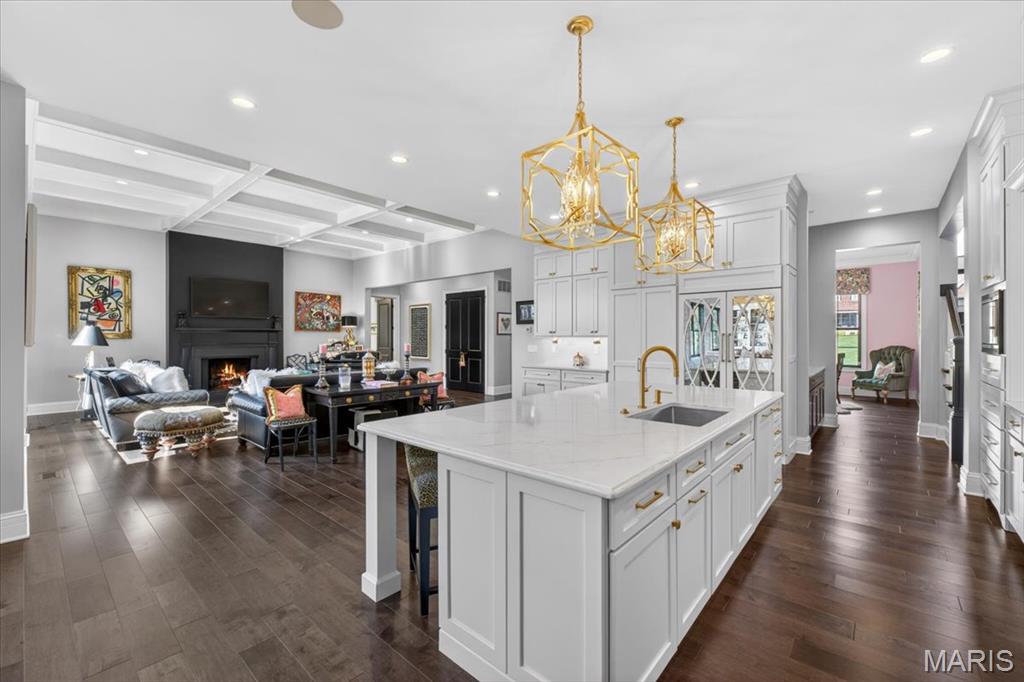
Open-concept living space featuring wood-finish flooring throughout
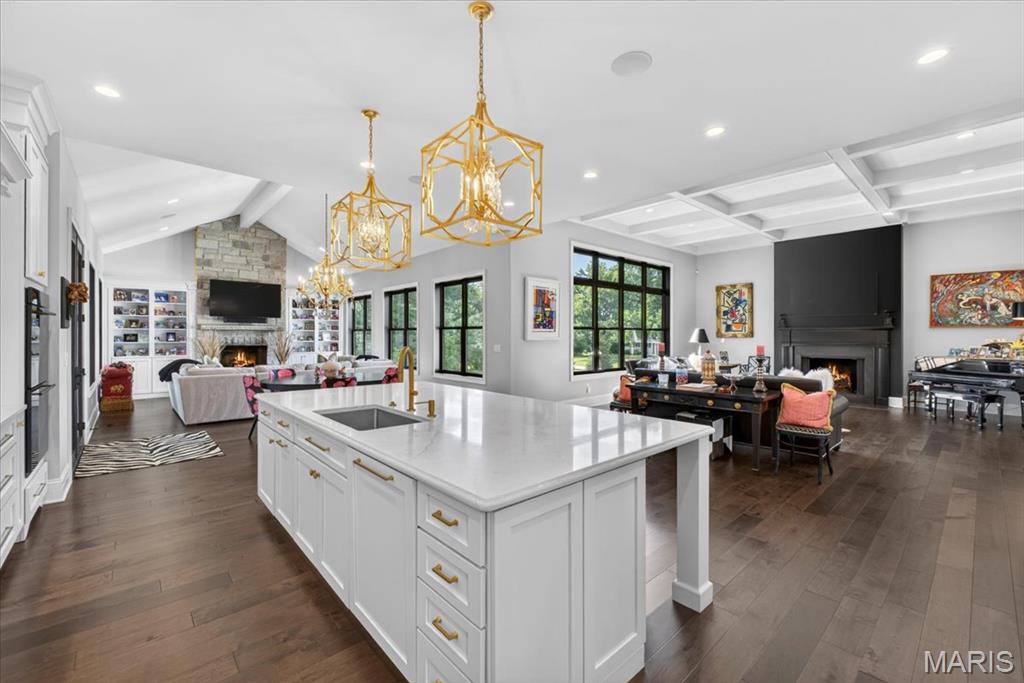
Spacious interior featuring a large kitchen island with a built-in sink and quartz countertops, gold-toned hardware, and two ornate pendant lights
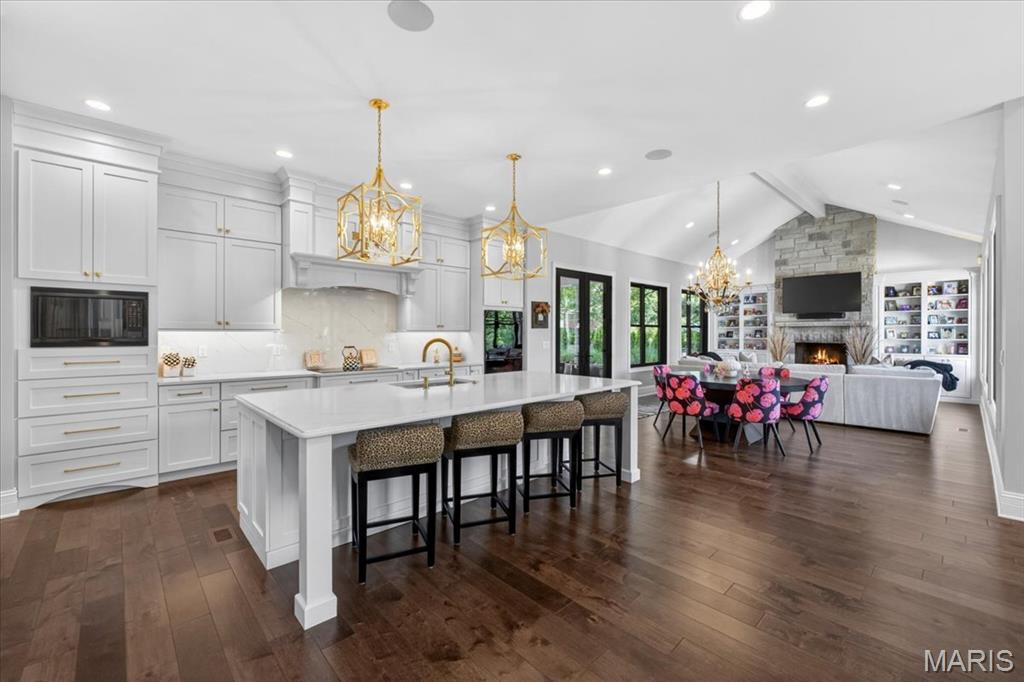
Gourmet kitchen with a large quartz countertop island, white cabinetry, integrated microwave, and gold-tone hardware
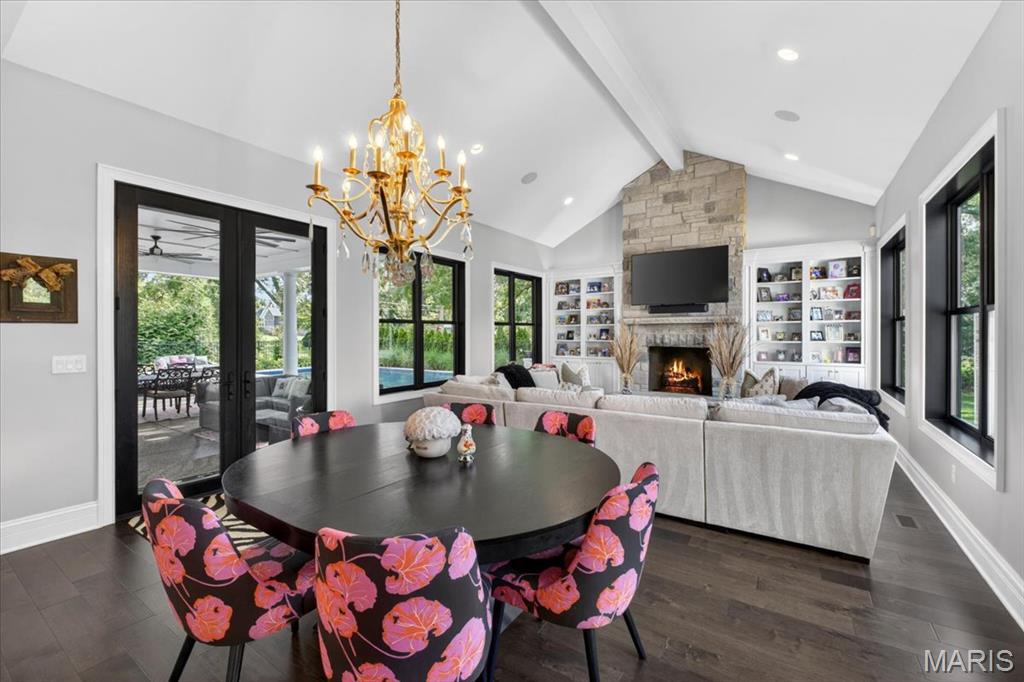
Open-concept living space featuring wood-finish flooring, a stone-clad fireplace, and vaulted ceilings with exposed beams
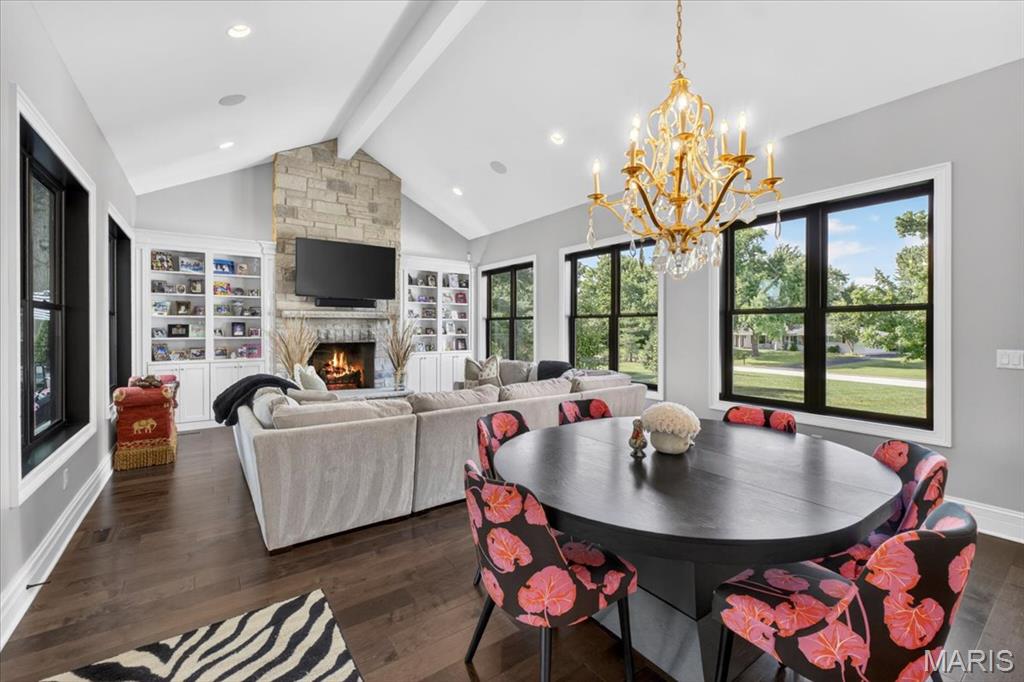
Expansive living space featuring vaulted ceilings with exposed beams, wood-finish flooring, and a stone-clad fireplace with built-in shelving
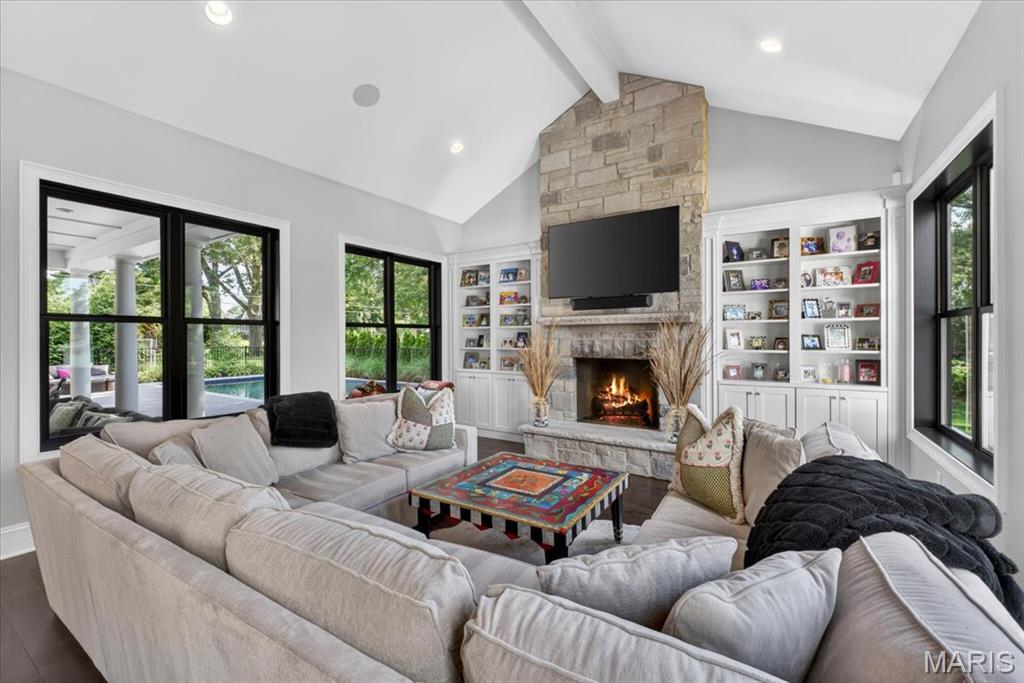
Vaulted ceiling living space featuring a stone fireplace, dark wood-finish flooring, built-in shelving, recessed lighting, and large windows
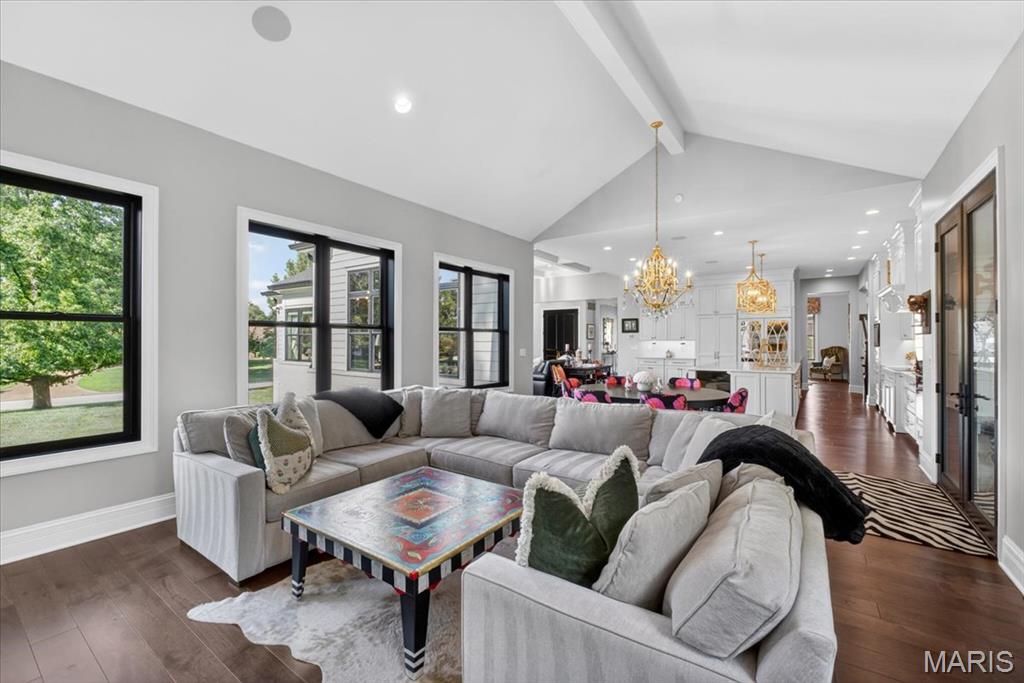
Vaulted ceiling living area featuring dark wood-finish flooring, recessed lighting, and multiple windows with dark frames
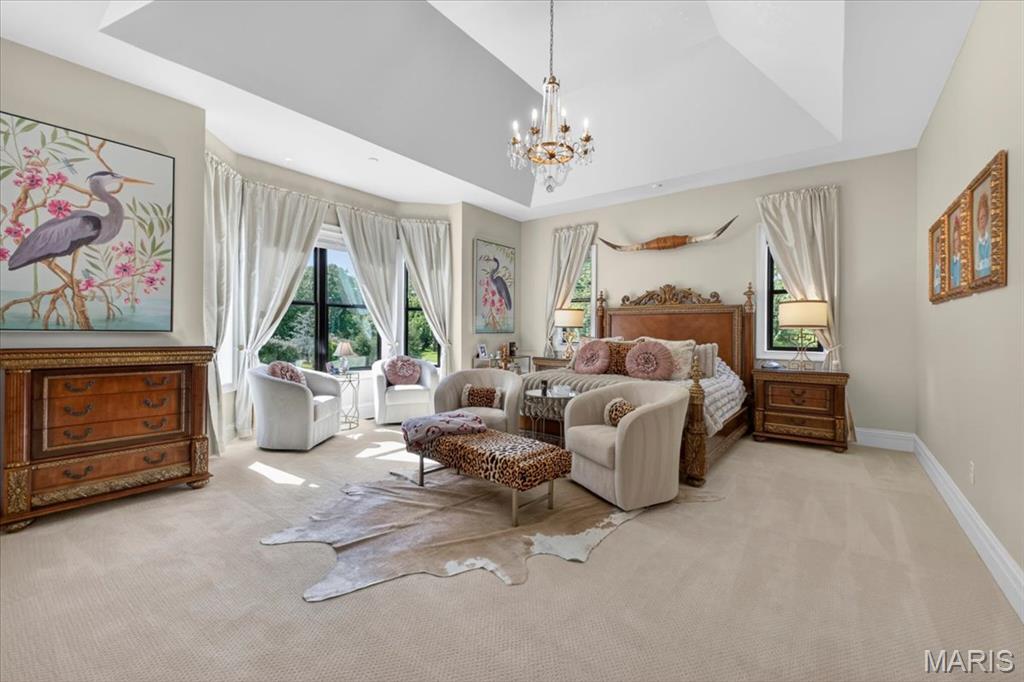
Tray ceiling with a central chandelier above plush carpeting
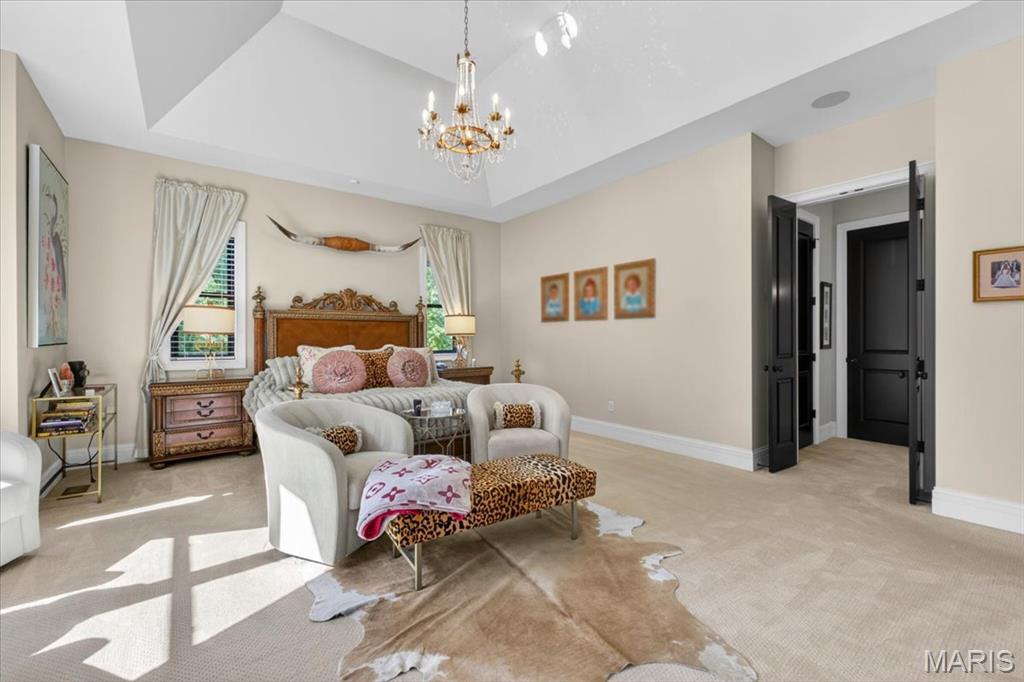
Spacious room featuring a tray ceiling with a chandelier, two windows, and dark-paneled doors
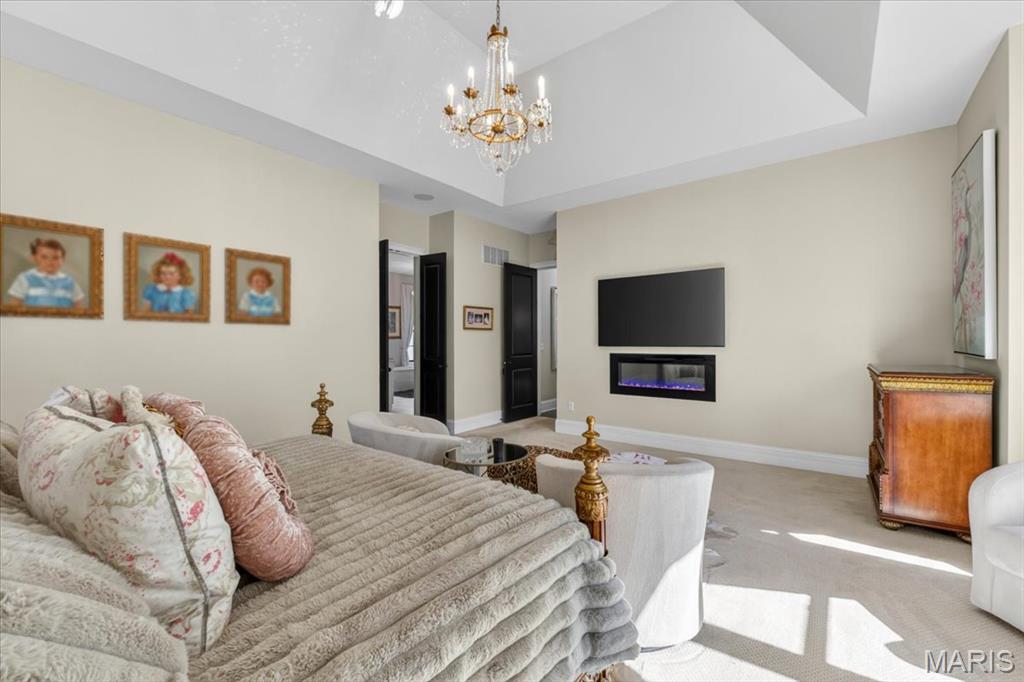
Tray ceiling with a crystal chandelier, featuring a wall-mounted television, an inset electric fireplace, and dark-paneled doors
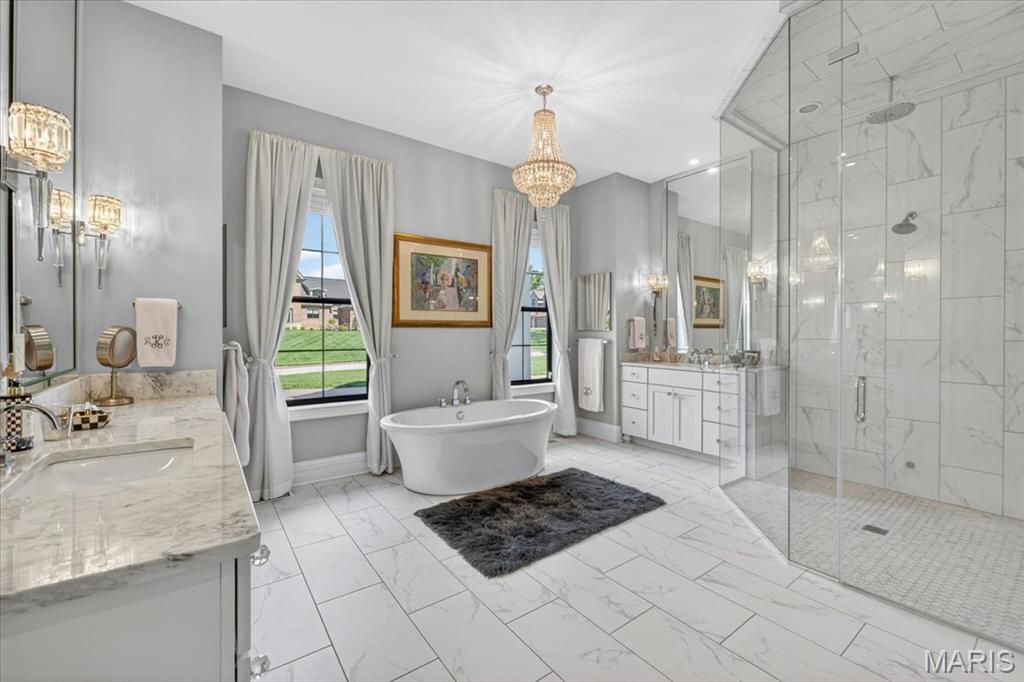
Spacious bathroom featuring a freestanding soaking tub, a large glass-enclosed steam shower, and dual marble vanity areas with marble countertops
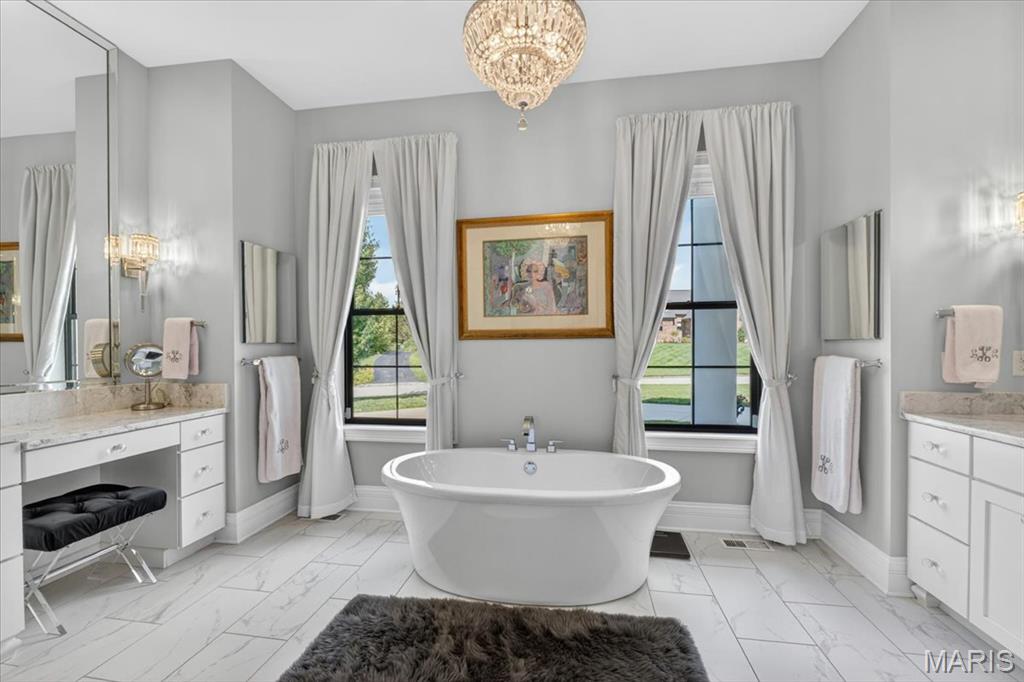
Freestanding soaking tub with a chandelier overhead
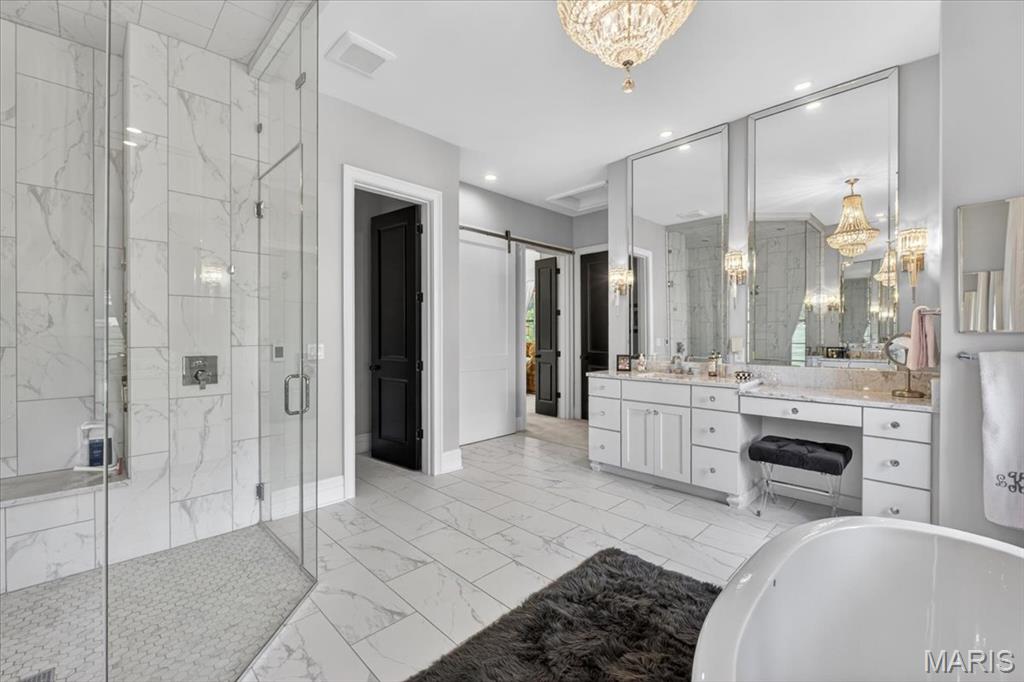
Spacious bathroom featuring a glass-enclosed steam shower with a marble bench, a standalone soaking tub, and a dual marble vanity with ample storage
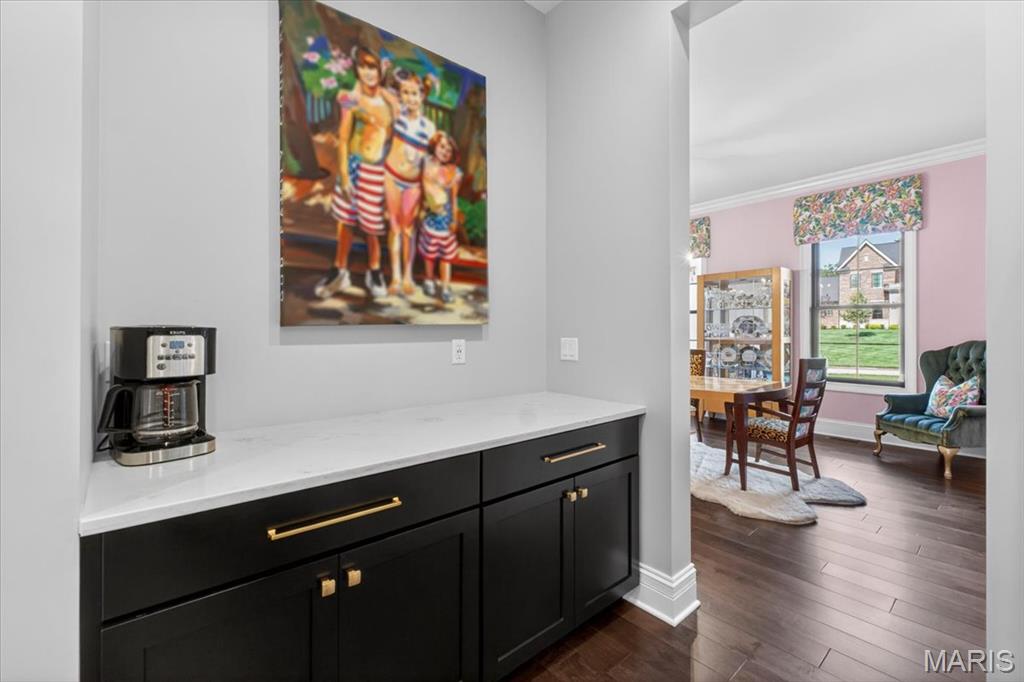
Hallway between Kitchen and Dining Room next to stairs
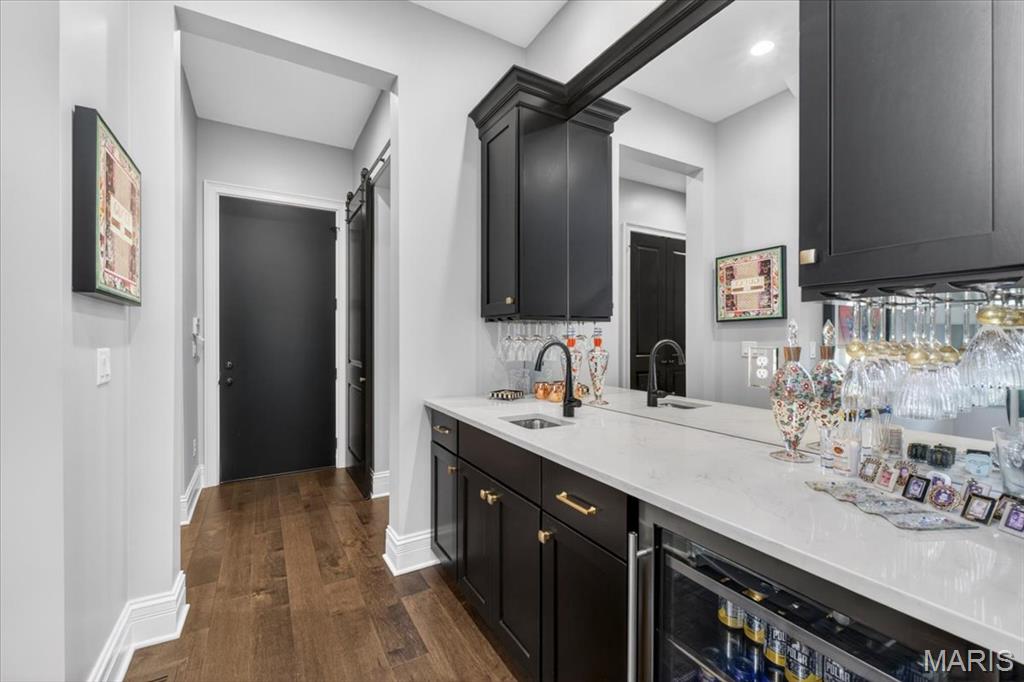
Wet bar featuring dark wood cabinetry, white quartz countertop, integrated beverage refrigerator, undermount sink with a matte black faucet, and wood-finish flooring
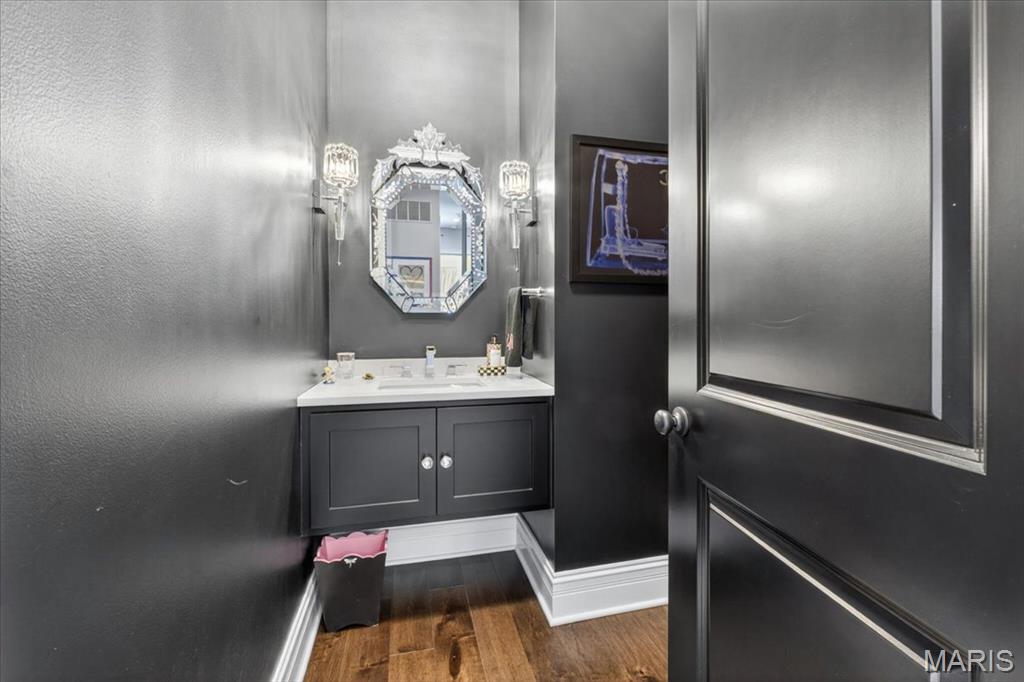
Half-bathroom off entryway/Family Room featuring a dark wood-finish flooring, a floating vanity with a white quartz countertop and undermount sink, and an ornate octagonal mirror
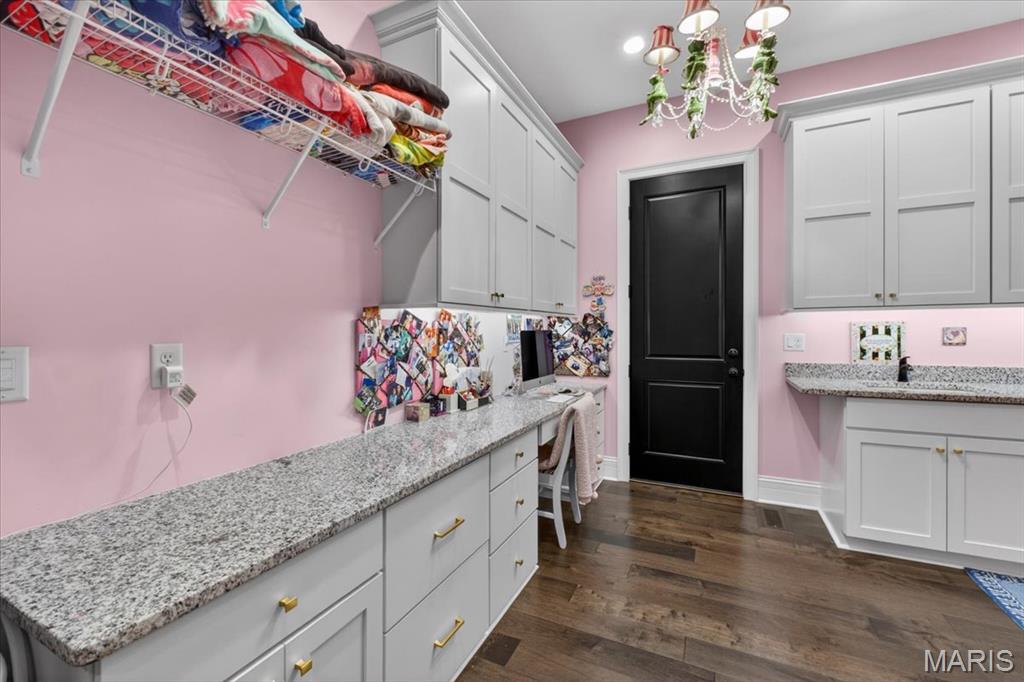
Laundry area featuring a stainless steel washer and dryer, speckled granite countertop, white cabinetry with under-cabinet lighting, and wood-finish flooring
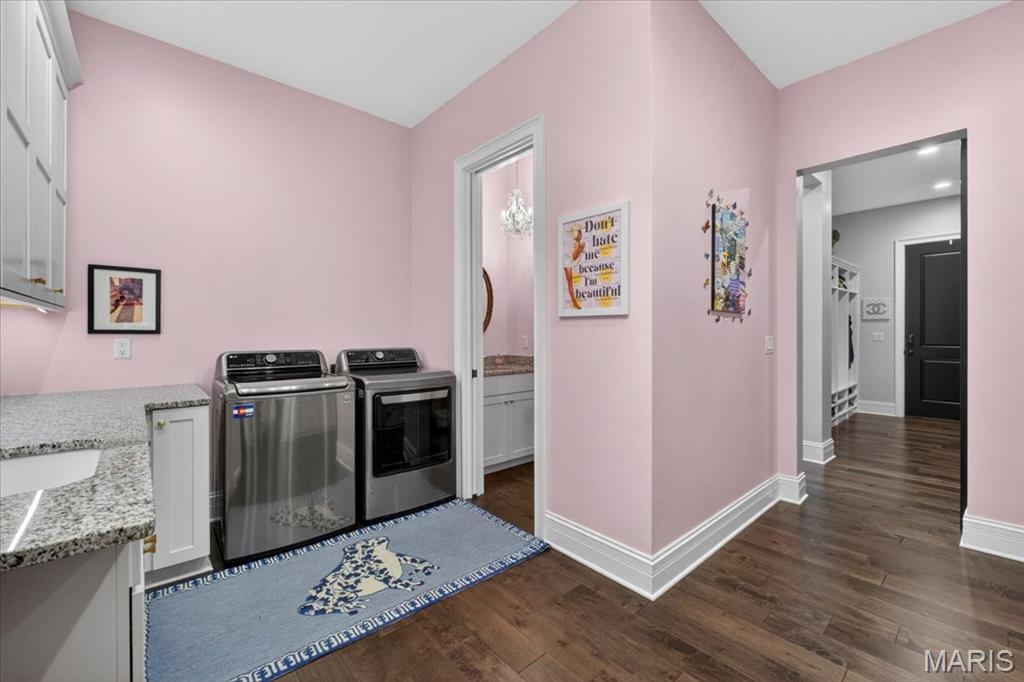
Laundry area featuring a stainless steel washer and dryer, speckled granite countertop, white cabinetry with under-cabinet lighting, and wood-finish flooring
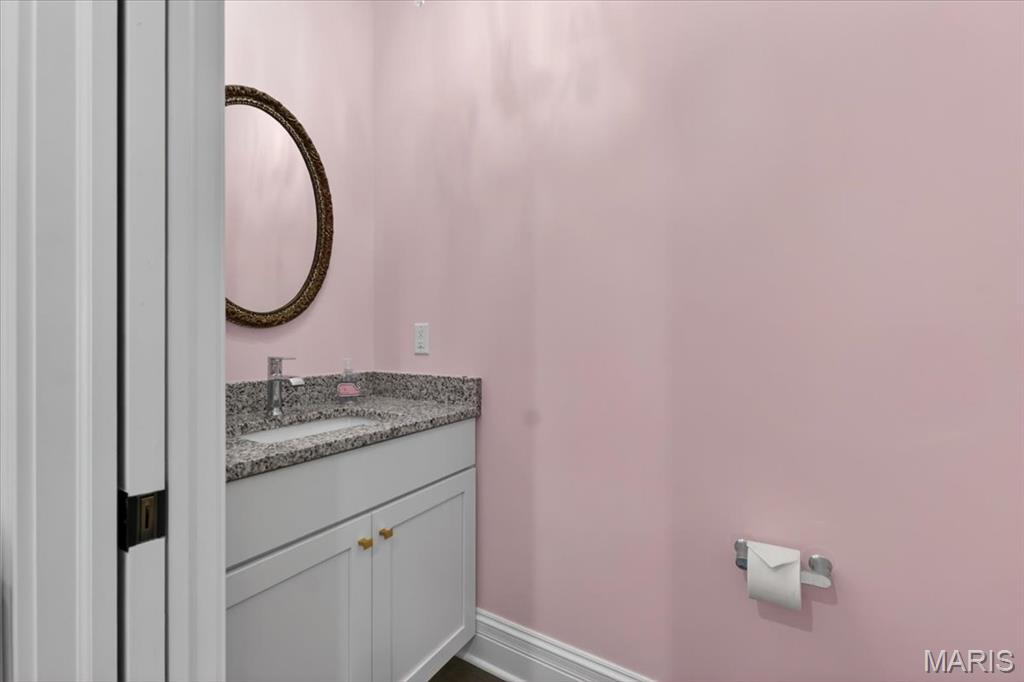
Half-bathroom featuring a granite countertop, undermount sink, and chrome faucet
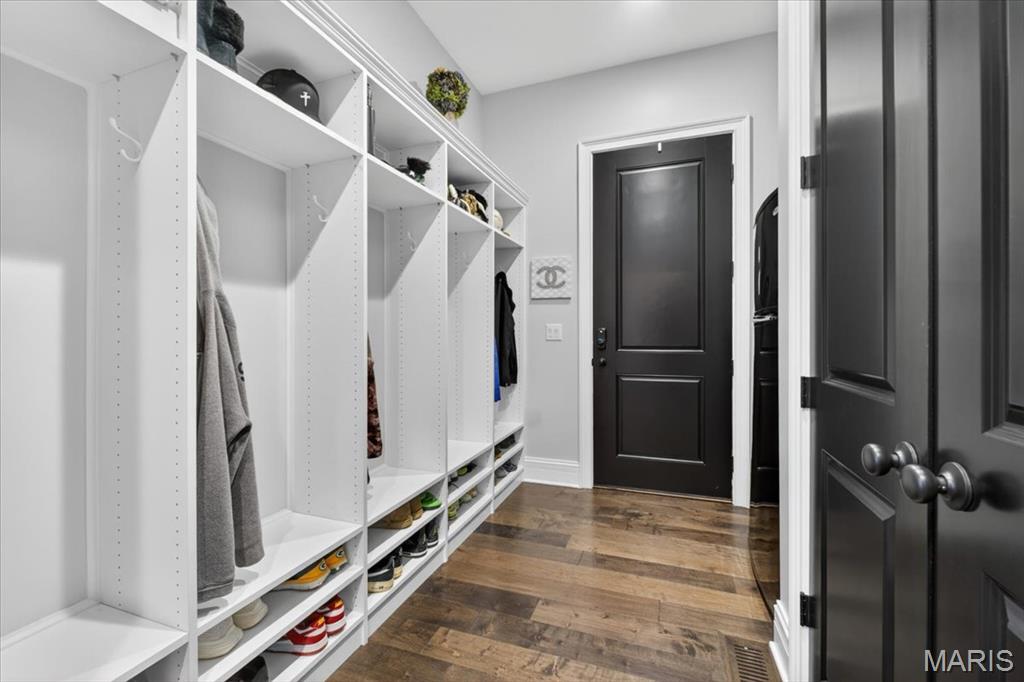
Custom built-in storage system with cubbies and adjustable shelving
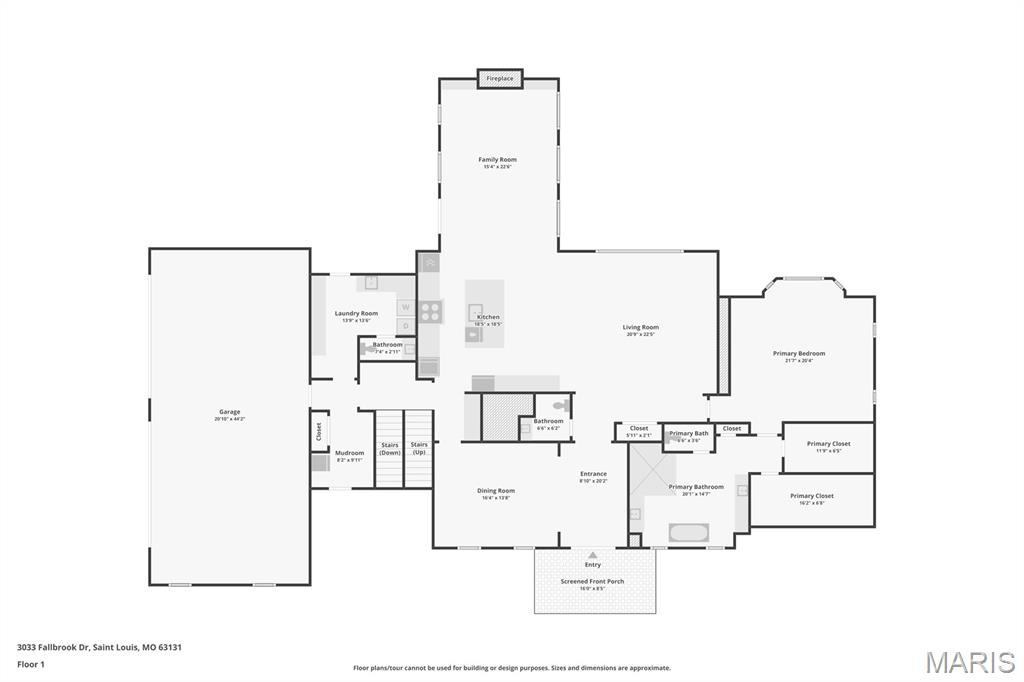
Floor plan (Main Level)
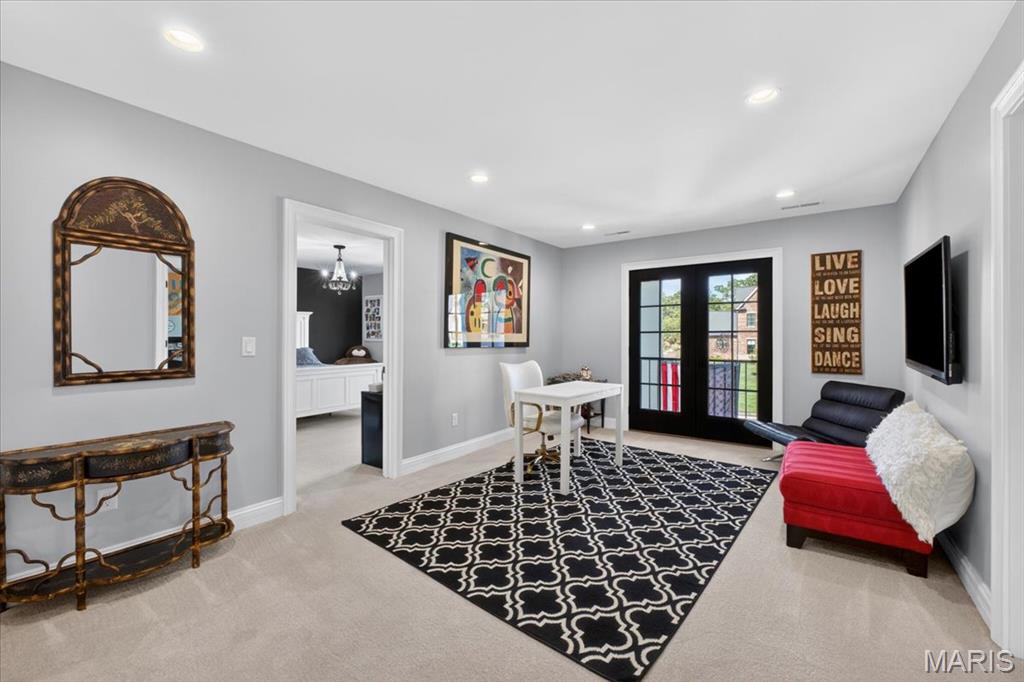
Spacious upper level living room featuring light gray walls, recessed lighting, and soft carpeting
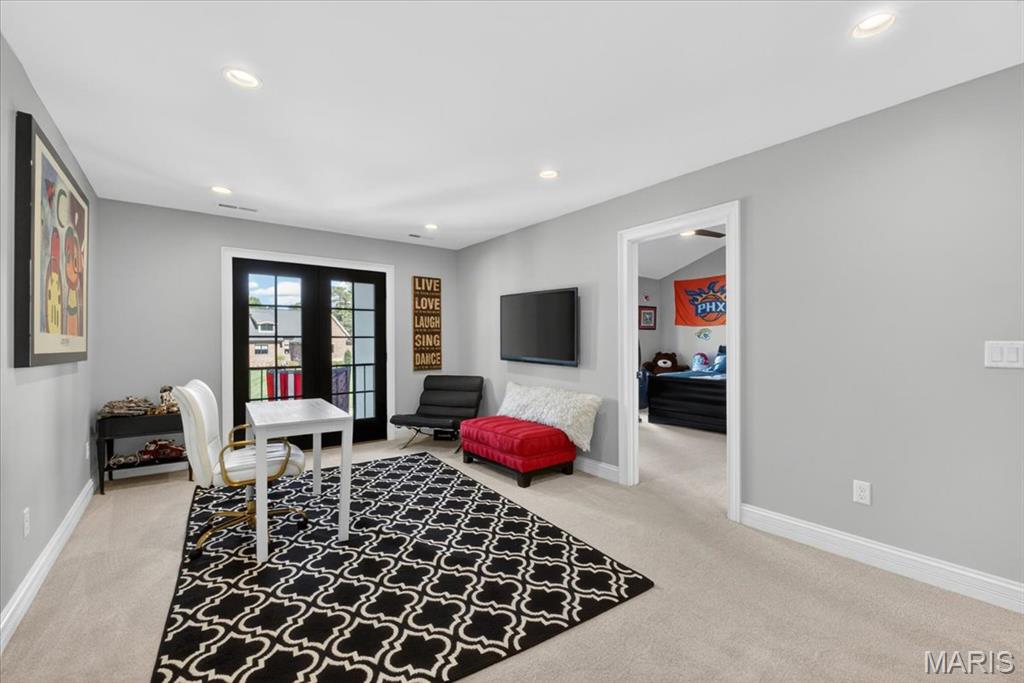
Spacious upper level living room featuring light gray walls, recessed lighting, and soft carpeting
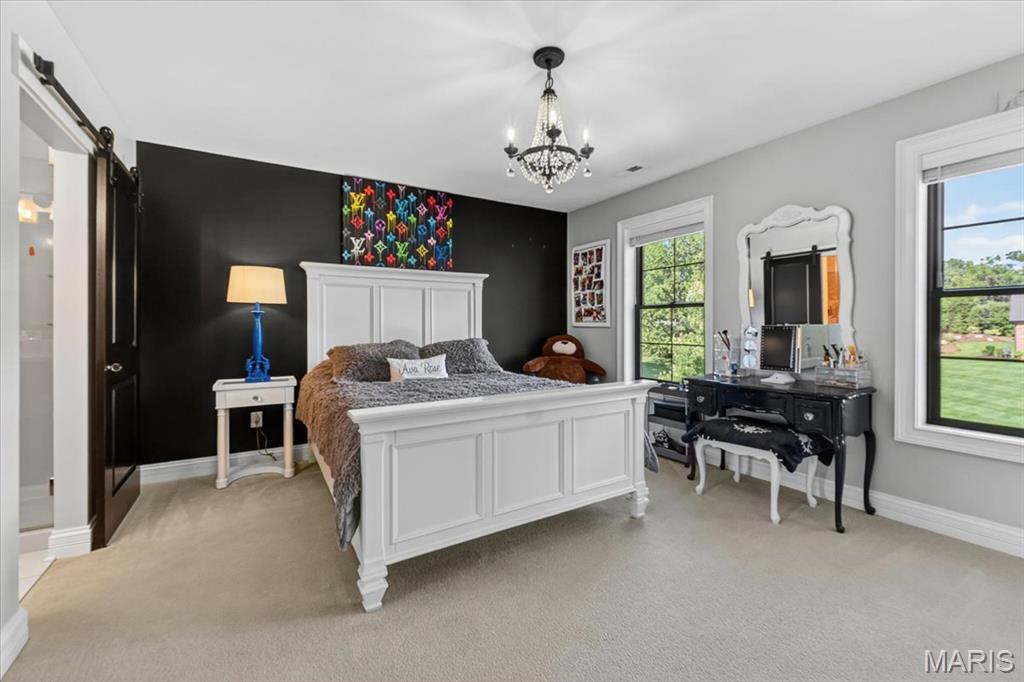
Spacious room featuring neutral carpet flooring, a dark accent wall, and two large windows with white trim
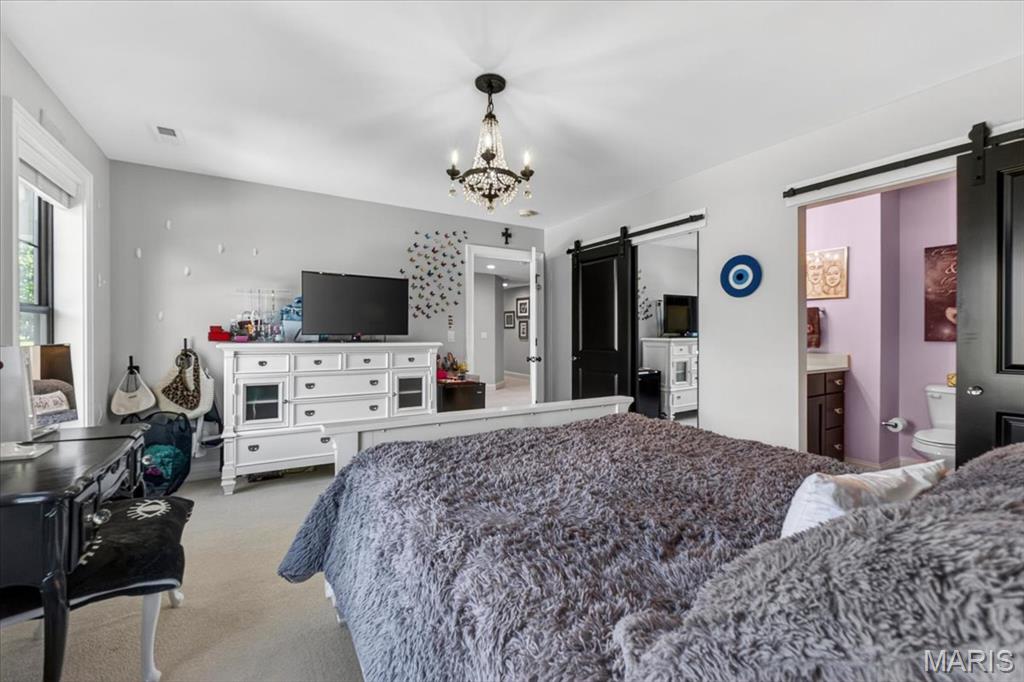
Bedroom featuring a crystal chandelier, recessed lighting, and light-toned carpet flooring
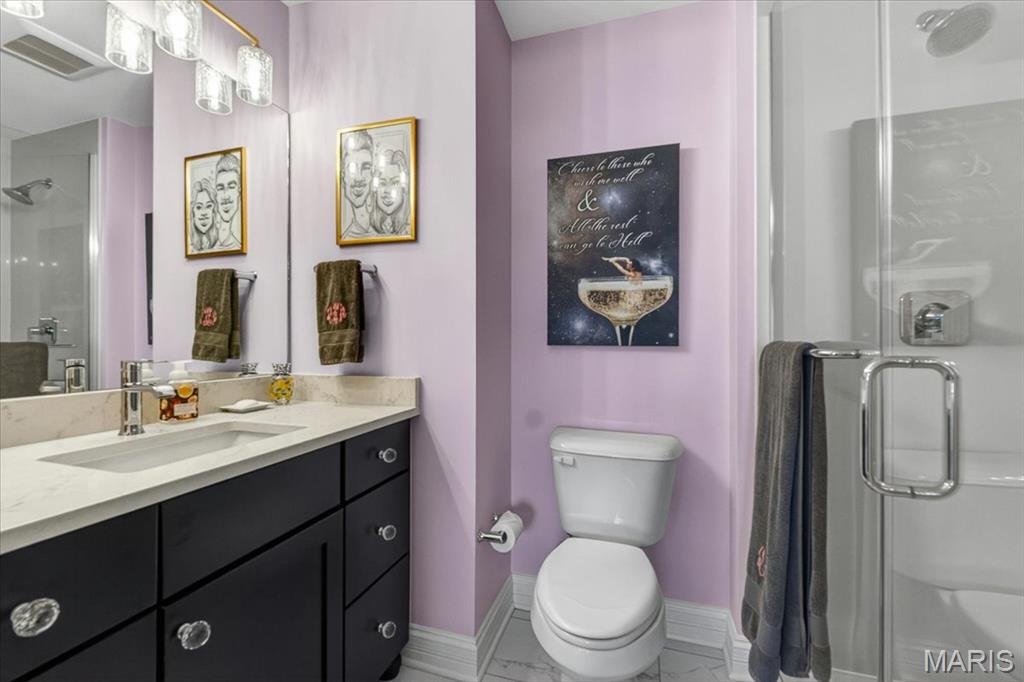
Ensuite Bathroom featuring a dark wood vanity with a white marble countertop, an integrated sink, and a mirrored wall
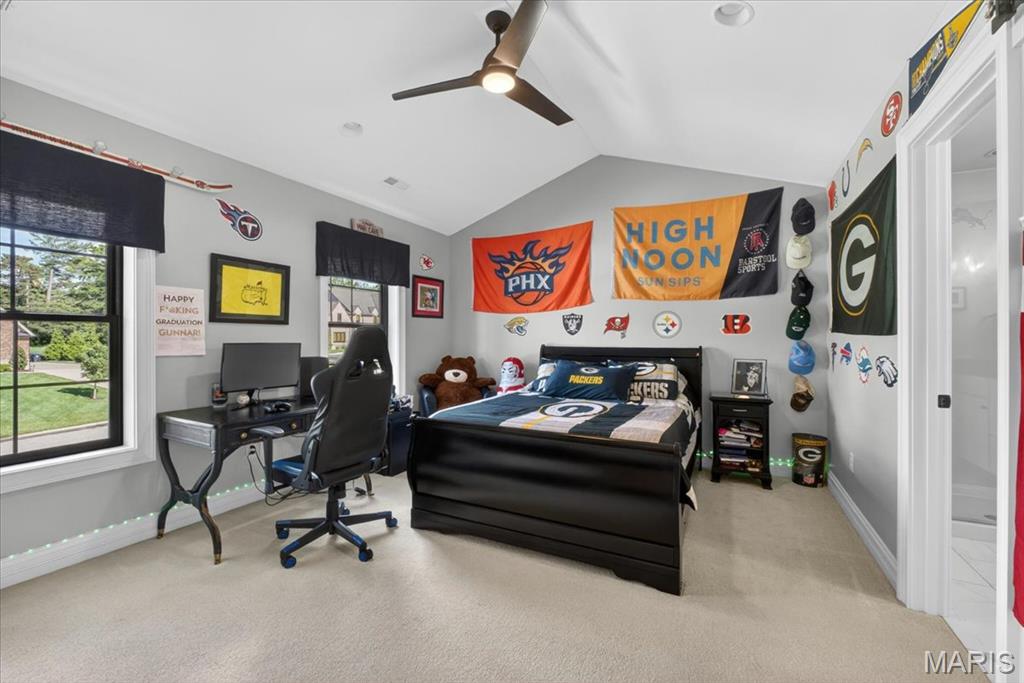
Bedroom featuring vaulted ceilings, recessed lighting, and a ceiling fan
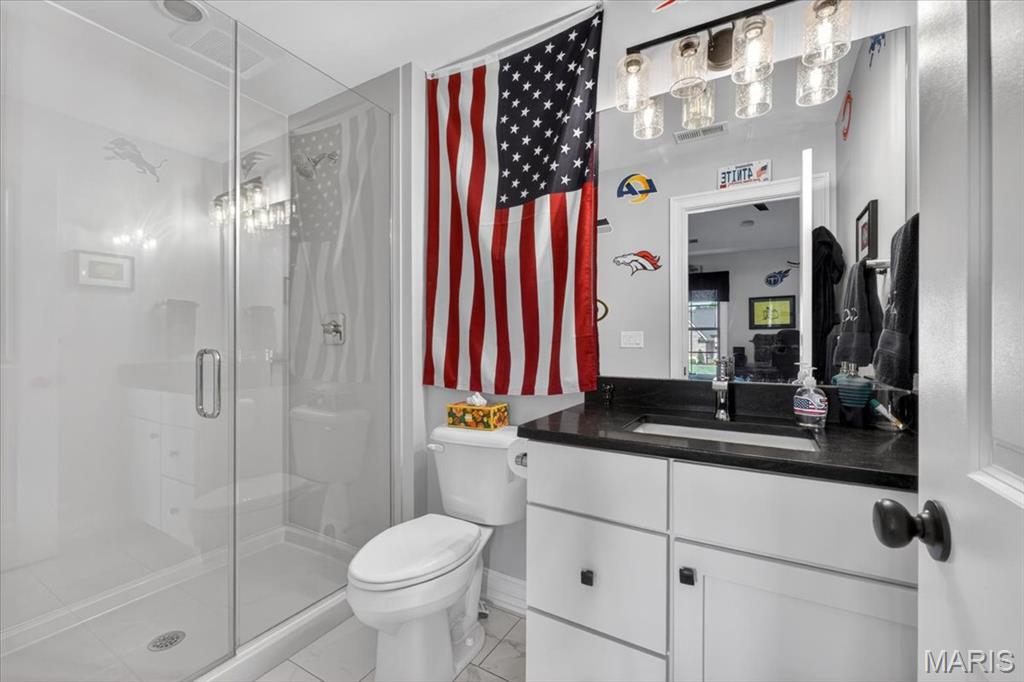
Ensuite Bathroom featuring a glass-enclosed shower, white vanity with honed black granite countertop, rectangular undermount sink, and wall-mounted vanity lighting
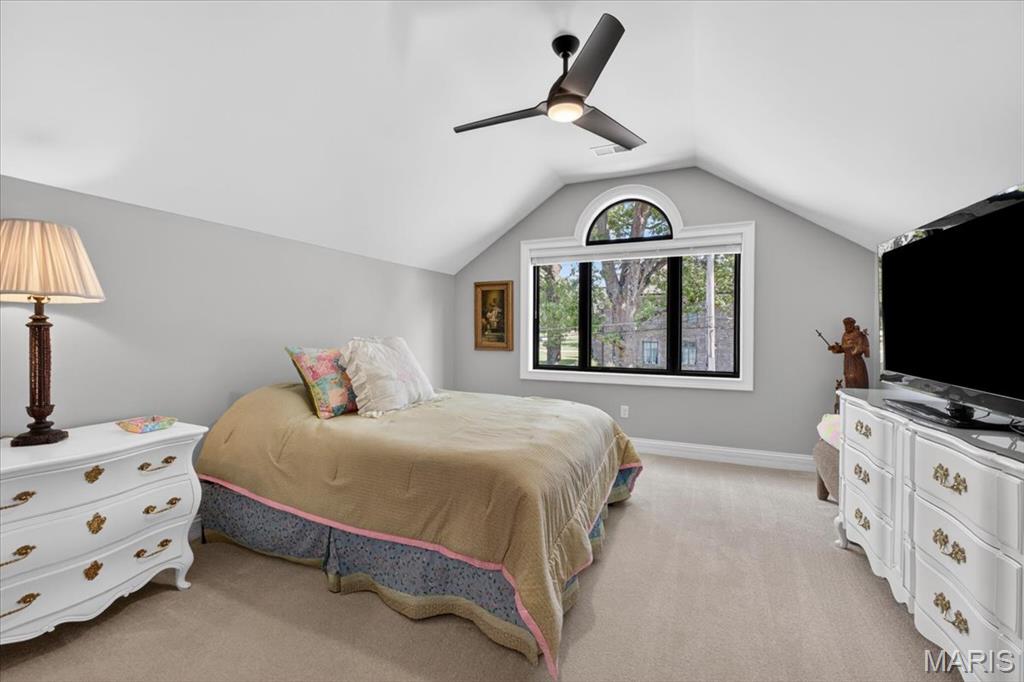
Vaulted ceilings featuring a ceiling fan with integrated lighting, large window with an arched transom, and neutral carpeting
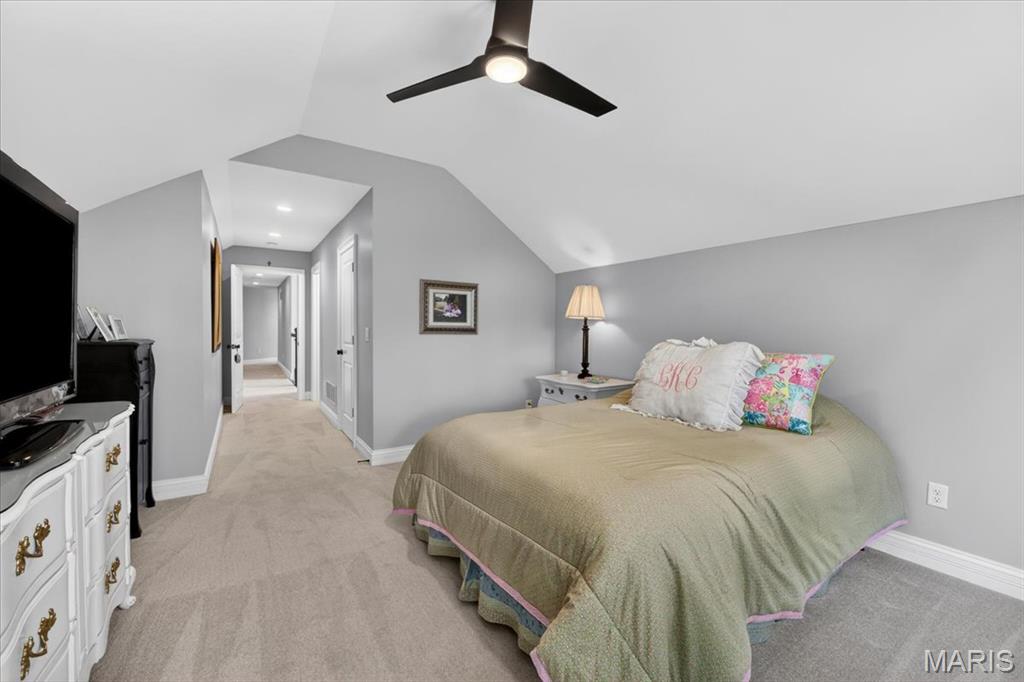
Carpeted room with a vaulted ceiling, neutral gray wall paint, and a black ceiling fan
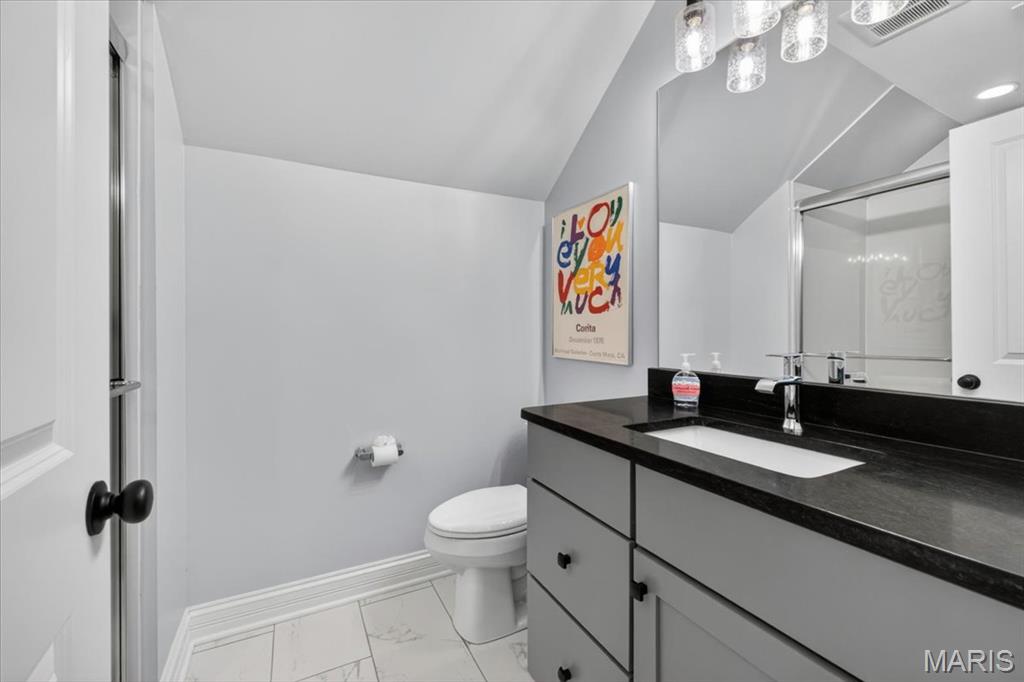
Ensuite Bathroom with a spacious vanity, honed black granite countertop, and integrated sink
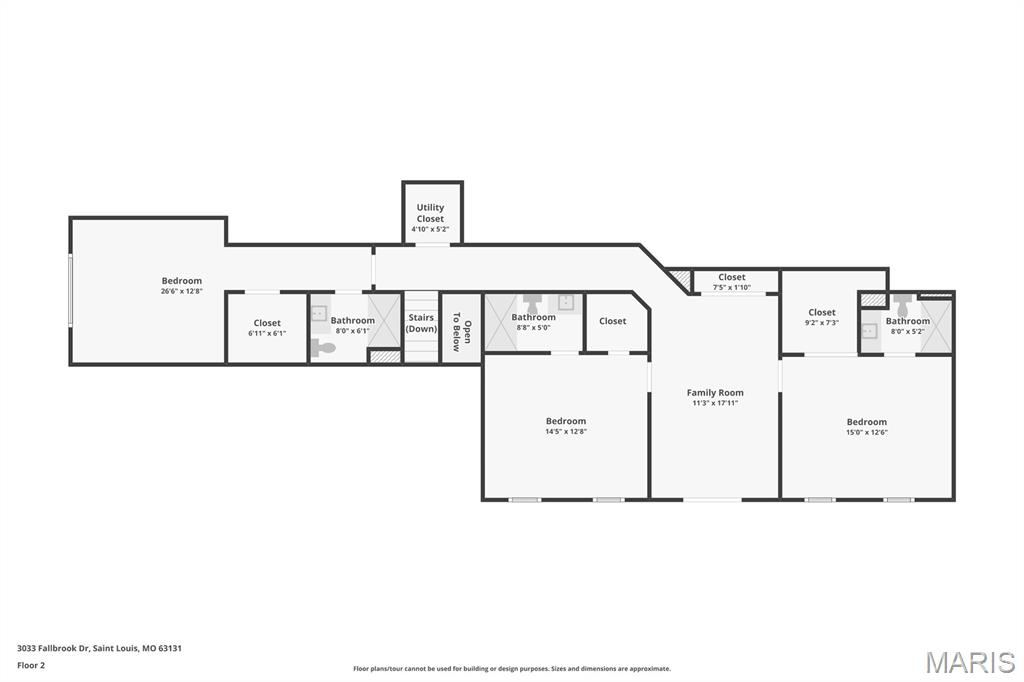
Floor plan (Upper Level)
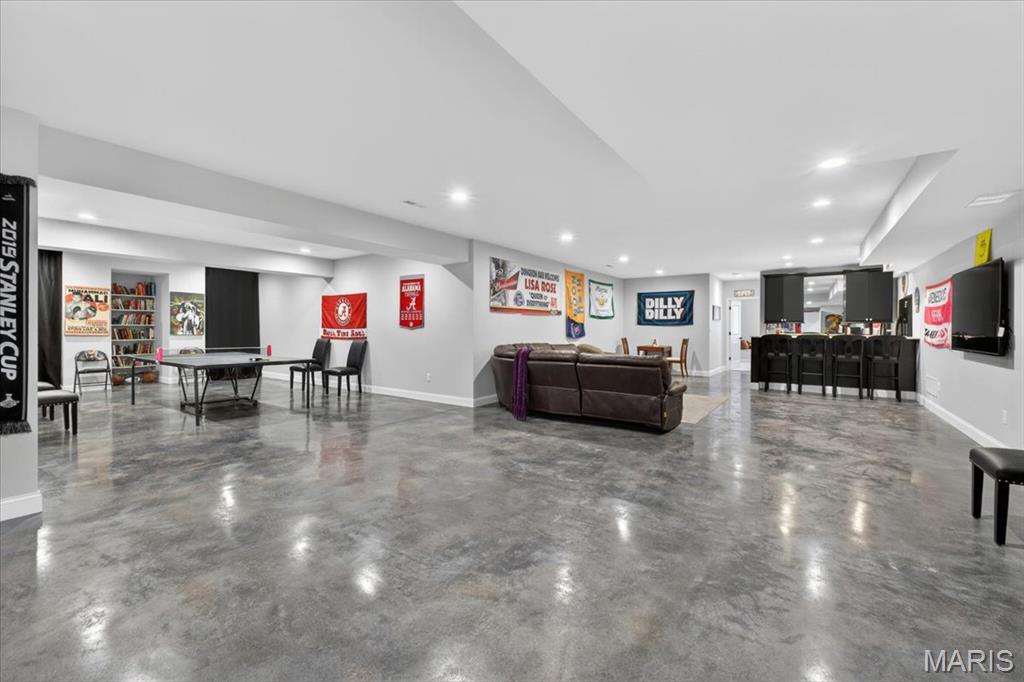
Finished basement featuring a built-in wet bar with dark cabinetry, integrated lighting, and a white countertop
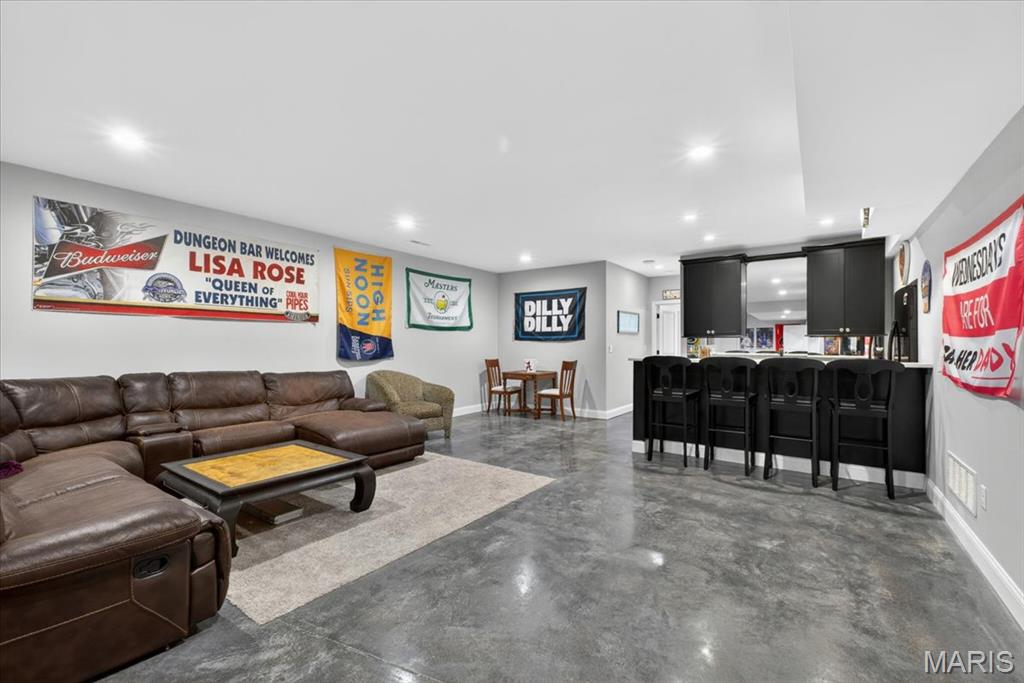
Finished basement featuring a built-in wet bar with dark cabinetry, integrated lighting, and a white countertop
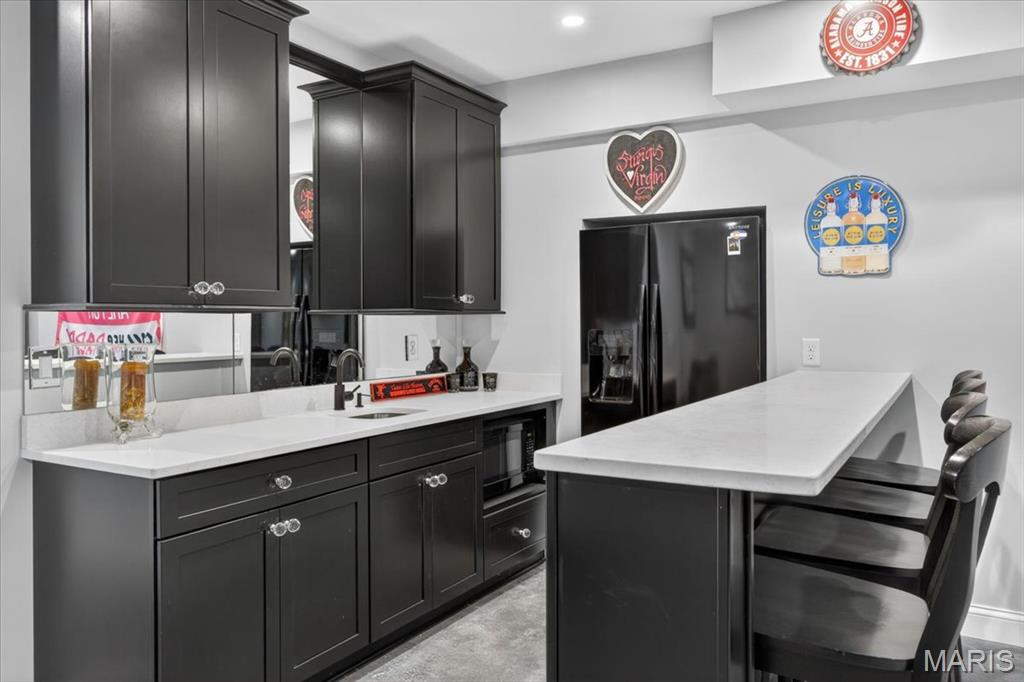
Wet bar featuring black cabinetry, white quartz countertops, a built-in sink with a matte black faucet, and mirrored backsplash detailing
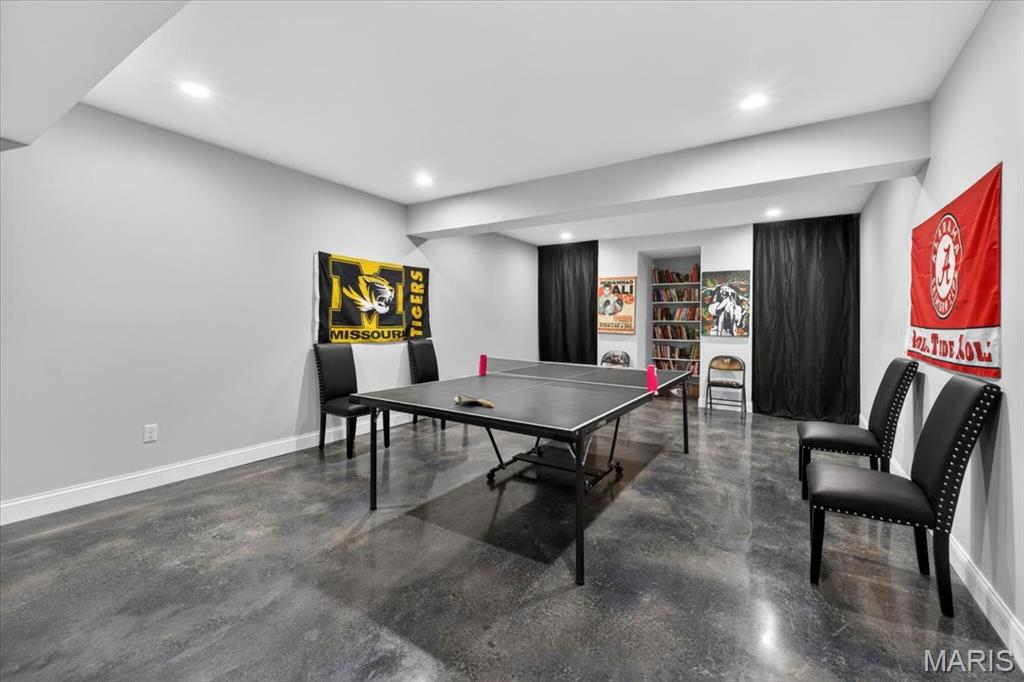
Spacious multi-purpose room featuring polished concrete flooring, recessed lighting, and a built-in bookshelf
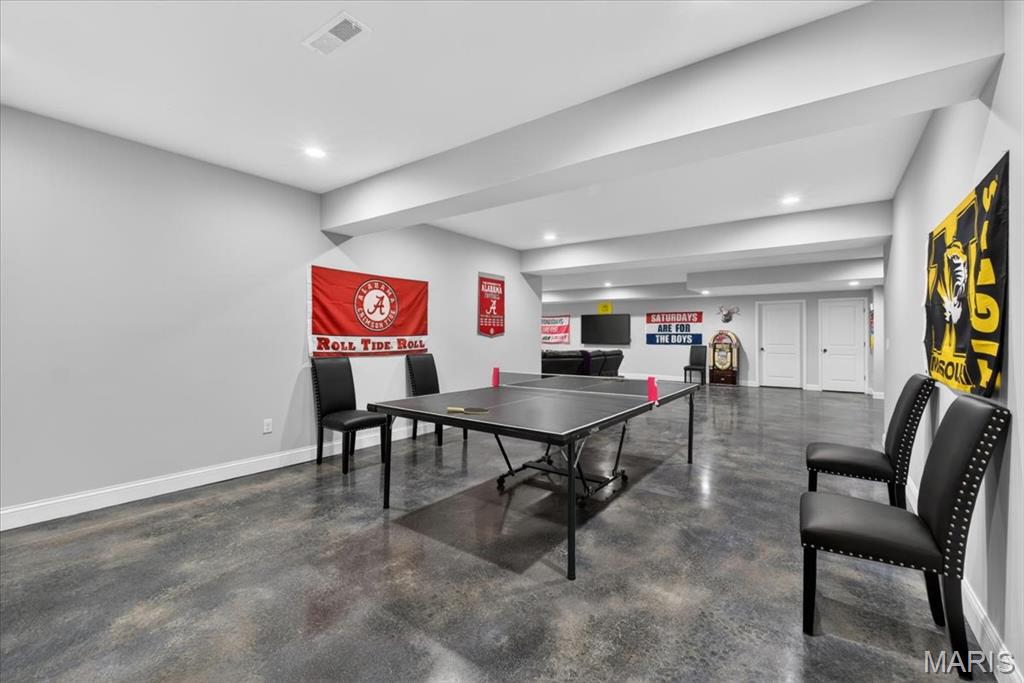
Spacious lower-level area featuring polished concrete flooring and recessed lighting
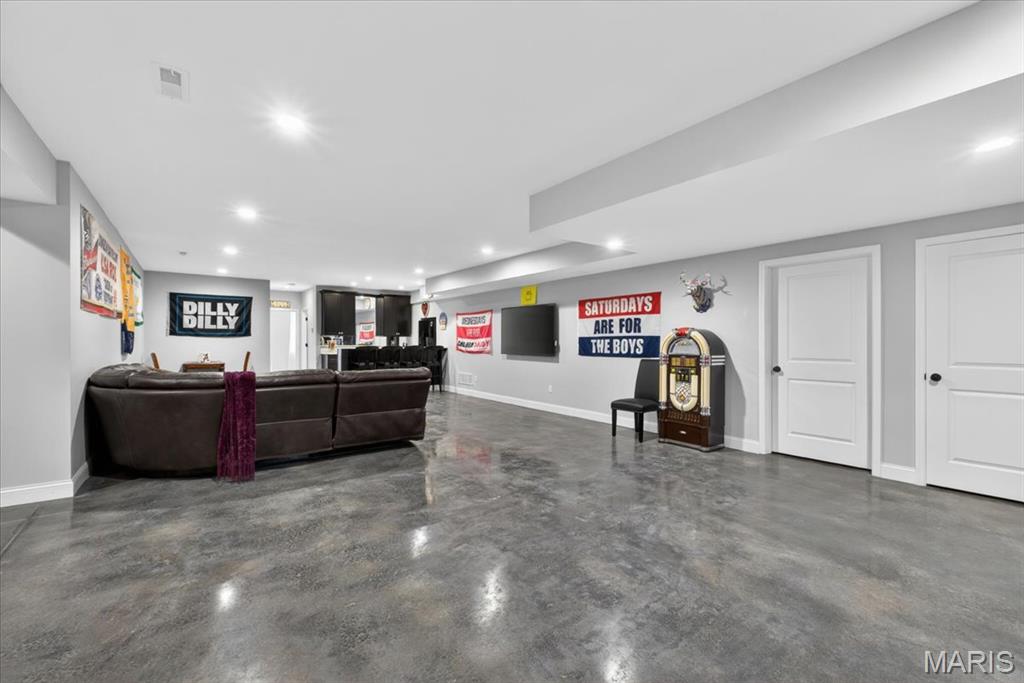
Spacious lower-level area featuring polished concrete flooring and recessed lighting
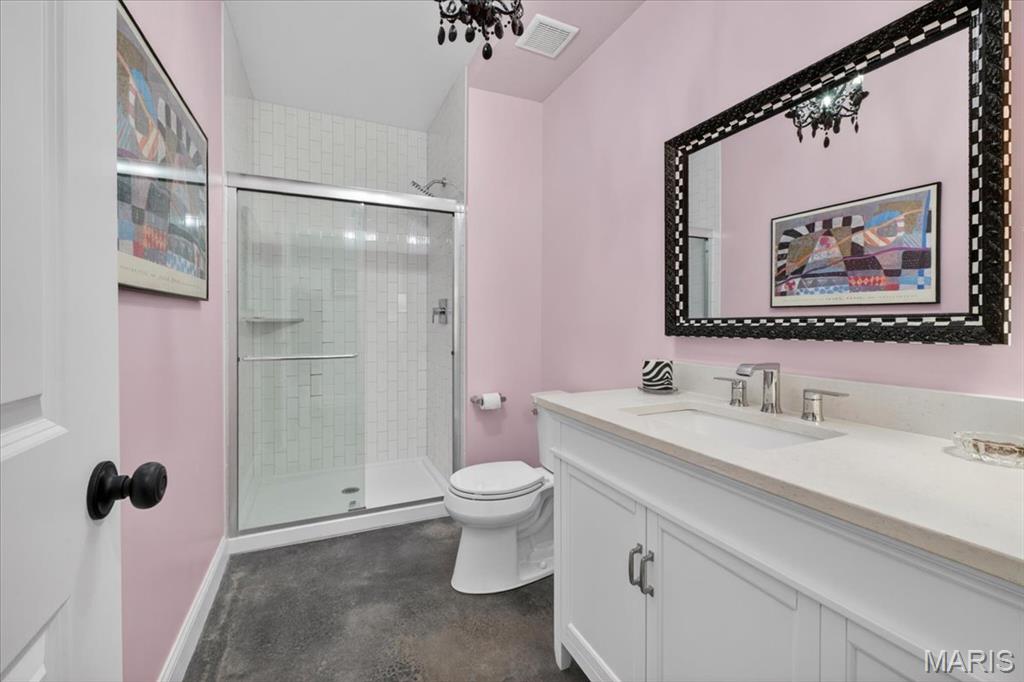
Full Bathroom in Lower Level featuring a white vanity with a light-toned quartz countertop, a framed mirror, a walk-in shower with subway tile, and dark flooring
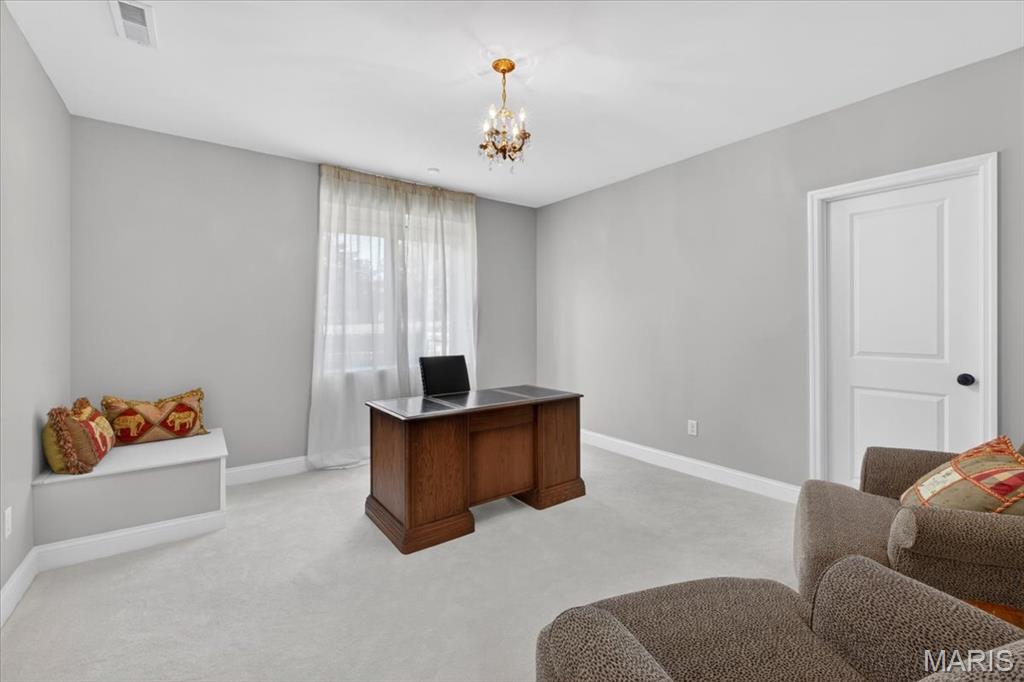
Bright room featuring light gray walls, a window with sheer white curtains, a built-in window bench, white trim, and a gold-toned chandelier
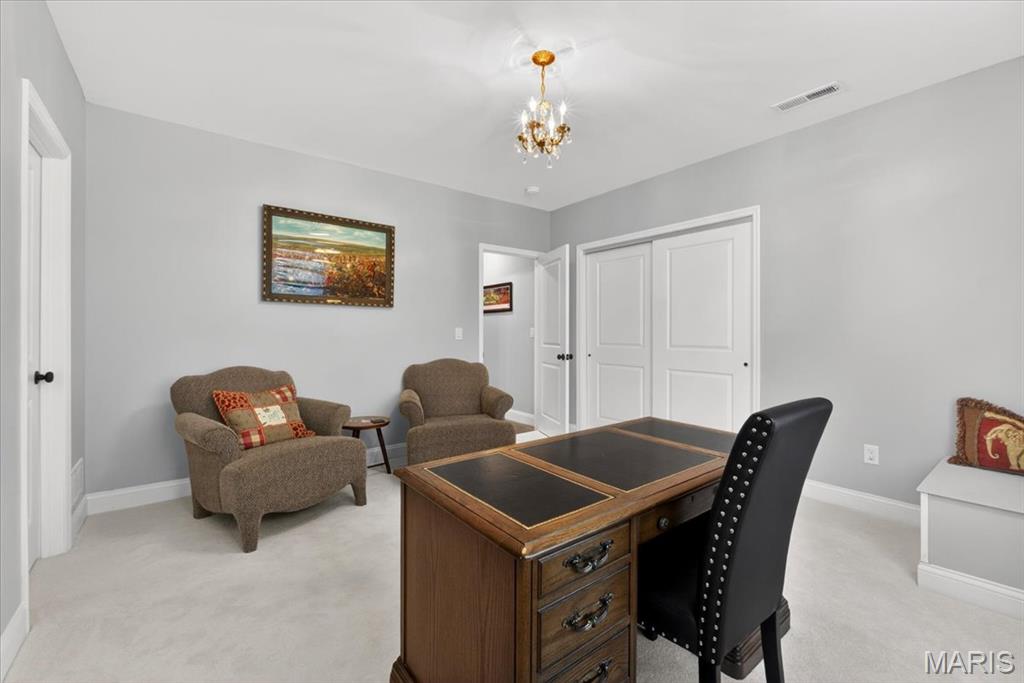
Versatile room with plush carpeting, neutral wall finishes, and a brass-finished chandelier
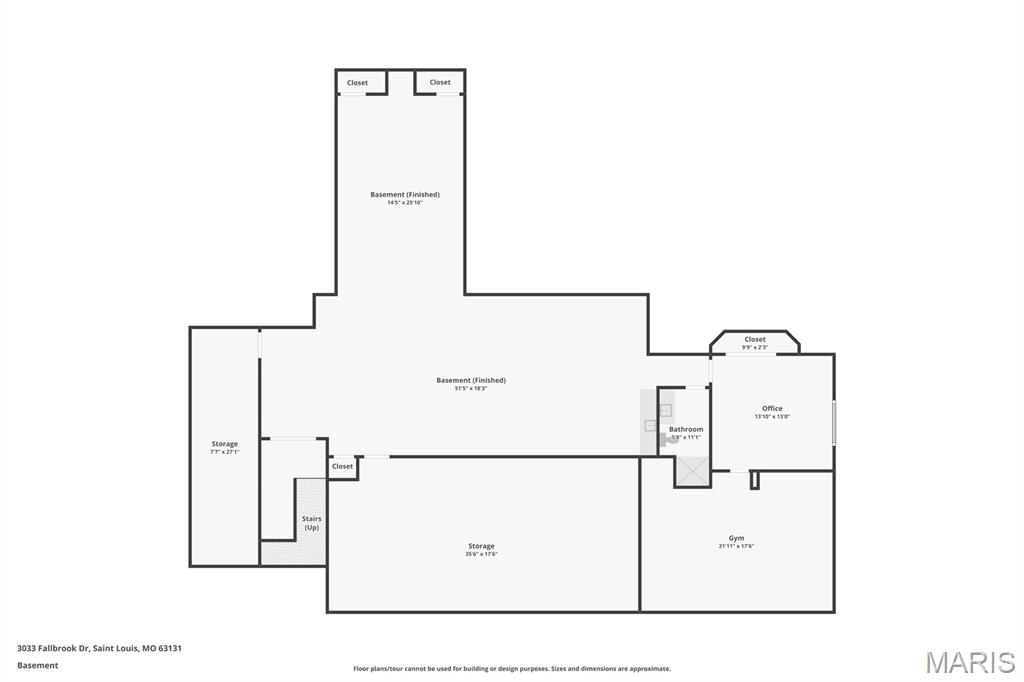
Floor plan (Lower Level)
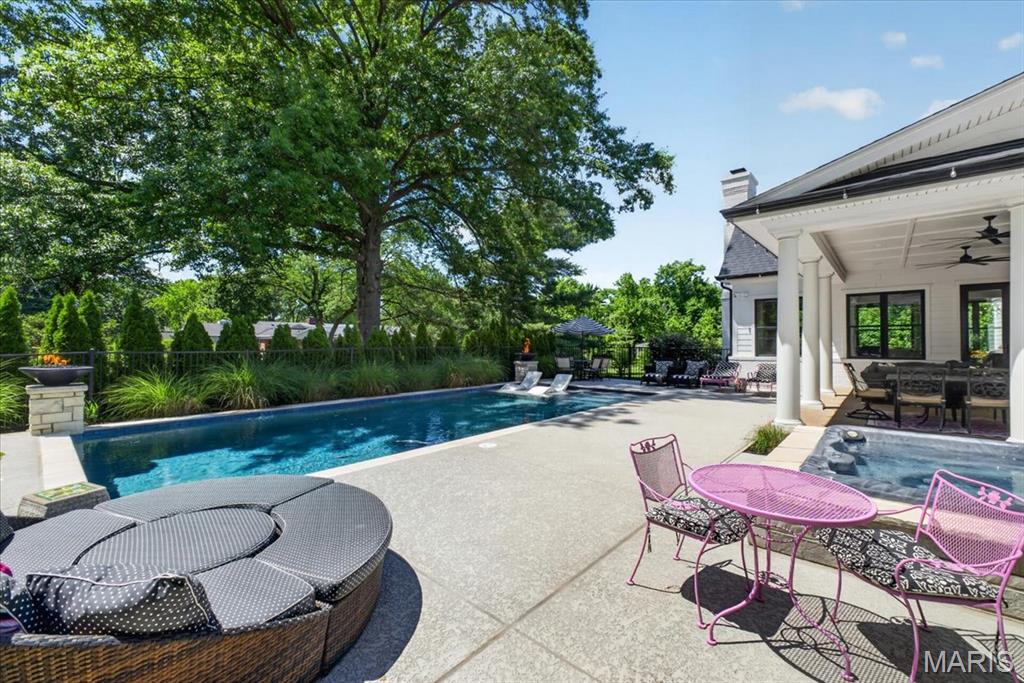
Expansive backyard featuring a long rectangular swimming pool, integrated spa, and a covered patio with recessed lighting and ceiling fans
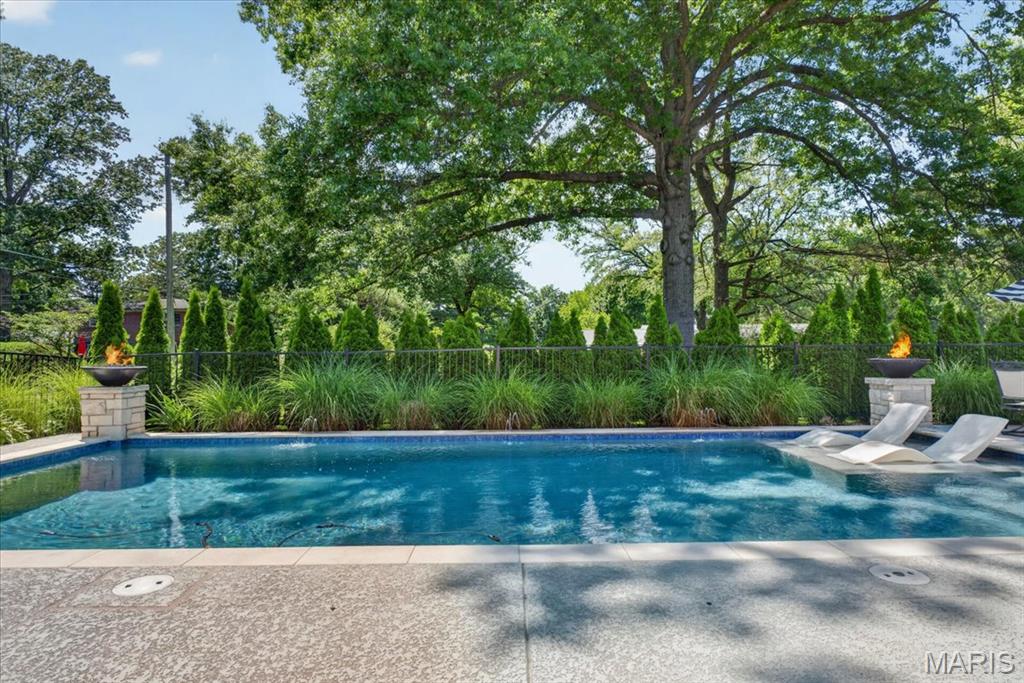
Outdoor swimming pool featuring a patterned tile border and integrated lounging areas
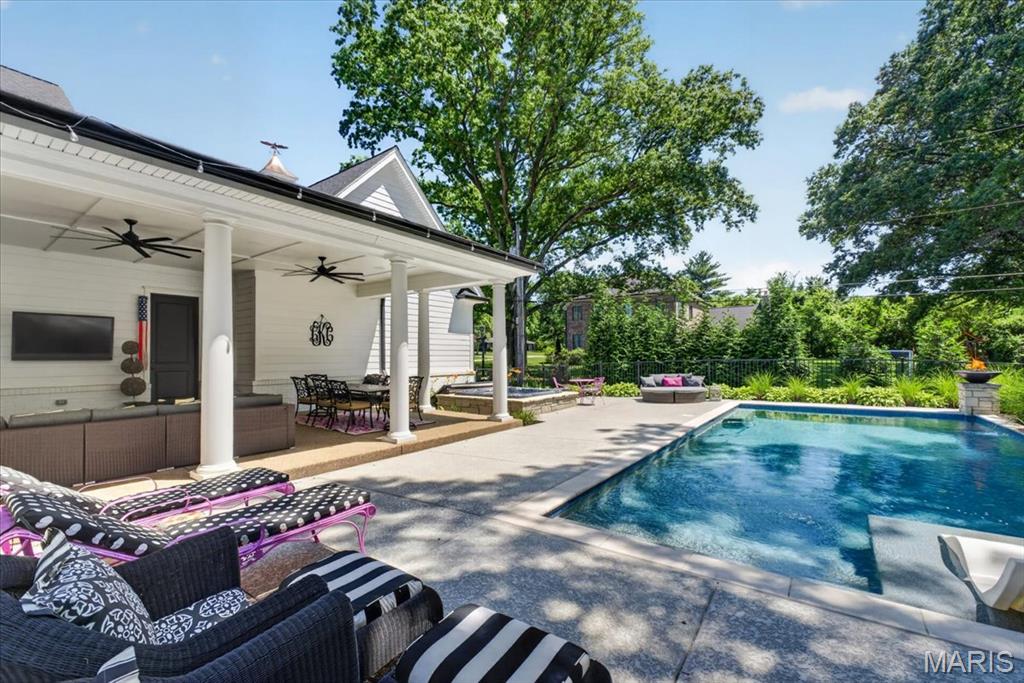
Expansive outdoor living area featuring a rectangular swimming pool with integrated steps, a covered patio with recessed lighting and ceiling fans, and a stone-clad fire feature
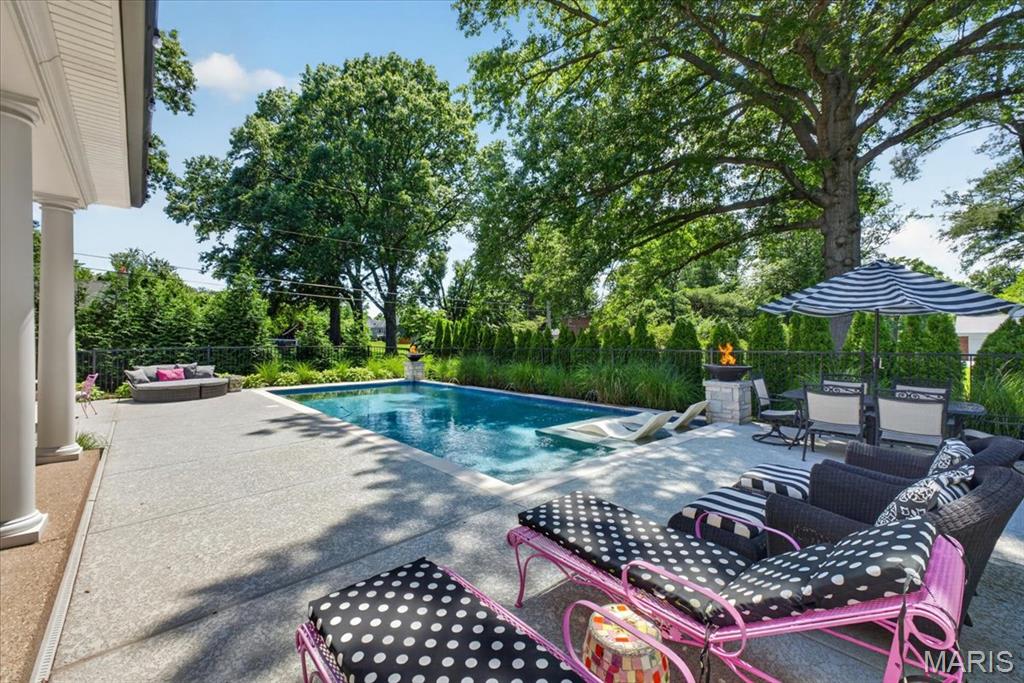
Expansive patio with an in-ground pool, integrated sun shelf, and a built-in fire feature
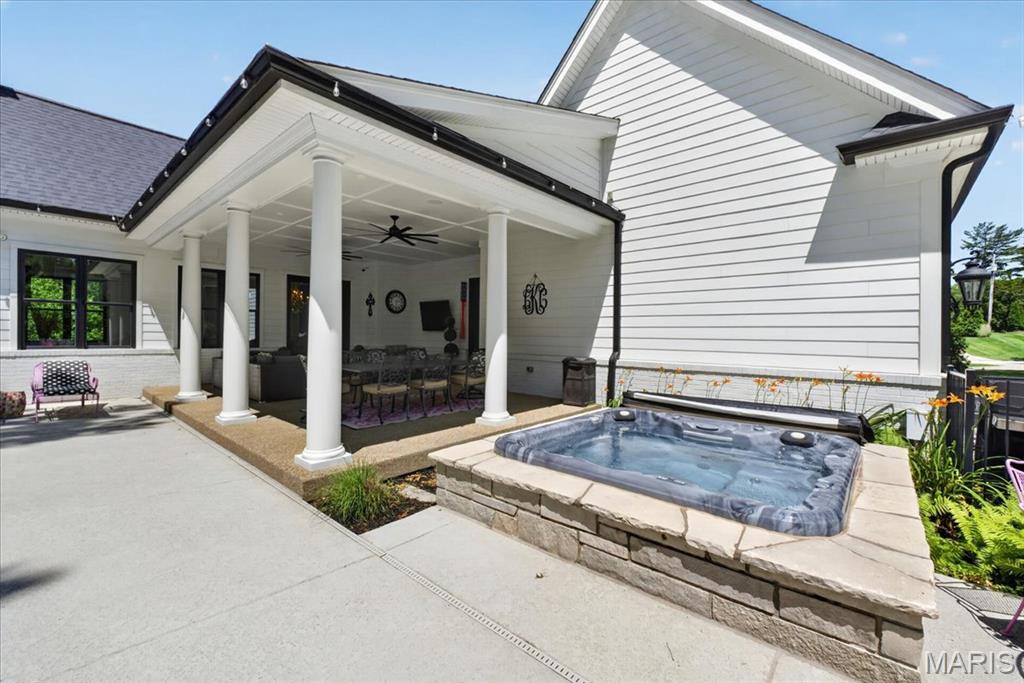
Integrated spa, and a covered patio with recessed lighting and ceiling fans
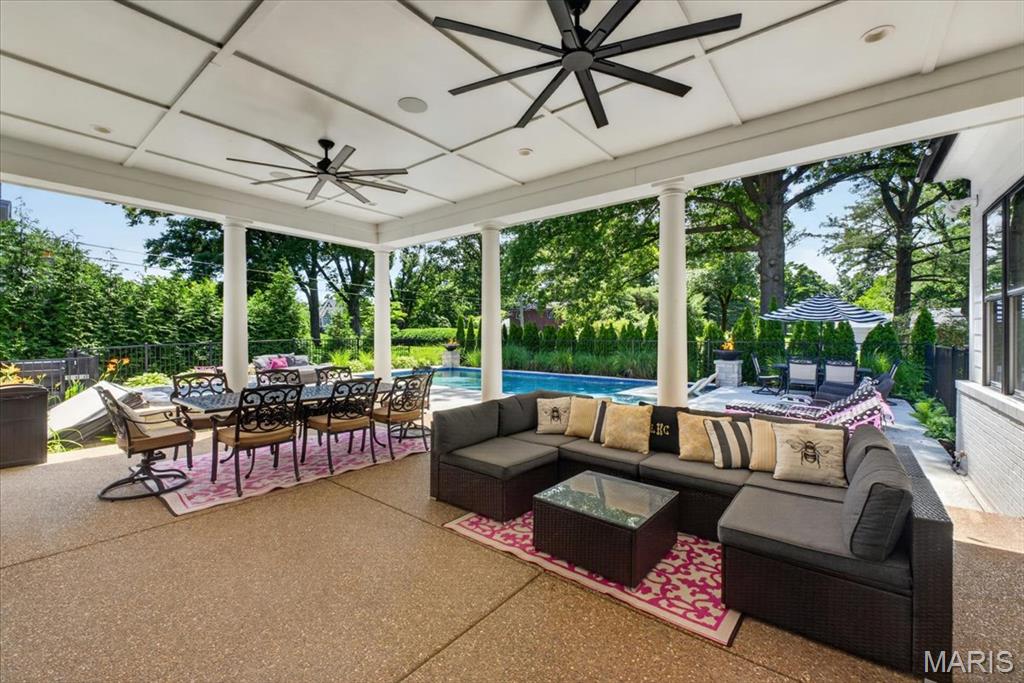
Covered patio featuring a coffered ceiling, two ceiling fans, and concrete flooring
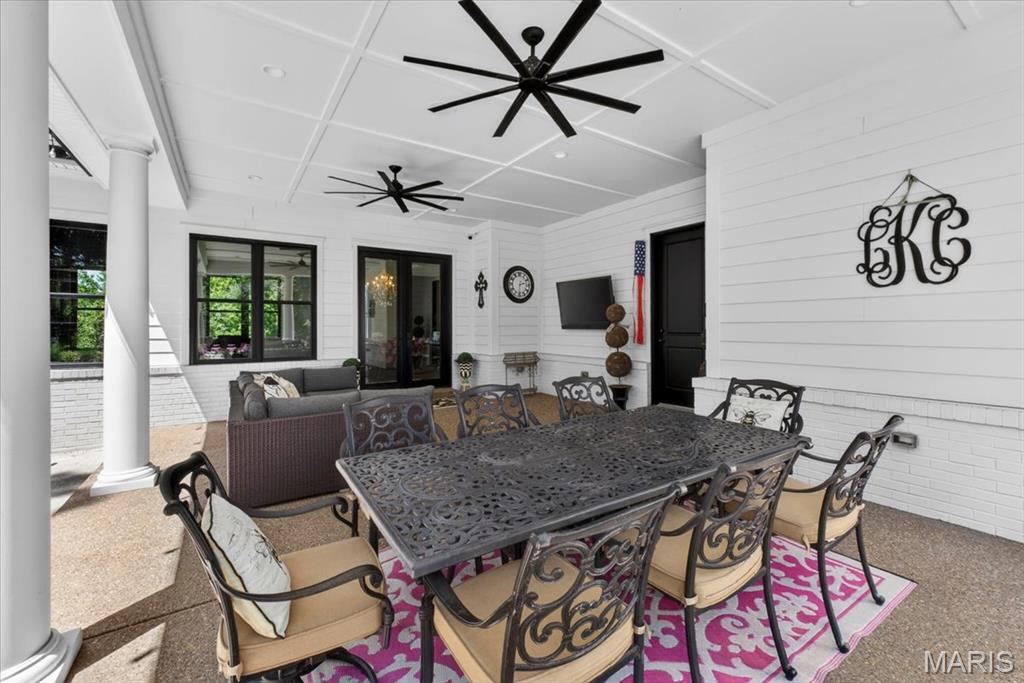
Covered outdoor patio featuring a coffered ceiling, two ceiling fans, shiplap-style siding, and substantial support columns
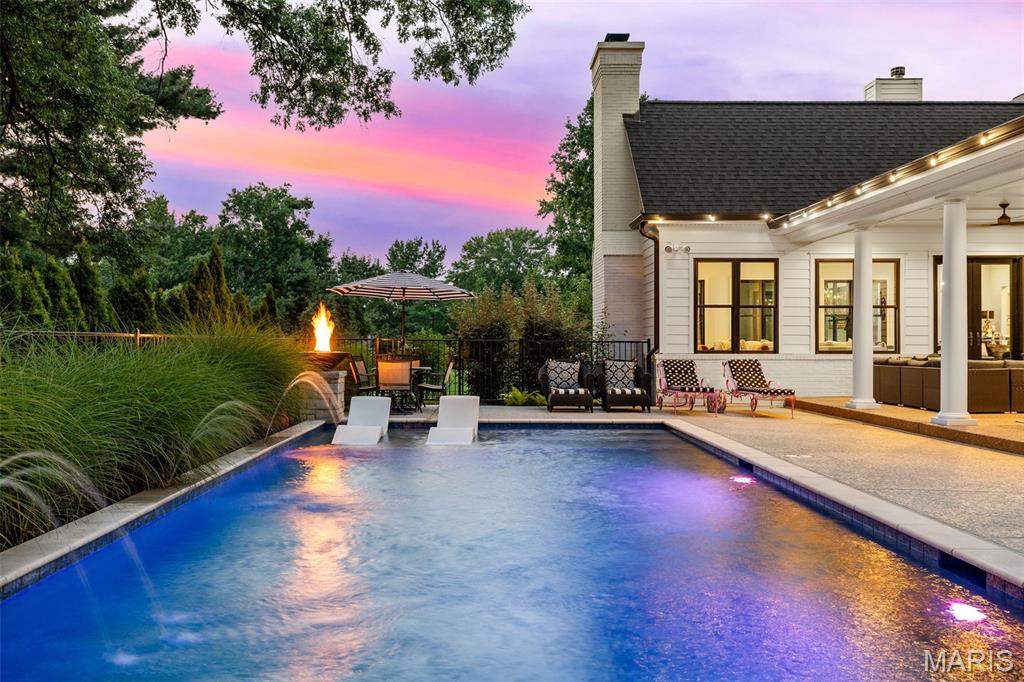
In-ground swimming pool with integrated water features and submerged lighting, bordered by a concrete patio
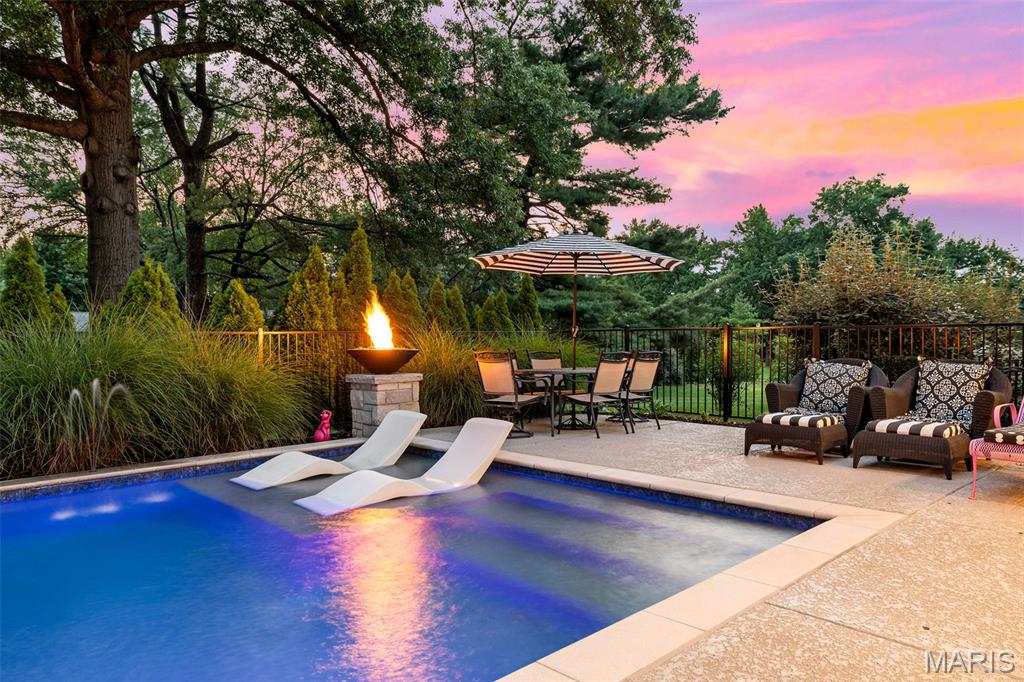
In-ground swimming pool with integrated sun shelf
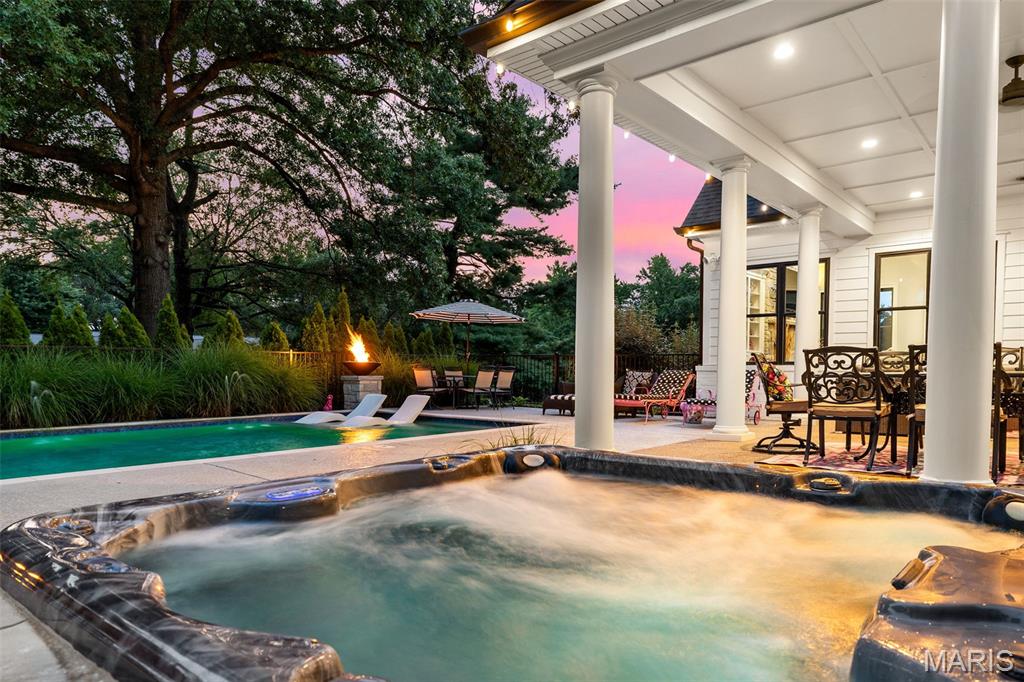
Outdoor spa with integrated lighting, a rectangular swimming pool, and a fire pit
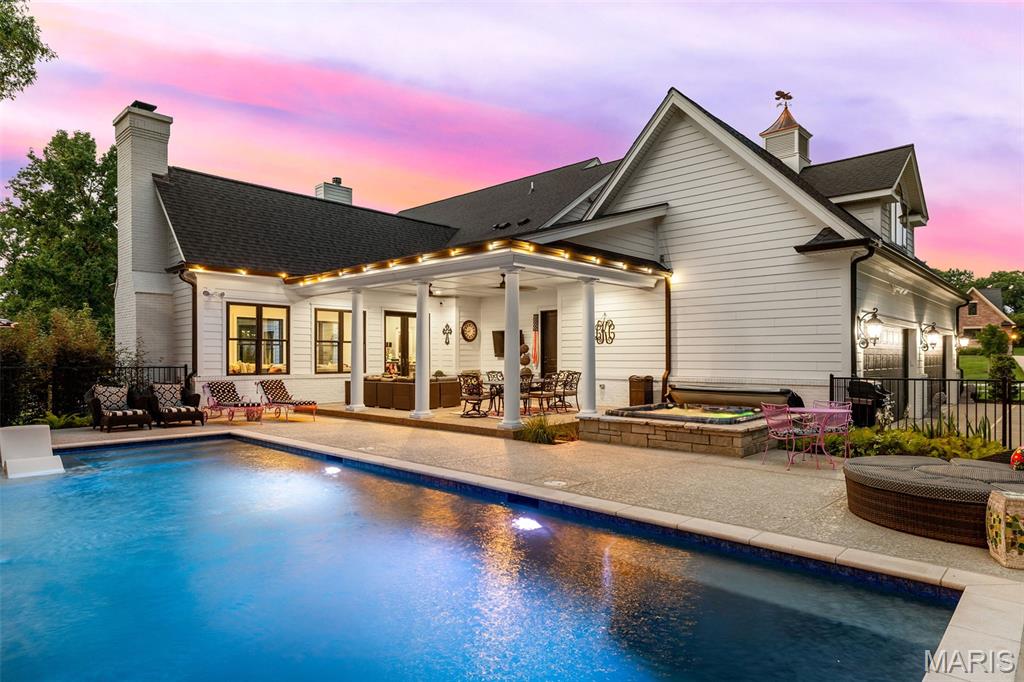
Expansive outdoor living area featuring an inground swimming pool, a covered patio, and a spa area with stone surround
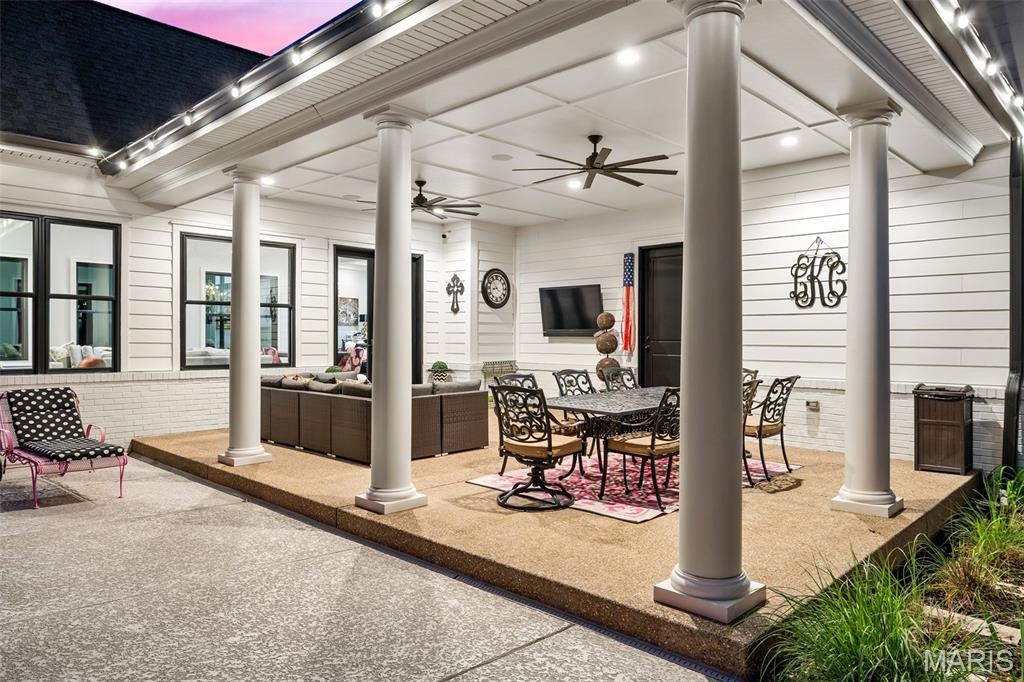
Spacious covered patio featuring ceiling fans, recessed lighting, and a textured concrete surface
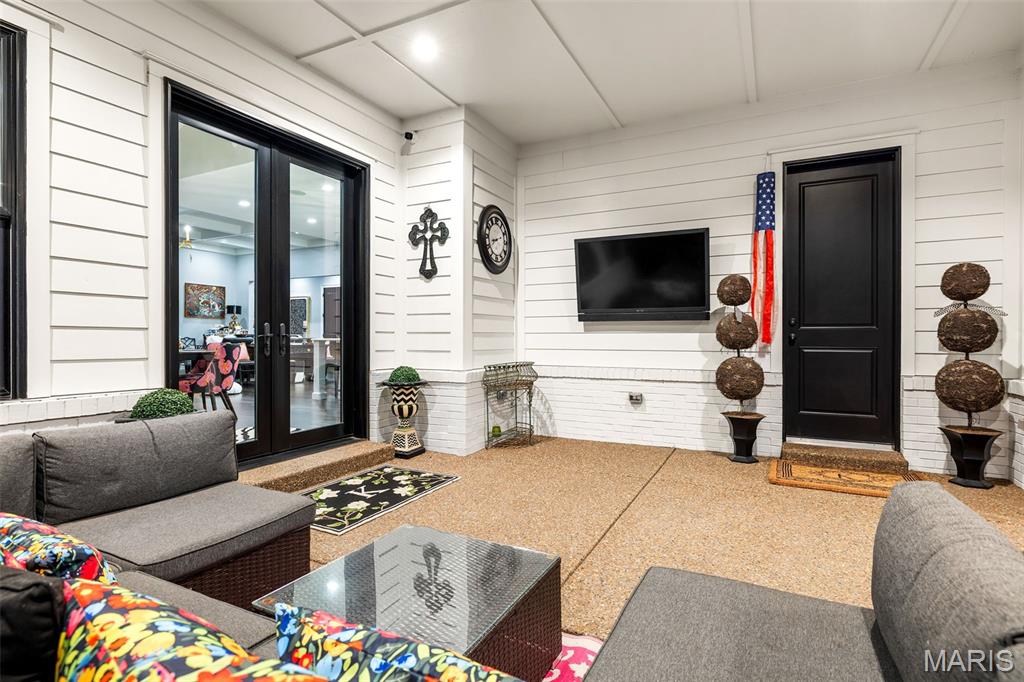
Spacious covered patio featuring ceiling fans, recessed lighting, and a textured concrete surface
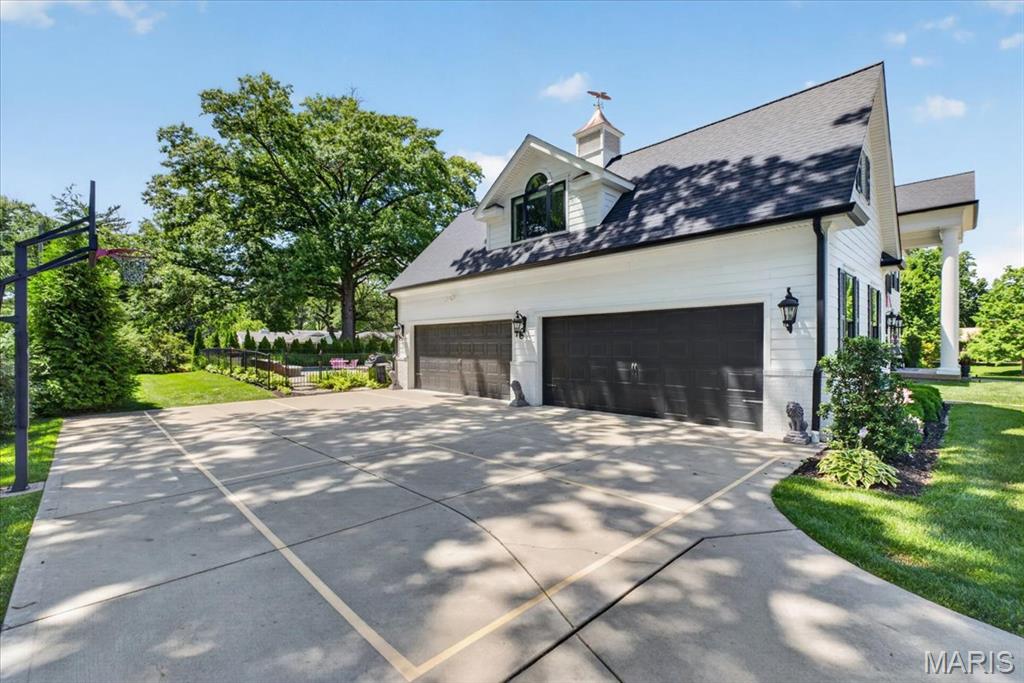
Attached garage with two dark panel doors, white siding, and black trim
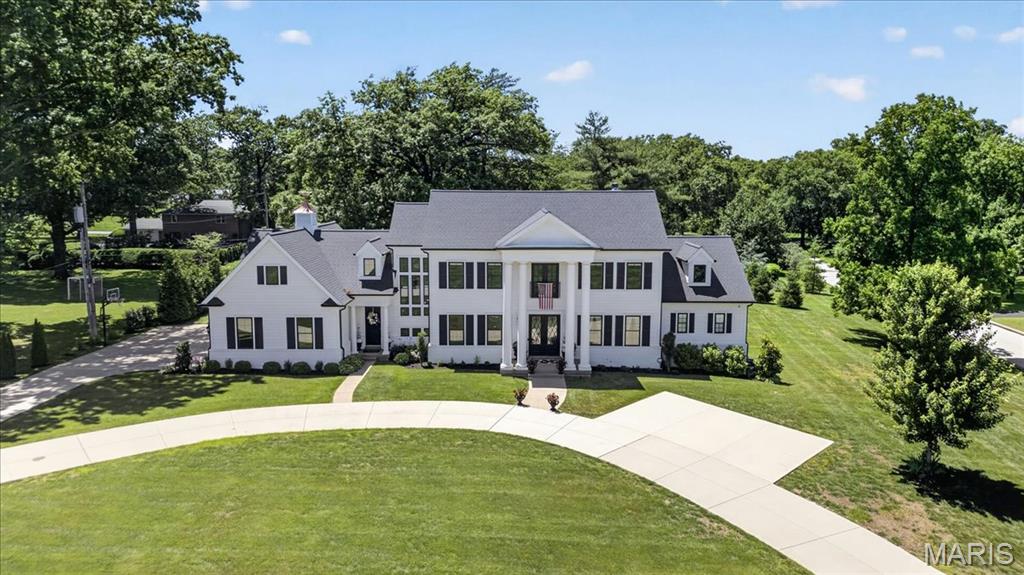
Residence featuring a prominent portico with columns, a dark shingle roof, and contrasting black window shutters
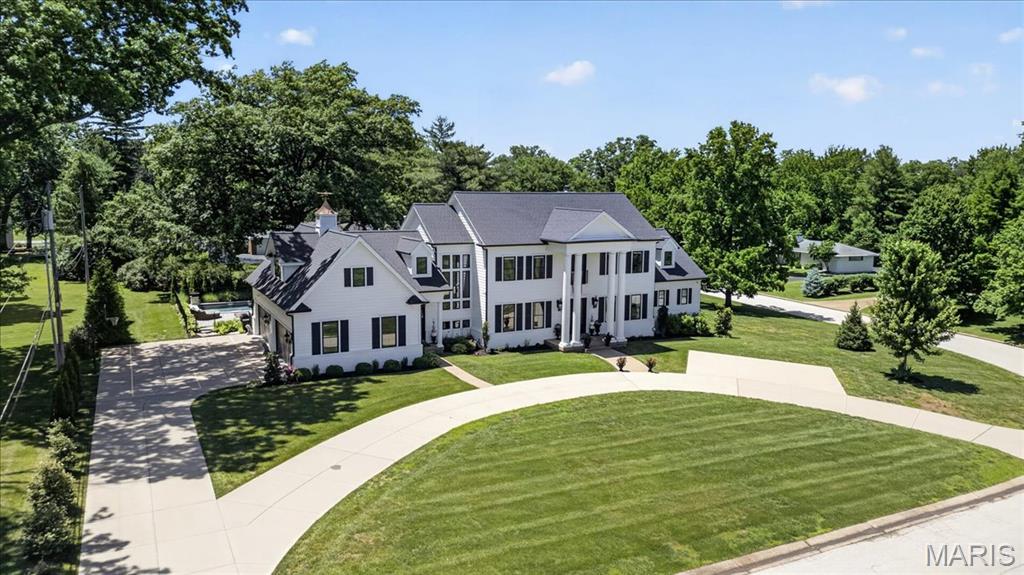
Residence featuring a prominent portico with columns, a dark archeitectural shingle roof, and contrasting black window shutters
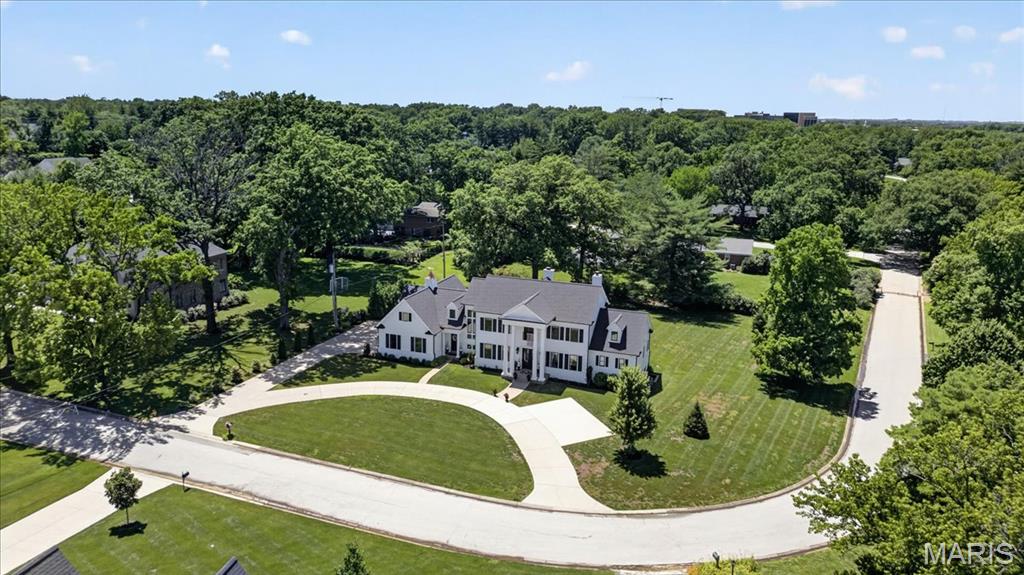
Stately residence with a classic white facade, dark shutters, and a prominent front entrance featuring columns
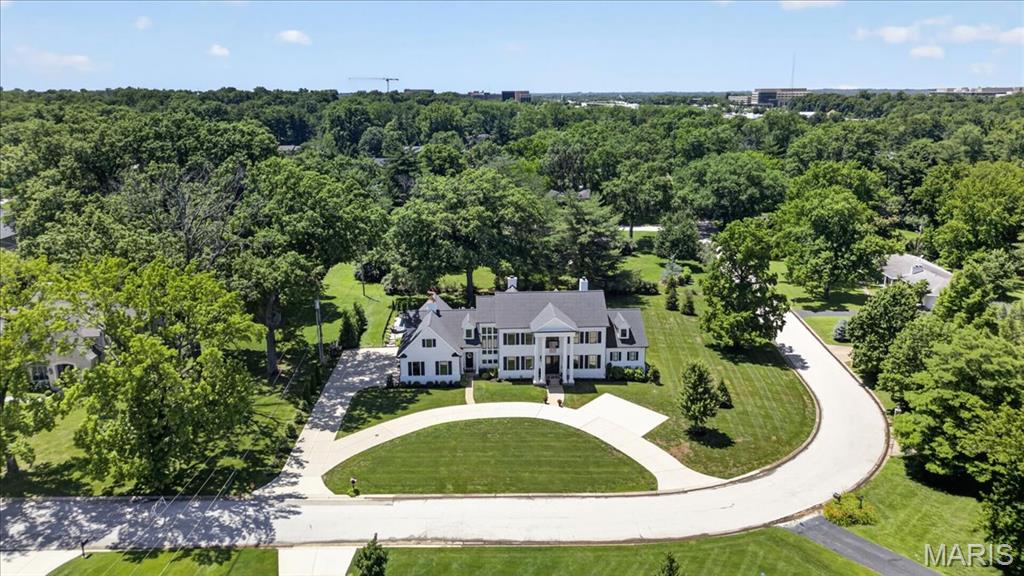
Expansive estate featuring a stately white residence with a columned portico, surrounded by mature trees
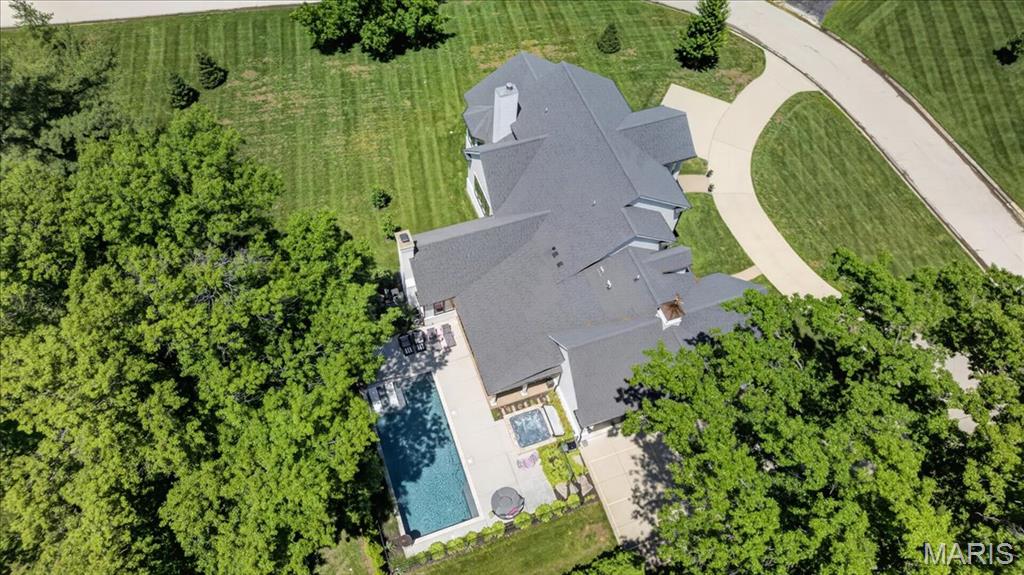
Expansive property featuring a large residence with a multi-level roofline, a substantial swimming pool, an adjacent spa, and extensive surrounding green space with mature trees
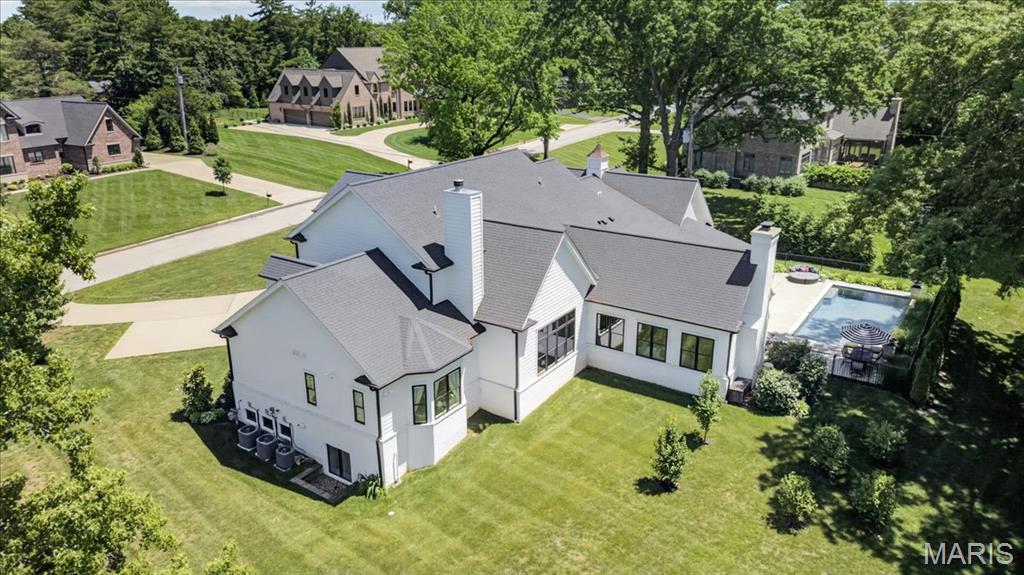
Expansive white hardiplank exterior featuring a dark black architectural shingle roof and multiple chimneys
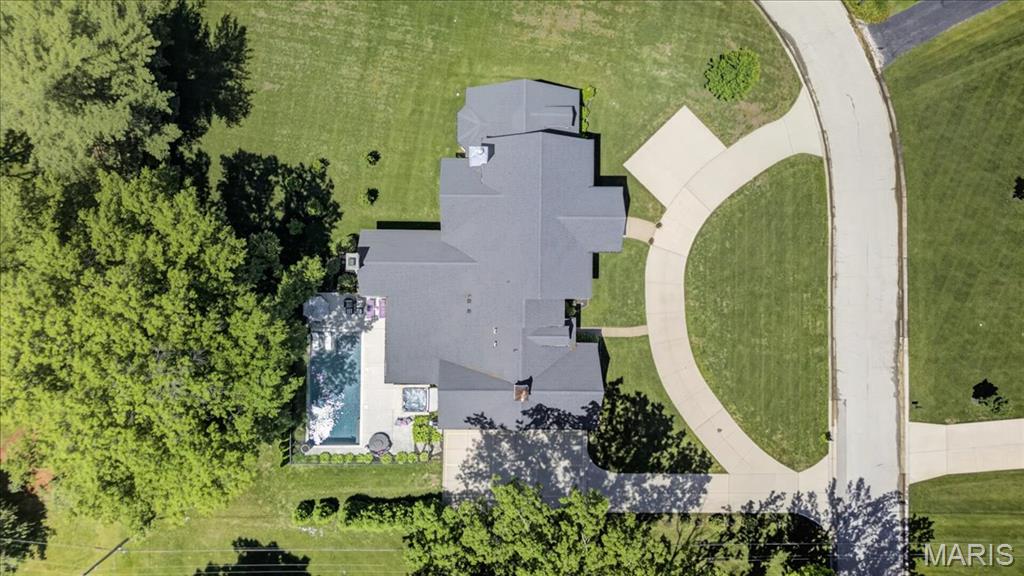
Expansive property featuring a large residence with a dark black architectural shingle roof, an oval-shaped concrete driveway, a separate rectangular concrete driveway, a rectangular swimming pool, and mature trees providing natural landscaping
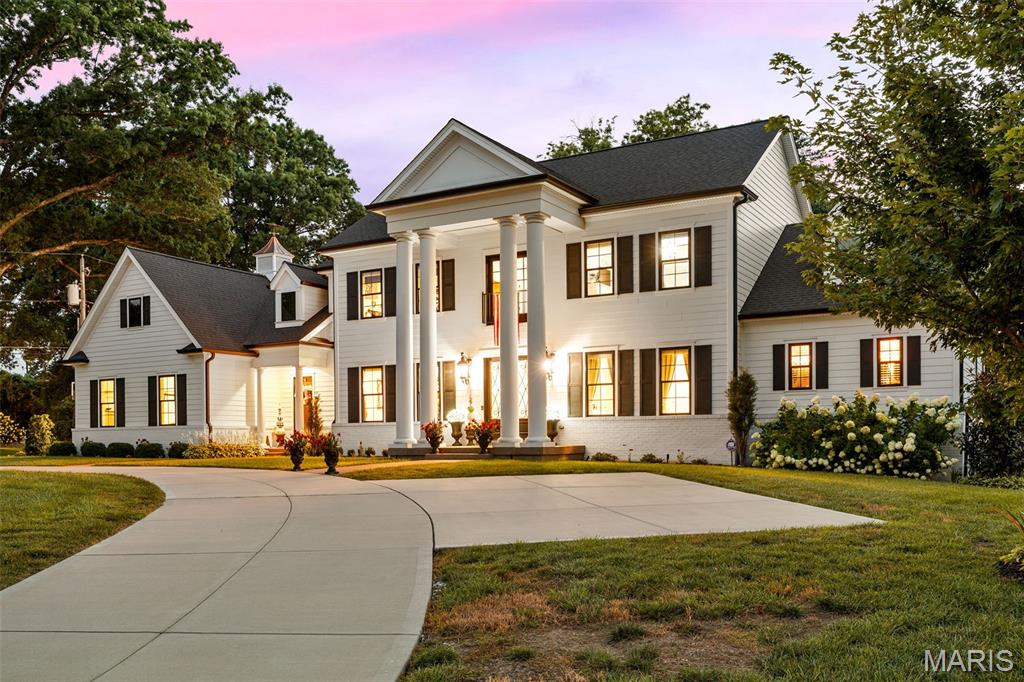
Grand white Colonial-style residence featuring a prominent portico with four columns
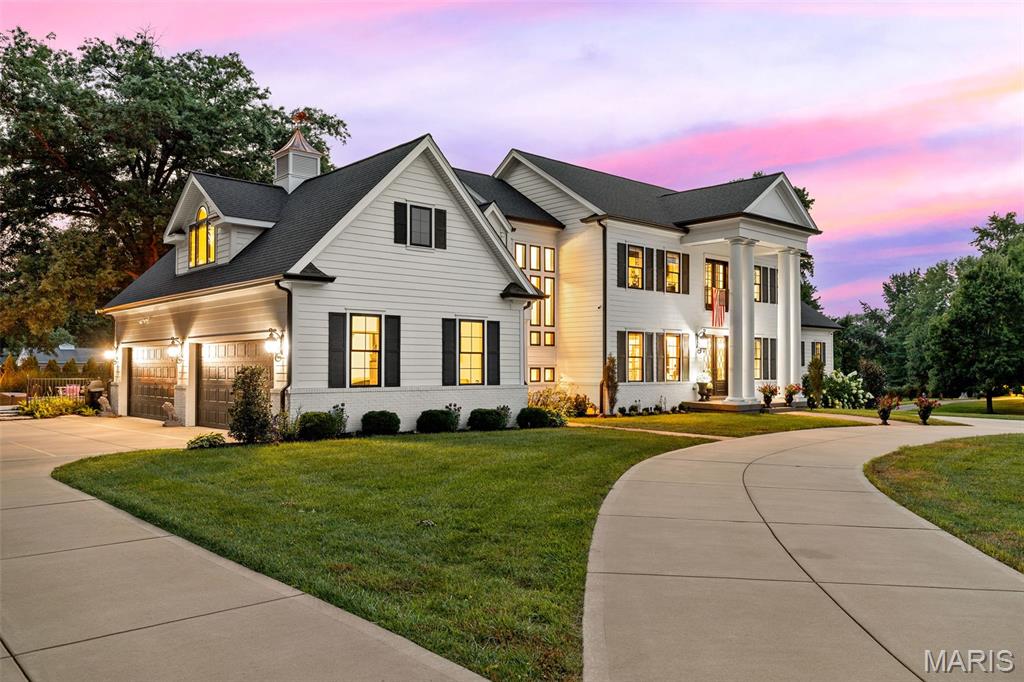
White clapboard exterior with black shutters, featuring a prominent portico supported by white columns
Set on just over an acre in Frontenac's coveted Radcliffe subdivision, this stately 4,724 square foot residence with a side-entry four-car garage and fully finished lower level sits within the acclaimed Ladue School District. The current owners took the original structure down to the ground and built entirely new in 2019, delivering the scale, systems, and finish level only true new construction can offer. A circular drive winds past mature trees and manicured gardens to a columned portico and covered front porch. Step through the double entry doors into a light-filled foyer crowned by a coffered ceiling and crystal chandelier, with 10 foot ceilings, 8 foot doors, and engineered hardwood flooring throughout the main level. The great room is a showpiece beneath a coffered ceiling, anchored by a striking black fireplace with custom mantel and a wall of black-framed windows overlooking the grounds. The kitchen is a chef's dream. An expansive center island with seating and prep sink sits beneath ornate pendant fixtures, surrounded by custom white shaker cabinetry, gold-toned hardware, and quartz countertops. Sub-Zero refrigeration and Wolf appliances anchor a fully integrated package with double ovens, induction and electric cooktops, range hood, microwave, and ice maker, and a walk-in pantry keeps everything within reach. Open to the kitchen, the hearth room is where everyone will gravitate. Soaring vaulted ceilings with exposed beams, a floor-to-ceiling stone fireplace flanked by custom built-ins, and walls of windows make it equal parts dramatic and comfortable. It is the ideal spot for morning coffee, casual dinners, and everything in between. The formal dining room sits at the front of the home with crown molding and a crystal chandelier, while a dedicated wet bar with dark cabinetry, undermount sink, and beverage refrigerator connects it to the kitchen, making entertaining effortless. A private main-floor primary suite occupies its own wing, featuring plush carpeting, a tray ceiling with crystal chandelier, an inset fireplace, and room for a seating area overlooking the backyard oasis. The spa-inspired primary bath is a genuine retreat with heated floors, a freestanding soaking tub beneath its own chandelier, an oversized glass-enclosed steam shower with marble bench, dual vanities, and two custom walk-in closets. Main level laundry is handled in style with a utility sink and custom cabinetry, and a mudroom off the garage with built-in lockers keeps the daily coming and going organized. Upstairs, a spacious second living room makes a natural landing spot for homework, movie nights, or simply giving everyone room to spread out. Three generously sized bedrooms, each with plush carpeting, a private ensuite, and a walk-in closet, provide an arrangement families and guests alike will appreciate. The finished lower level extends the living space dramatically. A recreation room with polished concrete floors offers dedicated zones for lounging, media, and a ping pong table, served by a custom wet bar with black cabinetry, mirrored backsplash detailing, built-in sink, and refrigeration. A carpeted office with egress window sits just off the main gathering area, finished with a built-in window bench and gold-toned chandelier, functioning equally well as a fifth bedroom or guest suite. A full bathroom, dedicated home gym, sauna, and extensive storage complete the level. The backyard oasis boasts a heated gunite pool with integrated steps, sun shelf, and patterned tile border, paired with a spa and stone-clad fire bowls for cool evenings. The oversized covered patio is finished like an interior room, with a coffered ceiling, shiplap detailing, dual ceiling fans, recessed lighting, a mounted television with integrated sound, and space for both full outdoor dining and lounge seating. All of this sits minutes from Plaza Frontenac, downtown Clayton, and Highway 40.

5 Beds

7 Baths

6,940 sq.ft

$0 per sq.ft

Traditional
$ 2,750,000
Coming Soon
0
26046916
5
7
6,940
2,213
Radcliffe
Frontenac
Ladue
St Louis
Residential
Traditional
Residential
$25,305
Last 6 closed homes in this zip.
| Address | Bd/Ba | SqFt | List | Sold | Closed |
|---|---|---|---|---|---|
| 10340 Savannah Avenue, Frontenac, MO 63131 | 5/5 | 4,117 | $665,600 | $650,000 97.7% of ask |
Aug 4, 2026 |
| 12007 Wiltshire Place Court, Town and Country, MO 63131 | 4/6 | 6,589 | $1,795,000 | $1,975,000 110% of ask |
Aug 3, 2026 |
| 2143 Oak Drive, Crystal Lake Park, MO 63131 | 5/4 | 2,731 | $849,000 | $900,000 106% of ask |
Jul 30, 2026 |
| 2108 Cedaroyal Drive, Des Peres, MO 63131 | 5/3 | 2,630 | $699,900 | $700,000 100% of ask |
Jul 30, 2026 |
| 1 Huntleigh Trails Lane, Huntleigh, MO 63131 | 4/3 | 3,029 | $1,200,000 | $1,100,000 91.7% of ask |
Jul 30, 2026 |
| 2007 Firethorn Drive, Des Peres, MO 63131 | 3/3 | 1,828 | $679,000 | $745,000 109.7% of ask |
Jul 29, 2026 |
Estimate your monthly payment. Adjust the sliders below.
Estimate only. Not a loan offer. Consult a lender for an accurate quote, including HOA fees, PMI, and current rates.
Great Room
22x21
Kitchen
18x18
Hearth Room
22x15
Dining Room
14x16
Primary Bedroom
20x22
Primary Bathroom
15x20
Laundry
13x14
Living Room
18x11
Bedroom 2
12x15
Bathroom 2
5x8
Bedroom 3
13x14
Bathroom 3
5x9
Bedroom 4
13x26
Bathroom 4
6x8
Recreation Room
18x51
Office
13x14
Bathroom 5
11x6
Gym
18x22
Storage
18x36
Recreation Room
26x14
Set on just over an acre in Frontenac's coveted Radcliffe subdivision, this stately 4,724 square foot residence with a side-entry four-car garage and fully finished lower level sits within the acclaimed Ladue School District. The current owners took the original structure down to the ground and built entirely new in 2019, delivering the scale, systems, and finish level only true new construction can offer. A circular drive winds past mature trees and manicured gardens to a columned portico and covered front porch. Step through the double entry doors into a light-filled foyer crowned by a coffered ceiling and crystal chandelier, with 10 foot ceilings, 8 foot doors, and engineered hardwood flooring throughout the main level. The great room is a showpiece beneath a coffered ceiling, anchored by a striking black fireplace with custom mantel and a wall of black-framed windows overlooking the grounds. The kitchen is a chef's dream. An expansive center island with seating and prep sink sits beneath ornate pendant fixtures, surrounded by custom white shaker cabinetry, gold-toned hardware, and quartz countertops. Sub-Zero refrigeration and Wolf appliances anchor a fully integrated package with double ovens, induction and electric cooktops, range hood, microwave, and ice maker, and a walk-in pantry keeps everything within reach. Open to the kitchen, the hearth room is where everyone will gravitate. Soaring vaulted ceilings with exposed beams, a floor-to-ceiling stone fireplace flanked by custom built-ins, and walls of windows make it equal parts dramatic and comfortable. It is the ideal spot for morning coffee, casual dinners, and everything in between. The formal dining room sits at the front of the home with crown molding and a crystal chandelier, while a dedicated wet bar with dark cabinetry, undermount sink, and beverage refrigerator connects it to the kitchen, making entertaining effortless. A private main-floor primary suite occupies its own wing, featuring plush carpeting, a tray ceiling with crystal chandelier, an inset fireplace, and room for a seating area overlooking the backyard oasis. The spa-inspired primary bath is a genuine retreat with heated floors, a freestanding soaking tub beneath its own chandelier, an oversized glass-enclosed steam shower with marble bench, dual vanities, and two custom walk-in closets. Main level laundry is handled in style with a utility sink and custom cabinetry, and a mudroom off the garage with built-in lockers keeps the daily coming and going organized. Upstairs, a spacious second living room makes a natural landing spot for homework, movie nights, or simply giving everyone room to spread out. Three generously sized bedrooms, each with plush carpeting, a private ensuite, and a walk-in closet, provide an arrangement families and guests alike will appreciate. The finished lower level extends the living space dramatically. A recreation room with polished concrete floors offers dedicated zones for lounging, media, and a ping pong table, served by a custom wet bar with black cabinetry, mirrored backsplash detailing, built-in sink, and refrigeration. A carpeted office with egress window sits just off the main gathering area, finished with a built-in window bench and gold-toned chandelier, functioning equally well as a fifth bedroom or guest suite. A full bathroom, dedicated home gym, sauna, and extensive storage complete the level. The backyard oasis boasts a heated gunite pool with integrated steps, sun shelf, and patterned tile border, paired with a spa and stone-clad fire bowls for cool evenings. The oversized covered patio is finished like an interior room, with a coffered ceiling, shiplap detailing, dual ceiling fans, recessed lighting, a mounted television with integrated sound, and space for both full outdoor dining and lounge seating. All of this sits minutes from Plaza Frontenac, downtown Clayton, and Highway 40.
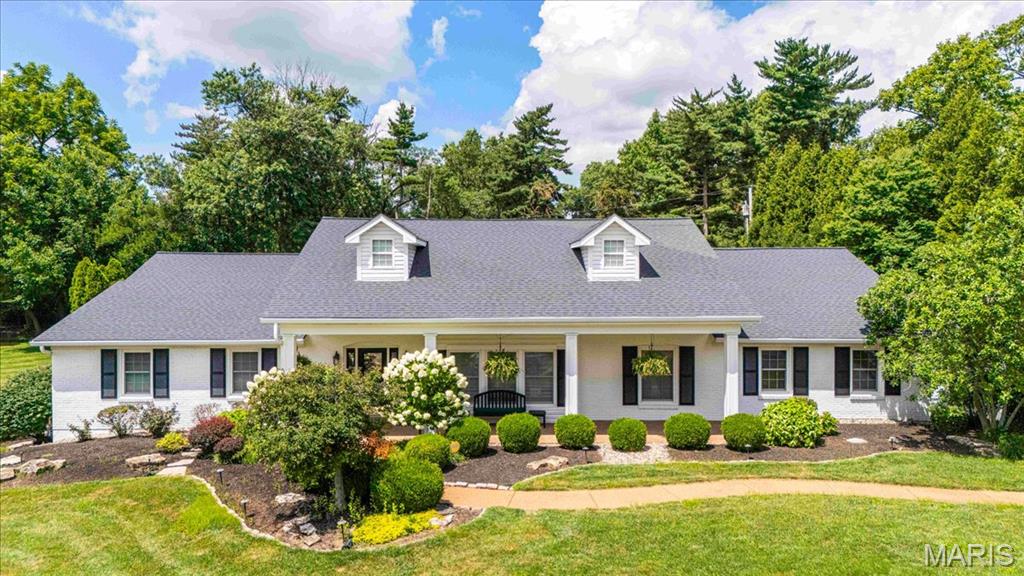
Welcome home to this stunning four-bedroom, five+ bath Cape Cod-inspired residence where timeless elegance meets modern luxury. From the moment you enter, you'll be captivated by the rich hardwood floors that flow throughout the home and the exceptional craftsmanship at every turn. Designed for both everyday living and entertaining, the home features a formal dining room perfect for hosting gatherings, as well as a dramatic vaulted great room filled with natural light, and soaring architectural details. The gourmet chef's kitchen is a true showpiece, offering premium high-end appliances, custom finishes, and generous workspace for culinary enthusiasts. The private primary suite serves as a tranquil retreat, complete with a beautifully updated spa-like bath designed for ultimate comfort and relaxation. Step outside to your own backyard paradise. The resort-style outdoor living space creates a true vacation-at-home experience, featuring a sparkling pool, relaxing spa, and ample space for lounging, entertaining, and enjoying warm summer days and evenings. Combining sophisticated interiors, luxurious amenities, and an incredible outdoor oasis, this exceptional home offers the perfect blend of comfort, style, and lifestyle.

This completely reimagined ranch in the heart of Des Peres is truly exceptional! Thoughtfully redesigned from top to bottom, this 3-bedroom, 3-bath home offers the perfect combination of modern style, quality craftsmanship, and everyday functionality. Step inside to an inviting open-concept floor plan where the living room, dining area, and beautifully renovated kitchen flow seamlessly together—creating an ideal space for entertaining and daily living. The stunning kitchen features all-new cabinetry, updated flooring, stainless steel appliances, and a gas range, while the addition of a convenient main-floor laundry room and an added half bath enhance the home's functionality. The see-through gas fireplace creates a warm focal point shared between the main living area and sunroom, where new windows, flooring, and a dedicated mini-split HVAC system provide year-round comfort. No detail was overlooked, with extensive updates including a new roof (2026), new siding, fresh interior and exterior paint, updated lighting throughout, new front and rear doors, all plumbing replaced with PVC, and buried electrical lines. Outside, the professionally landscaped yard offers exceptional curb appeal and is designed for both relaxation and entertaining with an in-ground pool, privacy fence, sprinkler system, circular driveway, and storage shed. With countless improvements already completed, this move-in-ready home offers peace of mind and an outstanding opportunity to enjoy one of Des Peres' most desirable locations.
