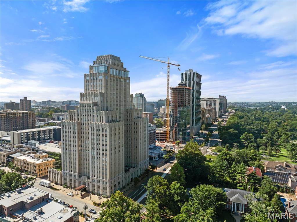
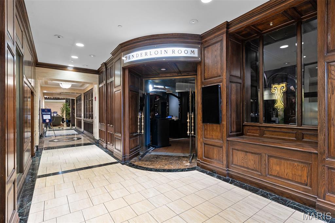
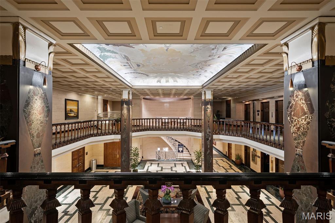
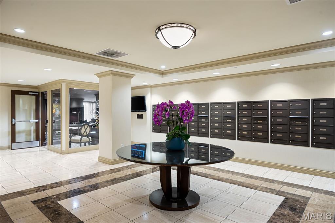
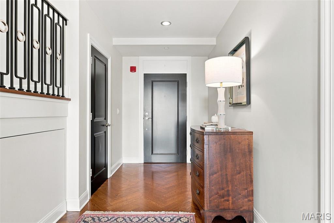
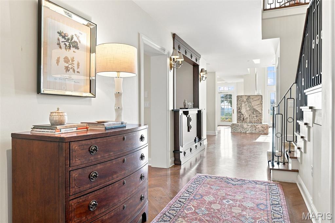
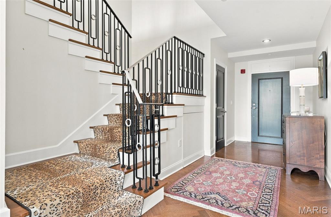
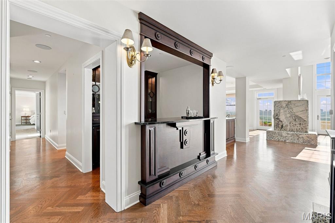
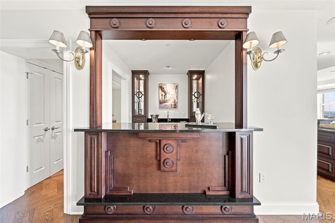
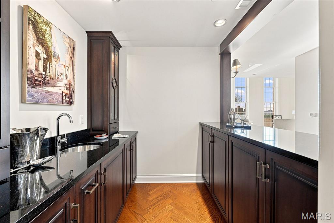
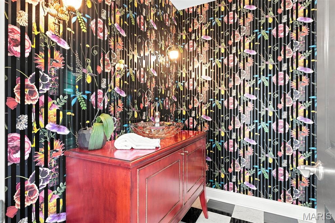
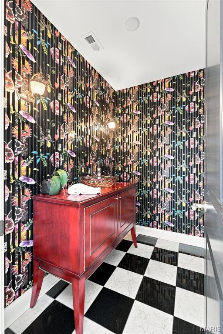
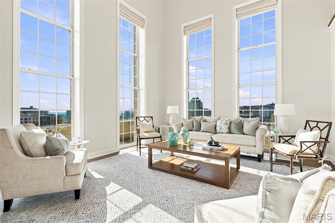
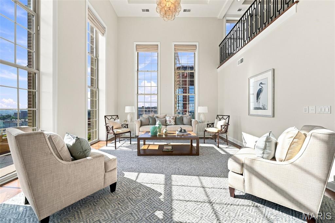
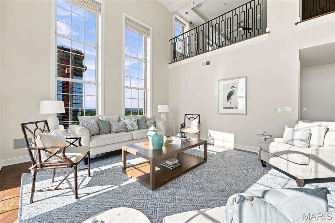
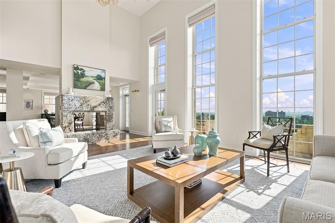
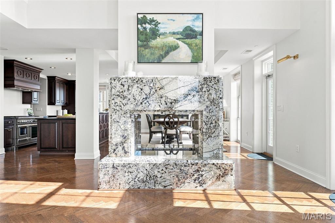
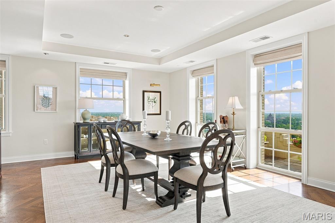
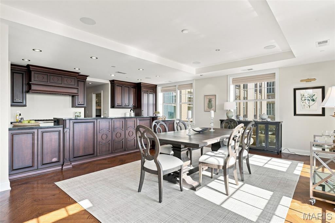
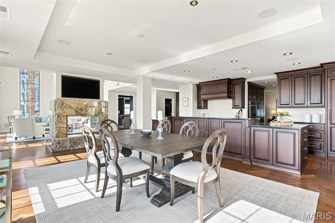
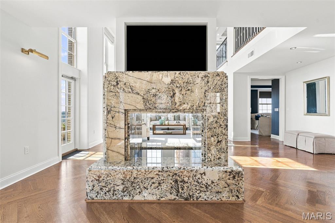
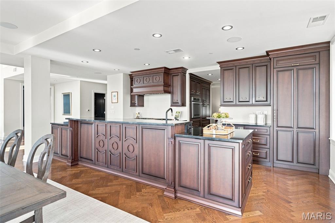
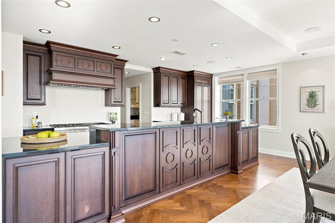
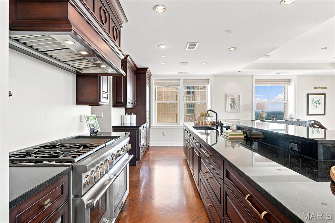
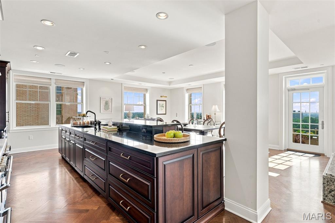
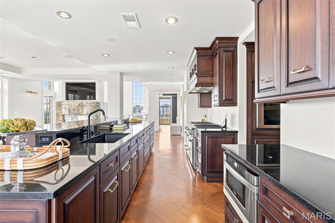
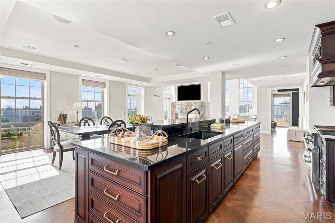
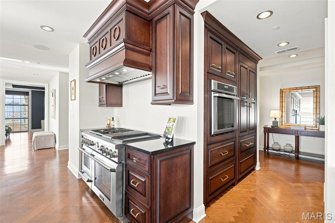
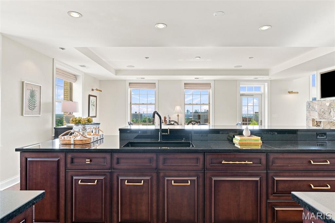
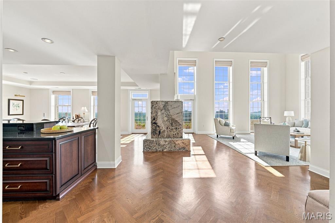
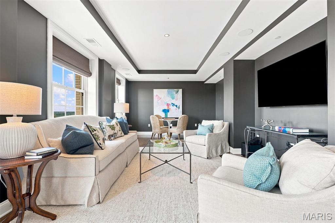
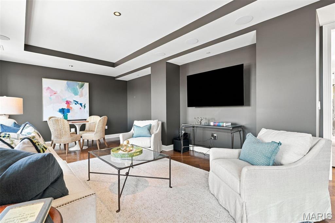
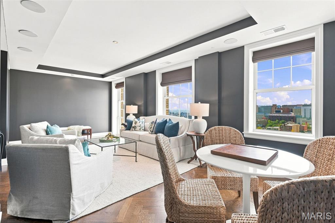
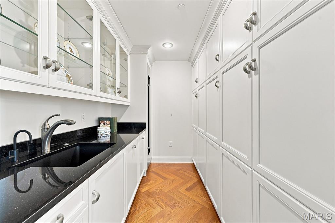
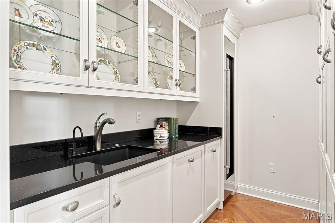
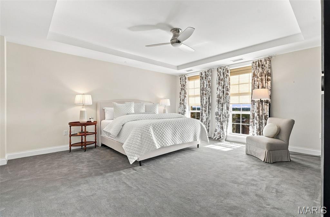
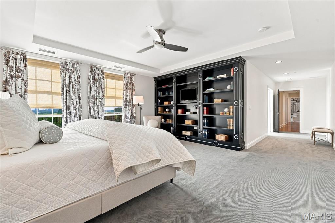
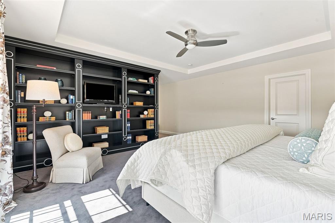
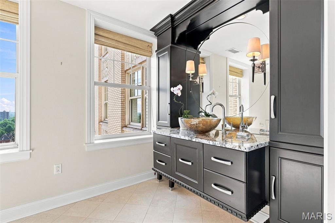
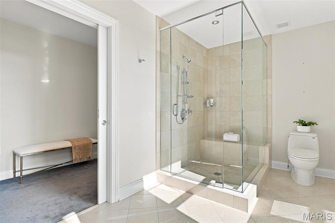
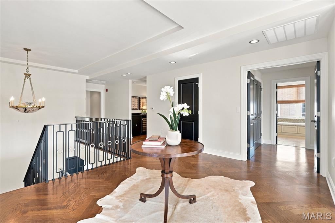
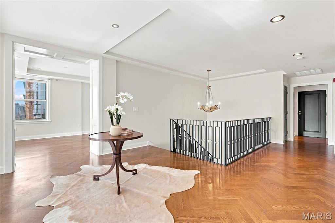
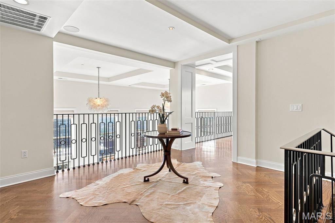
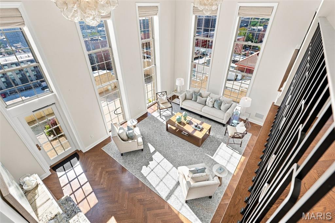
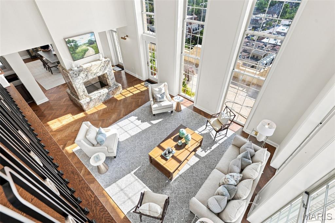
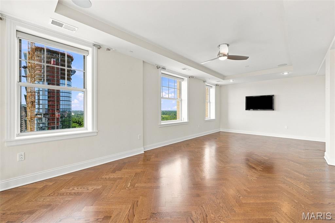
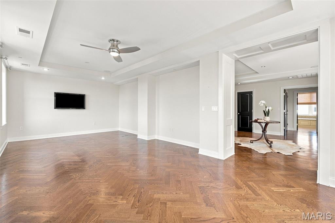
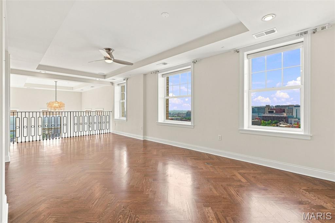
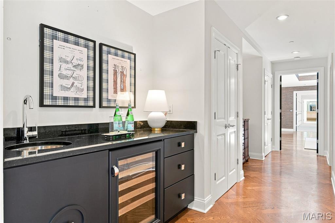
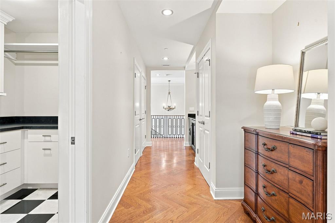
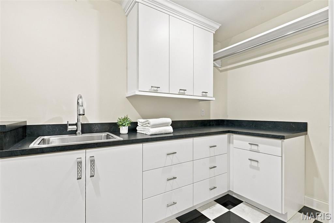
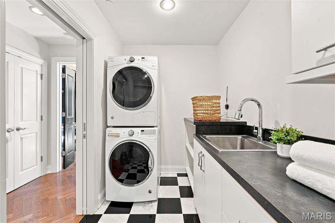
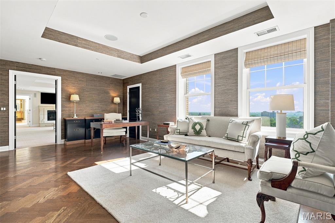
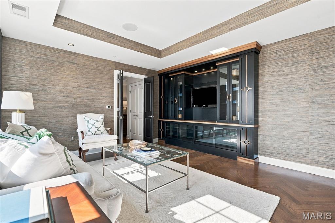
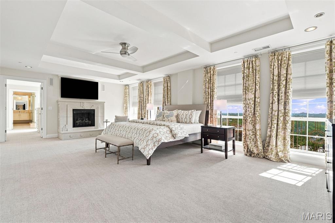
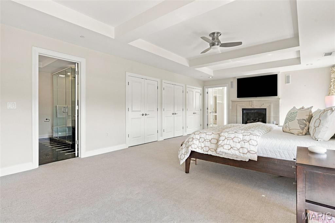
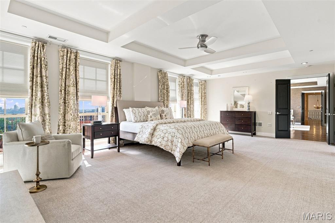
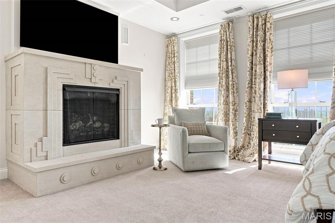
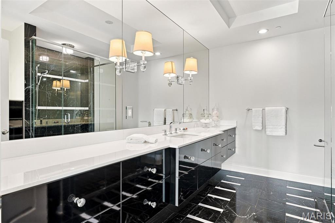
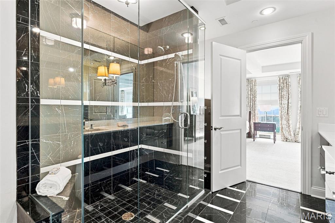
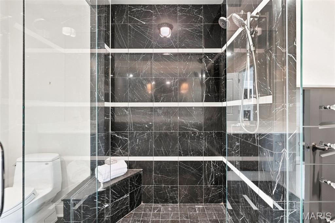
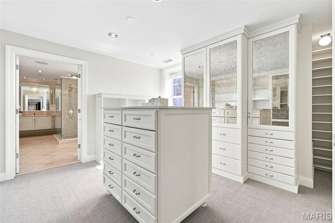
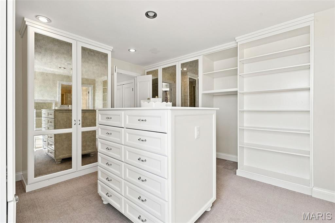
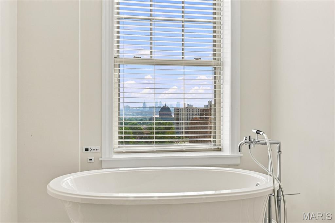
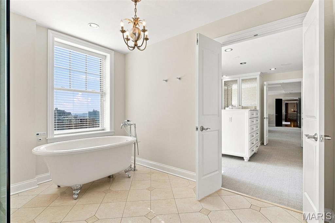
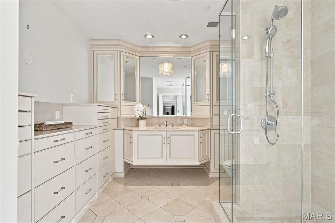
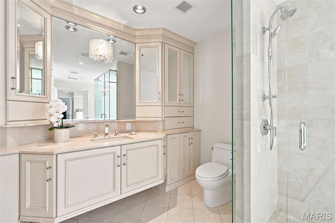
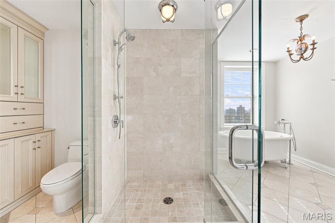
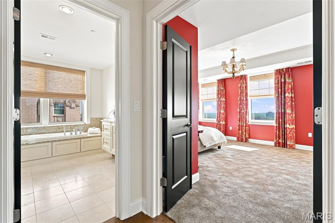
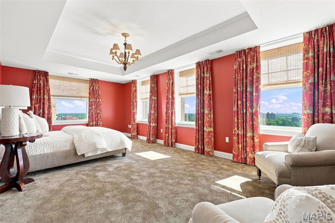
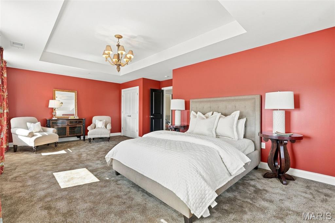
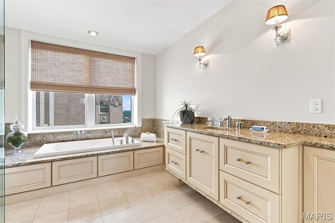
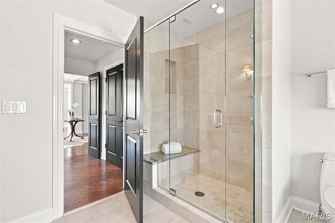
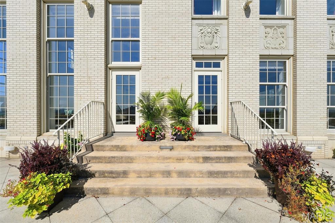
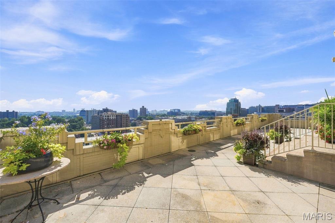
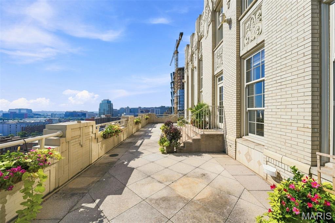
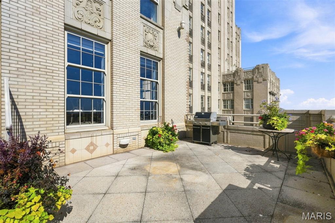
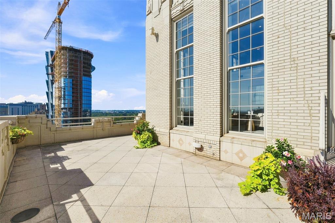
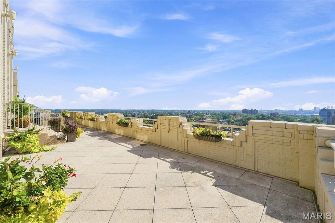
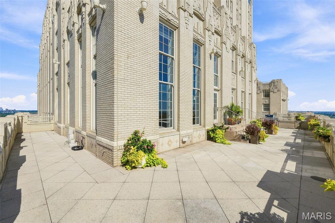
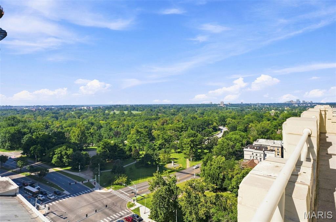
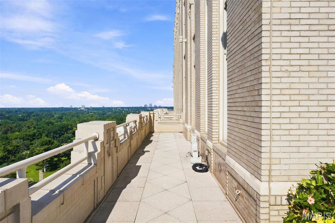
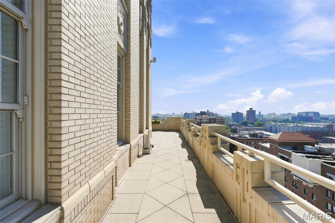
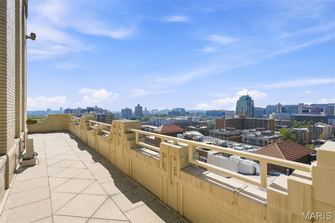
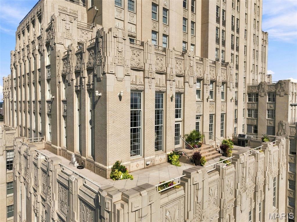
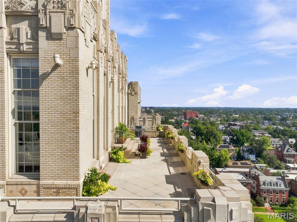
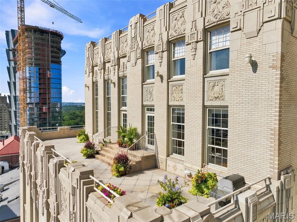
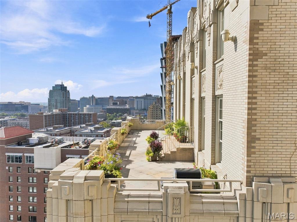
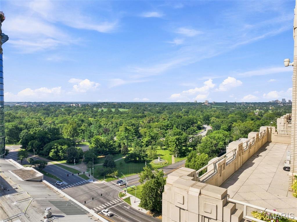
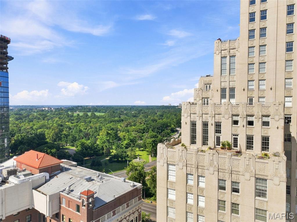
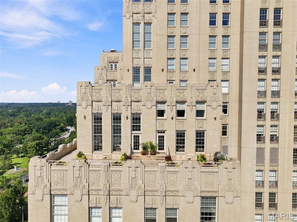
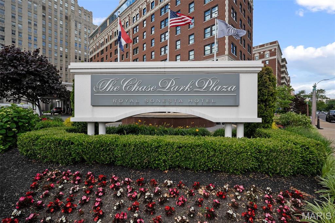
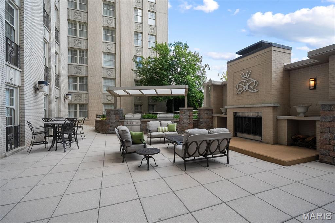
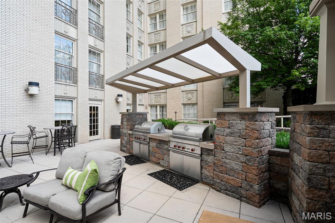
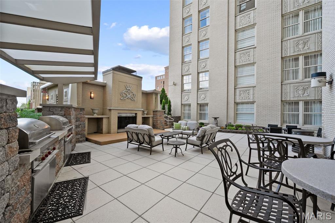
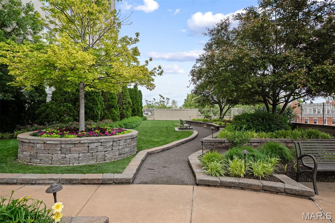
Your townhome in the sky awaits! Imagine from the 17th flr. 360 degree sweeping views of Forest Park, Clayton, the CWE & Downtown St. Louis while sipping your morning coffee, dining al fresco or just relaxing on your nearly 1,200 sq. ft. wrap around terrace, this is a very, very rare opportunity at St. Louis landmark, the Park Plaza. Designed by noted interior designer Susan Block of The Designing Block, this custom penthouse boast nearly 6,000 sq. ft. Elegant, luxurious, sophisticated, grandeur & extremely thoughtful planning can be found in every detail, room, nook & cranny. Specuacular gallery entry foyer complete w/ full bar, opens to custom 2-story ceiling in formal LR, elegant marble, flr. to ceiling frplc (not functional) separates the formal dining room from LR. Chef's dream kitchen with 18’ island, Thermador appliances, separate, walk-in butler's pantry is an epicurian fantasy. 1st flr. media room, on-suite guest bdrm., 2nd level features Spacious den, on suite guest rm., palatial laundry room, wet bar PLUS a primary suite with 2 luxurious baths w/ marble floors, walk-in showers, large walk-in closet + many add'l closets + an attached study. Classic details such as herringbone hardwood floors, art deco references & historic millwork, built-ins, 2 laundry rooms, 2nd floor kitchenette PLUS all the luxurious amenites that only life at the Park Plaza can offer their residents...Pool, 24-hour front desk attendant, concierge, valet services, dog park, gourmet dinner pick up from the Tenderloin Room & Chase Club, common patio w/ grills and outdoor fireplace + dog park. Dinner & a movie, no problem, just walk to the adjacent Chase Park Plaza and enjoy fine dining and feature films. Walk out your door to countless restaurants, grocery stores, galleries and much much more! Live life on a grand scale...only at the Park Plaza!

3 Beds

5 Baths

0 sq.ft

$0 per sq.ft

High-Rise-4+ Stories,Historic
$ 4,399,000
Coming Soon
0
26046947
3
5
Park Plaza Condominiums
St Louis City
St. Louis City
St Louis City
Residential
High-Rise-4+ Stories,Historic
Residential
$47,261
Last 6 closed homes in this zip.
| Address | Bd/Ba | SqFt | List | Sold | Closed |
|---|---|---|---|---|---|
| 223 N Bemiston Avenue, Clayton, MO 63105 | 4/4 | 3,822 | $2,350,000 | $2,450,000 104.3% of ask |
Aug 21, 2026 |
| 7743 Kingsbury Boulevard, 21, Clayton, MO 63105 | 2/3 | 1,713 | $475,000 | $450,000 94.7% of ask |
Aug 21, 2026 |
| 7561 Byron Place, 1W, Clayton, MO 63105 | 2/1 | 1,386 | $259,900 | $240,500 92.5% of ask |
Aug 19, 2026 |
| 350 N Meramec Avenue, Clayton, MO 63105 | 3/5 | 3,720 | $1,275,000 | $1,200,000 94.1% of ask |
Aug 19, 2026 |
| 59 Arundel Place, Clayton, MO 63105 | 4/3 | 2,616 | $875,000 | $875,000 100% of ask |
Aug 17, 2026 |
| 7401 Oxford Drive, Clayton, MO 63105 | 3/4 | 2,249 | $925,000 | $890,000 96.2% of ask |
Aug 17, 2026 |
Estimate your monthly payment. Adjust the sliders below.
Estimate only. Not a loan offer. Consult a lender for an accurate quote, including HOA fees, PMI, and current rates.
Other
21x6
Entry Foyer/Gallery
Other
7x7
Wet Bar
Living Room
27x15
2-Story Ceiling Formal Living Room
Dining Room
21x13
Formal Dining Room
Kitchen
21x10
Other
10x7
Butler's Pantry
Bedroom
20x17
Bathroom
15x7
On-Suite Bathroom
Family Room
25x13
Family/Media Room
Library
25x13
Other
30x14
Great Hall
Bedroom 2
24x15
Laundry
12x6
2nd Floor Laundry Room
Sitting Room
22x13
Sitting Room/Study
Primary Bedroom
26x16
Other
16x14
Primary Walk-In Closet
Primary Bathroom
17x11
Primary Bathroom
12x9
2nd Primary Bathroom
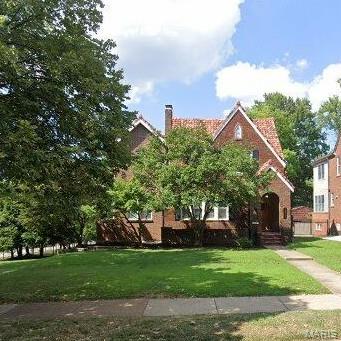
Steal this deal! A popular location near Clayton and Wash U, combined with 1926 craftsmanship, creates this desirable, charming, and functional home. Spacious, well-maintained, and thoughtfully updated, this three-bedroom, 3.5-bath home blends historic character with modern convenience. Architectural English Revival style mixes with touches of Gothic Revival at this clay tile-roofed brick and stone residence. Starting at the covered brick front porch and arched entry door, enter and soak in the comfortable spaces. Wood floors and crown molding stand out as natural light floods the rooms. Plantation shutters throughout the home protect your privacy and beautifully filter the sun on hot St Louis days. The living room features a brick fireplace, never used by current owner but appreciated for the focal point it provides, flanked by arched built-in shelving. The dining room adjoins that space and is centered on the main floor. The West wing of the home is a newer addition, expanding the home with a huge, bright family room or entertaining space, as well as a bright study/den/office/playroom. But, oh, the kitchen! L-shaped, it includes a built-in banquet seating area, wet bar, gas cooktop with gorgeous hood, double wall convection ovens, two sink areas, microwave, and refrigerator. It is a well-appointed large kitchen with granite counters and loads of beautiful light-toned wood cabinets. The kitchen opens to a teak wood deck, featuring a privacy screen and built-in gas grill, ready for relaxing, and entertaining. The exterior doorway and grill are set into a beautiful stone surround. Upstairs, two bedrooms and a full bath occupy the original home space. The addition added a large walk in closet area and primary suite with custom tiled bath. Again, windows and plantation shutters feature prominently, and vintage glass doorknobs add sparkle to the space with history and grace. The basement offers storage, a full bath, and two flex spaces, one with a wet bar, that can be tailored to your needs, perfect for entertaining, home gym, guest room, or additional living space. The walk-out lower level opens to the atrium, offering a versatile space to suit your wishes, and is serviced by a Split hvac system . The level backyard is surrounded by a beautiful, wrought-iron fence, and the detached brick garage offers secure parking with safe and easy side street access via the remote-controlled gate. For peace of mind, mechanical systems are newer and solid and the roof is in good condition. A Woods waterproofing install keeps the lower level dry and protected through the worst challenges of STL storms. Open houses scheduled Friday, August 28 happy hour, Saturday & Sunday, August 29-30, 1-3.
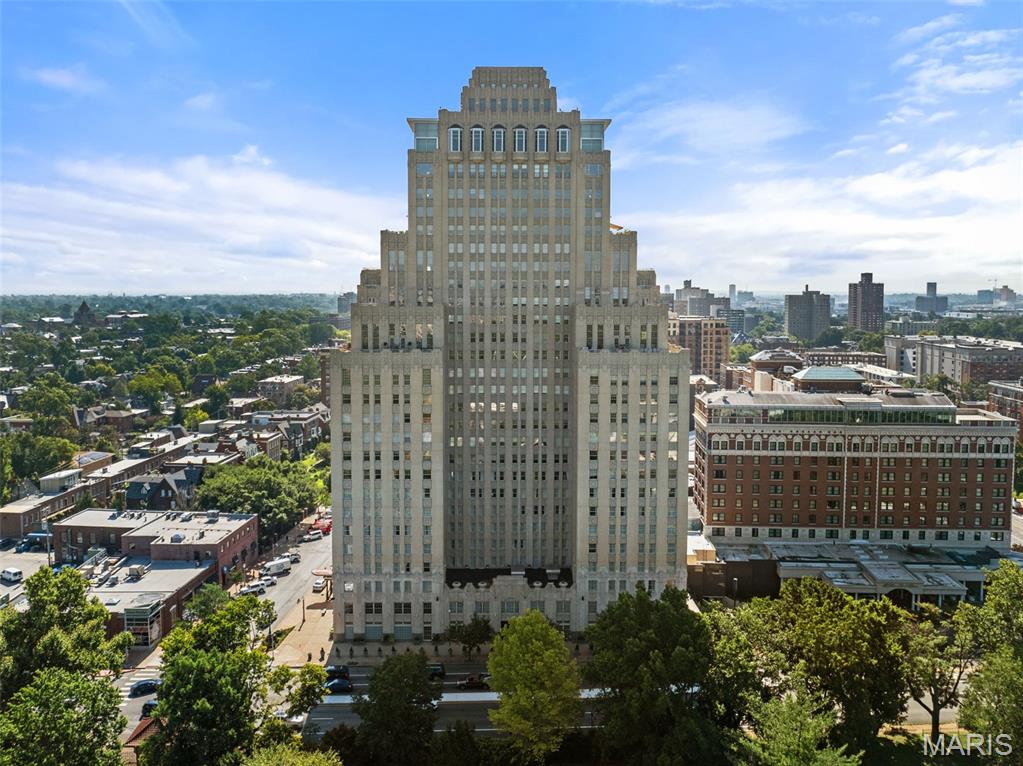
Your townhome in the sky awaits! Imagine from the 17th flr. 360 degree sweeping views of Forest Park, Clayton, the CWE & Downtown St. Louis while sipping your morning coffee, dining al fresco or just relaxing on your nearly 1,200 sq. ft. wrap around terrace, this is a very, very rare opportunity at St. Louis landmark, the Park Plaza. Designed by noted interior designer Susan Block of The Designing Block, this custom penthouse boast nearly 6,000 sq. ft. Elegant, luxurious, sophisticated, grandeur & extremely thoughtful planning can be found in every detail, room, nook & cranny. Specuacular gallery entry foyer complete w/ full bar, opens to custom 2-story ceiling in formal LR, elegant marble, flr. to ceiling frplc (not functional) separates the formal dining room from LR. Chef's dream kitchen with 18’ island, Thermador appliances, separate, walk-in butler's pantry is an epicurian fantasy. 1st flr. media room, on-suite guest bdrm., 2nd level features Spacious den, on suite guest rm., palatial laundry room, wet bar PLUS a primary suite with 2 luxurious baths w/ marble floors, walk-in showers, large walk-in closet + many add'l closets + an attached study. Classic details such as herringbone hardwood floors, art deco references & historic millwork, built-ins, 2 laundry rooms, 2nd floor kitchenette PLUS all the luxurious amenites that only life at the Park Plaza can offer their residents...Pool, 24-hour front desk attendant, concierge, valet services, dog park, gourmet dinner pick up from the Tenderloin Room & Chase Club, common patio w/ grills and outdoor fireplace + dog park. Dinner & a movie, no problem, just walk to the adjacent Chase Park Plaza and enjoy fine dining and feature films. Walk out your door to countless restaurants, grocery stores, galleries and much much more! Live life on a grand scale...only at the Park Plaza!
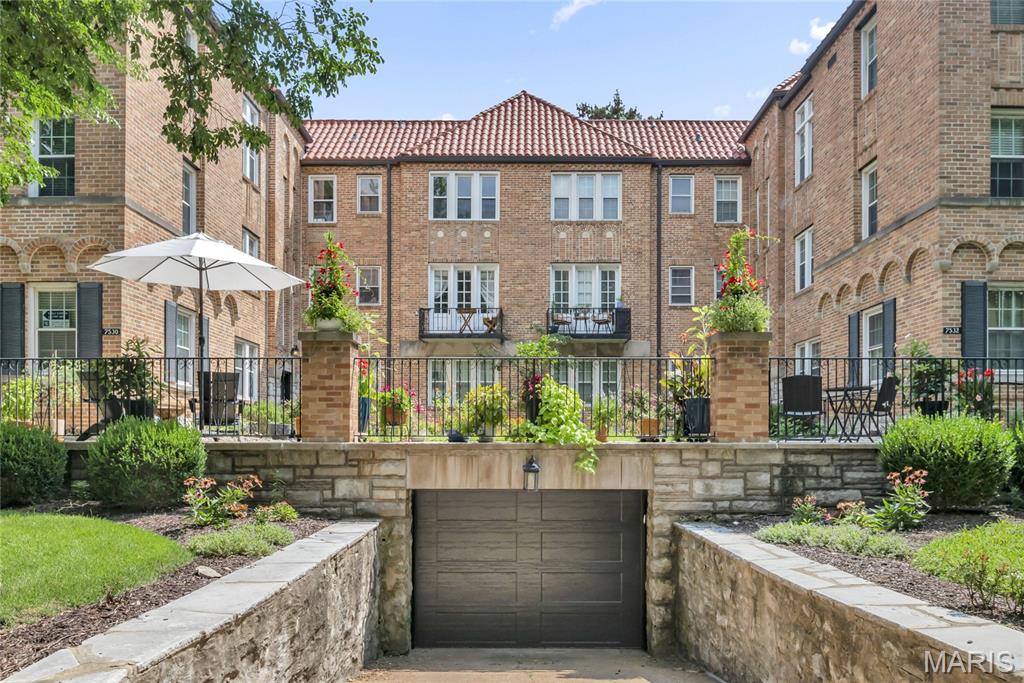
Beautifully maintained 2 bedroom, 1 bath Clayton condo in The Moorlands, offering classic charm and an inviting courtyard setting. The light-filled living room overlooks the landscaped courtyard, with wainscoting that continues into the kitchen. The open kitchen and dining area offers newer stainless steel appliances, white cabinetry, granite countertops, and a breakfast bar, creating a seamless connection to the living space. Both bedrooms and the entry closet have built-in shelving and hanging space for added storage, while hardwood floors and classic architectural details, such as the stained-glass window, add warmth throughout. The lower level includes one assigned garage parking space, a locked private storage unit, and a shared laundry room. Move-in ready, this welcoming condo offers the perfect blend of comfort, convenience, and functionality in one of Clayton’s most desirable neighborhoods.