Welcome to 1517 Indian Hill Lane, located just south of Manchester off Dietrich Road. This extraordinary home will WoW you with over 4,566 sf of well-maintained, enormous living space. Located on a quiet cul-de-sac, this home is perfect for your plans to create and build your own perfect pool with its ½ acre level private yard, enclosed with black aluminum fencing. Stepping through the front door into the 21 x 7 soaring foyer, you're impressed by the size and space of this livable home, painted and carpeted in neutral linen colors (August 2026), it is completely ready for its next homeowners. The entire house has been trimmed in crown molding with deep baseboards giving you the feeling that every detail has been addressed, and it has! Amazing closets, pantries, and utility space are all professionally organized and offer room for everyone and everything. The first floor has a formal Dining Room, Front Office/Living Room, bonus bar area, Family Room with a beautiful brick gas fireplace, large Breakfast Room overlooking the composite deck and inviting Kitchen with center island and gorgeous built-in cabinetry. You can store everything away in the 10 x 5 pantry, serve meals and drinks from the Butler’s Pantry bar with commercial-grade ice maker, water dispenser, and cabinet storage. The main floor 11 x 7 Laundry Room has Laundry Chute access, organized cubbies for school and sports and is right next to the rear entry/mudroom area from the 3-car garage. An additional 15 x 12 Office allows two work-from-home lifestyles and is perfectly tucked away near the kitchen from the home’s activities. The upstairs is truly unbelievable with its jumbo 18 x 15 loft, the 29 x 20 Primary Suite with its two sets of enormous walk-in closets (11 x 5 and 15 x 6) and private Bath with separate vanities, jet tub, and shower. The other three upstairs bedrooms are all 15 x 12 and each has its own large organized walk-in closet. Bedrooms 2 and 3 share a bath, and Bedroom 4 shares a large tub/shower bath with the upstairs guests. The unfinished LL is a 9 ft pour with two separate walk-out entrances, 2 HVACs, and a back-up generator with dedicated 240-volt line. The residence is conveniently fitted with a BEAM central vac and Rain Bird irrigation system for easy care of the home inside and out. Sports enthusiasts will love their regulation-sized basketball goal with court just steps away from the home and the walking trails to Love Park. Recent improvements: 2 TRANE HVACs with Humidifiers (2025); All Windows and exterior entry Doors (2020); ROOF (2016) with commercial-grade 30-yr shingles for strong hail protection; COMPOSITE DECK (2008). With PARKWAY SCHOOLS and so much more, this is the home you have been searching for in this 2026 market! Make your appointment today for 1517 Indian Hill Lane.

4 Beds

4 Baths

4,566 sq.ft

$0 per sq.ft

Traditional
$ 995,000
Coming Soon
0
26047122
4
4
4,566
Dietrich Forest
Ballwin
Parkway C-2
St Louis
Residential
Traditional
Residential
$10,410
Last 6 closed homes in this zip.
| Address | Bd/Ba | SqFt | List | Sold | Closed |
|---|---|---|---|---|---|
| 715 Shallowcreek View, Manchester, MO 63021 | 4/3 | 2,184 | $400,000 | $394,000 98.5% of ask |
Sep 18, 2026 |
| 660 Twigwood Drive, Ballwin, MO 63021 | 3/2 | 1,336 | $347,500 | $347,500 100% of ask |
Sep 18, 2026 |
| 605 Joyce Ann Drive, Manchester, MO 63021 | 4/3 | 2,240 | $979,000 | $1,050,000 107.3% of ask |
Sep 17, 2026 |
| 283 Dickens Farm Lane, Ballwin, MO 63021 | 5/4 | 3,030 | $650,000 | $700,000 107.7% of ask |
Sep 17, 2026 |
| 519 Sulphur Spring Road, Ballwin, MO 63021 | 3/3 | 1,066 | $275,000 | $295,000 107.3% of ask |
Sep 17, 2026 |
| 534 Oak Ridge Trails Court, Ballwin, MO 63021 | 2/2 | 1,248 | $2,400 | $2,400 100% of ask |
Sep 17, 2026 |
Estimate your monthly payment. Adjust the sliders below.
Estimate only. Not a loan offer. Consult a lender for an accurate quote, including HOA fees, PMI, and current rates.
Dining Room
15x12
New carpet, crown molding, chandelier
Living Room
15x12
New carpet; crown molding
Family Room
20x15
New carpet; Gas FP, brick surround and mantel; 6 window bay
Kitchen
15x11
42" cabinets; double wall oven; s/s 4B gas cooktop; granite; center island
Breakfast Room
19x11
Inviting area with chandelier; entry out to composite deck
Other
10x5
Pantry with organizaton and multiple shelves
Office
15x12
Quiet and located off of the kitchen. Sunlit with 4 windows, crown molding
Laundry
11x7
Electric hook ups. Organized shelves.
Mud Room
7x4
Rear entry into kitchen and laundry room from 3 car garage.
Other
11x7
Bonus area between Living Room and Family Room. Could be finished as small office, bar or bookcases.
Other
6x6
Butler's Pantry with ice maker, water dispenser, 42" cabinetry.
Loft
18x15
New carpet; crown molding; upstairs family room
Primary Bedroom
29x20
New capeting; loads of sunlight; bonus area for sofa, chairs, desk, etc....Double walk in closets 11 x 5 and 15 x 6.
Primary Bathroom
14x12
Double vanities with granite; jetted tub; shower and private toilet
Bedroom 2
15x12
New carpeting; crown molding; walk-in 9 x 7 organized closet; shared bathroom w/ Bd 3
Bedroom 3
15x12
New carpeting; crown molding; 6 x 5 walk-in organized closet; shared bath w/ Bd 2
Bedroom 3
15x12
New carpet; crown molding; 8 x 7 walk-in closet; adjoined bath with hall entry
Bathroom 3
13x7
Shower/tub, toilet and single basin sink with granite. Shared with Bedroom 2 and 3.
Bathroom 4
12x6
Shower/tub combo, toilet with large granite counter. Shared with guests for 2nd floor Loft.
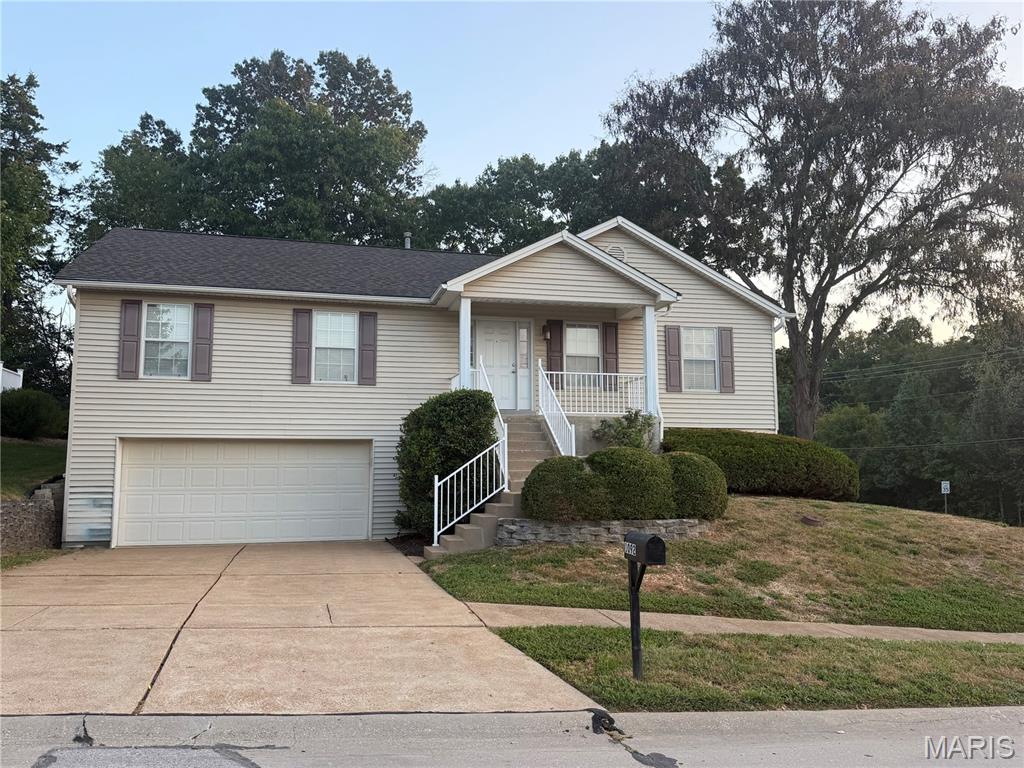
Gorgeous, stunning 3 bedroom, 2.5 bath ranch style house with an open spacious floor plan located in the desirable Parkway South School District. This awesome home features a great room with a beautiful white wash brick decorative fireplace, newer updated kitchen and remodel in 2012, with a large island, stainless appliances, stark white cabinetry which flows into a breakfast-dining area. A sliding glass door leads to a large wood composite deck,with new stairs installed in 2025. This is perfect for having morning coffee and enjoying the outdoors. The main floor features a large laundry room with washer and dryer to stay!. There are also 2 newer updated bathrooms on the main level. Bedrooms are nice size with ample closet space. The gorgeous lower finished level features a large recreational room, a half bath and man door to the oversize two car garage. Lots of sunlight, window treatments, vinyl tilt in windows. Exterior features a corner lot, simple landscaping, concrete drive and walkways, 2 car garage, and a covered front porch with newer railing. Don't miss this one!

Welcome to 1517 Indian Hill Lane, located just south of Manchester off Dietrich Road. This extraordinary home will WoW you with over 4,566 sf of well-maintained, enormous living space. Located on a quiet cul-de-sac, this home is perfect for your plans to create and build your own perfect pool with its ½ acre level private yard, enclosed with black aluminum fencing. Stepping through the front door into the 21 x 7 soaring foyer, you're impressed by the size and space of this livable home, painted and carpeted in neutral linen colors (August 2026), it is completely ready for its next homeowners. The entire house has been trimmed in crown molding with deep baseboards giving you the feeling that every detail has been addressed, and it has! Amazing closets, pantries, and utility space are all professionally organized and offer room for everyone and everything. The first floor has a formal Dining Room, Front Office/Living Room, bonus bar area, Family Room with a beautiful brick gas fireplace, large Breakfast Room overlooking the composite deck and inviting Kitchen with center island and gorgeous built-in cabinetry. You can store everything away in the 10 x 5 pantry, serve meals and drinks from the Butler’s Pantry bar with commercial-grade ice maker, water dispenser, and cabinet storage. The main floor 11 x 7 Laundry Room has Laundry Chute access, organized cubbies for school and sports and is right next to the rear entry/mudroom area from the 3-car garage. An additional 15 x 12 Office allows two work-from-home lifestyles and is perfectly tucked away near the kitchen from the home’s activities. The upstairs is truly unbelievable with its jumbo 18 x 15 loft, the 29 x 20 Primary Suite with its two sets of enormous walk-in closets (11 x 5 and 15 x 6) and private Bath with separate vanities, jet tub, and shower. The other three upstairs bedrooms are all 15 x 12 and each has its own large organized walk-in closet. Bedrooms 2 and 3 share a bath, and Bedroom 4 shares a large tub/shower bath with the upstairs guests. The unfinished LL is a 9 ft pour with two separate walk-out entrances, 2 HVACs, and a back-up generator with dedicated 240-volt line. The residence is conveniently fitted with a BEAM central vac and Rain Bird irrigation system for easy care of the home inside and out. Sports enthusiasts will love their regulation-sized basketball goal with court just steps away from the home and the walking trails to Love Park. Recent improvements: 2 TRANE HVACs with Humidifiers (2025); All Windows and exterior entry Doors (2020); ROOF (2016) with commercial-grade 30-yr shingles for strong hail protection; COMPOSITE DECK (2008). With PARKWAY SCHOOLS and so much more, this is the home you have been searching for in this 2026 market! Make your appointment today for 1517 Indian Hill Lane.
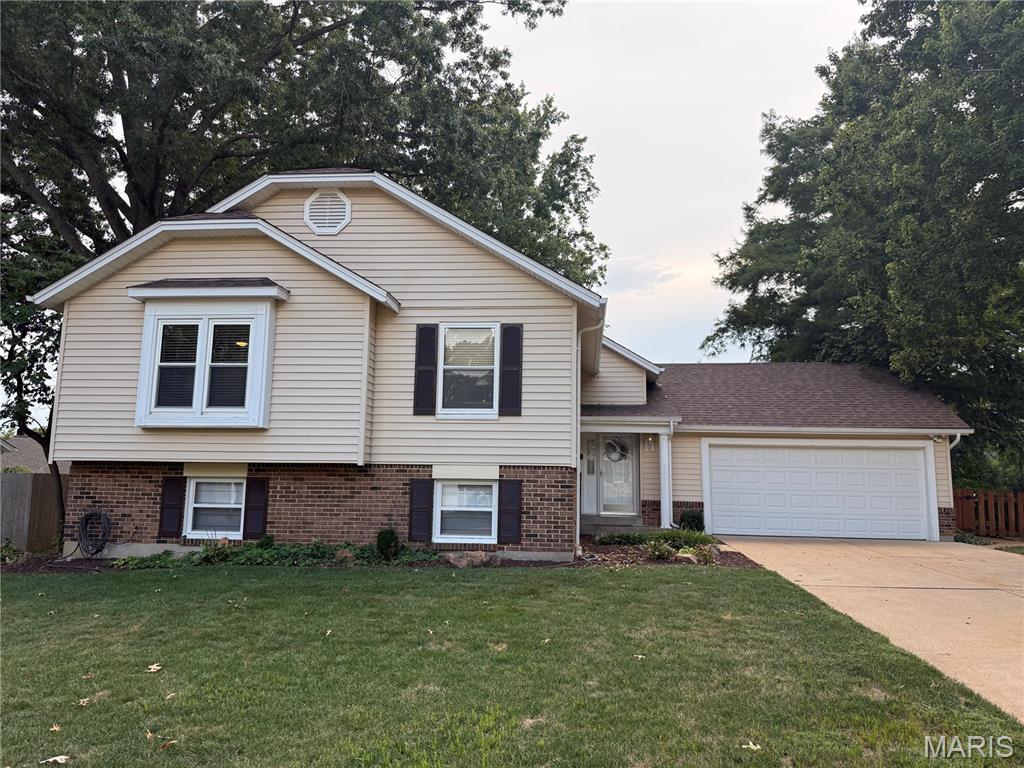
Welcome to 746 Galway Drive in Manchester! This beautifully updated 4 bedroom, 3.5 bath home offers a versatile layout with modern finishes throughout. At the heart of the home is a new updated kitchen which features new white shaker cabinetry, quartz countertops, and new appliances, creating a bright and open functional space for everyday living and entertaining. Updated bathrooms, new flooring and new paint on the main level add to the move-in-ready feel throughout the home. The finished lower level is a standout, featuring its own in-law suite that provides additional living space, kitchen, and private bathroom which gives flexibility for family and guests. Step outside to a backyard designed for relaxing and entertaining. The expansive multi-level deck provides plenty of room for outdoor dining, grilling, and gathering with friends and family. A large swim spa creates a private retreat right at home, while mature trees and established landscaping provide a peaceful, shaded setting. With multiple seating areas and plenty of space to enjoy the outdoors, this fully fenced backyard is ready for everything from quiet mornings to summer get-togethers. Conveniently located in Manchester near shopping, dining, parks, and major roadways, 746 Galway Drive combines modern updates, flexible living space, and a desirable West County location. First showings are available at the Open House on Sunday September 20th from 1-3pm.
