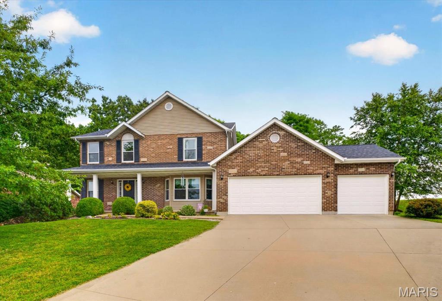
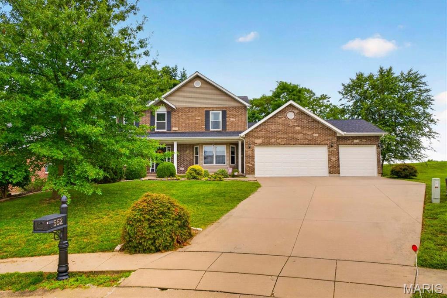
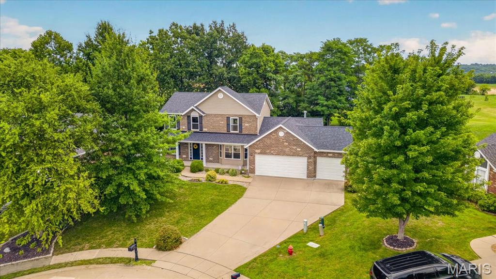
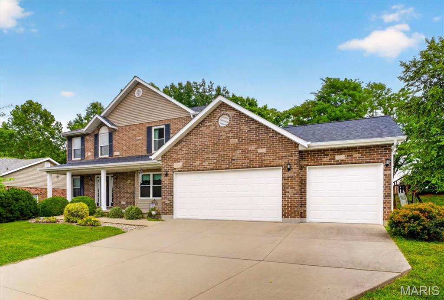
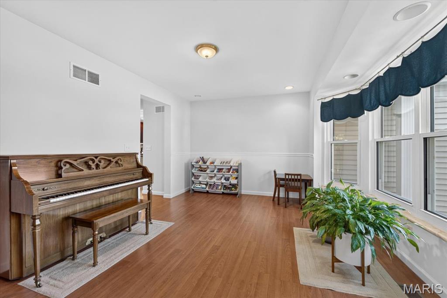
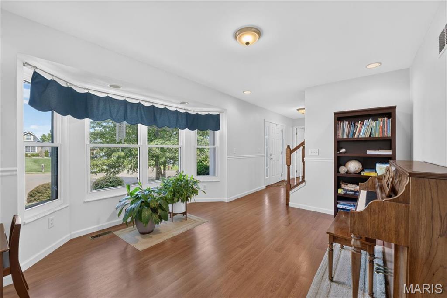
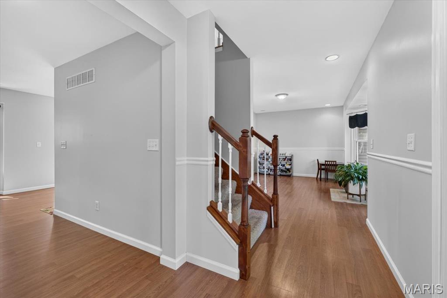
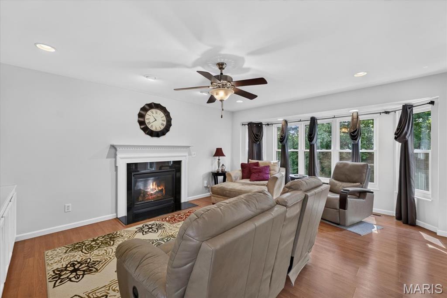
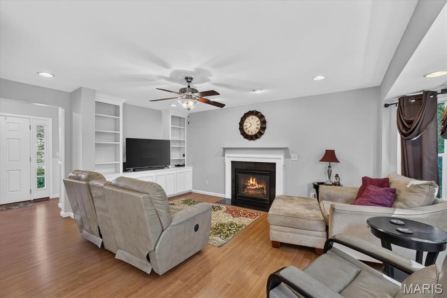
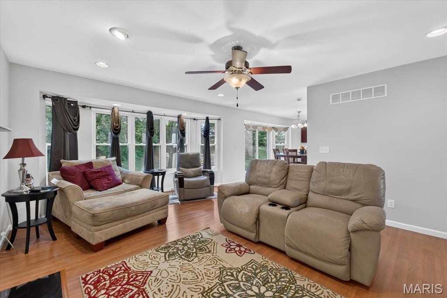
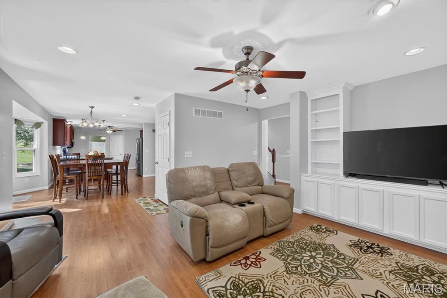
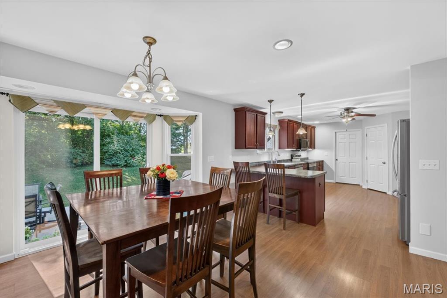
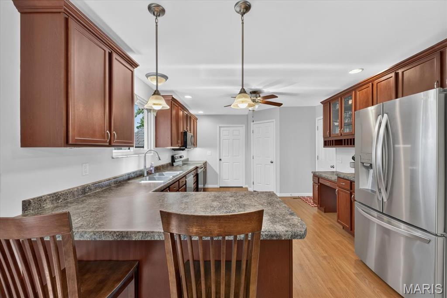
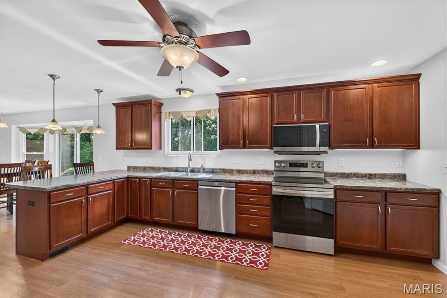
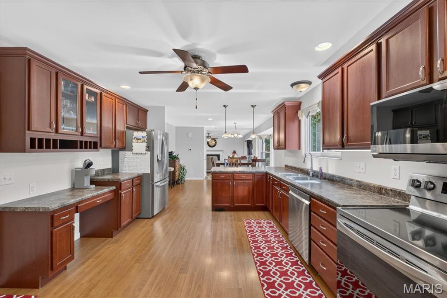
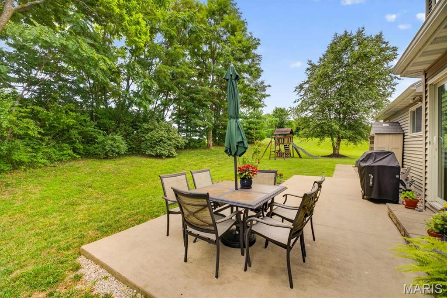
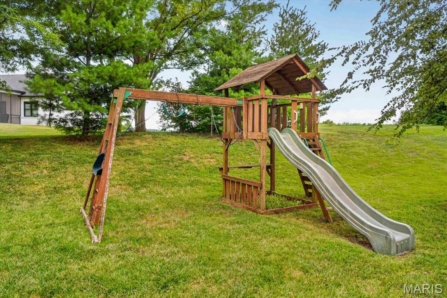
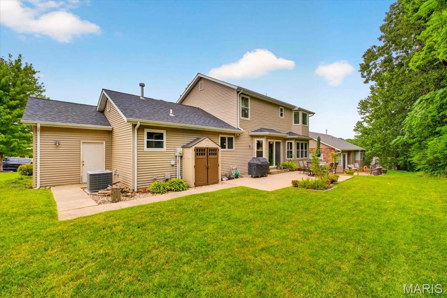
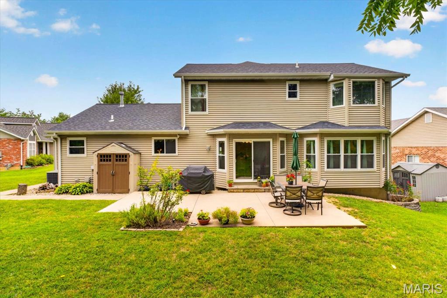
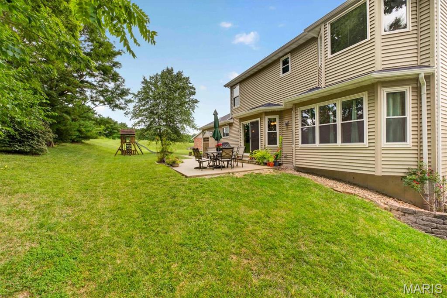
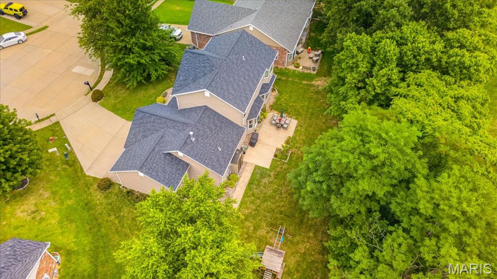
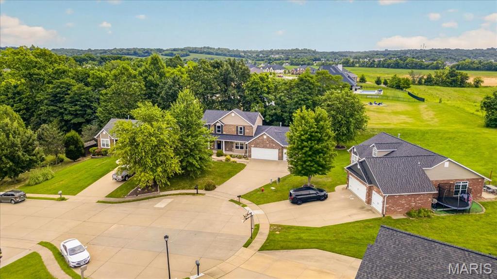
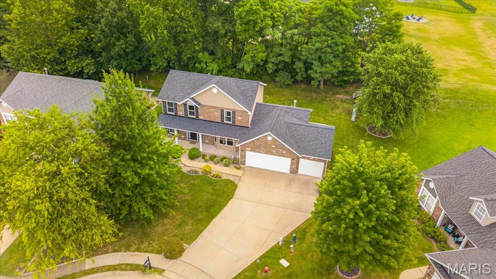
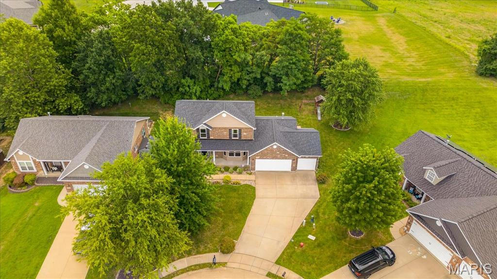
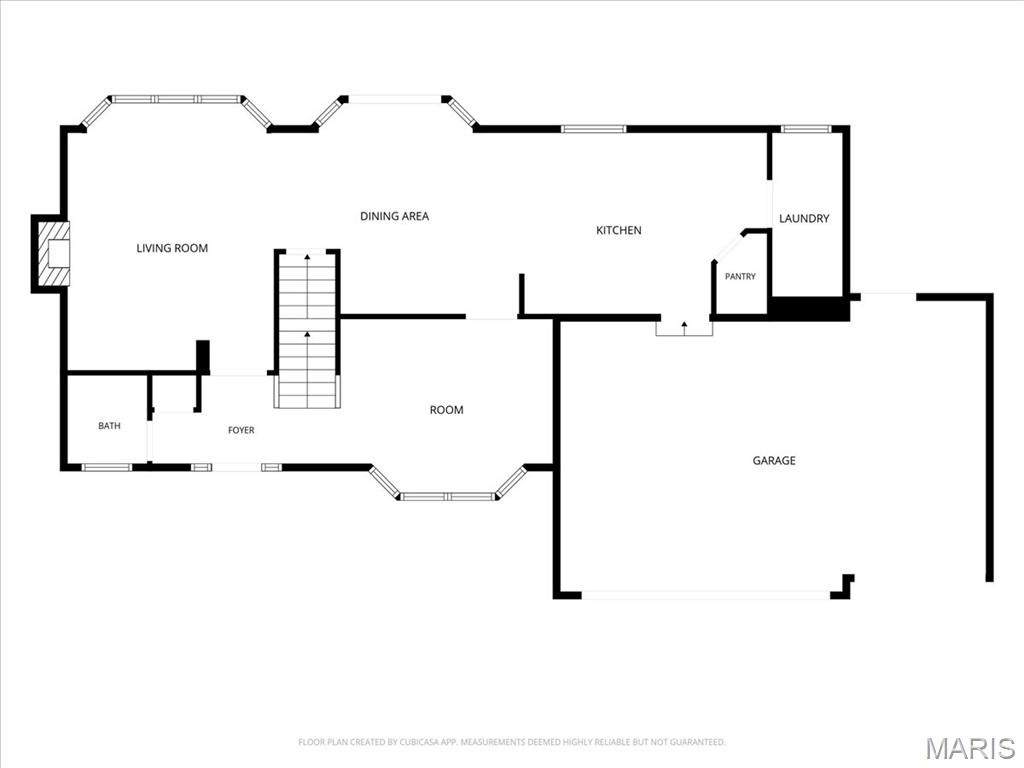
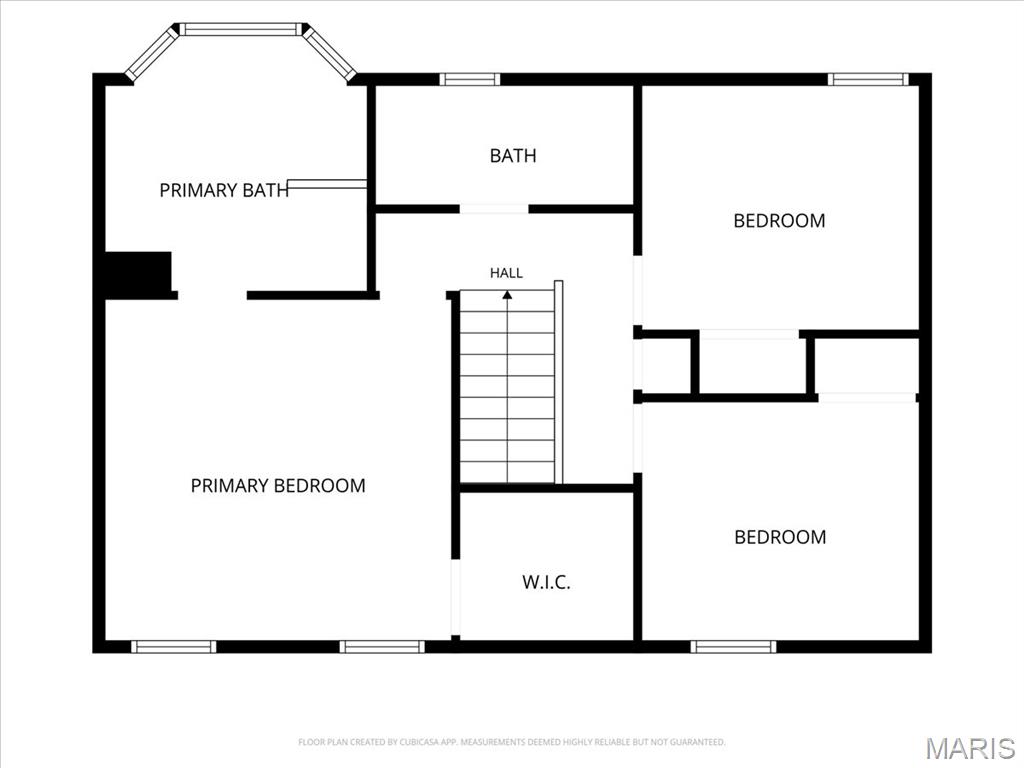
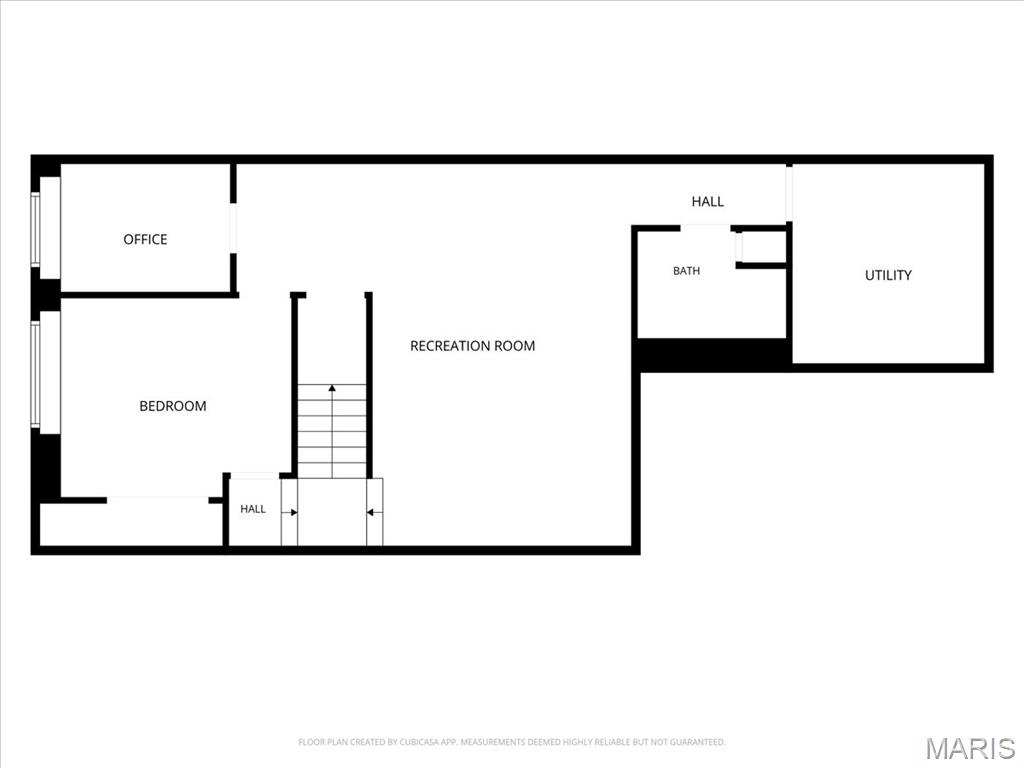
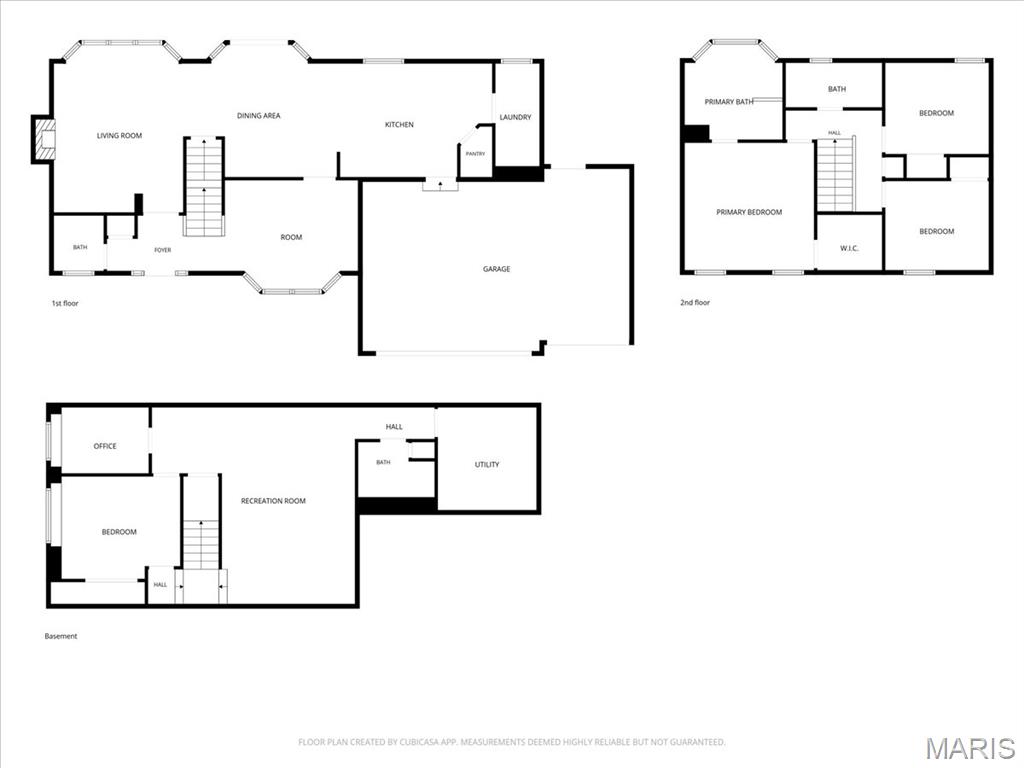
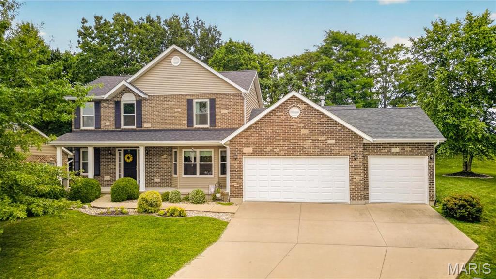
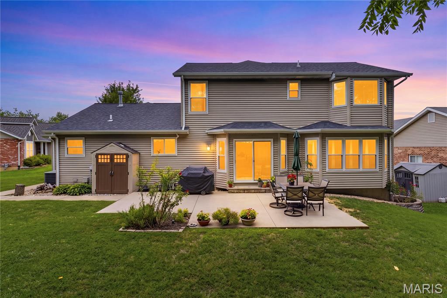
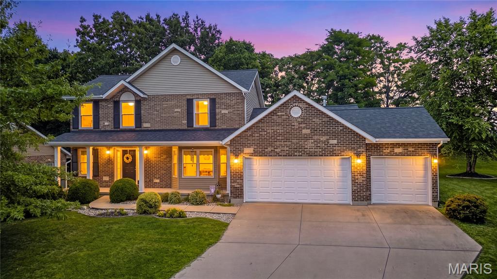
The one you've been waiting for! This incredible 4-bedroom, 3.5-bath home with a 3-car garage on the north end of Columbia is truly move-in ready! Offering over 2,900 finished square feet, this home was designed for both everyday living and effortless entertaining. Step inside the inviting foyer, where you'll find a cozy living room featuring a gas fireplace and a beautiful bay window overlooking the peaceful private back yard. Across the foyer, a formal dining room offers the flexibility to serve as a home office or additional sitting area. The oversized eat-in kitchen is the heart of the home, complete with rich cabinetry, a breakfast bar, pantry, and stainless steel appliances that all stay. Just off the kitchen, the spacious laundry/mudroom provides the perfect drop zone for backpacks, shoes, and everyday essentials. A conveniently located half bath completes the main level. Upstairs, the spacious primary suite offers vaulted ceilings, a walk-in closet, and a spa-inspired bath with tile flooring, dual vanities, a garden tub, separate shower, and linen closet. Two additional bedrooms and a full bath complete the upper level. The finished lower level adds even more living space with a large family room, fourth bedroom, dedicated office, full bath, storage closet, and an additional unfinished storage room. Outside, you'll appreciate the private backyard surrounded by mature trees and beautiful landscaping. Tucked away on a quiet cul-de-sac in one of Columbia's most desirable locations, this home offers the perfect combination of space, comfort, and convenience. Don't miss your opportunity to Live Where You Love!

4 Beds

4 Baths

2,968 sq.ft

$0 per sq.ft

Traditional
$ 399,000
Active
0
26047314
4
4
2,968
1,068
Columbia Lakes IV
Columbia
Columbia DIST 4
Monroe-IL
Residential
Traditional
Residential
$7,258
Last 6 closed homes in this zip.
| Address | Bd/Ba | SqFt | List | Sold | Closed |
|---|---|---|---|---|---|
| 5123 Kennet Drive, Columbia, IL 62236 | 5/3 | 2,084 | $789,000 | $780,000 98.9% of ask |
Jul 31, 2026 |
| 607 W Laura Court, Columbia, IL 62236 | 4/3 | 2,194 | $695,000 | $705,000 101.4% of ask |
Jul 30, 2026 |
| 548 Wernings Drive, Columbia, IL 62236 | 3/2 | 2,000 | $450,000 | $443,000 98.4% of ask |
Jul 28, 2026 |
| 512 W Legion Avenue, Columbia, IL 62236 | 3/2 | 1,744 | $205,000 | $175,000 85.4% of ask |
Jul 28, 2026 |
| 20 Chesapeake Trail, Columbia, IL 62236 | 5/5 | 4,720 | $1,299,900 | $1,300,000 100% of ask |
Jul 24, 2026 |
| 965 N Metter Avenue, Columbia, IL 62236 | 3/3 | 1,353 | $325,000 | $325,000 100% of ask |
Jul 24, 2026 |
Estimate your monthly payment. Adjust the sliders below.
Estimate only. Not a loan offer. Consult a lender for an accurate quote, including HOA fees, PMI, and current rates.
Other
12x6
Entrance Foyer with Staircase Ahead, Half Bathroom, Linen Closet and Openings to Living Room and Dining Room
Living Room
14x19
Spacious Living Room with Built-In Bookshelf, Gas Fireplace, Bow Window, Ceiling Fan and Recess Lighting
Kitchen
12x17
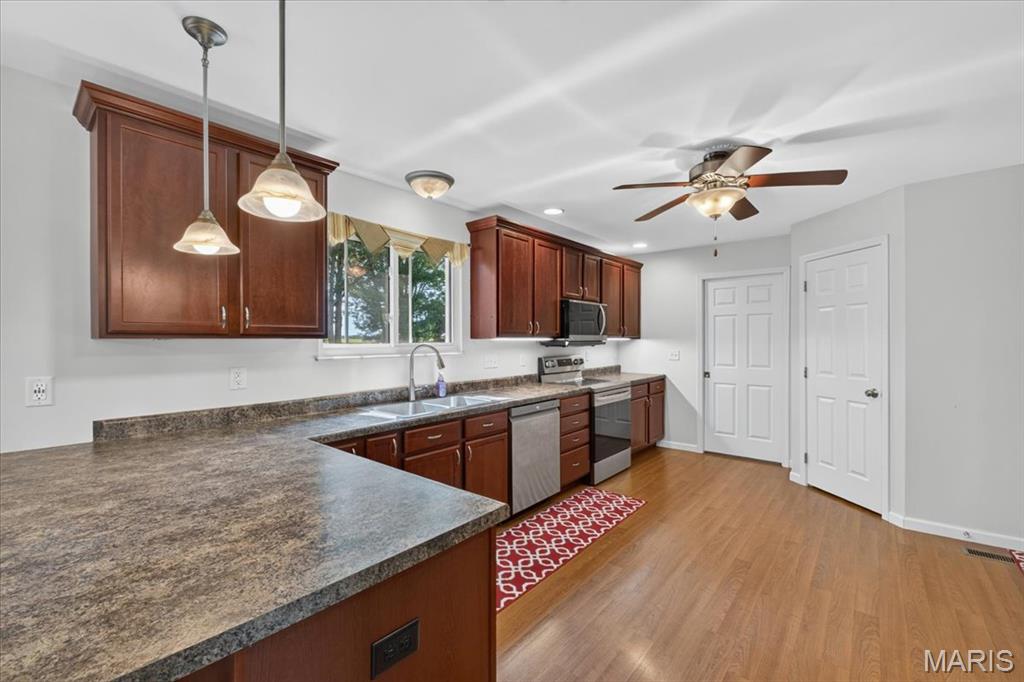
Large Kitchen with Custom Cabinetry with Crown Molding, Laminate Countertops, Desk, Stainless Steel Appliances - Refrigerator, Electric Range, Microwave, Dishwasher and Disposal, Walk-In Pantry, Ceiling Fan, Pendant Lighting and Recess Lighting
Breakfast Room
17x14
Large Breakfast Room Open to the Kitchen, Bow Window with Sliding Glass Door to Back Patio, Door to Basement and Openings to Living Room and Separate Dining Room, Chandelier
Dining Room
15x12
Separate Formal Dining Room with Bow Window and Recess Lighting
Bathroom
5x5
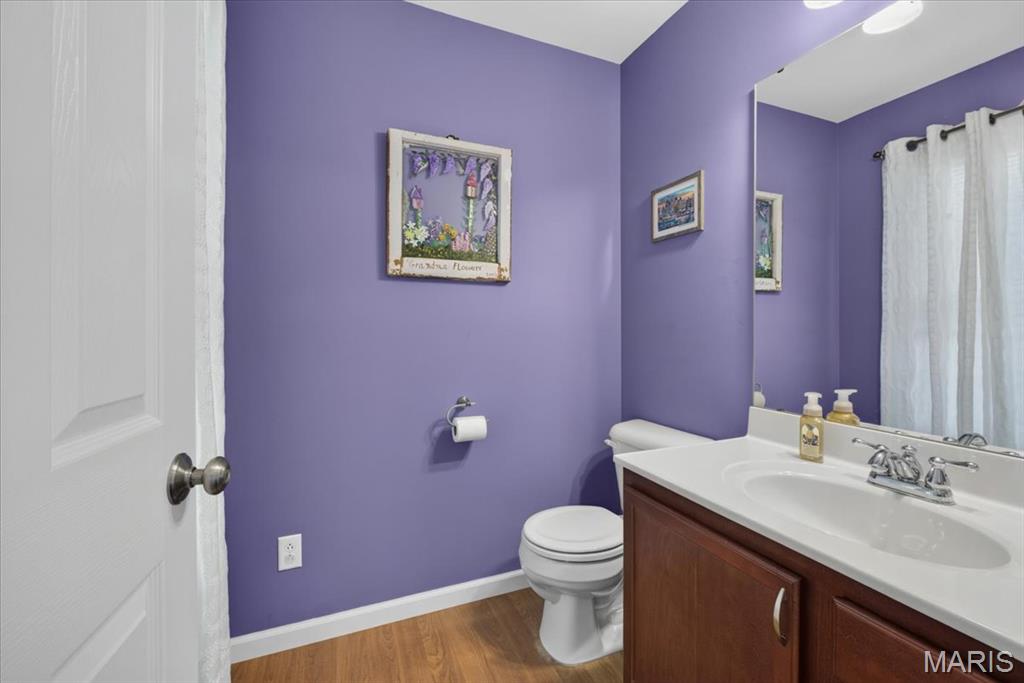
Half Bathroom off of the Foyer with Single Sink Vanity and Single Toilet
Laundry
5x11
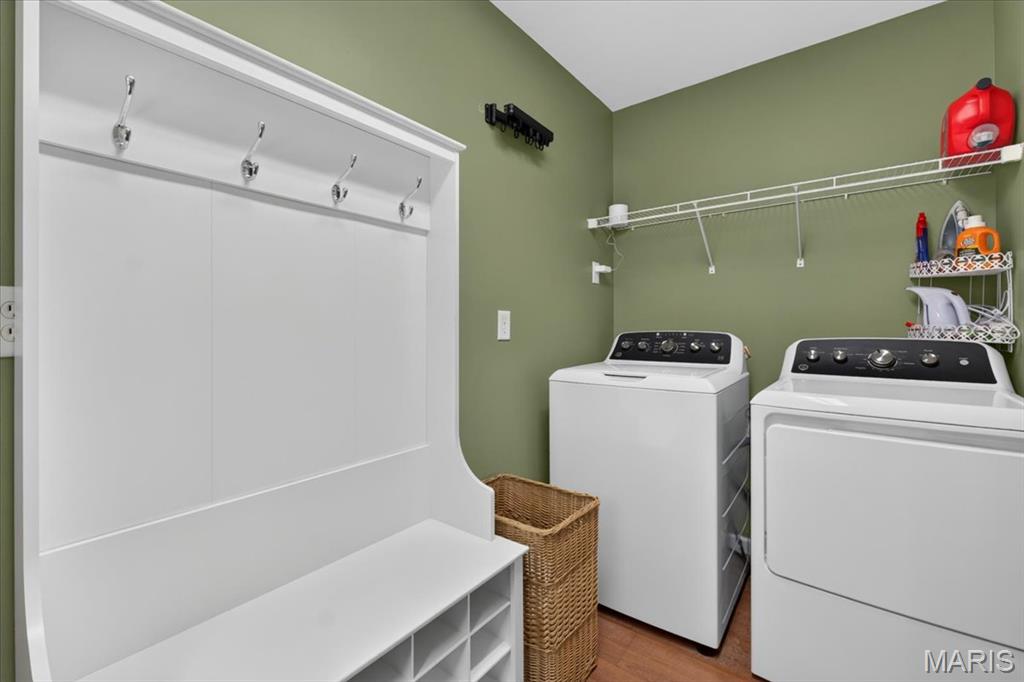
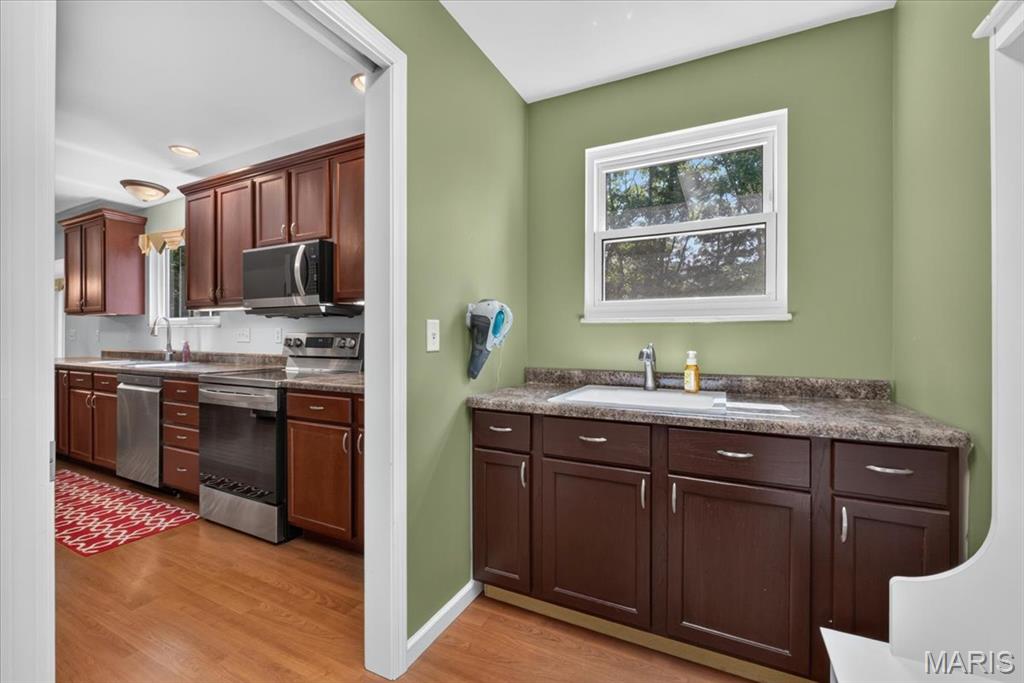
Large Laundry Room off of Kitchen with Pocket Door Entrance, Electric Washer and Dryer Hook-up and Sink
Primary Bedroom
14x14
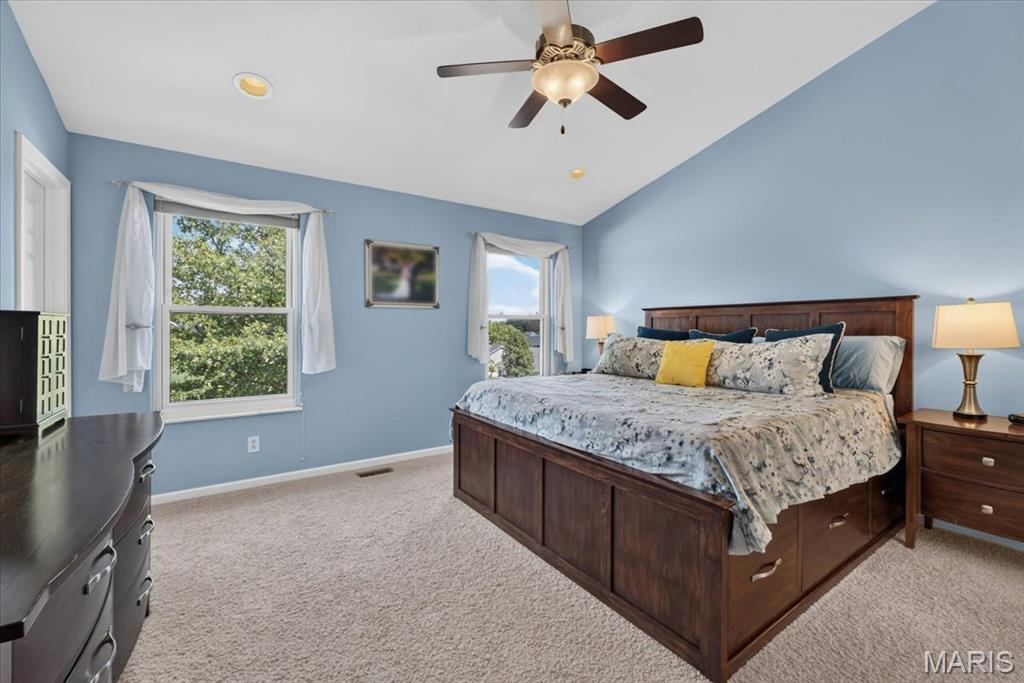
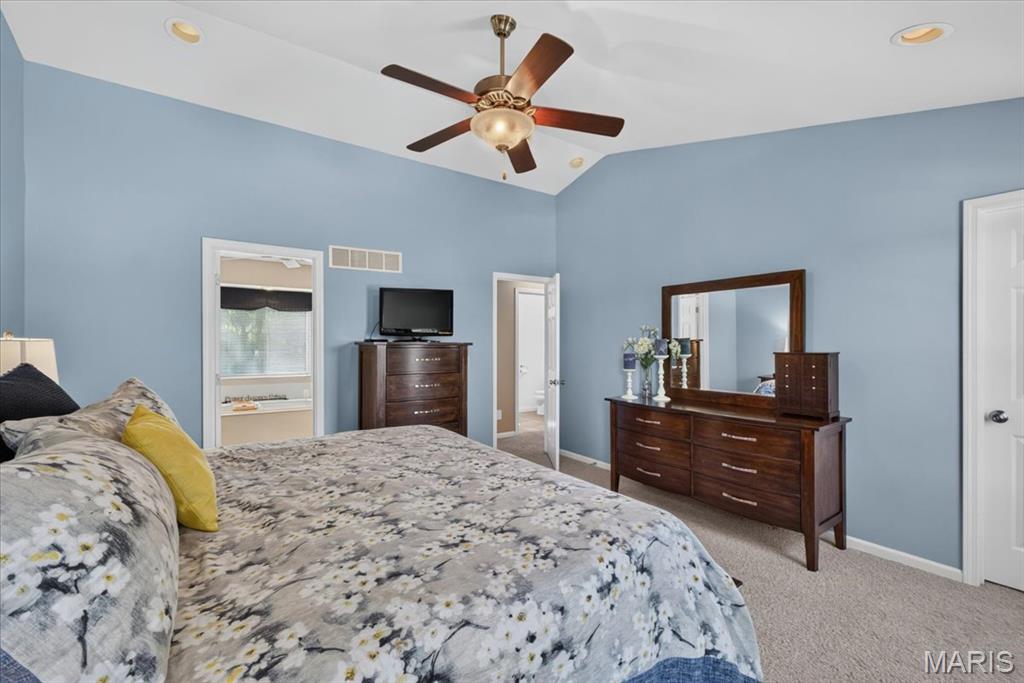
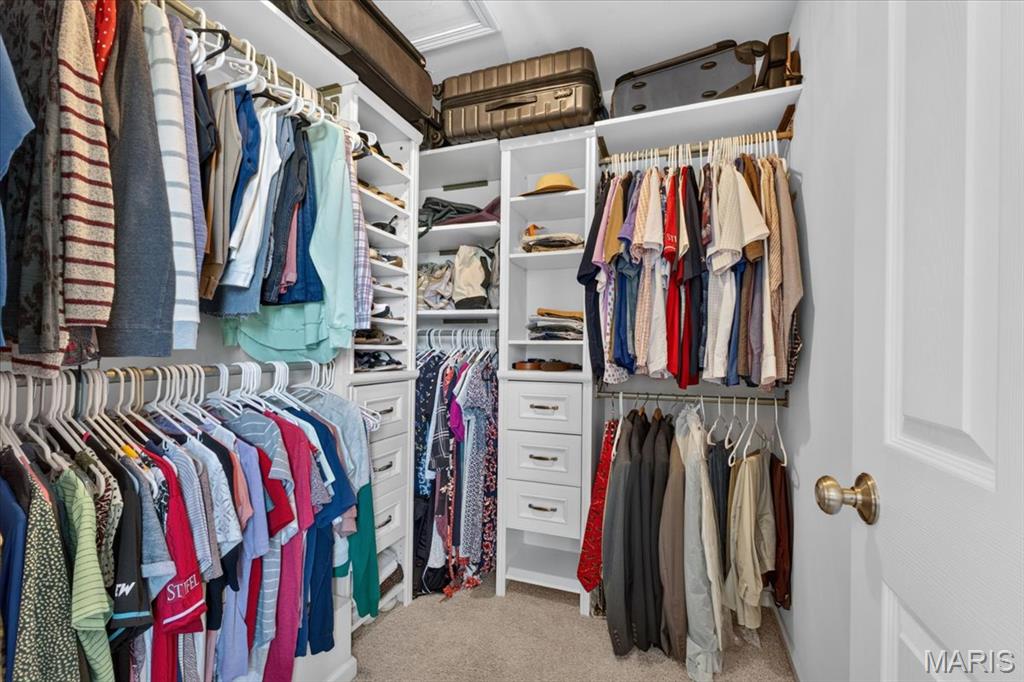
Spacious Primary Suite with Vaulted Ceilings, Ceiling Fan, Recess Lighting and Walk-In Closet with Custom Closet Shelving
Primary Bathroom
10x10
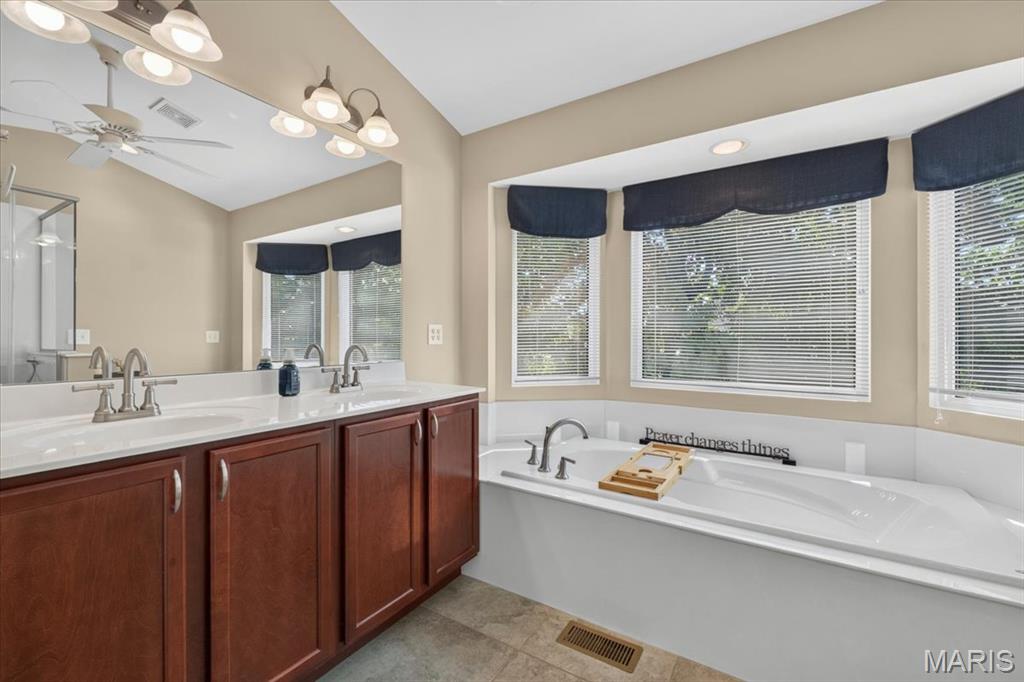
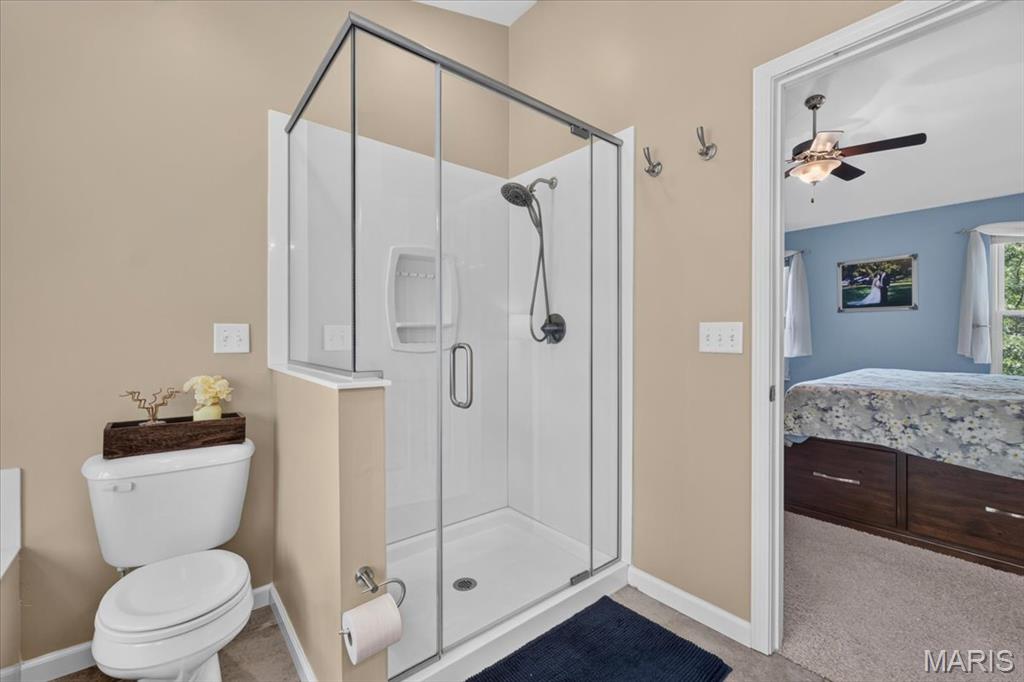
Primary Suite Bathroom with Double Sink Vanity, Soaking Tub, Separate Walk-In Shower with Glass Shower Doors, Single Toilet, Linen Closet, Bow Window, Vaulted Ceilings, Ceiling Fan and Recess Lighting
Bedroom 2
10x11
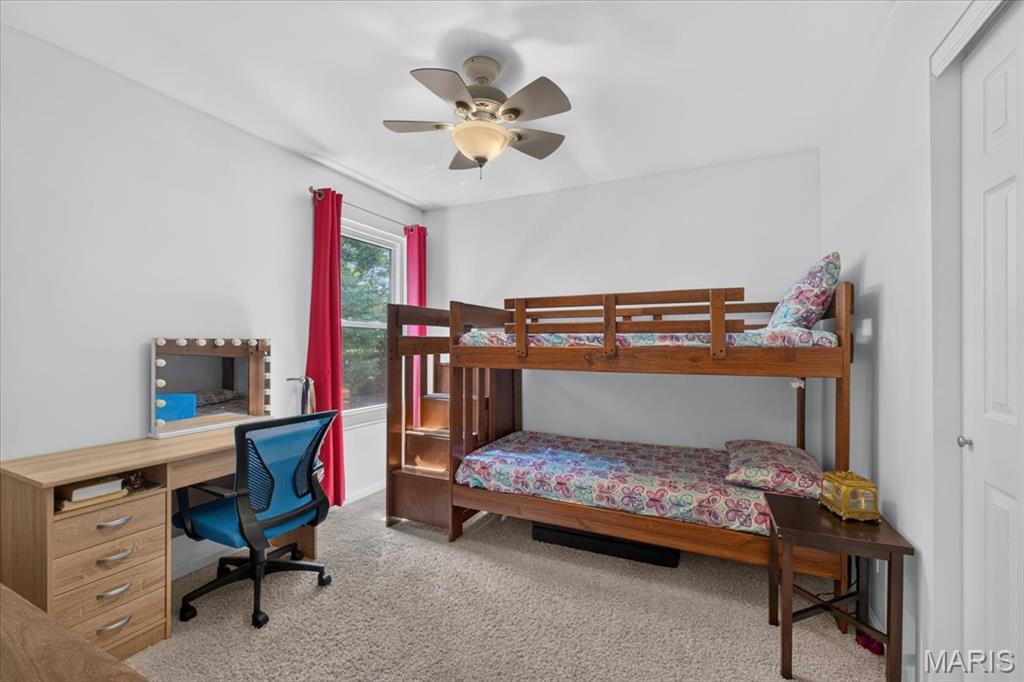
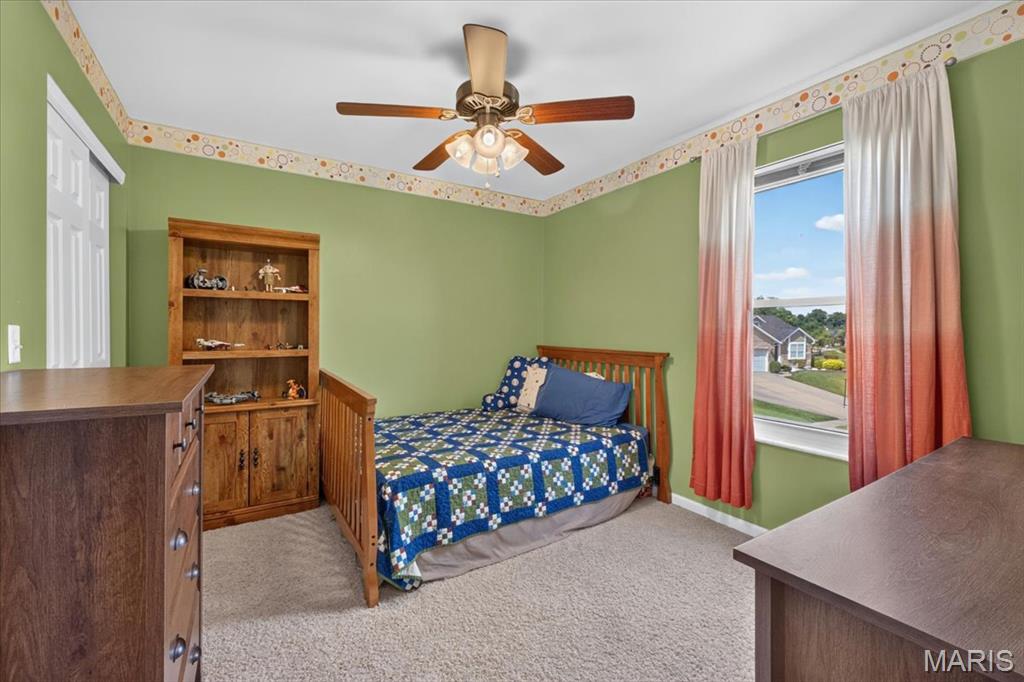
Bedroom 2 on Upper Level with Carpet Flooring, Closet with Sliding Doors and Ceiling Fan
Bedroom 3
10x11
Bedroom 3 on Upper Level with Carpet Flooring, Closet with Sliding Doors and Ceiling Fan
Bathroom
5x10
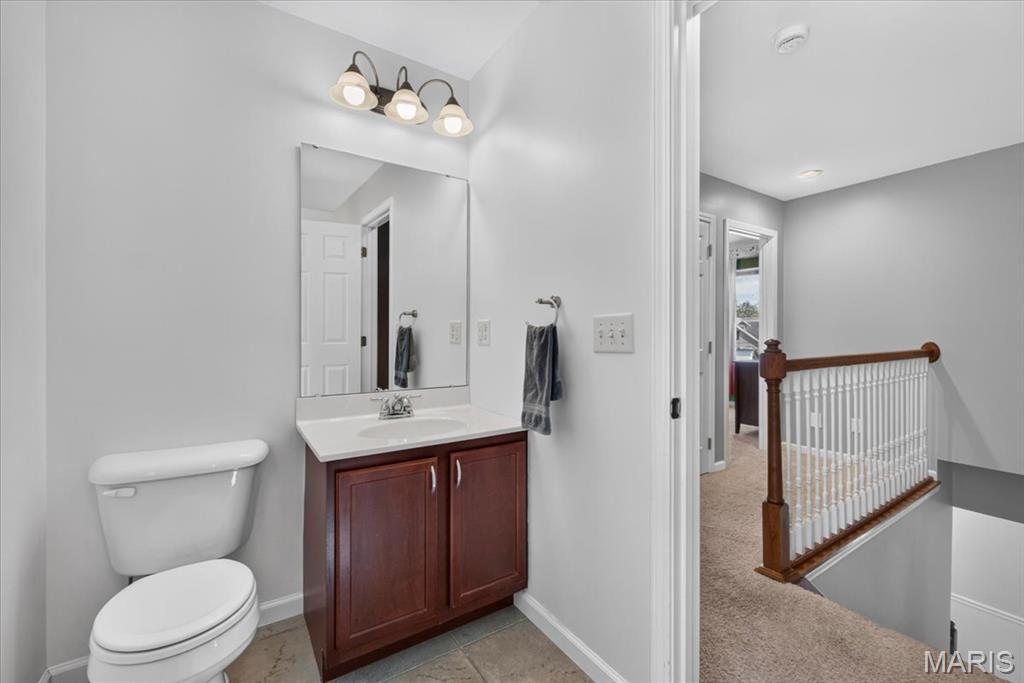
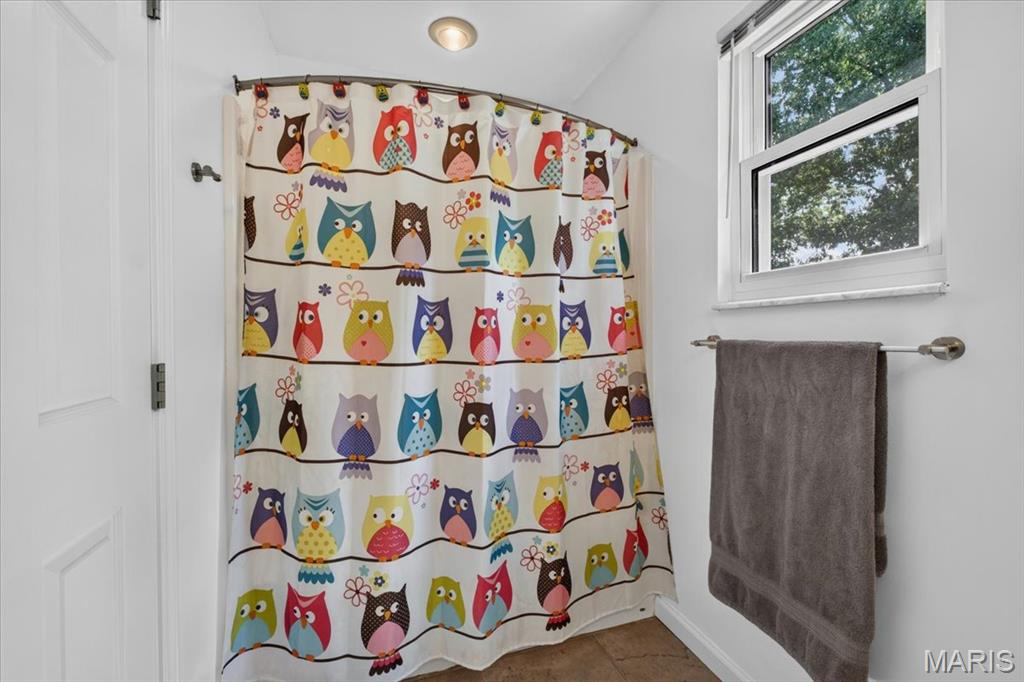
Hall Bathroom in Upper Level with Single Sink Vanity, Single Toilet and Tub/Shower Combo
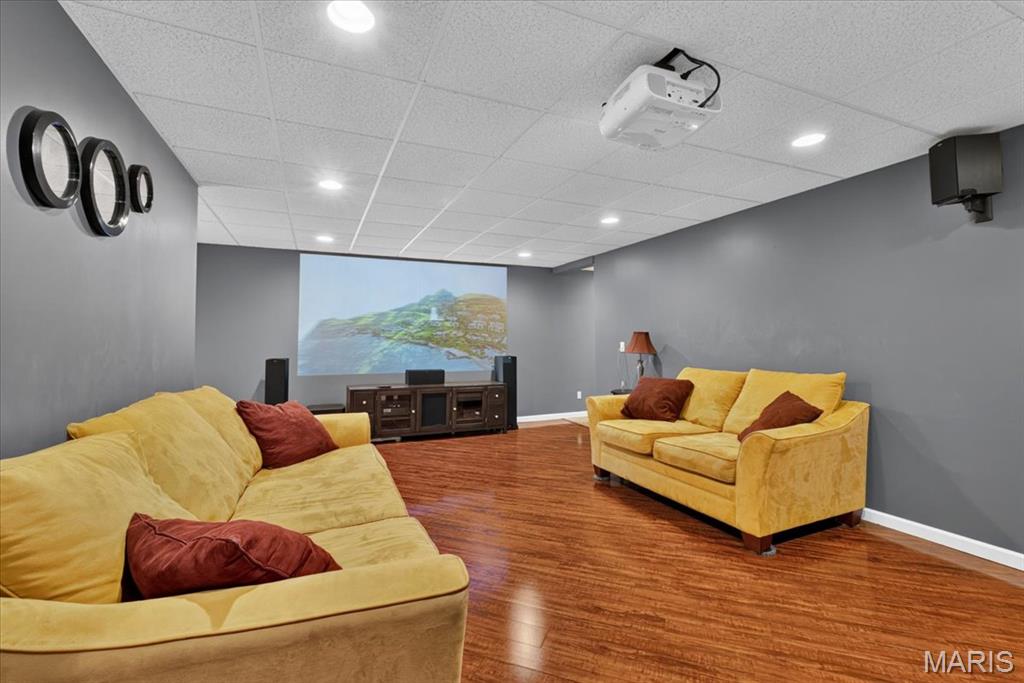
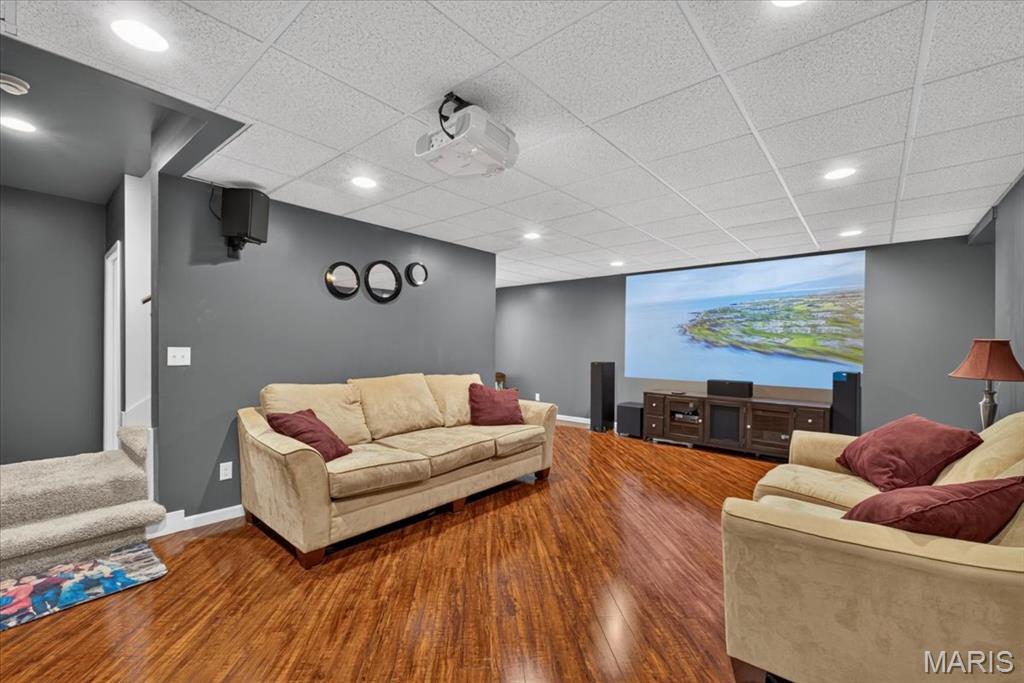
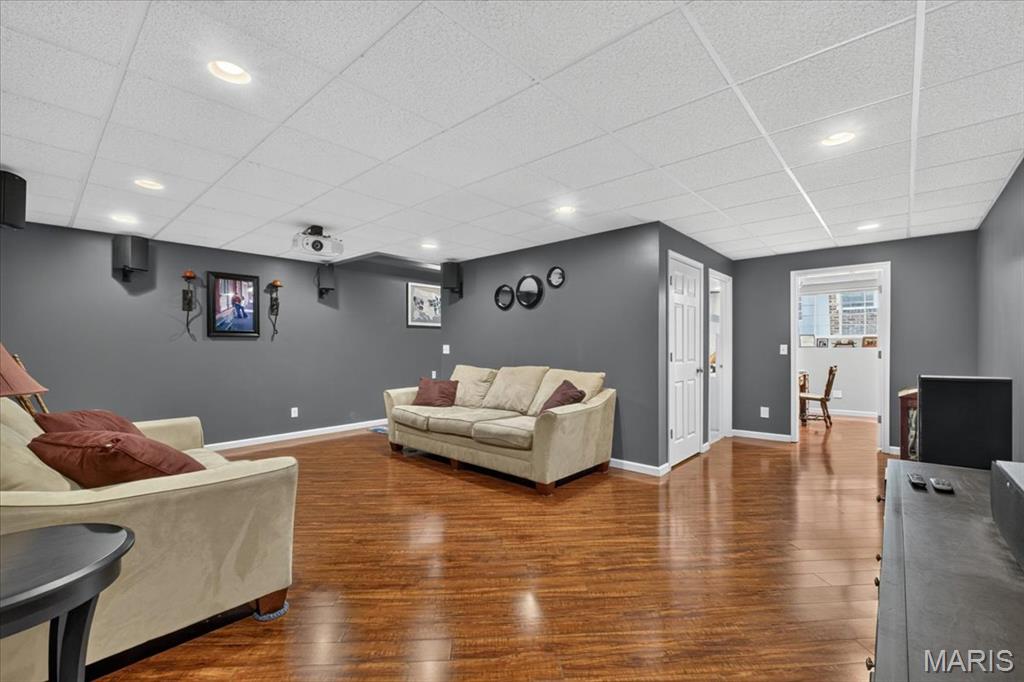
Family Room
21x14
Large Family Room with Drop-Tile Ceiling, Recess Lighting, and Projector
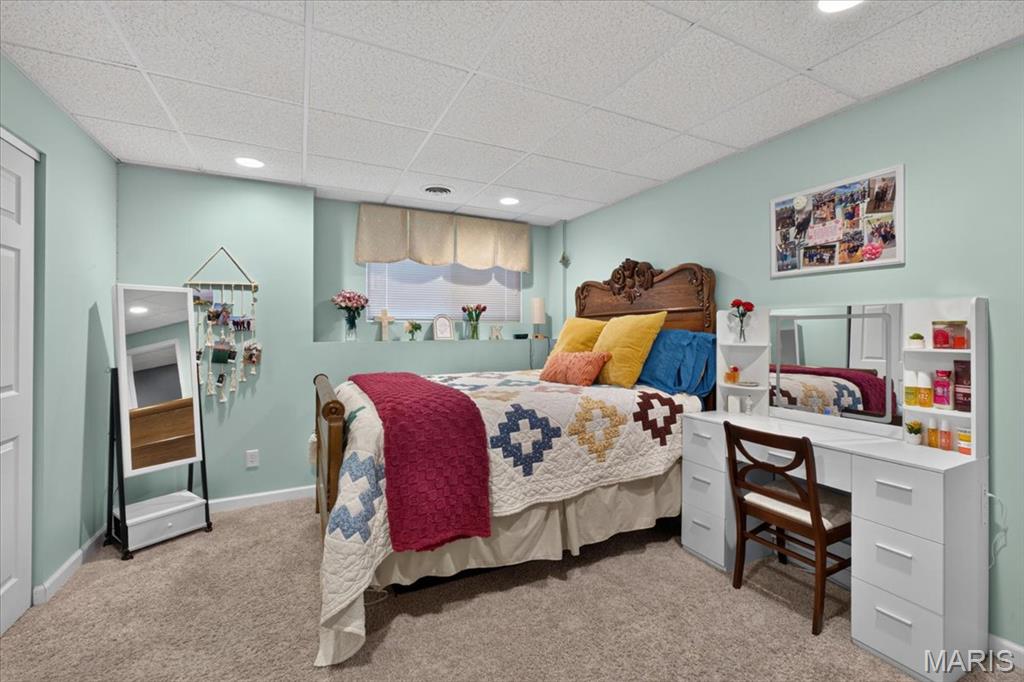
Bedroom 4
11x13
Bedroom 4 in Lower Level with Carpet Flooring, Drop-Tile Ceiling, Closet with Sliding Doors, Ceiling Fan and Egress/Lookout Window
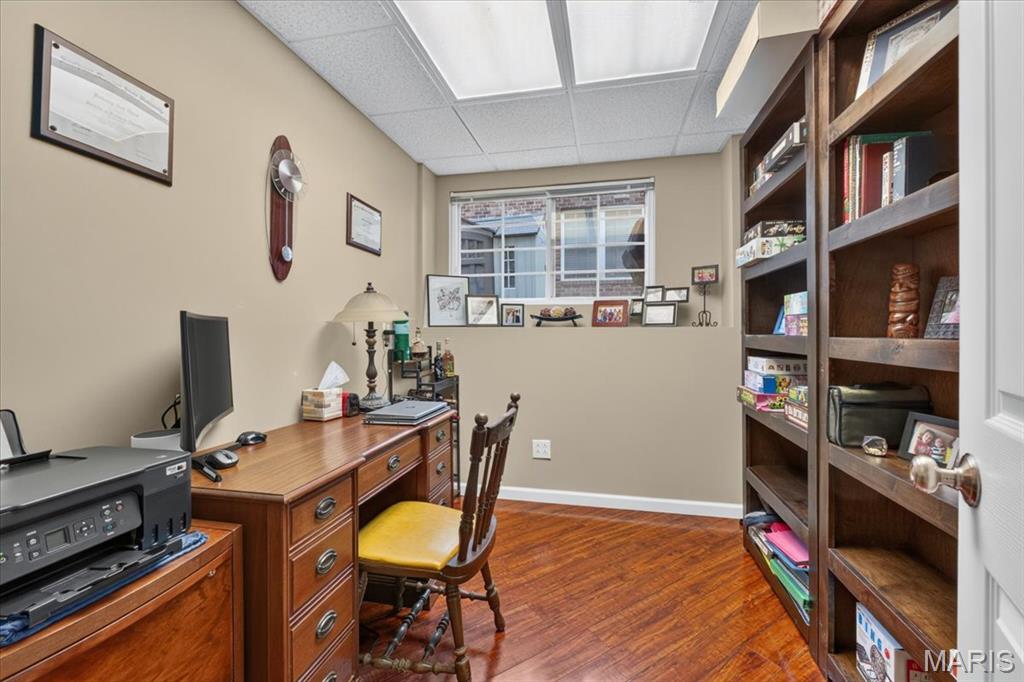
Office
9x7
Office/Bonus Room in Lower Level with Drop-Tile Ceiling and Egress/Lookout Window
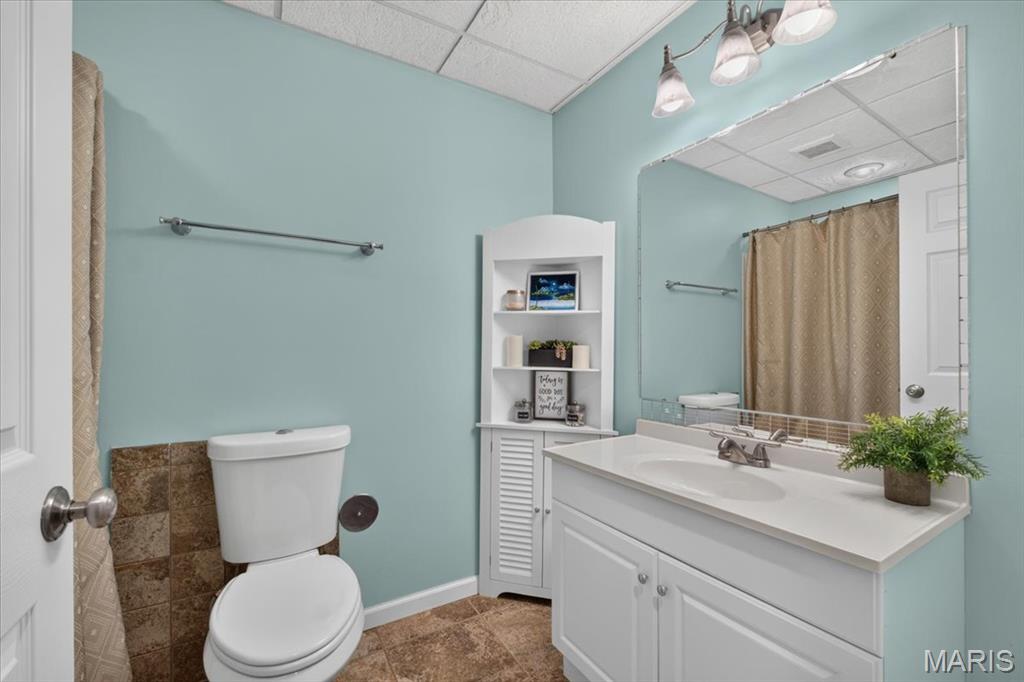
Bathroom
6x8
Full Bathroom in Lower Level with Single Sink Vanity, Single Toilet, Walk-In Shower Only and Drop-Tile Ceiling
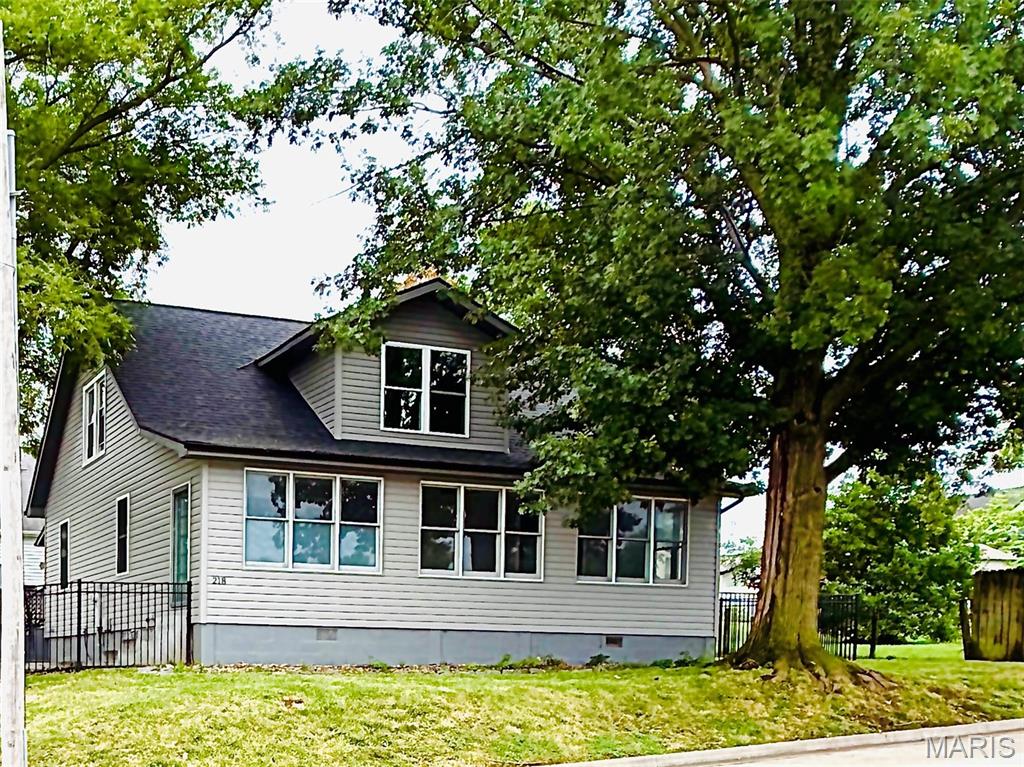
Completely updated and move-in ready! Charming 3-bedroom, 2-bath bungalow offers old time charm with the convenience of modern updates. The spacious, yet cozy living room flows into the dining room showcasing neutral tone luxury vinyl planks and ceiling fan. The beautifully updated kitchen features granite countertops and stainless-steel appliances (All-2021.) A bright sunroom, main-level bedroom, and full bath provide flexible living options. Upstairs, you'll find two generously sized bedrooms with large closets and an expansive full bathroom. The finished lower level adds even more living space with a comfortable family room, laundry area (washer/dryer - 2021), and ample storage. Outside, enjoy a fenced backyard and detached two-car garage. All of the plumbing and electrical were updated in 2021. The water heater was replaced in 2021, with the roof and HVAC being replaced in 2022. Major updates giving major peace of mind. Conveniently located near walking trails, parks, and the charming shops and restaurants of Columbia's Main Street, this home offers both comfort and an unbeatable location.
The one you've been waiting for! This incredible 4-bedroom, 3.5-bath home with a 3-car garage on the north end of Columbia is truly move-in ready! Offering over 2,900 finished square feet, this home was designed for both everyday living and effortless entertaining. Step inside the inviting foyer, where you'll find a cozy living room featuring a gas fireplace and a beautiful bay window overlooking the peaceful private back yard. Across the foyer, a formal dining room offers the flexibility to serve as a home office or additional sitting area. The oversized eat-in kitchen is the heart of the home, complete with rich cabinetry, a breakfast bar, pantry, and stainless steel appliances that all stay. Just off the kitchen, the spacious laundry/mudroom provides the perfect drop zone for backpacks, shoes, and everyday essentials. A conveniently located half bath completes the main level. Upstairs, the spacious primary suite offers vaulted ceilings, a walk-in closet, and a spa-inspired bath with tile flooring, dual vanities, a garden tub, separate shower, and linen closet. Two additional bedrooms and a full bath complete the upper level. The finished lower level adds even more living space with a large family room, fourth bedroom, dedicated office, full bath, storage closet, and an additional unfinished storage room. Outside, you'll appreciate the private backyard surrounded by mature trees and beautiful landscaping. Tucked away on a quiet cul-de-sac in one of Columbia's most desirable locations, this home offers the perfect combination of space, comfort, and convenience. Don't miss your opportunity to Live Where You Love!
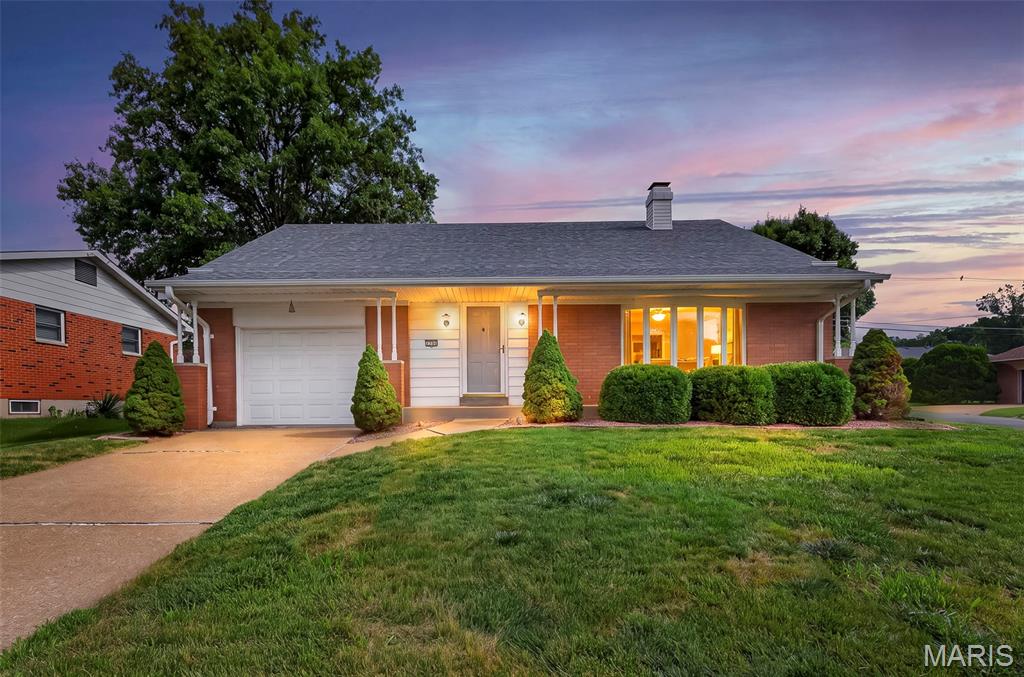
Welcome home to this charming all-brick 3-bedroom, 2-bath story-and-a-half home offering timeless character, solid construction, and endless potential. With great bones and a well-designed layout, this home is ready for its next owner to breathe new life into it and make it their own. The open living room features a vaulted ceiling and beautiful bay window that fills the space with natural light and flows seamlessly into the dining room, complete with built-in cabinetry for added charm and storage. A cozy family room offers a brick wood-burning fireplace, built-in shelving, and opens to the kitchen with dark wood cabinetry and convenient bar seating—perfect for everyday living and entertaining. Enjoy the great outdoors from inside the sunroom that overlooks the partially fenced backyard with a patio and storage shed. The partially finished basement gives you flexibility with additional square footage ready for its next purpose. Abundant storage and laundry can be found in the unfinished portion of the basement. Priced below a recent independent appraisal, offering an excellent opportunity for buyers seeking value.