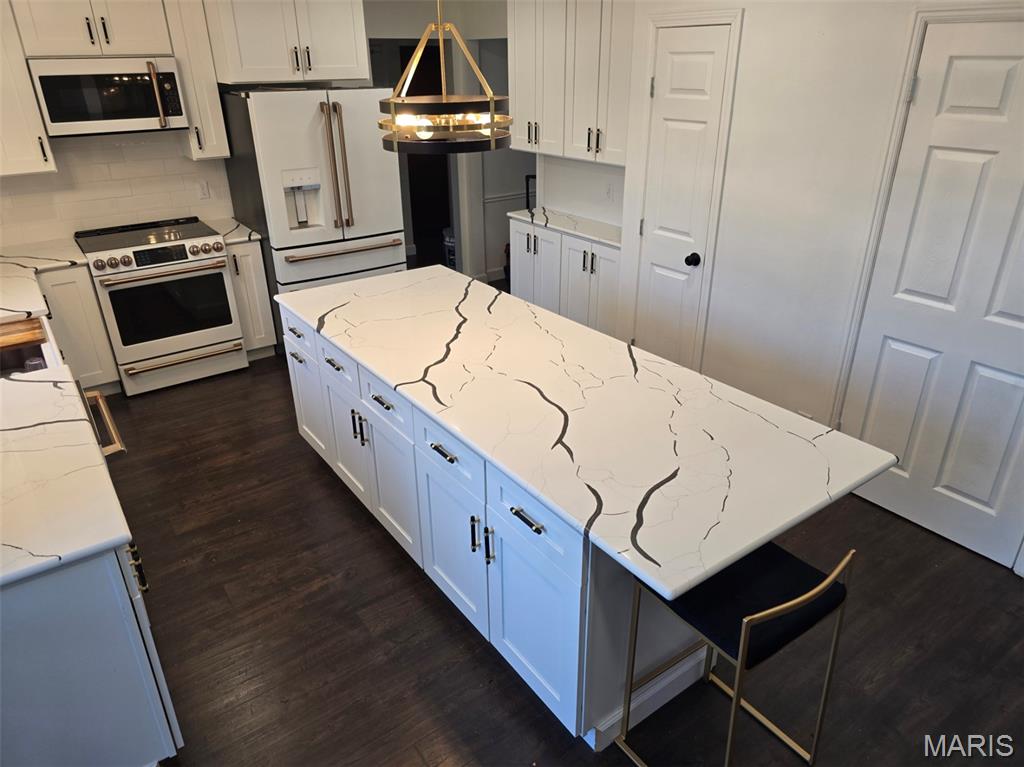
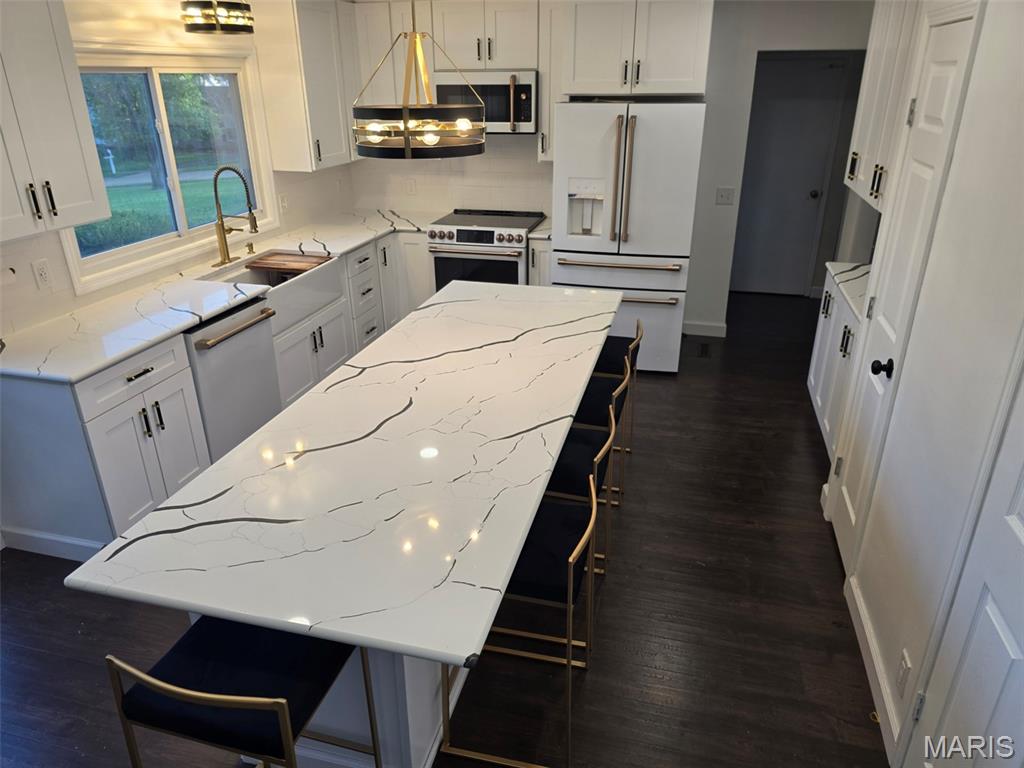
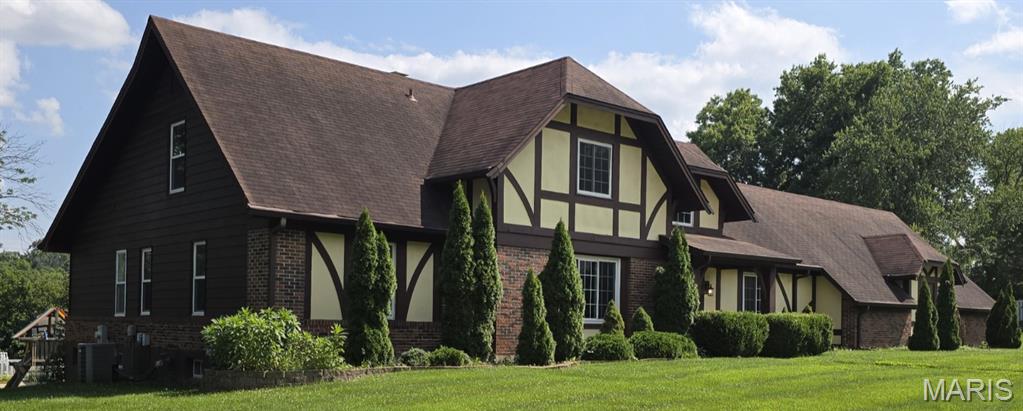
This house is where modern design meets everyday comfort. The entire home has been updated, There is a crisp new paint palette and bold black-and-gold fixtures that give each room a designer feel. The remodeled kitchen stands out with its oversized island and GE Café appliances, blending luxury and functionality for the home chef. Every bathroom has been reimagined with contemporary finishes, including new fixtures, lighting, tub/shower surrounds, floors, and vanities. The finished basement adds a stunning lower-level spa bath featuring a deep soaker tub and a sleek walk-in shower. The finished basement offers two flexible rooms perfect for work, play, or guests and large areas to entertain multi groups. The newly replaced patio sets the stage for outdoor living and entertaining. Fresh, stylish, and thoughtfully upgraded, this home delivers a modern aesthetic in one of Chesterfield’s most desirable neighborhoods.

6 Beds

5 Baths

6,211 sq.ft

$0 per sq.ft

Other,Traditional
$ 949,900
Coming Soon
0
26047462
6
5
6,211
2,067
Claymont Woods 3
Chesterfield
Parkway C-2
St Louis
Residential
Other,Traditional
Residential
$7,290
Last 6 closed homes in this zip.
| Address | Bd/Ba | SqFt | List | Sold | Closed |
|---|---|---|---|---|---|
| 14750 Thornbird Manor Parkway, Chesterfield, MO 63017 | 2/3 | 1,779 | $580,000 | $582,366 100.4% of ask |
Aug 17, 2026 |
| 14899 Greenleaf Valley Drive, Chesterfield, MO 63017 | 3/5 | 3,908 | $1,500,000 | $1,450,000 96.7% of ask |
Aug 14, 2026 |
| 14205 Olive Boulevard, Chesterfield, MO 63017 | 2/1 | 784 | $45,000 | $65,000 144.4% of ask |
Aug 14, 2026 |
| 15308 Batesville Court, Chesterfield, MO 63017 | 3/3 | 2,700 | $5,000 | $5,000 100% of ask |
Aug 14, 2026 |
| 1858 Oxborough Court, Chesterfield, MO 63017 | 5/3 | 1,625 | $625,000 | $635,000 101.6% of ask |
Aug 14, 2026 |
| 15580 Parasol Drive, Chesterfield, MO 63017 | 4/3 | 2,302 | $425,000 | $432,500 101.8% of ask |
Aug 14, 2026 |
Estimate your monthly payment. Adjust the sliders below.
Estimate only. Not a loan offer. Consult a lender for an accurate quote, including HOA fees, PMI, and current rates.
Laundry
6x6
Workshop
8x6
open workshop inside the garage
Dining Room
15x12
Kitchen
11x19
Family Room
15x22
Living Room
14x18
Sitting Room
8x12
Bedroom
9x13
Primary Bedroom
22x15
Primary Bathroom
10x6
Bathroom 2
13x12
Bathroom 3
14x10
Bathroom 4
12x12
Bathroom 5
14x12
Bathroom
11x11
Spa bathroom in lower level
Bathroom
6x8
Bathroom 2
5x5
Bathroom 3
6x5
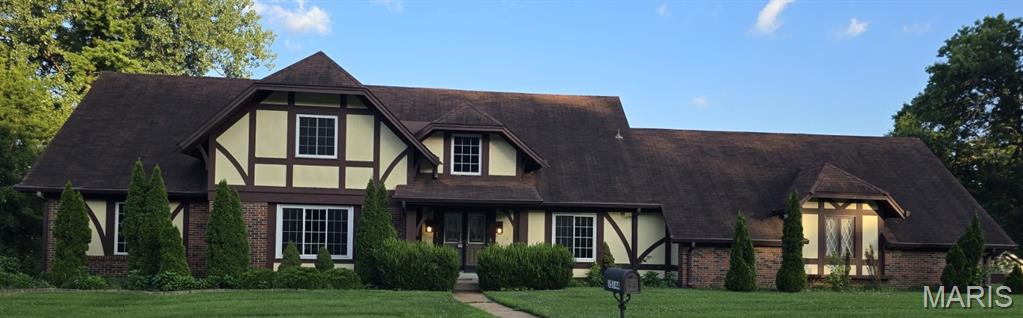
This house is where modern design meets everyday comfort. The entire home has been updated, There is a crisp new paint palette and bold black-and-gold fixtures that give each room a designer feel. The remodeled kitchen stands out with its oversized island and GE Café appliances, blending luxury and functionality for the home chef. Every bathroom has been reimagined with contemporary finishes, including new fixtures, lighting, tub/shower surrounds, floors, and vanities. The finished basement adds a stunning lower-level spa bath featuring a deep soaker tub and a sleek walk-in shower. The finished basement offers two flexible rooms perfect for work, play, or guests and large areas to entertain multi groups. The newly replaced patio sets the stage for outdoor living and entertaining. Fresh, stylish, and thoughtfully upgraded, this home delivers a modern aesthetic in one of Chesterfield’s most desirable neighborhoods.
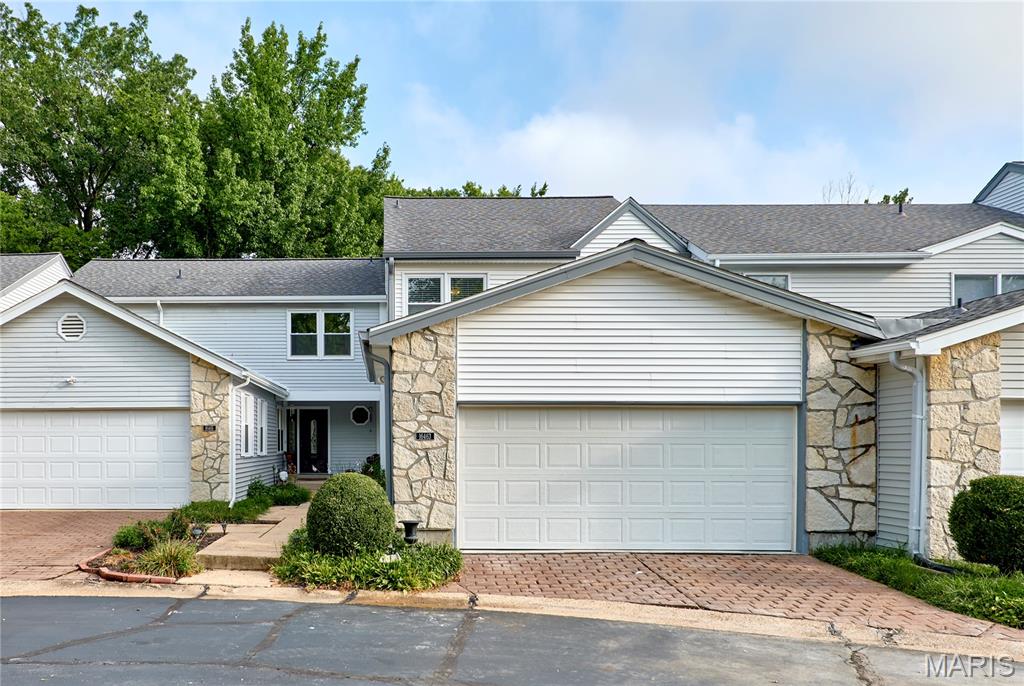
Welcome to this beautifully maintained 3-bedroom, 3-bath condo ideally located in the heart of Chesterfield, offering convenient access to Highway 64/40, an abundance of restaurants, shopping, entertainment, and area amenities. From the moment you step inside, you’ll appreciate the inviting open feel and abundance of natural light. The spacious kitchen features crisp white cabinetry, granite countertops, stainless steel appliances, and a convenient eat-in kitchen, perfect for casual meals or morning coffee. The bright and cheerful living room is filled with sunshine from the generous windows and sliding glass door, creating a warm and welcoming space for relaxing or entertaining. The elegant formal dining room provides the perfect setting for special gatherings. Upstairs, three comfortable and spacious bedrooms offer plenty of space and privacy. The spacious primary suite features a private en-suite and walk-in closet, while two additional bedrooms share a full hall bath which provides flexibility for family, guests, or a home office. The partially finished lower level offers additional living space along with laundry area and ample storage. Step outside to enjoy your own private, fenced-in patio, an ideal spot for morning coffee, evening relaxation, or outdoor entertaining. With its desirable Chesterfield location, thoughtful floor plan, abundant natural light, and generous living space, this condo offers the perfect combination of comfort, convenience, and low-maintenance living. Come see all this wonderful home has to offer!
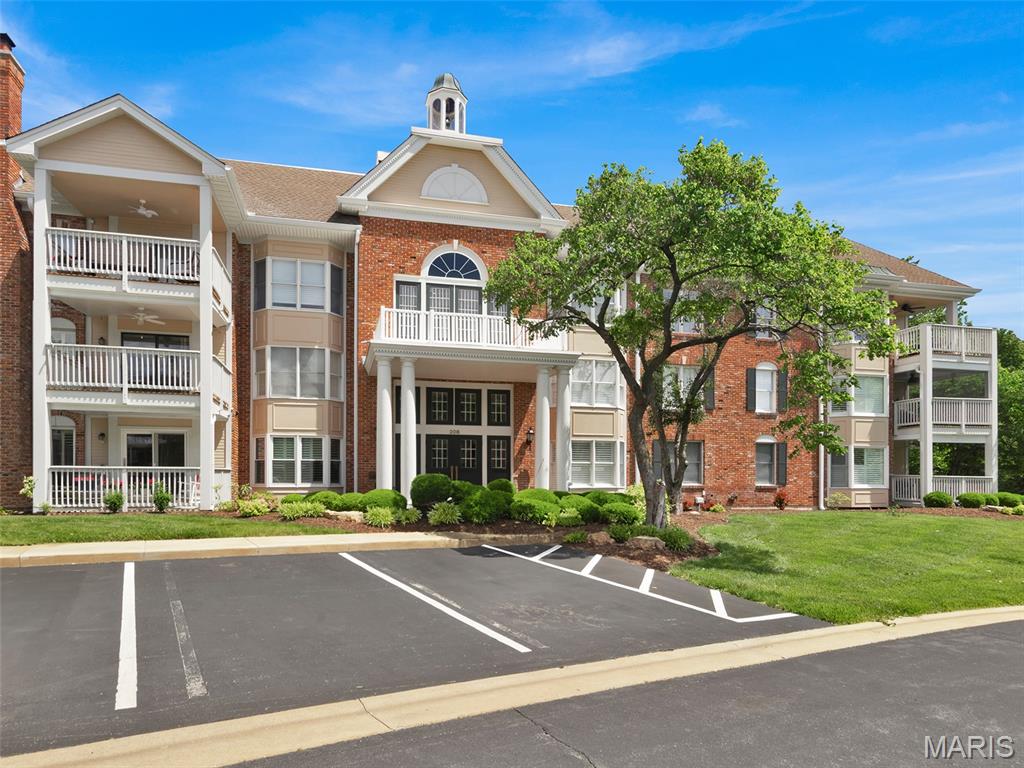
Are you looking for a lovely condo in a wonderful building, with secure, underground parking and an elevator? This condo, nestled in the serene, wooded landscape of Baywood Villages, has all that and more! This sophisticated 3-bedroom, 2-bathroom condo offers the perfect blend of natural tranquility and urban convenience in this prime Chesterfield community. Step inside #206, through a roomy foyer, and see a large living room with gas burning fireplace, lots of windows, and a spacious dining room. Discover the bright, open floor plan, defined by beautiful millwork and an abundance of windows throughout, to appreciate the scenic, leafy views. The kitchen with breakfast room is nicely appointed, with granite countertops, stainless appliances, tile flooring, and a great bay window. Step out from the breakfast room to a fabulous screen porch, a favorite amenity of many!! Sit, sip, read a book, relax! The primary suite IS HUGE, providing a quiet retreat with TWO walk-in closets, while the second bedroom is ideal for guests or can be a dedicated home office. The third bedroom is currently set up as a den or office. Options! The common areas of this building are tasteful, with warm, clean neutral colors throughout. Note the welcoming lobby, the generous-sized common area just inside the lobby for gathering, and the grand staircase that wraps all the way to the third floor. A hidden gem at the top of the stairs from the lobby is a sweet little gathering spot for all, to play cards, put a puzzle together, etc. The elevator will get you there, too! From the moment you arrive at 208 Ambridge Ct, #206, you will notice the ease of living provided by this secure, spotless building. Enjoy community amenities, including an outdoor pool, clubhouse and peaceful walking trails. All this, AND just minutes from premier shopping, dining, highway access, and hospitals. See additional details under the photos.