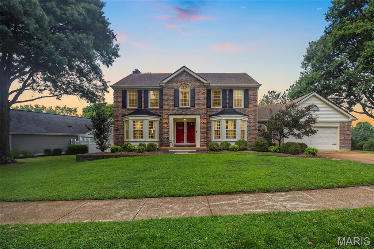
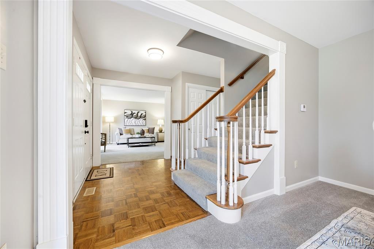
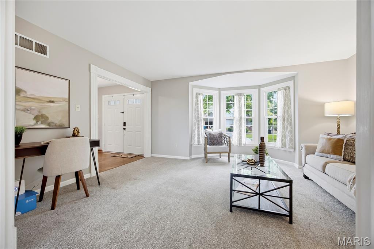
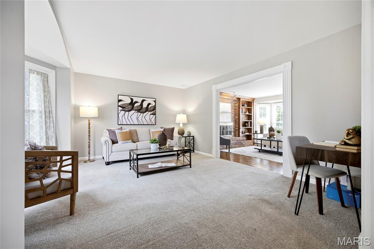
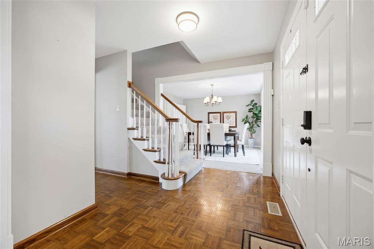
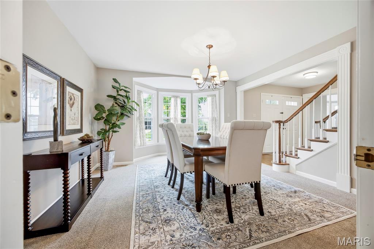
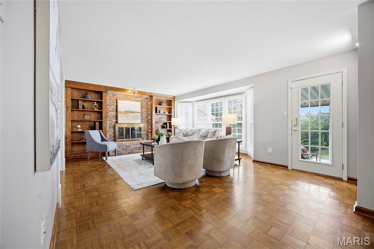
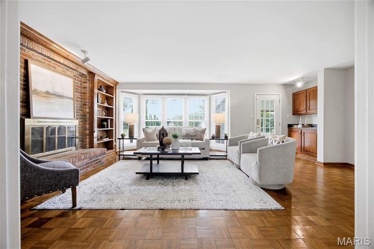
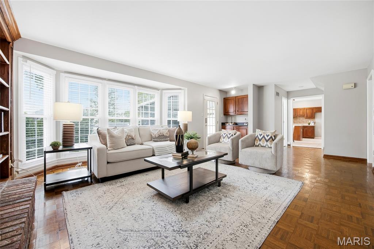
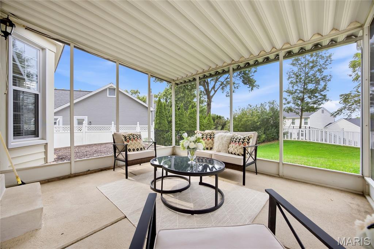
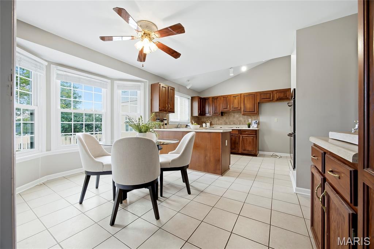
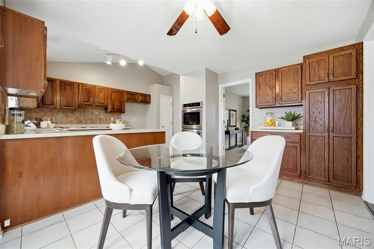
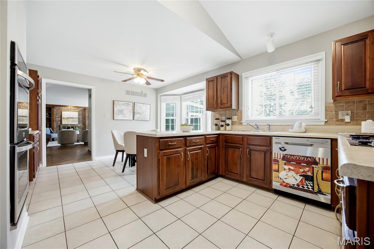
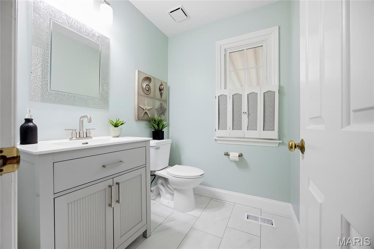
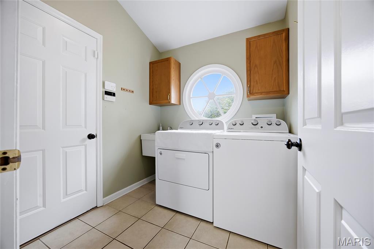
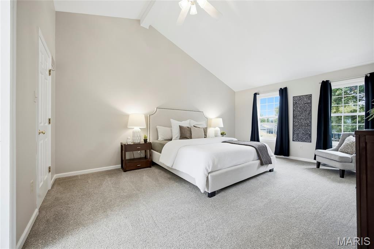
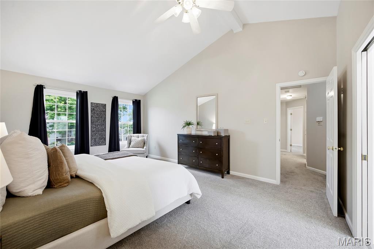
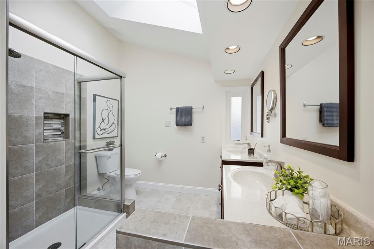
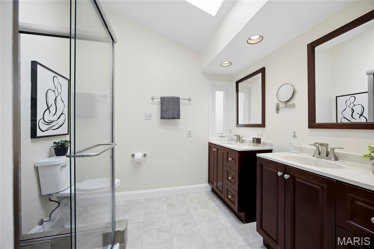
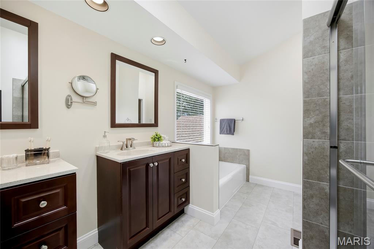
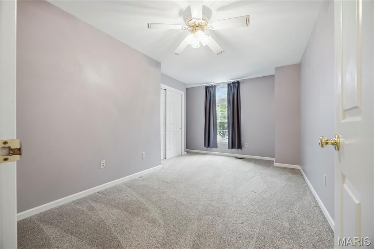
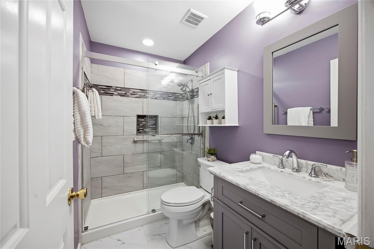
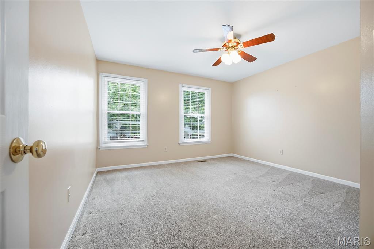
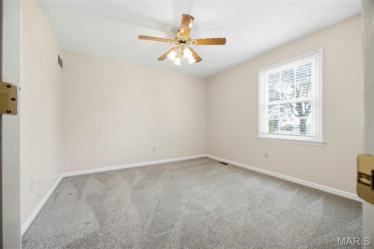
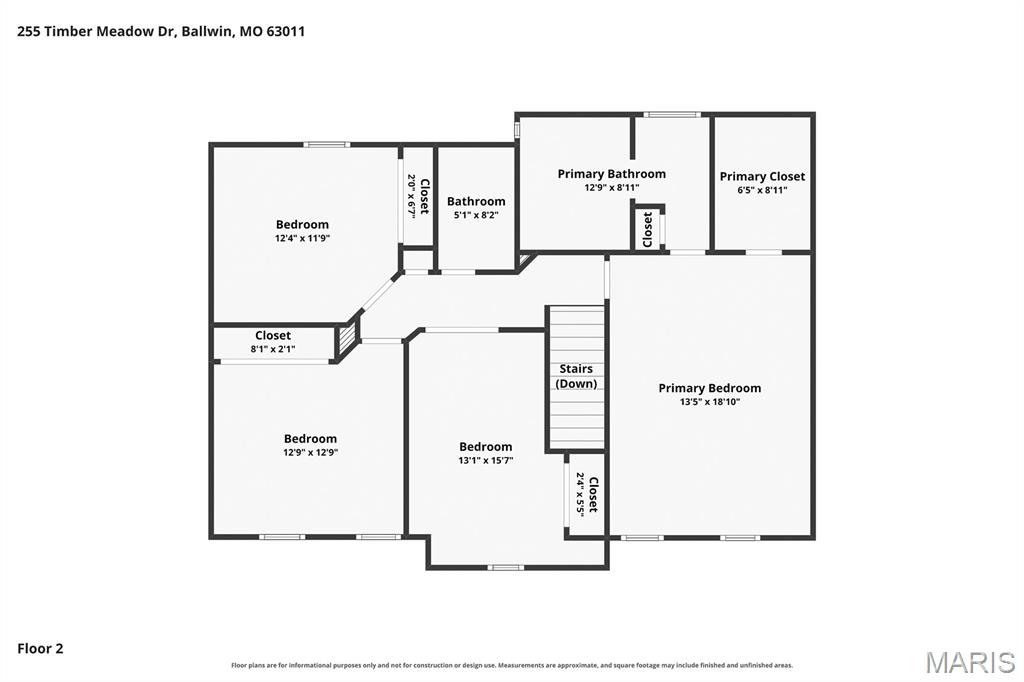
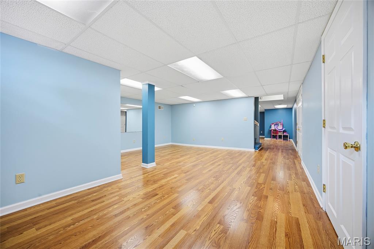
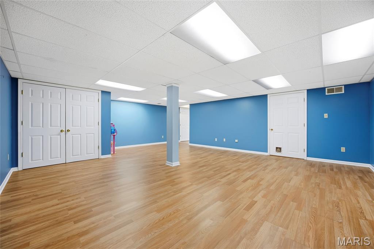
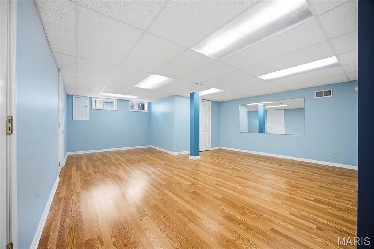
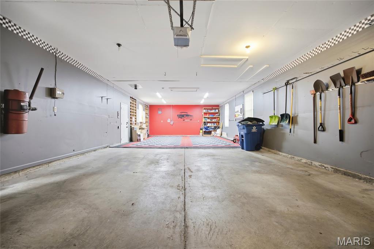
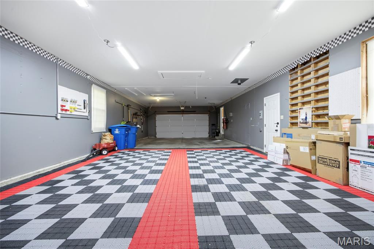
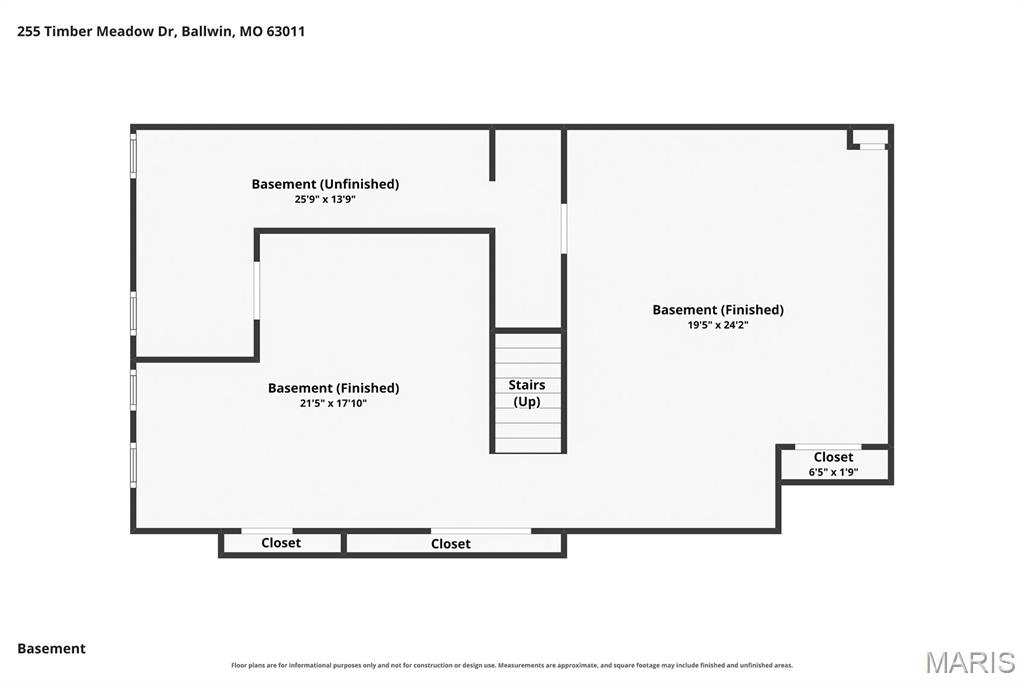
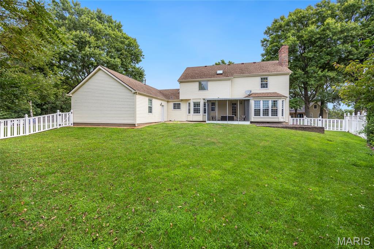
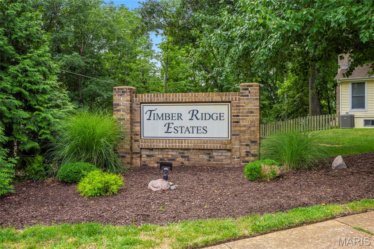
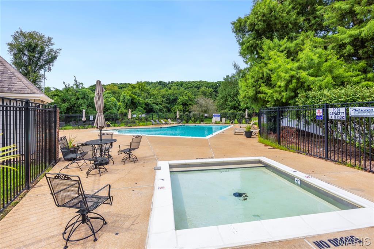
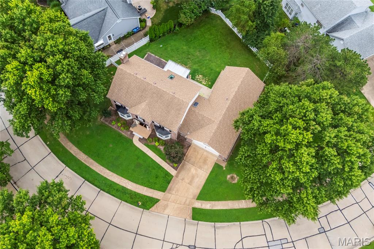
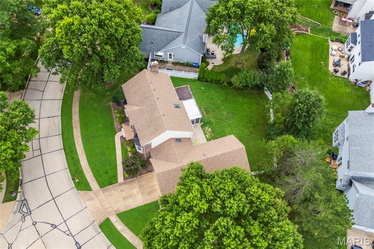
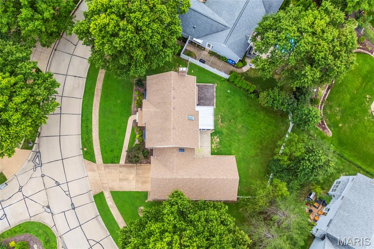
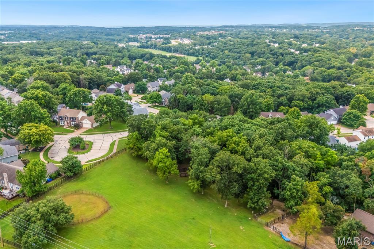
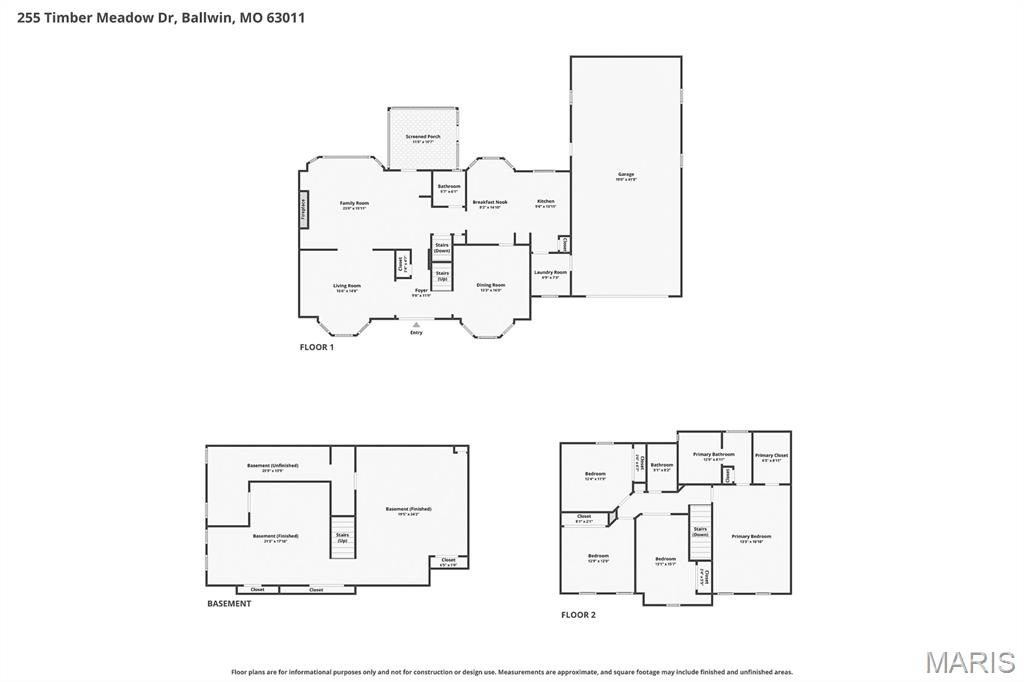
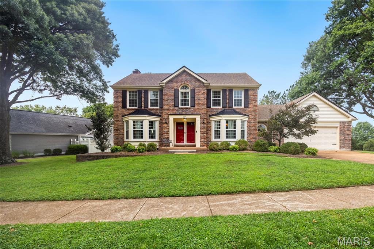
Welcome to 255 Timber Meadow Drive, a beautifully prepared 4-bedroom, 2.5-bath two-story in Wildwood’s desirable Timber Ridge Estates. Offering over 3,300 square feet of living space, a partially finished lower level, neighborhood pool access, a fenced .29-acre lot, and a rare 4-car tandem garage, this home delivers the space, updates, and flexibility buyers want in the Rockwood School District. Inside, a classic center-hall floor plan opens to a bright entry foyer, hardwood flooring, and spacious formal living and dining rooms, each enhanced by a front-facing bay window. The inviting family room features hardwood parquet flooring, a brick gas fireplace flanked by built-in bookcases, a rear bay window, wet bar area, and direct access to the screened porch. The eat-in kitchen offers a vaulted ceiling with skylight, tile backsplash, stainless steel appliances, ample cabinetry, tile flooring, and an adjoining breakfast nook overlooking the rear patio and large fenced backyard. A convenient main-floor laundry room is positioned just off the kitchen with direct access to the oversized tandem garage, creating a practical connection for daily living, storage, hobbies, or workshop use. Upstairs, the vaulted primary suite includes a walk-in closet and private bath with double vanity, soaking tub, and separate shower. Three additional bedrooms and an updated hall bath complete the second floor, providing a functional layout for everyday needs, guests, work-from-home flexibility, or changing household demands. The finished lower level adds valuable bonus space for a recreation room, media area, playroom, fitness zone, hobby setup, home office, or game-day retreat. A portion of the basement includes new LVP flooring, giving this area a clean, refreshed feel while still allowing room for storage. Recent improvements include fresh paint, new carpet, remodeled bathrooms in 2025, replacement windows completed in 2018/2019, A/C replaced in 2017, fence installed in 2017, and new gutters, soffits, fascia, basement flooring, and porch screens in 2026. The garage is a major differentiator, offering exceptional capacity for vehicles, bikes, tools, lawn equipment, outdoor gear, car enthusiasts, extra storage, or a dedicated workshop. That type of utility is difficult to find in this price range and adds everyday value well beyond a standard two-car setup. Conveniently located near parks, trails, shopping, dining, and daily services, this move-in ready Wildwood home combines usable square footage, thoughtful updates, outdoor enjoyment, subdivision amenities, and a highly sought-after West St. Louis County setting. Feeds to Ellisville Elementary, Crestview Middle, and Lafayette High.

4 Beds

3 Baths

3,303 sq.ft

$0 per sq.ft

Traditional
$ 524,900
Pending
0
26047491
4
3
3,303
Timber Ridge Estates
Wildwood
Rockwood R-VI
St Louis
Residential
Traditional
Residential
$6,444
Last 6 closed homes in this zip.
| Address | Bd/Ba | SqFt | List | Sold | Closed |
|---|---|---|---|---|---|
| 148 Cumberland Park Court, E, Ballwin, MO 63011 | 2/2 | 1,145 | $130,000 | $125,000 96.2% of ask |
Aug 20, 2026 |
| 1131 Claytonbrook Court, Ballwin, MO 63011 | 2/3 | 1,428 | $274,999 | $273,000 99.3% of ask |
Aug 20, 2026 |
| 310 Berry Bush Court, Wildwood, MO 63011 | 4/4 | 2,974 | $575,000 | $545,000 94.8% of ask |
Aug 20, 2026 |
| 261 Turnberry Place Drive, Wildwood, MO 63011 | 3/3 | 2,718 | $645,000 | $690,000 107% of ask |
Aug 19, 2026 |
| 874 Hollyridge Drive, Ballwin, MO 63011 | 4/3 | 2,092 | $3,000 | $3,300 110% of ask |
Aug 17, 2026 |
| 215 Cobblefield Court, Wildwood, MO 63011 | 4/3 | 2,436 | $649,900 | $649,900 100% of ask |
Aug 17, 2026 |
Estimate your monthly payment. Adjust the sliders below.
Estimate only. Not a loan offer. Consult a lender for an accurate quote, including HOA fees, PMI, and current rates.
Living Room
17x15
Dining Room
13x16
Family Room
23x16
Breakfast Room
8x15
Kitchen
10x14
Laundry
7x7
Primary Bedroom
14x19
Bedroom
13x16
Bedroom
13x13
Bedroom
12x12
Basement
20x24
Basement
22x18
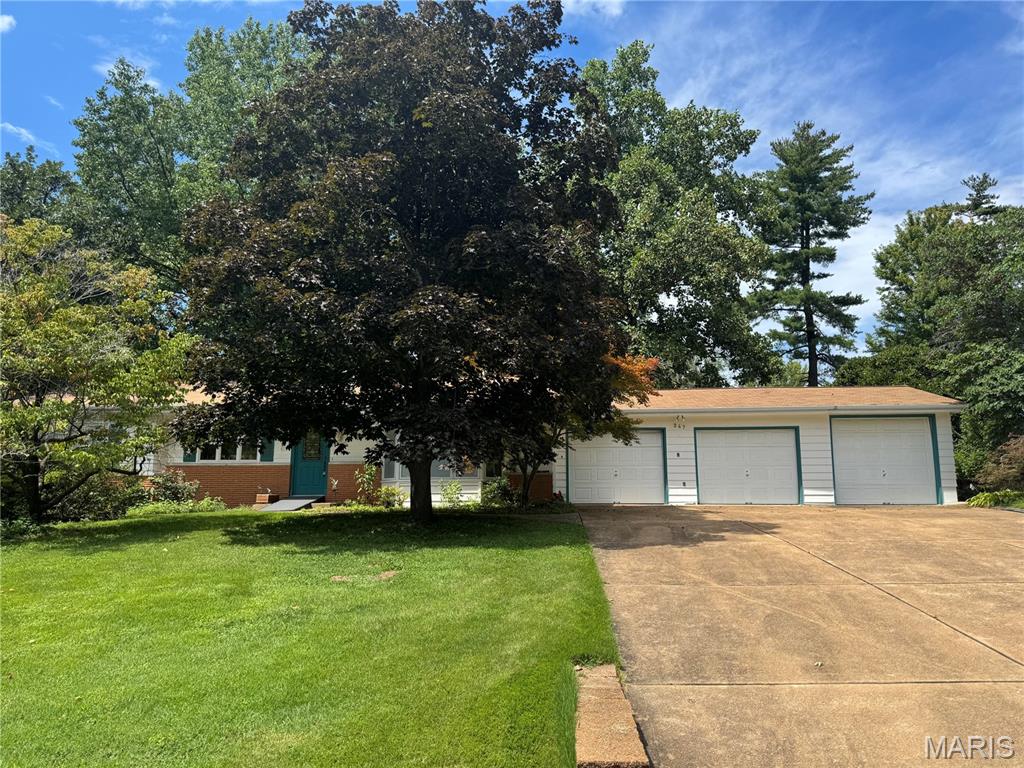
CHARMING 3 bedroom, 2 full bath, 1,669+/- SqFt RANCH home in the HIGHLY desirable Ballwin area! Entry foyer greets you as you step inside. Living room boasts carpet flooring, floor-to-ceiling brick wood burning fireplace & a bay window allowing plenty of natural light. Dining room with carpet flooring, built-in cabinetry w/glass French doors & garage entry. Eat-in kitchen offers custom cabinetry, center island, Formica countertops, recessed lighting, staircase to lower-level & walk-out to patio. 3 Bedrooms with carpet, ceiling fans & share hall bath with a shower/tub, large single sink vanity & custom linen closet. Walk-out, lower-level extends living quarters with a large rec room & cedar closet. Partially un-finished workshop/pantry and laundry/storage room with an abundant amount of storage space & full bath that features a single sink vanity & walk-in shower. Outside, you will enjoy an AWESOME level backyard that flaunts a concrete patio, 22’ x 11’ shed & a 3-car attached garage w/single garage door to backyard. Within the AAA Rockwood School District & easy access to Manchester Rd/HWY 100, Clarkson Rd, shopping, dining & amenities. **POTENTIAL tear down.** Home/property is to be sold in AS IS condition. NO inspections, including municipal inspections. THIS LISTING IS DUPLICATE OF MLS #26053324.
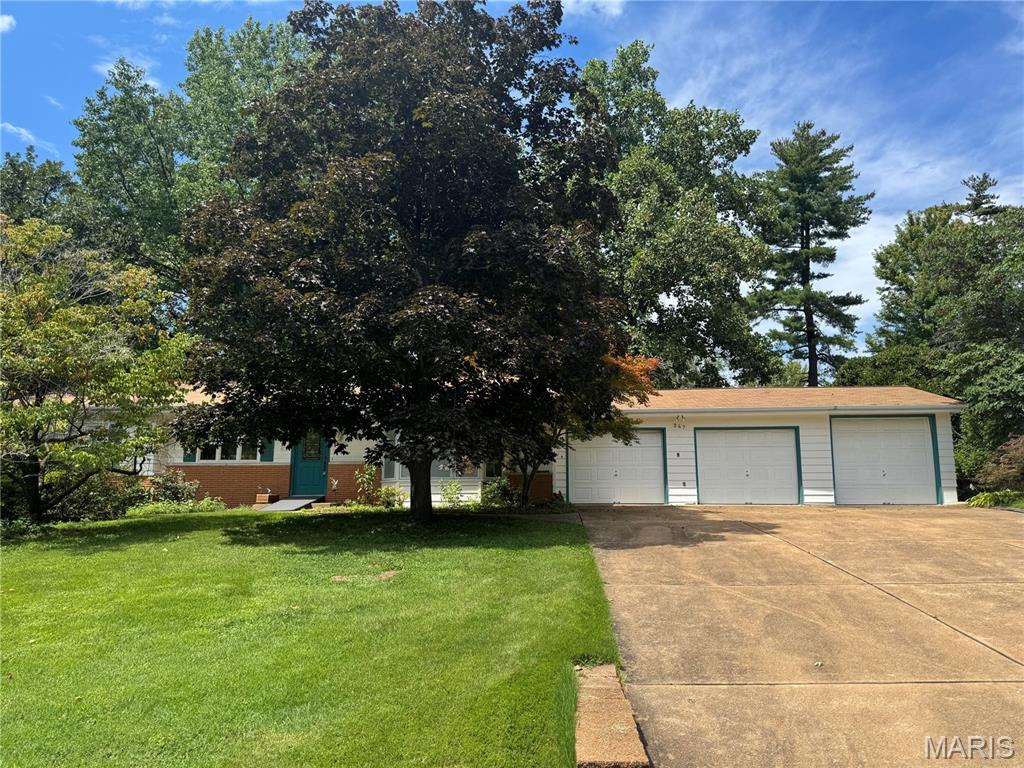
CHARMING 3 bedroom, 2 full bath, 1,669+/- SqFt RANCH home in the HIGHLY desirable Ballwin area! Entry foyer greets you as you step inside. Living room boasts carpet flooring, floor-to-ceiling brick wood burning fireplace & a bay window allowing plenty of natural light. Dining room with carpet flooring, built-in cabinetry w/glass French doors & garage entry. Eat-in kitchen offers custom cabinetry, center island, Formica countertops, recessed lighting, staircase to lower-level & walk-out to patio. 3 Bedrooms with carpet, ceiling fans & share hall bath with a shower/tub, large single sink vanity & custom linen closet. Walk-out, lower-level extends living quarters with a large rec room & cedar closet. Partially un-finished workshop/pantry and laundry/storage room with an abundant amount of storage space & full bath that features a single sink vanity & walk-in shower. Outside, you will enjoy an AWESOME level backyard that flaunts a concrete patio, 22’ x 11’ shed & a 3-car attached garage w/single garage door to backyard. Within the AAA Rockwood School District & easy access to Manchester Rd/HWY 100, Clarkson Rd, shopping, dining & amenities. **POTENTIAL tear down.** Home/property is to be sold in AS IS condition. NO inspections, including municipal inspections. THIS LISTING IS DUPLICATE OF MLS #26053178.
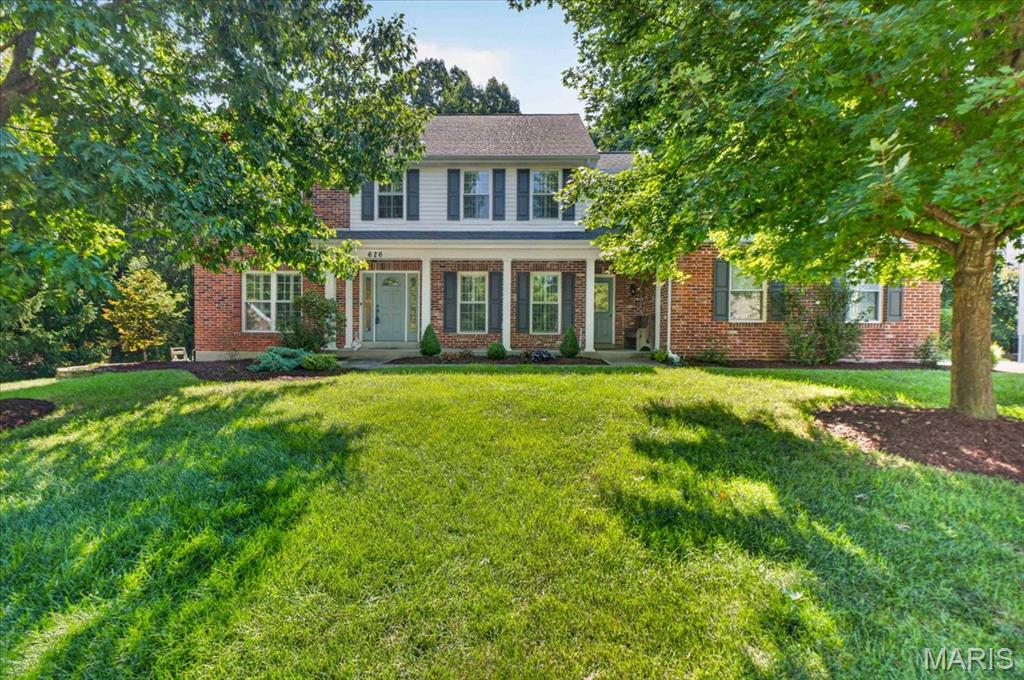
Welcome to this beautiful two-story Dartmouth home, tucked away on a quiet cul-de-sac and backing to mature trees. Conveniently located near Lafayette High School, this home offers generous living spaces, timeless details, and a floor plan designed for both everyday living and entertaining. The welcoming 2-story foyer features hardwood flooring and cased openings leading to the formal living room, which offers plantation shutters and built-in shelving and could easily serve as a home office or quiet retreat. The adjacent dining room adds an elegant touch with hardwood floors, crown molding, chair rail, and plantation shutters. At the heart of the home, the spacious great room invites everyone to gather around the wood-burning fireplace, with hardwood floors, a bay window and crown molding adding warmth and character. The beautifully appointed kitchen is designed to keep everyone connected, flowing naturally into the breakfast area and great room. Granite countertops, tile backsplash, 42" cherry cabinetry, center island, gas cooktop, double ovens and abundant storage make the kitchen as functional as it is inviting. The breakfast area offers a bright spot for morning coffee or casual meals, while sliding doors lead to the large deck and private, tree-lined backyard. Upstairs, the spacious primary suite offers vaulted ceilings, plantation shutters, generous walk-in closets and a beautifully appointed bath with dual sinks, oversized tub and custom-tiled walk-in shower. Three additional bedrooms, a Jack-and-Jill bath and convenient private full bath complete the second floor. The finished walk-out lower level adds even more room to spread out, with a large family room, game room with dry bar and beverage refrigerator, additional bedroom and full bath. Whether hosting game night, relaxing with family or accommodating guests, this level offers incredible flexibility. A three-car side-entry garage, 9' main-level ceilings, sprinkler system, newer upstairs carpet, and large deck are just a few of the additional highlights. Beautifully maintained and thoughtfully designed, this home offers the space, setting, and versatility you've been looking for.