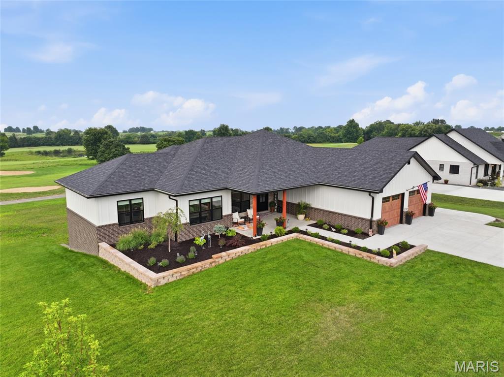

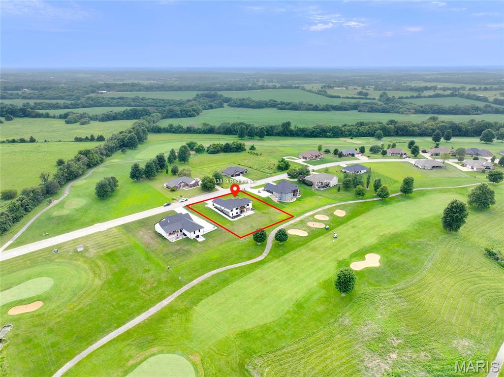
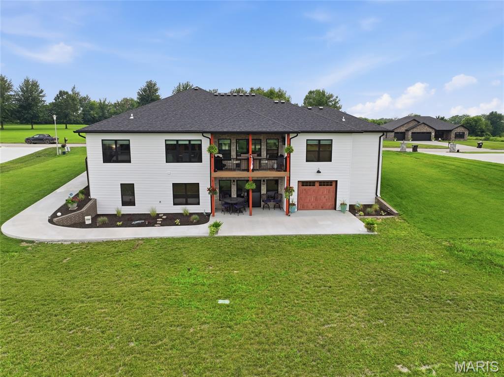
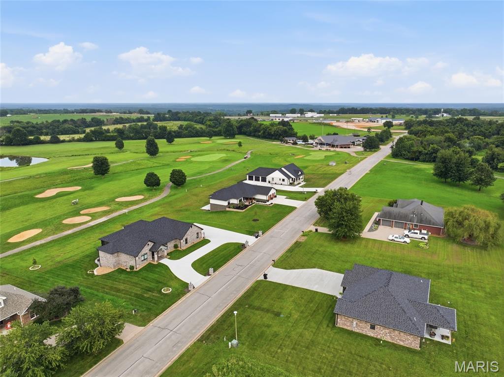
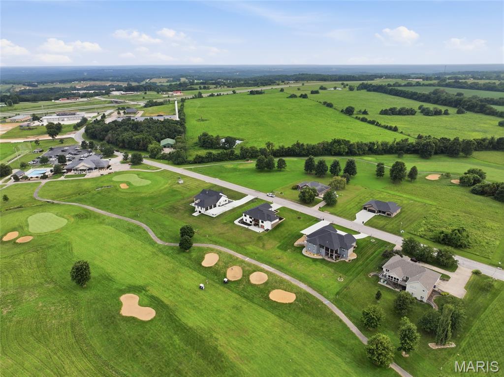
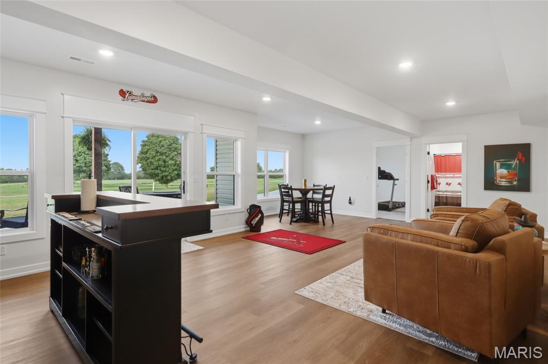
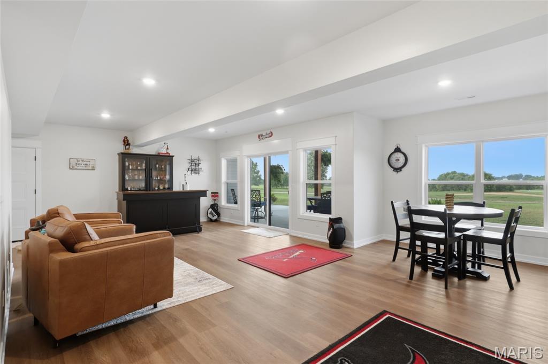
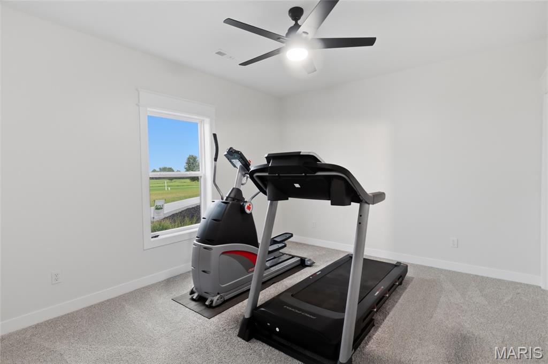
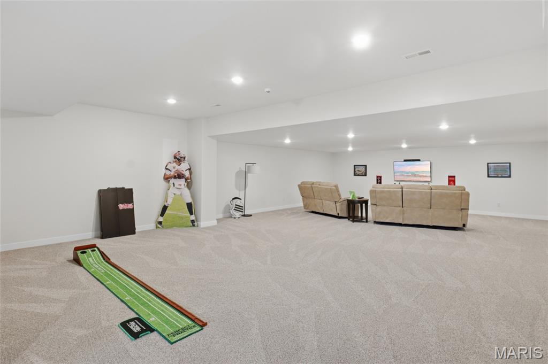
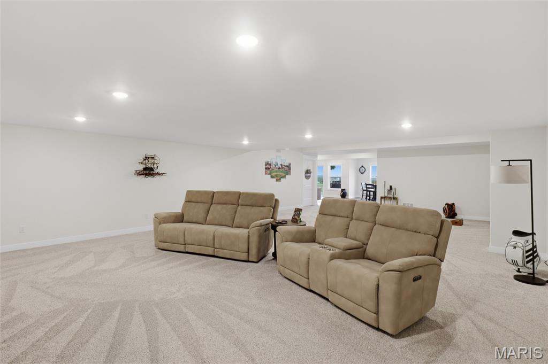
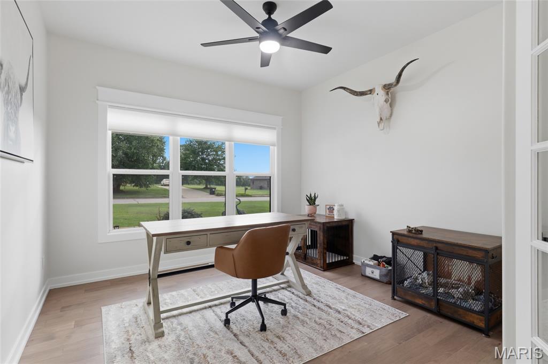
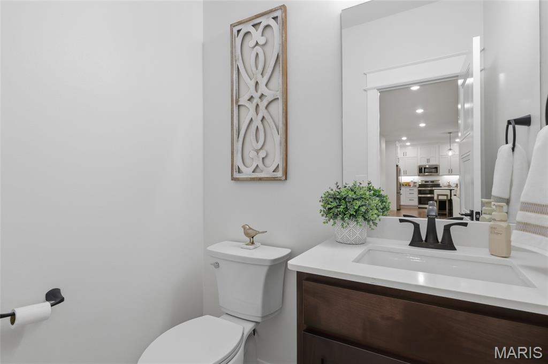
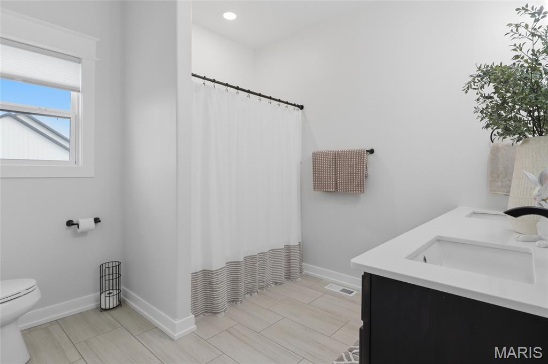
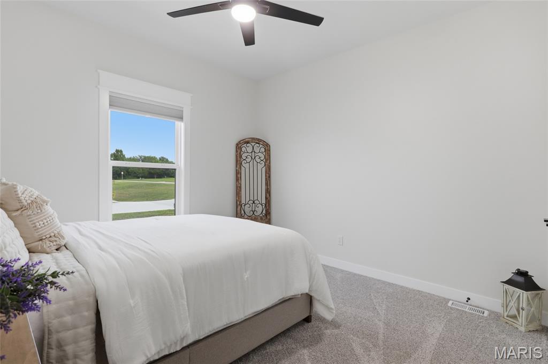
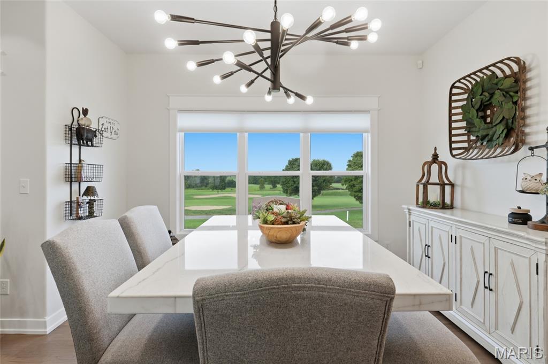
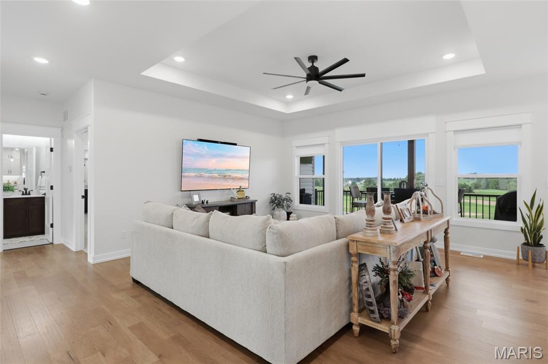
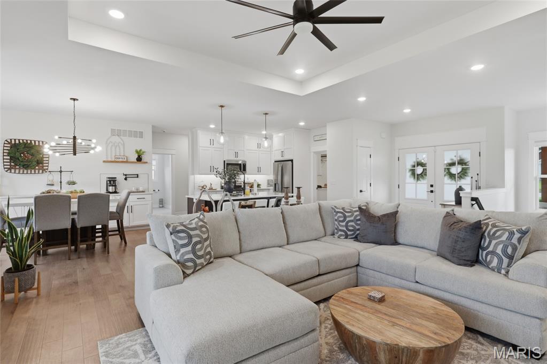
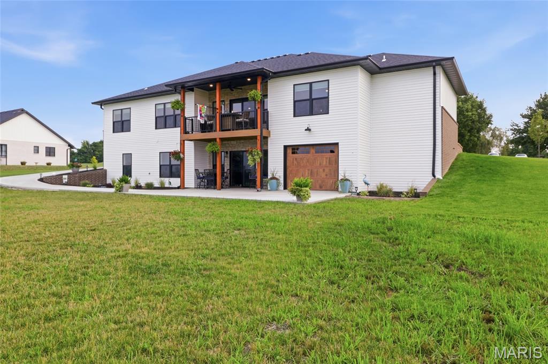
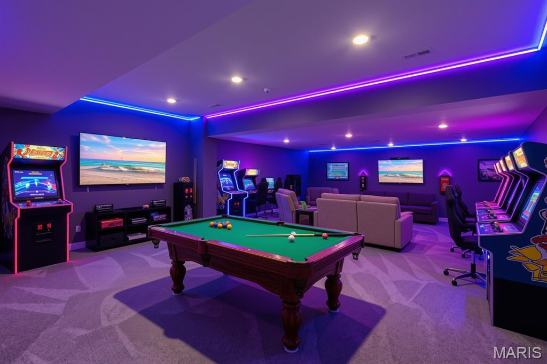
Virtually staged game room
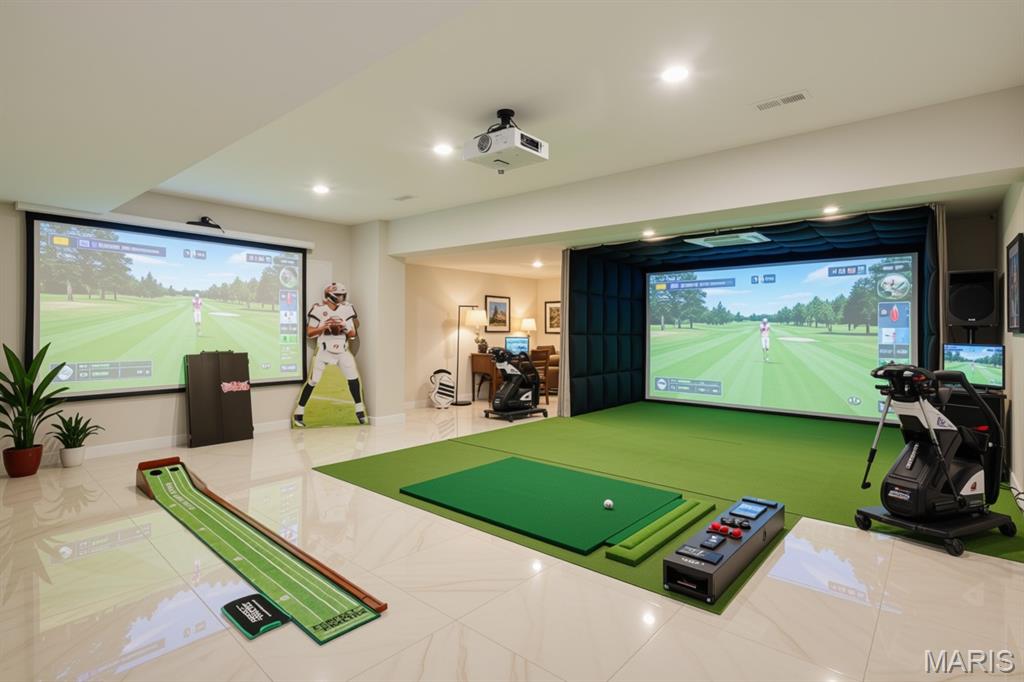
virtually staged golf simulator
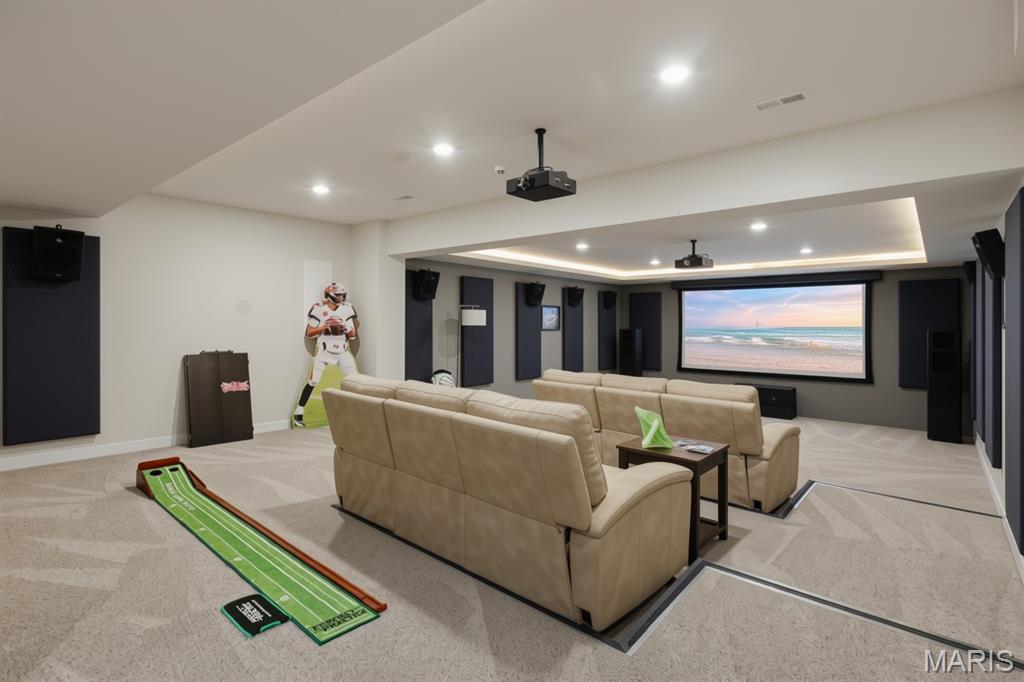
virtually staged theater room
Status: Active · MLS# 26047499 · Listing Courtesy of Ozark Realty, [email protected]
MORE, REALTORS® is a licensed brokerage that lists and sells homes across the two state St. Louis metro, and the agent who answers is one of ours, looking at this listing with you. The national sites are lead generation businesses: they refer your question to an agent at some other firm in exchange for a referral fee, commonly 30% to 40% of that agent's commission. Why that matters to what you pay

4 Beds

4 Baths

4,031 sq.ft

$0 per sq.ft

Ranch
$ 690,000
Active
0
26047499
4
4
4,031
Redfield Sec 2
Unincorporated
Cole Co. R-I
Cole
Residential
Ranch
Residential
$423
Last 3 closed homes in this zip.
| Address | Bd/Ba | SqFt | List | Sold | Closed |
|---|---|---|---|---|---|
| 8515 N Shore Drive, Unincorporated, MO 65032 | 0/0 | -- | $59,900 | $47,500 79.3% of ask |
Jun 17, 2021 |
| 9807 Lakeview Drive, Unincorporated, MO 65032 | 3/2 | 1,215 | $99,000 | $119,000 120.2% of ask |
Dec 7, 2020 |
| 8814 Penny Hollow Lane, Unincorporated, MO 65032 | 3/3 | -- | $81,000 | $79,000 97.5% of ask |
May 6, 2016 |
Estimate your monthly payment. Adjust the sliders below.
Prefilled with the national 30 year fixed average, 7.24% as of Oct 29, 2026 (Freddie Mac). Your rate will differ. Estimate only. Not a loan offer. Consult a lender for an accurate quote, including HOA fees, PMI, and current rates.
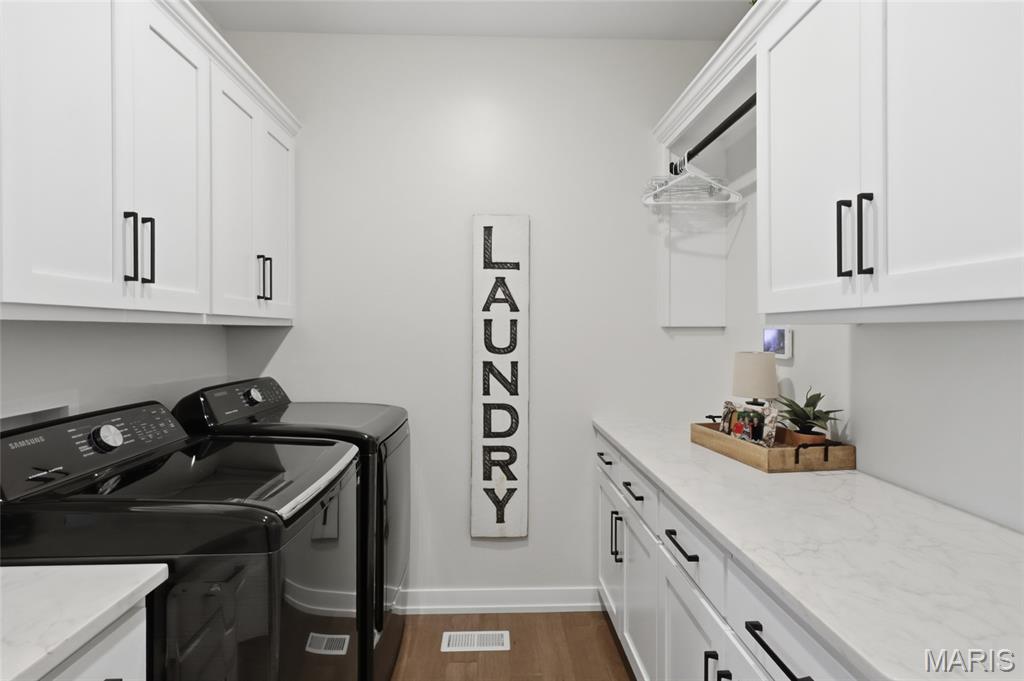
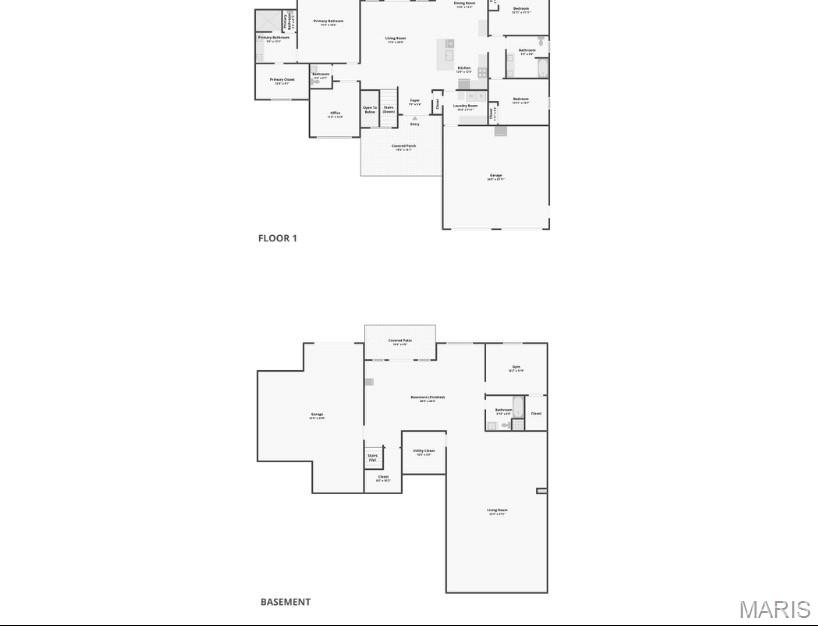
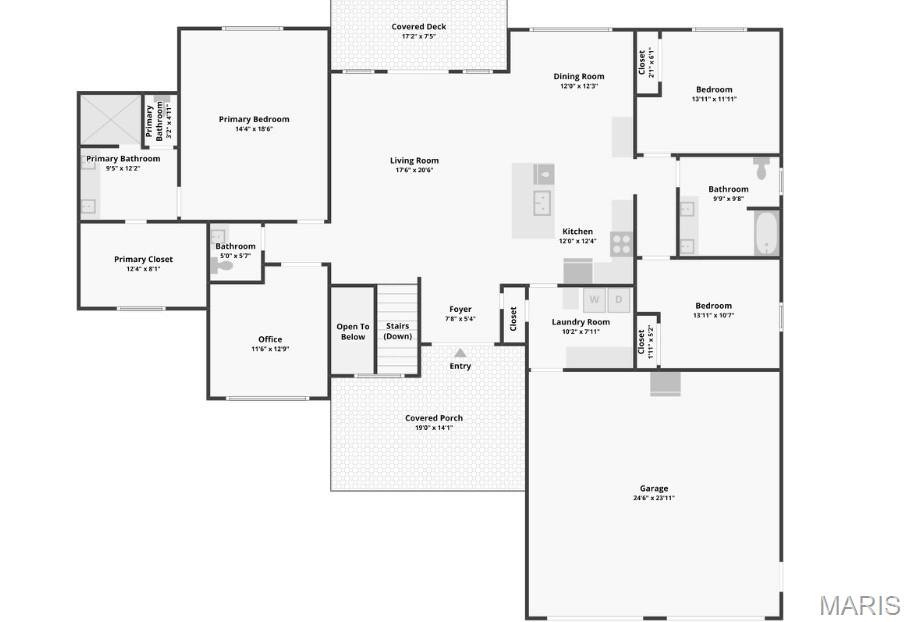
Laundry
10x7.5
Dining Room
13x6
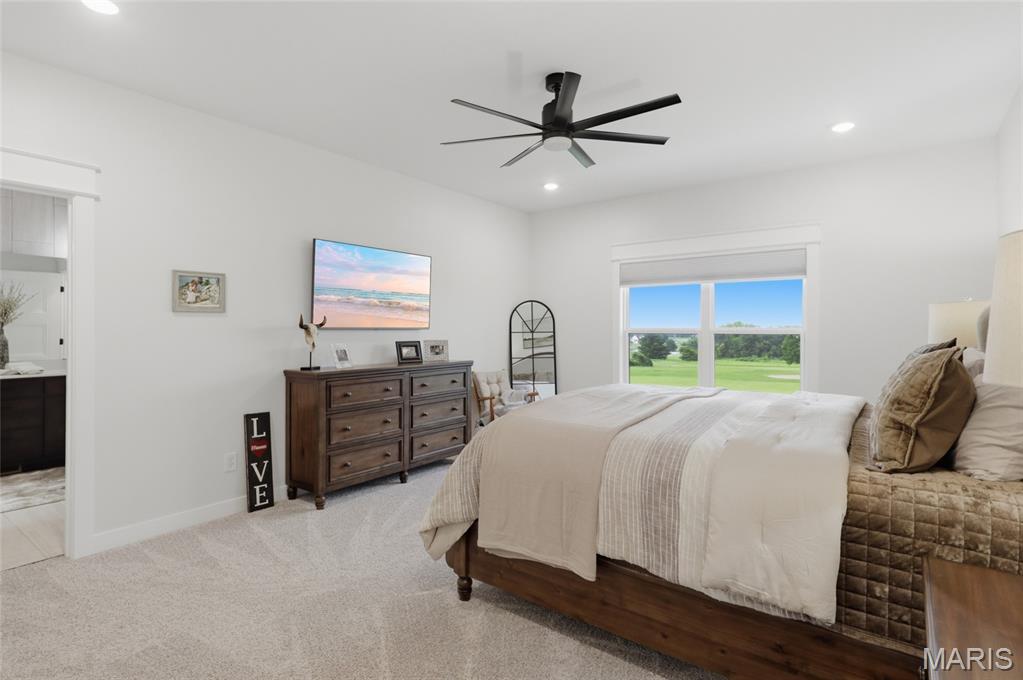
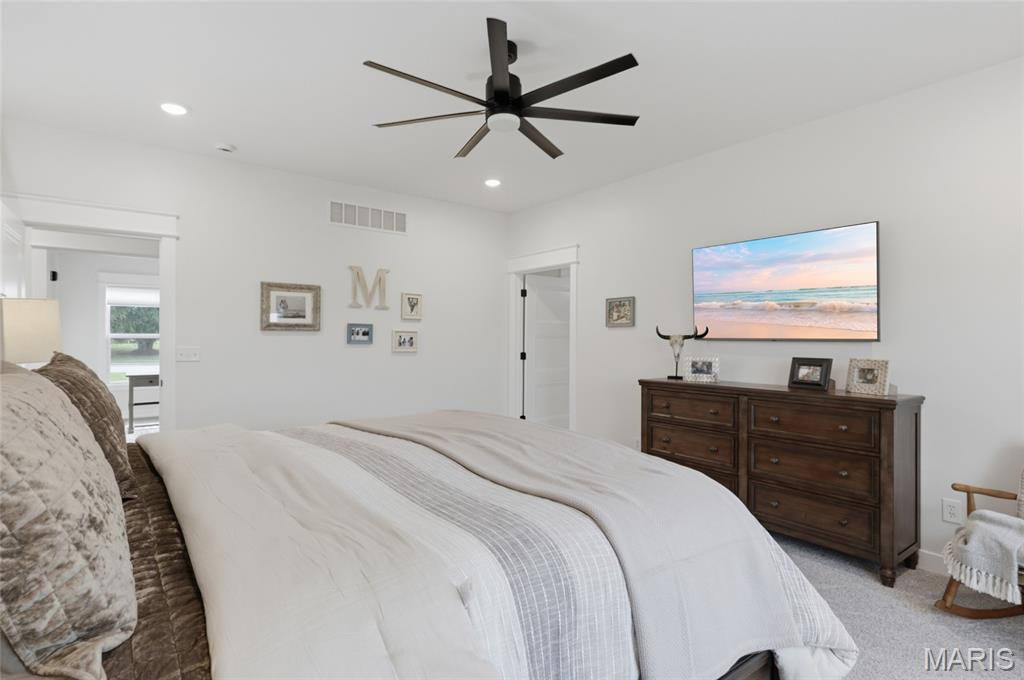
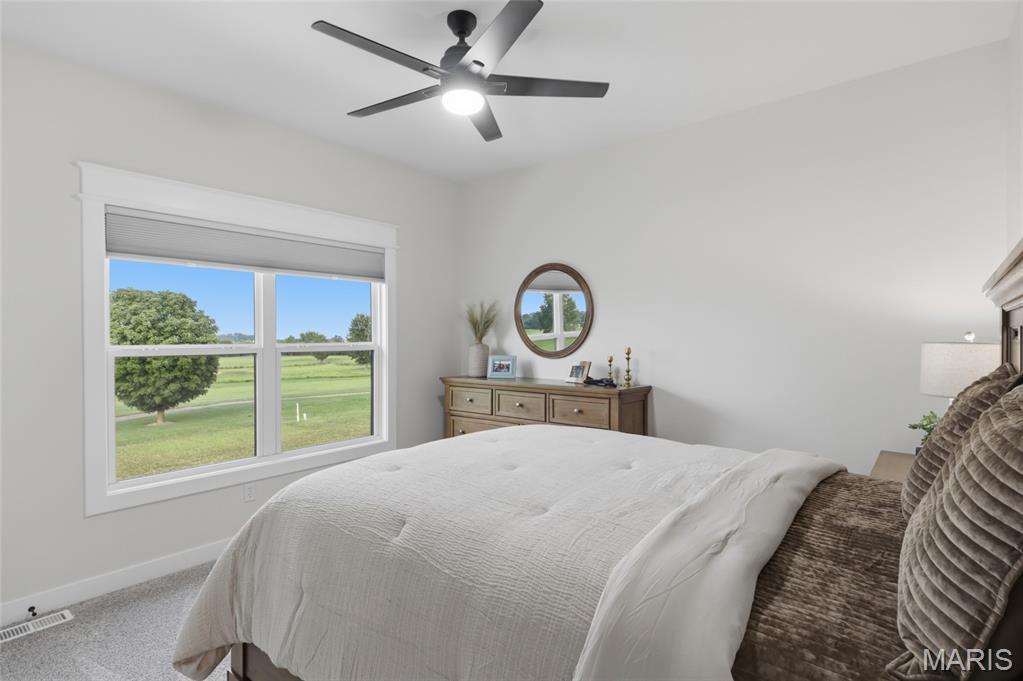
Primary Bedroom
18x14
Bedroom 2
12.25x11.5
Bedroom 3
13.75x12
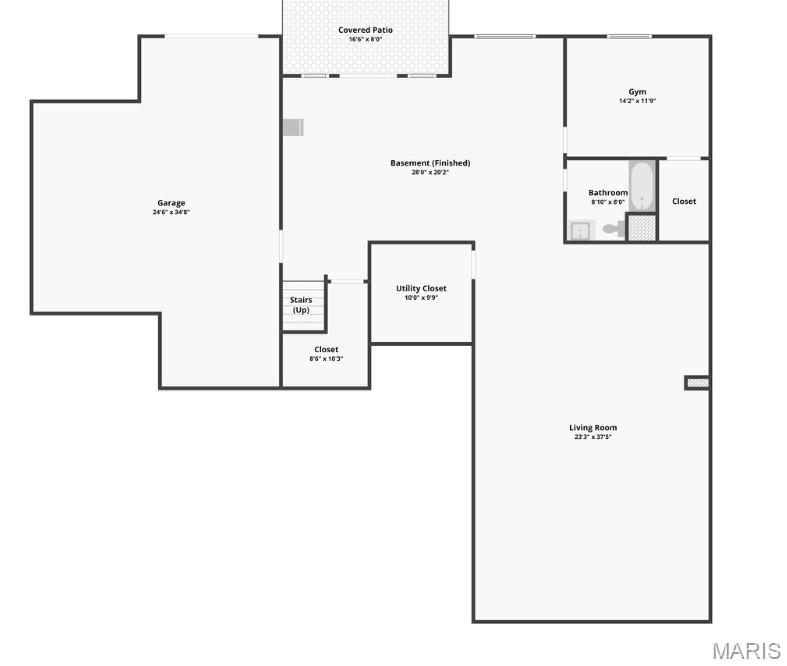
Bonus Room
39.25x23.5
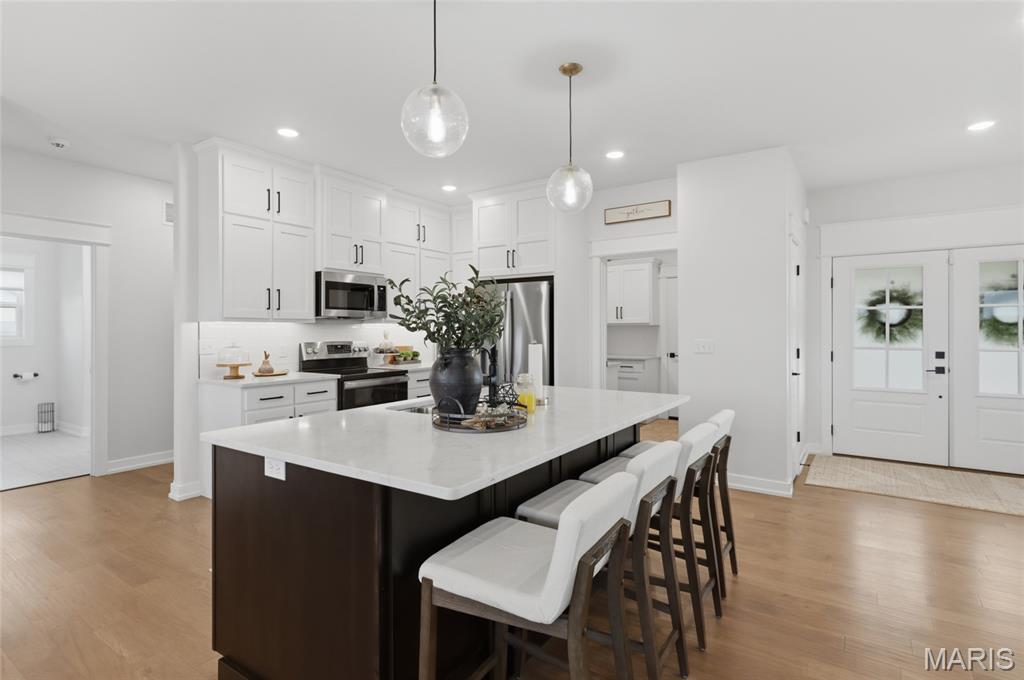
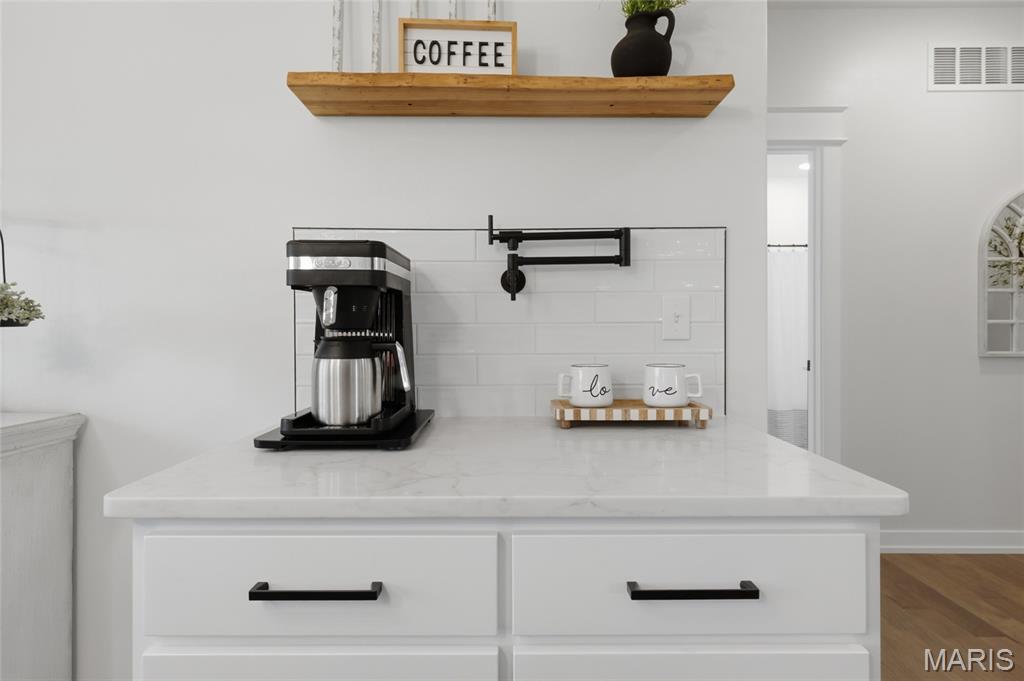
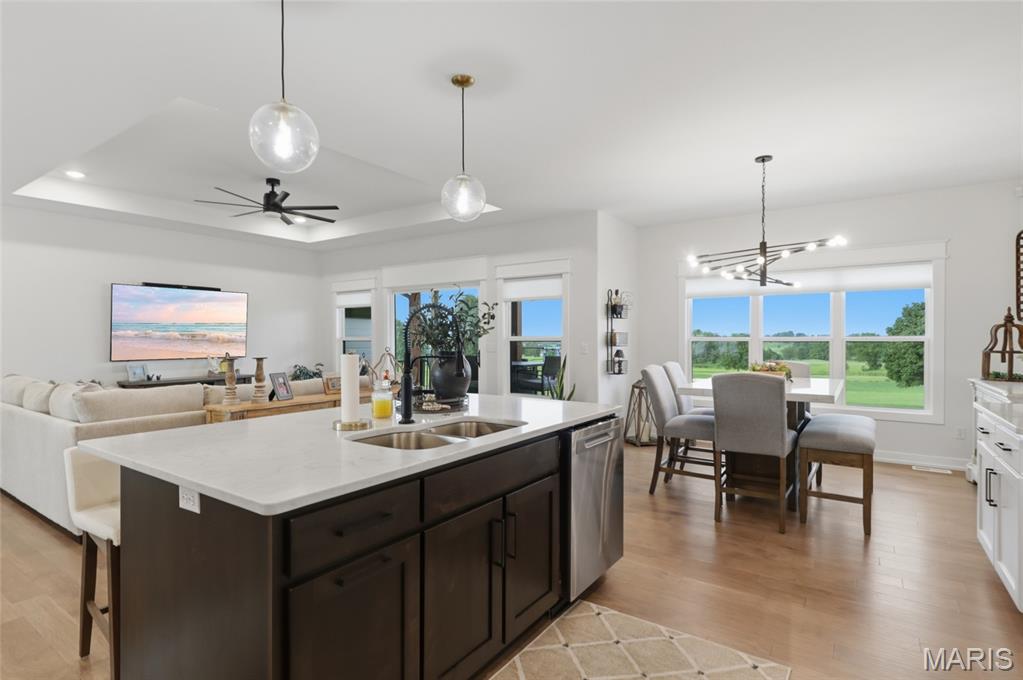
Kitchen
17x13
Living Room
19.5x17
Office
11.75x11
Bedroom 4
13.75x12
Family Room
28.75x20.25
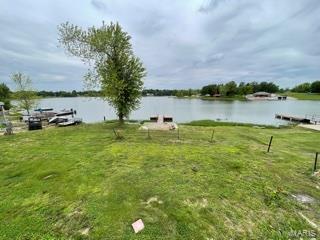
Dreaming of building a home on a lake? Build your dream lake home at Lake Carmel Estates! Generous 100' of lake frontage and your own private dock! The existing foundation, the community sewer and electric are on the property and will save you thousands in building costs! This listing is co-listed with Randy Z Wright of Realty 54, LLC. Eugene Schools!
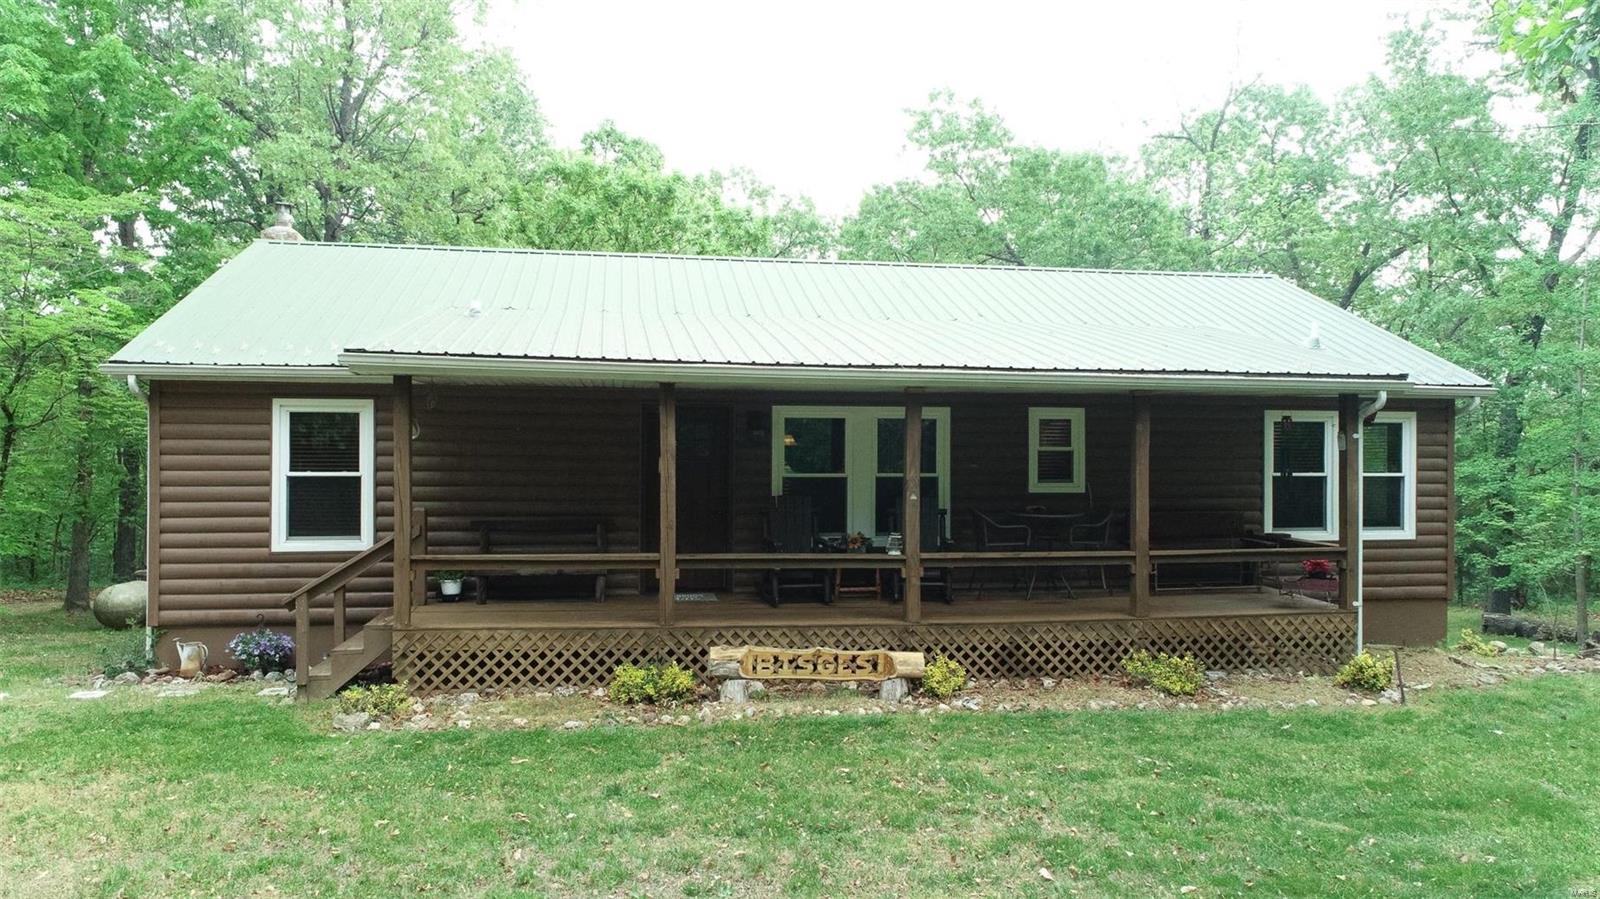
50 acre parcel nestled just off the beaten path among the timber. Located just minutes off of Hwy 54, this site is sure to please. The Rock Island Trail cuts right through beautiful Eldon making this a great opportunity for a short term rental property. Largely in timber with a 1/4 acre stocked pond, this land has it all. An added bonus, a 1,400+/-, 3 bedroom, 2 bathroom home is centered on the property. This home boasts new AC in 2020, new water heater in 2018, gas fireplace in 2021, and new siding in 2018. This coupled with a 30'x26' detached garage and two storage sheds provide plenty of room for you, your family, and all of your belongings. The gently rolling terrain creates a couple of small draws and offers easy to traverse trails perfect for raising your young hunters and outdoorsmen. Enclosed deer stand overlooks two food plots, making this a perfect hunter's retreat!
