

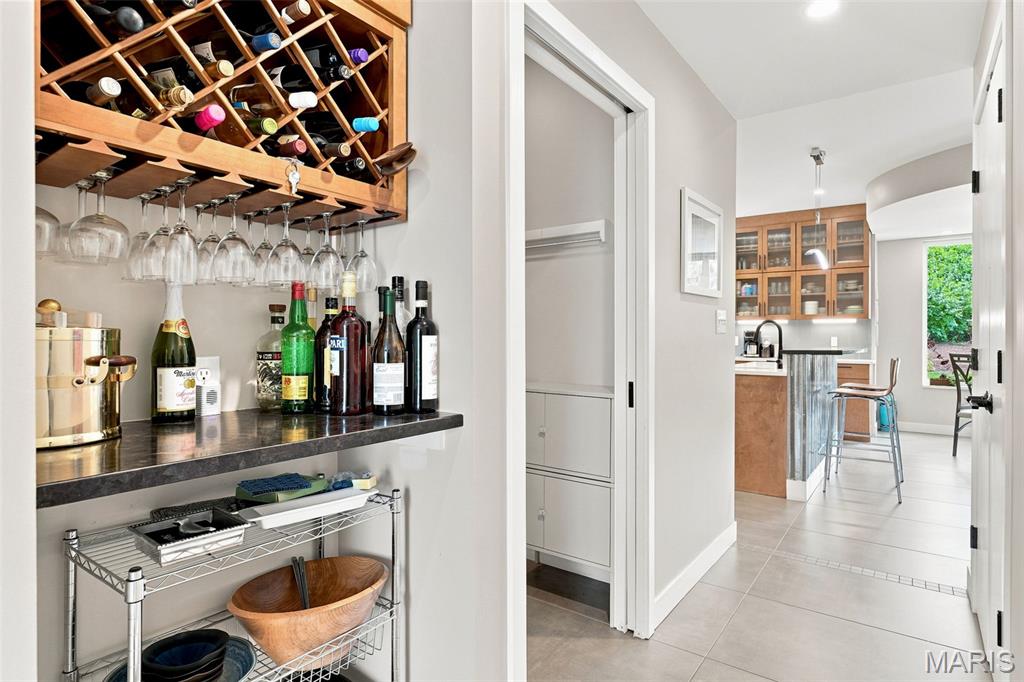
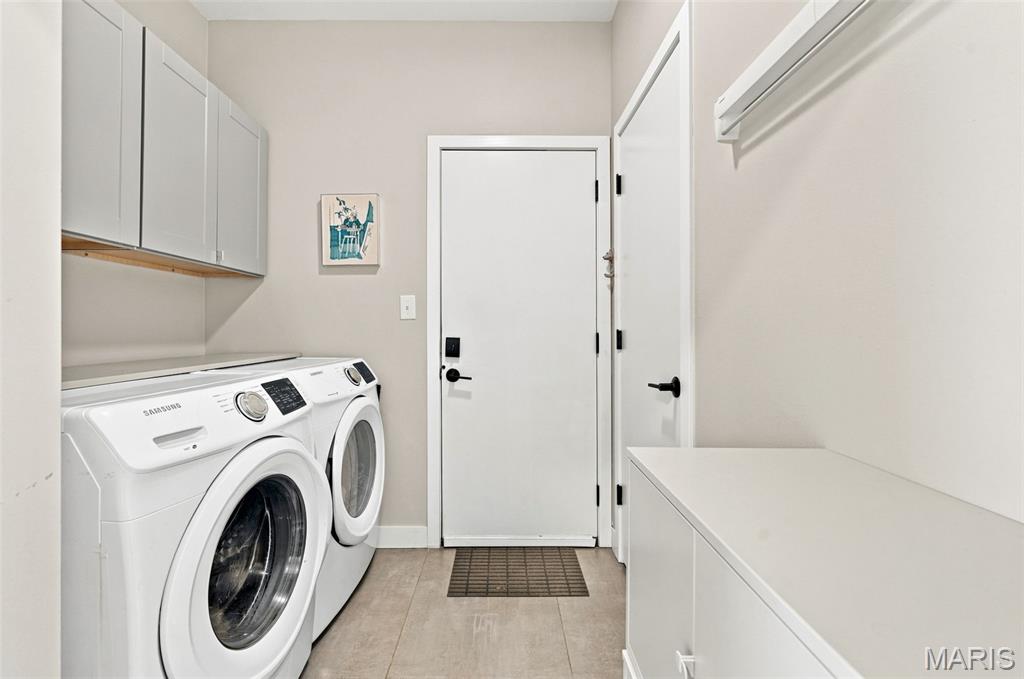
MAIN FLR LAUNDRY
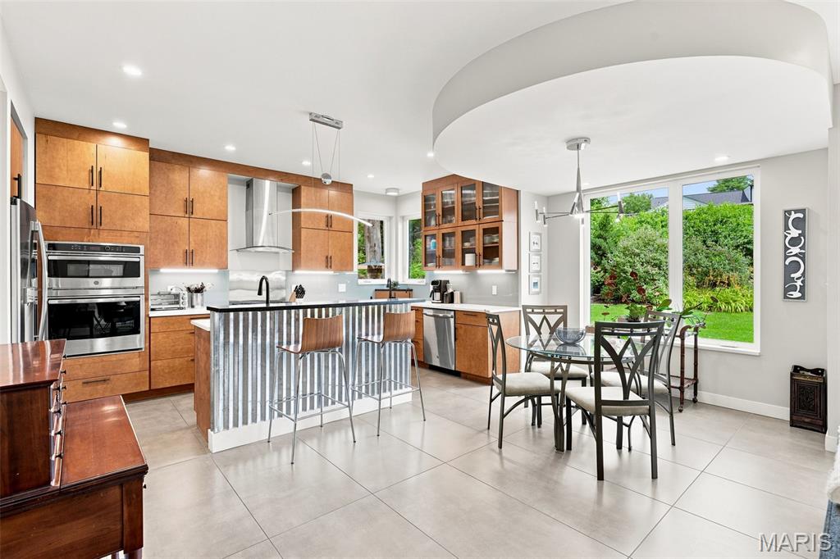
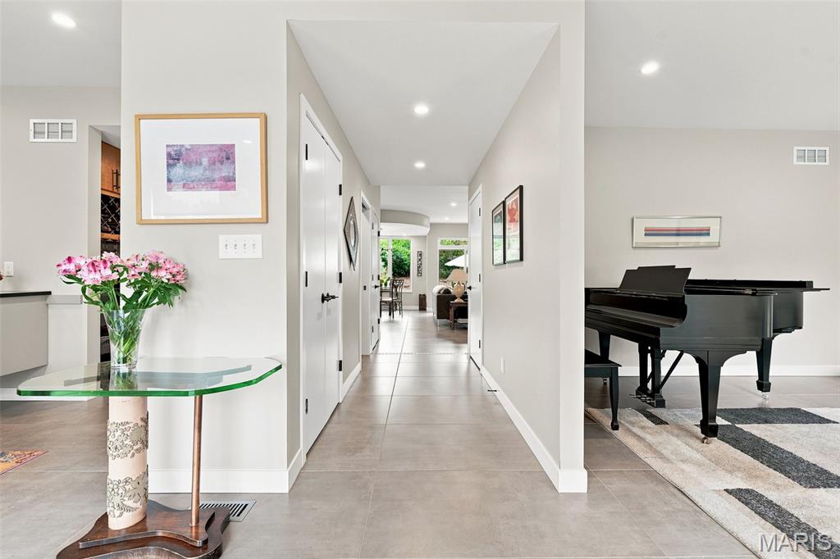
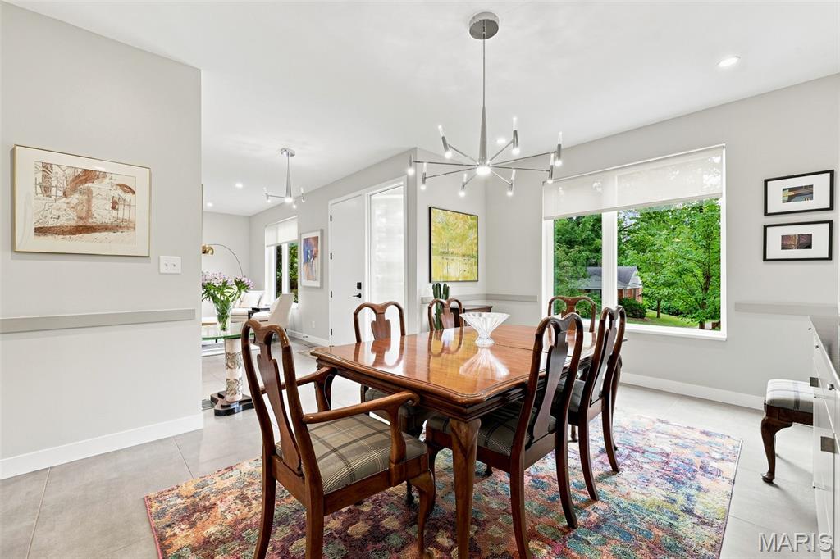
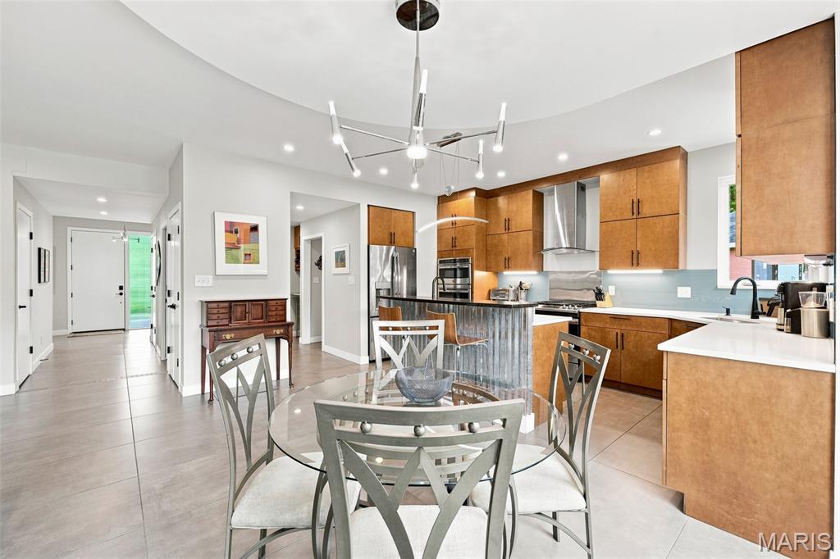
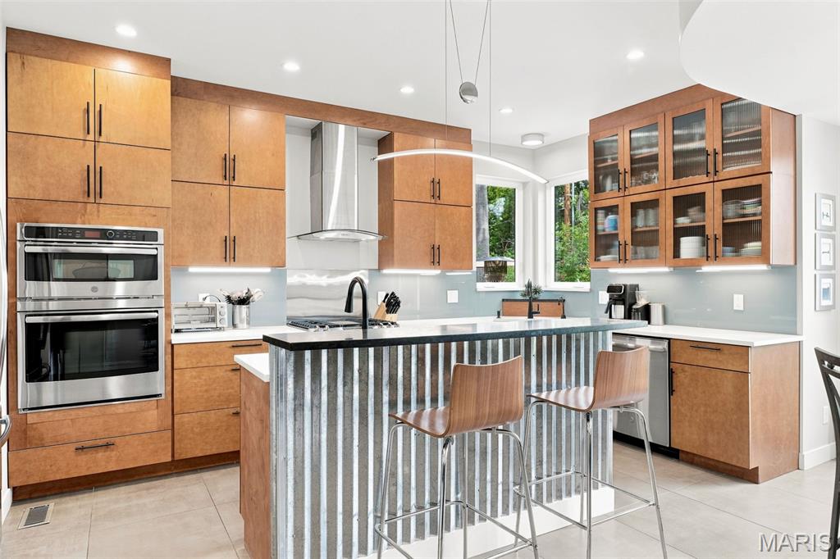
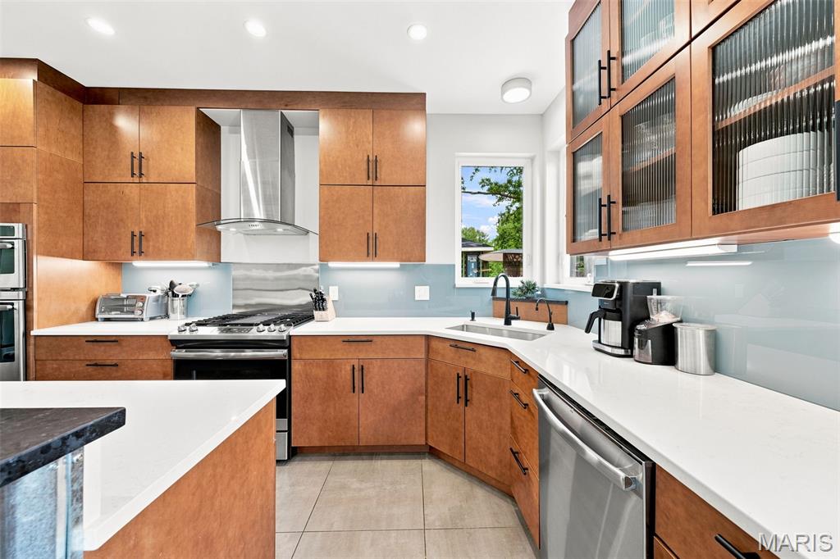
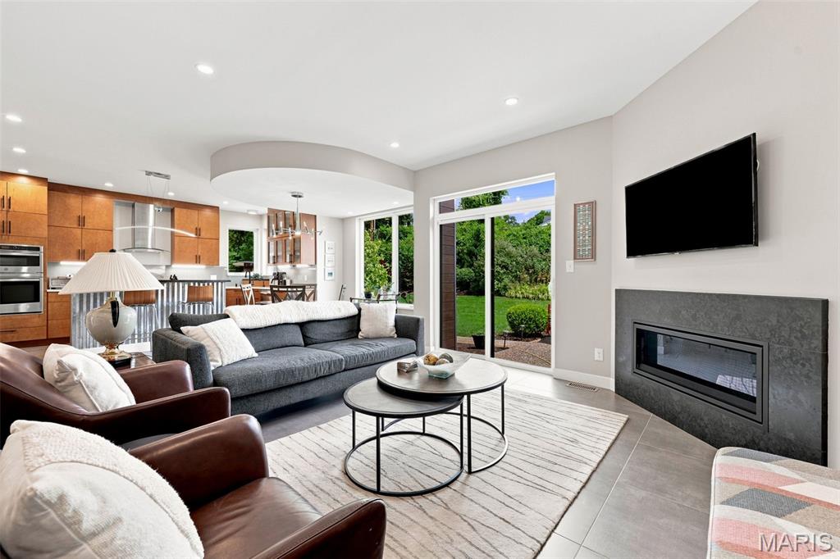
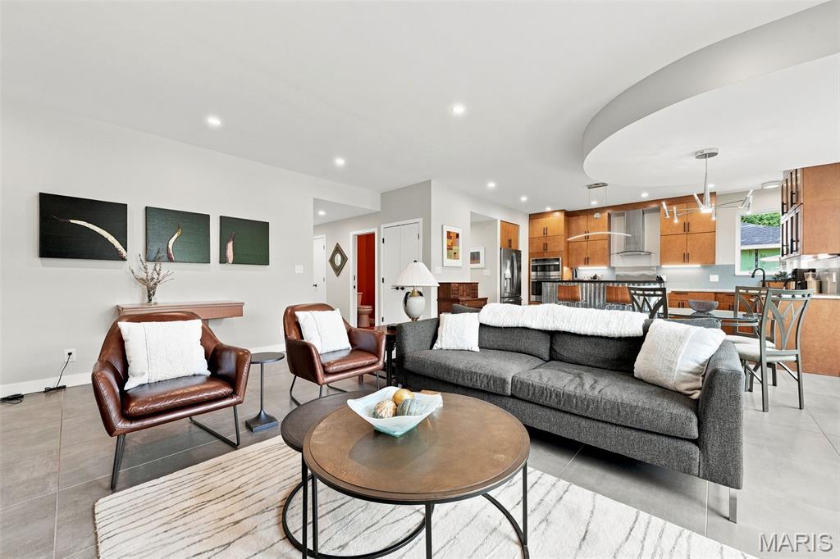
OPEN FLOOR PLAN
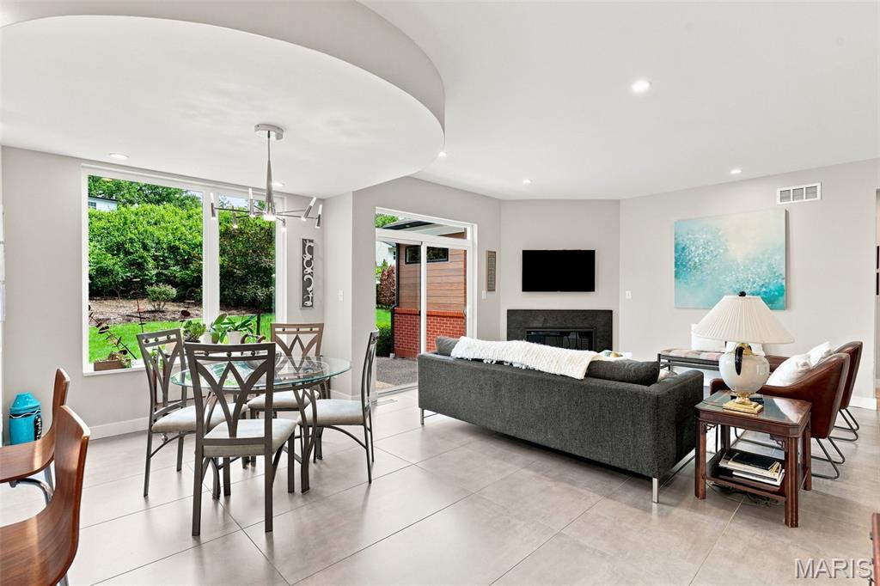
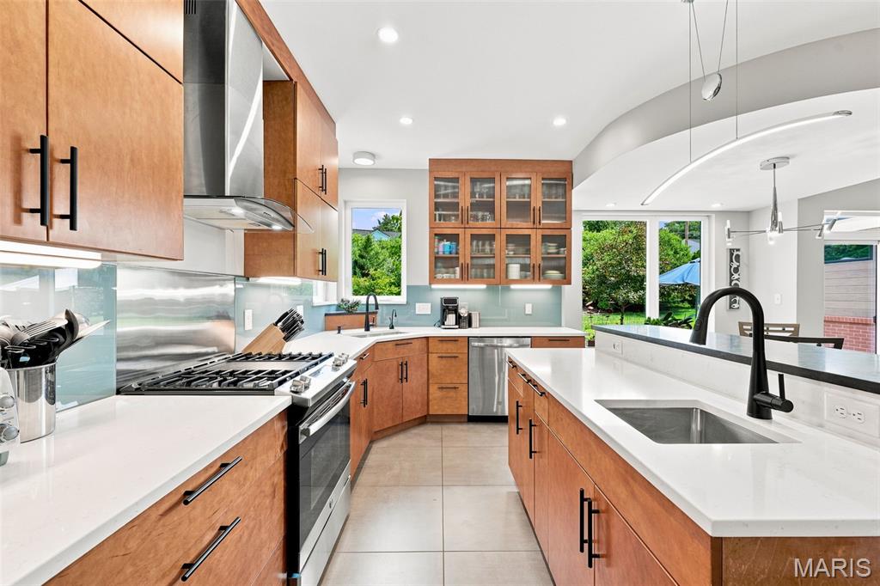
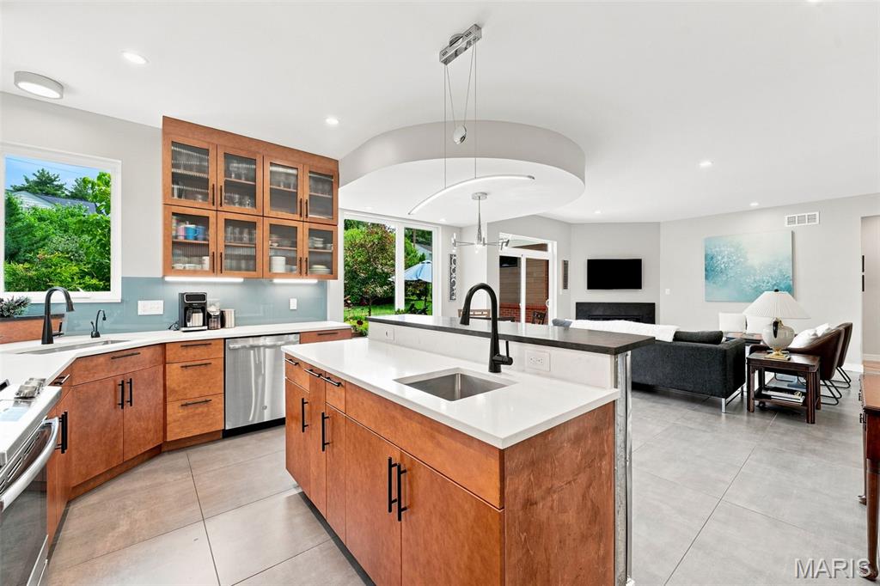
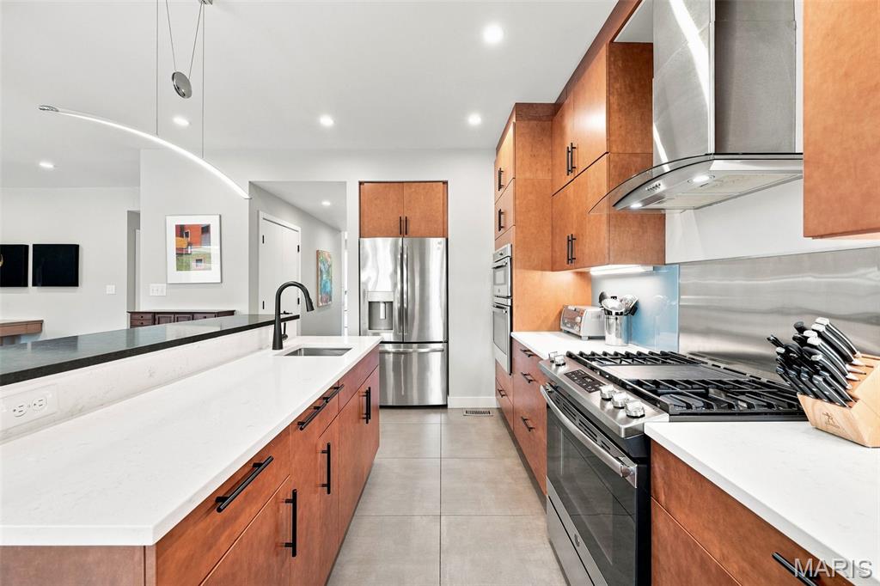
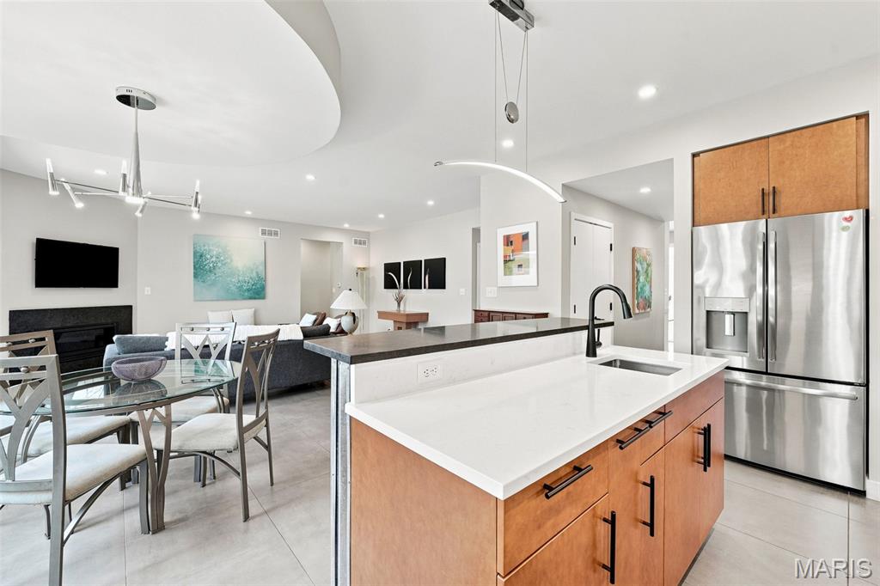
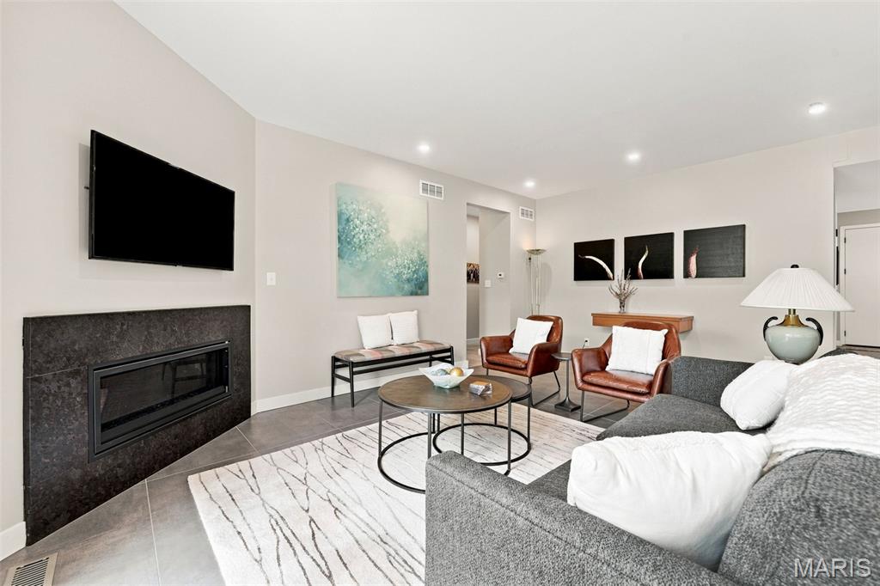
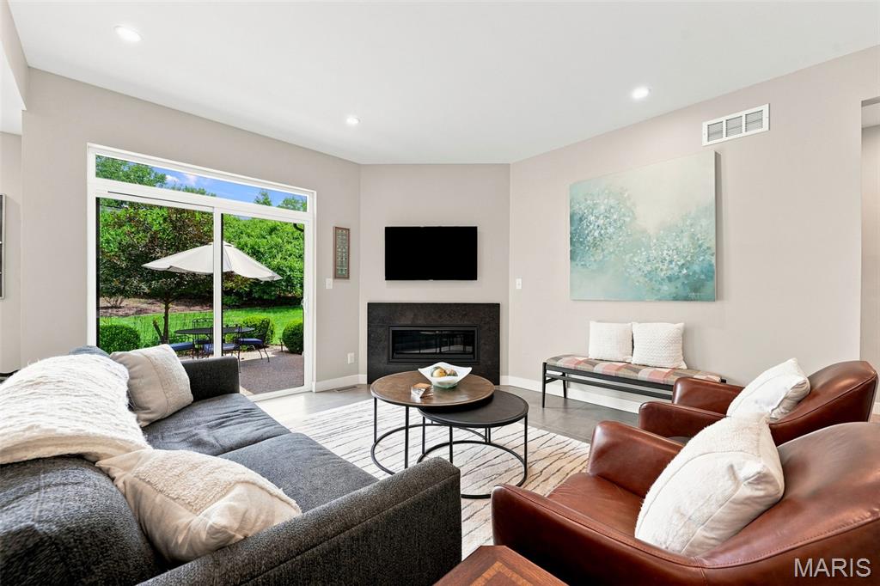
walk out to patio and private lot
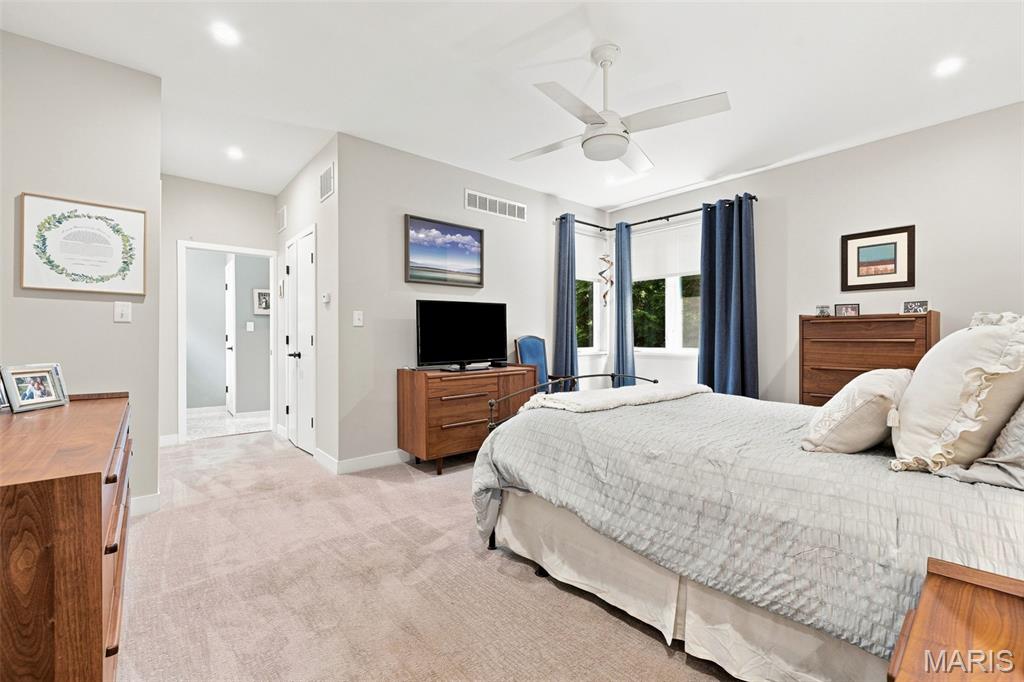
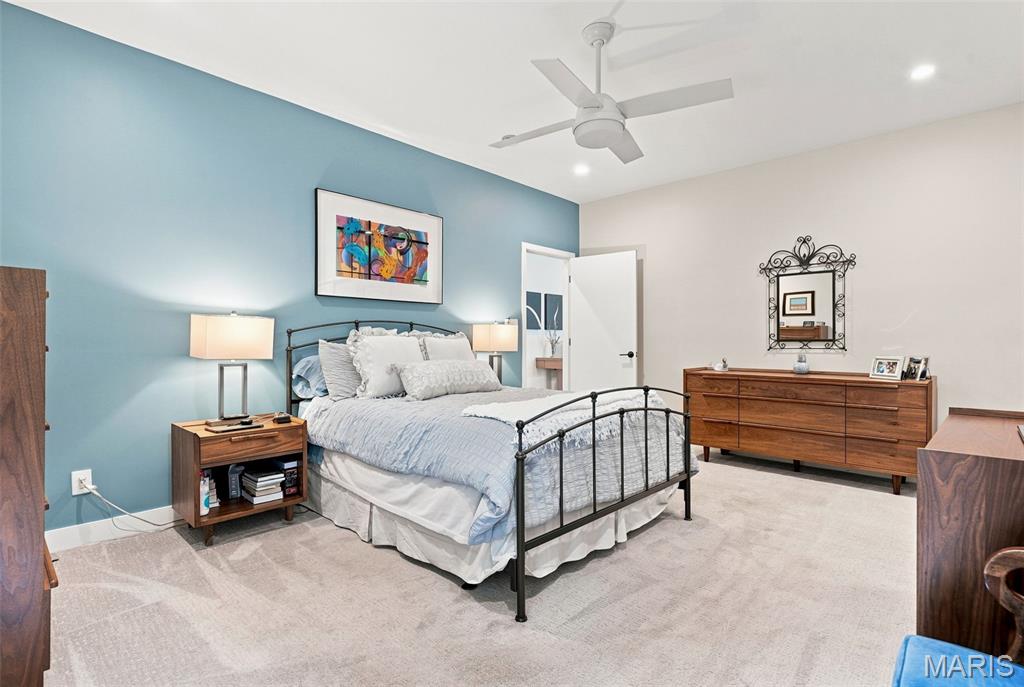
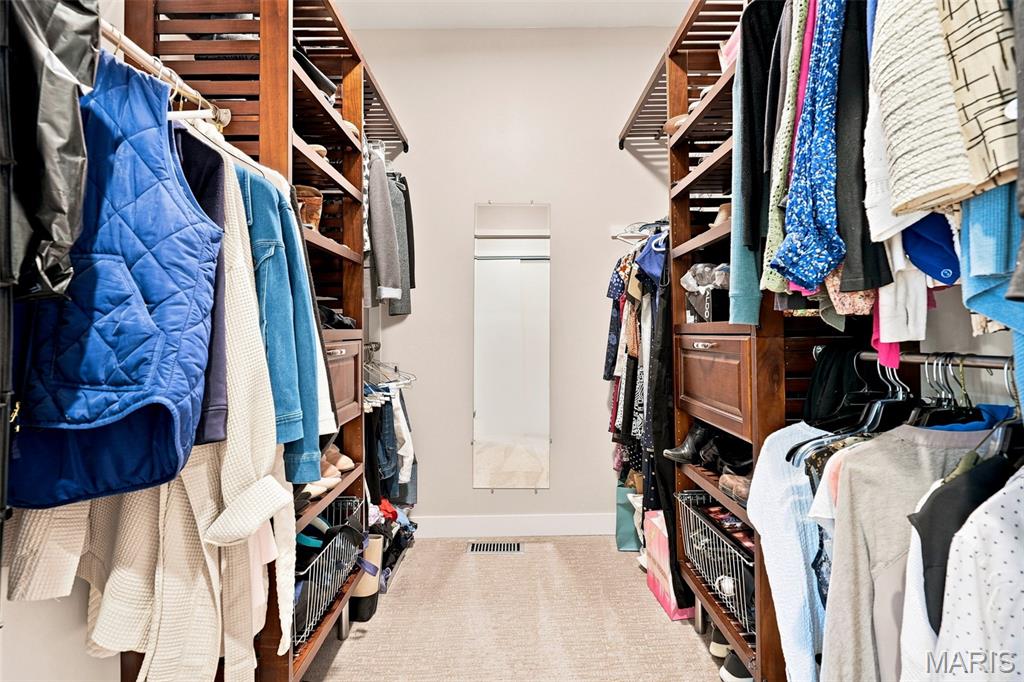
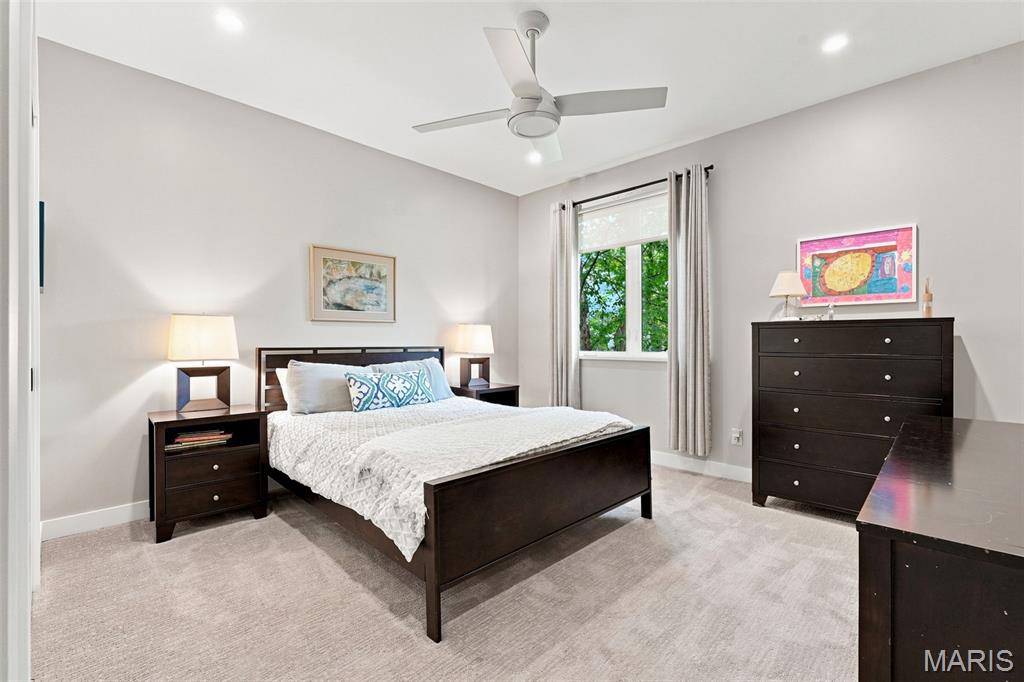
Primary suite with great closets
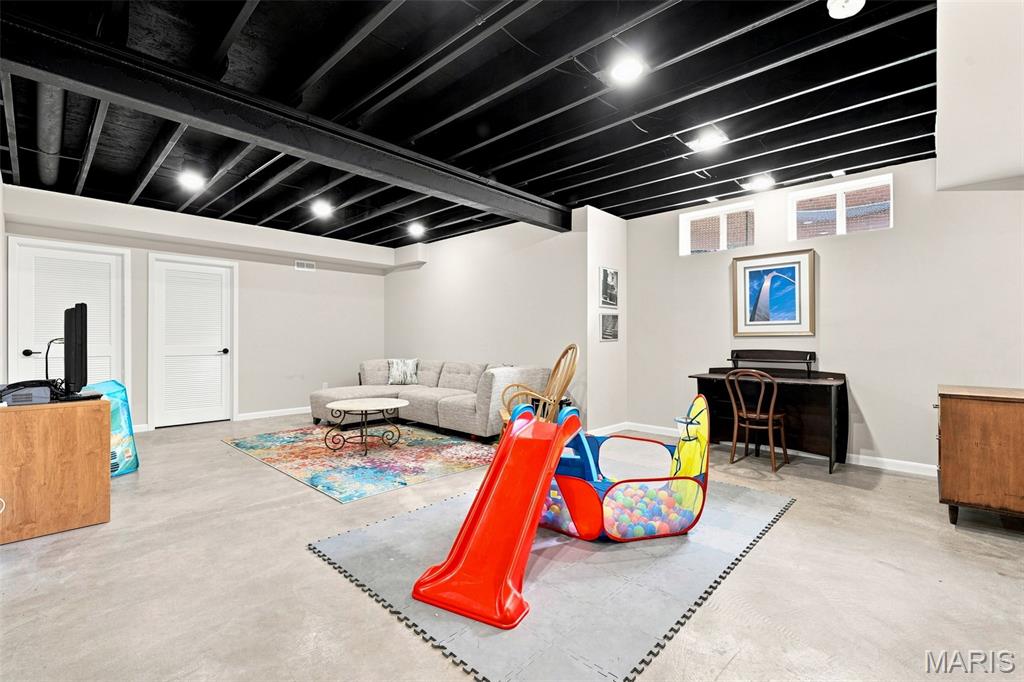
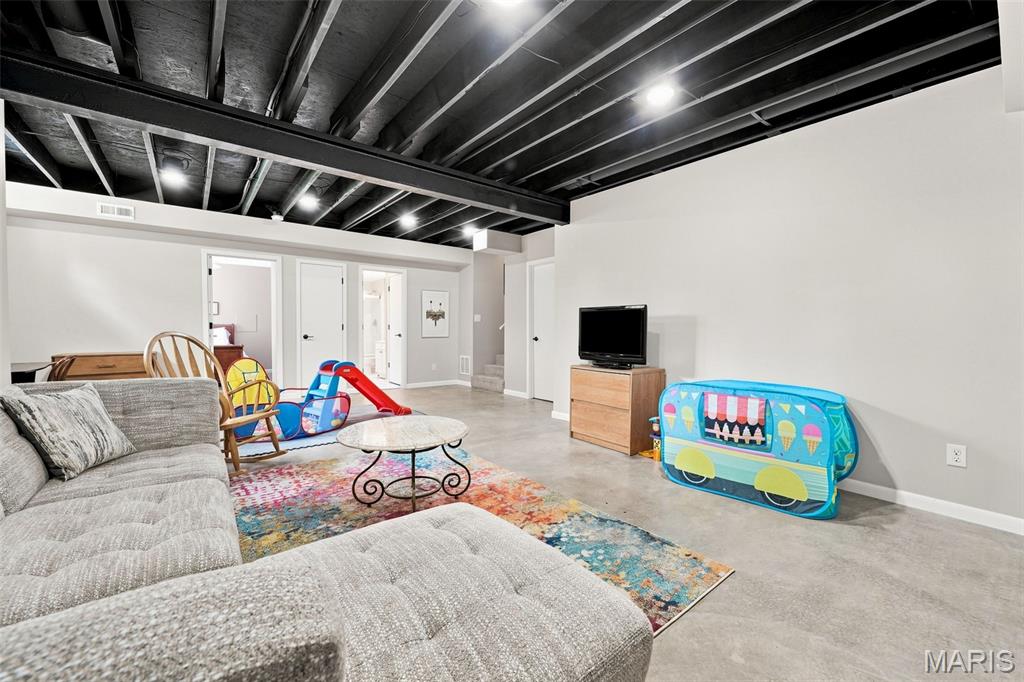
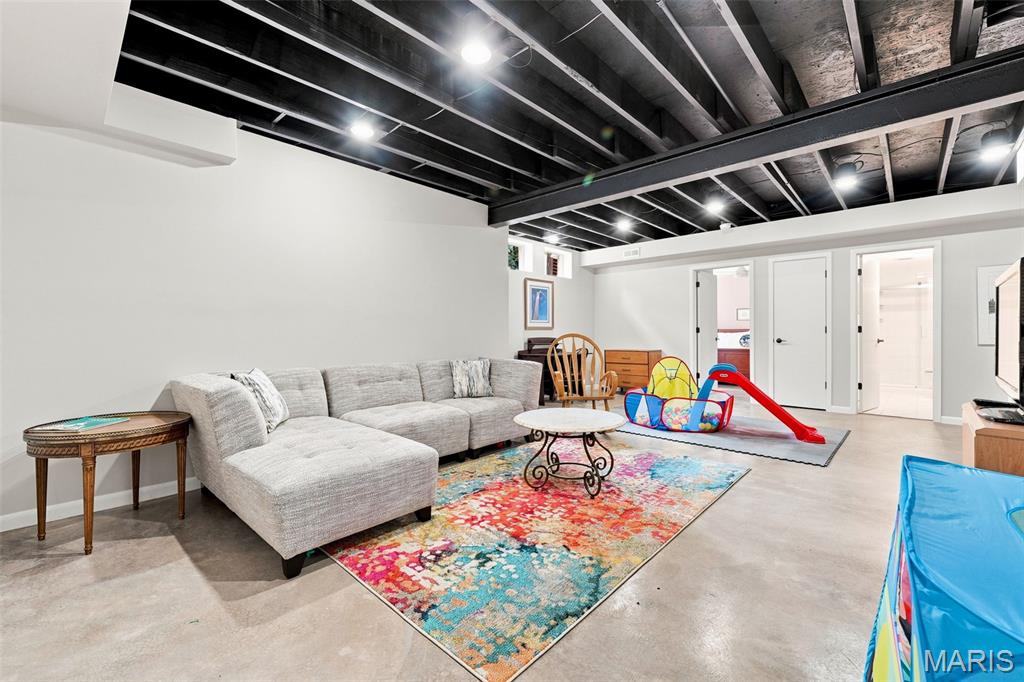
High pour fin lower level
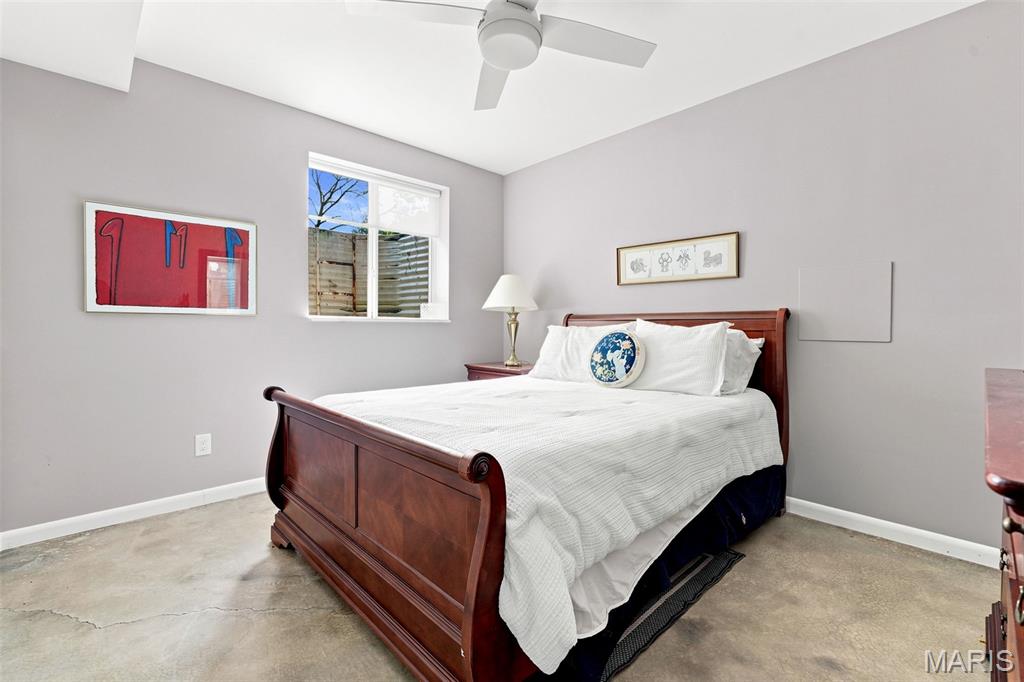
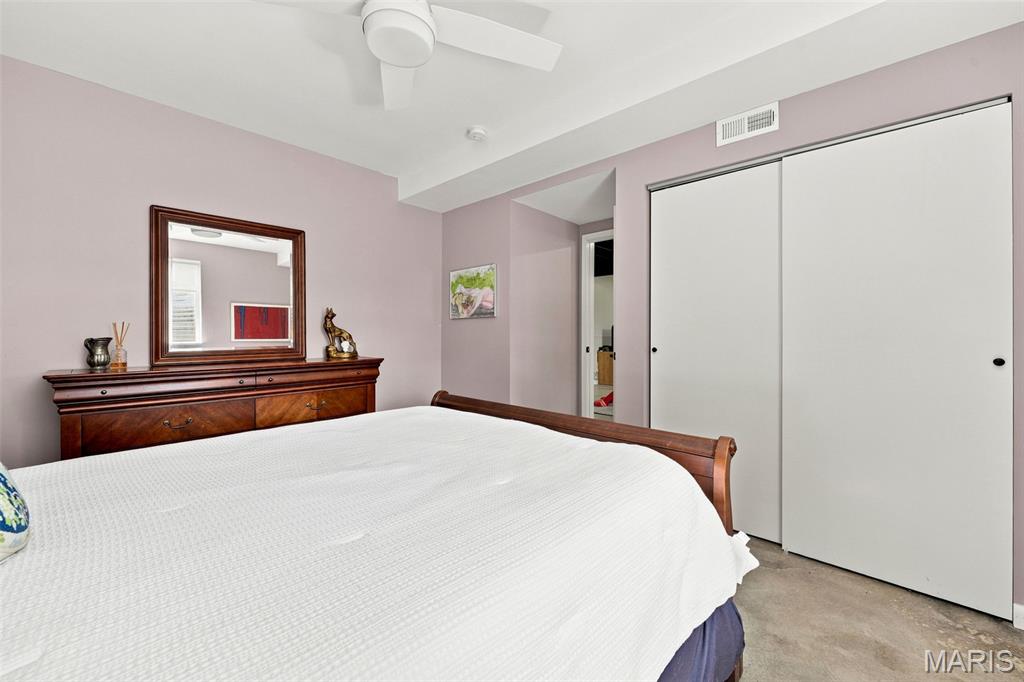
Egress window 4 th bedroom
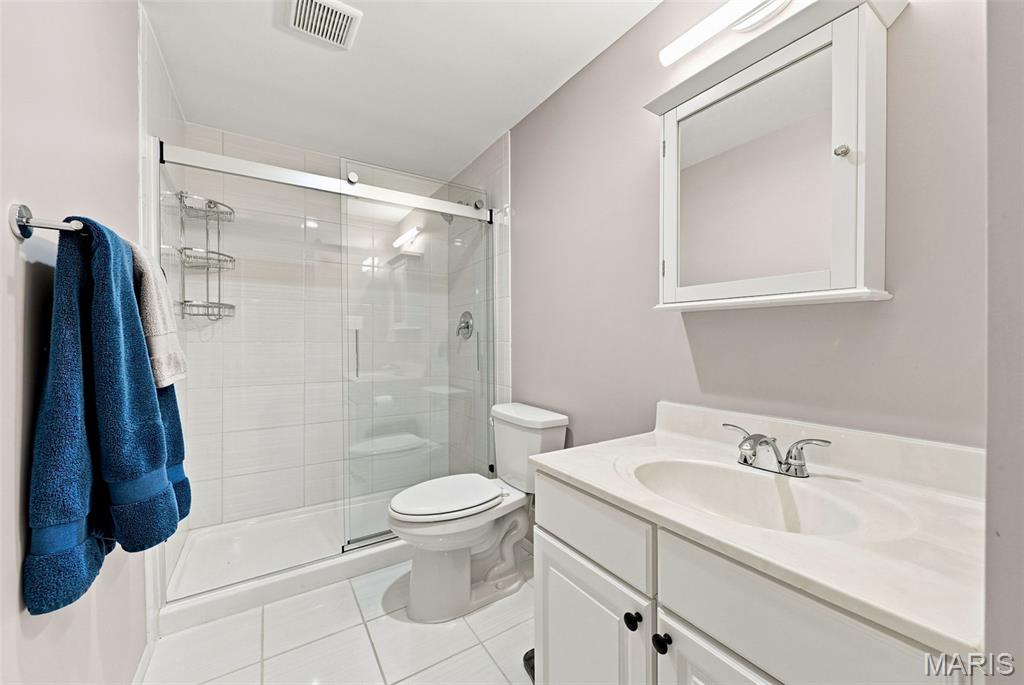
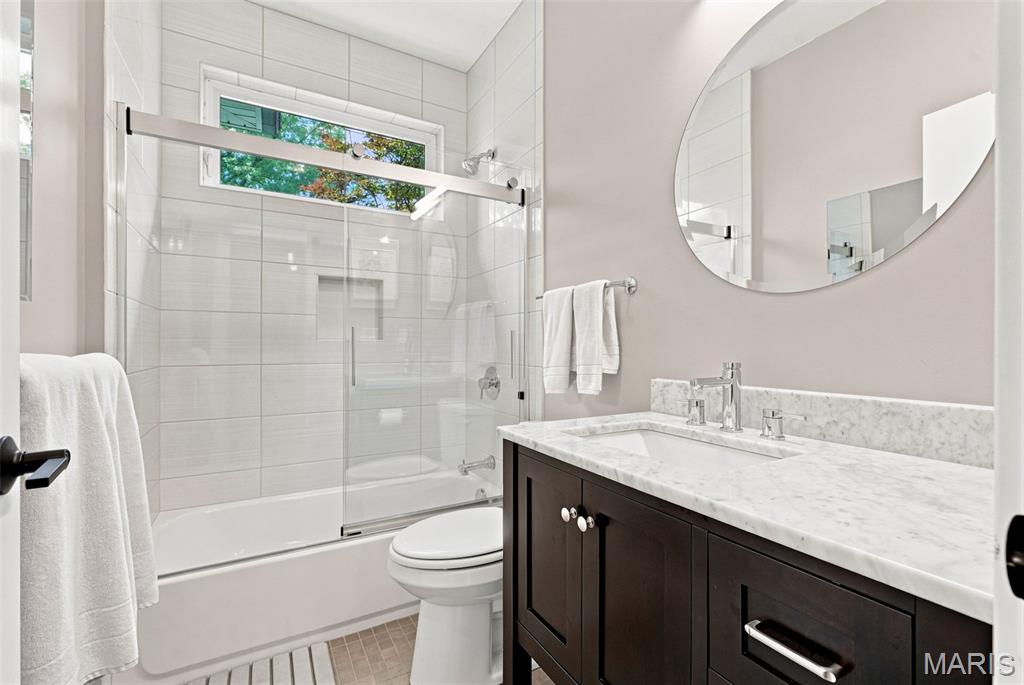
Full bath in LL
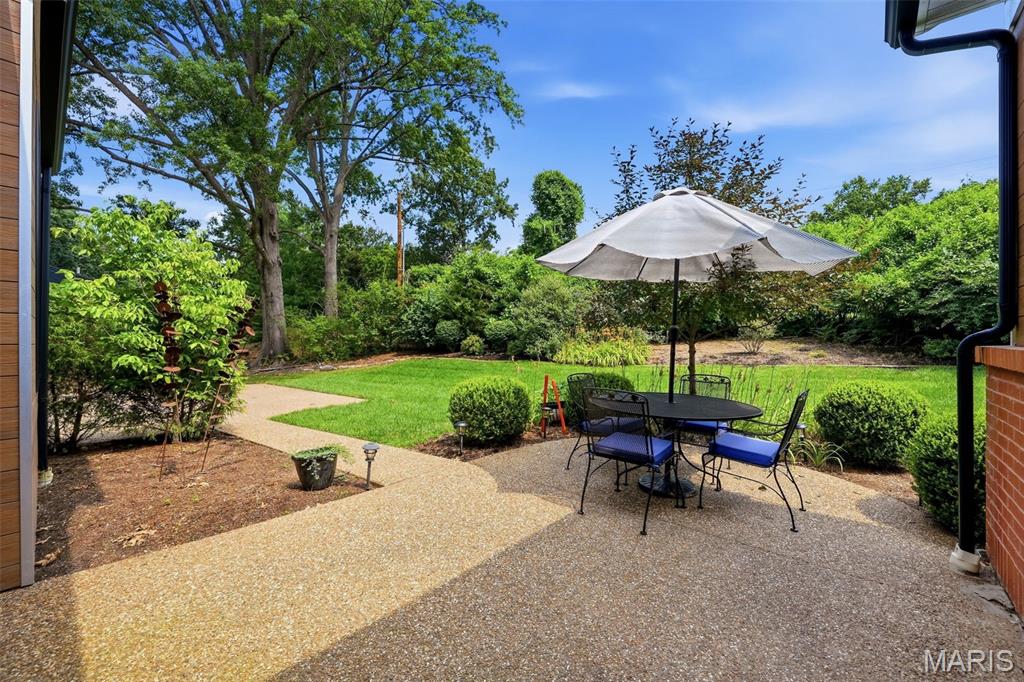
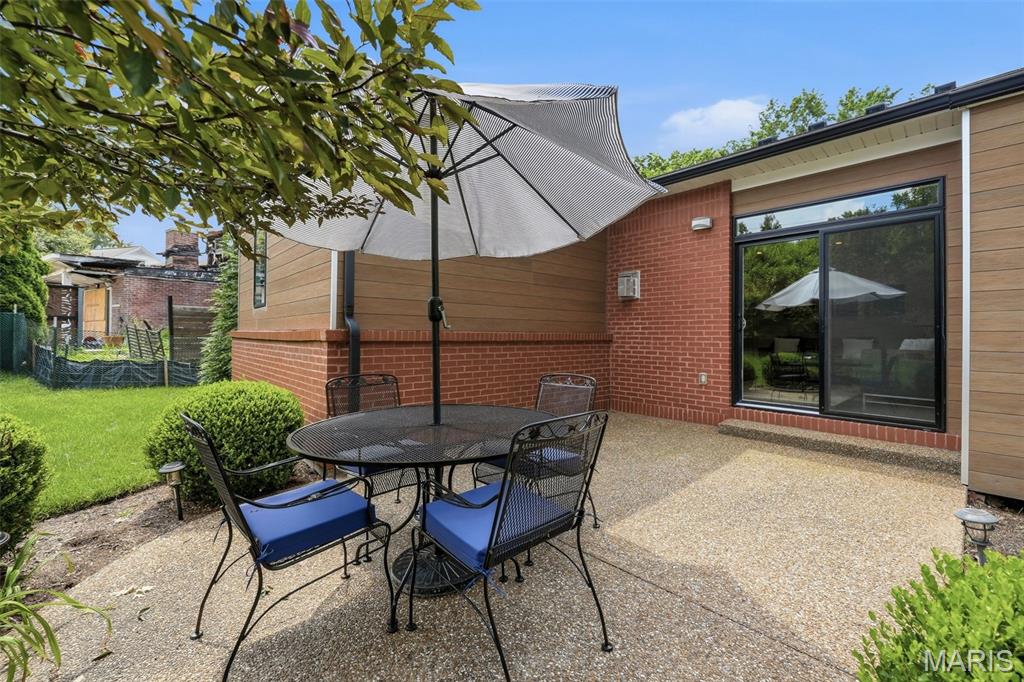
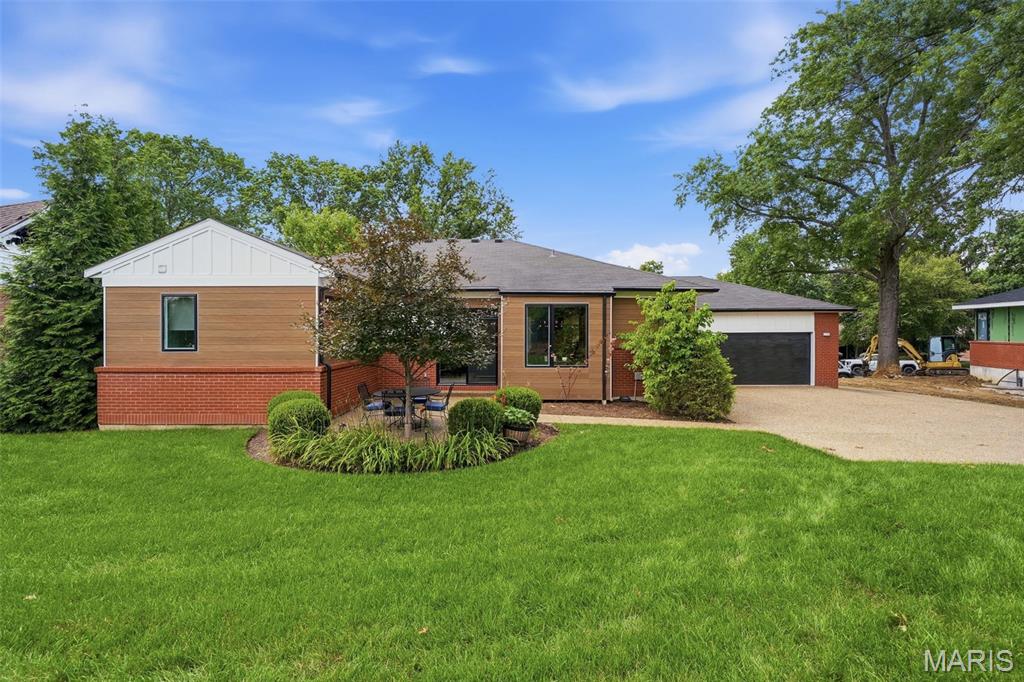
private lot
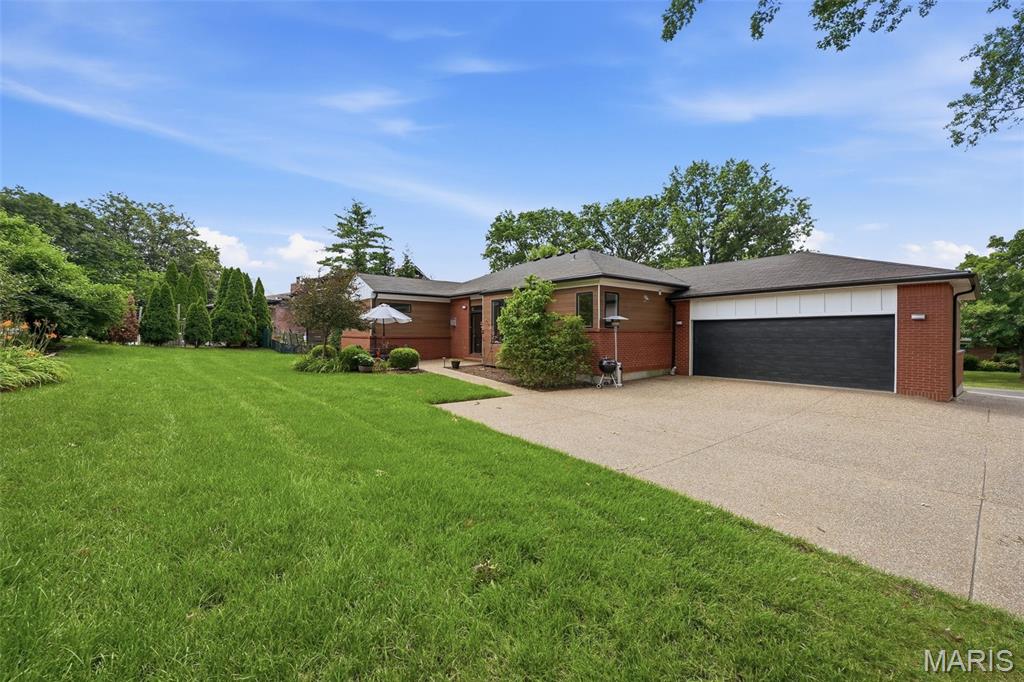
Large driveway
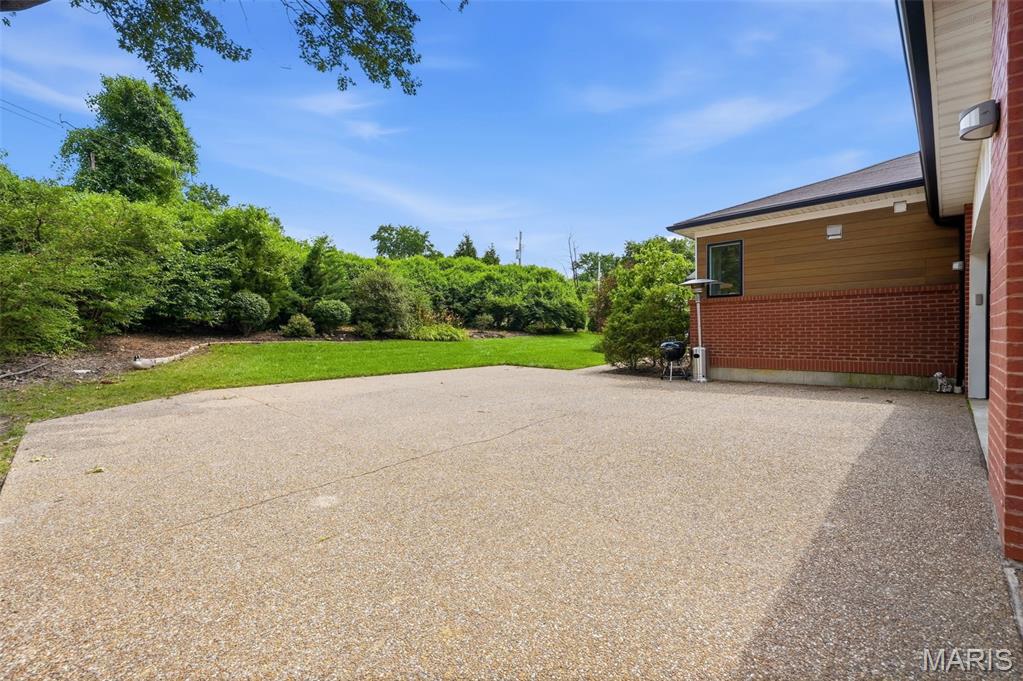
Lovely concrete driveway
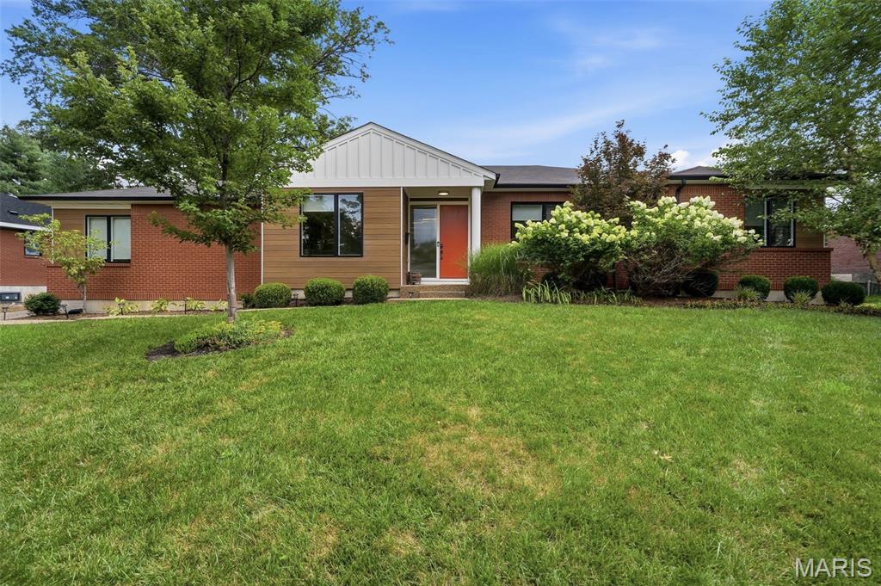
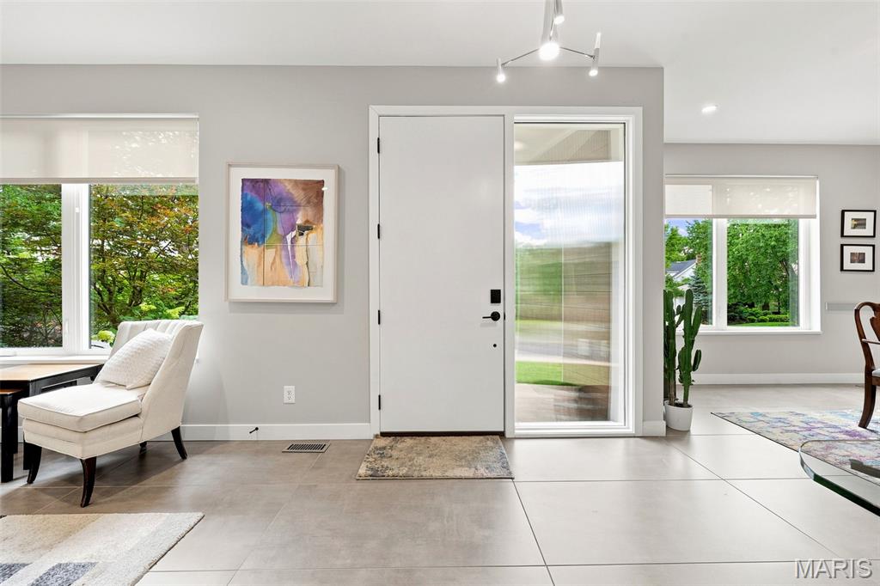
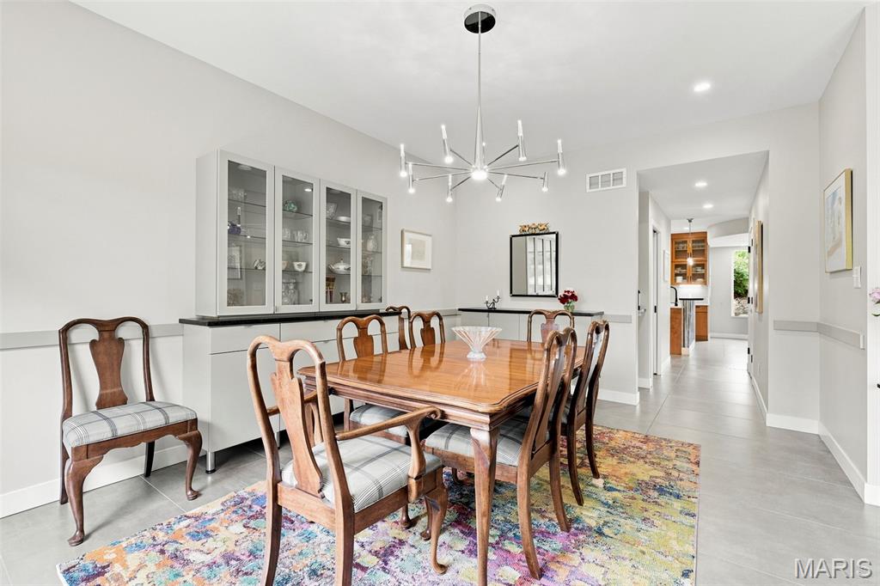
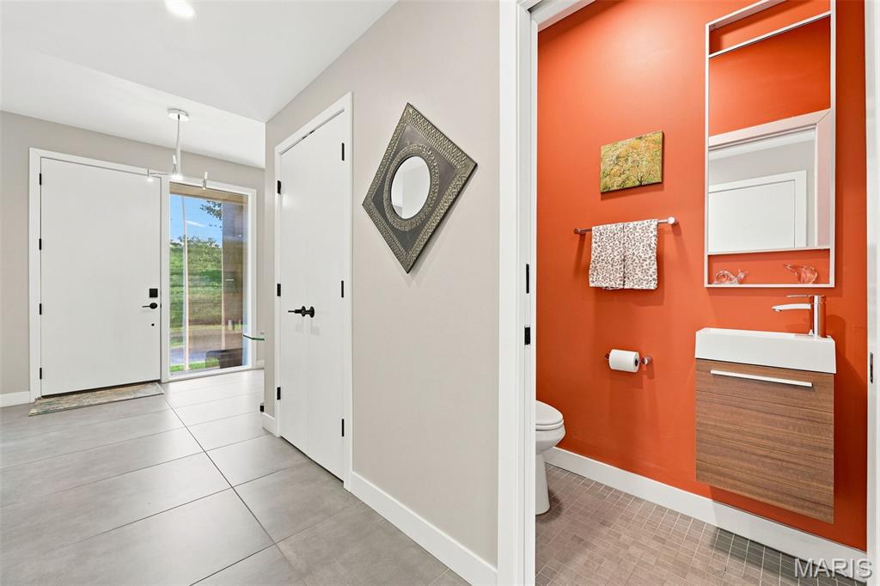
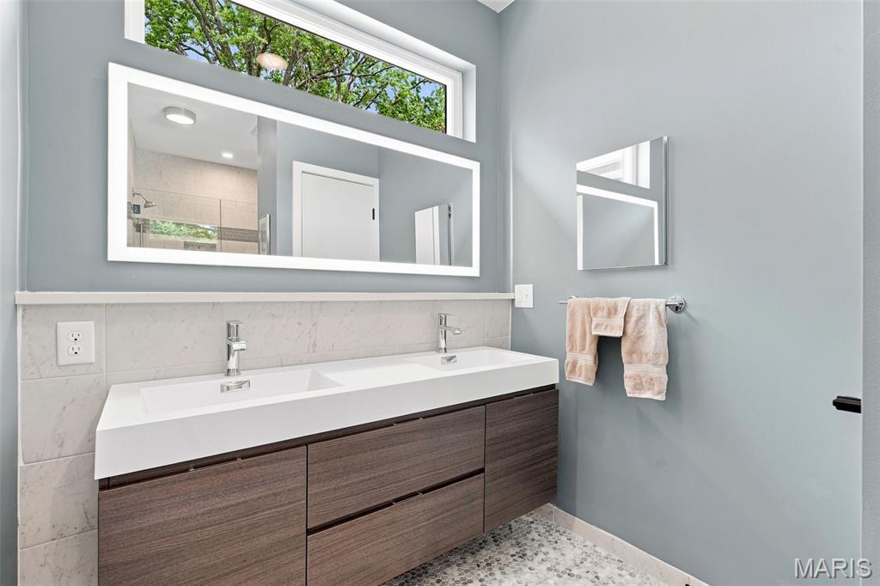
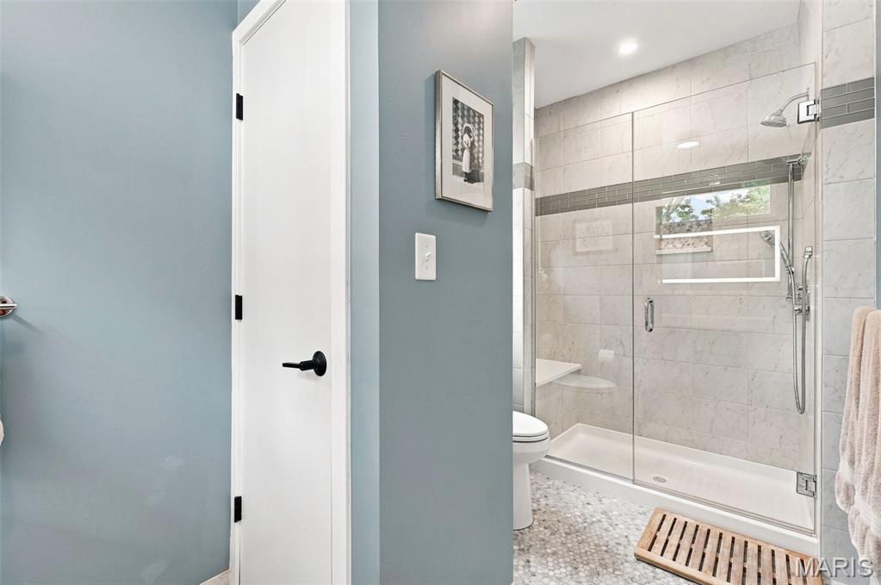
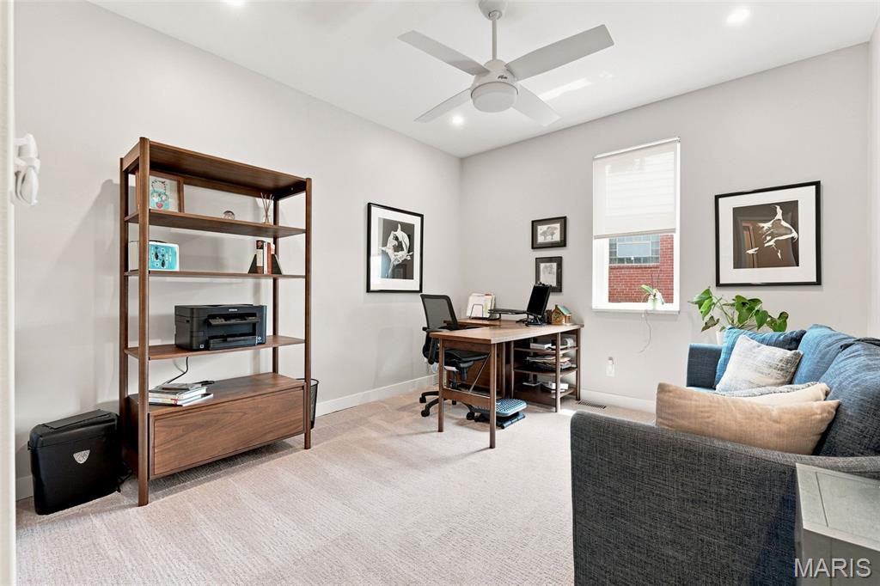
A rare opportunity in Richmond Heights and Ladue Schools! Custom built in 2018, this light-filled Ranch offers spacious main-floor living with an open-concept eat-in kitchen and living room, 3 generous bedrooms, and convenient main-floor laundry. The primary suite features a large walk-in closet, while a formal dining room and front sitting room—ideal for a home office—add flexible living space. The high-pour lower level offers an additional bedroom, full bath, and abundant storage. Outside, enjoy a private back patio surrounded by beautiful, easily maintained landscaping. An attached 2-car rear-facing garage, easy highway access, and a convenient location complete the package. An excellent condo alternative with the space and privacy of a single-family home! Well maintained and a quality build.

4 Beds

4 Baths

3,031 sq.ft

$0 per sq.ft

Ranch
$ 900,000
Active
0
26047581
4
4
3,031
731
Richmond Hills
Richmond Heights
Ladue
St Louis
Residential
Ranch
Residential
$9,625
Last 6 closed homes in this zip.
| Address | Bd/Ba | SqFt | List | Sold | Closed |
|---|---|---|---|---|---|
| 7370 Dale Avenue, Richmond Heights, MO 63117 | 0/0 | 4,200 | $399,000 | $399,000 100% of ask |
Aug 14, 2026 |
| 7021 Glades Avenue, St Louis City, MO 63117 | 2/1 | 867 | $170,000 | $181,000 106.5% of ask |
Aug 11, 2026 |
| 2135 Sutton Avenue, Richmond Heights, MO 63117 | 3/2 | 1,600 | $389,000 | $350,000 90% of ask |
Aug 10, 2026 |
| 13 Berkshire Drive, Richmond Heights, MO 63117 | 4/4 | 3,132 | $1,349,000 | $1,300,000 96.4% of ask |
Aug 10, 2026 |
| 7338 Hoover Avenue, Richmond Heights, MO 63117 | 3/2 | 1,602 | $369,900 | $376,400 101.8% of ask |
Aug 5, 2026 |
| 1250 Hampton Park Drive, Richmond Heights, MO 63117 | 3/4 | 3,652 | $1,000,000 | $1,000,000 100% of ask |
Aug 5, 2026 |
Estimate your monthly payment. Adjust the sliders below.
Estimate only. Not a loan offer. Consult a lender for an accurate quote, including HOA fees, PMI, and current rates.
Living Room
20x16.3
Sitting Room
13x13
Dining Room
16x12
Kitchen
14x9
Breakfast Room
10x9
Laundry
7x7
Primary Bedroom
13x12
Primary Bathroom
13x6
With 7'x7' Walk-in Closet
Bedroom 2
13x12
Bedroom 3
13x13
Recreation Room
25x17
Bedroom 4
13x11
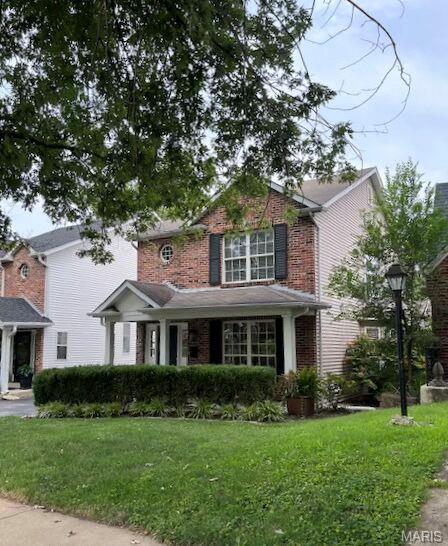
Welcome to 7621 Lindbergh Drive, ideally situated on a charming, tree-lined street in sought-after Richmond Heights, just minutes from Clayton, parks, shopping, dining and more. This beautifully maintained home combines the charm of an established neighborhood with the conveniences of newer construction. The bright, inviting main level features hardwood floors, a custom eat-in kitchen, separate dining area with bay windows and custom shutters, and convenient main-floor laundry. Upstairs, you'll find a spacious primary suite with walk-in closet, a second bedroom with walk-in closet and access to an additional full bath, plus a versatile loft offering excellent potential for a 3rd bedroom, home office or additional living space. The finished lower level adds even more flexibility with a generous family/rec room, sleeping area and full bath—perfect for guests, entertaining or additional everyday living. Step outside to enjoy beautifully landscaped garden spaces, an in-ground sprinkler system and a grilling patio conveniently located just off the kitchen. Additional highlights include an oversized attached two-car garage and HVAC updated in 2026. With approximately 2,287 square feet of finished living space, flexible bedroom options and an outstanding Richmond Heights location, this home offers an exceptional combination of space, convenience and versatility in the Maplewood-Richmond Heights School District.
A rare opportunity in Richmond Heights and Ladue Schools! Custom built in 2018, this light-filled Ranch offers spacious main-floor living with an open-concept eat-in kitchen and living room, 3 generous bedrooms, and convenient main-floor laundry. The primary suite features a large walk-in closet, while a formal dining room and front sitting room—ideal for a home office—add flexible living space. The high-pour lower level offers an additional bedroom, full bath, and abundant storage. Outside, enjoy a private back patio surrounded by beautiful, easily maintained landscaping. An attached 2-car rear-facing garage, easy highway access, and a convenient location complete the package. An excellent condo alternative with the space and privacy of a single-family home! Well maintained and a quality build.
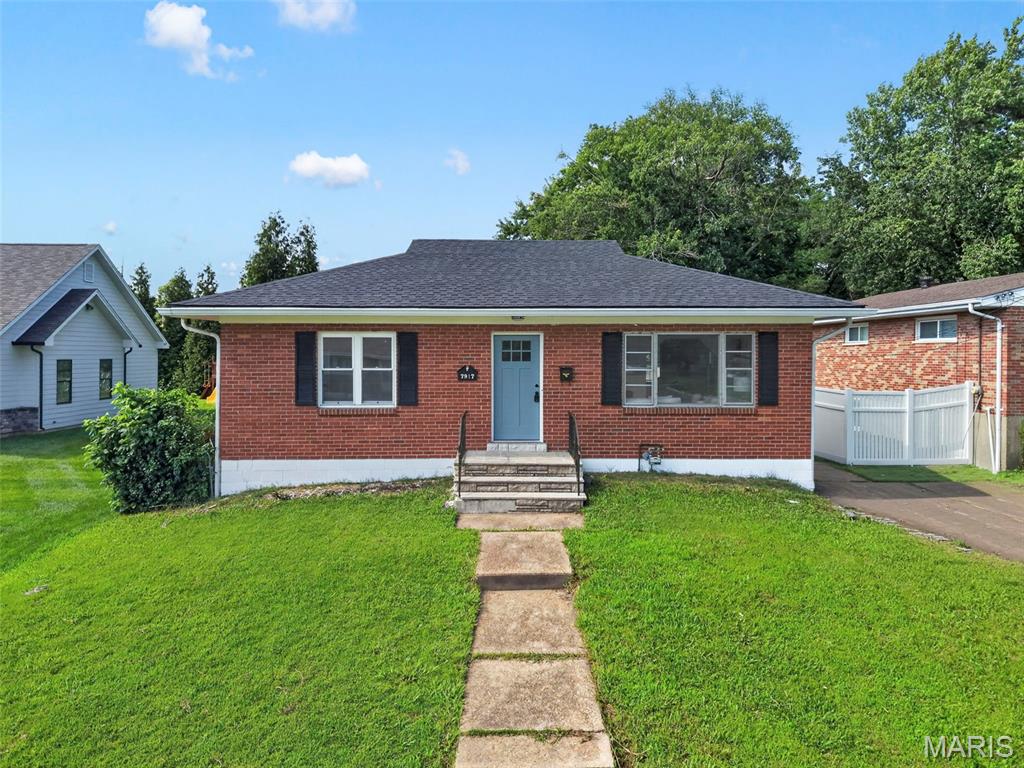
Okay, this one's actually kind of a big deal. Not to be dramatic, but this house is doing a lot. Fully renovated, so no "I'll get to it eventually" projects waiting for you — it's already done, and done well. New finishes throughout, that clean-and-put-together feel the second you walk in. Very "adult who has their life together" energy, even if you don't (no judgment, we've all been there). And Richmond Heights? Chef's kiss, honestly. Highway's right there so your commute isn't a whole thing, shopping close enough for a spontaneous Target run, and there's good food nearby so "what do you want for dinner" doesn't turn into a 20-minute negotiation. Quiet street, though — so you still get to come home and decompress like a normal person. Basically: it's renovated, it's in a great spot, and it's not going to sit on the market being humble about it. Come see it before you're the one saying "wait, it's already pending?!"
