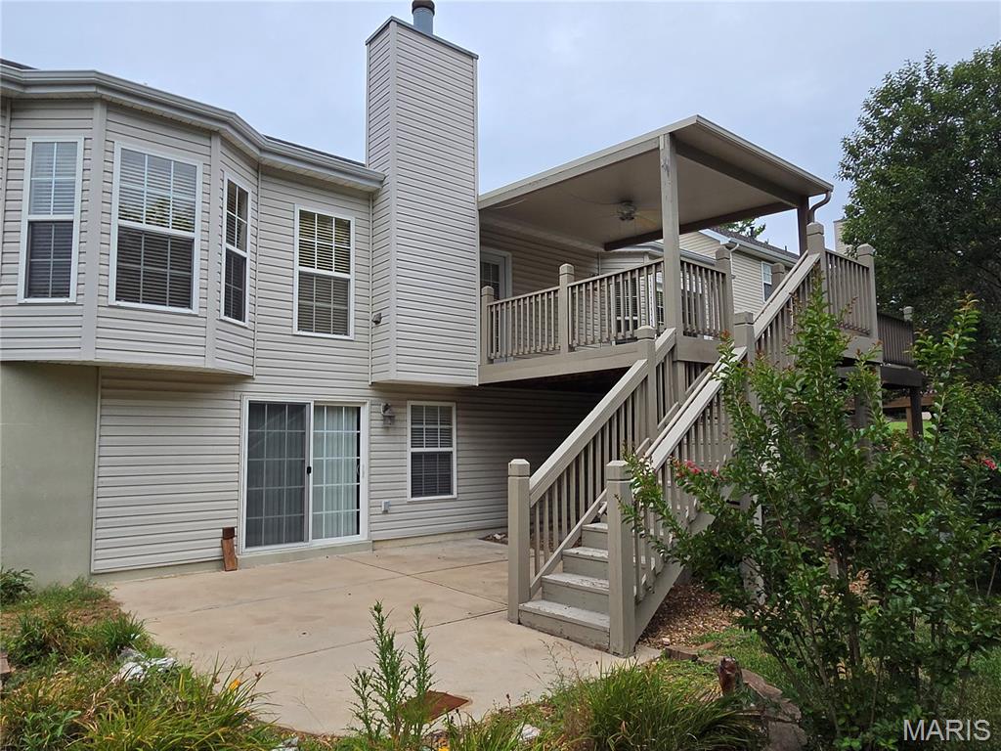
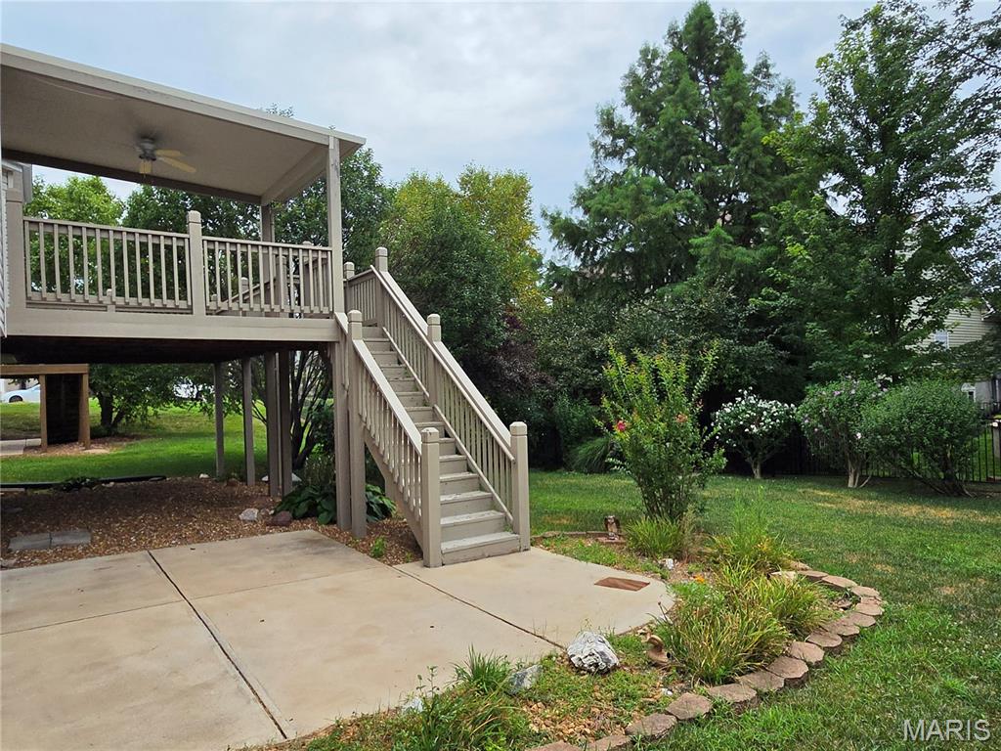
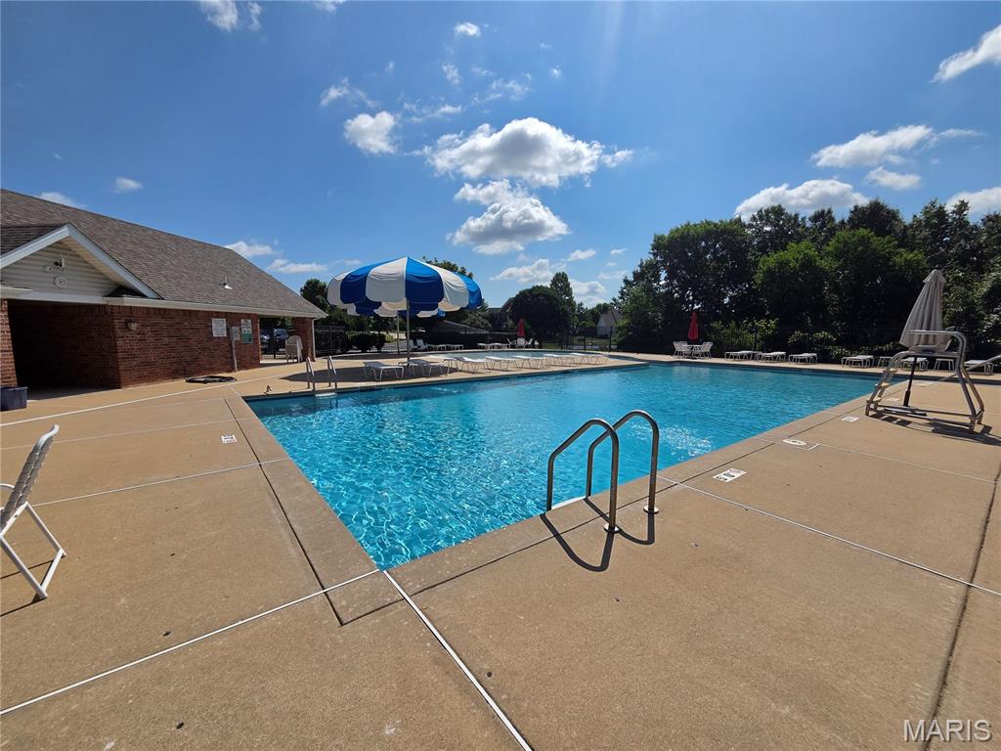
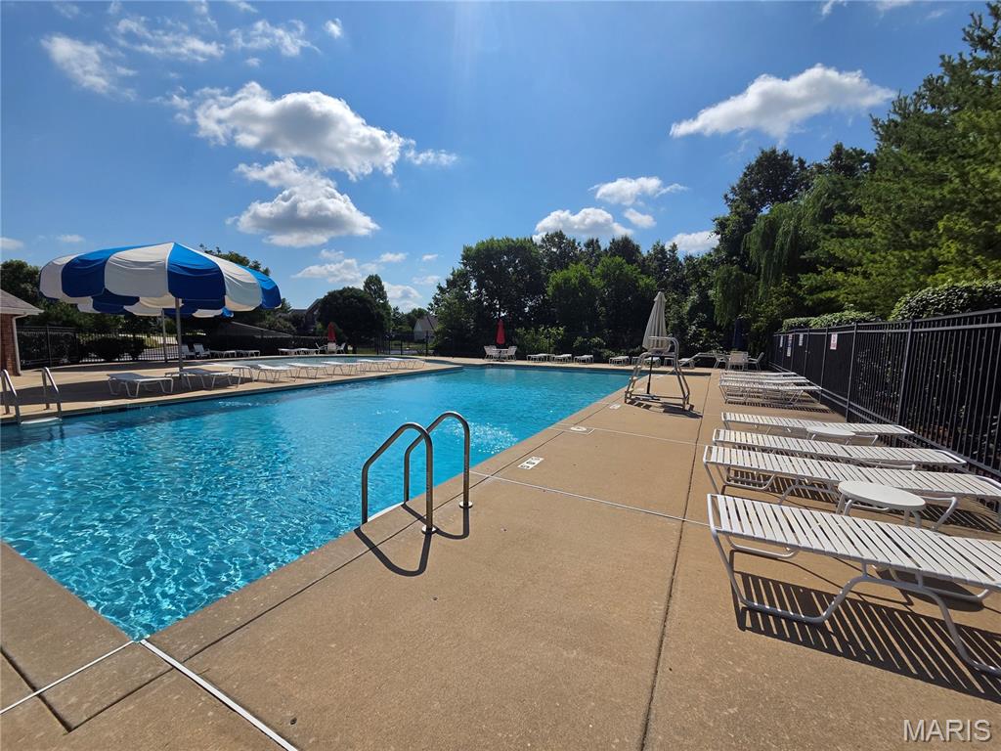
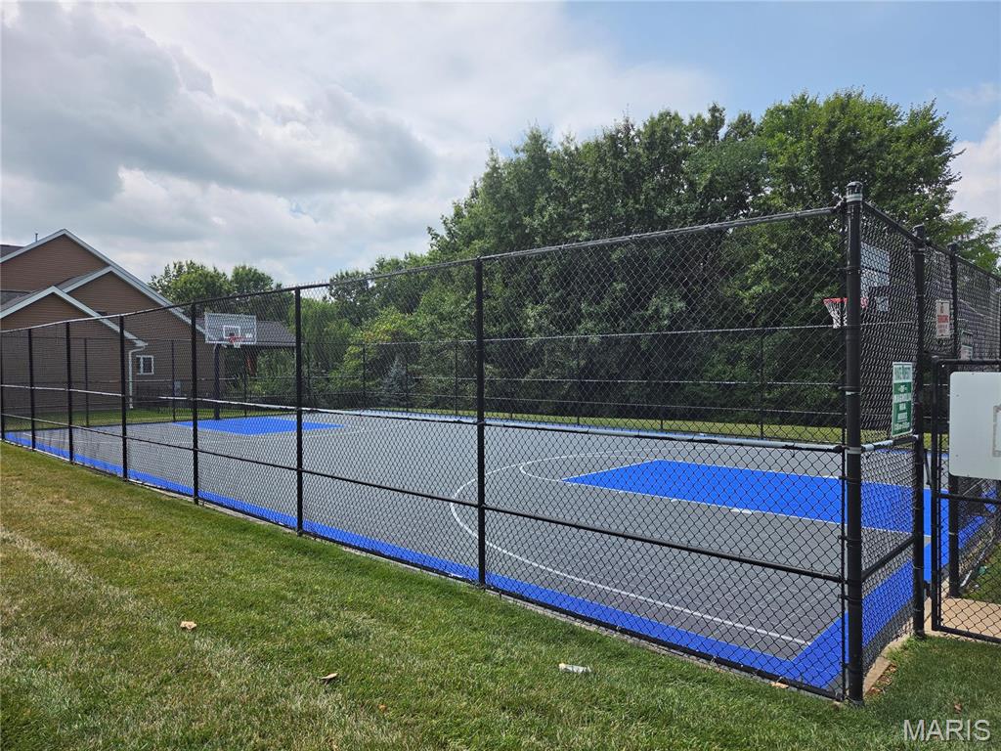
Coming Soon! Approximately 2634 sq ft of Living Space in this Former Display-One Owner Ranch Home This Home Features a Spacious Open Floor Plan with 3 Bedrooms on Mail Level with an Additional Bedroom/Office in the Finished Walkout LL. Recreation Area with Full Bath in the LL will provide a Great Entertaining Place. Plenty of Storage Area too. Kitchen with 42" White Cabinets, Wood Flooring, Desk & Eat in Breakfast Room with Bay Window. Main Floor Laundry Rm. Spacious Vaulted Great Room with Woodburning Fireplace. Partially Covered Wood Deck Overlooks Nice Level Backyard. Other features: Open Stairs to Finished LL, Vinyl Siding, Enclosed Soffits, Upgraded Front Door, Ceiling Fans, Drywalled 2 Car Garage, Irrigation System & Patio. Walk to Subdivision Pool & Basketball Court! Great Location! Ft Zumwalt West Schools!!! Professional Pictures will be in MLS next week!

4 Beds

3 Baths

2,634 sq.ft

$0 per sq.ft

Other,Ranch,Traditional
$ 469,000
Coming Soon
0
26047625
4
3
2,634
Magnolia Village
O'Fallon
Ft. Zumwalt R-II
St Charles
Residential
Other,Ranch,Traditional
Residential
$4,922
Last 6 closed homes in this zip.
| Address | Bd/Ba | SqFt | List | Sold | Closed |
|---|---|---|---|---|---|
| 310 Capri Drive, O'Fallon, MO 63366 | 4/2 | 1,092 | $350,000 | $360,000 102.9% of ask |
Jul 23, 2026 |
| 248 Thorn Brook Drive, O'Fallon, MO 63366 | 3/2 | 1,786 | $375,000 | $382,500 102% of ask |
Jul 23, 2026 |
| 264 Wabash Woods Way, O'Fallon, MO 63366 | 4/4 | 2,488 | $450,000 | $460,000 102.2% of ask |
Jul 23, 2026 |
| 218 Park Ridge Drive, 60A, O'Fallon, MO 63366 | 2/2 | 1,625 | $339,000 | $339,900 100.3% of ask |
Jul 23, 2026 |
| 1020 Quail Grove Circle (Lot 17), O'Fallon, MO 63366 | 0/0 | -- | $175,000 | $166,250 95% of ask |
Jul 23, 2026 |
| 1910 Homefield Prairie Court, O'Fallon, MO 63366 | 3/3 | 1,396 | $420,000 | $425,000 101.2% of ask |
Jul 22, 2026 |
Estimate your monthly payment. Adjust the sliders below.
Estimate only. Not a loan offer. Consult a lender for an accurate quote, including HOA fees, PMI, and current rates.
Great Room
22x14
Kitchen
17x9
Breakfast Room
11x9
Primary Bedroom
17x14
Bedroom 2
11x9
Bedroom 3
11x9
Recreation Room
20x15
Bedroom 4
14x12
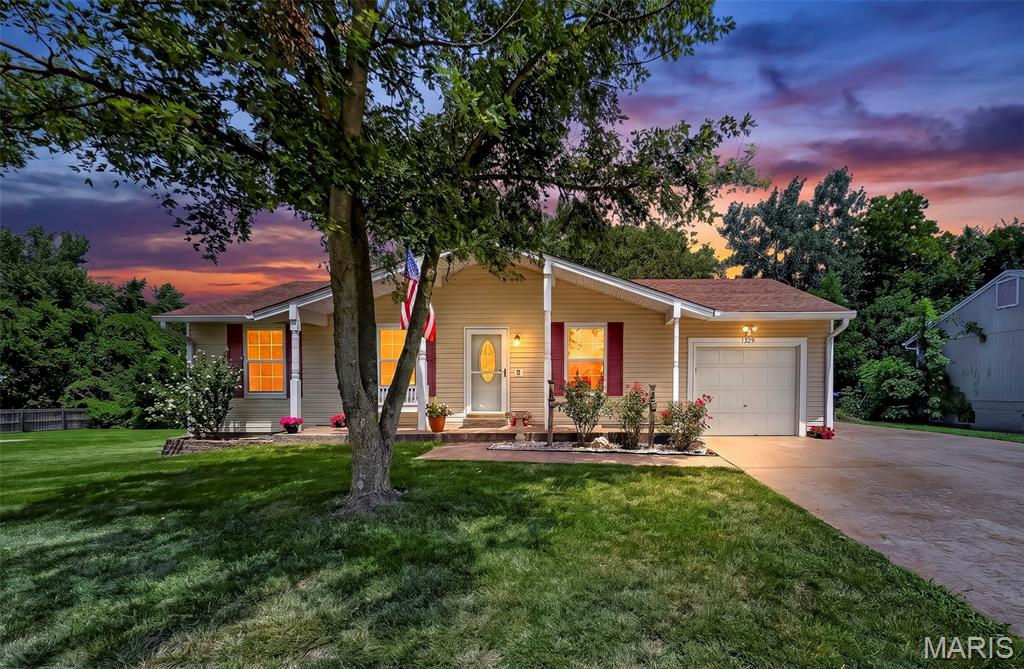
WELL-MAINTAINED ranch offering EXCELLENT CURB APPEAL, PRIVATE backyard, GREAT indoor/outdoor living, and EXCEPTIONAL PARKING—including BOAT/RV space. Oversized stamped-concrete front porch and walkway create a warm welcome. Step inside to a BRIGHT, OPEN-CONCEPT main level with VAULTED ceilings, refreshed kitchen with WHITE cabinetry and STAINLESS-STEEL appliances, and NEWER LVP flooring through the great room, breakfast area, kitchen, and hallway. Fresh interior paint in many rooms adds to the CLEAN, MOVE-IN READY feel. The FINISHED LOWER LEVEL provides valuable extra living space with a LARGE REC ROOM, BONUS ROOM, and HALF BATH—ideal for hobbies, guests, or additional entertaining. A LARGE UNFINISHED STORAGE AREA with LAUNDRY offers excellent utility and organization. Outdoor living is a highlight: enjoy a MASSIVE STAMPED-CONCRETE PATIO, HOT TUB, ABOVE-GROUND POOL, and a SPACIOUS yard that BACKS TO TREES for a peaceful, PRIVATE setting. Parking flexibility is outstanding with a WIDENED STAMPED-CONCRETE DRIVEWAY, 12x23 STAMPED-CONCRETE SIDE PAD, and FULL-OPENING fence gate leading to ADDITIONAL CONCRETE + GRAVEL parking—perfect for a BOAT, TRAILER, or RV. The DEEP 1-CAR GARAGE includes a WORKSHOP AREA and adds even more storage and parking options. Major systems offer peace of mind: TRANE furnace & A/C (approx. 5 yrs) and 50-GALLON water heater (less than 1 yr). Six-panel doors and updated matte-black doorknobs add a modern touch. Fabulous, CONVENIENT location with EASY ACCESS to HWY 364, HWY 70, and I-64/HWY 40, plus AWARD-WINNING WENTZVILLE SCHOOLS!
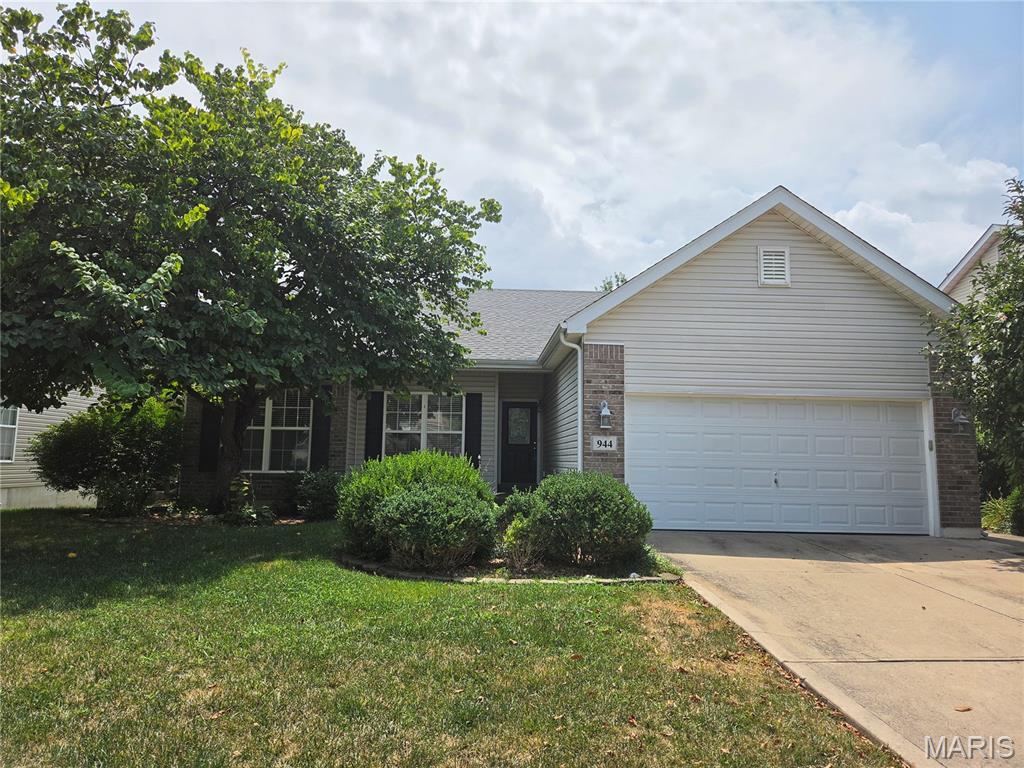
Coming Soon! Approximately 2634 sq ft of Living Space in this Former Display-One Owner Ranch Home This Home Features a Spacious Open Floor Plan with 3 Bedrooms on Mail Level with an Additional Bedroom/Office in the Finished Walkout LL. Recreation Area with Full Bath in the LL will provide a Great Entertaining Place. Plenty of Storage Area too. Kitchen with 42" White Cabinets, Wood Flooring, Desk & Eat in Breakfast Room with Bay Window. Main Floor Laundry Rm. Spacious Vaulted Great Room with Woodburning Fireplace. Partially Covered Wood Deck Overlooks Nice Level Backyard. Other features: Open Stairs to Finished LL, Vinyl Siding, Enclosed Soffits, Upgraded Front Door, Ceiling Fans, Drywalled 2 Car Garage, Irrigation System & Patio. Walk to Subdivision Pool & Basketball Court! Great Location! Ft Zumwalt West Schools!!! Professional Pictures will be in MLS next week!
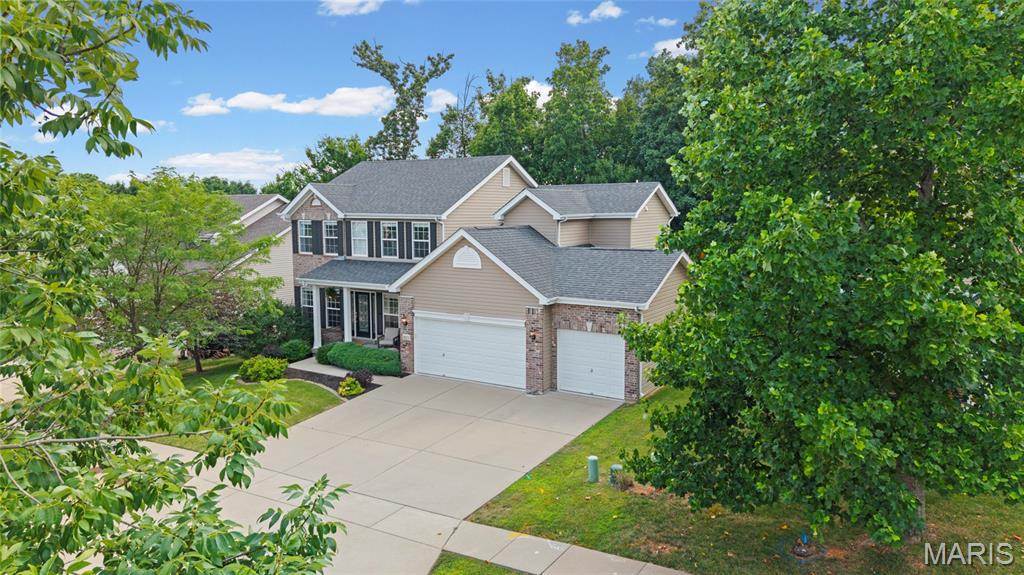
Filled with natural light, this picturesque 4-bedroom, 3.5-bath home offers the perfect blend of charm and functionality. Rich mahogany engineered wood floors welcome you into the home, with a separate dining room to the right and a formal living room -or whatever fits your needs to the left! (Spot the famous artist approving this home?) The spacious kitchen features a double oven, walk-in pantry, ample storage, and solid surface counters. Relaxing in this home is easy! Cozy up by the gas fireplace in the inviting living room during the chilly days or unwind on the large front porch with your morning coffee/nightcap. Head upstairs to the primary suite, which includes an oversized bath designed for relaxation and a walk-in closet large enough to hide from the others occupying the additional 3 bedrooms. Enjoy peaceful views from the treelined backyard and irrigated green grass. With separate HVACs for the downstairs and upstairs, you’ll have comfort on every level and money-saving efficiency. The basement holds the 3rd full finished bath, egress window, and all the unfinished space for the buyers’ interior design desires to complete! A quick jump onto highways, but just far enough away to not hear traffic. Down the street from all kinds of shopping, restaurants, and schools. Showings start on Thursday, July 30th, so start planning today to purchase this home right away!