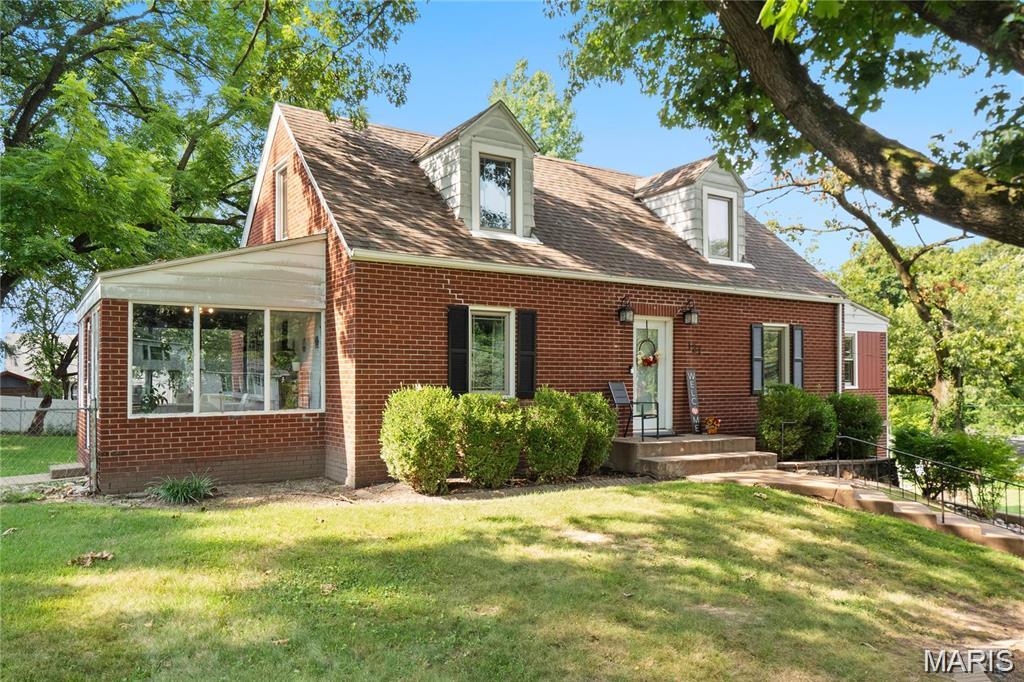
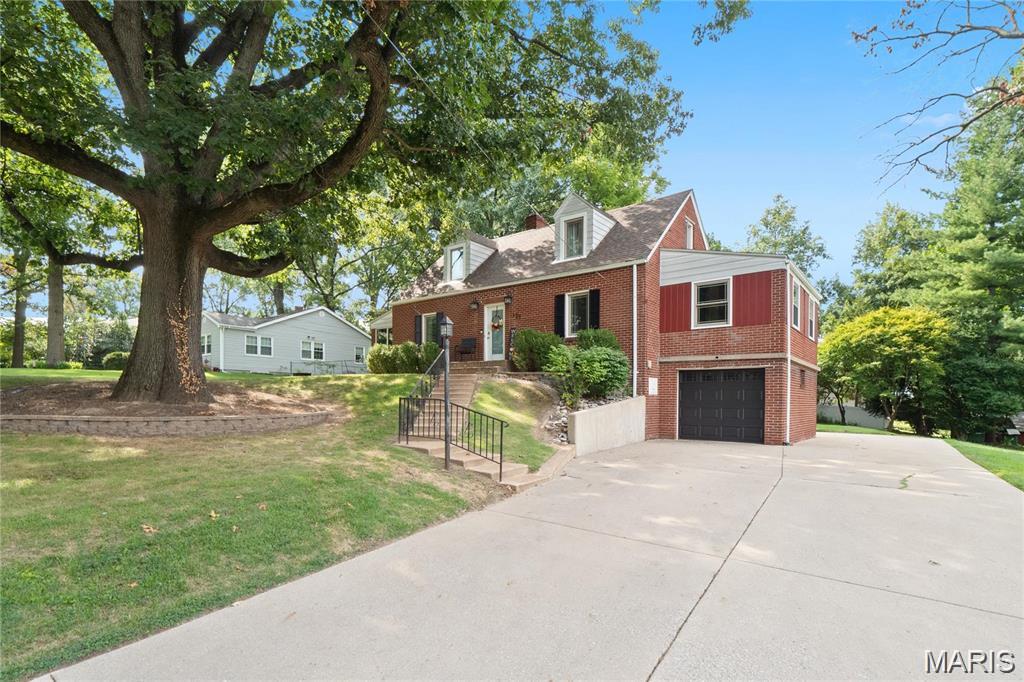
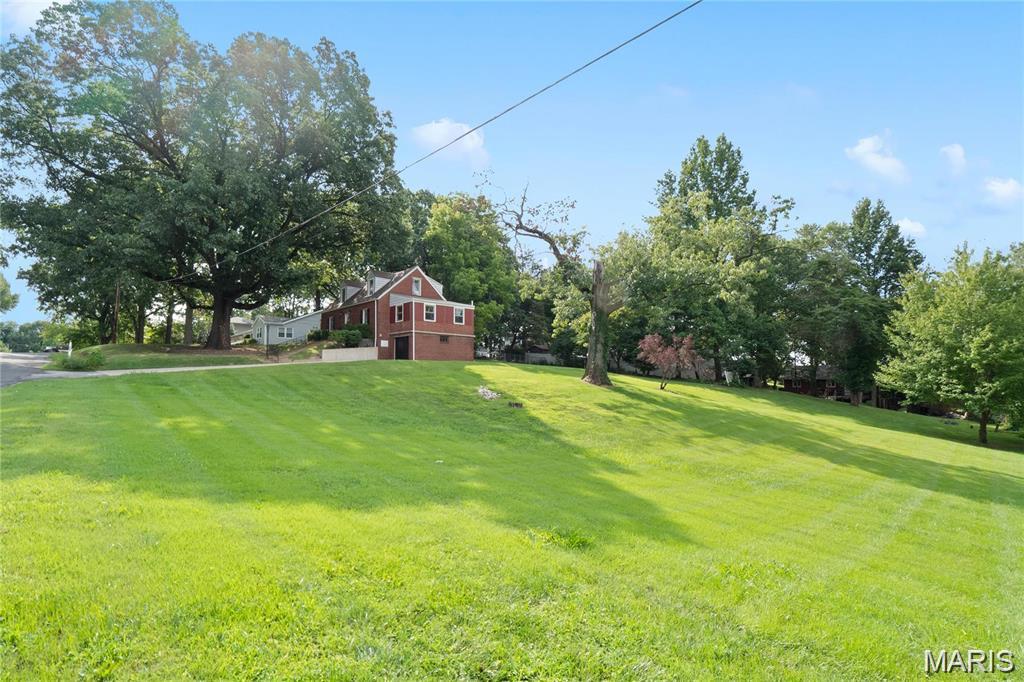
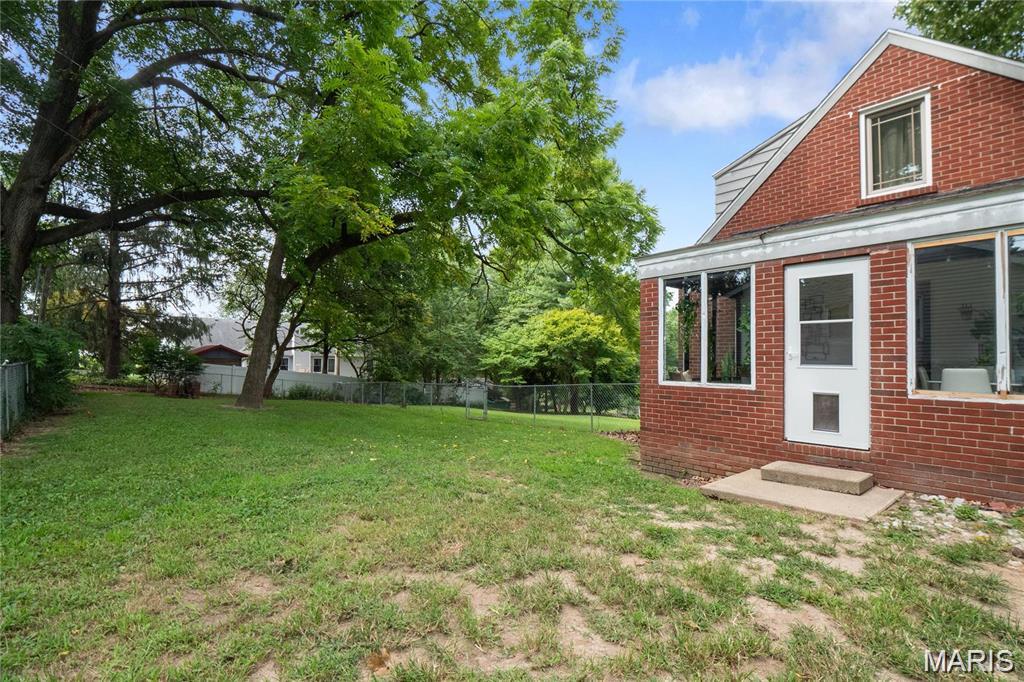
Beautiful home on a corner lot in Rosewood Heights (Roxana School District) includes a remodeled kitchen with soft-close cabinets/drawers, beautiful brick sunroom off the side of the house that exits to the fenced in yard, finished basement with a full bath and wet bar. Updates include: Roof 2025, A/C 2023, Water Heater 2021, Dishwasher 2024, Garage Door 2024, Fridge 2022. Also includes Parcel 19-2-08-15-20-402-006.001 in the sale. Call your favorite agent for a showing. Interior photos coming soon.

3 Beds

3 Baths

2,440 sq.ft

$0 per sq.ft

Traditional
$ 285,000
Coming Soon
0
26048171
3
3
2,440
700
Rosewood Heights Anx
Roxana DIST 1
Madison-IL
Residential
Traditional
Residential
$3,896
Last 6 closed homes in this zip.
| Address | Bd/Ba | SqFt | List | Sold | Closed |
|---|---|---|---|---|---|
| 23 N 9th Street, East Alton, IL 62024 | 2/1 | 1,014 | $125,000 | $129,000 103.2% of ask |
Aug 7, 2026 |
| 234 Bender Avenue, Wood River, IL 62024 | 2/1 | 840 | $122,000 | $122,000 100% of ask |
Aug 7, 2026 |
| 710 Valley Drive, East Alton, IL 62024 | 2/1 | 1,252 | $59,900 | $59,900 100% of ask |
Aug 3, 2026 |
| 128 Bonds Avenue, East Alton, IL 62024 | 2/1 | 1,344 | $24,900 | $24,900 100% of ask |
Jul 30, 2026 |
| 289 W Haller Drive, East Alton, IL 62024 | 2/2 | 1,865 | $259,900 | $259,900 100% of ask |
Jul 30, 2026 |
| 78 N Circle Drive, Wood River, IL 62024 | 3/1 | 1,116 | $184,900 | $195,000 105.5% of ask |
Jul 30, 2026 |
Estimate your monthly payment. Adjust the sliders below.
Estimate only. Not a loan offer. Consult a lender for an accurate quote, including HOA fees, PMI, and current rates.
Living Room
22x13
Kitchen
22x13
Family Room
22x13
Bedroom
19x11
Bedroom 2
12x15
Bedroom 3
13x9
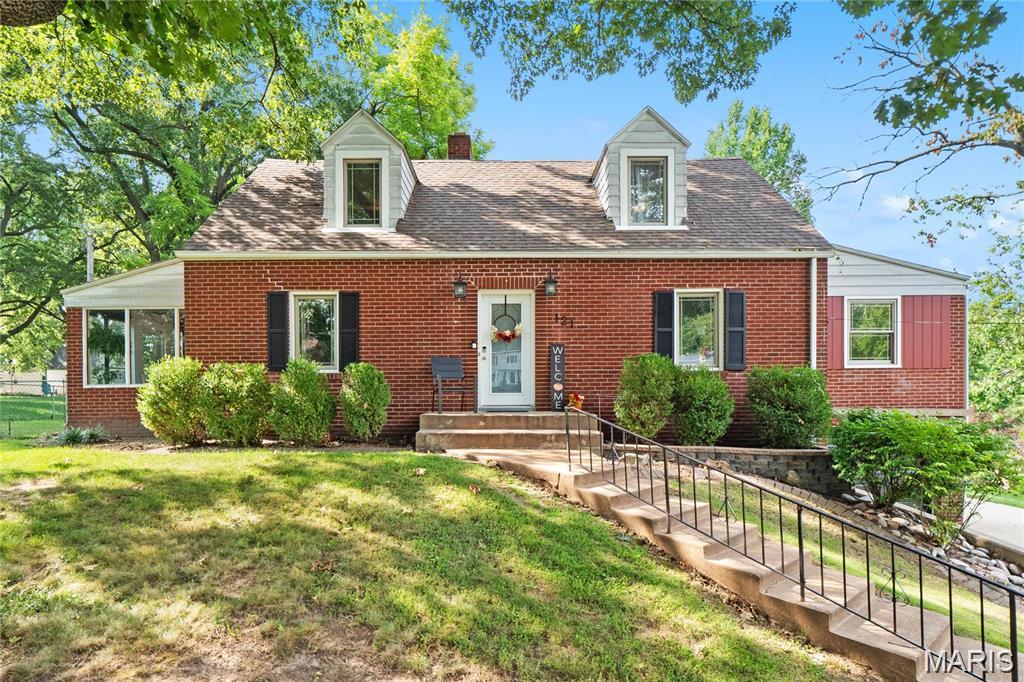
Beautiful home on a corner lot in Rosewood Heights (Roxana School District) includes a remodeled kitchen with soft-close cabinets/drawers, beautiful brick sunroom off the side of the house that exits to the fenced in yard, finished basement with a full bath and wet bar. Updates include: Roof 2025, A/C 2023, Water Heater 2021, Dishwasher 2024, Garage Door 2024, Fridge 2022. Also includes Parcel 19-2-08-15-20-402-006.001 in the sale. Call your favorite agent for a showing. Interior photos coming soon.
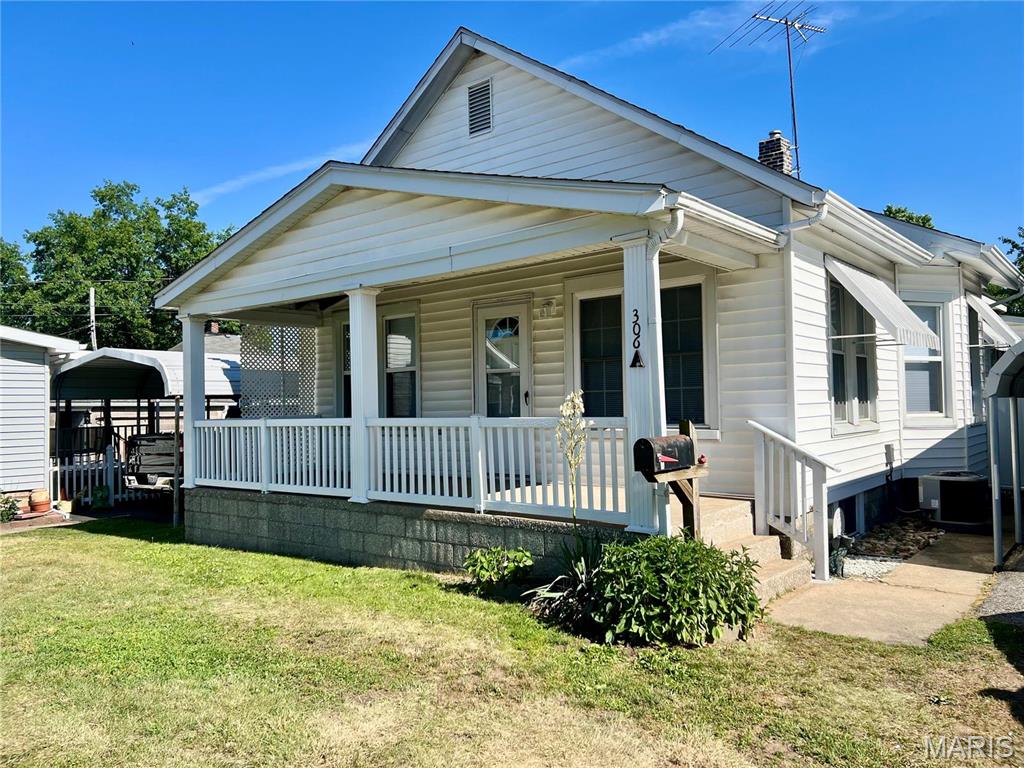
RENOVATED 1-BR DUPLEX FOR RENT IN EAST ALTON. This charming home features off-street parking with covered carport, large covered porch, newer flooring throughout, fresh paint, newer kitchen cabinets and countertops, newer refrigerator, and in-unit washer & dryer, all centrally located near major thoroughfares and amenities. This generous owner provides a stove, refrigerator, washer & dryer, and lawn care. No pets and no smoking or vaping whatsoever on the premises. NON-NEGOTIABLE MINIMUM QUALIFICATIONS: All interested parties will be prescreened prior to the scheduling of any tours. There is a $48 application fee for each adult applicant. This pays for a nationwide background and credit check. Our tenants must have been at their current jobs for at least 6 months, bring in at least 3X the rent after taxes, possess credit scores of 600 or better with a history of financial fitness, have NO EVICTIONS on their records, and have clean backgrounds.
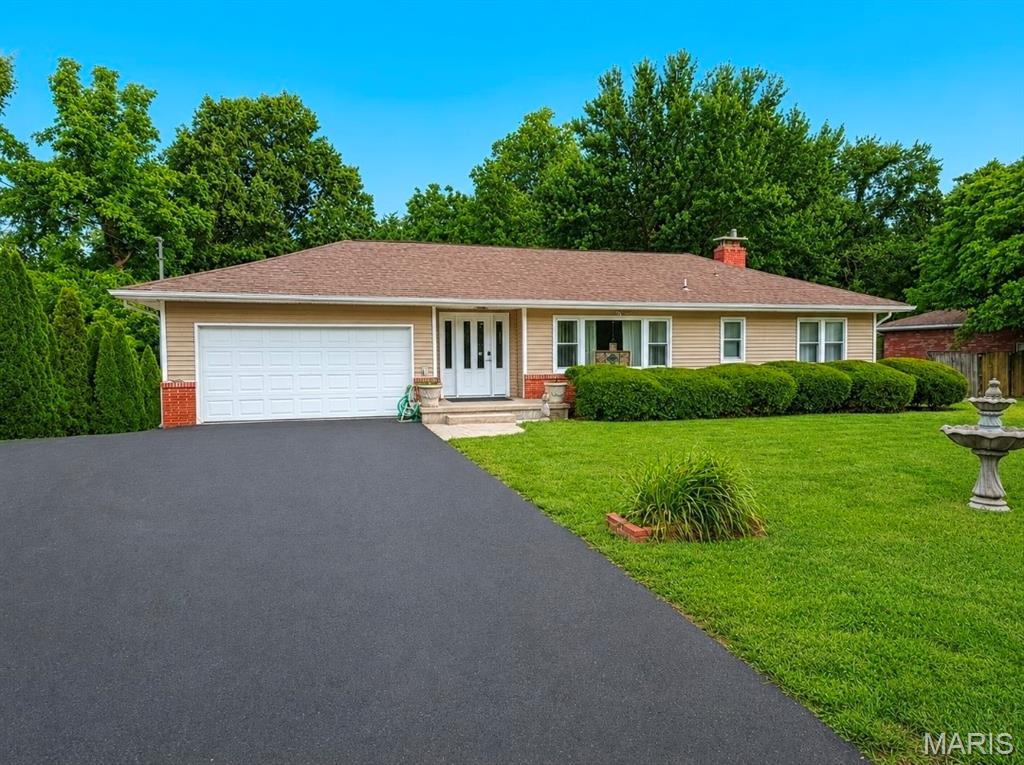
Welcome to your private retreat! This beautifully maintained 3-bedroom, 3 bath home w/4th bedroom in outbuilding offering space, comfort, and incredible versatility both inside and out. Step inside to find an open and inviting floor plan featuring a spacious living room, welcoming foyer, and an eat-in kitchen complete with quartz countertops, breakfast bar, and high-end appliances. A charming retro-style full bath adds character and nostalgia to the main level. The finished walk-out lower level expands your living space with a large family room featuring a stunning masonry fireplace, bonus room, bathroom, and laundry area, perfect for entertaining, multi-generational living, or hosting guests. Large, picturesque windows fill both levels with natural light and provide beautiful views of the surrounding landscape. Outdoor living is equally impressive. Enjoy the new deck overlooking the serene, wooded backyard, relax in the hot tub that will remain with the home, or entertain family and friends on the patio and outdoor gathering areas. The property backs to mature woods, creating a private and peaceful setting. Car enthusiasts, hobbyists, business owners, and outdoor adventurers will appreciate the incredible outbuilding and storage opportunities. The oversized 40 x 30 pole barn/garage features a workshop, high-clearance doors, a 10 x 30' loft with shelving, lean-to storage across the rear, and parking capacity for four or more vehicles with both tandem and side-by-side configurations. Two large, covered carports provide ample room for RVs, boats, trailers, and additional equipment. An attached 2-car garage includes a wood-burning fireplace that will remain with the property. As an added bonus, the detached building includes private living quarters complete with a bedroom, living area, kitchen, and bath, ideal as a guest suite, in-law quarters, home office, or hobby space. With exceptional indoor and outdoor living spaces, abundant parking and storage, private wooded surroundings, and endless possibilities, this one-of-a-kind property offers tremendous value at just $300,000. Schedule your private showing today before this unique opportunity is gone!