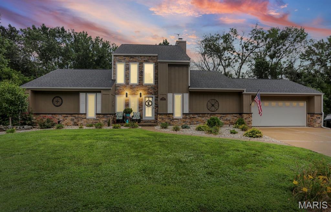
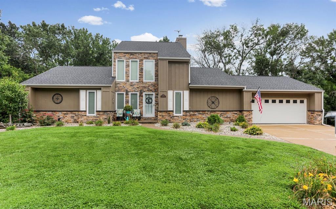
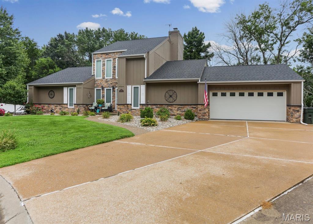
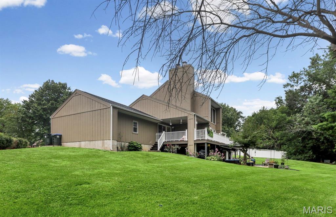
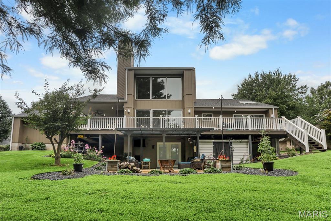
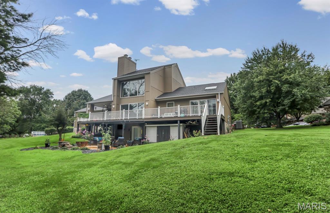
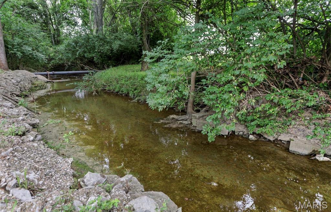
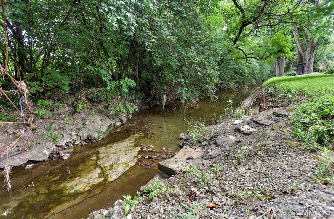
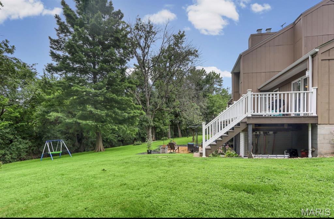
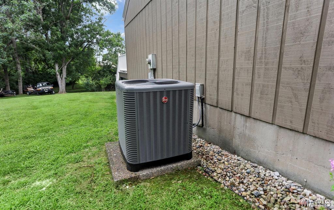
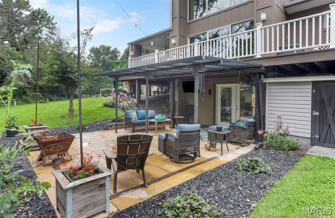
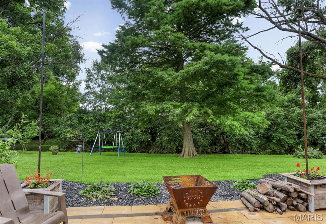
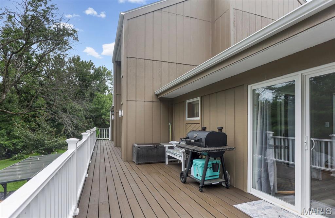
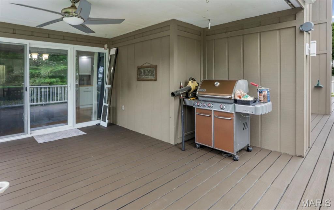
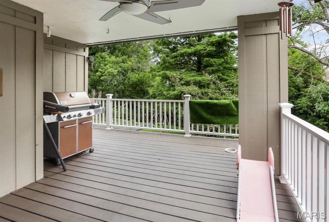
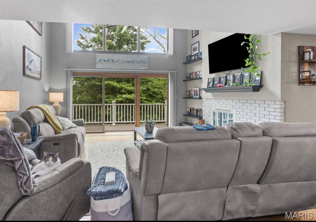
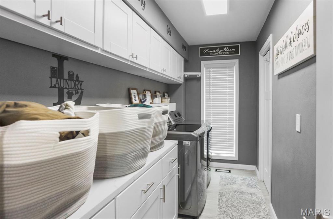
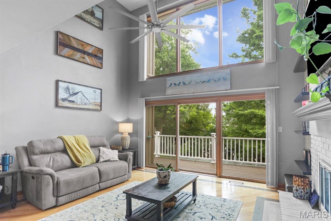
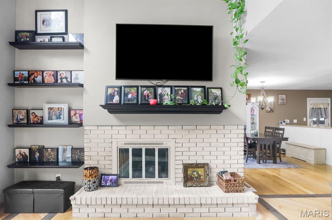
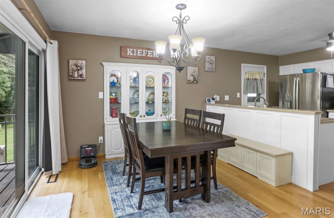
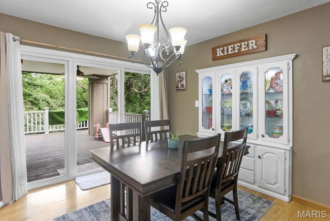
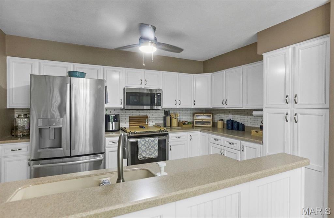
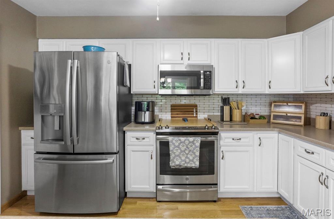
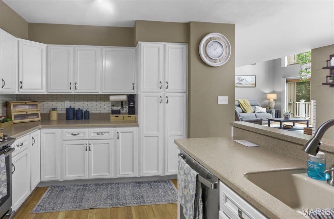
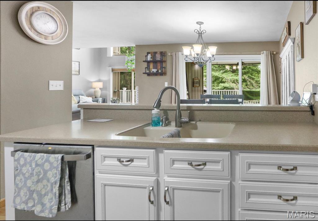
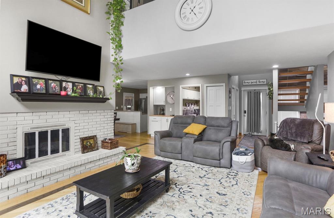
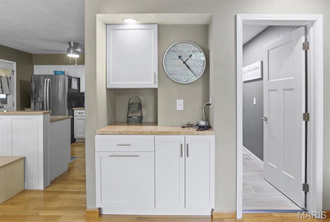
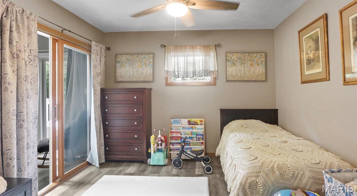
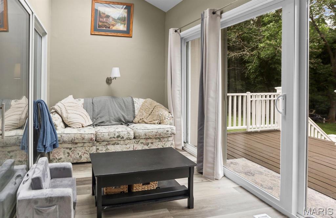
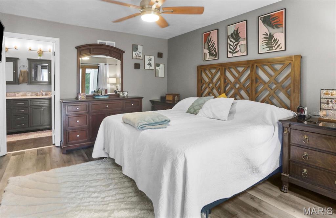
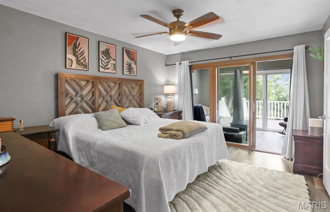
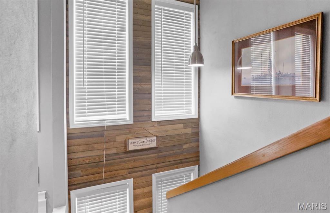
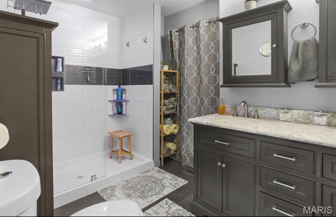
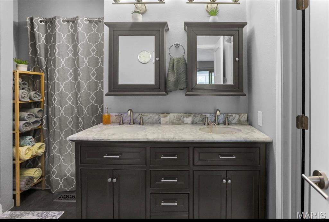
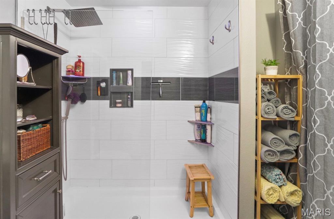
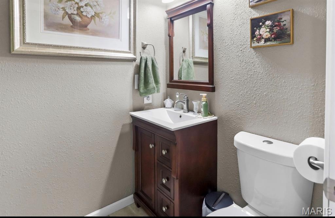
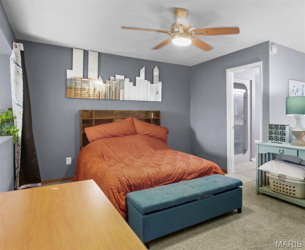
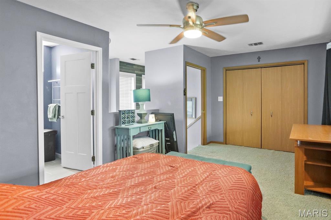
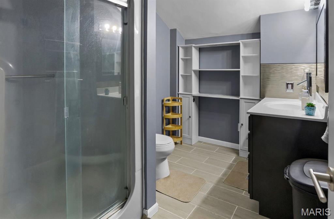
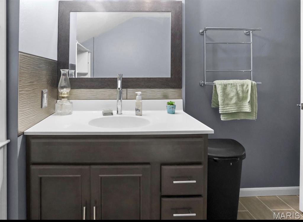
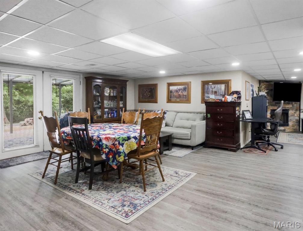
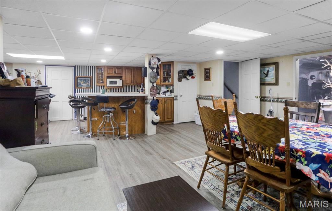
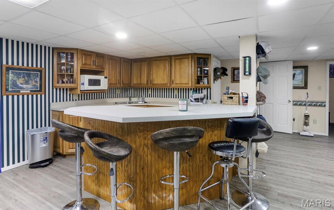
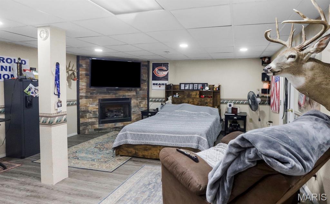
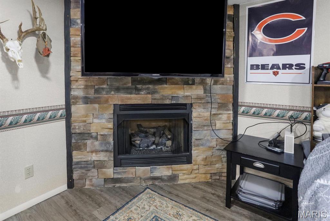
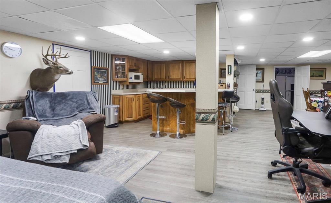
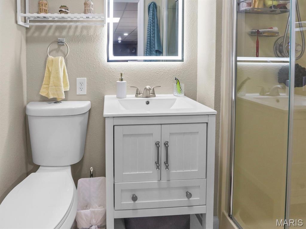
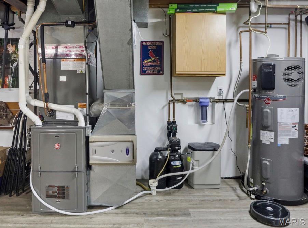
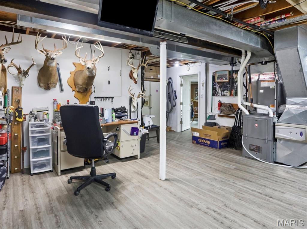
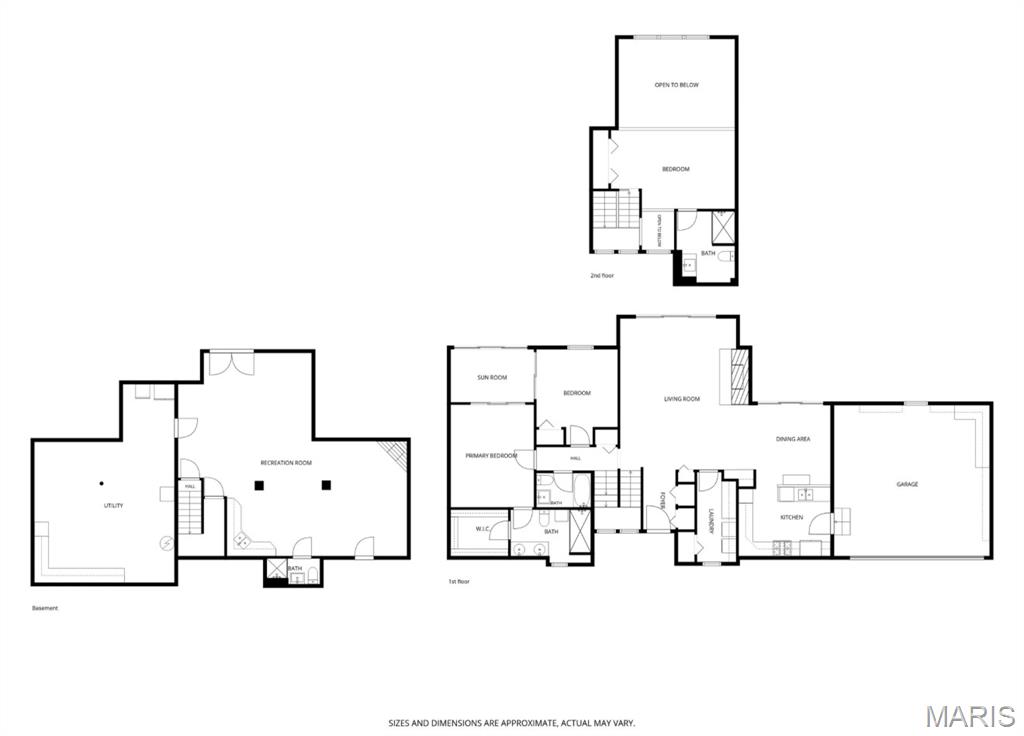
Welcome to your own private retreat! Nestled on a beautifully landscaped .36 acre lot backing to a peaceful creek, this stunning home offers the perfect blend of modern updates, spacious living and serene surroundings. From the moment you enter, you'll be captivated by the 17 ft ceiling in the living room with a gas fireplace and a wall of windows showcasing the private, spacious deck and backyard. Natural light pours into the home, creating calm and relaxation throughout, including the sunroom off the primary bedroom with 12' ceilings. This meticulously maintained 3 bedroom/4 bath home has been thoughtfully updated from top to bottom, allowing you to move right in! New roof (2025), HVAC (2026), flooring, interior doors, windows, fresh interior and exterior paint, beautifully updated bathrooms, all kitchen appliances, washer/dryer, and water softener included. Central vac. 2 car attached garage. This home is a must see!! Showings begin 8/14!

3 Beds

4 Baths

2,161 sq.ft

$0 per sq.ft

Traditional
$ 389,000
Coming Soon
0
26048310
3
4
2,161
711
Country Club Estate
RED BUD DIST 132
Randolph
Residential
Traditional
Residential
$5,109
Last 6 closed homes in this zip.
| Address | Bd/Ba | SqFt | List | Sold | Closed |
|---|---|---|---|---|---|
| 1034 Raymond, Red Bud, IL 62278 | 3/3 | 1,848 | $294,900 | $292,900 99.3% of ask |
Aug 10, 2026 |
| 321 Vine Street, Red Bud, IL 62278 | 2/1 | 1,960 | $195,000 | $195,000 100% of ask |
Aug 5, 2026 |
| 915 Circle Drive, Red Bud, IL 62278 | 3/2 | 1,144 | $189,900 | $200,000 105.3% of ask |
Jul 31, 2026 |
| 301 Kaskaskia Drive, Red Bud, IL 62278 | 2/2 | 945 | $164,900 | $157,500 95.5% of ask |
Jul 31, 2026 |
| 270 Charles Street, Red Bud, IL 62278 | 3/2 | 1,530 | $259,000 | $236,000 91.1% of ask |
Jul 30, 2026 |
| 1133 Raymond Drive, Red Bud, IL 62278 | 3/4 | 2,189 | $525,000 | $553,000 105.3% of ask |
Jul 21, 2026 |
Estimate your monthly payment. Adjust the sliders below.
Estimate only. Not a loan offer. Consult a lender for an accurate quote, including HOA fees, PMI, and current rates.
Living Room
16x18
17 foot ceilings
Kitchen
12x22
Kitchen/Dining combo
Primary Bedroom
14x11
Bedroom 2
11x11
Laundry
12x5
Bedroom 3
17x12
bedroom/loft
Recreation Room
28x25
Bathroom
8x4
Sunroom
12x8
12 ft ceiling
Bathroom
8x5
Guest bath
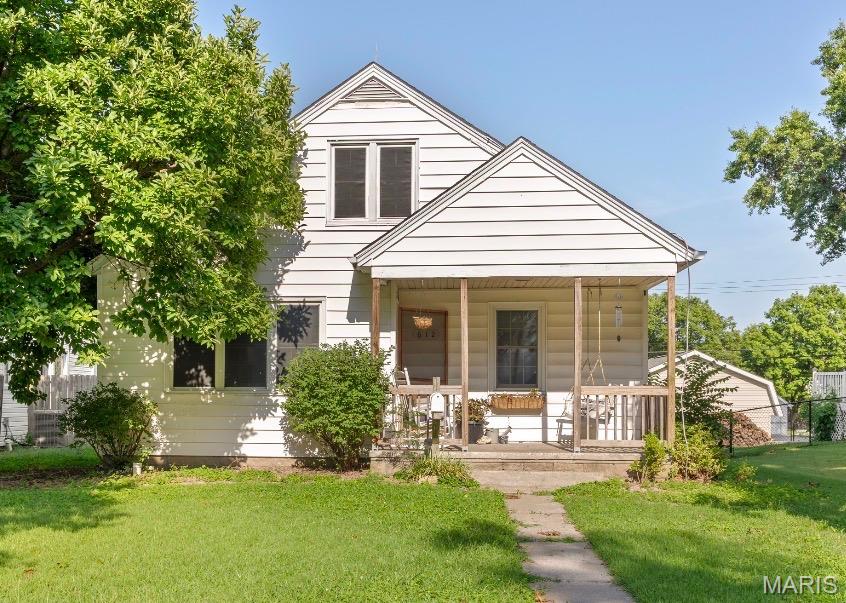
Charming 3-bed, 1-bath cottage in the heart of Red Bud — walking distance to local schools. Main floor features two bedrooms and a full bath; an updated bedroom is located upstairs. Updated kitchen opens to a cozy living room and dining area with a coffee bar/dry bar off to the side. Full, unfinished basement offers great storage or future finished space. Large fenced backyard and detached garage at the rear of the property! Schedule a showing today!
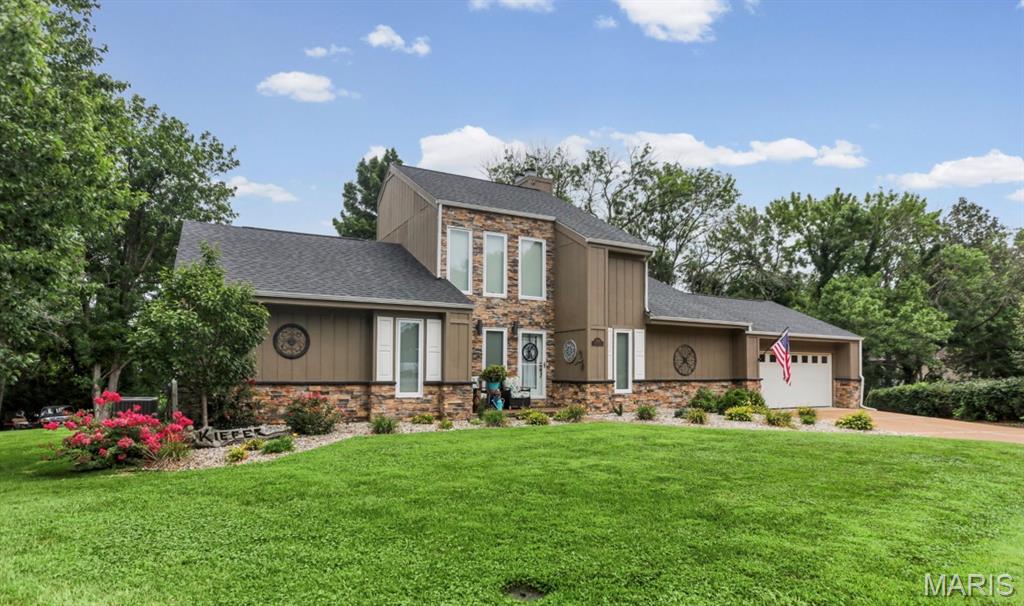
Welcome to your own private retreat! Nestled on a beautifully landscaped .36 acre lot backing to a peaceful creek, this stunning home offers the perfect blend of modern updates, spacious living and serene surroundings. From the moment you enter, you'll be captivated by the 17 ft ceiling in the living room with a gas fireplace and a wall of windows showcasing the private, spacious deck and backyard. Natural light pours into the home, creating calm and relaxation throughout, including the sunroom off the primary bedroom with 12' ceilings. This meticulously maintained 3 bedroom/4 bath home has been thoughtfully updated from top to bottom, allowing you to move right in! New roof (2025), HVAC (2026), flooring, interior doors, windows, fresh interior and exterior paint, beautifully updated bathrooms, all kitchen appliances, washer/dryer, and water softener included. Central vac. 2 car attached garage. This home is a must see!! Showings begin 8/14!
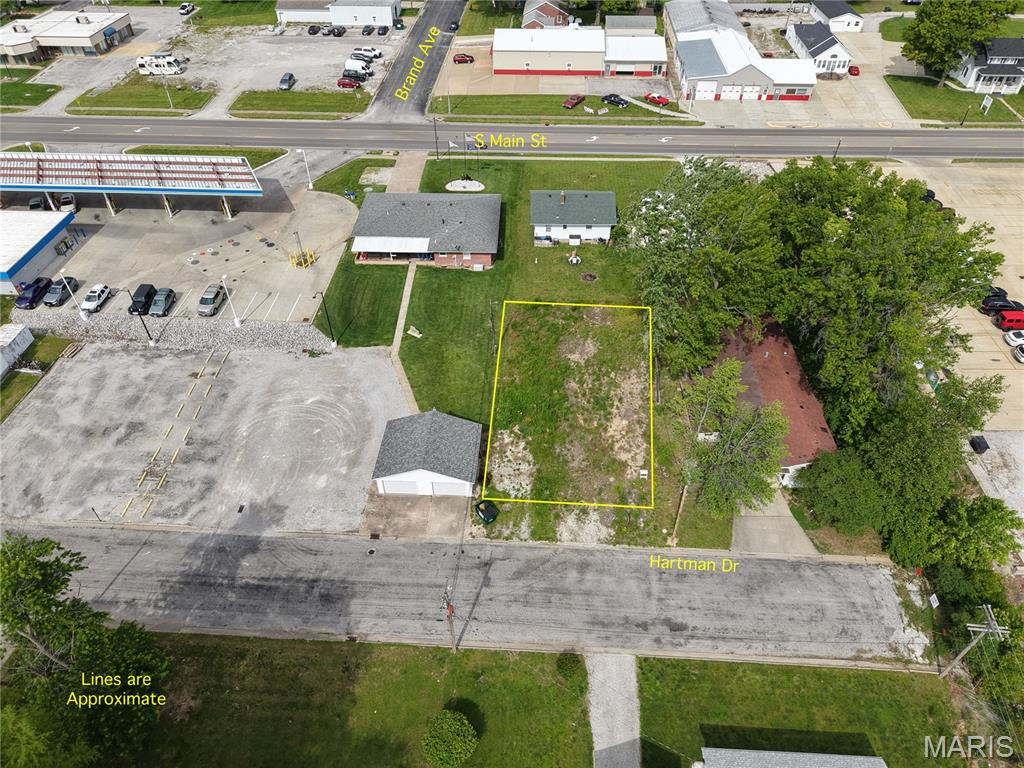
Excellent opportunity in a prime Red Bud location! This 100 x 57.5 lot sits just one street east of South Main Street, offering convenient access and strong visibility near the heart of town. Formerly used as a residential property, the site is now zoned B-2 commercial, opening the door to a wide range of potential uses. Whether you're looking to develop a small business site, office space, or a mixed-use investment, this versatile parcel provides a solid foundation in an established area with steady local traffic and nearby amenities.