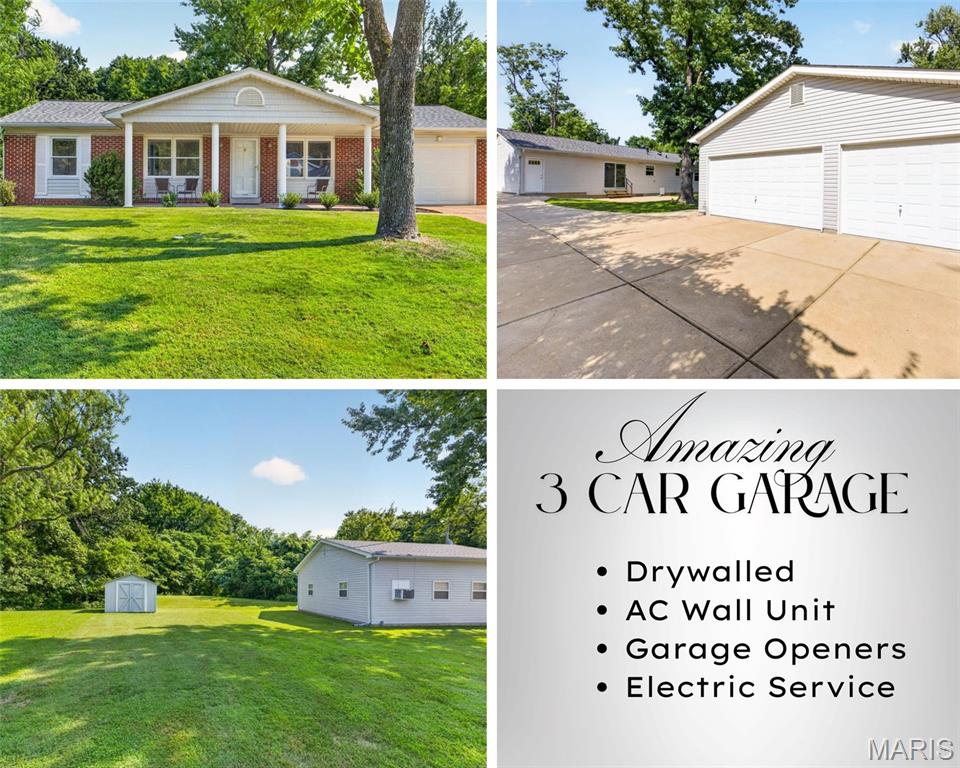
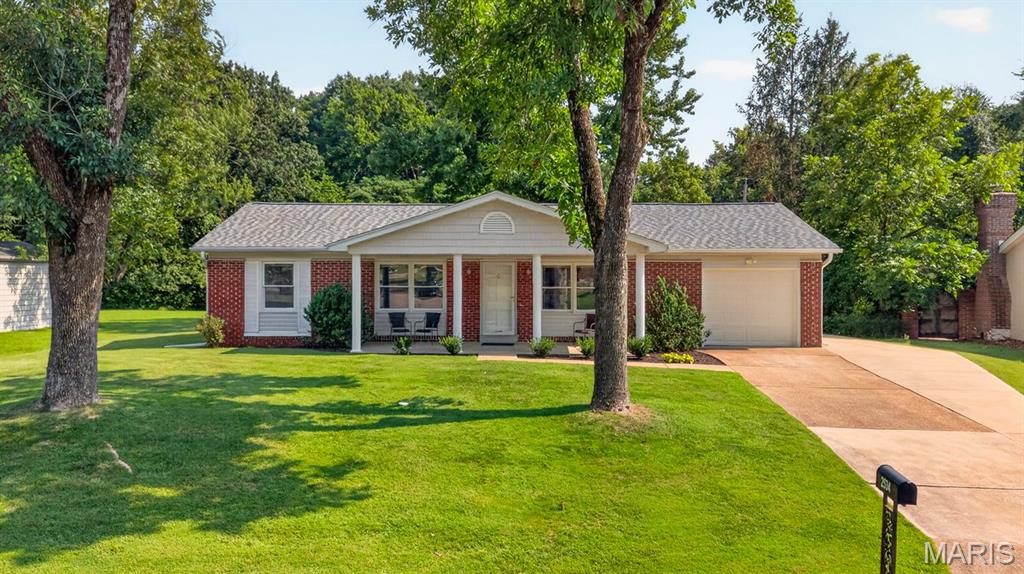
3 bedroom, 2 bath ranch home with a 3 car detached garage and 1 car attached!!!!
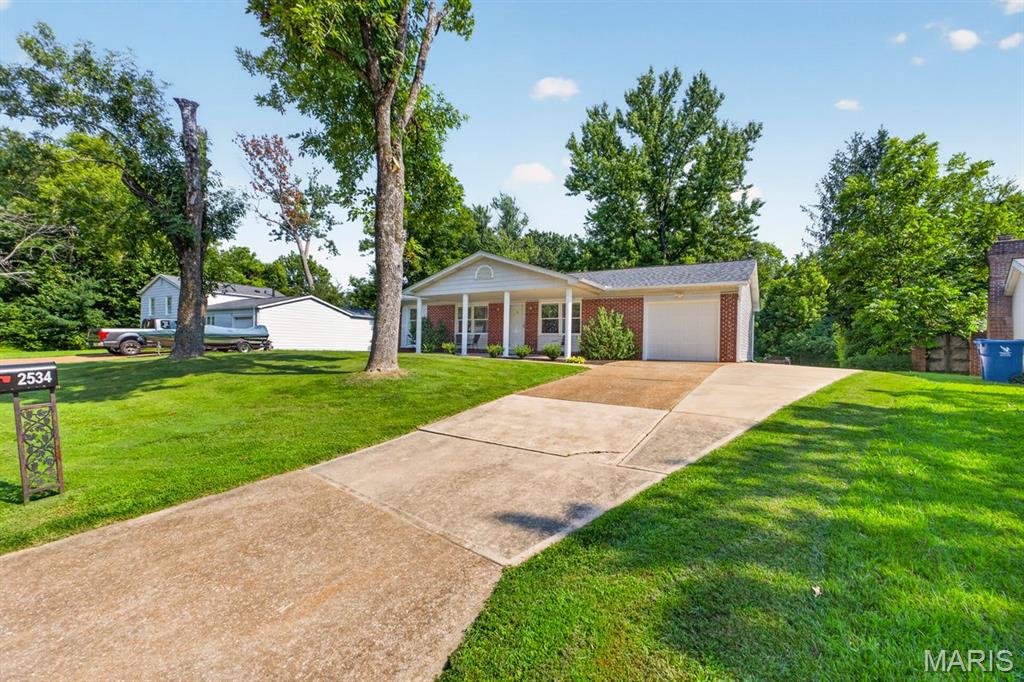
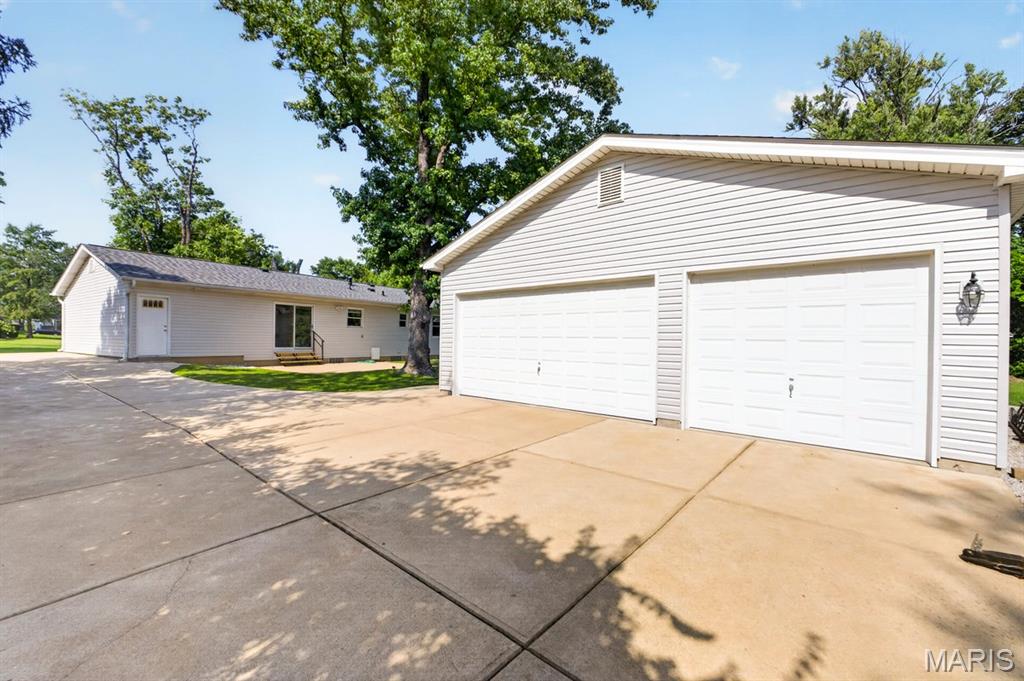
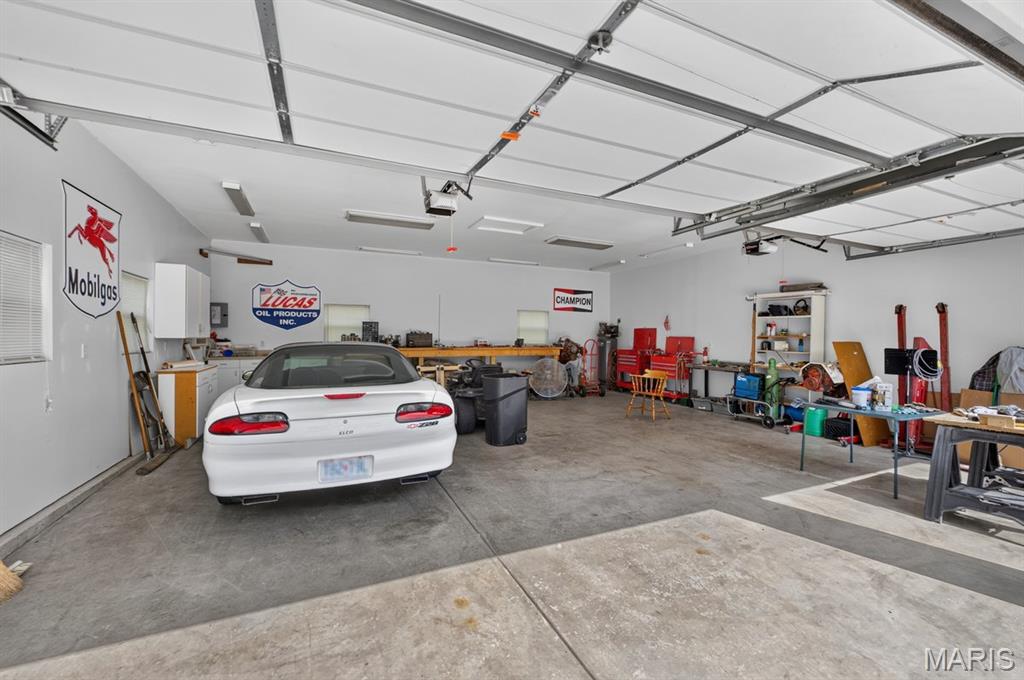
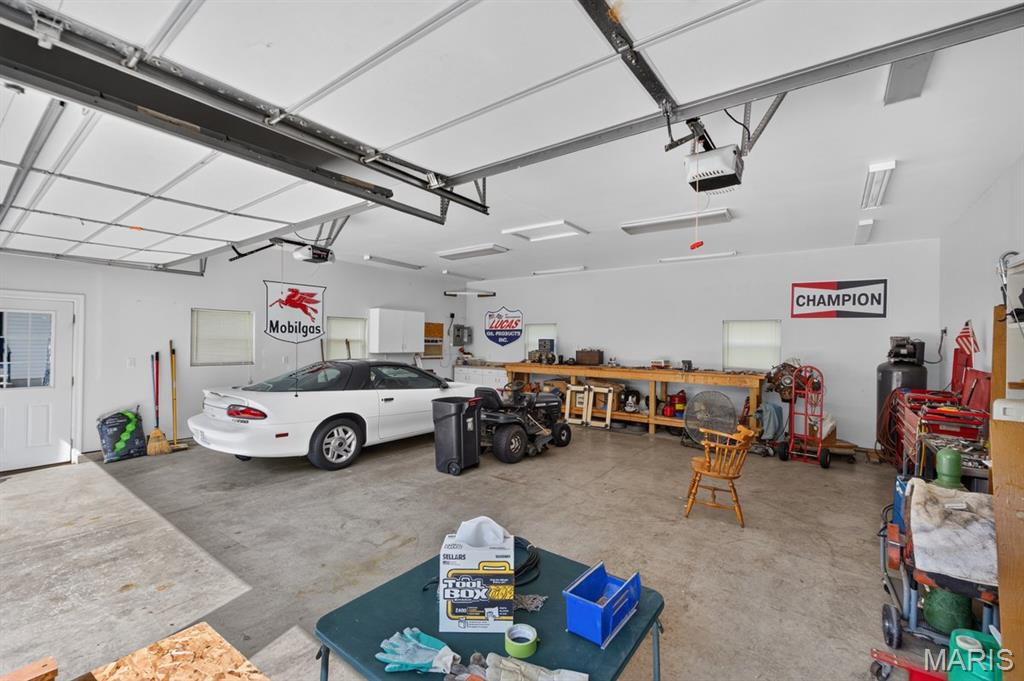
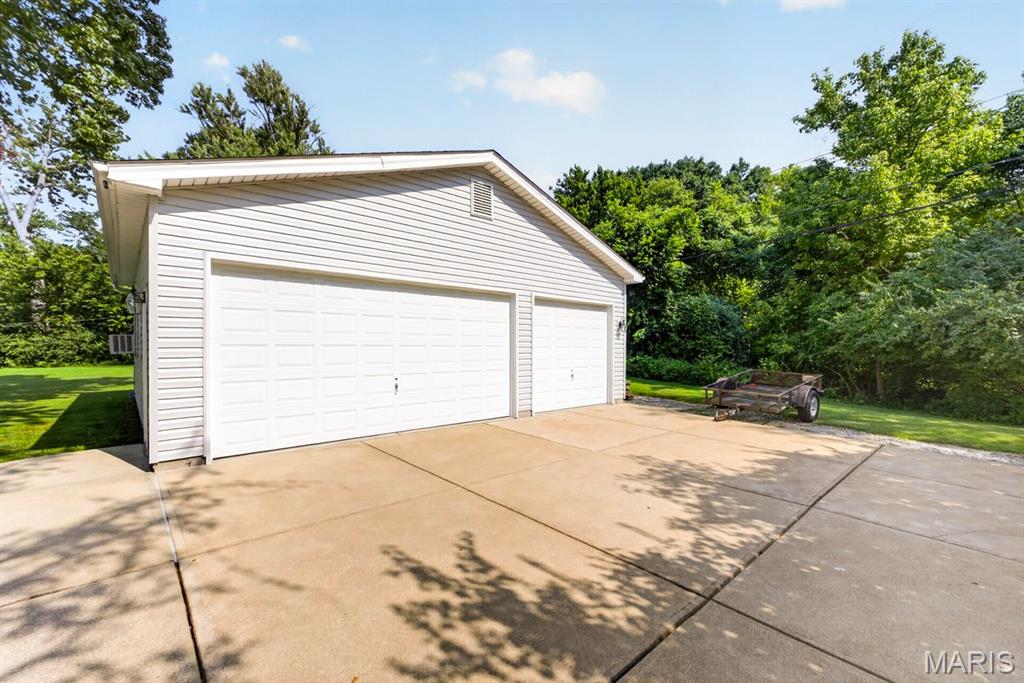
Additional 3 car detached garage!
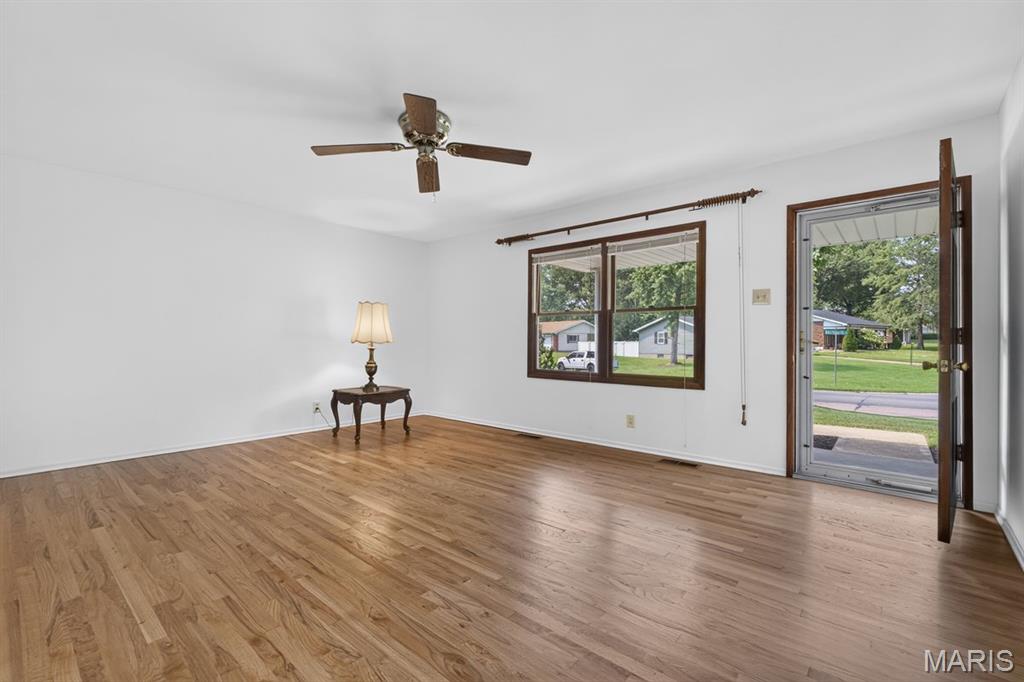
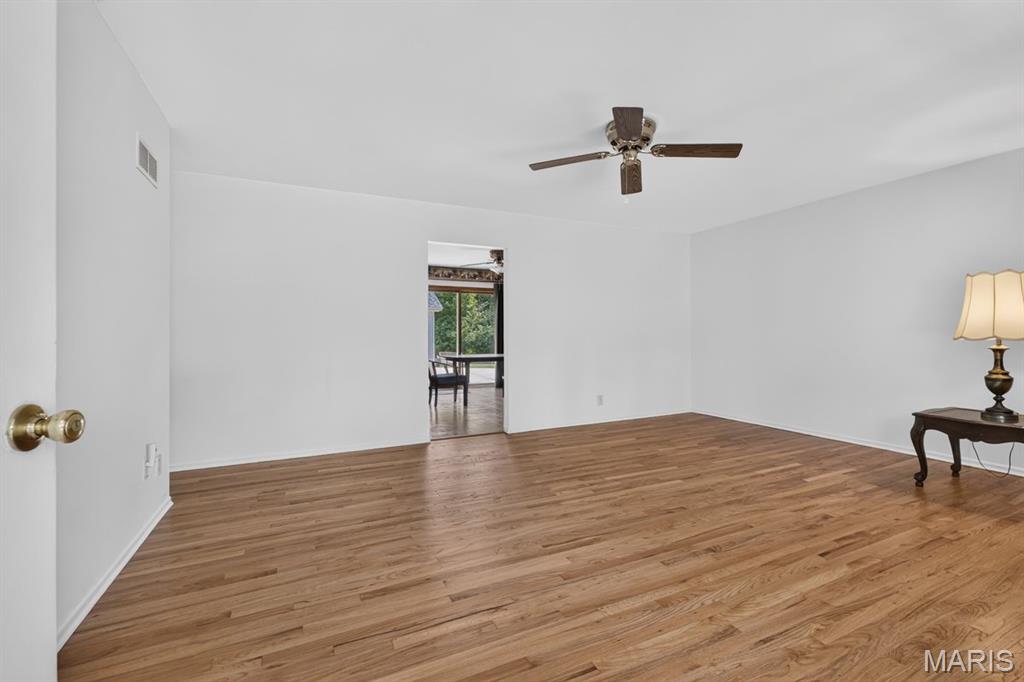
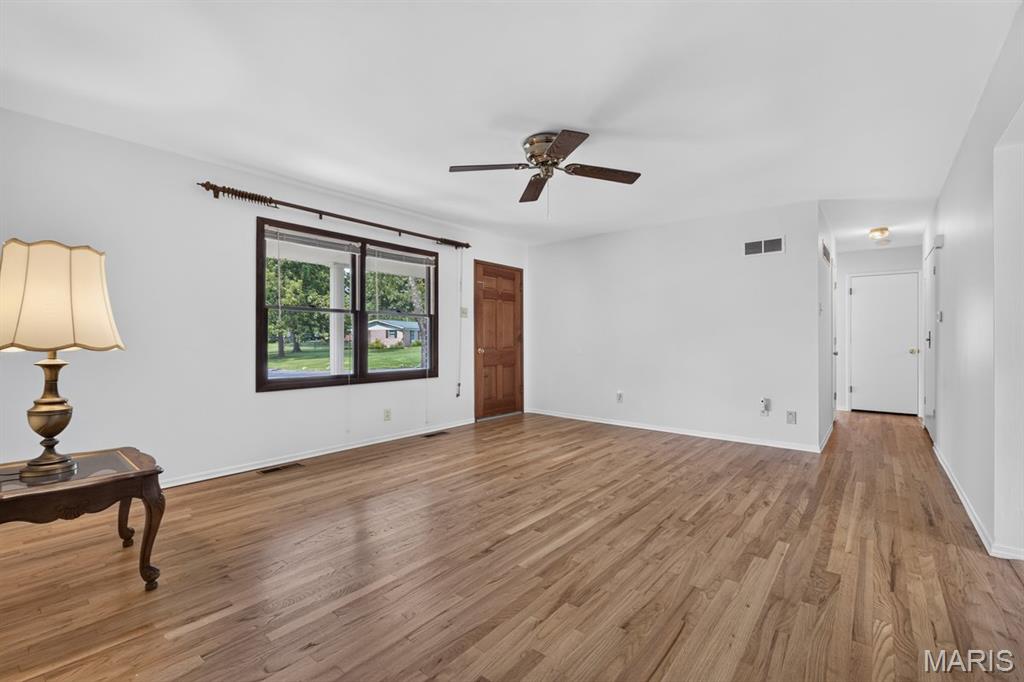
Gleaming, refinished hardwood floors!
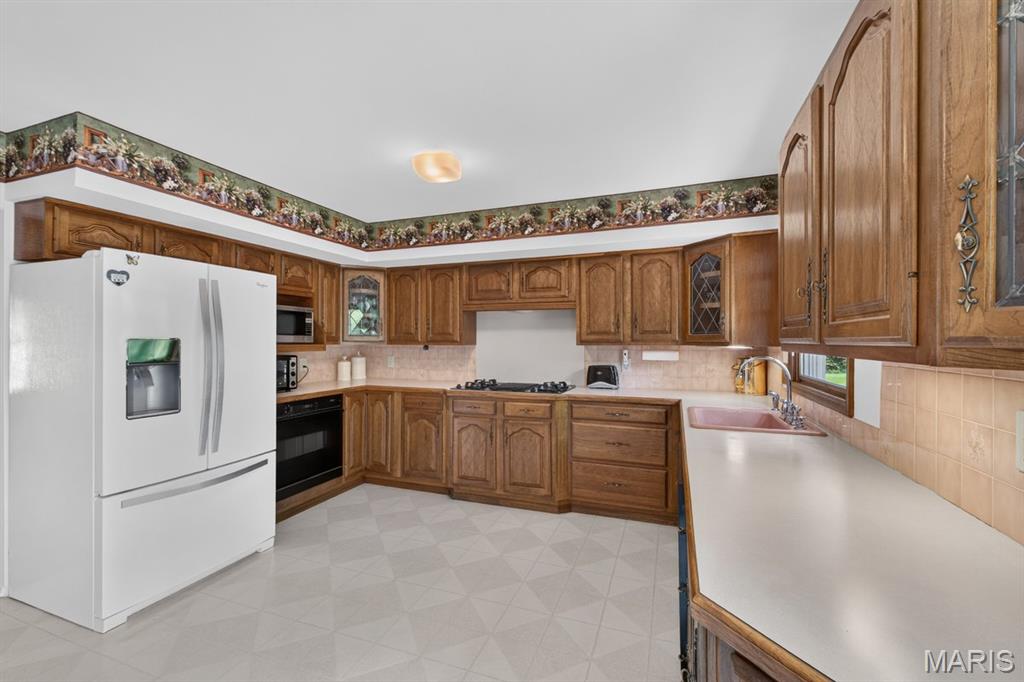
Super clean kitchen offers lots of cabinets
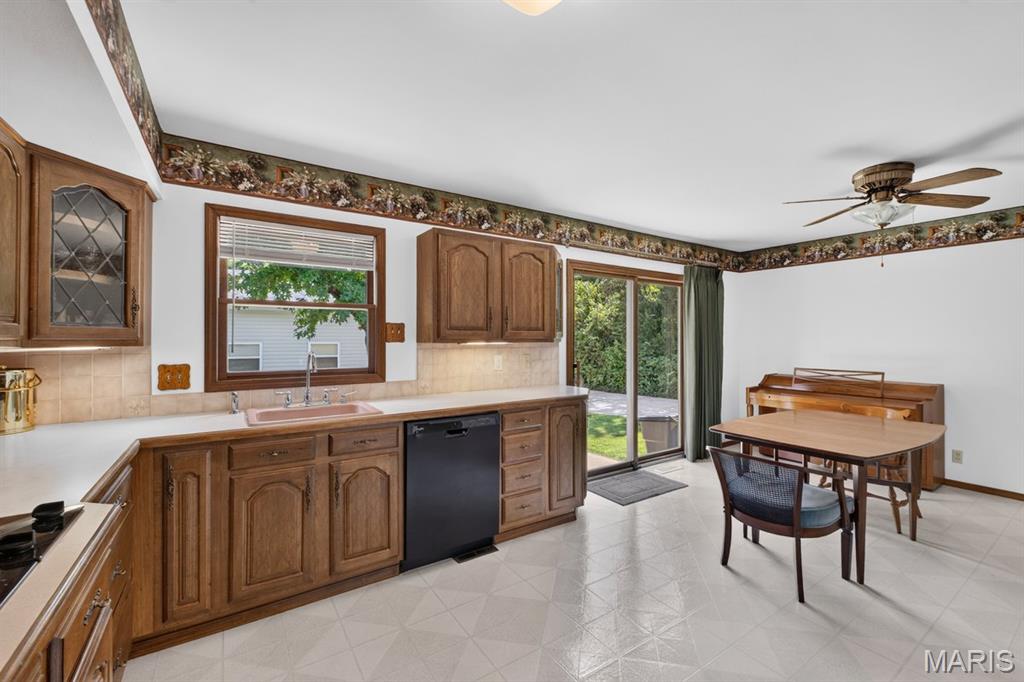
Eat-in Kitchen
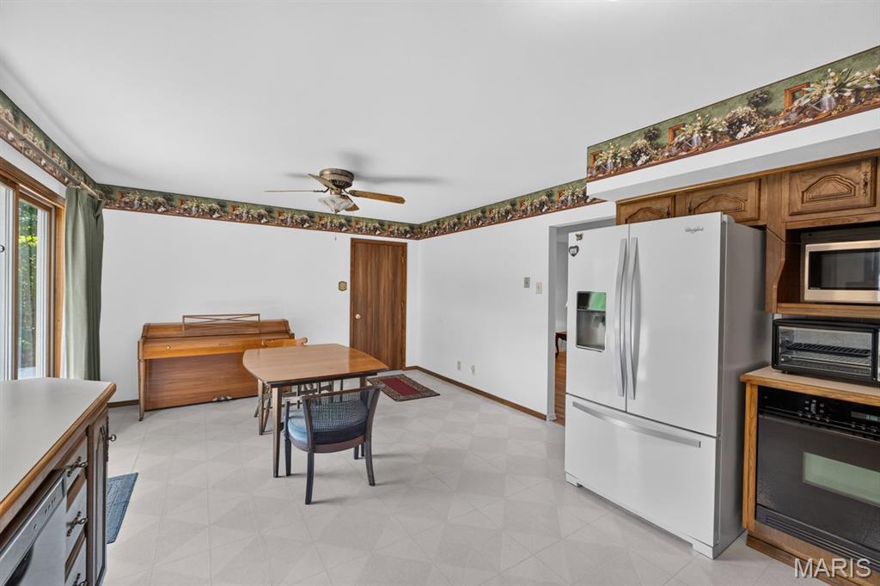
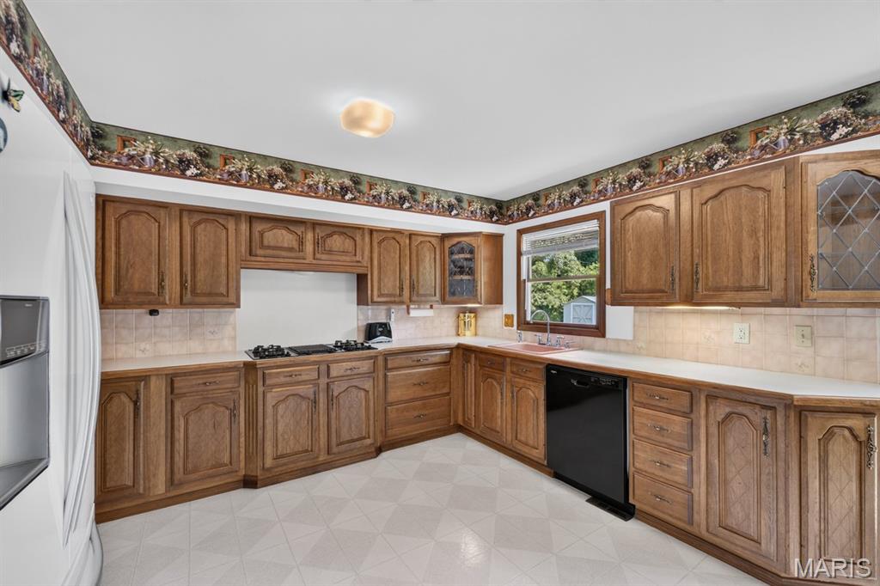
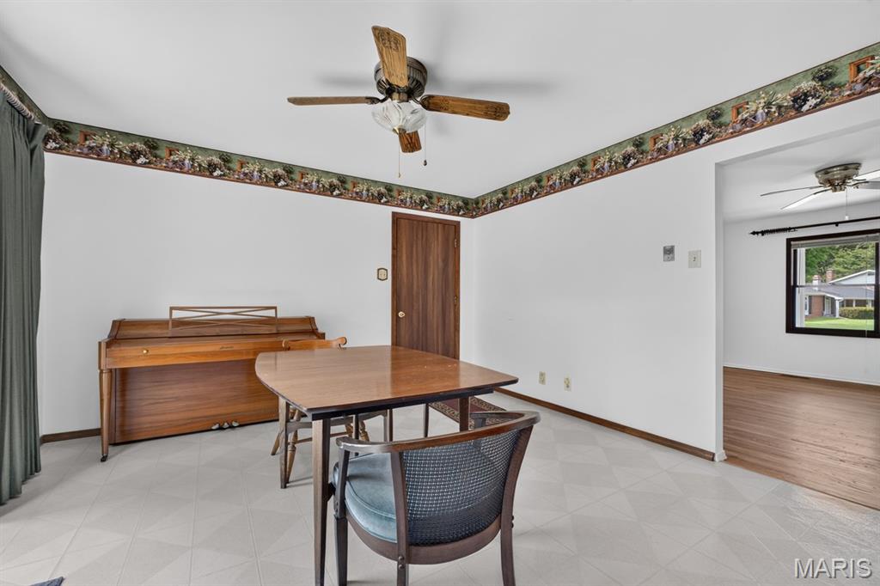
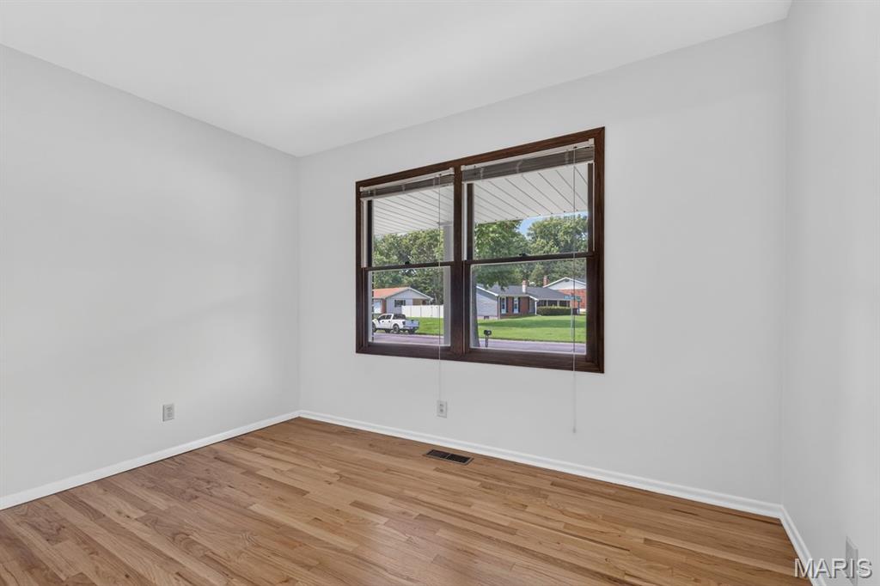
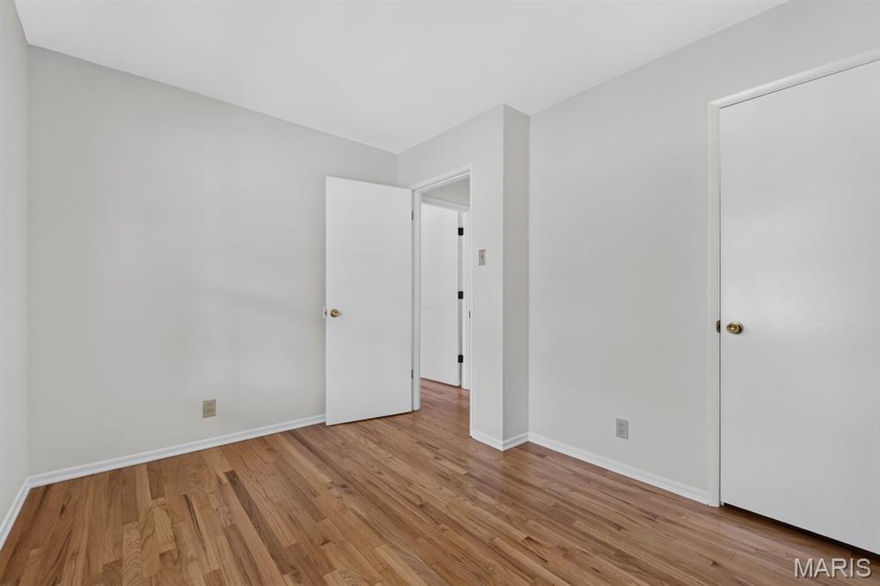
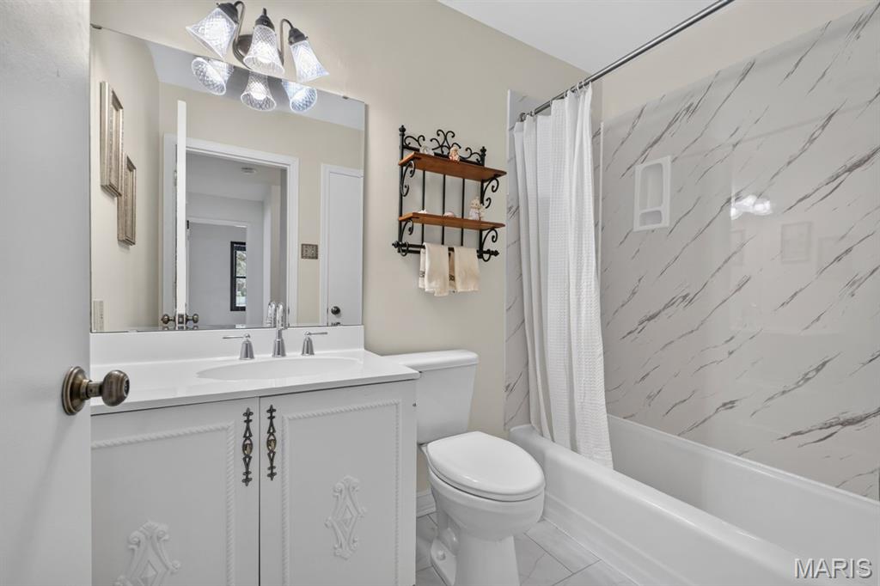
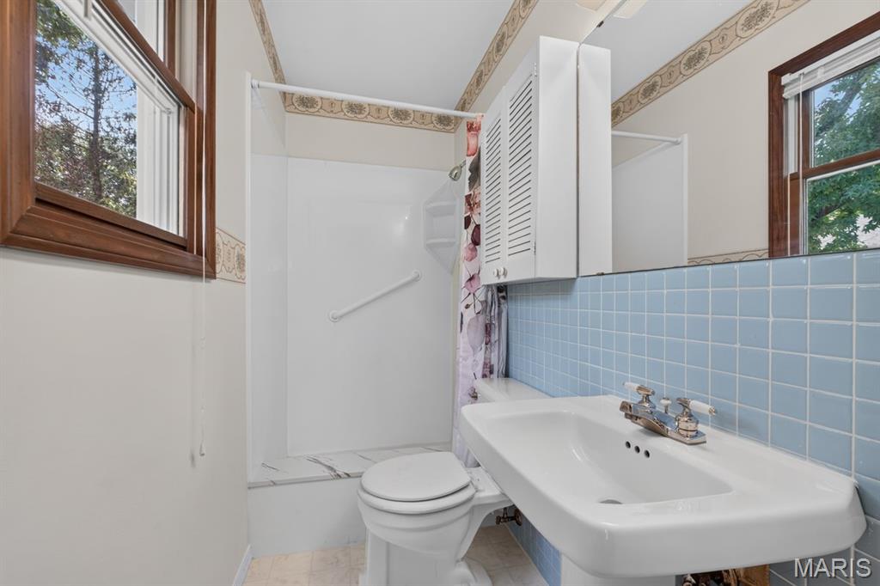
Hall bathroom
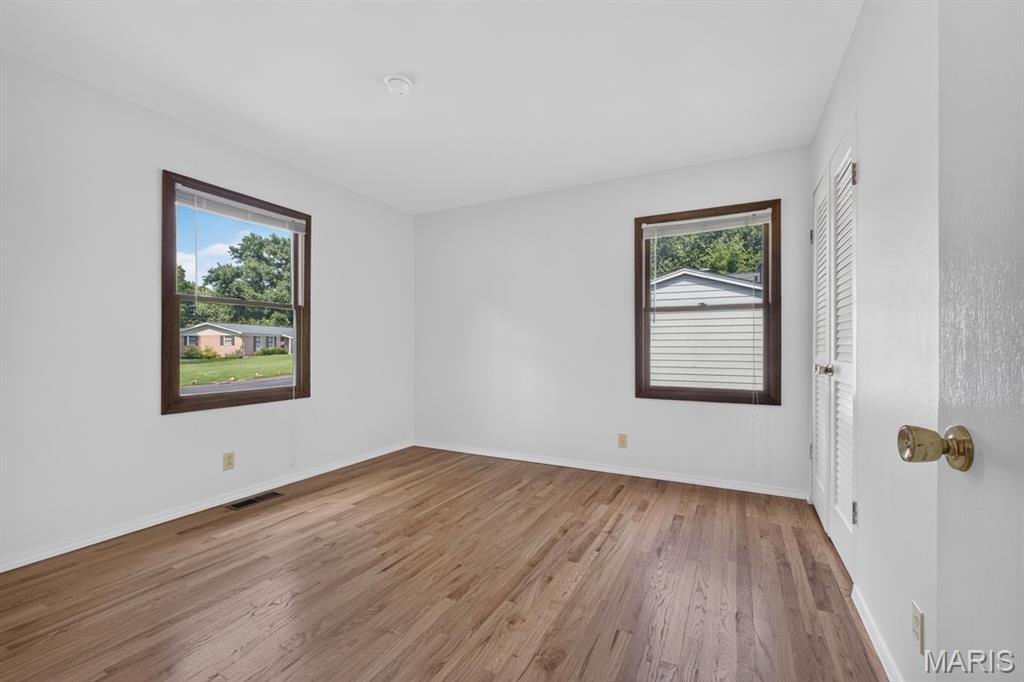
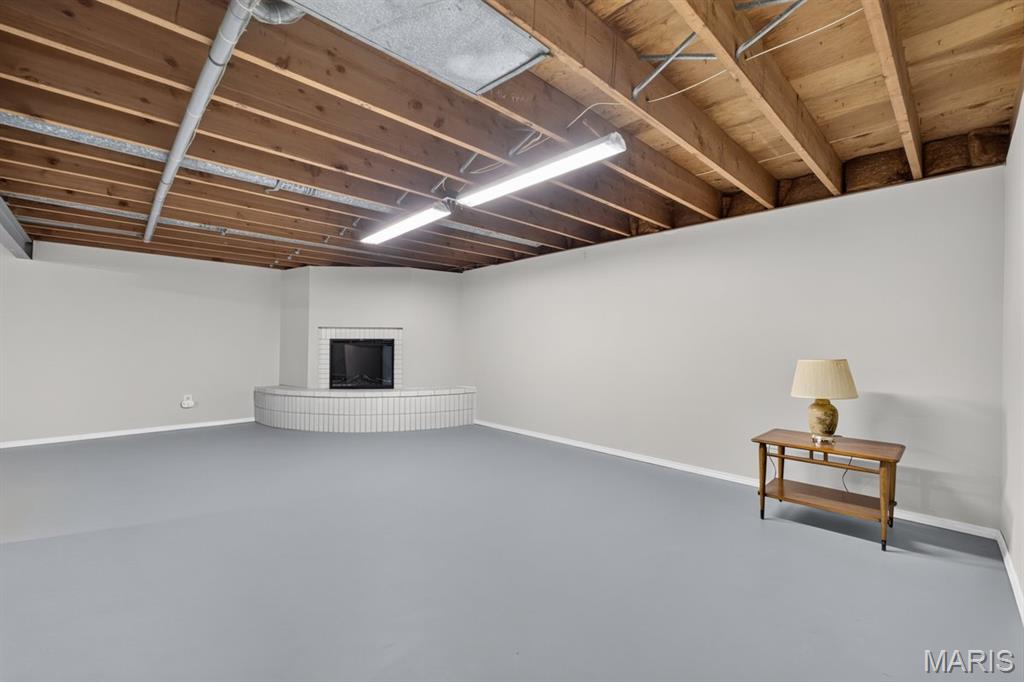
Clean and Crisp Lower Level features an electric fireplace
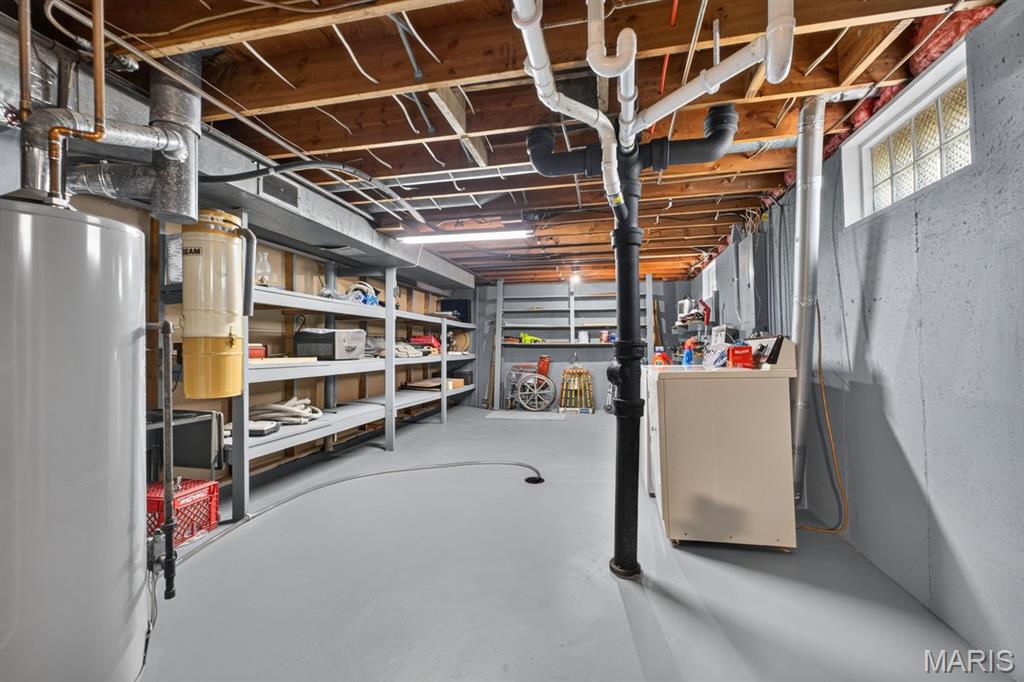
Large storage room!
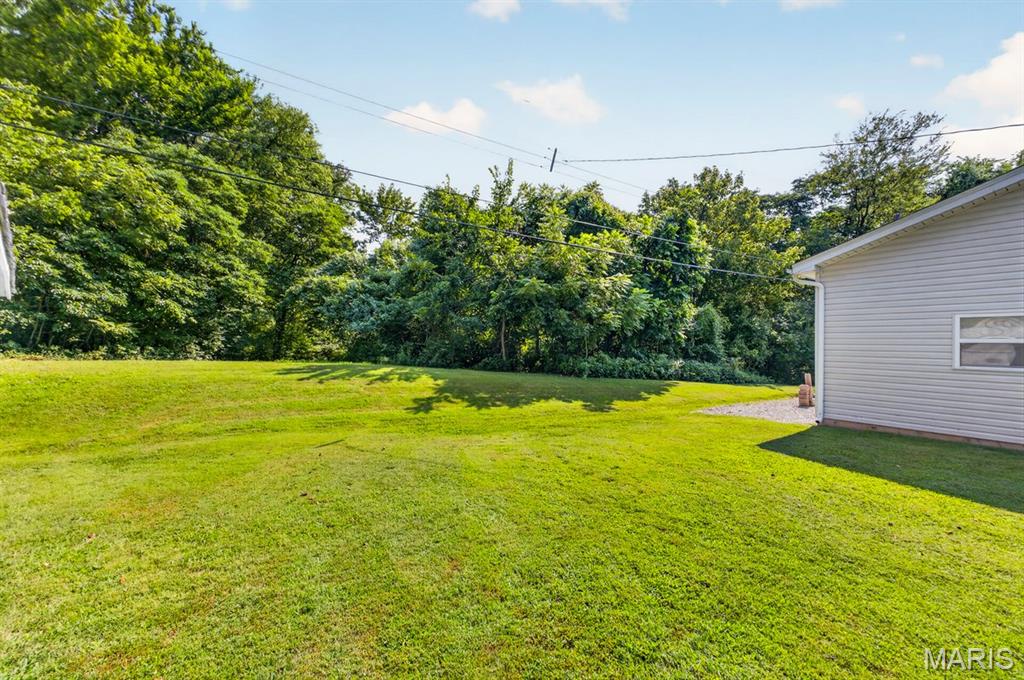
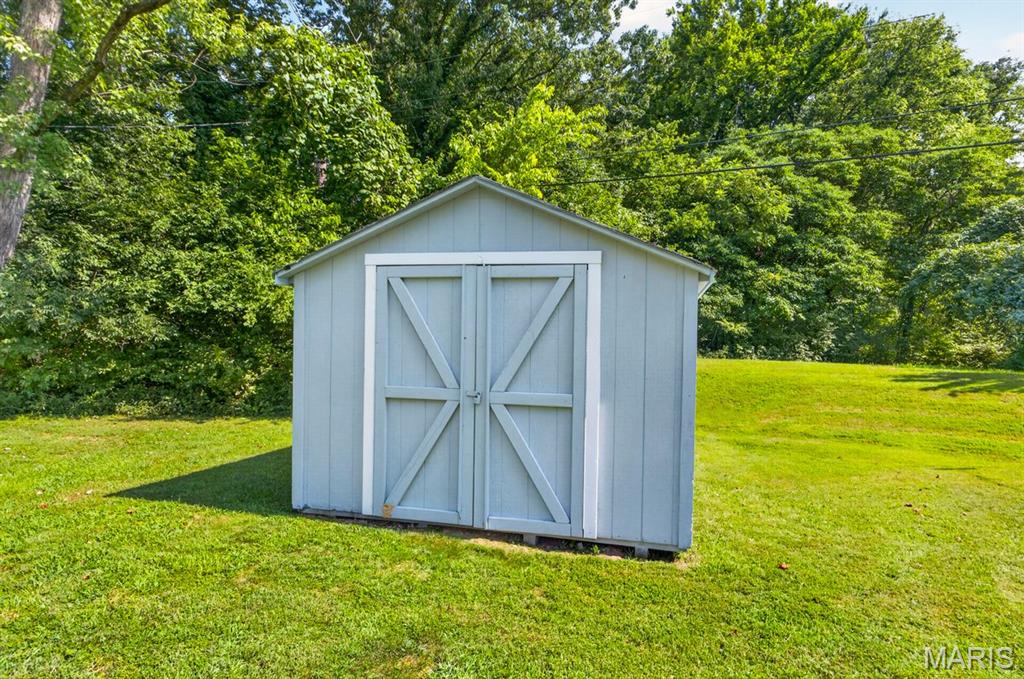
She stays!!!
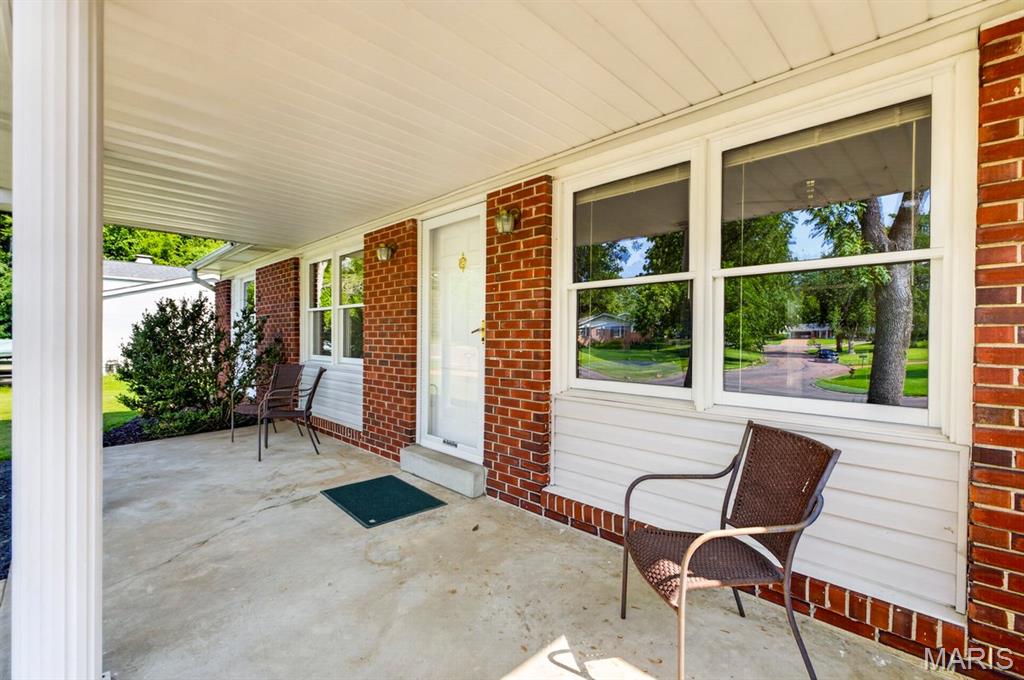
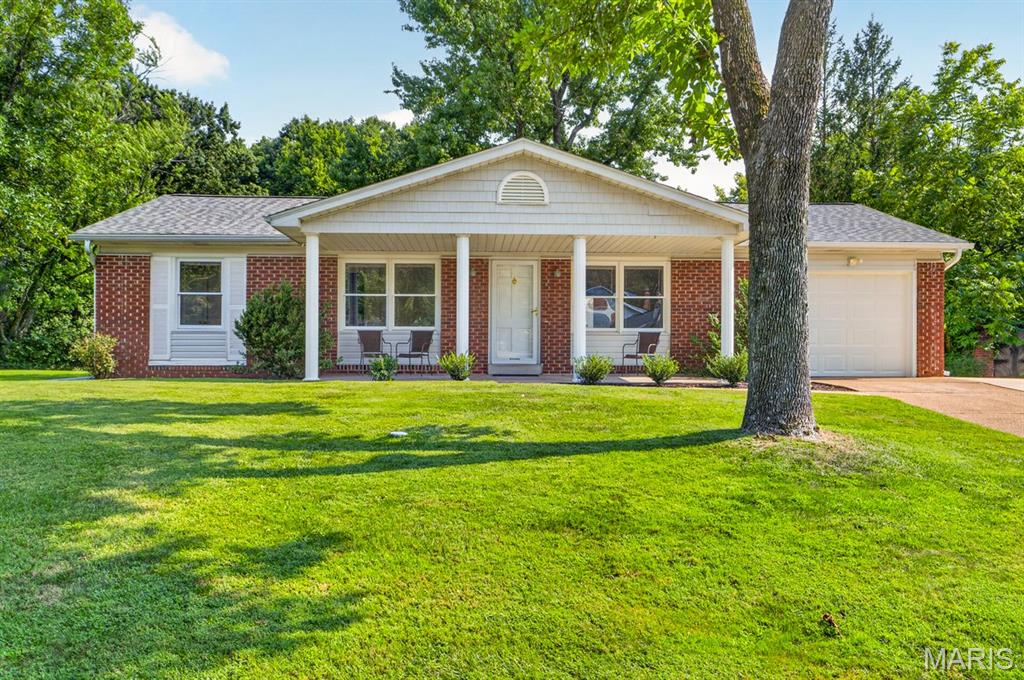
Large covered front porch!
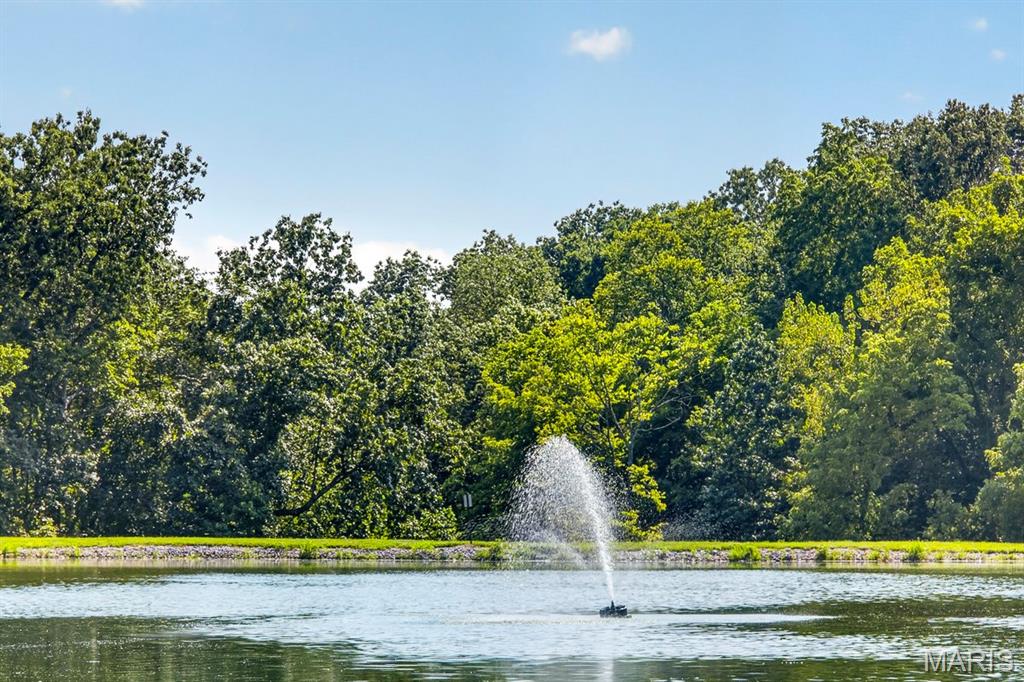
Subdivision Lake
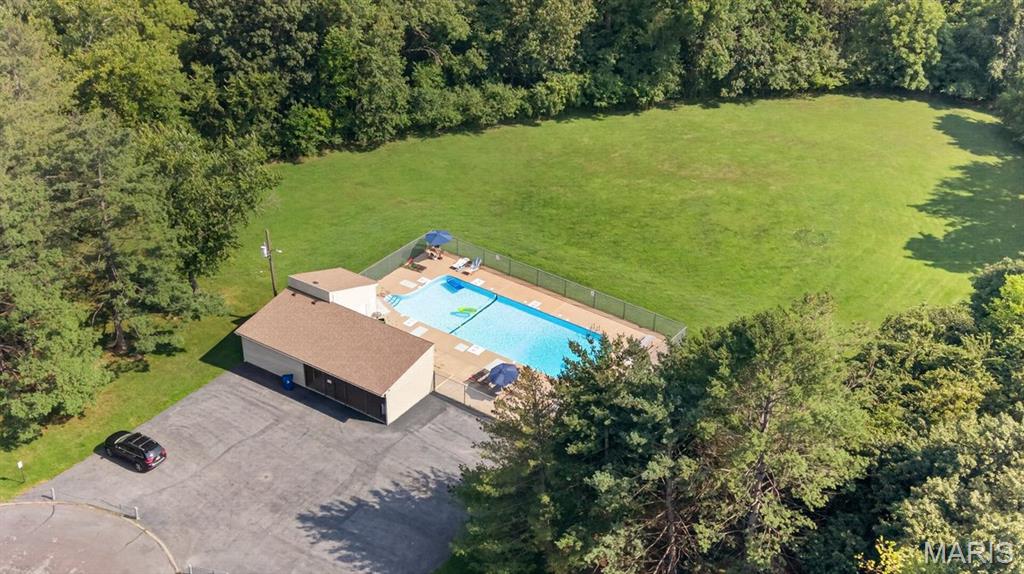
Community Pool
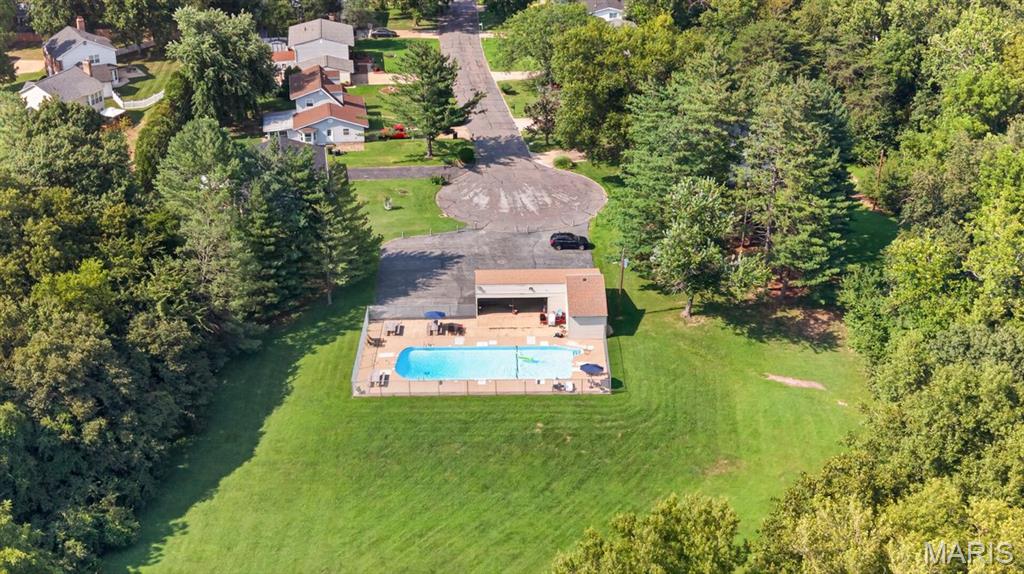
Community Pool
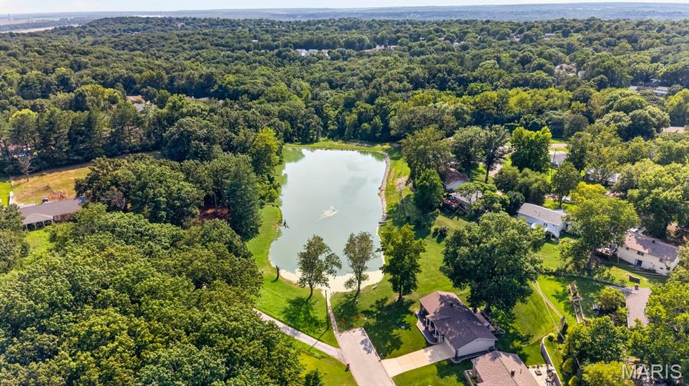
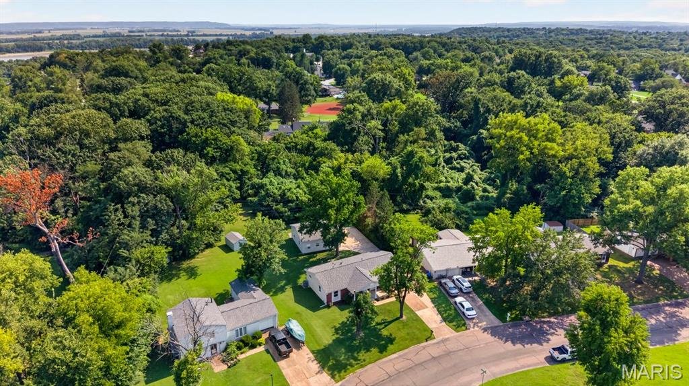
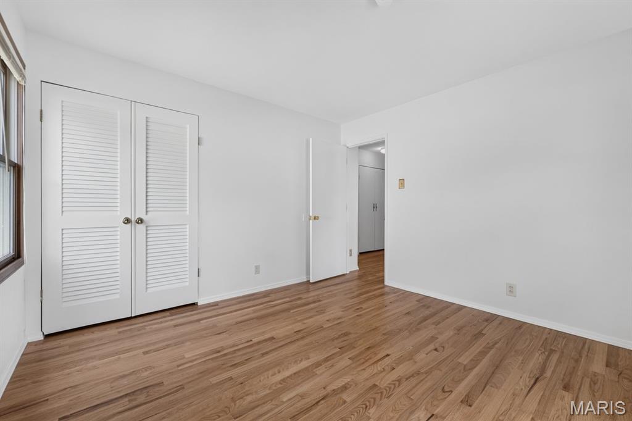
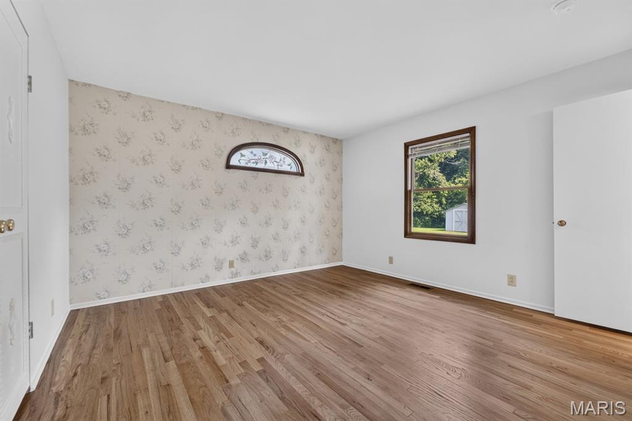
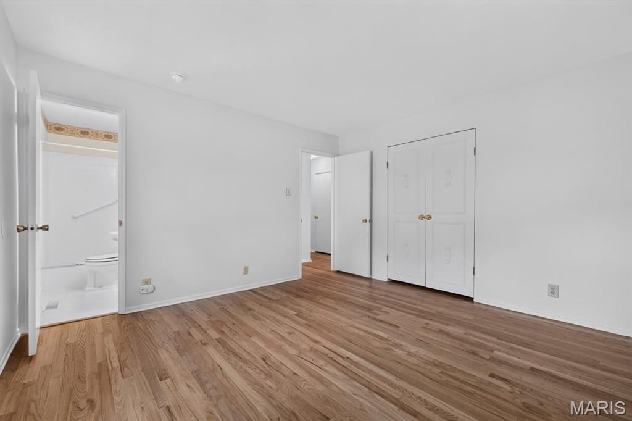
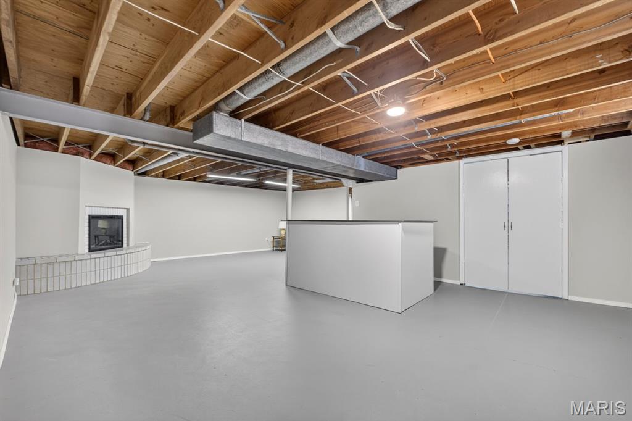
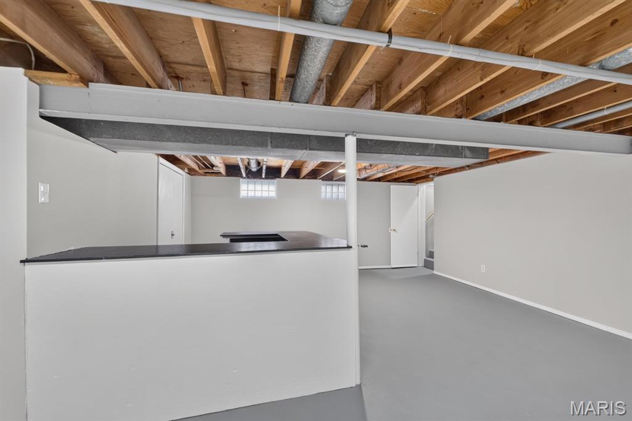
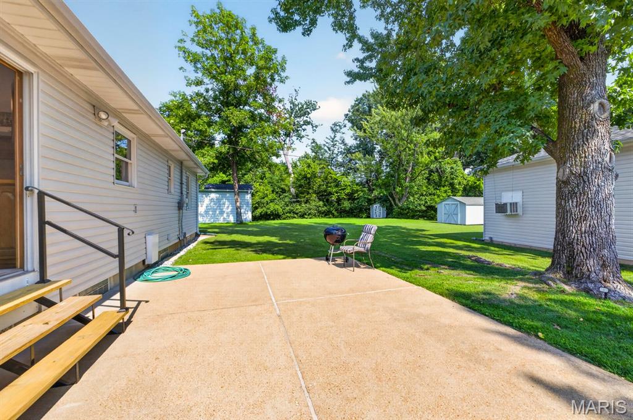
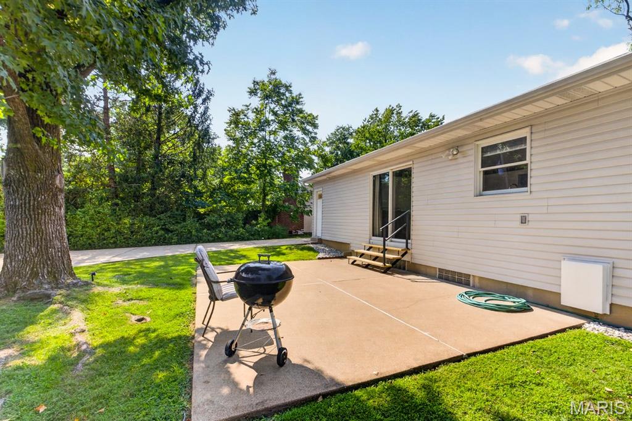
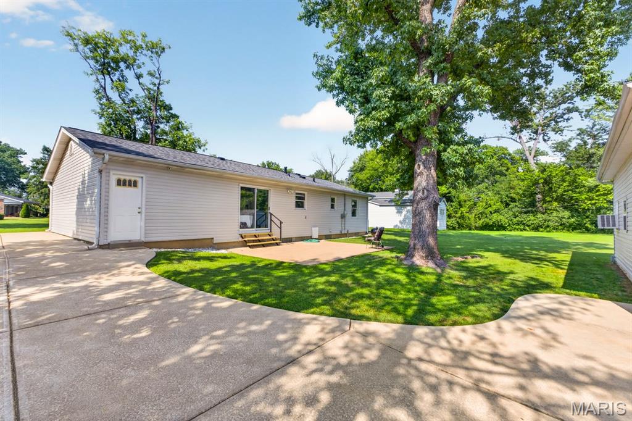
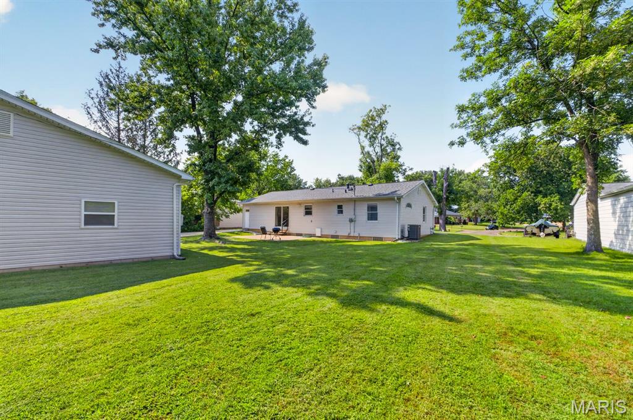
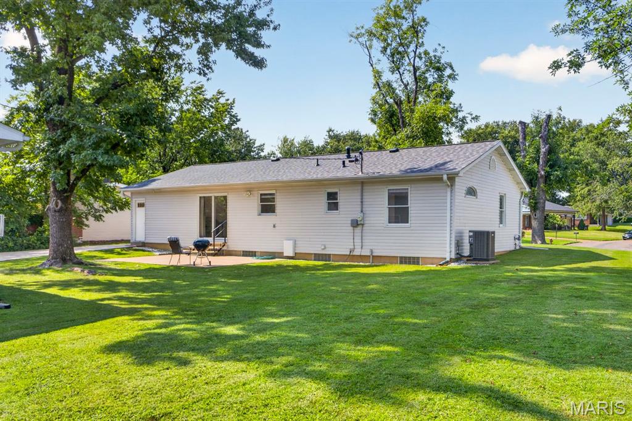
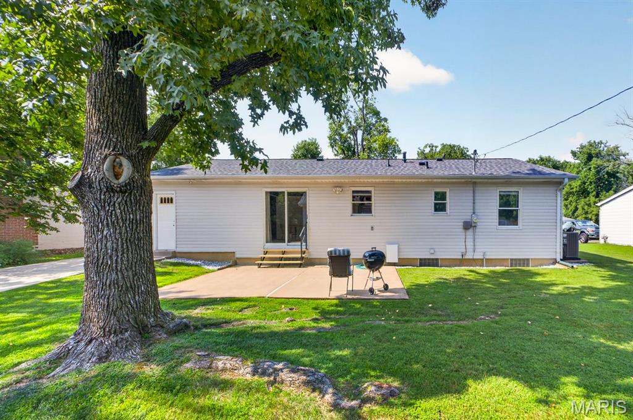
Finding a WELL MAINTAINED ranch with a detached THREE-CAR GARAGE is rare enough, but finding one that's drywalled, insulated AND air-conditioned? That's what makes this home something special! Whether you've been dreaming of the ultimate workshop, space for your cars and toys, a hobby area, home gym or simply a garage you can actually enjoy year-round, this one delivers. That makes this home a 3 bedroom, 2 full bath RANCH home with a 1 car garage + a 3 car detached garage in OAKVILLE SCHOOLS! Pull into the large driveway and take in the peaceful setting before heading inside, where gleaming refinished hardwood floors welcome you into a bright, comfortable home. Natural light fills the living spaces, creating an easy, inviting feel as you make your way into the spacious kitchen with an abundance of cabinetry and room to gather. Continue down the hall where you'll find three bedrooms, including a primary bedroom with its own private full bath. A second full bath serves the rest of the main level and features beautiful tilework surrounding the tub. There's more waiting downstairs. The partially finished basement creates a cozy second living space centered around the fireplace, with a bar area that's just asking for game nights, movie nights and weekends with friends. There's also plenty of additional storage space for everything you don't want taking over the main level. Then head outside, because this backyard deserves some time of its own. Set on a gorgeous lot, approximately 0.36 acres, the property offers a wonderful sense of space with mature trees, a large patio for grilling and relaxing, a storage shed and a wide lawn that backs to even more greenery. Picture coffee on the covered front porch in the morning, kids or pets enjoying the backyard during the day, and summer evenings unwinding on the patio beneath the trees. And the relaxed setting extends beyond your own backyard. Spend warm summer days at the neighborhood's in-ground swimming pool or take a stroll by the community lake, where the fountain and surrounding greenery create a peaceful place to enjoy close to home. Beautiful hardwood floors, three bedrooms, two full baths, extra living space downstairs, NEWER ROOF May 2026 (class 3 shingles + impact resistance), HVAC May 2023, a gorgeous 0.34-acre setting, neighborhood pool and lake, and that incredible air-conditioned THREE-CAR detached garage...this isn't your everyday ranch!

3 Beds

2 Baths

1,218 sq.ft

$0 per sq.ft

Ranch
$ 327,000
Coming Soon
0
26048318
3
2
1,218
Tam O Shanter
Unincorporated
Mehlville R-IX
St Louis
Residential
Ranch
Residential
$3,142
Last 6 closed homes in this zip.
| Address | Bd/Ba | SqFt | List | Sold | Closed |
|---|---|---|---|---|---|
| 5863 Stonehorse Court, Unincorporated, MO 63129 | 3/2 | 1,438 | $335,000 | $335,000 100% of ask |
Aug 14, 2026 |
| 1031 Tavistock Circle, Unincorporated, MO 63129 | 3/2 | 1,260 | $169,900 | $160,000 94.2% of ask |
Aug 13, 2026 |
| 2582 Christopher Oaks Court, Unincorporated, MO 63129 | 3/4 | 2,759 | $549,900 | $545,000 99.1% of ask |
Aug 13, 2026 |
| 600 Tanya Drive, Unincorporated, MO 63129 | 2/2 | 1,300 | $2,300 | $2,200 95.7% of ask |
Aug 12, 2026 |
| 4290 Chateau De Ville Drive, C, Unincorporated, MO 63129 | 3/3 | 1,025 | $179,000 | $179,000 100% of ask |
Aug 12, 2026 |
| 5259 Autumnwinds Drive, Unincorporated, MO 63129 | 4/3 | 2,322 | $599,900 | $645,000 107.5% of ask |
Aug 11, 2026 |
Estimate your monthly payment. Adjust the sliders below.
Estimate only. Not a loan offer. Consult a lender for an accurate quote, including HOA fees, PMI, and current rates.
Living Room
18x14
Kitchen
21x13
Primary Bedroom
12x13
Primary Bathroom
7x4
Bedroom 2
11x11
Bedroom 3
11x9
Bathroom
7x5
Basement
42x28
Basement
24x14
Storage Area
Finding a WELL MAINTAINED ranch with a detached THREE-CAR GARAGE is rare enough, but finding one that's drywalled, insulated AND air-conditioned? That's what makes this home something special! Whether you've been dreaming of the ultimate workshop, space for your cars and toys, a hobby area, home gym or simply a garage you can actually enjoy year-round, this one delivers. That makes this home a 3 bedroom, 2 full bath RANCH home with a 1 car garage + a 3 car detached garage in OAKVILLE SCHOOLS! Pull into the large driveway and take in the peaceful setting before heading inside, where gleaming refinished hardwood floors welcome you into a bright, comfortable home. Natural light fills the living spaces, creating an easy, inviting feel as you make your way into the spacious kitchen with an abundance of cabinetry and room to gather. Continue down the hall where you'll find three bedrooms, including a primary bedroom with its own private full bath. A second full bath serves the rest of the main level and features beautiful tilework surrounding the tub. There's more waiting downstairs. The partially finished basement creates a cozy second living space centered around the fireplace, with a bar area that's just asking for game nights, movie nights and weekends with friends. There's also plenty of additional storage space for everything you don't want taking over the main level. Then head outside, because this backyard deserves some time of its own. Set on a gorgeous lot, approximately 0.36 acres, the property offers a wonderful sense of space with mature trees, a large patio for grilling and relaxing, a storage shed and a wide lawn that backs to even more greenery. Picture coffee on the covered front porch in the morning, kids or pets enjoying the backyard during the day, and summer evenings unwinding on the patio beneath the trees. And the relaxed setting extends beyond your own backyard. Spend warm summer days at the neighborhood's in-ground swimming pool or take a stroll by the community lake, where the fountain and surrounding greenery create a peaceful place to enjoy close to home. Beautiful hardwood floors, three bedrooms, two full baths, extra living space downstairs, NEWER ROOF May 2026 (class 3 shingles + impact resistance), HVAC May 2023, a gorgeous 0.34-acre setting, neighborhood pool and lake, and that incredible air-conditioned THREE-CAR detached garage...this isn't your everyday ranch!

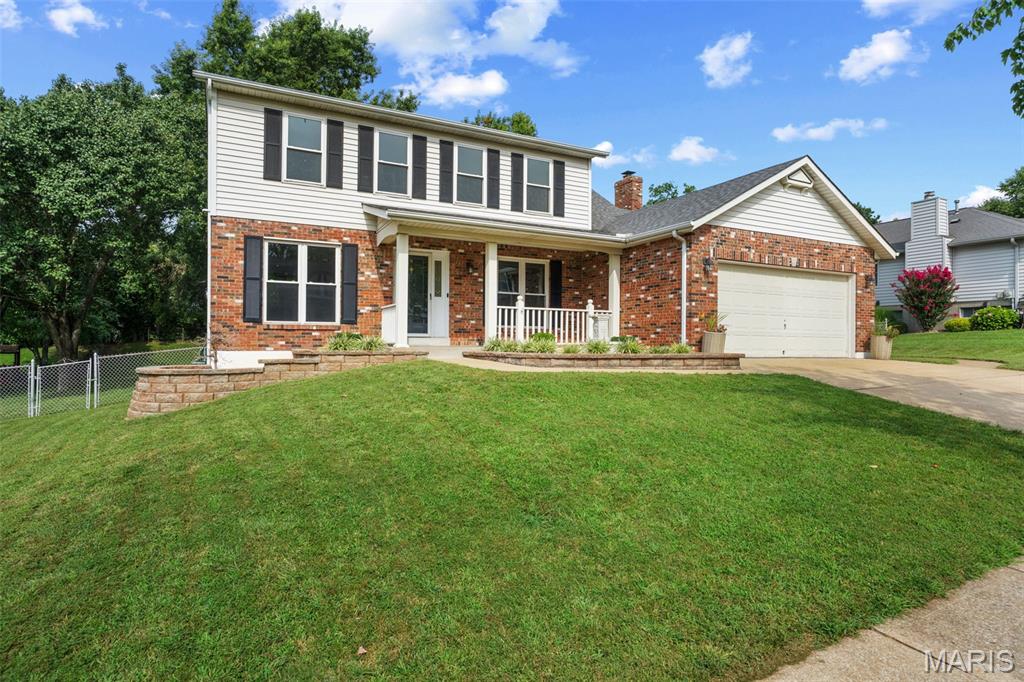
Move right in! Come take a look at this 4bd/2.5ba home and finally see what it looks like to have a seller truly under the assignment of making their listing "move in ready!" Beautiful curb appeal with brick mailbox, lush landscaping, and the cutest front porch. Step inside to find well maintained engineered hardwood floors. The rich color blends beautifully with the bright neutral paint throughout the main floor. The seller spent time refreshing the home with new paint throughout to offer the buyer some peace of mind, and the chance to bring your furniture right in! The kitchen is a show piece with white shaker cabinets, stainless steel appliances, subway tile backsplash and a view out to the enormous fenced-in yard. The family room has a fireplace flanked by bookcases, next to floor to ceiling windows looking out onto the patio and yard, and bringing in natural light. A living room/office/playroom option, dining room with stylish chandelier, an updated half bath, and spacious laundry/mud room off the garage complete the main floor. Brand new carpet and metal balusters staircase lead you up to the second floor, where you'll find 4 bedrooms and 2 full baths. The large primary suite features a walk-in closet and spacious bathroom. The three other beds provide plenty of room for buyers and share a hall bathroom. The basement is ready for your design! With drop tile ceiling already in place, the partially finished area could be fully finished with little work, and the unfinished side has an abundance of storage room. Outside you'll find one of, if not the best yard at this price point anywhere. An engineered deck leads you down to a massive patio big enough for an eating area and fire pit area. The flat backyard is calling for everyone to come enjoy yard games! It is full fenced, so if you have a four legged friend, you are ready to go! Lastly, don't miss the garage, as there is a bump out for a work bench or additional storage in this awesome 2 car garage! Amazing location, great schools, and good neighbors! Come make this house your home!
