Some homes are defined by their floor plan. Others are defined by how they make you feel. 1063 Port Diane delivers both. This inviting 3+ bedroom, 3-full-bath home offers a thoughtful blend of style, comfort and flexibility, with a finished basement bonus room and a truly special sunroom that expands the home's living and entertaining possibilities. Step inside and you'll be greeted by the first of many flexible spaces this home has to offer. Use it as a welcoming foyer, work-from-home space, library or whatever suits your lifestyle. Down the hall, the main living room takes center stage. Hardwood floors, an eye-catching architectural ceiling and generous natural light create an elevated yet comfortable setting for everyday life. The open flow into the kitchen keeps everyone connected whether you're cooking, watching TV or simply enjoying a quiet evening at home. Gather around the substantial center island while the brand-new kitchen appliances bring fresh style and function to the space. Just off the living room, the sunroom is a true standout. Wrapped in windows and skylights, with exposed brick from the fireplace, this heated/cooled space offers a beautiful year-round retreat with a direct connection to the outdoors. Enjoy morning coffee, host friends or simply take in the surrounding trees and natural light. It's the kind of room that gives a home personality. Step from the sunroom onto the recently stained deck and take the party outside. Picture summer dinners on the deck, evenings around the fire pit or a quick game of basketball in the driveway. Recent updates add practical value, including a newer furnace, air conditioning, and new water heater in 2023, along with the brand-new kitchen appliances. And the space doesn't stop there! The finished basement bonus room offers even more flexibility for recreation, work, hobbies or additional gathering space. When it's time to leave home, the location puts the conveniences of West St. Louis County within easy reach, with nearby access to the Pattonville R-III school district, Creve Coeur Lake and Westport Plaza's dining and entertainment. Warm, distinctive and exceptionally livable, 1063 Port Diane offers something increasingly hard to find: a home with everyday functionality and spaces that make you want to stay awhile.
Status: Coming Soon · MLS# 26048374 · Listing Courtesy of Keller Williams Realty St. Louis, [email protected]

3 Beds

3 Baths

3,096 sq.ft

$0 per sq.ft

Ranch
$ 340,000
Coming Soon
0
26048374
3
3
3,096
1,408
Outpost Estates
Unincorporated
Pattonville R-III
St Louis
Residential
Ranch
Residential
$4,071
Last 6 closed homes in this zip.
| Address | Bd/Ba | SqFt | List | Sold | Closed |
|---|---|---|---|---|---|
| 31 Fernwood Lane, Unincorporated, MO 63146 | 2/2 | 1,189 | $245,000 | $240,000 98% of ask |
Oct 6, 2026 |
| 1001 Schulte Road, Unincorporated, MO 63146 | 3/2 | 1,898 | $2,495 | $2,540 101.8% of ask |
Oct 4, 2026 |
| 12624 Tallow Hill Lane, Unincorporated, MO 63146 | 4/2 | 1,979 | $325,000 | $310,000 95.4% of ask |
Oct 2, 2026 |
| 1072 King Carey Drive, Unincorporated, MO 63146 | 4/3 | 1,492 | $344,900 | $353,000 102.3% of ask |
Oct 2, 2026 |
| 1431 Willow Brook Cove, 7, Unincorporated, MO 63146 | 2/2 | 910 | $1,450 | $1,450 100% of ask |
Oct 2, 2026 |
| 141 Meadowlark Drive, Unincorporated, MO 63146 | 4/3 | 1,247 | $385,000 | $363,000 94.3% of ask |
Oct 1, 2026 |
Estimate your monthly payment. Adjust the sliders below.
Prefilled with the national 30 year fixed average, 7.28% as of Oct 1, 2026 (Freddie Mac). Your rate will differ. Estimate only. Not a loan offer. Consult a lender for an accurate quote, including HOA fees, PMI, and current rates.
Sitting Room
15x13
Kitchen
18x9
Living Room
16x11
Sunroom
18x11
Primary Bedroom
16x11
Brand new carpet!
Bedroom
11x9
Bedroom 2
12x10
Recreation Room
31x14
Bonus Room
15x10
Other
14x12
Greenhouse/sauna/workshop
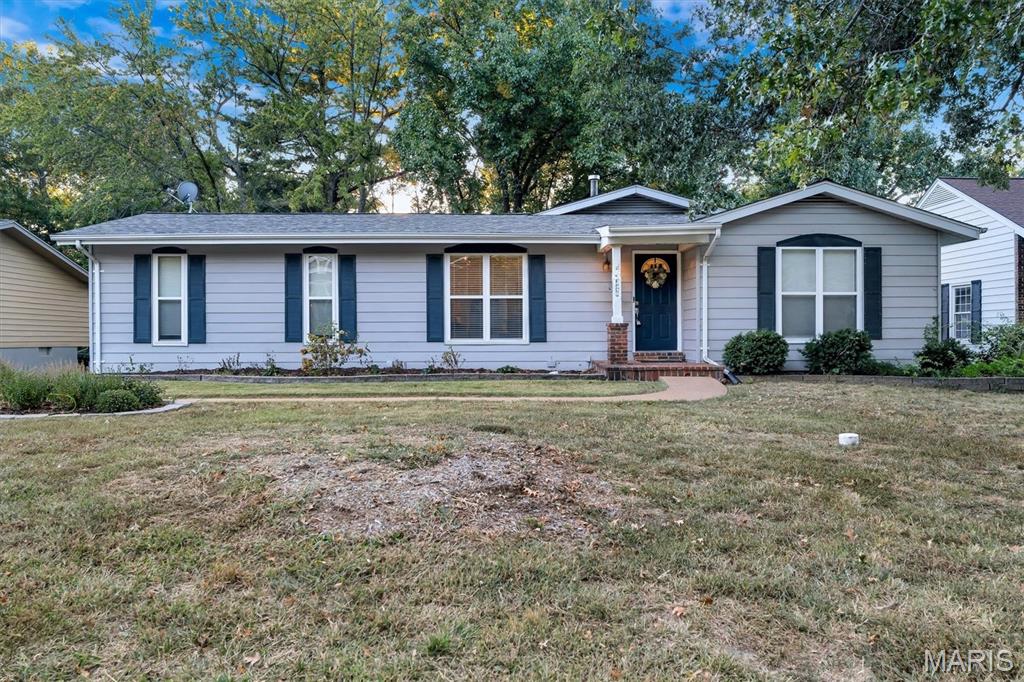
Some homes are defined by their floor plan. Others are defined by how they make you feel. 1063 Port Diane delivers both. This inviting 3+ bedroom, 3-full-bath home offers a thoughtful blend of style, comfort and flexibility, with a finished basement bonus room and a truly special sunroom that expands the home's living and entertaining possibilities. Step inside and you'll be greeted by the first of many flexible spaces this home has to offer. Use it as a welcoming foyer, work-from-home space, library or whatever suits your lifestyle. Down the hall, the main living room takes center stage. Hardwood floors, an eye-catching architectural ceiling and generous natural light create an elevated yet comfortable setting for everyday life. The open flow into the kitchen keeps everyone connected whether you're cooking, watching TV or simply enjoying a quiet evening at home. Gather around the substantial center island while the brand-new kitchen appliances bring fresh style and function to the space. Just off the living room, the sunroom is a true standout. Wrapped in windows and skylights, with exposed brick from the fireplace, this heated/cooled space offers a beautiful year-round retreat with a direct connection to the outdoors. Enjoy morning coffee, host friends or simply take in the surrounding trees and natural light. It's the kind of room that gives a home personality. Step from the sunroom onto the recently stained deck and take the party outside. Picture summer dinners on the deck, evenings around the fire pit or a quick game of basketball in the driveway. Recent updates add practical value, including a newer furnace, air conditioning, and new water heater in 2023, along with the brand-new kitchen appliances. And the space doesn't stop there! The finished basement bonus room offers even more flexibility for recreation, work, hobbies or additional gathering space. When it's time to leave home, the location puts the conveniences of West St. Louis County within easy reach, with nearby access to the Pattonville R-III school district, Creve Coeur Lake and Westport Plaza's dining and entertainment. Warm, distinctive and exceptionally livable, 1063 Port Diane offers something increasingly hard to find: a home with everyday functionality and spaces that make you want to stay awhile.
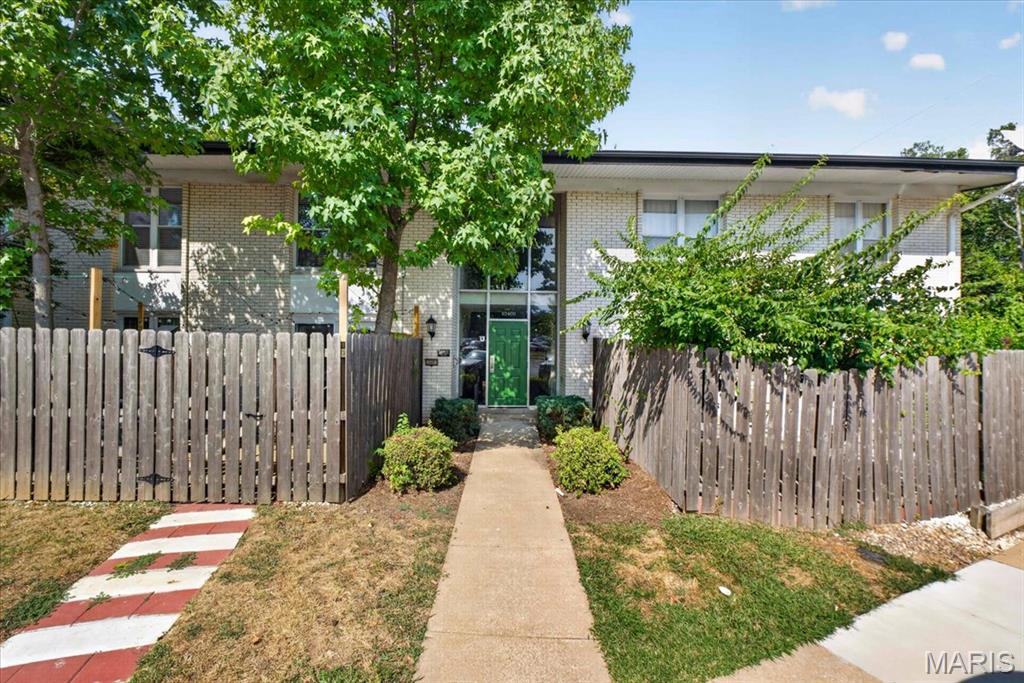
Welcome to this charming, updated condo in the heart of Creve Coeur. This 1-bedroom, 1-bath home offers comfortable living with a bright, open layout and easy access to a fenced, private patio-perfect for enjoying your morning coffee or relaxing outdoors. The updated kitchen features custom cabinetry, stainless steel appliances, and a functional layout with space for dining. The spacious bedroom includes a walk-in-closet, while the full, newly renovated bathroom offers a shower/tub combination. Additional conveniences include a separate storage room, shared laundry facilities, and access to the community's in-ground swimming pool. Ideally located near shopping, dining, and major highways, this move-in-ready condo offers a wonderful combination of comfort, convenience, and low-maintenance living in a desirable Creve Coeur location.
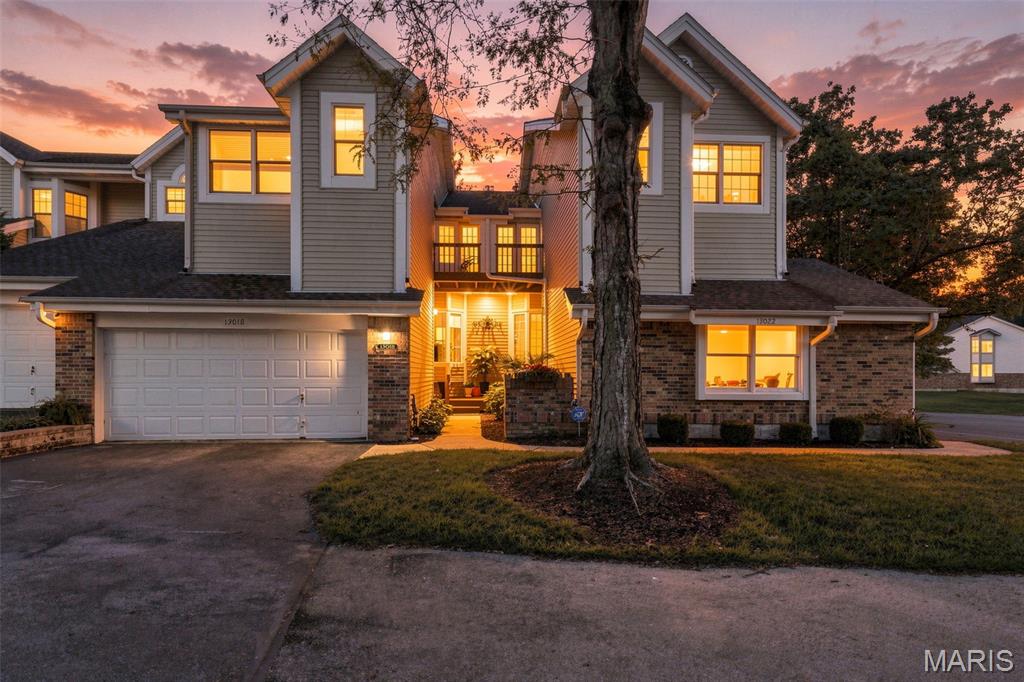
Welcome to this spacious, beautifully updated townhouse in the desirable Field Point community. Offering multiple levels of finished living space, an open floor plan, abundant natural light, and a private outdoor setting, this home has been thoughtfully updated and is move-in ready. The main level is bright and open, with high ceilings and new Scandinavian-style luxury vinyl plank flooring. The spacious living room features a fireplace and French doors with decorative leaded-glass surrounds that open directly to a large deck overlooking the private patio area below. An adjoining dining area provides plenty of space for both everyday dining and entertaining. The kitchen features white cabinetry, Corian countertops, stainless steel appliances, generous cabinet and prep space, and a separate breakfast area highlighted by a large bay window. A convenient half bath and attached two-car garage complete the main level. Upstairs is bright and open, with three skylights and vinyl plank flooring throughout. The spacious primary suite features a large bay window, private full bath with a tub/shower combination, and a generously sized custom walk-in closet. The second bedroom is also an ensuite, with its own walk-in closet and private full bath with a tub/shower combination. A central loft-style area provides flexible space for a home office, sitting area, or other use. The finished walkout lower level adds substantial living space and features new ceramic tile flooring, a second fireplace, wet bar, and a large recreation/family room. Glass doors provide direct access to a spacious, fenced private patio. An additional bonus area offers flexibility for an office, fitness area, or hobby room. The lower level also includes laundry, utility space, and storage. Field Point residents enjoy access to a clubhouse, swimming pool, and tennis courts. Conveniently located just off Olive Boulevard, the community provides easy access to shopping, dining, entertainment, and everyday conveniences. With two ensuite bedrooms, multiple bonus spaces, two fireplaces, a finished walkout lower level, two-car garage, updated flooring, and both a deck and private fenced patio, this townhouse offers an exceptional combination of space, flexibility, and location.



