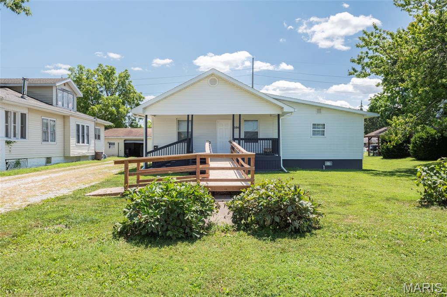
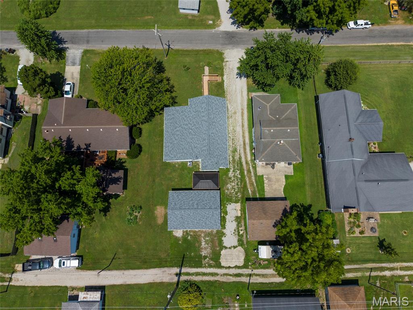
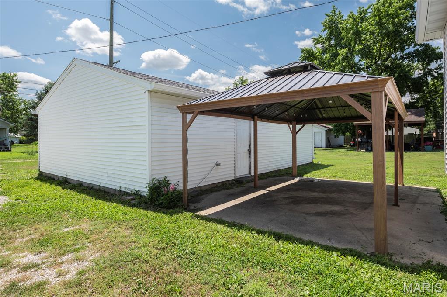
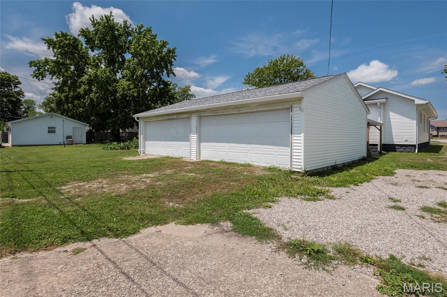
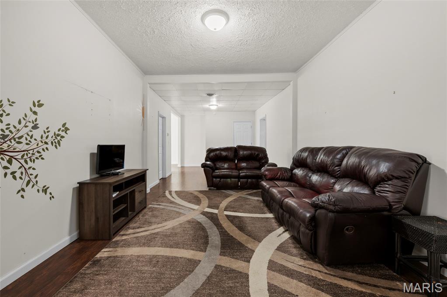
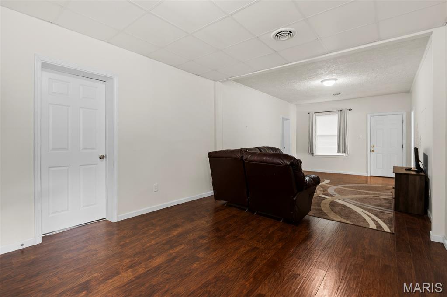
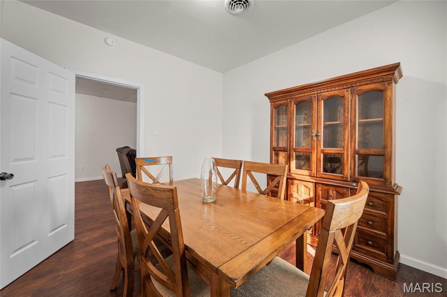
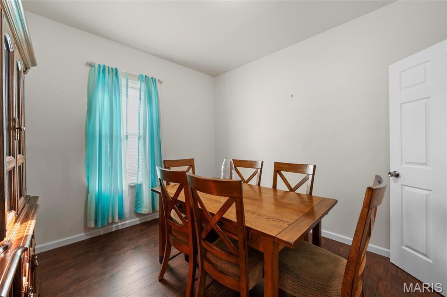
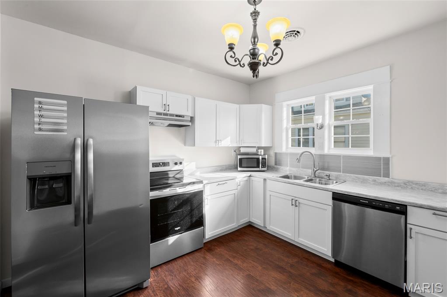
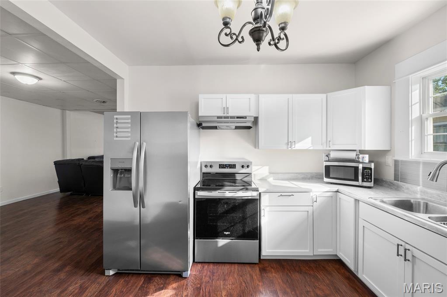
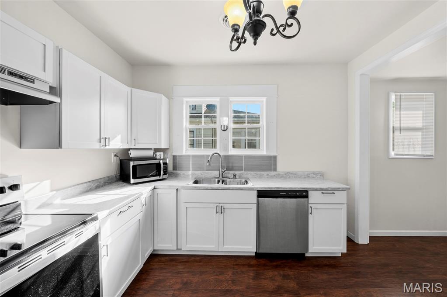
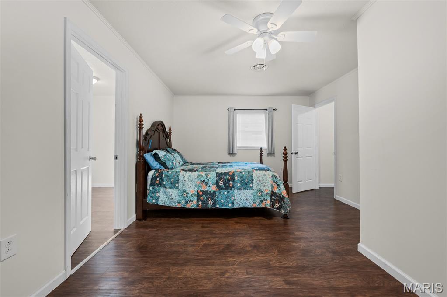
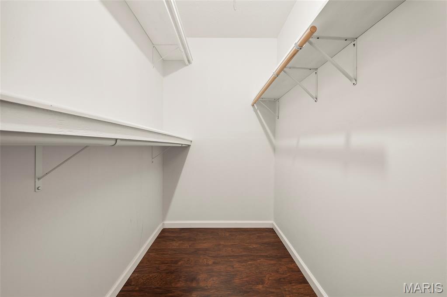
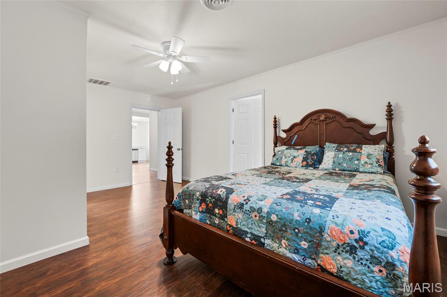
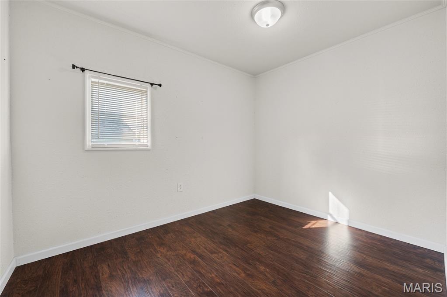
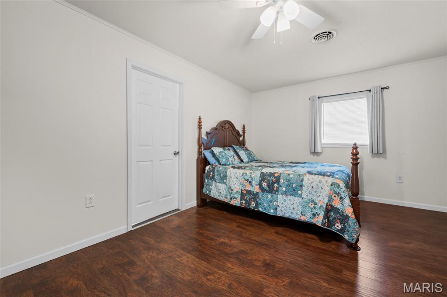
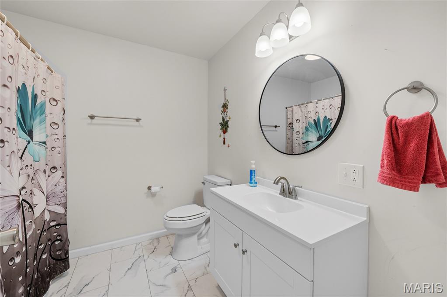
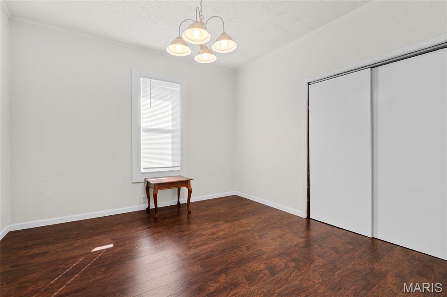
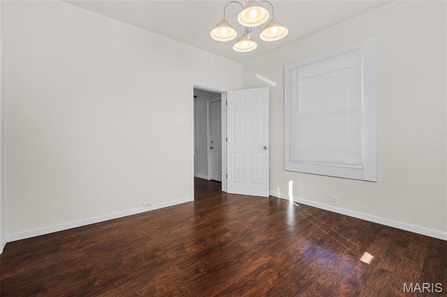
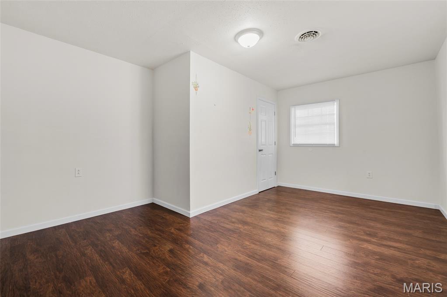
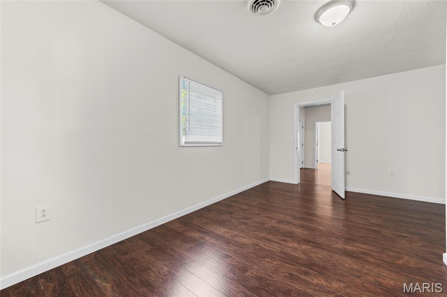
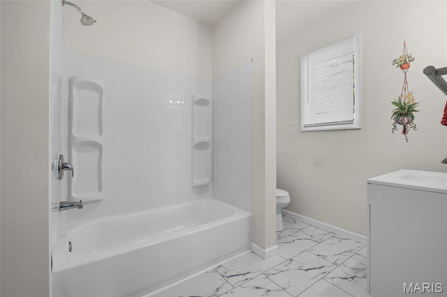
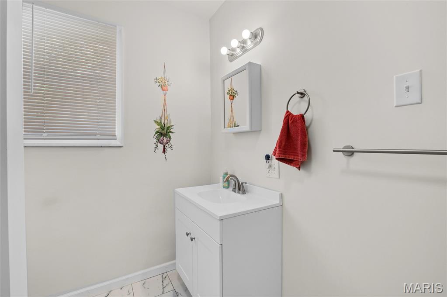
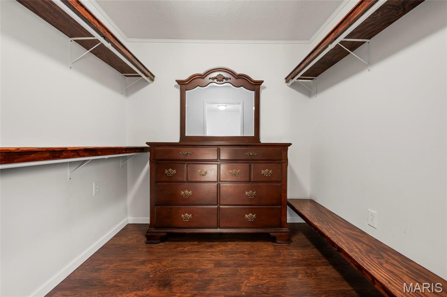
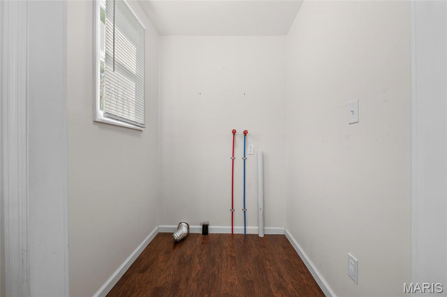
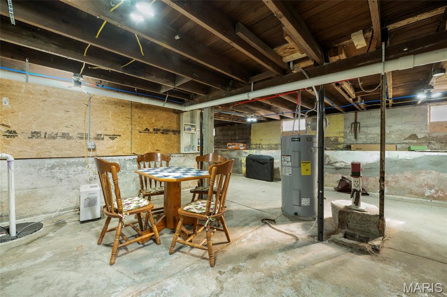
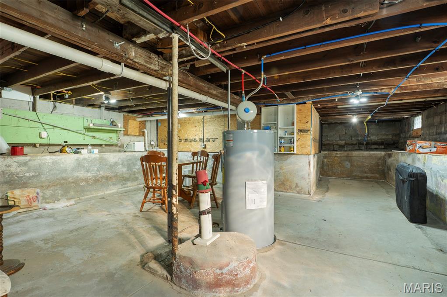
Welcome to this beautifully renovated 4-bedroom, 2-bathroom home, where modern design meets functionality. As you enter, you're greeted by a spacious living room and dining room combo, offering an open and airy feel—ideal for both relaxing and entertaining. The large, flexible layout provides ample space for family gatherings and hosting guests. The expansive master bedroom features a private, en-suite full bath, and includes a versatile office or dressing room area. The brand-new kitchen is a chef’s dream, showcasing stainless steel appliances, sleek countertops, and plenty of cabinet space, making cooking and meal prep a delight. Each of the generously sized bedrooms boasts walk-in closets, offering great storage and organization. The main floor laundry room adds extra convenience to your daily routine. This home is also equipped with a brand-new HVAC. Step outside to find a large, detached 4-car garage with alley access, providing ample space for many vehicles and a nice workshop. A large gazebo in a patio area is there for entertainment.

4 Beds

2 Baths

1,650 sq.ft

$0 per sq.ft

Contemporary,Bungalow
$ 249,000
Active
0
26048542
4
2
1,650
None
GILLESPIE DIST 7
Macoupin-IL
Residential
Contemporary,Bungalow
Residential
$1,849
Last 6 closed homes in this zip.
| Address | Bd/Ba | SqFt | List | Sold | Closed |
|---|---|---|---|---|---|
| 716 Springfield Road, Gillespie, IL 62033 | 3/2 | 1,971 | $219,000 | $215,000 98.2% of ask |
Aug 19, 2026 |
| 503 W Chestnut Street, Gillespie, IL 62033 | 3/2 | 1,600 | $215,000 | $215,000 100% of ask |
Aug 14, 2026 |
| 905 Madison Street, Gillespie, IL 62033 | 3/1 | 1,000 | $119,000 | $125,000 105% of ask |
Aug 7, 2026 |
| 607 Springfield Road, Gillespie, IL 62033 | 4/2 | 1,895 | $94,000 | $80,000 85.1% of ask |
Jul 9, 2026 |
| 407 E Spruce Street, Gillespie, IL 62033 | 3/2 | 1,800 | $209,000 | $209,000 100% of ask |
Jun 26, 2026 |
| 208 E Elm Street, Gillespie, IL 62033 | 3/1 | 1,375 | $129,900 | $119,000 91.6% of ask |
Jun 23, 2026 |
Estimate your monthly payment. Adjust the sliders below.
Estimate only. Not a loan offer. Consult a lender for an accurate quote, including HOA fees, PMI, and current rates.
Living Room
12x17
Dining Room
12x17
Primary Bedroom
18x12
Primary Bathroom
8x8
Bedroom
18x12
Bedroom
12x12
Bedroom
12x10
Kitchen
12x11
Office
10x8
Bathroom
9x7
Laundry
6x5
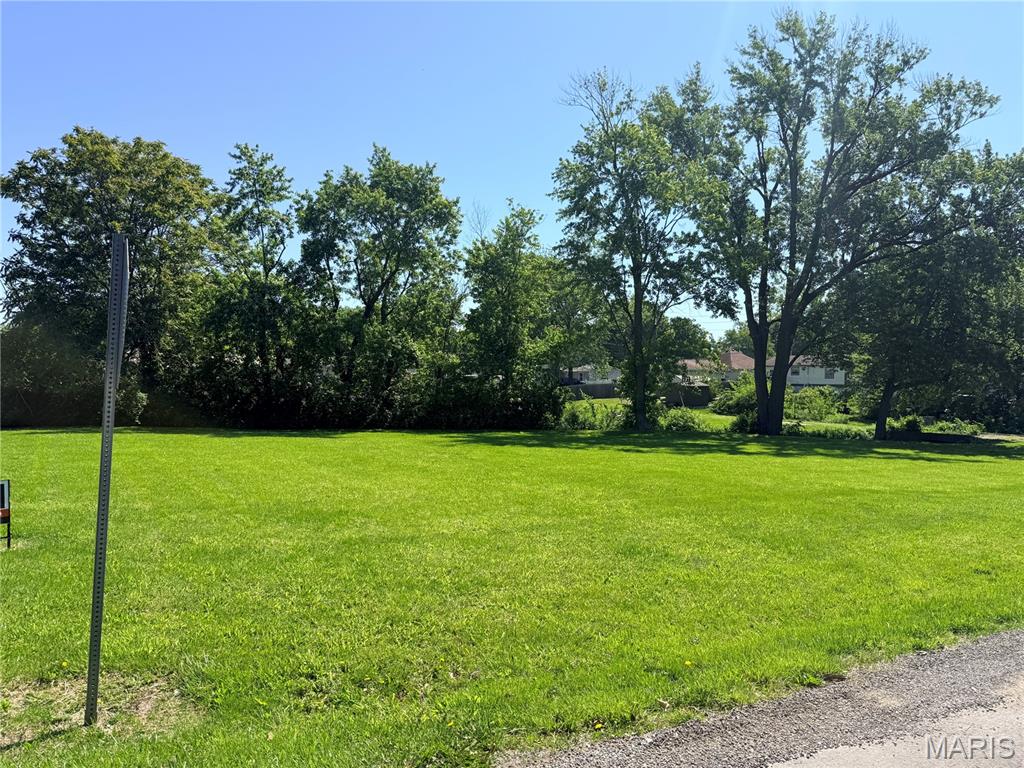
Great opportunity to build! These two adjoining residential lots include a corner lot plus the neighboring parcel, offering extra space and flexibility for your future plans. Relatively flat and ready for development with plenty of room for a custom home, garage, or additional outdoor space. Convenient location with endless potential!
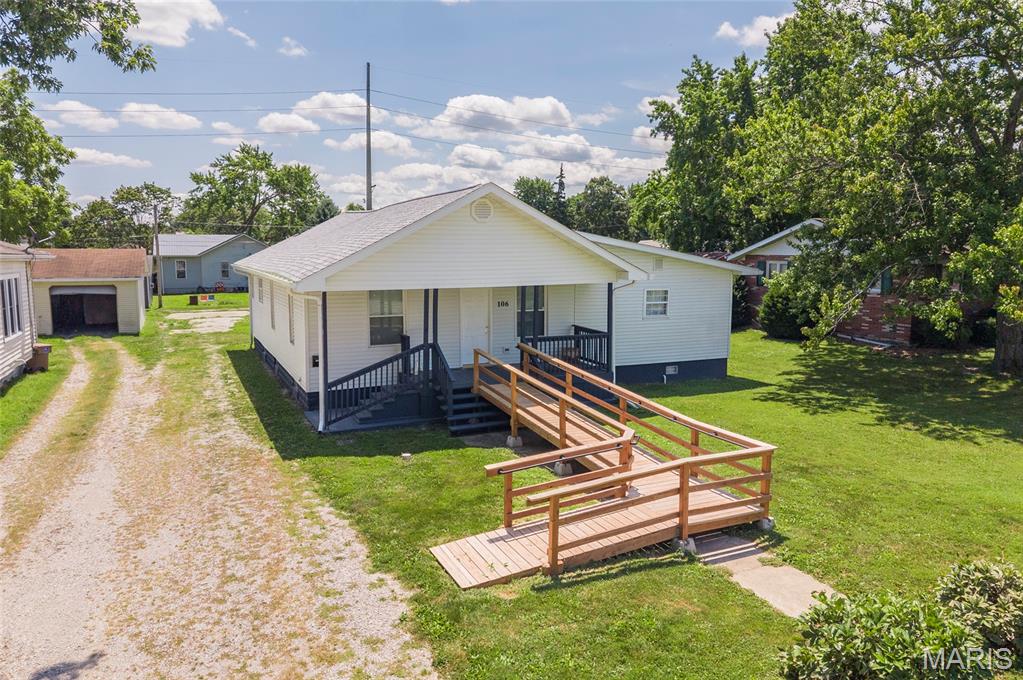
Welcome to this beautifully renovated 4-bedroom, 2-bathroom home, where modern design meets functionality. As you enter, you're greeted by a spacious living room and dining room combo, offering an open and airy feel—ideal for both relaxing and entertaining. The large, flexible layout provides ample space for family gatherings and hosting guests. The expansive master bedroom features a private, en-suite full bath, and includes a versatile office or dressing room area. The brand-new kitchen is a chef’s dream, showcasing stainless steel appliances, sleek countertops, and plenty of cabinet space, making cooking and meal prep a delight. Each of the generously sized bedrooms boasts walk-in closets, offering great storage and organization. The main floor laundry room adds extra convenience to your daily routine. This home is also equipped with a brand-new HVAC. Step outside to find a large, detached 4-car garage with alley access, providing ample space for many vehicles and a nice workshop. A large gazebo in a patio area is there for entertainment.
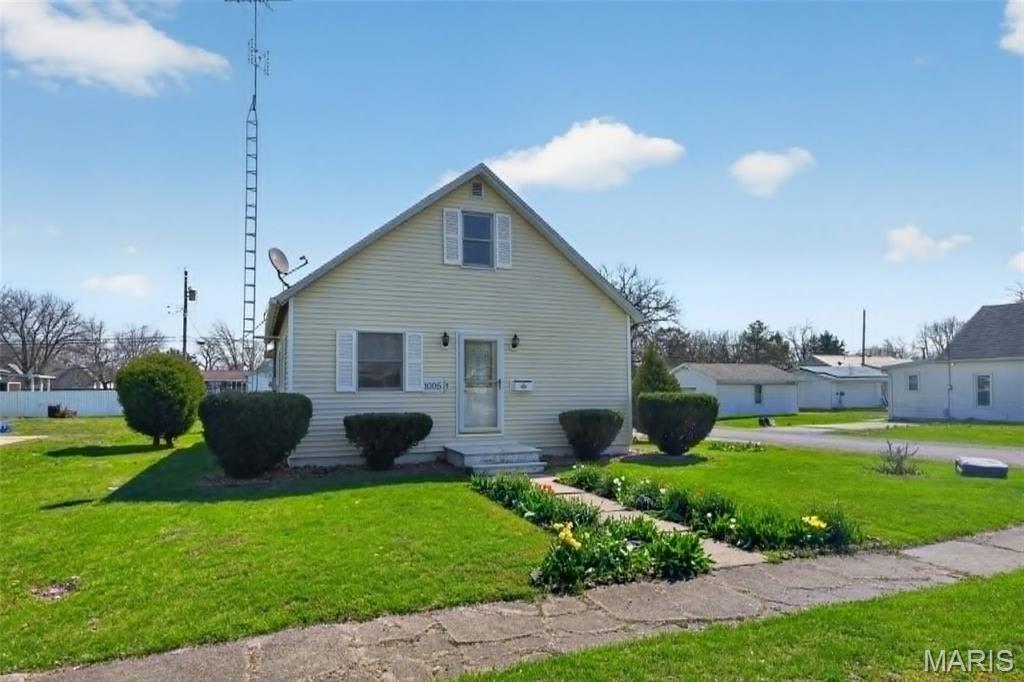
This two story bungalow on corner lot with some fencing and large yard for gardening. Inside you will find an open living room with big picture window and open to kitchen. The kitchen features a breakfast bar and large counter space that opens up to rest of house. The kitchen has large pantry area and includes all appliances. The lower level bedroom features nice closet and convenient to rest of house. Upstairs and open loft for bedrooms and can feature multiple beds or make nice suite. An office is also located off the mud room and can be converted to small bedroom. Garage has been converted into a great workshop with an additional office and plenty of floor space for woodworking or hobbies. Garage would need converted back with garage doors but could possibly converted back to hold multiple vehicles. This house is located in a very convenient main location in Gillespie close to downtown and gas stations.