Exceptional Craftsman-style townhome in the sought after Countryshire community. This thoughtfully planned residence offers an open, light-filled layout with stylish finishes and comfortable, low-maintenance living. The welcoming living room flows seamlessly into the dining area and chef’s kitchen with 42” white cabinetry, premium stainless steel appliances and 7’ peninsula with pass-through breakfast bar creating an ideal space for both everyday living and entertaining. The primary bedroom with ensuite bath & walk-in closet provides an appealing retreat. 2 Additional bedrooms, hall full bath & a convenient laundry complete the 2nd floor living quarters. The Lower Level includes a private office and abundant storage space. Premium end unit backing to playground area with attached 2-car garage. Complex amenities include community pool, tennis & basketball courts. Award-winning Wentzville School district.

3 Beds

3 Baths

1,940 sq.ft

$0 per sq.ft

Traditional
$ 279,000
Coming Soon
0
26048556
3
3
1,940
Countryshire #3
O'Fallon
Wentzville R-IV
St Charles
Residential
Traditional
Residential
$3,286
Last 6 closed homes in this zip.
| Address | Bd/Ba | SqFt | List | Sold | Closed |
|---|---|---|---|---|---|
| 228 Randlin Drive, Lake St Louis, MO 63367 | 3/2 | 2,064 | $539,000 | $528,000 98% of ask |
Sep 30, 2026 |
| 72 Champagne Drive, Lake St Louis, MO 63367 | 3/2 | 1,422 | $350,000 | $350,000 100% of ask |
Sep 29, 2026 |
| 571 Owls Perch Drive, Lake St Louis, MO 63367 | 2/2 | 2,143 | $525,000 | $520,000 99% of ask |
Sep 25, 2026 |
| 2498 Fox Bridge Court, 19, Lake St Louis, MO 63367 | 2/2 | 1,060 | $227,000 | $213,500 94.1% of ask |
Sep 25, 2026 |
| 215 Wyndemere Lane, Lake St Louis, MO 63367 | 4/4 | 4,182 | $749,000 | $745,000 99.5% of ask |
Sep 24, 2026 |
| 830 Harmony Terrace, Lake St Louis, MO 63367 | 3/3 | 1,567 | $400,000 | $410,000 102.5% of ask |
Sep 24, 2026 |
Estimate your monthly payment. Adjust the sliders below.
Estimate only. Not a loan offer. Consult a lender for an accurate quote, including HOA fees, PMI, and current rates.
Living Room
13x12
Dining Room
13x7
Kitchen
9x7
Primary Bedroom
13x12
Bedroom 2
13x9
Bedroom 3
13x9
Office
18x11
Laundry
9x6
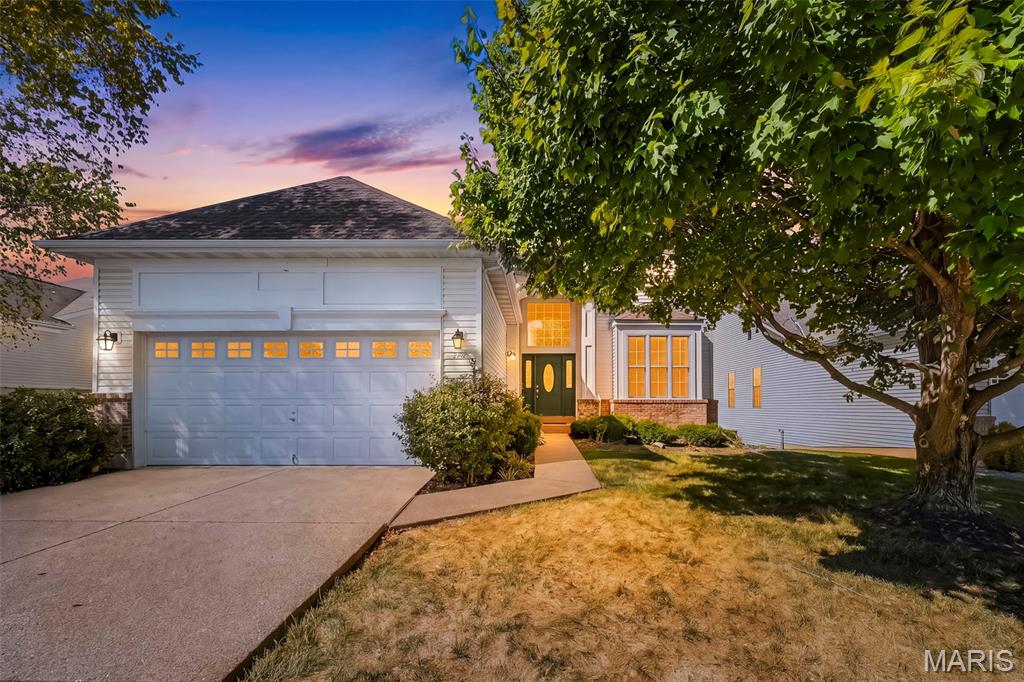
Welcome to this sought-after ranch in the 55+ community of Heritage of Hawk Ridge! This open concept home greets you with a 2-story entry foyer and formal dining room embraced by pillars. The spacious great room boasting an electric fireplace and new carpeting, and a screened-in porch and deck brings the outdoors in creating the perfect spaces for relaxing or entertaining. A fully-equipped kitchen offers 24-inch maple cabinetry, solid surface countertops, new vinyl plank flooring, a breakfast room for casual dining and an additional sitting area for added comfort. You'll also appreciate the convenience of the main floor laundry room complete with cabinetry and a slider closet for storage. Main floor living continues with the primary bedroom featuring new carpeting, a ceiling fan, slider and walk-in closets, and its own private bath with granite top vanity, ceramic tile, garden tub and separate shower. An additional bedroom with hardwood flooring and a slider closet is served by a hall bath with granite top vanity and shower. The finished lower level expands the living space by offering a family room to use as you choose, third bedroom and a full bath, all enhanced by an upgraded 10-foot pour. An attached two-car garage adds convenience and storage. Enjoy resort-style amenities at the community clubhouse, including a pool, tennis and pickleball courts, walking trails and beautifully landscaped grounds. Golf enthusiasts can also take advantage of the nearby golf course with membership options. Don't miss this opportunity for maintenance-free living with exceptional amenities and a welcoming community lifestyle!
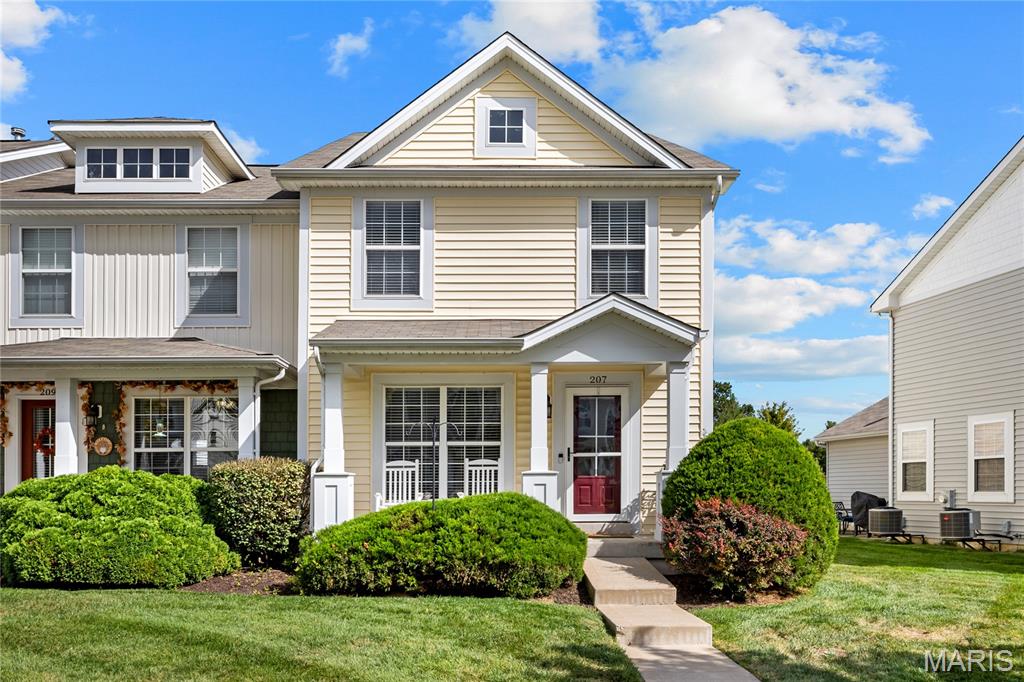
Exceptional Craftsman-style townhome in the sought after Countryshire community. This thoughtfully planned residence offers an open, light-filled layout with stylish finishes and comfortable, low-maintenance living. The welcoming living room flows seamlessly into the dining area and chef’s kitchen with 42” white cabinetry, premium stainless steel appliances and 7’ peninsula with pass-through breakfast bar creating an ideal space for both everyday living and entertaining. The primary bedroom with ensuite bath & walk-in closet provides an appealing retreat. 2 Additional bedrooms, hall full bath & a convenient laundry complete the 2nd floor living quarters. The Lower Level includes a private office and abundant storage space. Premium end unit backing to playground area with attached 2-car garage. Complex amenities include community pool, tennis & basketball courts. Award-winning Wentzville School district.
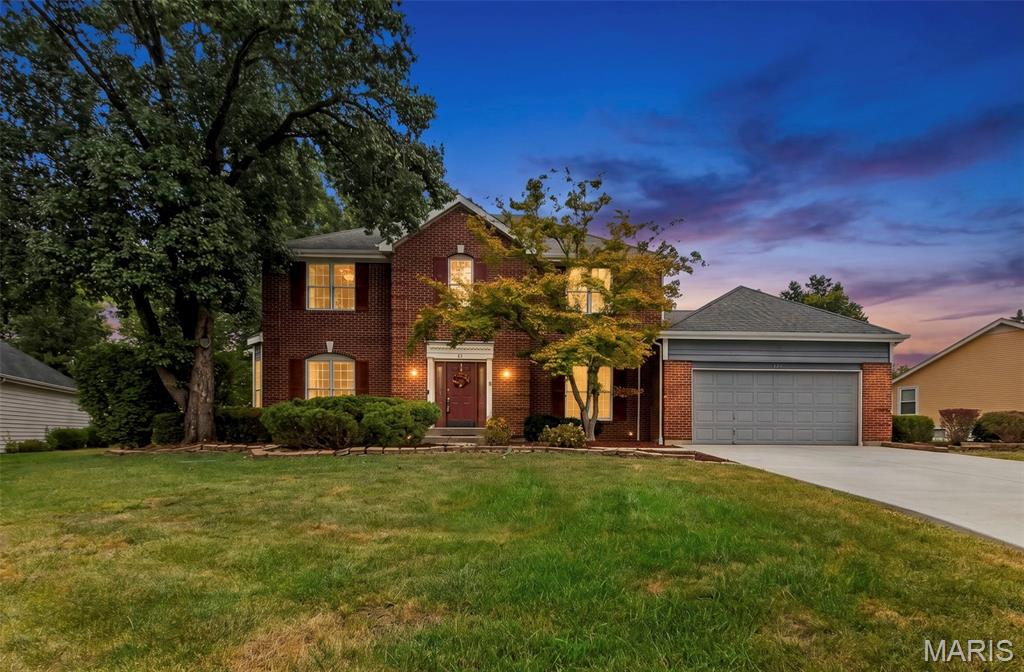
Welcome to 11 Silver Leaf Ct — a beautifully maintained and elegantly appointed home tucked away on a quiet cul-de-sac in Bay Oaks, one of Lake St. Louis’ most desirable neighborhoods. This property blends timeless comfort with modern functionality, offering a warm, inviting atmosphere paired with thoughtful updates and refined touches throughout. From the moment you step inside, the home’s care, quality, and attention to detail are immediately evident. Natural light fills the main level, highlighting the graceful flow between the living room, dining area, and updated kitchen. 9 ft ceilings on the first floor with an Open Half-Turn staircase leading upstairs to the bonus room. All bedroom's flow off the bonus room leaving this a perfect place for gathering. Whether hosting family gatherings, casual dinners, or weekend celebrations, this layout makes entertaining effortless and enjoyable. The kitchen serves as the heart of the home, featuring well-maintained cabinetry, modern appliances, and an elegant, open design that keeps everyone connected. It transitions seamlessly into the family room, creating a comfortable space perfect for movie nights, conversations, or unwinding after a long day. Clean finishes, tasteful updates, and durable materials give the home a polished look while ensuring easy maintenance — ideal for households that appreciate both style and practicality. The extended 2-car garage has plenty of room for a workshop or parking your riding mower and an extra bonus loft for extra store! Upstairs, you’ll find generously sized bedrooms that offer privacy and flexibility for children, guests, or a dedicated home office. The primary suite provides a serene retreat with its own bathroom, abundant closet space, and an elegant feel that enhances everyday comfort. Additional bonus areas throughout the home offer options for storage, work, or recreation, adapting effortlessly to today’s evolving lifestyle needs. Whether you envision a quiet workspace, a playroom, or a cozy reading nook, the home’s layout supports a wide range of living arrangements with sophistication and ease. Step outside and enjoy a backyard designed for relaxation, play, and peaceful outdoor living. Mature trees create a natural buffer, offering shade, privacy, and a picturesque backdrop. The level yard provides ample space for pets, kids, gardening, or outdoor enhancements. Whether you imagine a firepit, garden beds, a swing set, or a tranquil morning coffee spot, this outdoor space adapts beautifully to your lifestyle. It’s the kind of yard that invites you to slow down, enjoy nature, and appreciate the quiet charm of the neighborhood. Located just minutes from Lake St. Louis amenities, parks, walking trails, golf, dining, shopping, and top-rated schools, this home delivers convenience without sacrificing elegance or neighborhood appeal. Quick access to major highways makes commuting simple, while the community’s reputation for stability and desirability adds long-term confidence for any buyer. The area’s blend of natural beauty, recreation, and everyday convenience makes it one of the most sought-after locations in the region. With its welcoming atmosphere, well-maintained interior, elegant features, functional layout, and prime location, 11 Silver Leaf Ct offers a rare combination of comfort, sophistication, and long-term appeal. Whether you’re searching for a warm family home or simply a place that feels good the moment you walk in, this property delivers exceptional value in a market where opportunities like this are increasingly hard to find. Homes with this blend of lifestyle charm and refined features don’t come around often — Fresh Paint and new carpeting throughout make this a move in ready home just waiting for you!