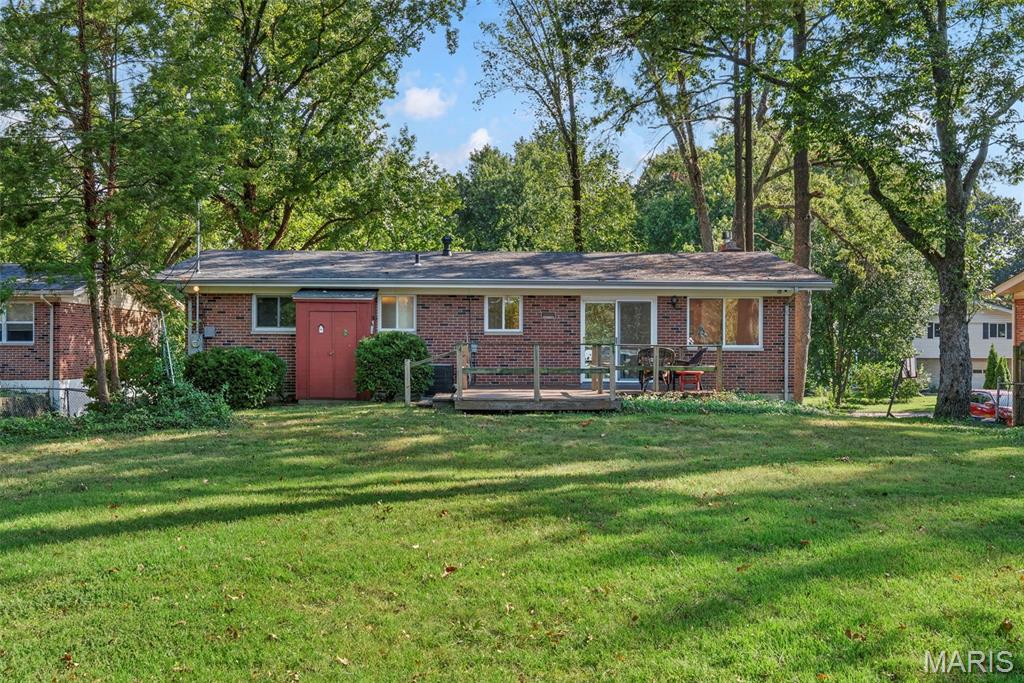
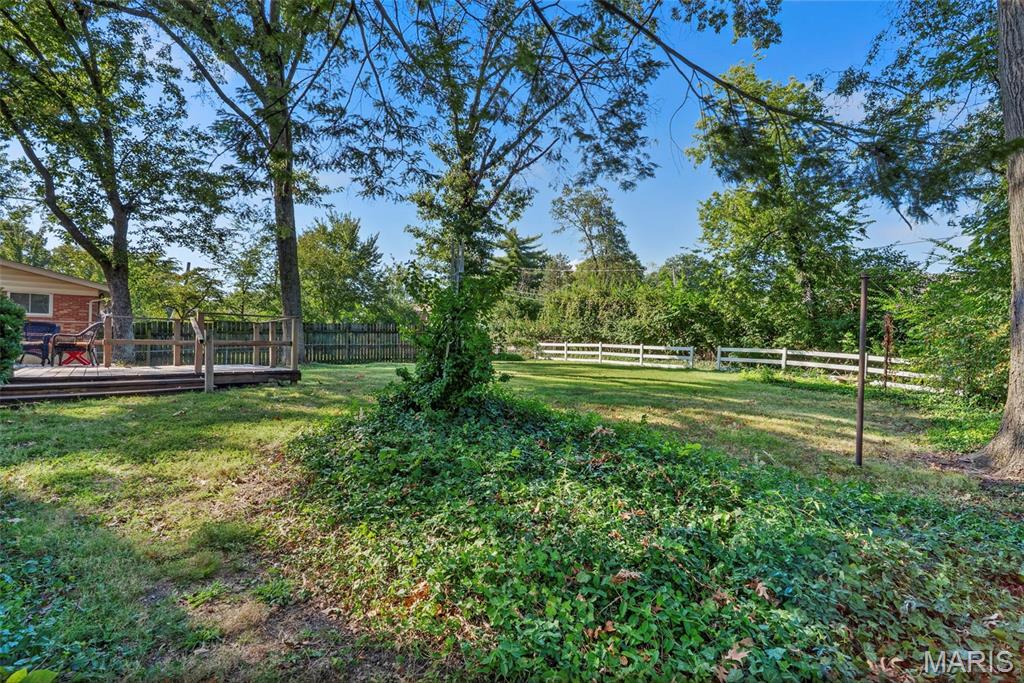
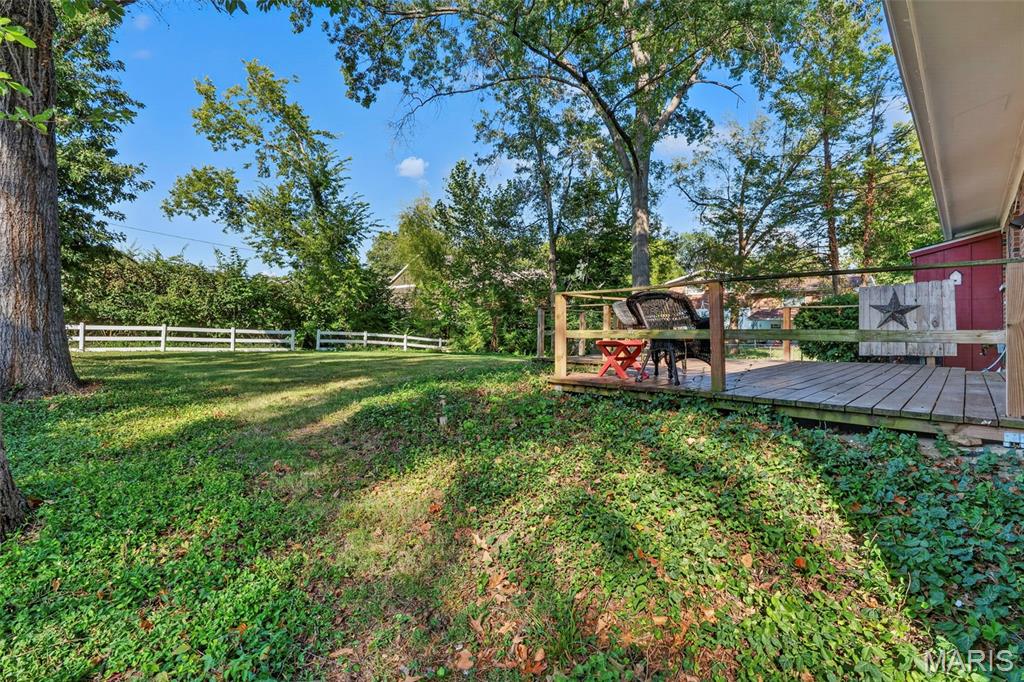
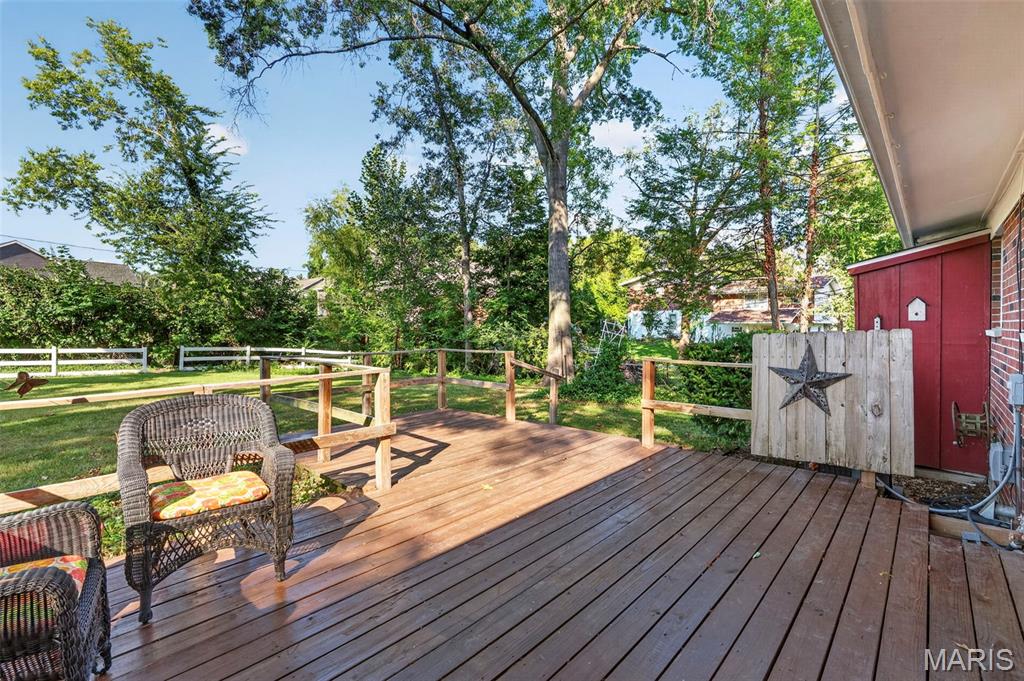
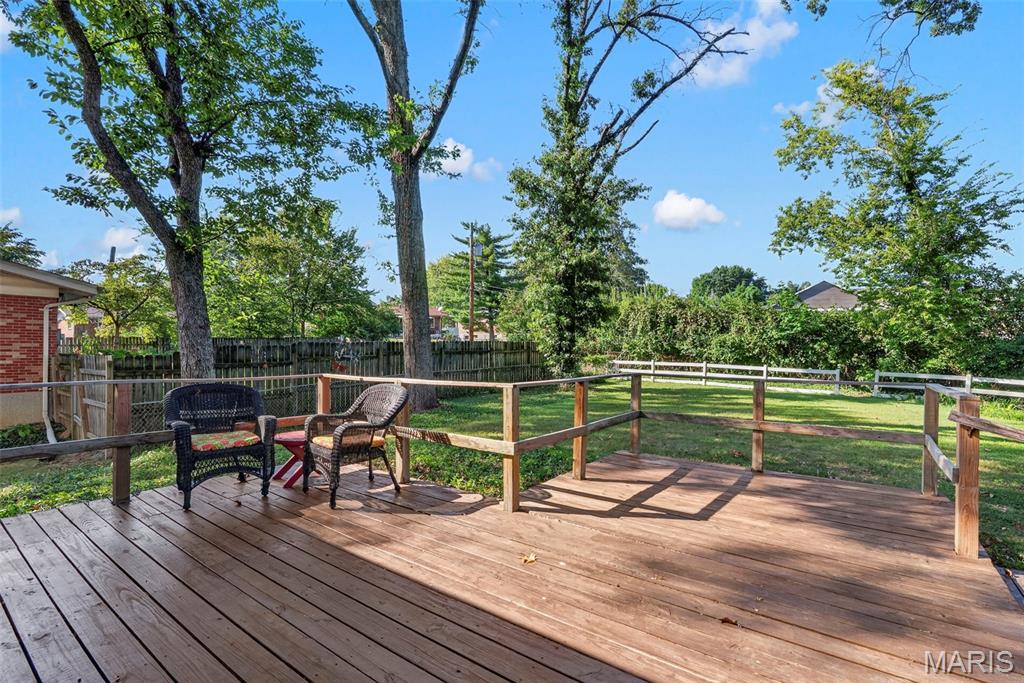
Awesome backyard and easy walk out deck set up for entertaining...
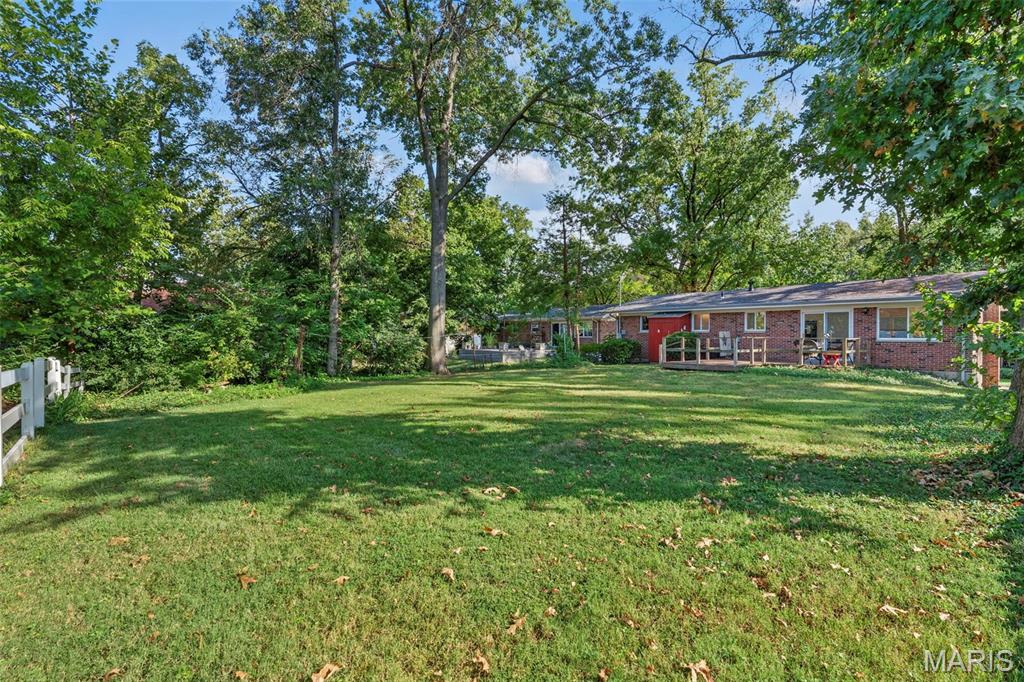
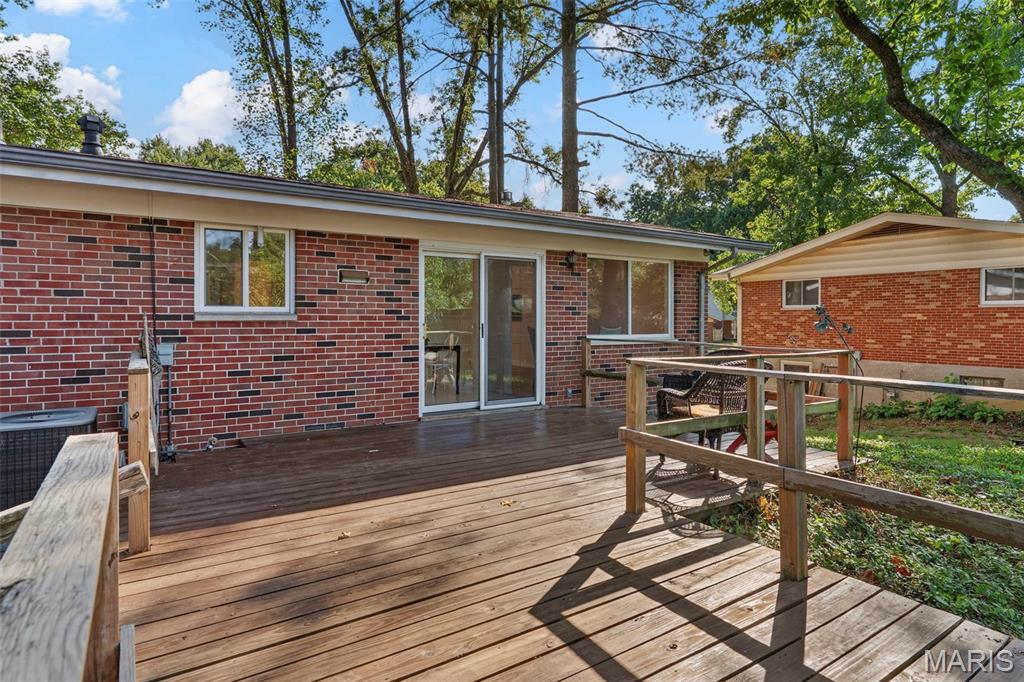
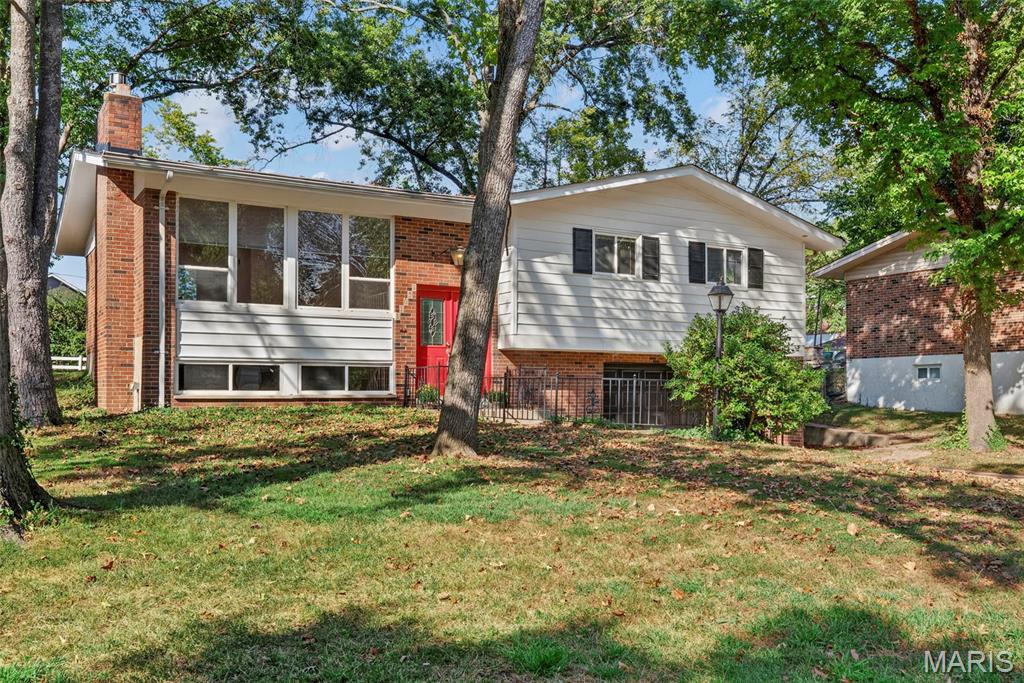
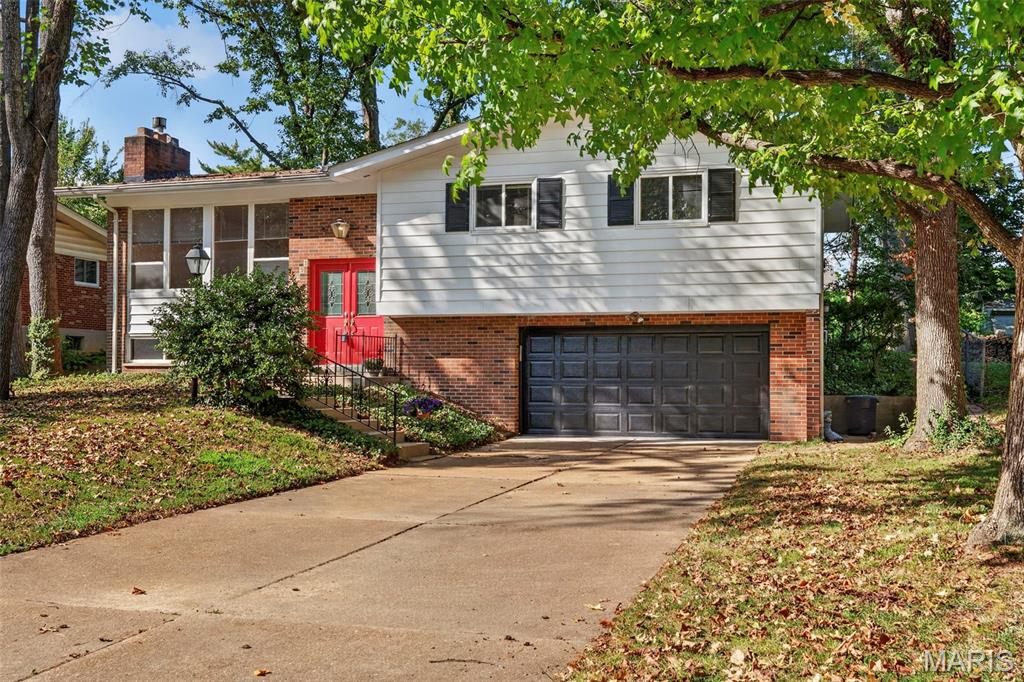
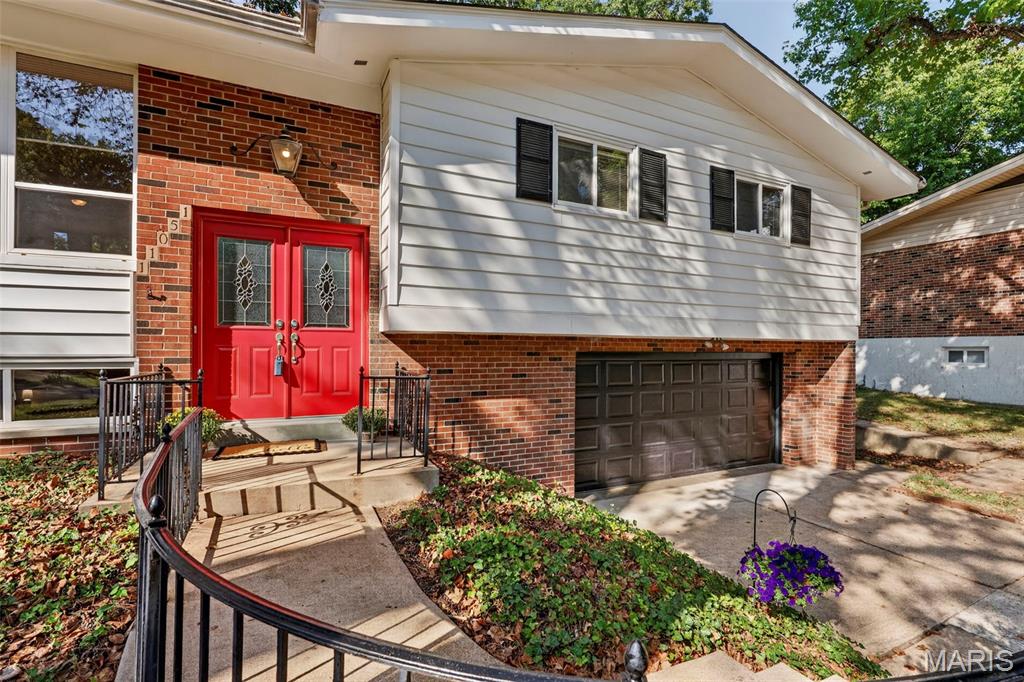
Yes there is brick on 4 sides of this home....:)
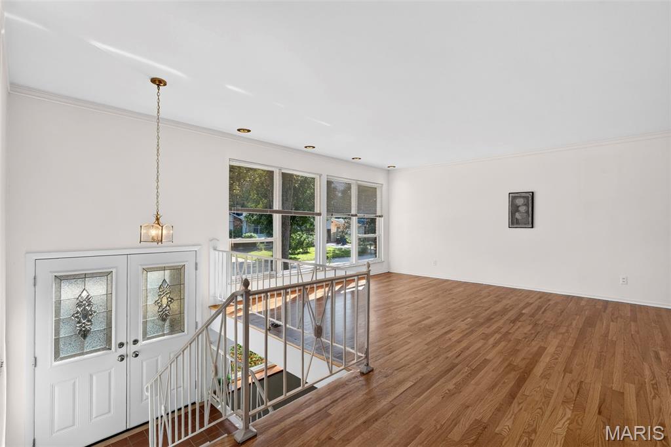
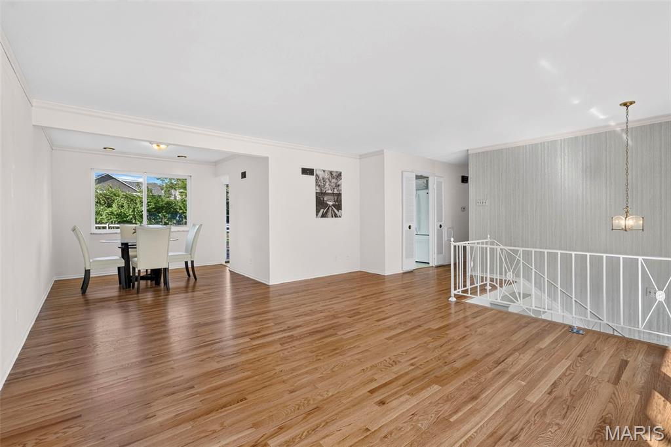
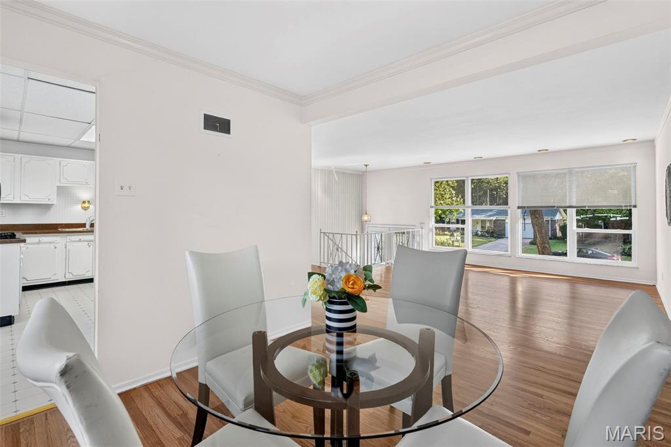
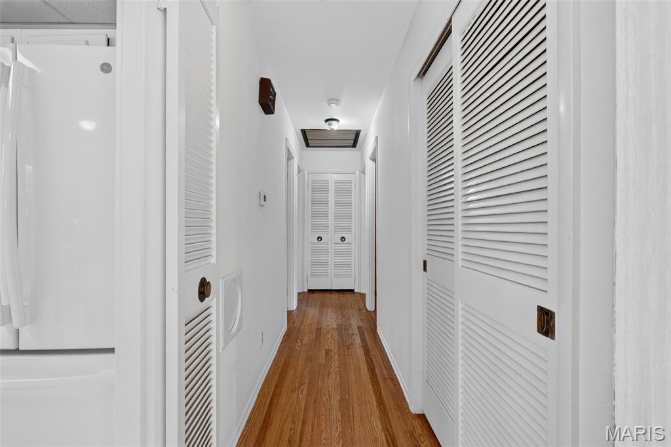
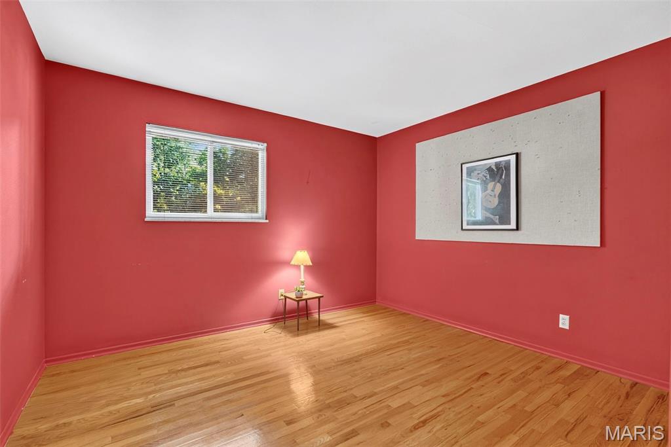
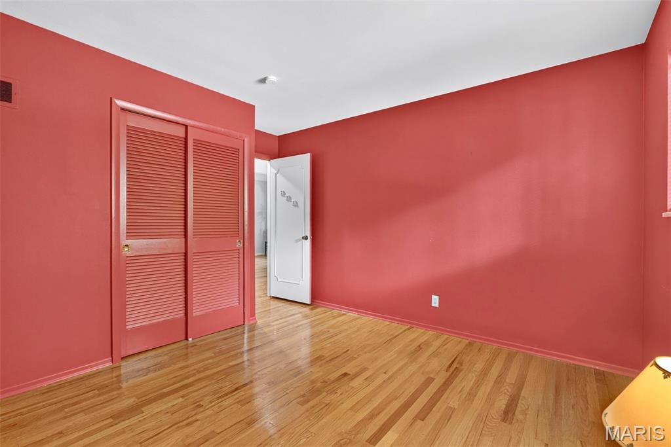
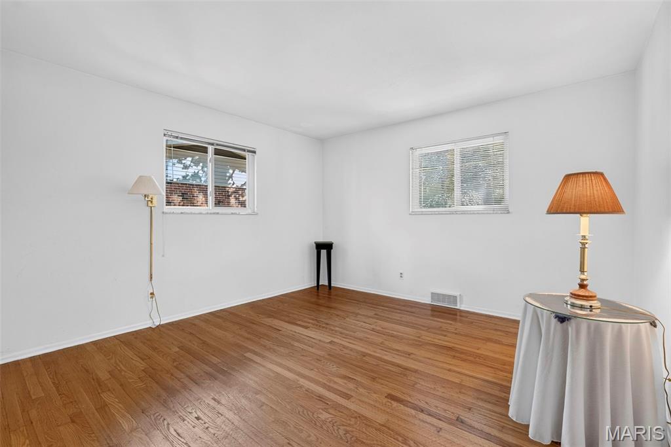
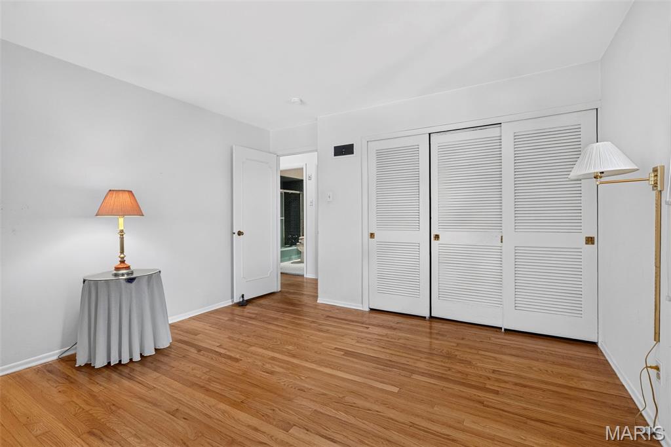
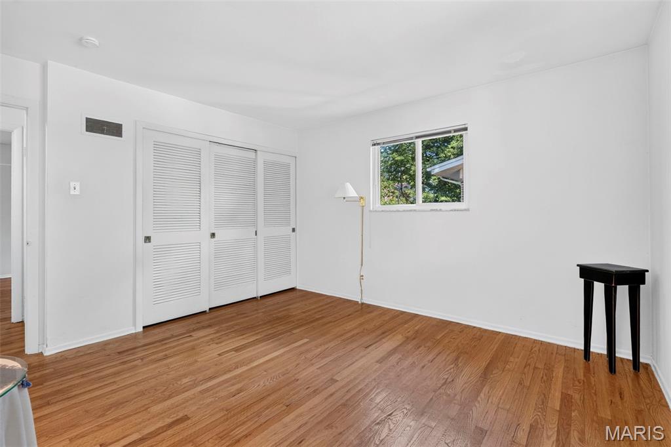
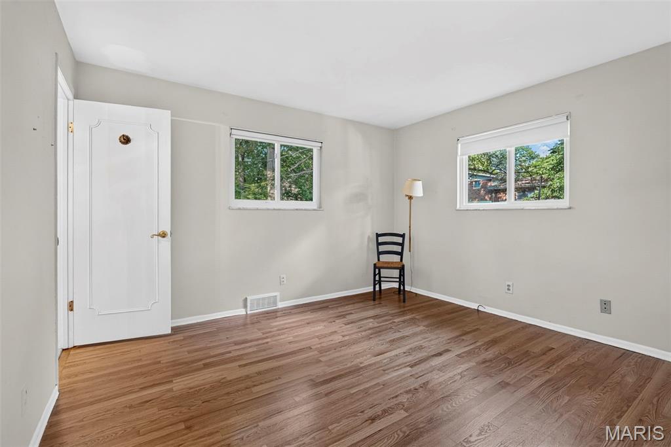
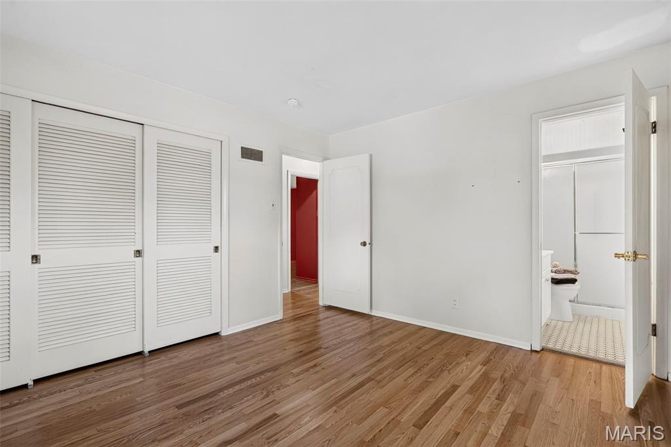
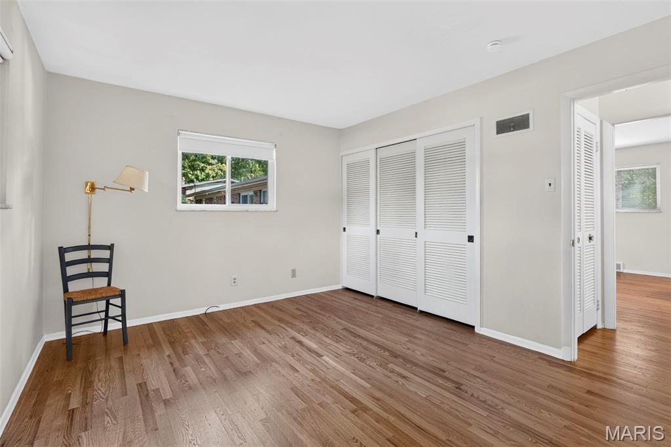
Newly finished hardwood floors...
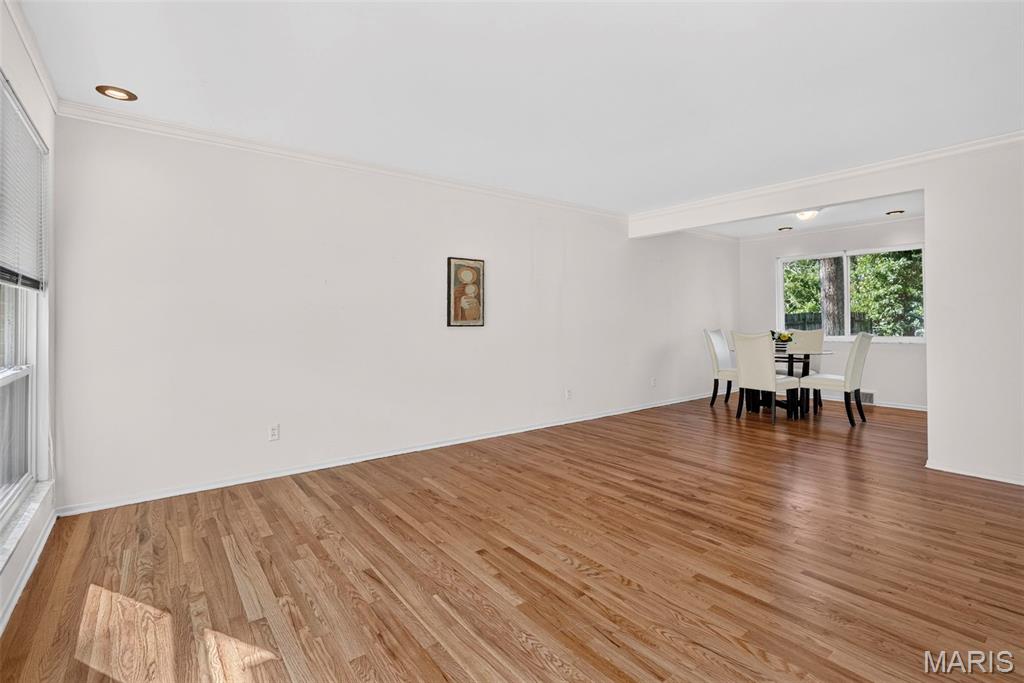
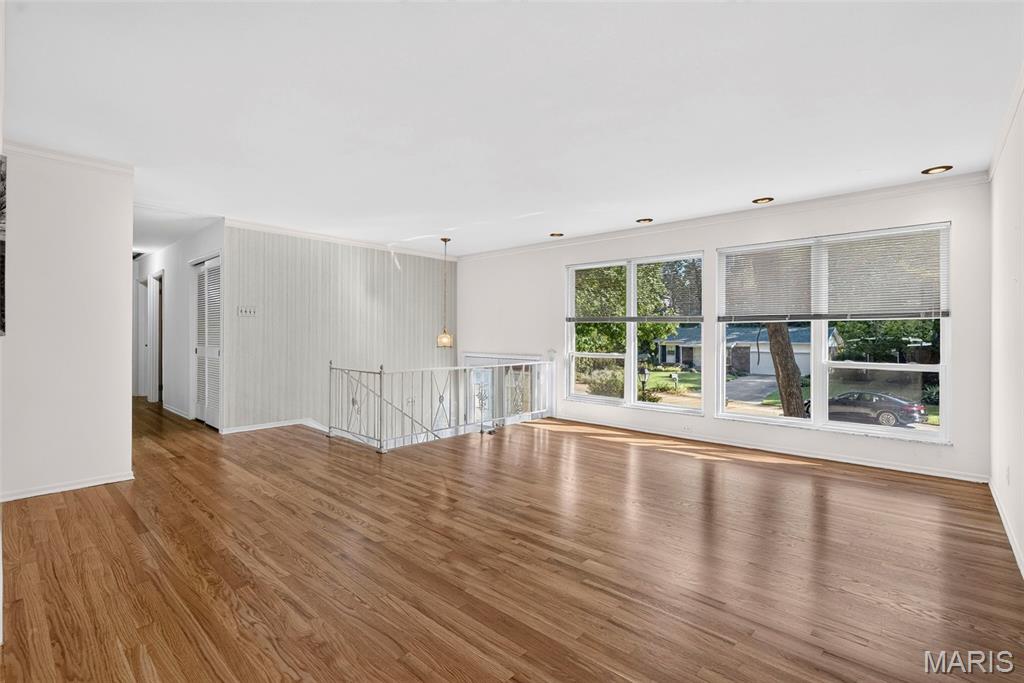
Large vinyl windows allows for tons of natural lighting..
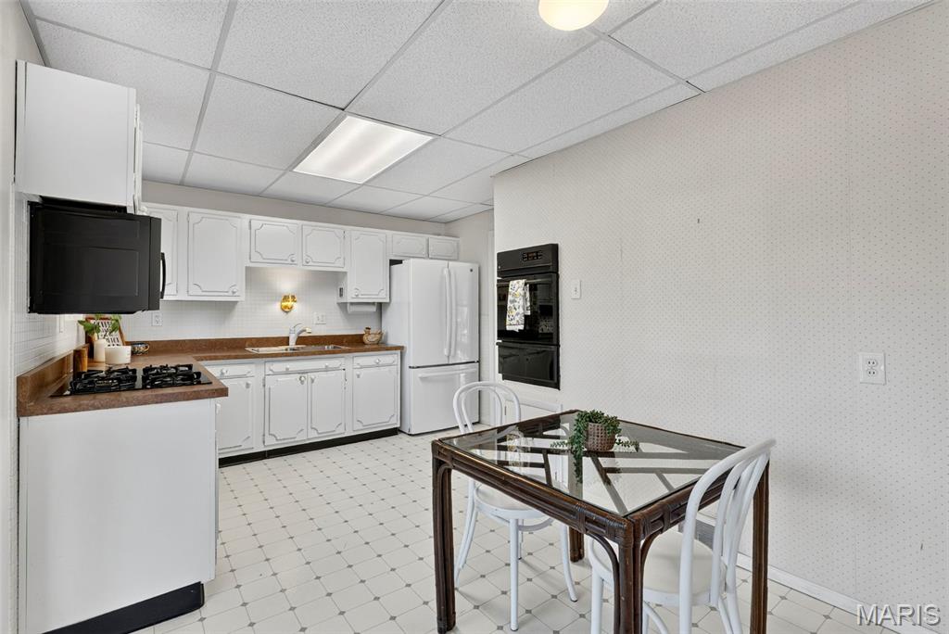
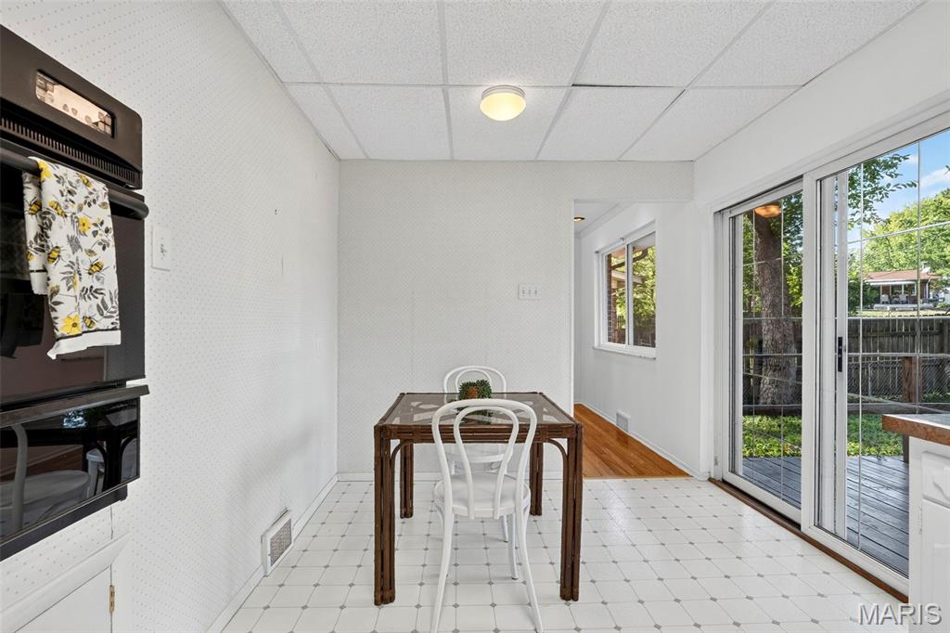
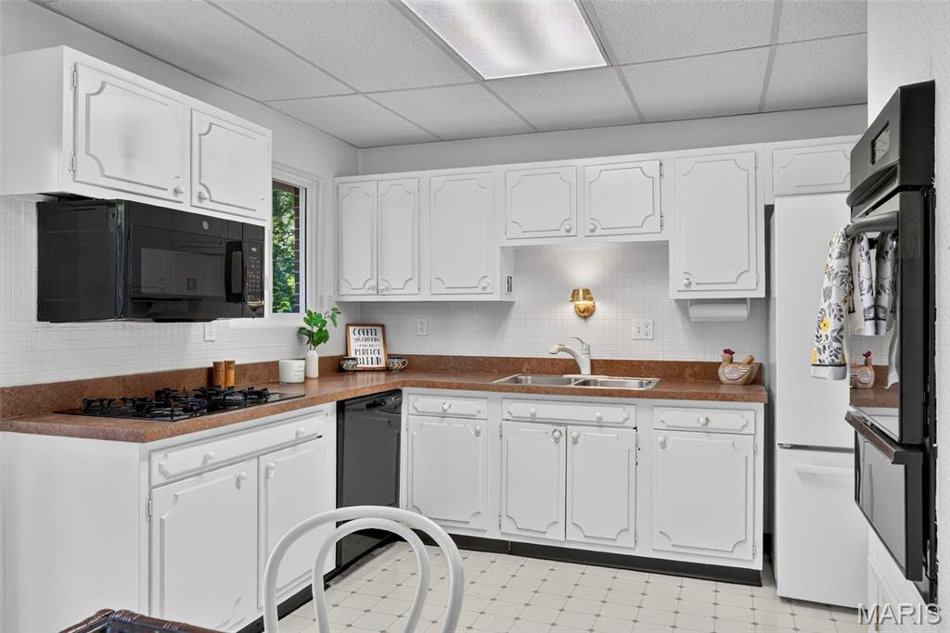
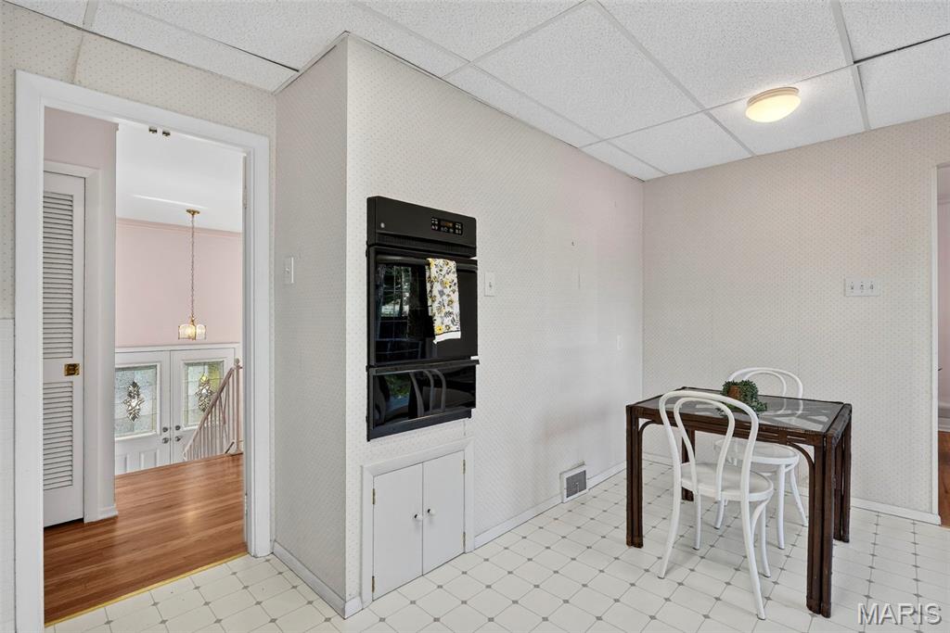
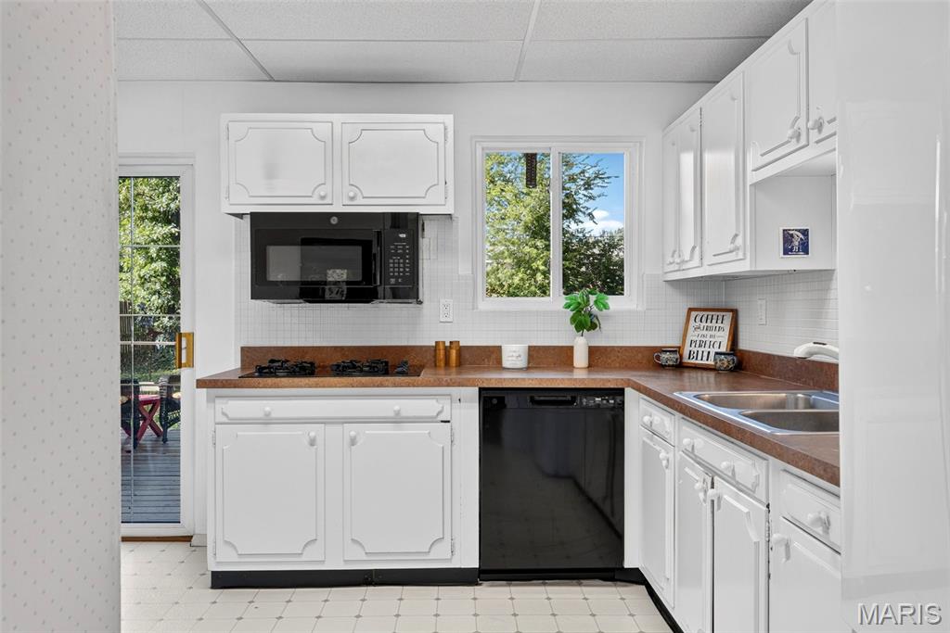
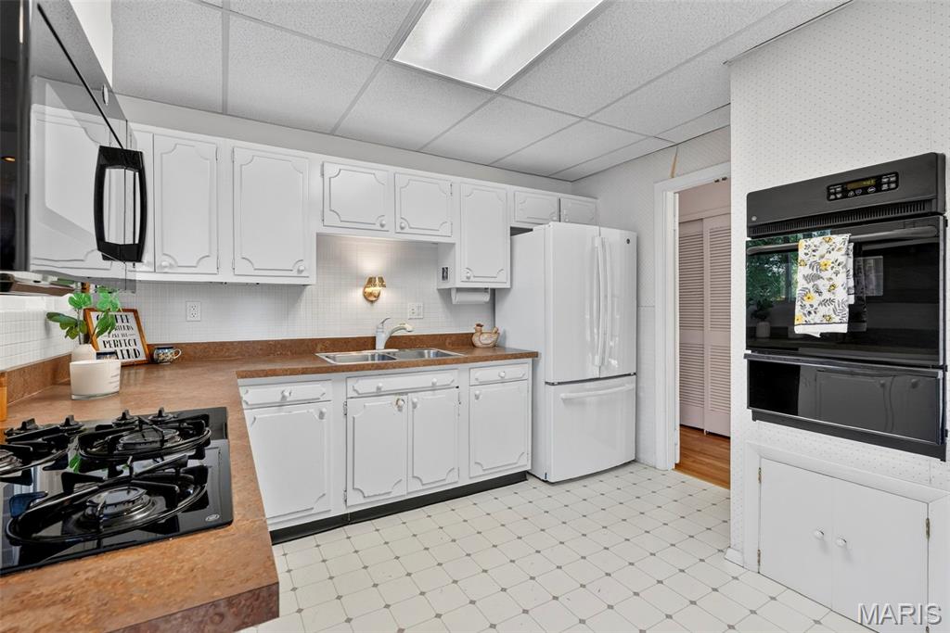
Appliances are all less than 5 years old.
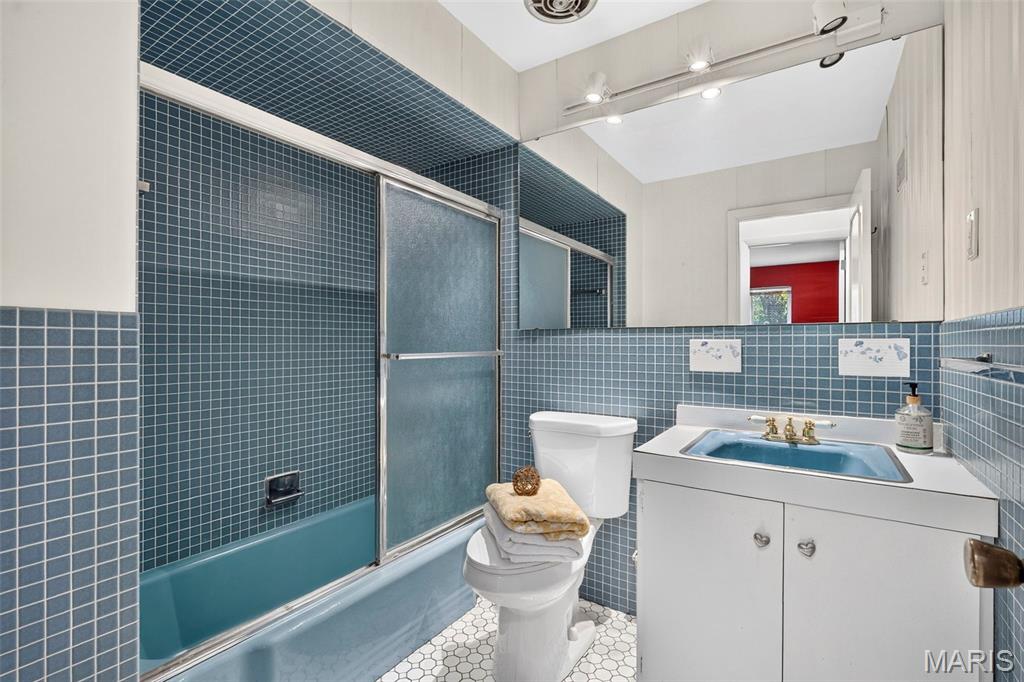
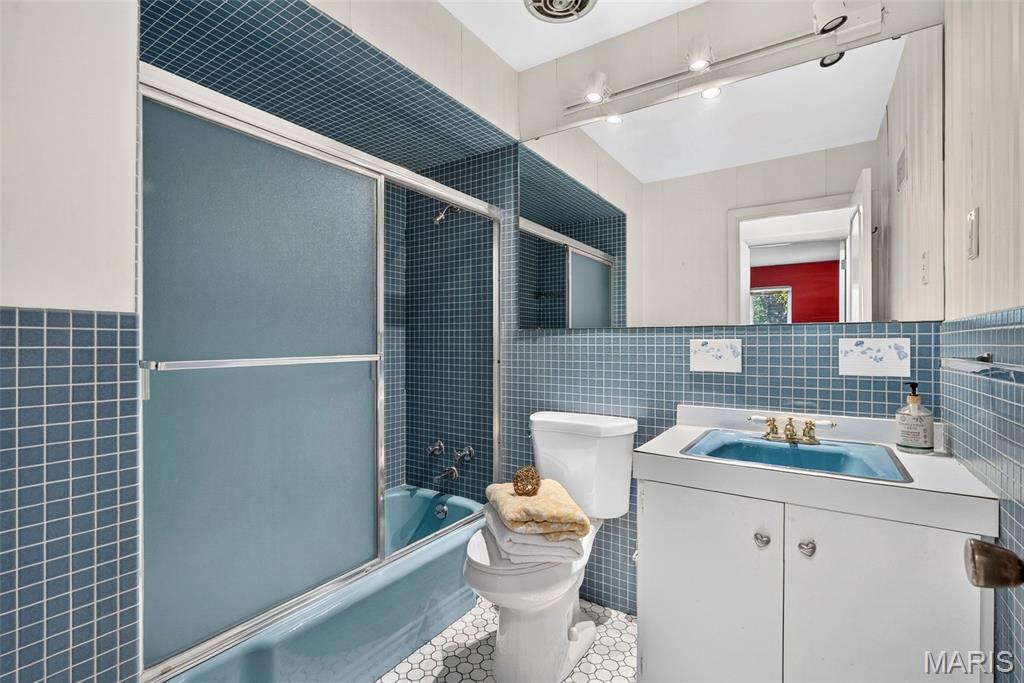
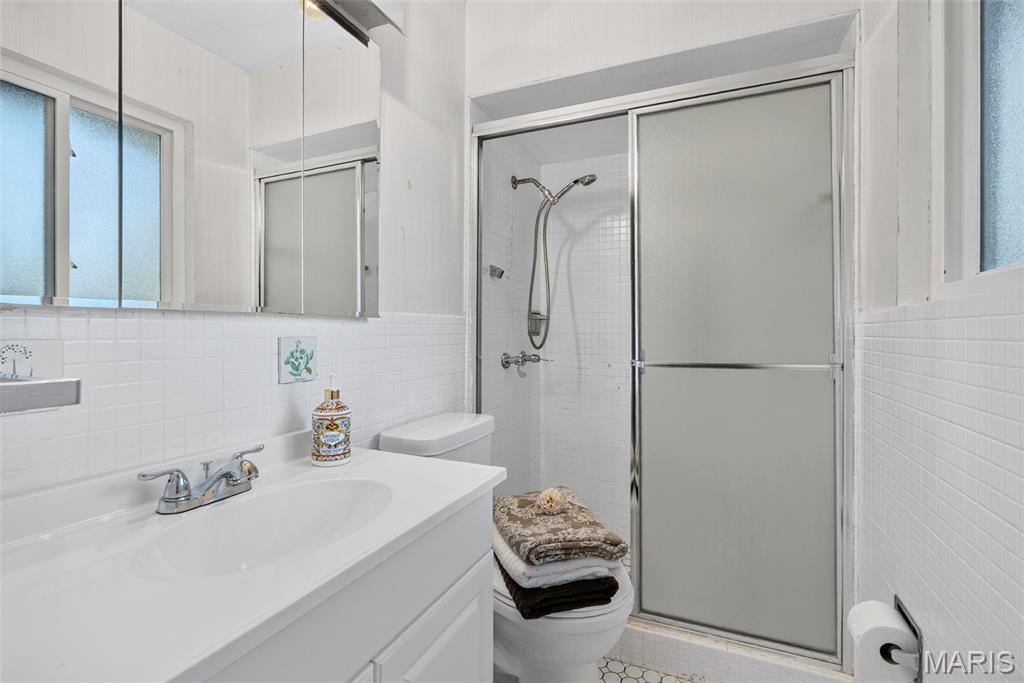
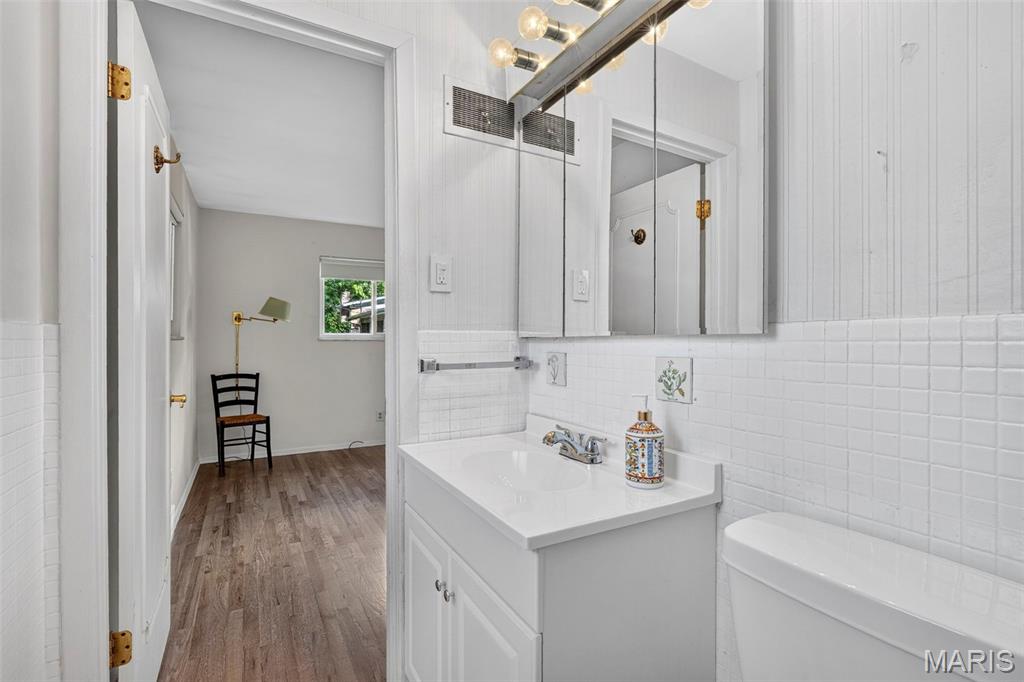
Primary suite bath..
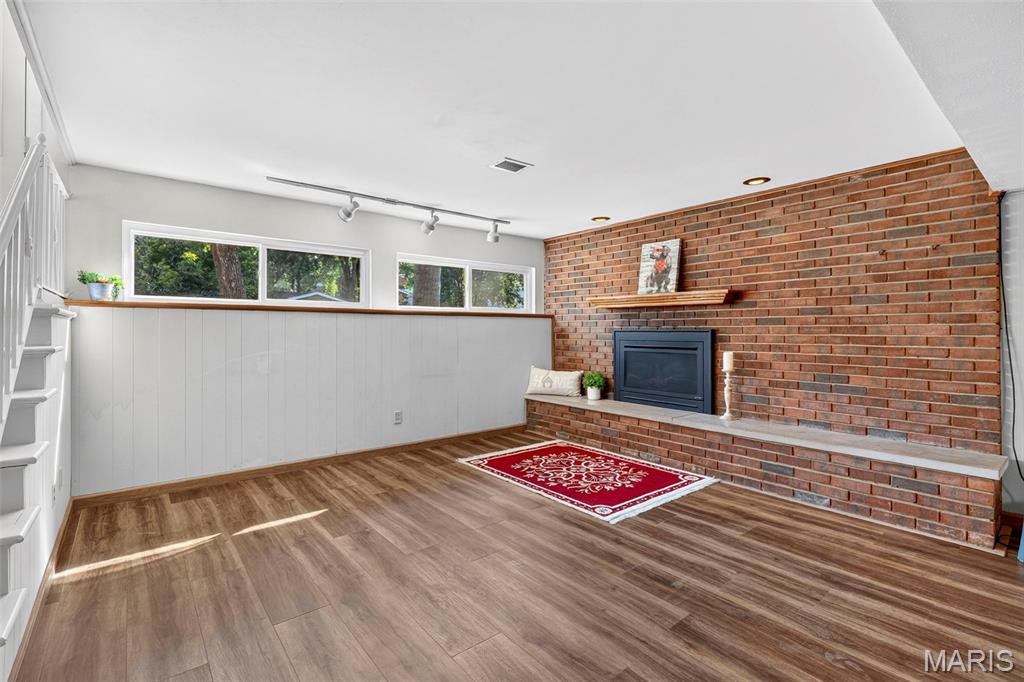
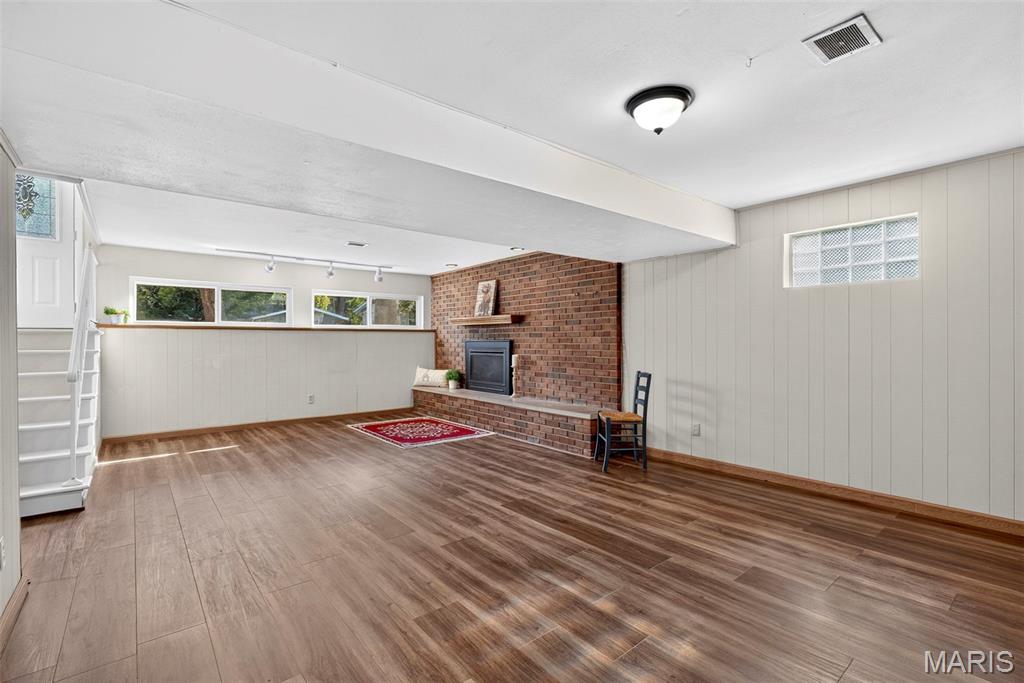
Gas fireplace with remote..
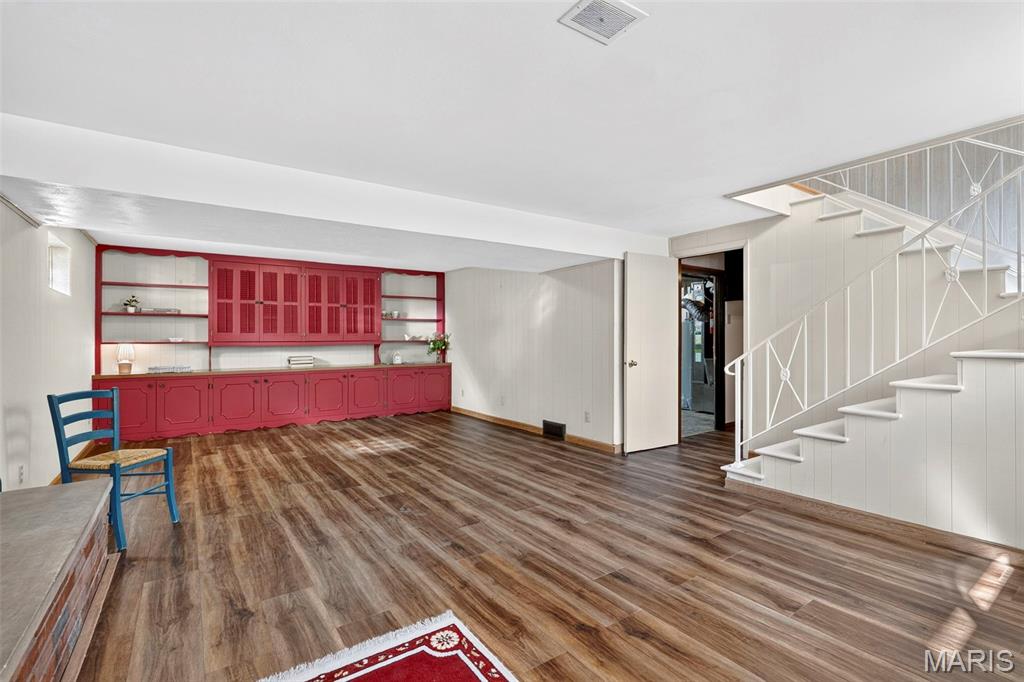
New luxury vinyl flooring...
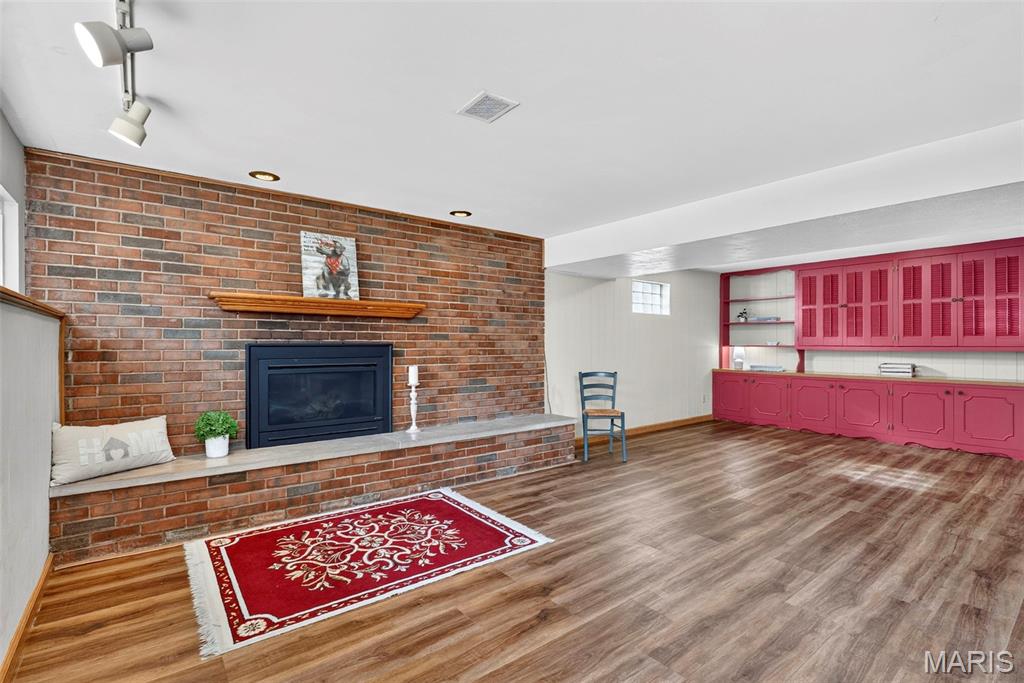
Great shelves and game area for entertaining...
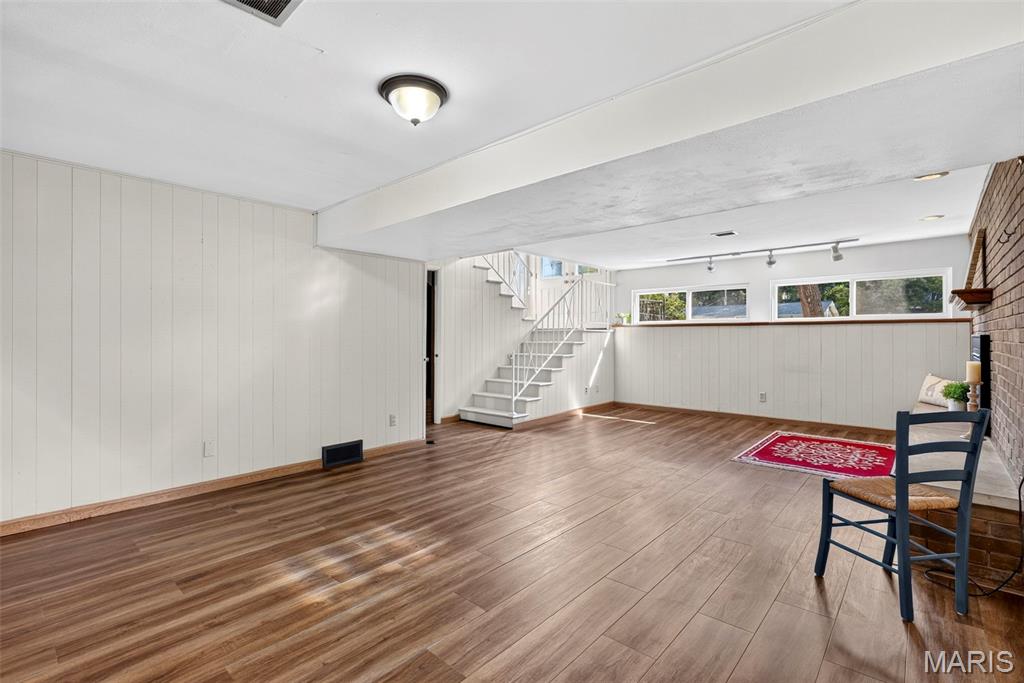
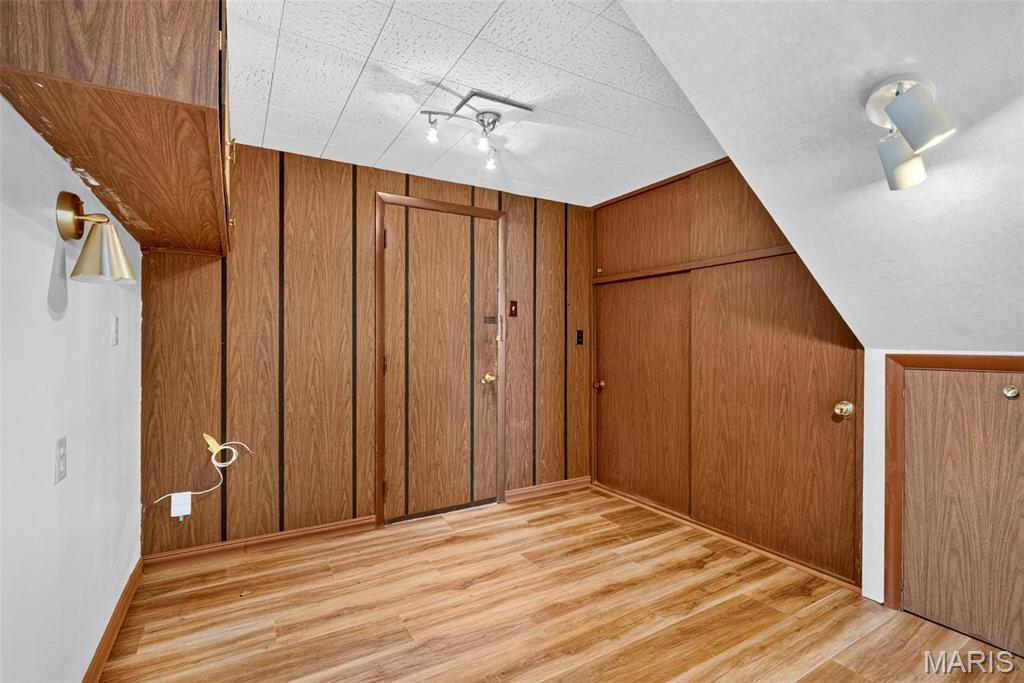
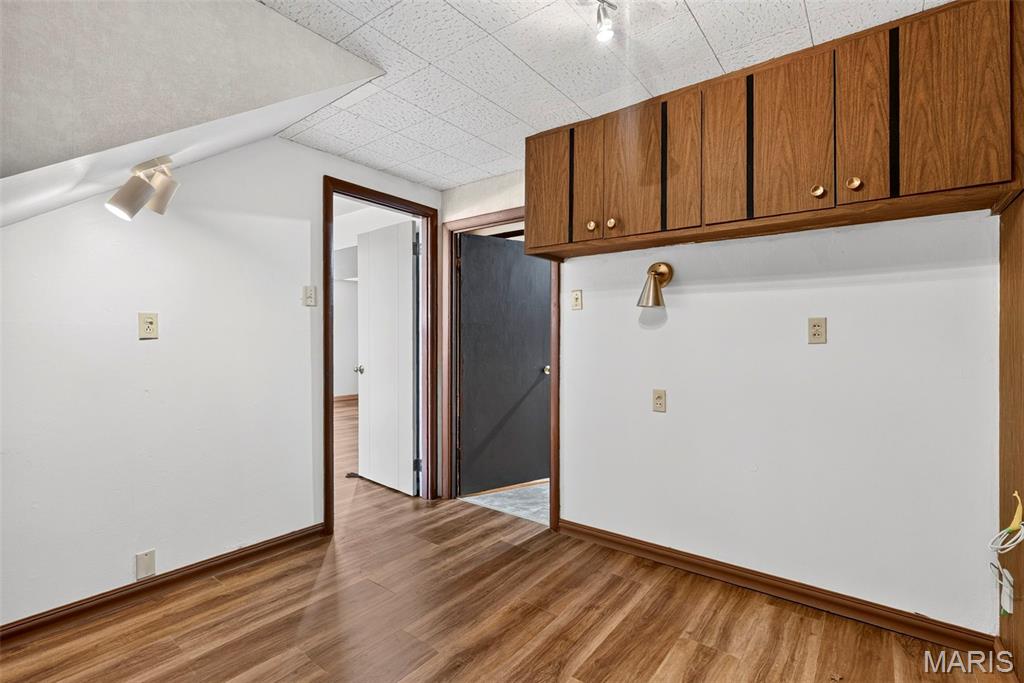
Bonus room area from garage and lower level bath...Tons of storage..
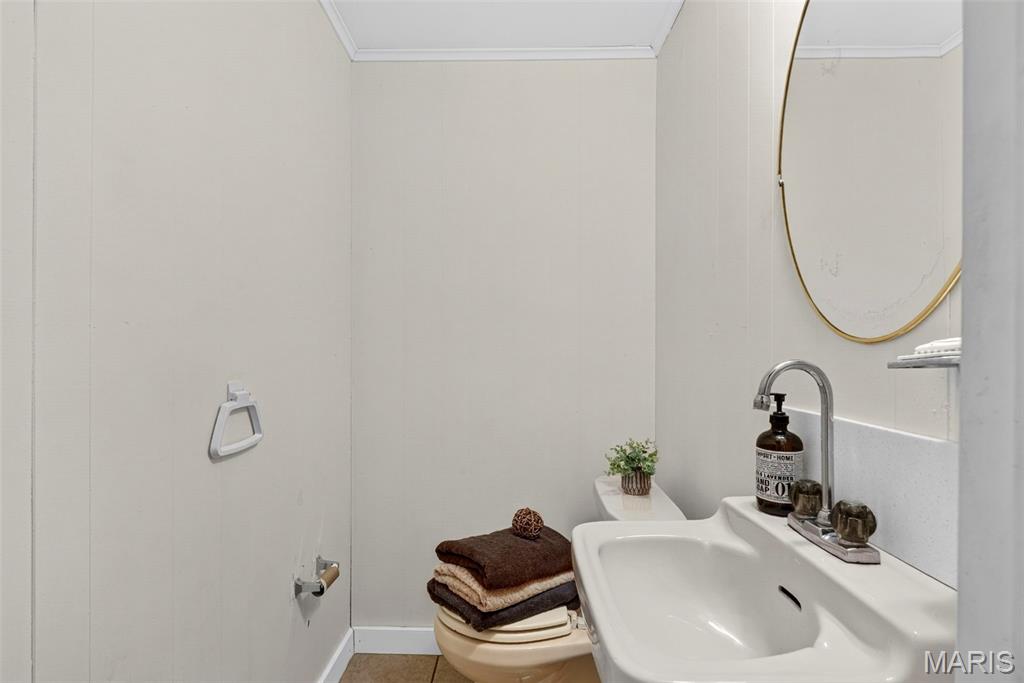
Lower level bath...
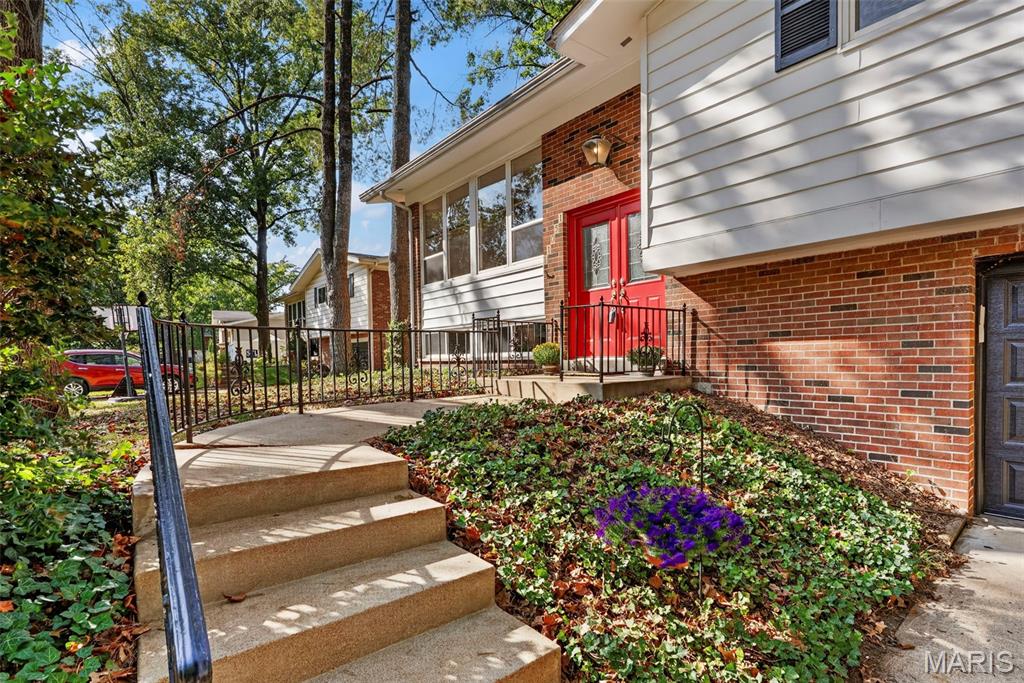
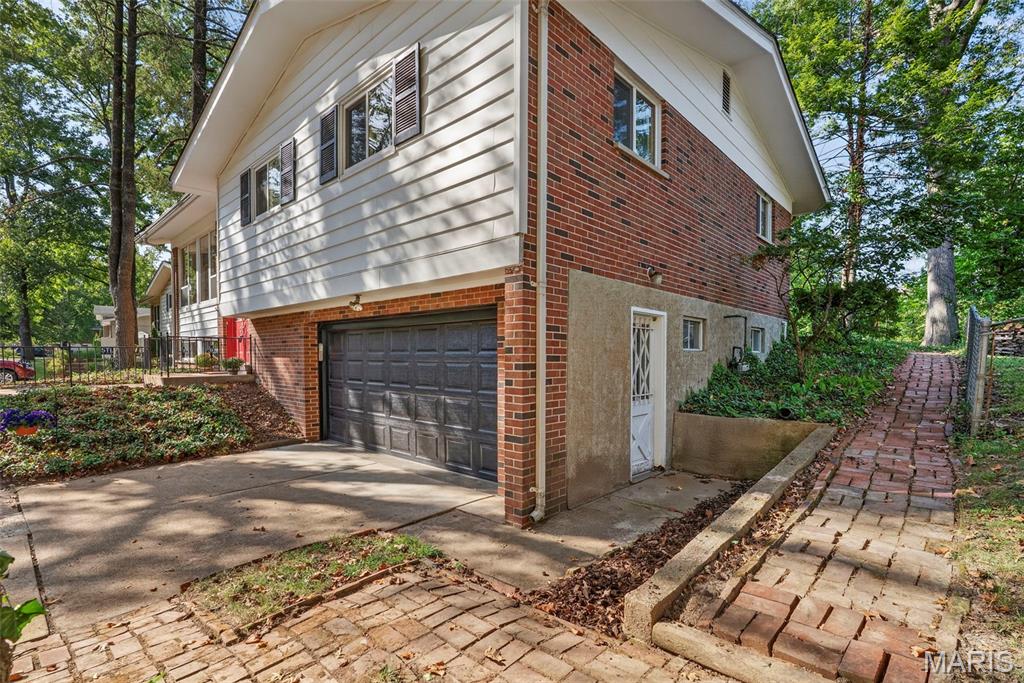
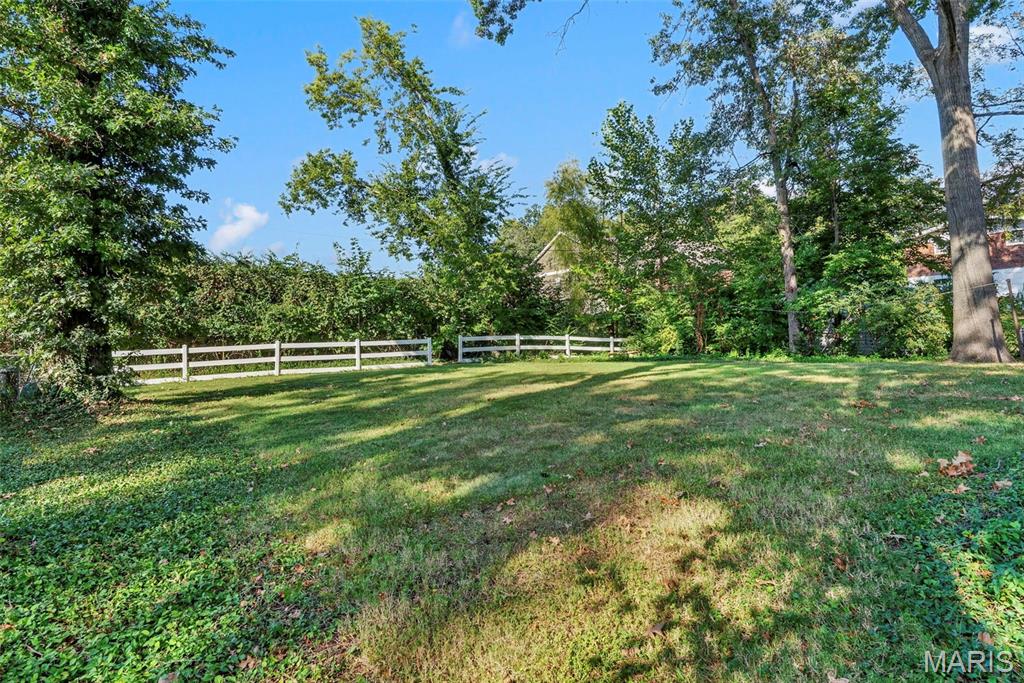
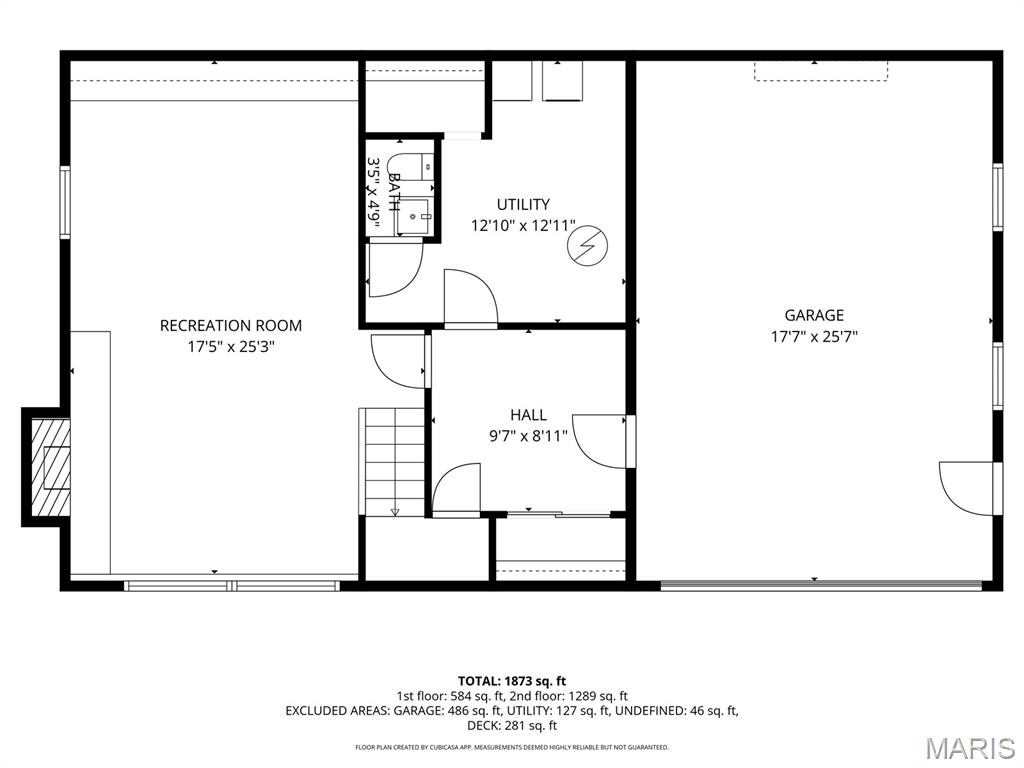
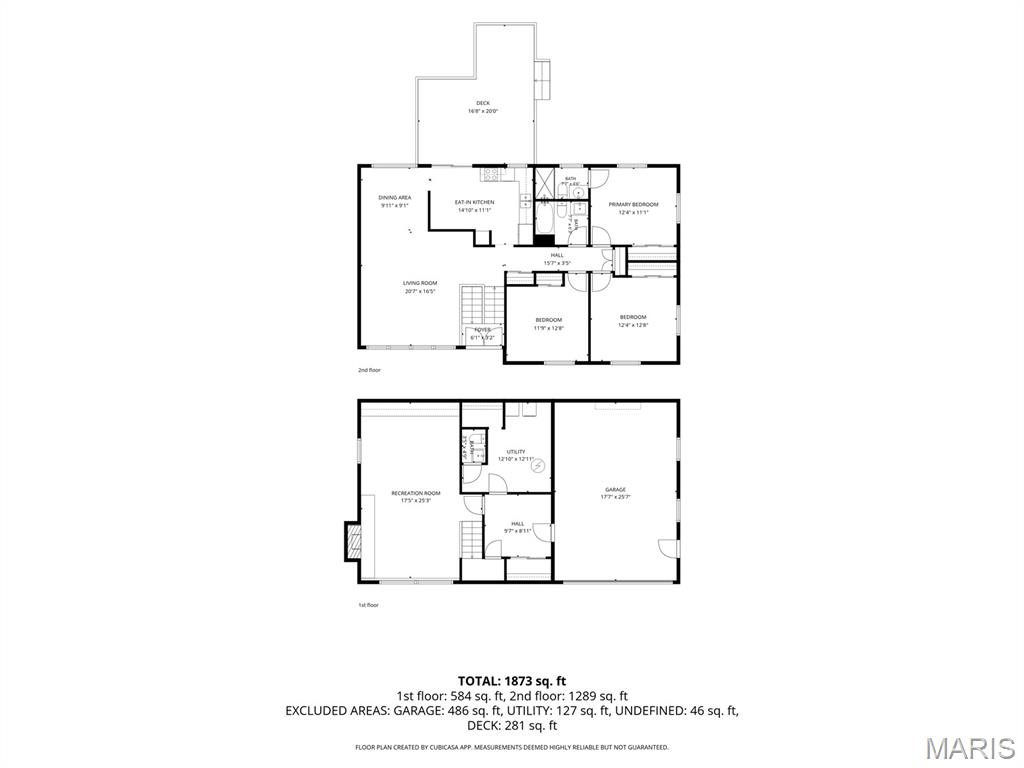
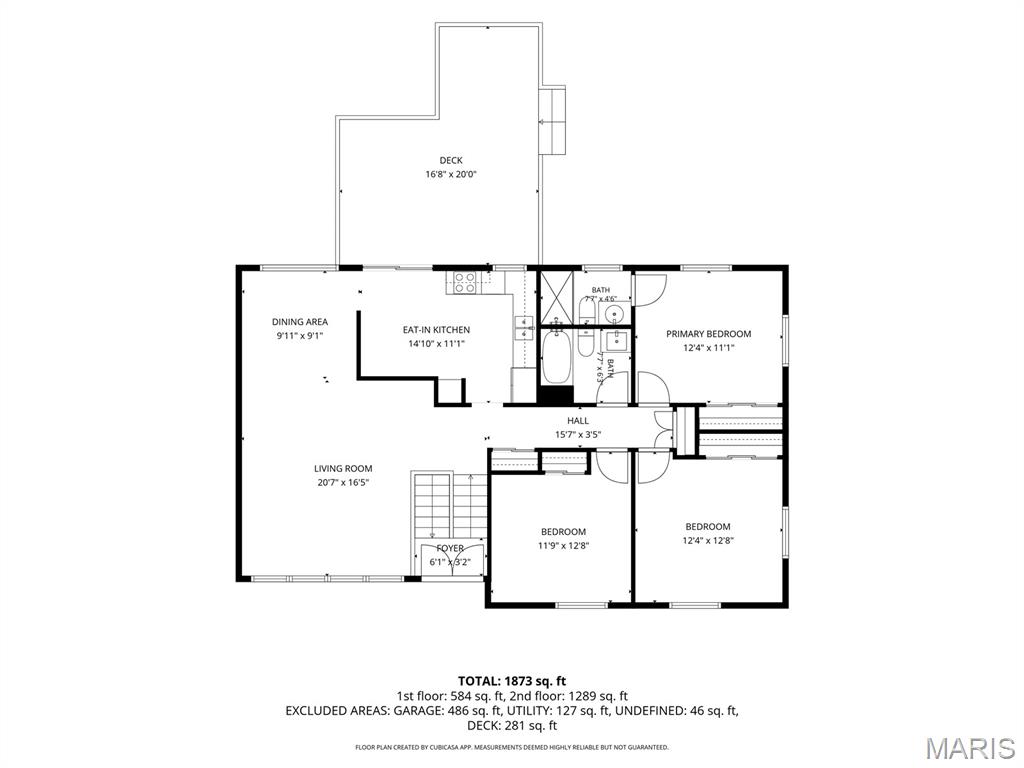
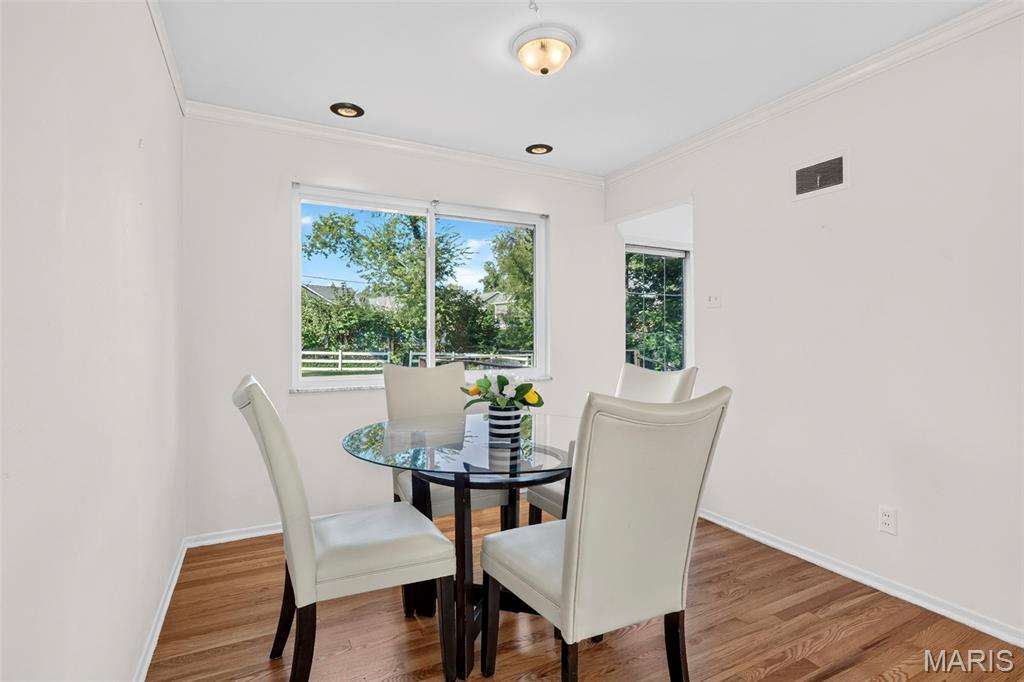
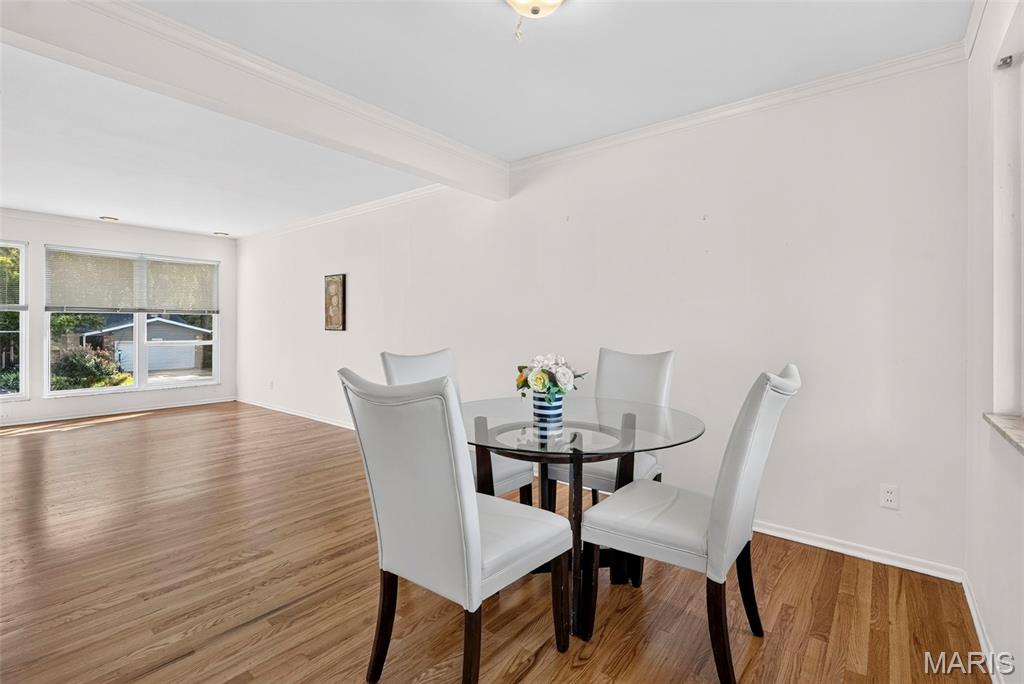
Welcome home! Tucked away on a cul-de-sac in Lindbergh Schools and very close to Grants Farm and Trail! This 3-bedroom, 3 bath home has been very well maintained over the years and is ready for its next owner to come in and make it their own. Step inside to a spacious living room offering tons of natural light. The newly refinished hardwood floors immediately catch your eye. The living room opens into the bright dining room, with the eat-in kitchen just beyond, creating an easy flow for everyday living and entertaining. Continue down the hall where you’ll find all three bedrooms, including the primary suite with its own private full bathroom. The beautifully refinished hardwood floors continue throughout the bedrooms, tying the entire main level together; Just off the kitchen, step outside onto the deck overlooking the level backyard. There’s plenty of room to spread out, whether you’re grilling and entertaining on the deck, letting the dogs run, adding a playset, or simply enjoying having a backyard with usable space; Downstairs, new laminate flooring gives the lower level a fresh start and adds even more usable space to the home. With three baths between the main and lower levels, there’s plenty of flexibility for additional living space, a home office, workout area, or whatever works best for you. The oversized 2-car garage is another standout, offering tons of room for parking, storage, tools, hobbies, or a workshop, while the long driveway provides plenty of additional parking. Some of the bigger-ticket improvements have already been taken care of, including a new architectural shingle roof, new electric panel, refinished hardwood floors, and new lower-level flooring in 2026. This is a great opportunity to get into the Lindbergh School District at an approachable price point, move right in, and continue making updates and improvements as you live there to earn some quick equity. Start with a solid, well-maintained home and make it yours along the way. Seller is also offering a 1 year Choice Home Warranty and Home has already passed St. Louis County Occupancy!!! Schedule your showing today or join us for the Grand Open House on Thursday, 9/24, from 4:30–6:30 PM! You will not want to miss this one!!

3 Beds

3 Baths

1,873 sq.ft

$0 per sq.ft

Split Level
$ 297,000
Coming Soon
0
26048570
3
3
1,873
584
Briarstone Terrace
Unincorporated
Lindbergh Schools
St Louis
Residential
Split Level
Residential
$3,260
Last 6 closed homes in this zip.
| Address | Bd/Ba | SqFt | List | Sold | Closed |
|---|---|---|---|---|---|
| 960 Curwood Drive, Crestwood, MO 63126 | 3/1 | 1,312 | $300,000 | $317,000 105.7% of ask |
Sep 21, 2026 |
| 8555 Old Sappington Road, Crestwood, MO 63126 | 4/3 | 3,033 | $849,900 | $800,000 94.1% of ask |
Sep 21, 2026 |
| 986 Woodbine Drive, Crestwood, MO 63126 | 2/1 | 888 | $229,000 | $227,000 99.1% of ask |
Sep 21, 2026 |
| 1503 Starling Drive, Crestwood, MO 63126 | 3/2 | 2,209 | $499,000 | $565,000 113.2% of ask |
Sep 18, 2026 |
| 8751 Townhill Drive, Crestwood, MO 63126 | 3/3 | 1,690 | $489,000 | $511,000 104.5% of ask |
Sep 17, 2026 |
| 1630 Liggett Drive, Crestwood, MO 63126 | 3/1 | 1,170 | $295,000 | $330,000 111.9% of ask |
Sep 15, 2026 |
Estimate your monthly payment. Adjust the sliders below.
Estimate only. Not a loan offer. Consult a lender for an accurate quote, including HOA fees, PMI, and current rates.
Kitchen
15x11
Kitchen offer lots of natural lighting
Dining Room
10x9
Living Room
21x17
Primary Bedroom
13x11
Bedroom 2
13x12
Bedroom 3
13x12
Family Room
25x18
Gorgeous room with fireplace and built in shelving
Office
10x9
Great Bonus area/office
Welcome home! Tucked away on a cul-de-sac in Lindbergh Schools and very close to Grants Farm and Trail! This 3-bedroom, 3 bath home has been very well maintained over the years and is ready for its next owner to come in and make it their own. Step inside to a spacious living room offering tons of natural light. The newly refinished hardwood floors immediately catch your eye. The living room opens into the bright dining room, with the eat-in kitchen just beyond, creating an easy flow for everyday living and entertaining. Continue down the hall where you’ll find all three bedrooms, including the primary suite with its own private full bathroom. The beautifully refinished hardwood floors continue throughout the bedrooms, tying the entire main level together; Just off the kitchen, step outside onto the deck overlooking the level backyard. There’s plenty of room to spread out, whether you’re grilling and entertaining on the deck, letting the dogs run, adding a playset, or simply enjoying having a backyard with usable space; Downstairs, new laminate flooring gives the lower level a fresh start and adds even more usable space to the home. With three baths between the main and lower levels, there’s plenty of flexibility for additional living space, a home office, workout area, or whatever works best for you. The oversized 2-car garage is another standout, offering tons of room for parking, storage, tools, hobbies, or a workshop, while the long driveway provides plenty of additional parking. Some of the bigger-ticket improvements have already been taken care of, including a new architectural shingle roof, new electric panel, refinished hardwood floors, and new lower-level flooring in 2026. This is a great opportunity to get into the Lindbergh School District at an approachable price point, move right in, and continue making updates and improvements as you live there to earn some quick equity. Start with a solid, well-maintained home and make it yours along the way. Seller is also offering a 1 year Choice Home Warranty and Home has already passed St. Louis County Occupancy!!! Schedule your showing today or join us for the Grand Open House on Thursday, 9/24, from 4:30–6:30 PM! You will not want to miss this one!!
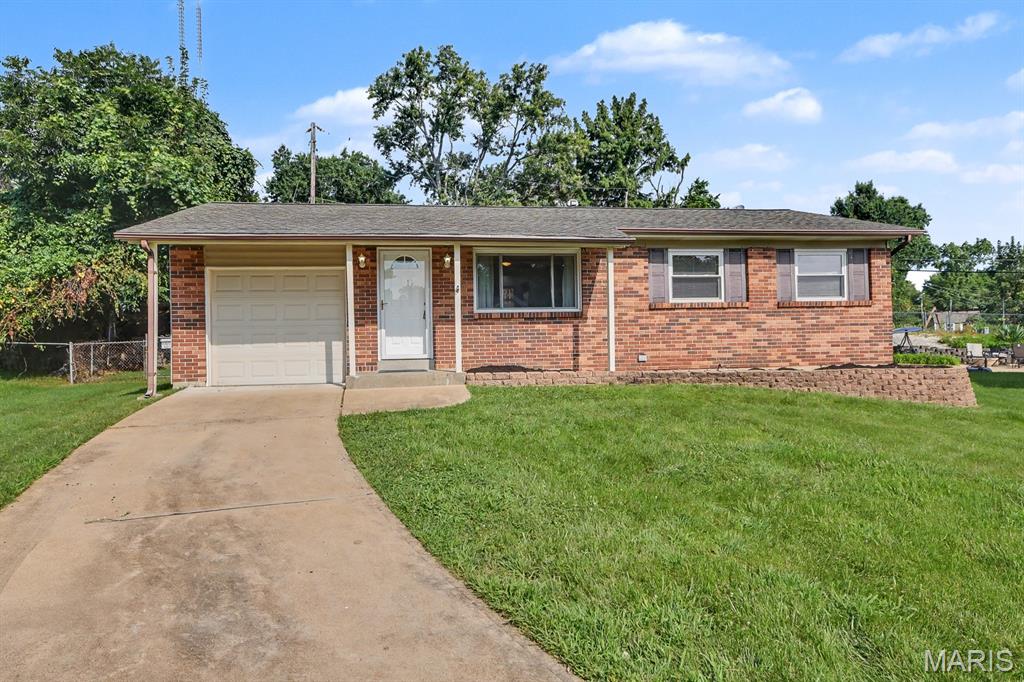
Spectacular, upgraded home located on a great street in the highly sought-after Lindbergh School District! Step inside to a spacious living room filled with natural light and beautiful hardwood floors that flow into all three bedrooms. The large, updated kitchen offers plenty of cabinet space, new flooring, and a stylish, functional layout perfect for everyday living and entertaining. Three comfortable bedrooms are conveniently located on the main level, along with an updated bathroom featuring a custom tile shower and modern fixtures. Additional highlights include a charming covered front porch, level yard, fresh paint throughout, and stylish finishes. This wonderful home offers comfortable living, modern updates, and an unbeatable location close to restaurants, shopping, parks, and everyday conveniences. Tenant is responsible for all utilities.
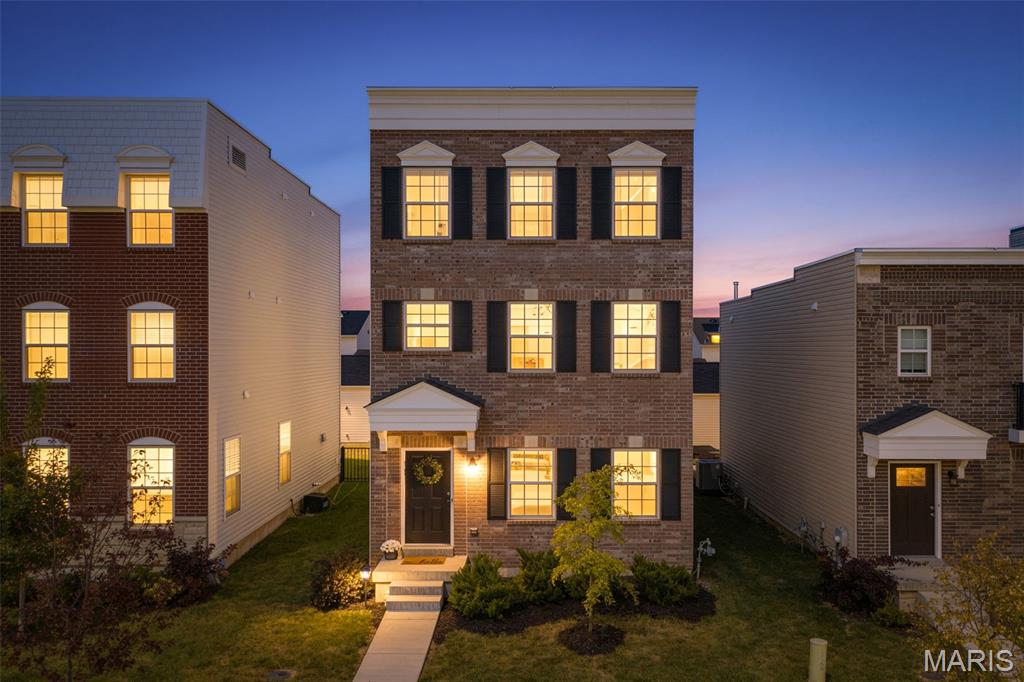
Welcome home to this gorgeous 3 bedroom, 3 1/2 bath home conveniently located minutes from everywhere which makes for an easy commute to anywhere! If you are looking for style, upscale, convenience, bells, & whistles, then you need to take a look at this house! Upon entering, you will notice the 9' first floor ceilings entering the Great Room with a 55" electric Simplifier Scion linear fireplace with a custom 6 ft wide wood surround mantle and a 9" reveal, just in time for the Fall season! Once in the Kitchen, you will notice the custom 42" tall white cabinetry with large center island, brushed gold handles, pantry, coffee bar nook, large deep custom sink, and tiled backsplash. Admire the Cambria Quartz countertops, GE Cafe Series Matte White custom appliances with the upgraded brushed bronze handles, center island, and plan your evening dinner! Custom window treatments throughout. Laundry conveniently located on the second floor. Enjoy entertaining in the level back yard on the 18' x 12' oversized concrete patio. Retail stores & restaurants are super convenient; plus, minutes away from interstates for easy commute. Just in time for the holidays and the entire Family is sure to love it.
