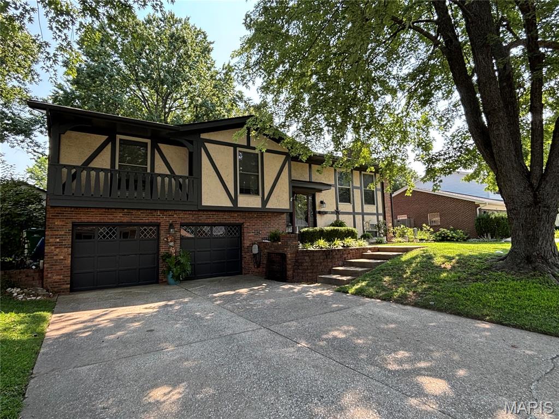
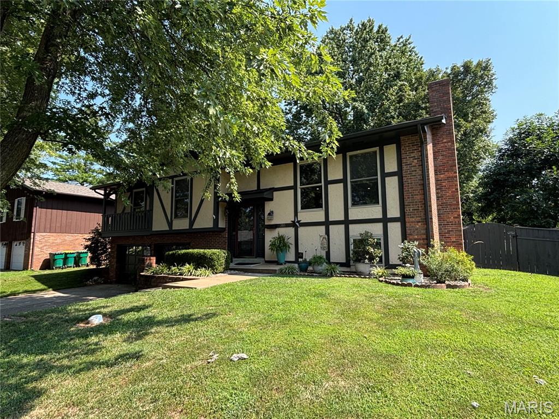
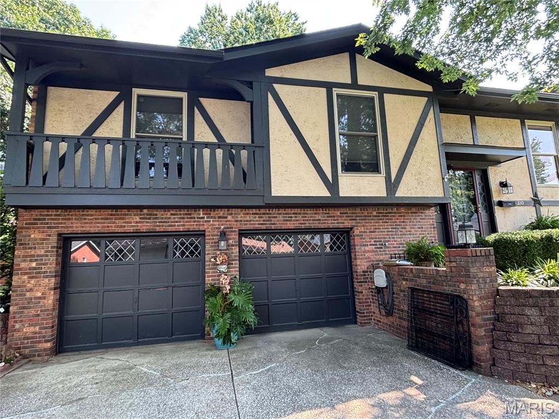
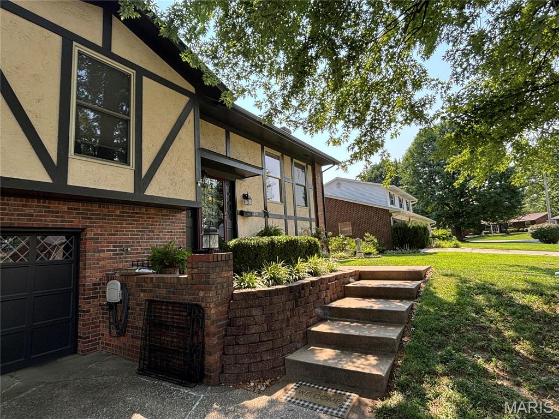
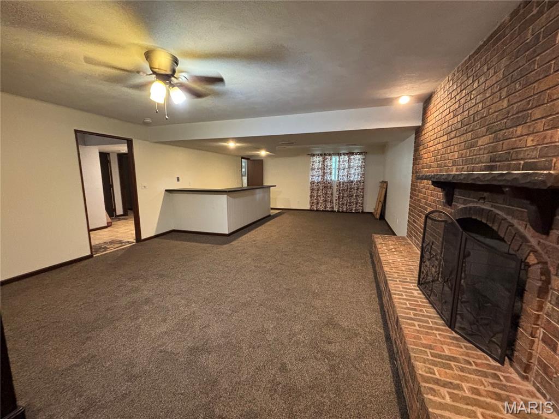
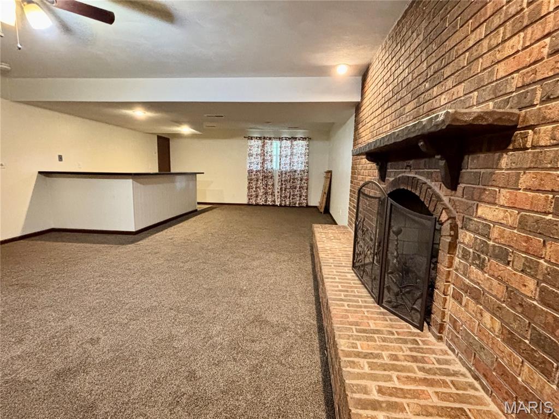
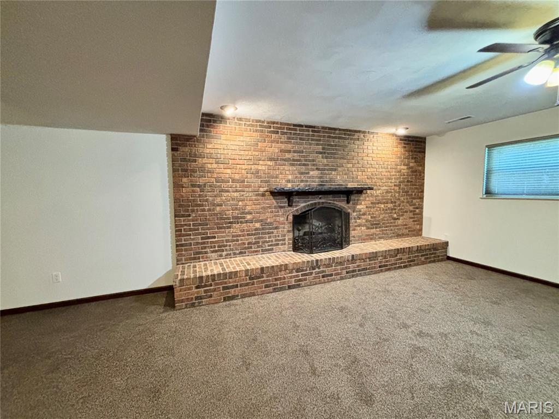
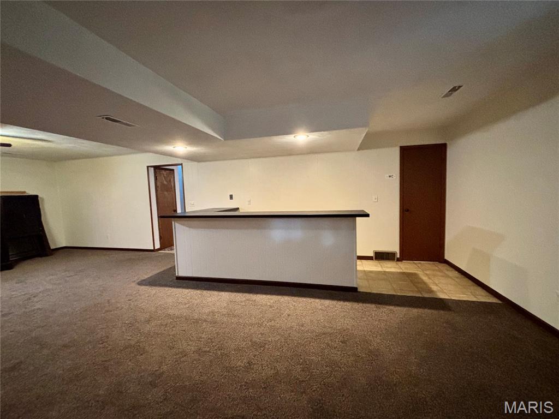
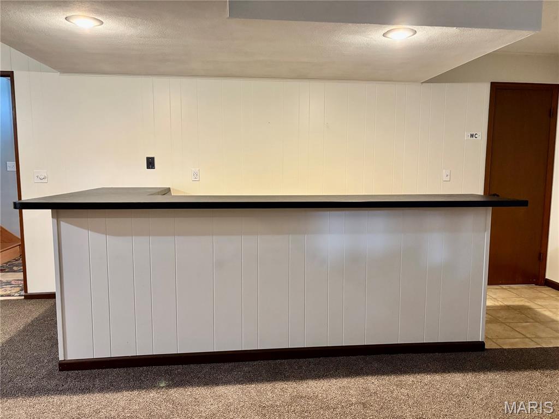
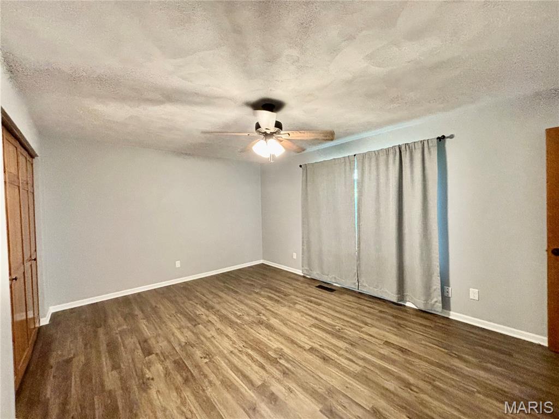
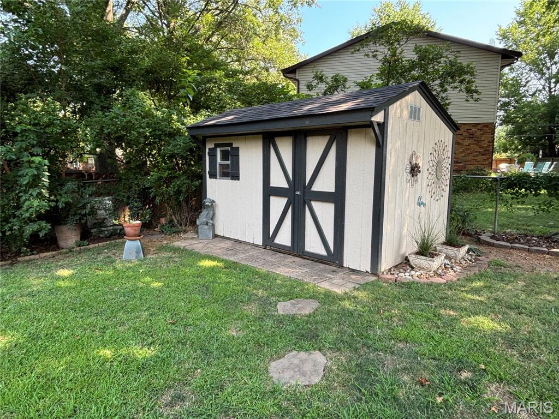
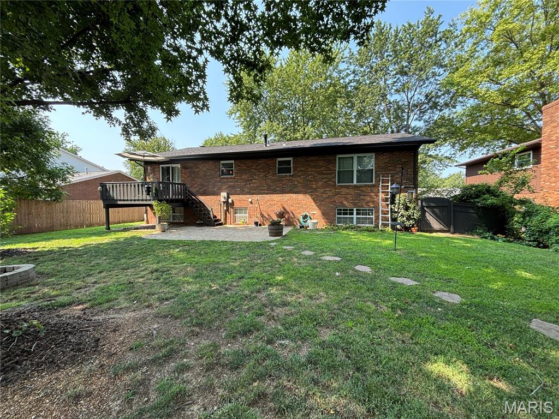
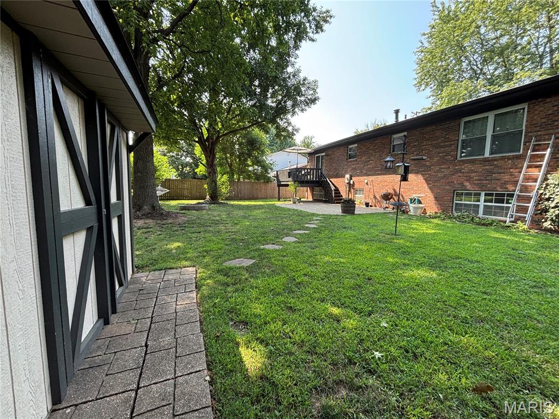
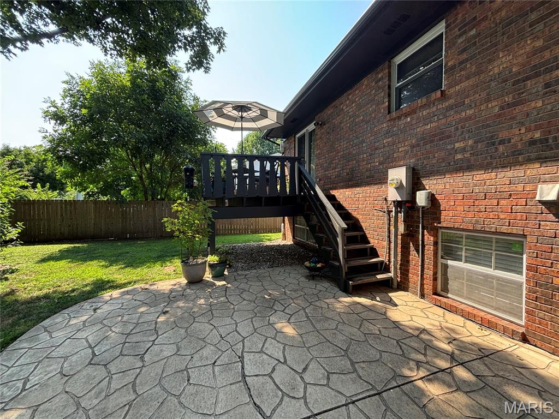
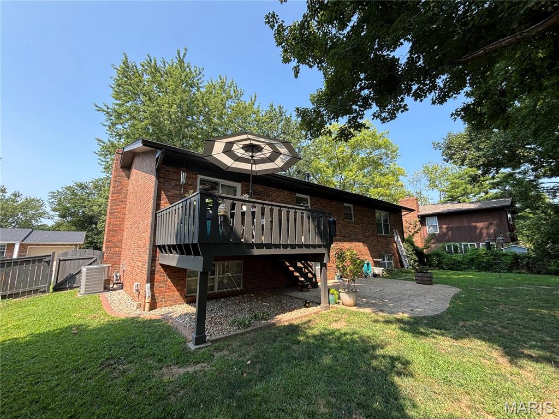
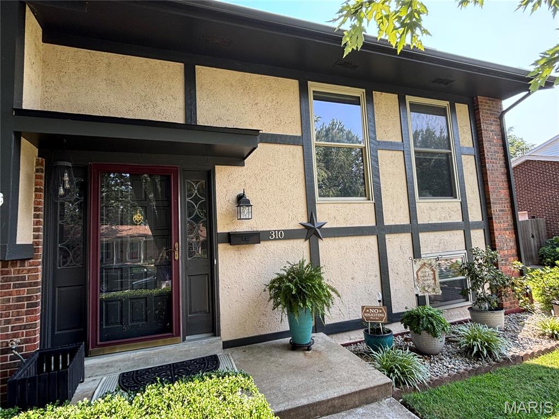
Welcome home to this charming 4 bedroom, 3 bath split-level home nestled in the established Fairwood Hills subdivision, located blocks from EK school. The main level features hardwood floors that flow throughout the dining room, living room and halls. The large kitchen has ceramic tile, granite counters, recessed lighting, a kitchen island, stainless steel appliances and an abundance of cabinets. The three main floor bedrooms are all good sized with the primary boasting large closets and an ensuite. The lower level provides flexible living space that includes a full bath, a large family room with a brick surround fireplace, and a wet bar. There is an additional room with an egress window that can serve as a bedroom, home office, or bonus room. Outside, relax on the deck overlooking the park-like backyard, that includes a fence, shed and a beautiful stamped patio. This is a terrific location with access to local restaurants, shops, and everyday conveniences. Thoughtfully updated inside and out, this is a home that offers all the modern touches and is city compliant.

4 Beds

3 Baths

2,680 sq.ft

$0 per sq.ft

Split Foyer
$ 329,900
Coming Soon
0
26048639
4
3
2,680
1,048
Fairwood
O Fallon DIST 90
St Clair-IL
Residential
Split Foyer
Residential
$6,266
Last 6 closed homes in this zip.
| Address | Bd/Ba | SqFt | List | Sold | Closed |
|---|---|---|---|---|---|
| 8625 Savoy Lane, O'Fallon, IL 62269 | 4/4 | 3,142 | $875,000 | $850,000 97.1% of ask |
Aug 6, 2026 |
| 118 W 7th Street, O'Fallon, IL 62269 | 3/1 | 992 | $1,350 | $1,350 100% of ask |
Aug 5, 2026 |
| 721 S CHERRY Street, O'Fallon, IL 62269 | 2/2 | 1,288 | $1,600 | $1,600 100% of ask |
Aug 4, 2026 |
| 501 Lake Vista Way, O'Fallon, IL 62269 | 5/4 | 2,367 | $3,450 | $3,450 100% of ask |
Aug 3, 2026 |
| 1717 SAINT ANDREWS Drive, 4, O'Fallon, IL 62269 | 2/2 | 1,280 | $1,295 | $1,295 100% of ask |
Aug 3, 2026 |
| 1335 Arbor Green Trail, O'Fallon, IL 62269 | 5/4 | 3,013 | $538,800 | $538,800 100% of ask |
Jul 31, 2026 |
Estimate your monthly payment. Adjust the sliders below.
Estimate only. Not a loan offer. Consult a lender for an accurate quote, including HOA fees, PMI, and current rates.
Living Room
19x24
Kitchen
14x13
Dining Room
13x9
Bedroom
17x12
Bedroom 2
15x13
Bedroom 3
14x12
Bedroom 4
17x10
Bathroom 3
7x6
Bathroom 2
7x8
Bathroom
8x4
Laundry
6x7
Family Room
30x17
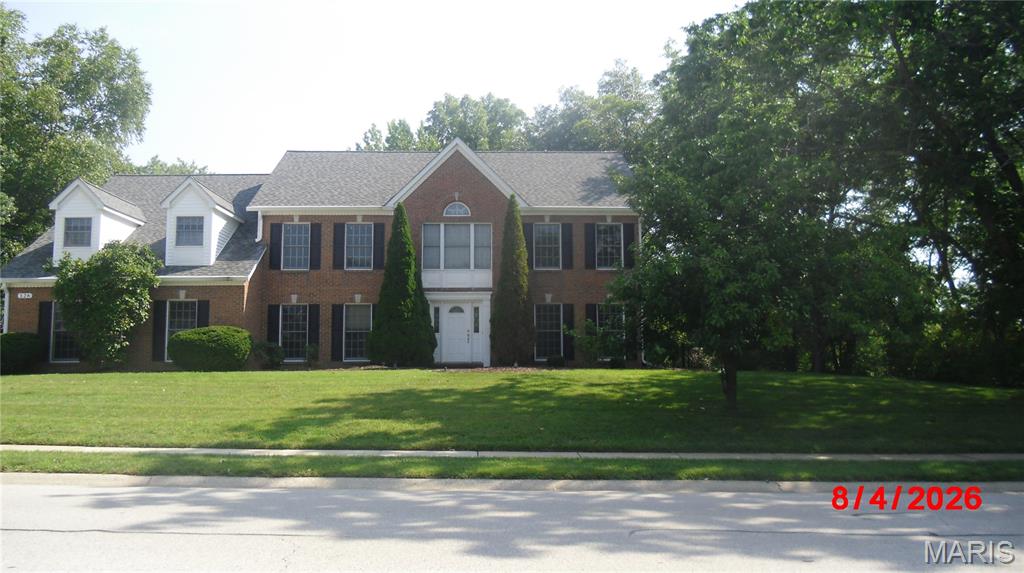
Wow!!! This beautifully maintained oversized 5-bedroom, 3-full-bath, two-story home offers exceptional space, flexibility, and comfort both inside and out. Situated on a large lot with access to a scenic pond, this property provides the perfect setting for everyday living and entertaining. Inside, you'll find generously sized living areas and versatile flex space that can easily accommodate a home office, playroom, fitness room, media room, or hobby space. With plenty of room to spread out, this home is designed to meet a variety of lifestyles. Step outside to enjoy the fully fenced backyard featuring a brick paver patio—ideal for relaxing, grilling, or hosting family and friends. The oversized side-load garage offers ample space for vehicles, storage, and workspace. Conveniently located near shopping, dining, schools, and major commuter routes, this home combines a desirable central location with outstanding space, functionality, and meticulous care. Don't miss the opportunity to make this exceptional property your next home!
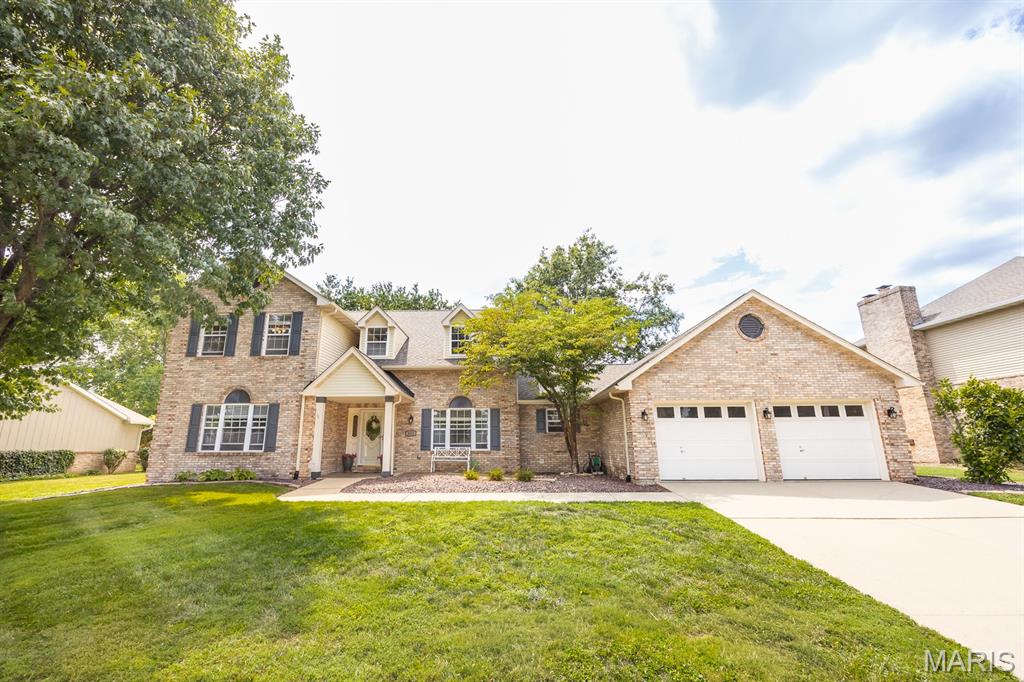
Tucked at the end of a quiet cul-de-sac, 905 Phillip Ct invites you to experience O'Fallon living at its finest. Once a builder's sample, this four-bedroom, three-bathroom residence comes loaded with thoughtful extras and one-of-a-kind details rarely found in standard construction. Spread across 2,997 square feet, the layout balances room to gather with spaces to retreat. Upgraded finishes catch the eye throughout, reflecting the care that went into showcasing this home as a flagship property. Four generous bedrooms offer flexibility for a variety of needs, guests, or a dedicated home office. What truly sets this address apart is location, location, location. Estelle Kampmeyer Elementary sits nearby—a convenience many will appreciate—while O'Fallon Township High School rounds out the educational options nearby. Daily errands are effortless with Schnucks Seven Hills minutes from your door. A variety of amenities are nearby. The O'Fallon Illinois YMCA and Family Physicians of O'Fallon are practically around the corner, and the Cathy Claven Pavilion offers a green escape for weekend outings. Sports enthusiasts will appreciate the nearby O'Fallon Family Sports Park, perfect for game days and outdoor recreation. The O'Fallon Police Department is located just down the road. This is a neighborhood where walkability, amenities, and community converge seamlessly. Whether you're enjoying a quiet evening at home or exploring everything the surrounding area offers, 905 Phillip Ct delivers comfort, character, and connection in equal measure. Schedule your private tour and see what makes this home unforgettable.
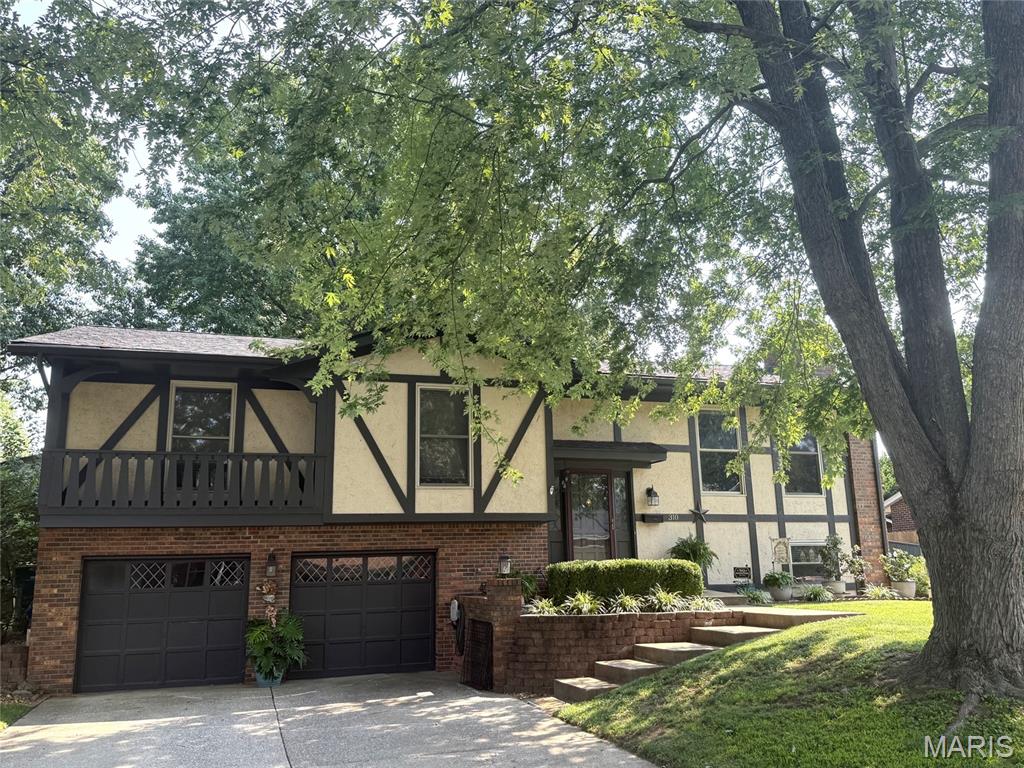
Welcome home to this charming 4 bedroom, 3 bath split-level home nestled in the established Fairwood Hills subdivision, located blocks from EK school. The main level features hardwood floors that flow throughout the dining room, living room and halls. The large kitchen has ceramic tile, granite counters, recessed lighting, a kitchen island, stainless steel appliances and an abundance of cabinets. The three main floor bedrooms are all good sized with the primary boasting large closets and an ensuite. The lower level provides flexible living space that includes a full bath, a large family room with a brick surround fireplace, and a wet bar. There is an additional room with an egress window that can serve as a bedroom, home office, or bonus room. Outside, relax on the deck overlooking the park-like backyard, that includes a fence, shed and a beautiful stamped patio. This is a terrific location with access to local restaurants, shops, and everyday conveniences. Thoughtfully updated inside and out, this is a home that offers all the modern touches and is city compliant.