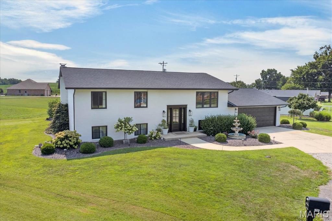
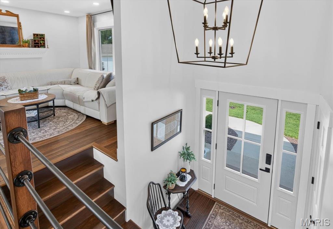
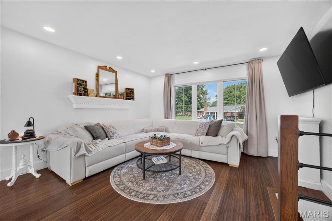
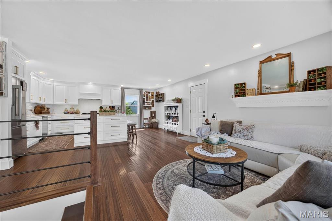
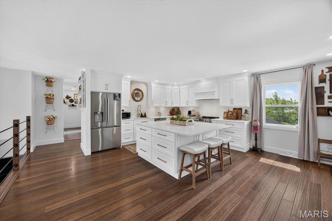
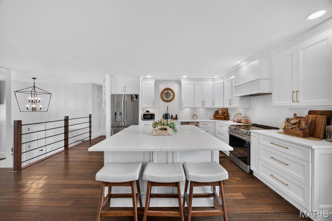
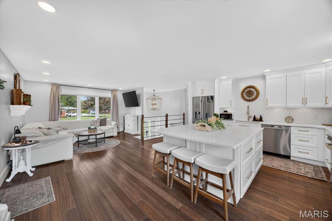
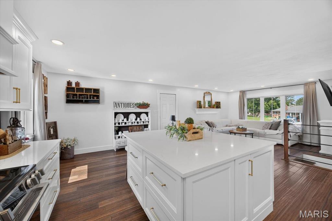
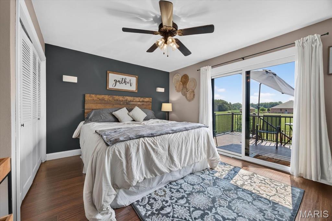
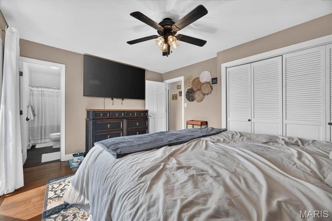
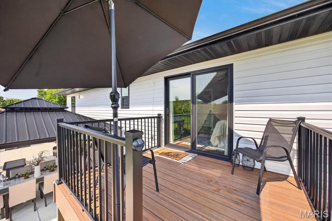
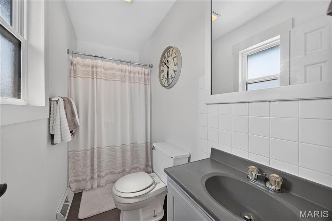
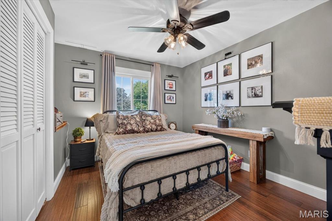
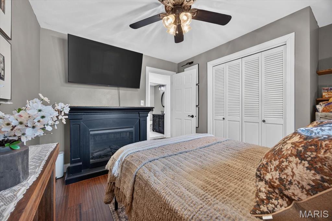
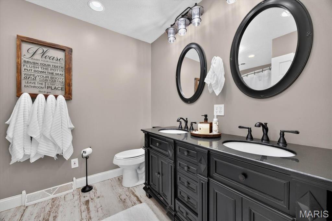
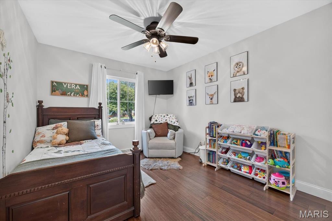
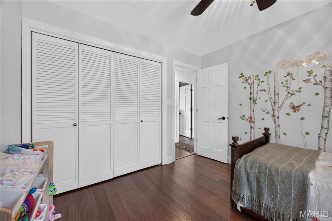
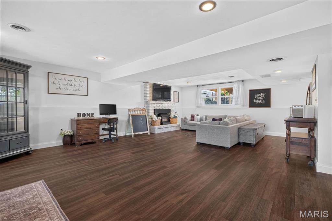
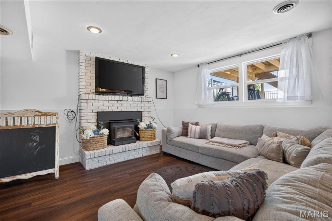
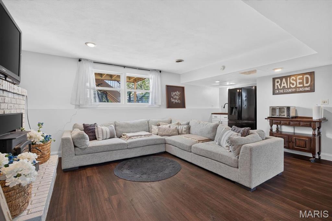
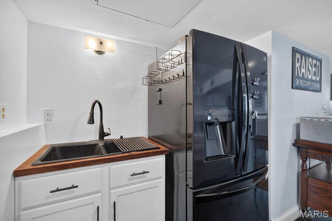
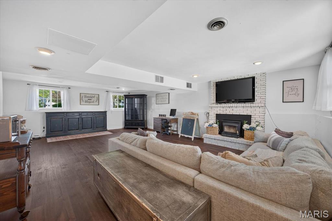
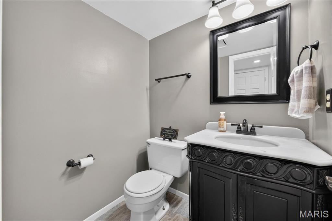
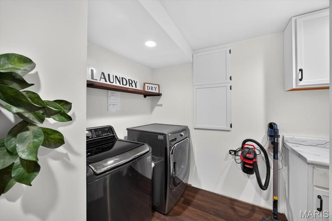
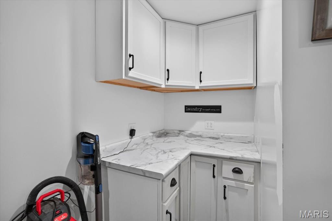
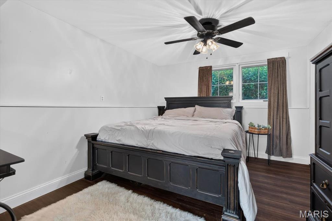
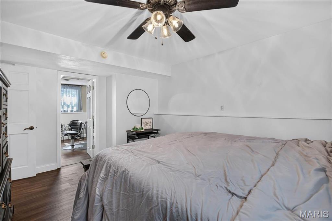
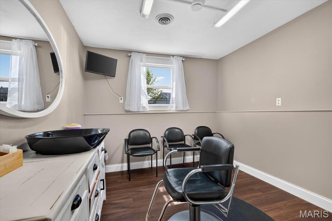
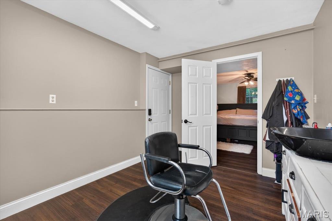
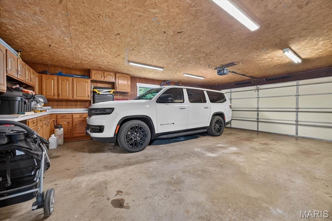
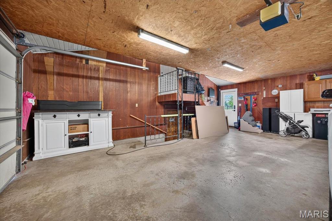
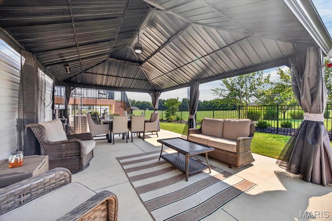
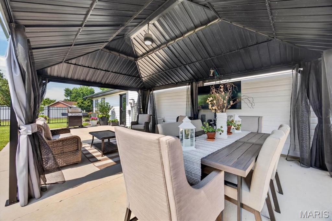
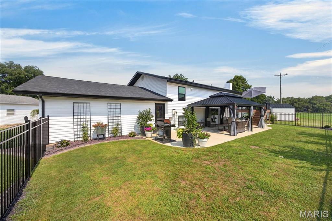
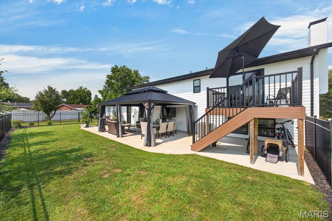
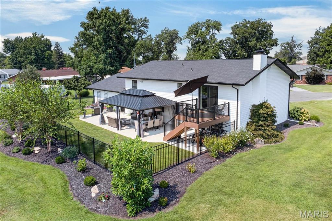
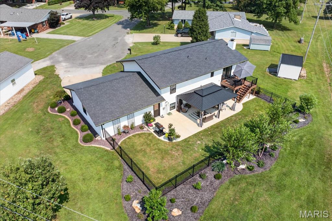
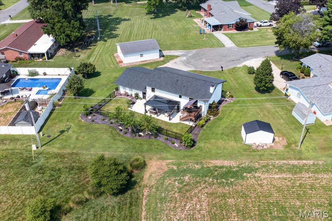
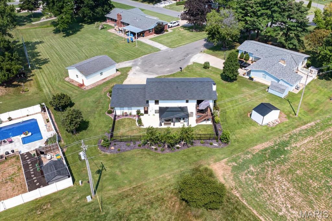
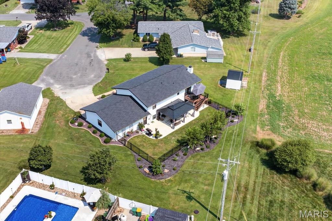
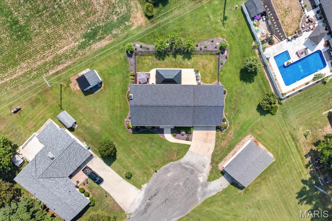
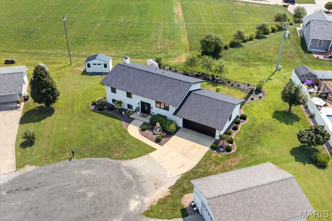
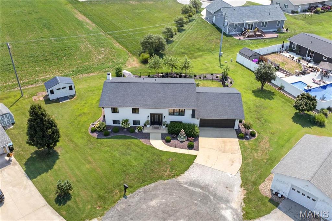
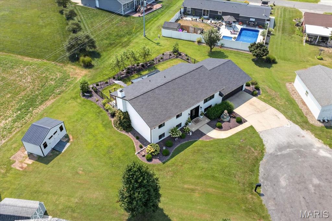
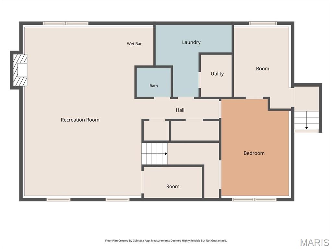
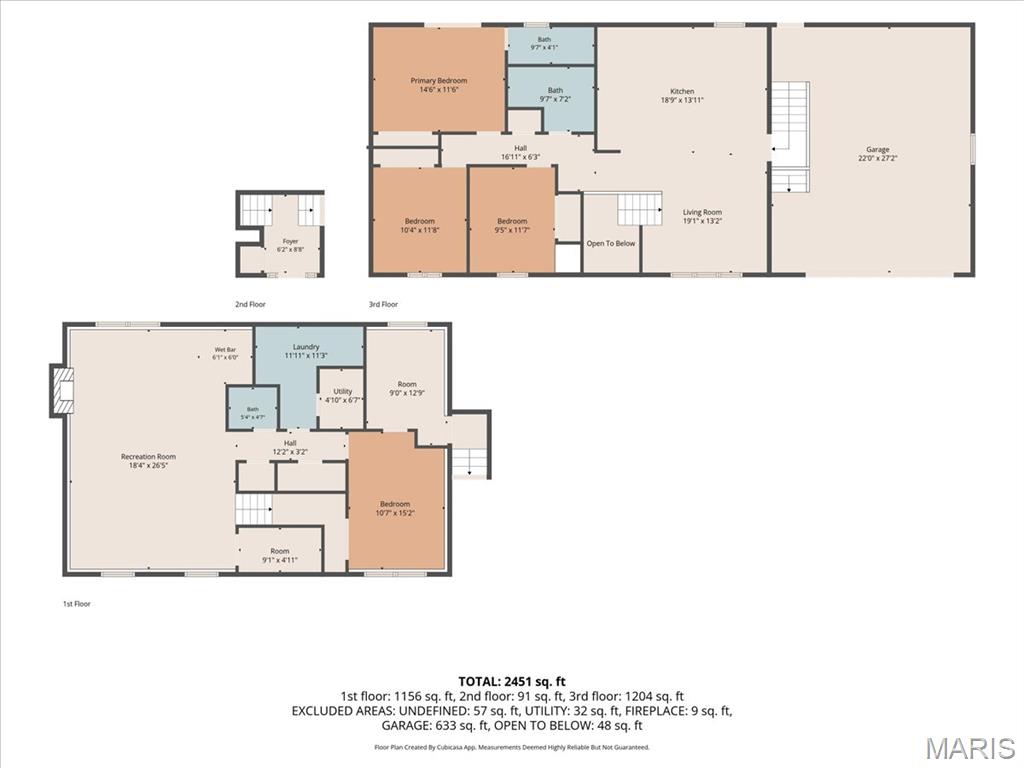
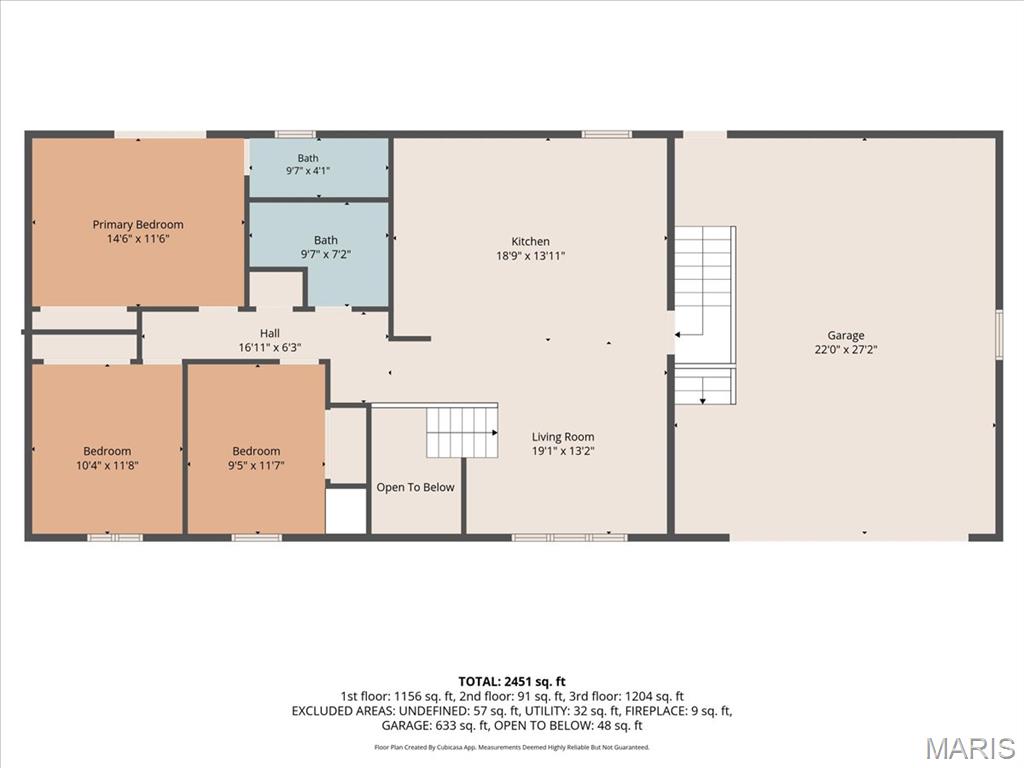
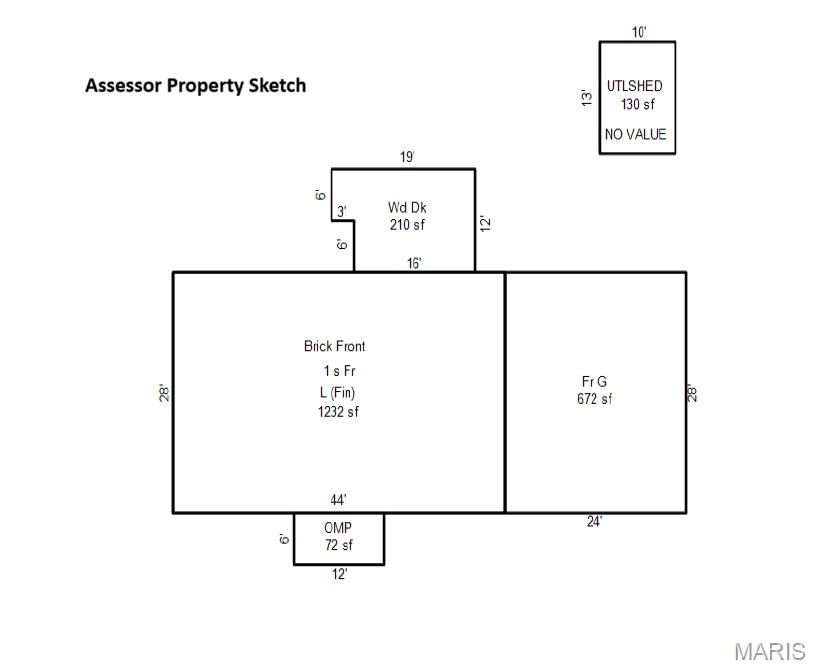
Welcome to this stunning, completely renovated 4-bedroom, 3-bath split-level home, perfectly situated on a beautifully landscaped 0.30-acre lot. With virtually every inch of the home updated inside and out, this move-in-ready property combines modern style, exceptional functionality, and outstanding outdoor living. The heart of the home is the gorgeous, newly remodeled kitchen featuring custom cabinetry, solid surface countertops, a striking herringbone tile backsplash, stainless steel appliances, and an oversized center island. The adjoining eat-in dining area flows seamlessly into the spacious living room, creating an open-concept design that's ideal for everyday living and entertaining. The finished lower level offers an impressive 26' x 20' recreation room centered around a beautiful masonry fireplace with a wood-burning insert. A convenient prep area with cabinetry and sink makes hosting family and friends effortless. This level also includes a fourth bedroom, half bath, spacious laundry room, bonus room perfect for a home office, gym, or hobby space, and a walk-up basement providing direct access to the oversized, finished two-car garage complete with built-in cabinetry and countertops. The private primary suite offers its own composite deck, where you can enjoy peaceful morning sunrises with coffee while watching deer and wild turkey roam the backyard. Step outside to your own backyard retreat featuring a spectacular 45' x 15' concrete patio with a pergola complete with a durable metal roof and ceiling fan—perfect for outdoor entertaining or simply relaxing. Additional exterior highlights include a new wrought iron fence, storage shed, extensive professional landscaping, and exceptional curb appeal. For added peace of mind, the roof was replaced in 2025 and the HVAC system in 2023. With quality updates throughout, generous living space, and an incredible outdoor setting, this exceptional home is truly one of a kind and ready for its next owners.

4 Beds

3 Baths

2,464 sq.ft

$0 per sq.ft

Split Level
$ 349,900
Active
0
26048769
4
3
2,464
940
Warren Krebs Sub
CARLYLE DIST 1
Clinton-IL
Residential
Split Level
Residential
$3,105
Last 6 closed homes in this zip.
| Address | Bd/Ba | SqFt | List | Sold | Closed |
|---|---|---|---|---|---|
| 21844 Dove Lane, Carlyle, IL 62231 | 3/2 | 1,768 | $159,900 | $155,000 96.9% of ask |
Aug 7, 2026 |
| 291 Fairfax Street, Carlyle, IL 62231 | 2/1 | 684 | $74,900 | $70,000 93.5% of ask |
Aug 5, 2026 |
| 651 Wayne Street, Carlyle, IL 62231 | 3/2 | 1,335 | $258,000 | $260,000 100.8% of ask |
Aug 3, 2026 |
| 18814 Oak Street, Carlyle, IL 62231 | 2/1 | 784 | $215,000 | $215,000 100% of ask |
Jul 28, 2026 |
| 1671 Clinton Street, Carlyle, IL 62231 | 2/2 | 1,265 | $149,000 | $145,000 97.3% of ask |
Jul 23, 2026 |
| 15914 Menzel Manor Drive, Carlyle, IL 62231 | 0/0 | -- | $36,900 | $35,000 94.9% of ask |
Jul 23, 2026 |
Estimate your monthly payment. Adjust the sliders below.
Estimate only. Not a loan offer. Consult a lender for an accurate quote, including HOA fees, PMI, and current rates.
Kitchen
17x15
Living Room
12x10
Primary Bedroom
13x11
Bedroom 2
11x10
Bedroom 3
11x10
Primary Bathroom
9x7
Bathroom 2
9x6
Recreation Room
26x20
Bedroom 4
15x11
Laundry
11x10
Bonus Room
12x9
Bathroom 3
6x6
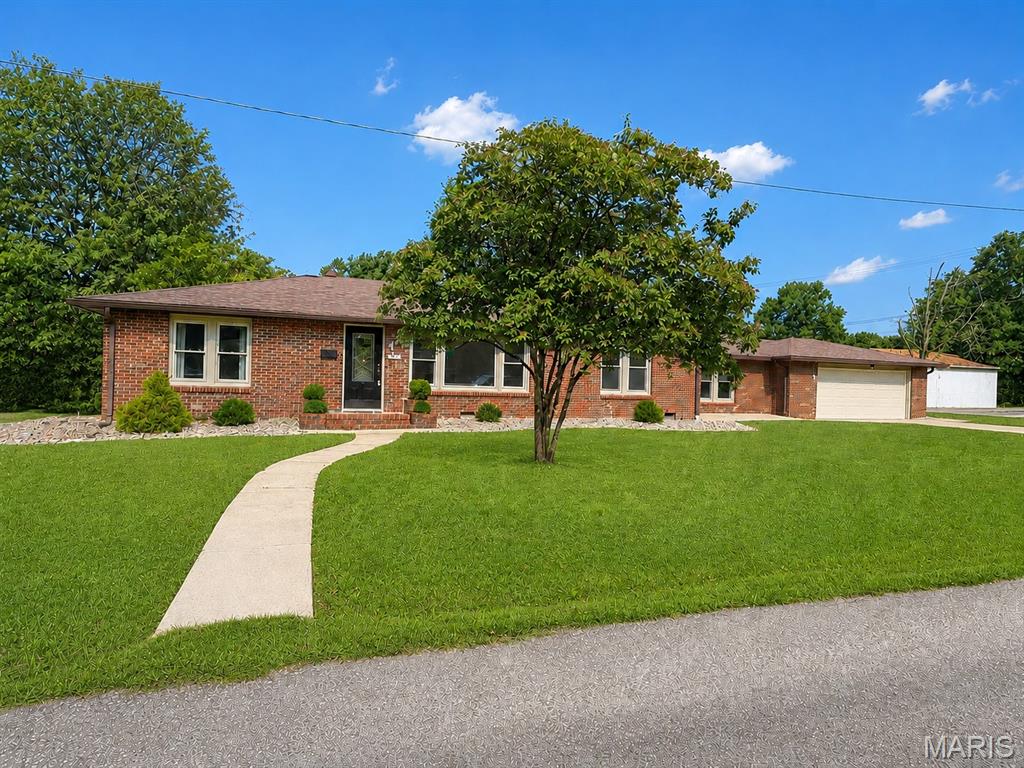
Beautifully maintained full-brick ranch that combines timeless craftsmanship with tasteful updates in one of the community's most desirable locations. From the moment you arrive, you'll appreciate the curb appeal, attractive landscaping, and welcoming feel of this corner-lot property. Inside, you'll find over 1,750 square feet of comfortable single-level living featuring 3 spacious bedrooms, 2 full bathrooms, and a thoughtfully designed floor plan that's perfect for both everyday living and entertaining. The inviting living room centers around a classic gas masonry fireplace, creating a warm gathering space, while recessed lighting and abundant natural light enhance the home's bright, open feel. The separate dining room provides the perfect setting for family dinners and holiday celebrations, and the updated kitchen offers stainless steel appliances, ample cabinetry, recessed lighting, and a cozy breakfast area for casual mornings. The spacious primary suite features a beautifully updated bath complete with a relaxing jetted whirlpool tub, creating your own private retreat. Two additional bedrooms provide flexibility for family, guests, or a home office. Outside, enjoy a landscaped yard, attached two-car garage, and additional outbuilding for extra storage or hobbies. With its solid brick construction, architectural shingle roof, and numerous updates, this home offers peace of mind along with lasting value. Conveniently located near schools, parks, shopping, and all that Carlyle has to offer, including beautiful Carlyle Lake! This move-in-ready home is one you won't want to miss.
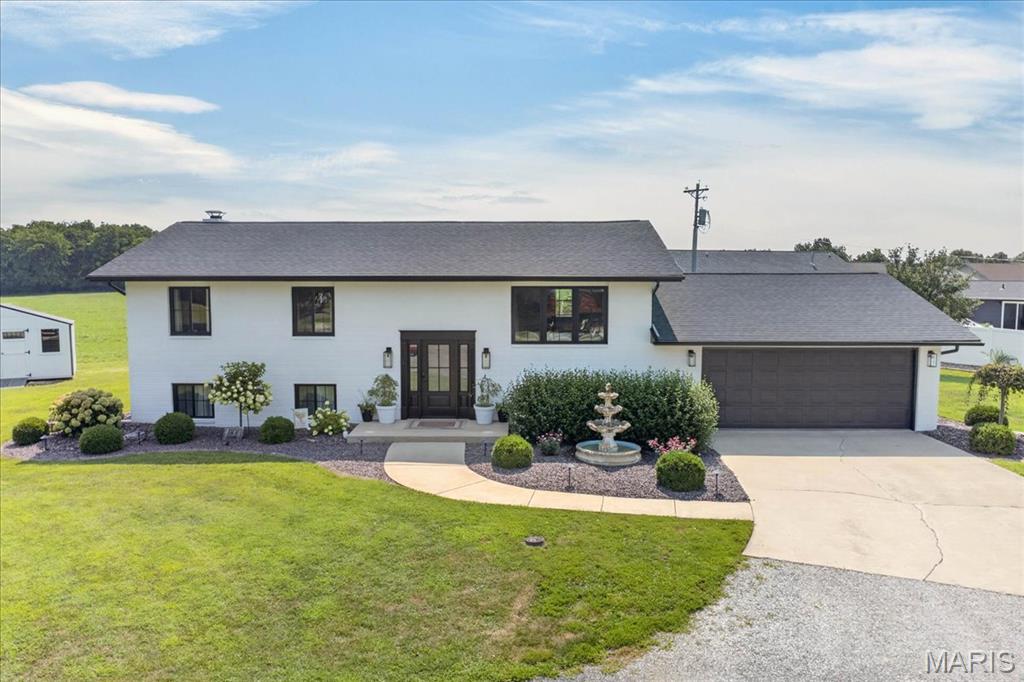
Welcome to this stunning, completely renovated 4-bedroom, 3-bath split-level home, perfectly situated on a beautifully landscaped 0.30-acre lot. With virtually every inch of the home updated inside and out, this move-in-ready property combines modern style, exceptional functionality, and outstanding outdoor living. The heart of the home is the gorgeous, newly remodeled kitchen featuring custom cabinetry, solid surface countertops, a striking herringbone tile backsplash, stainless steel appliances, and an oversized center island. The adjoining eat-in dining area flows seamlessly into the spacious living room, creating an open-concept design that's ideal for everyday living and entertaining. The finished lower level offers an impressive 26' x 20' recreation room centered around a beautiful masonry fireplace with a wood-burning insert. A convenient prep area with cabinetry and sink makes hosting family and friends effortless. This level also includes a fourth bedroom, half bath, spacious laundry room, bonus room perfect for a home office, gym, or hobby space, and a walk-up basement providing direct access to the oversized, finished two-car garage complete with built-in cabinetry and countertops. The private primary suite offers its own composite deck, where you can enjoy peaceful morning sunrises with coffee while watching deer and wild turkey roam the backyard. Step outside to your own backyard retreat featuring a spectacular 45' x 15' concrete patio with a pergola complete with a durable metal roof and ceiling fan—perfect for outdoor entertaining or simply relaxing. Additional exterior highlights include a new wrought iron fence, storage shed, extensive professional landscaping, and exceptional curb appeal. For added peace of mind, the roof was replaced in 2025 and the HVAC system in 2023. With quality updates throughout, generous living space, and an incredible outdoor setting, this exceptional home is truly one of a kind and ready for its next owners.
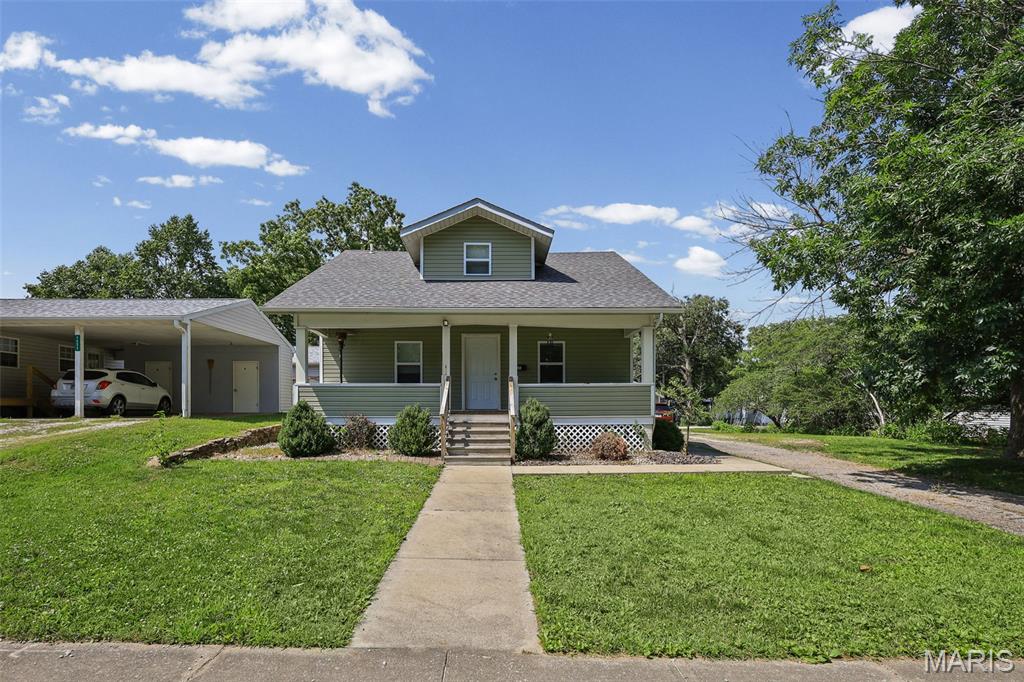
Welcome home to 1451 Franklin Street in Carlyle! This spacious and well-maintained home offers the perfect blend of updates and charm. From the moment you arrive, the large covered front porch invites you to slow down and enjoy the small-town life this community is known for. Inside, you'll find a large open-concept living, dining, and kitchen area that's perfect for everyday living and entertaining. The updated kitchen features abundant cabinetry, ample counter space, stainless steel appliances, and a functional layout that flows seamlessly into the main living areas. The home offers generously sized bedrooms, including a spacious primary suite, as well as multiple flexible living spaces to suit your family's needs. Situated on a large lot with off-street parking, a gravel driveway to the alley so you don't have to back onto Franklin St., and a detached garage. This home is conveniently located near downtown Carlyle, where you'll enjoy local shops, restaurants, schools, and community events. Outdoor enthusiasts will appreciate being just minutes from Carlyle Lake, one of Illinois' premier recreational destinations for boating, fishing, camping, and hiking. Experience the comfort of small-town living while remaining within an easy drive of the St. Louis metro area, truly the best of both worlds. Don't miss your chance to call this house HOME!