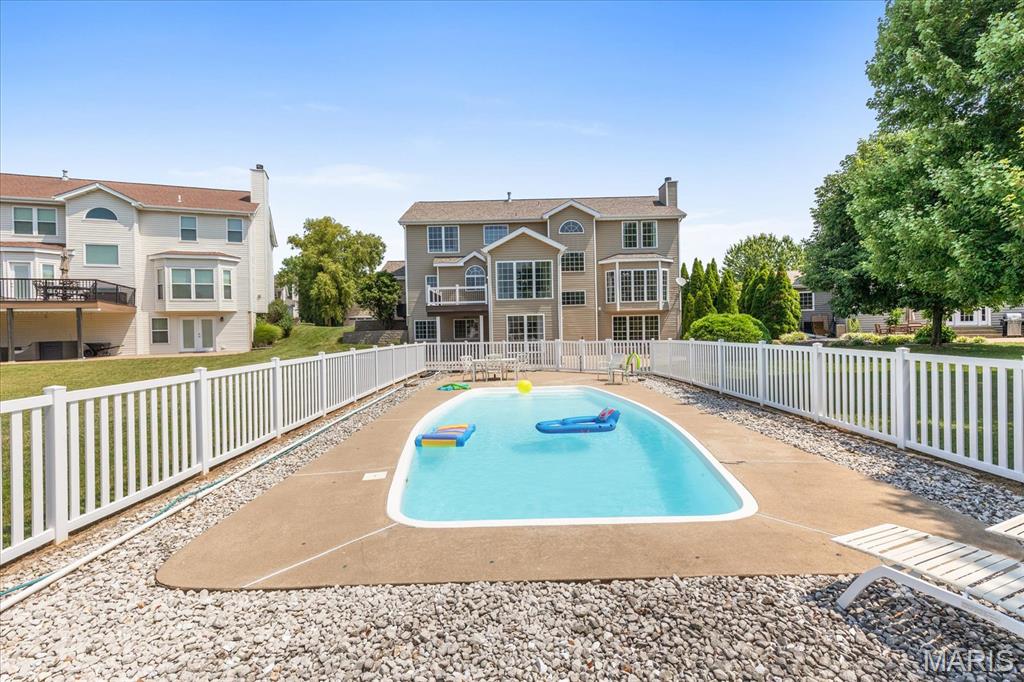
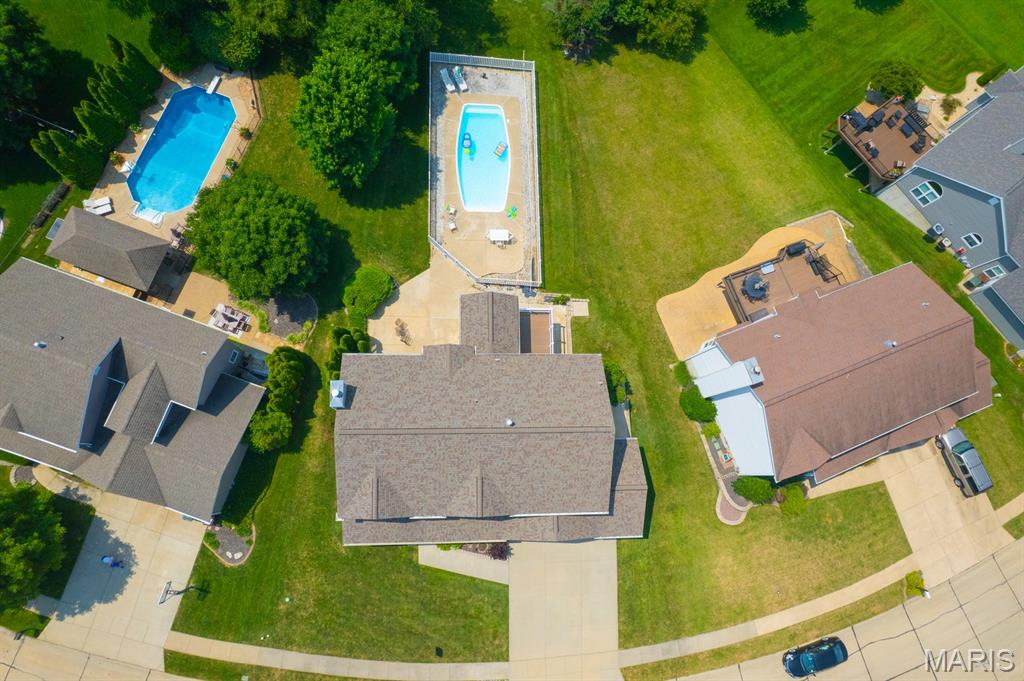
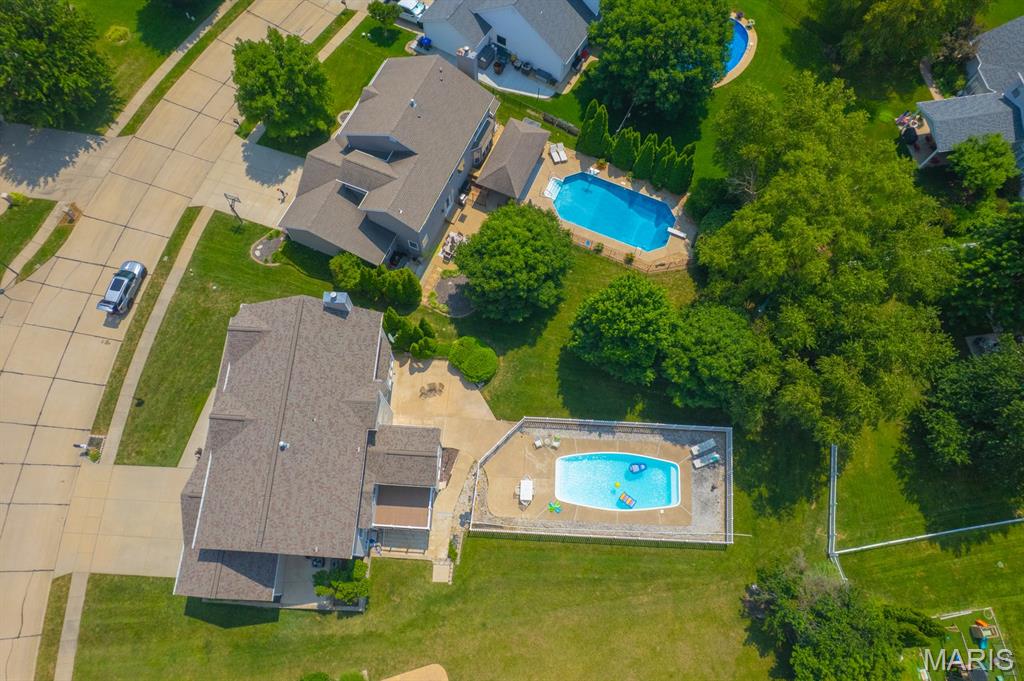
Inground, salt-water pool framed by concrete sundeck, new white vinyl privacy fence with safety lock, and open views toward the rear elevation of the home.
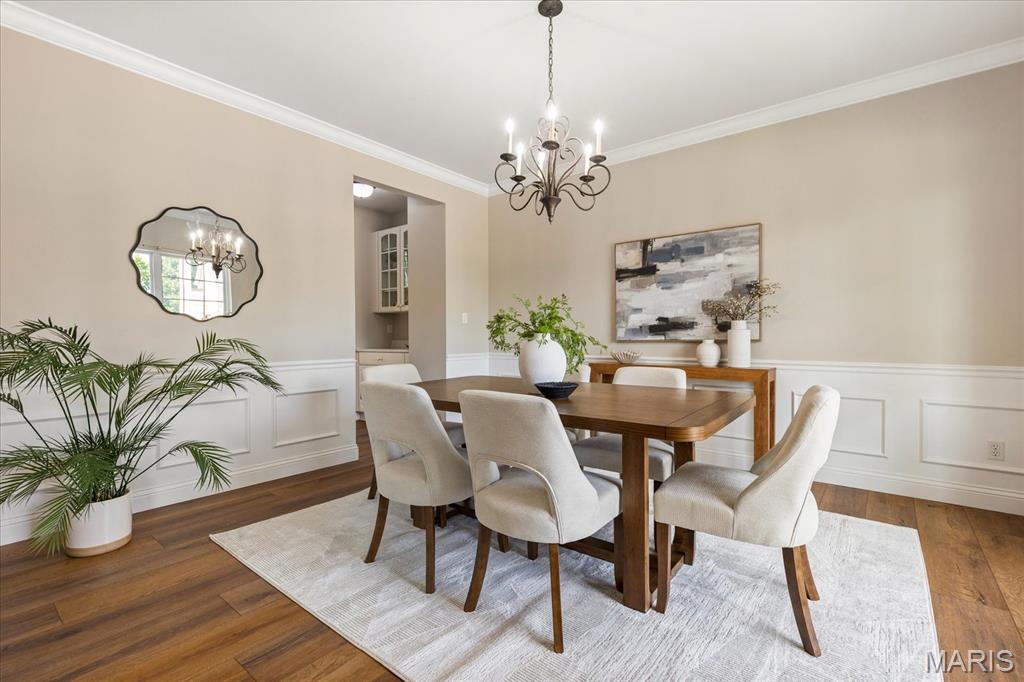
Gather family and friends around the table in the formal dining room highlighted by detailed wainscotting, warm luxury vinyl plank flooring, and a classic chandelier.
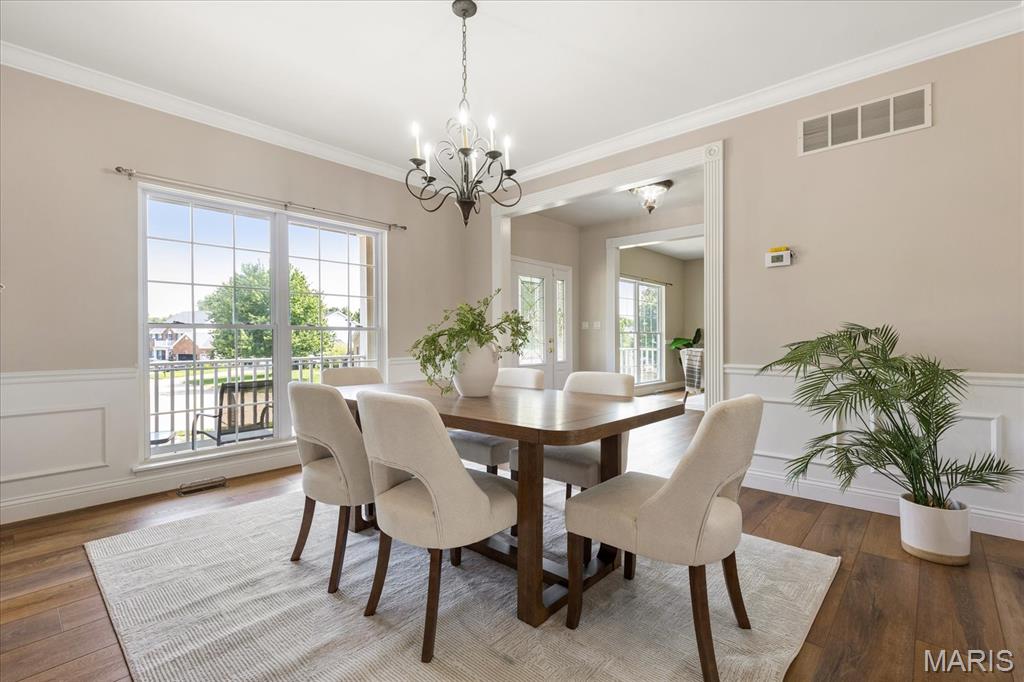
Spacious open-concept dining room flowing seamlessly into adjacent main-floor living and kitchen.
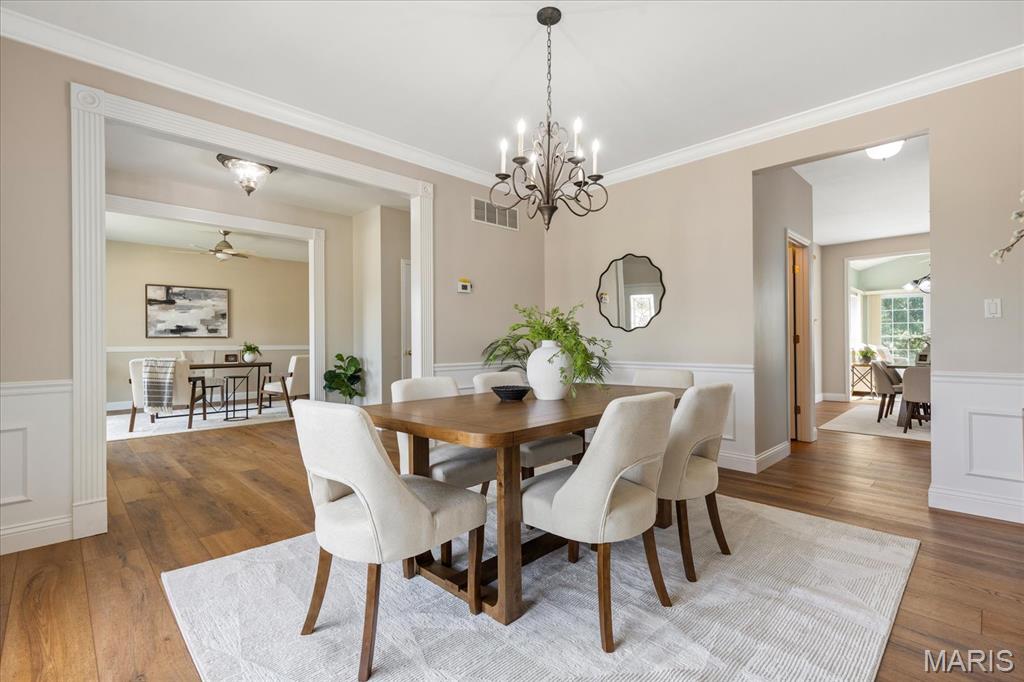
Another view of the dining room to show the seamless flow into the different spaces.
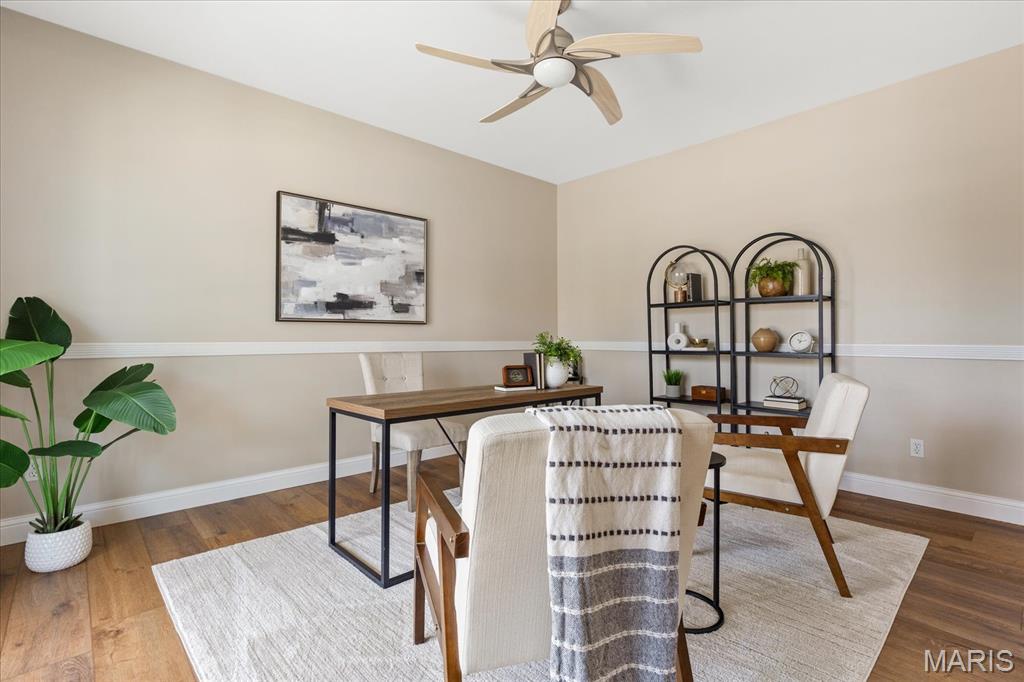
Retreat to a quiet main-level office featuring beautiful luxury vinyl plank flooring and chair railing.
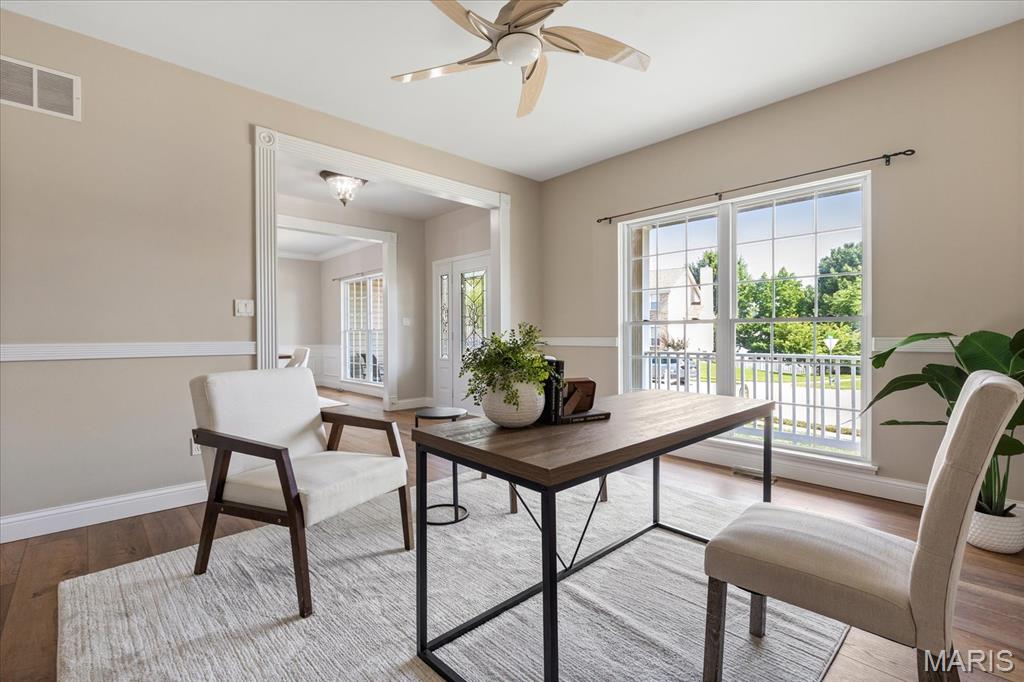
Sun-lit home office with large front-facing windows, elegant door casings, and a seamless connection to the main foyer.
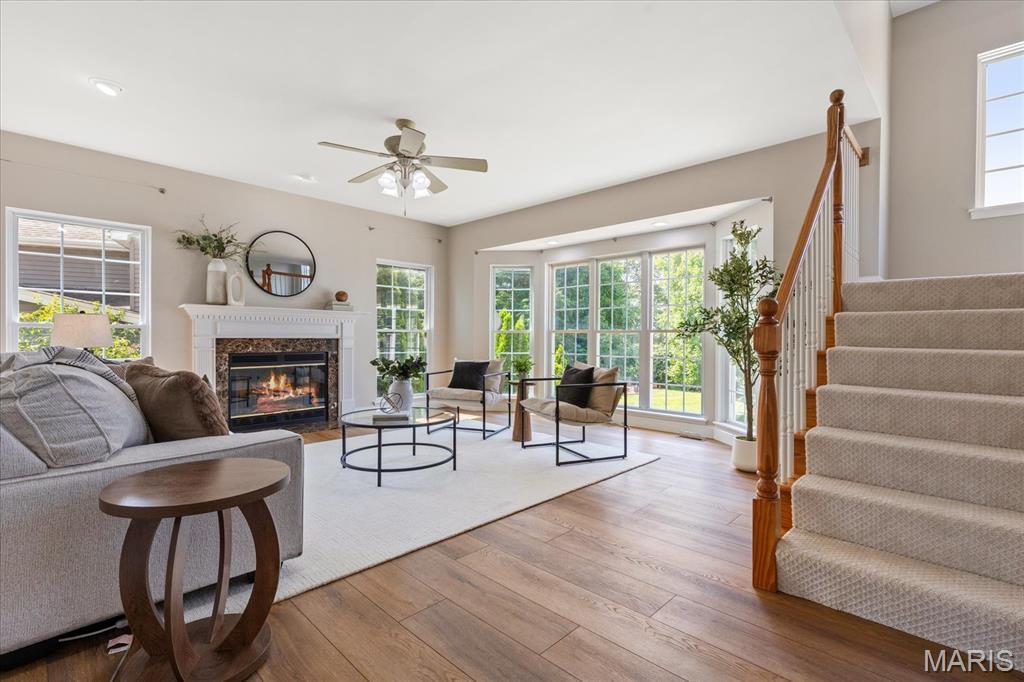
Welcoming living room with an open-concept layout, elegant staircase, gas fireplace, and large bay window wall offering so much natural light.
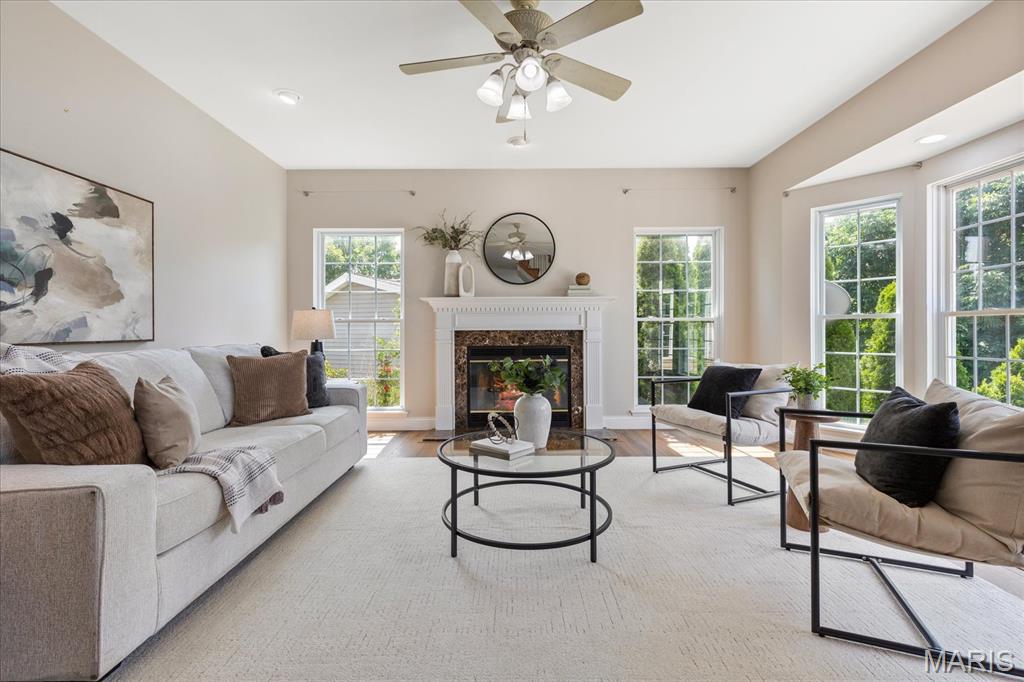
Light-filled living room featuring a cozy gas fireplace, brand-new luxury vinyl plank flooring, and expansive bay window wall offering serene outdoor views.
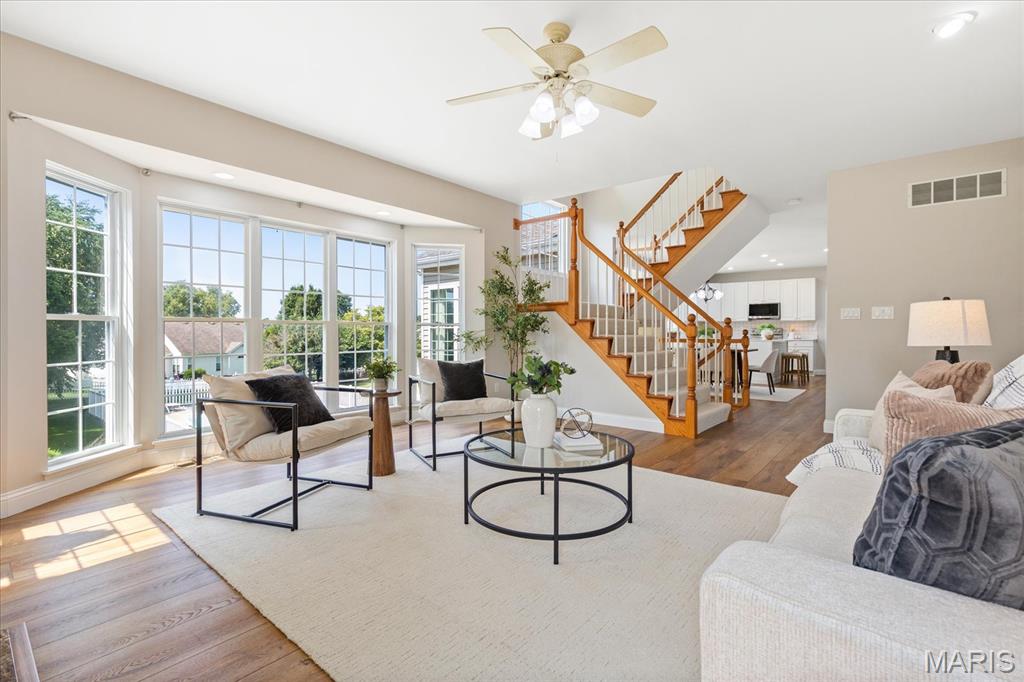
Everyday living flows effortlessly here, connecting relaxing lounge spaces to the heart of the home.
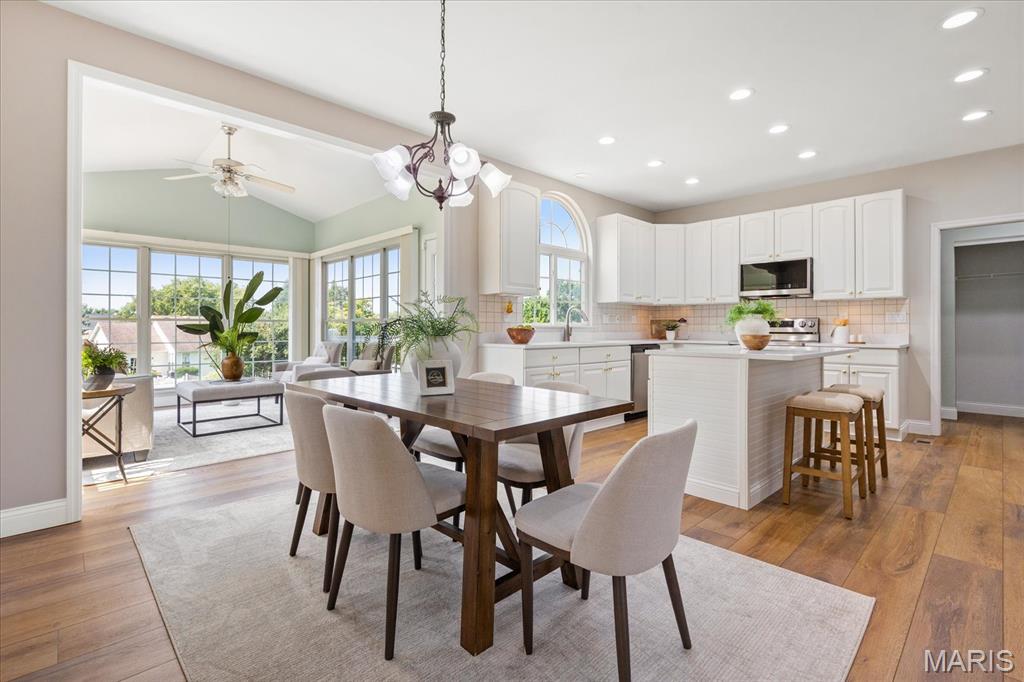
Bright, open kitchen and breakfast room with modern white cabinetry, central island with breakfast bar, and adjacent light-filled sunroom. Morning coffee easily leads to weekend gatherings in this bright, seamless kitchen-to-sunroom space.
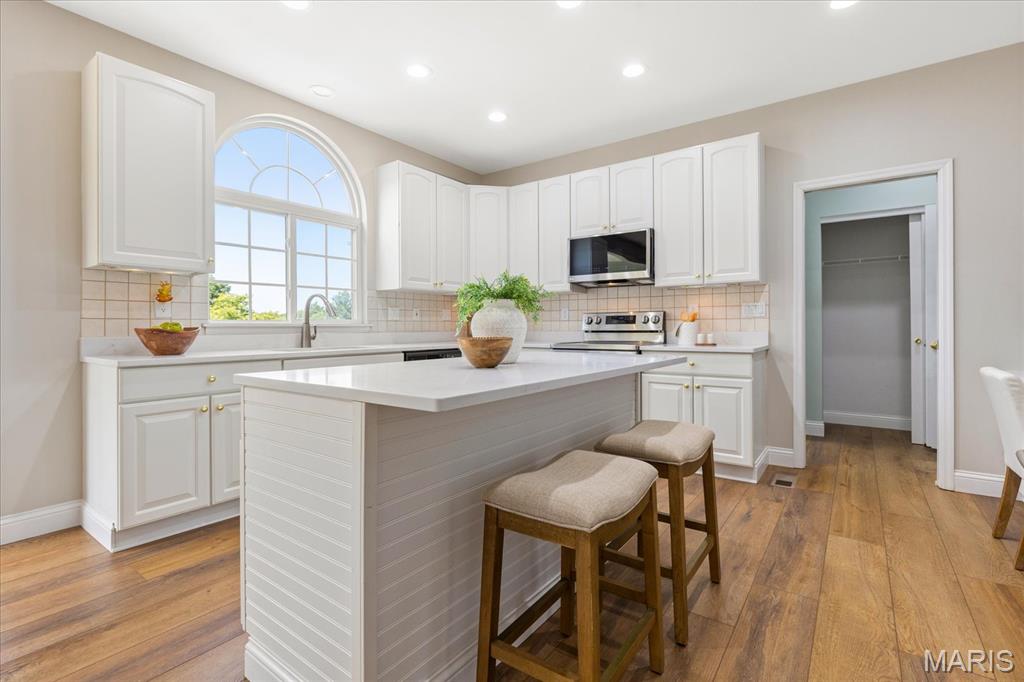
Cook and entertain with ease in this gourmet kitchen. This kitchen features brand-new quartz countertops, a center island with breakfast bar, stainless steel appliances, and a beautiful arched window overlooking the background.
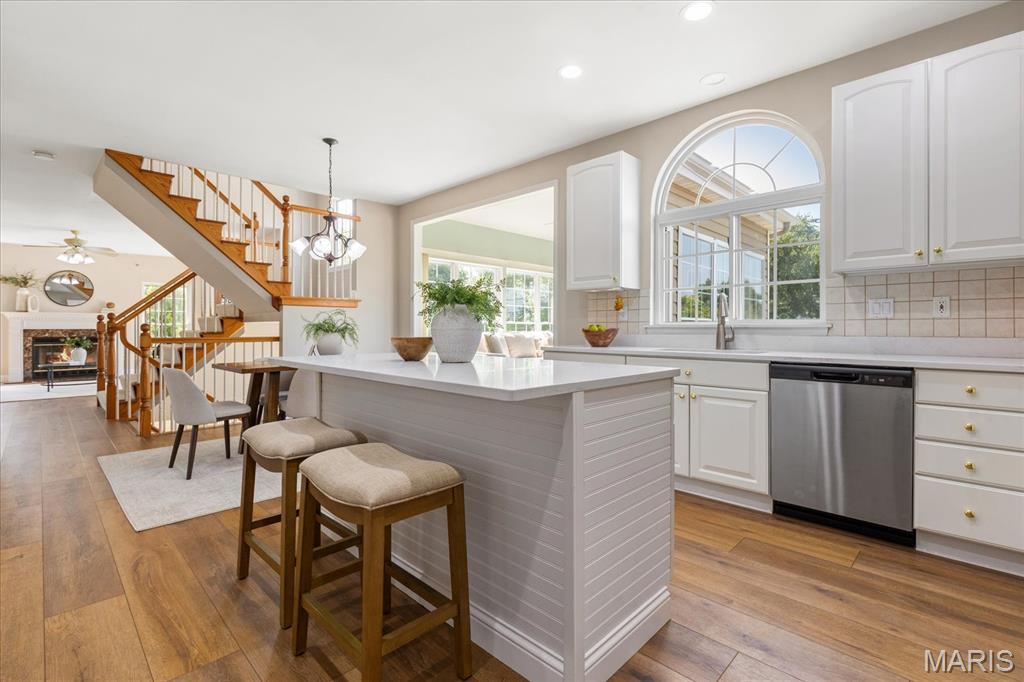
Light pours through the arched kitchen window, illuminating the beadboard center island and warm luxury vinyl plank flooring.
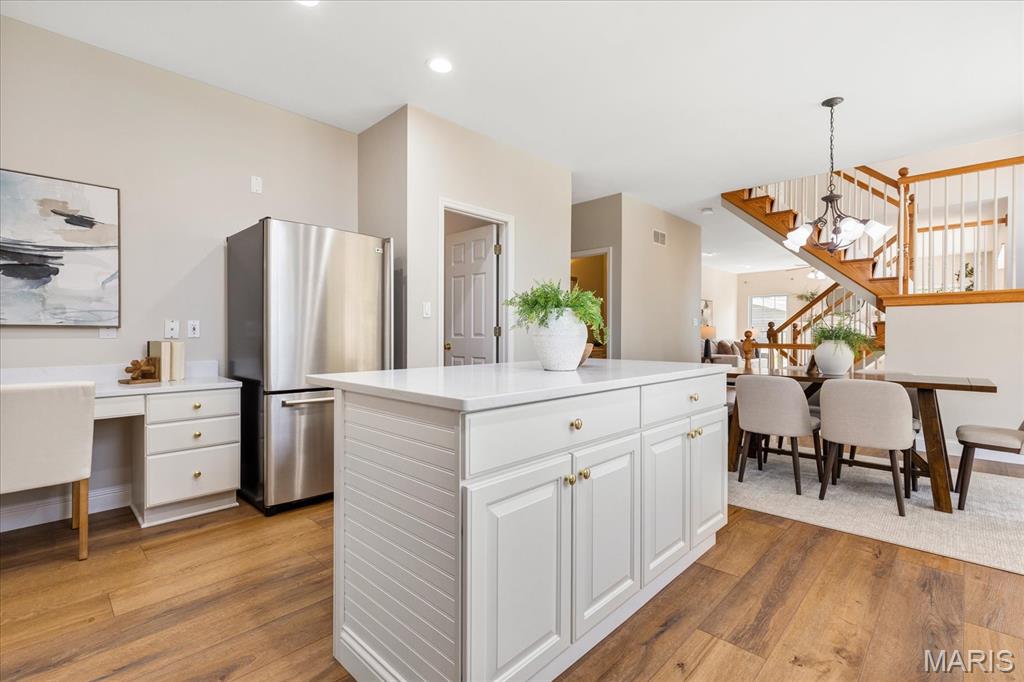
Functional kitchen layout complete with a built-in workstation, ample cabinet storage, and views toward the breakfast room and staircase.

Ample cabinetry, brand-new quartz counters, and an oversized walk-in pantry make meal prep and storage a breeze.
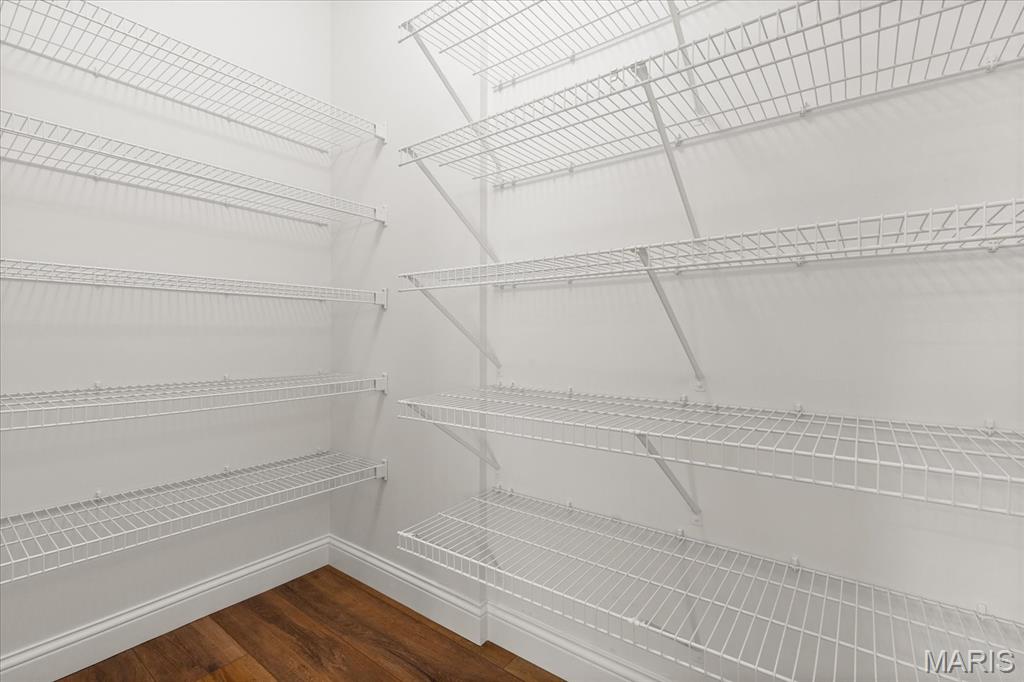
Spacious walk-in pantry equipped with extensive multi-tier wire shelving for optimal storage and organization.
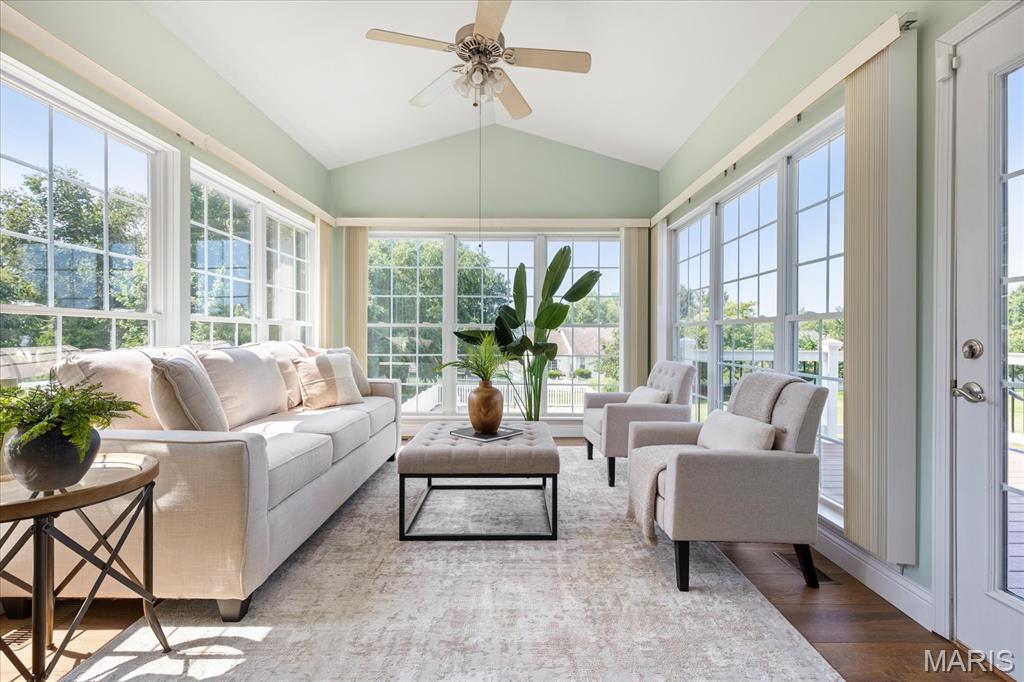
Step into the sunroom, a vaulted, window-wrapped sanctuary perfect for unwinding with backyard views.
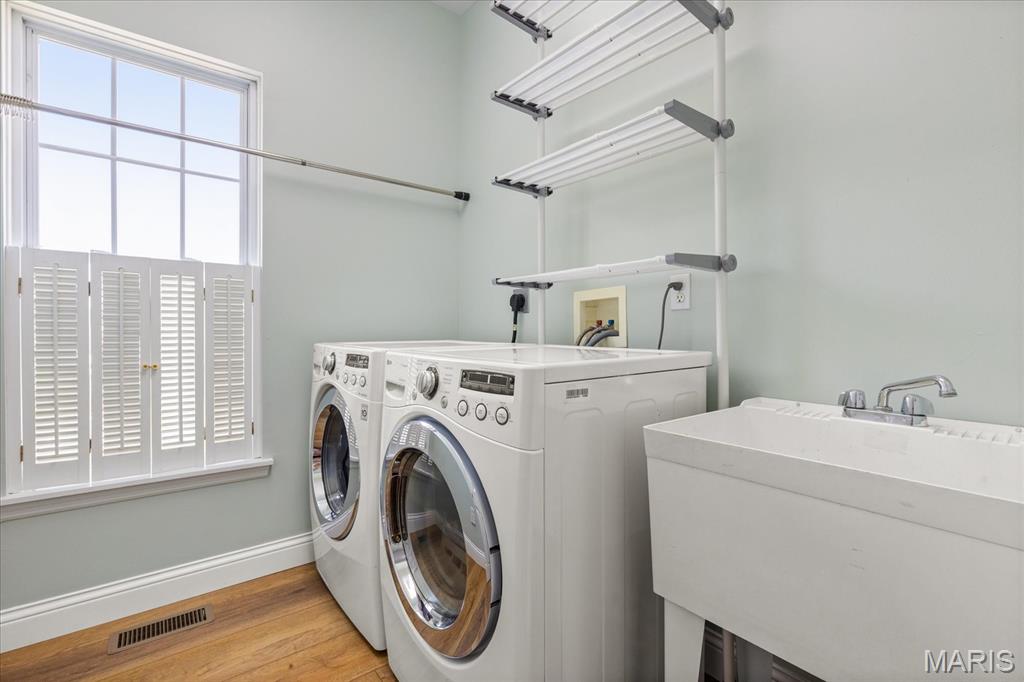
Main-level laundry room fitted with front-load washer/dryer units, utility sink, drying rack system, and natural lighting.
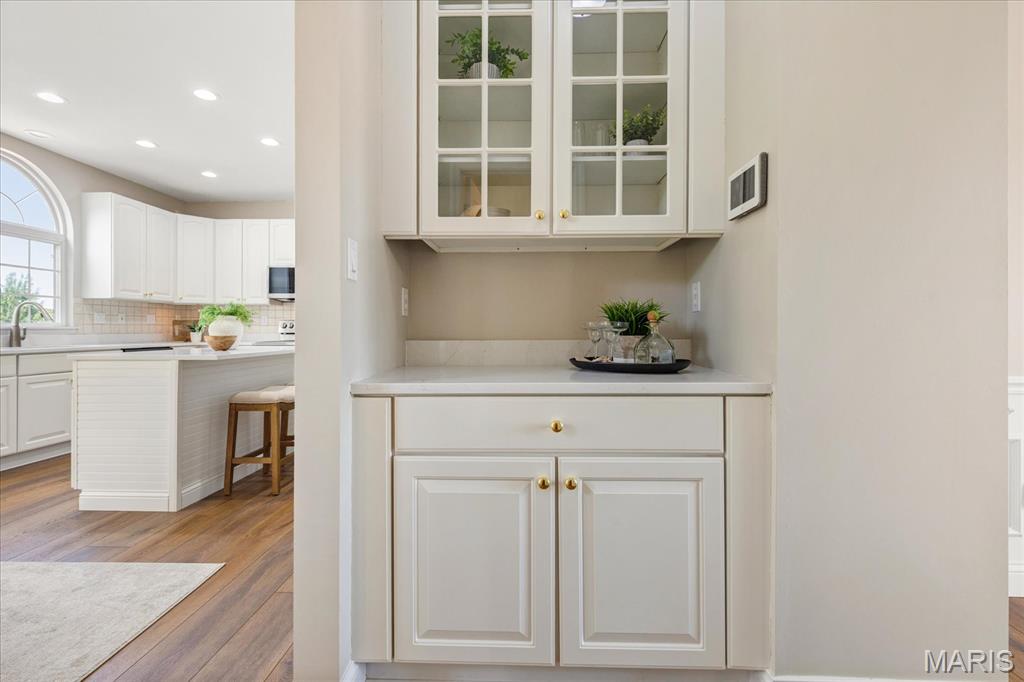
Built-in butler’s pantry with glass-display upper cabinets and counter space situated conveniently between kitchen and dining areas.
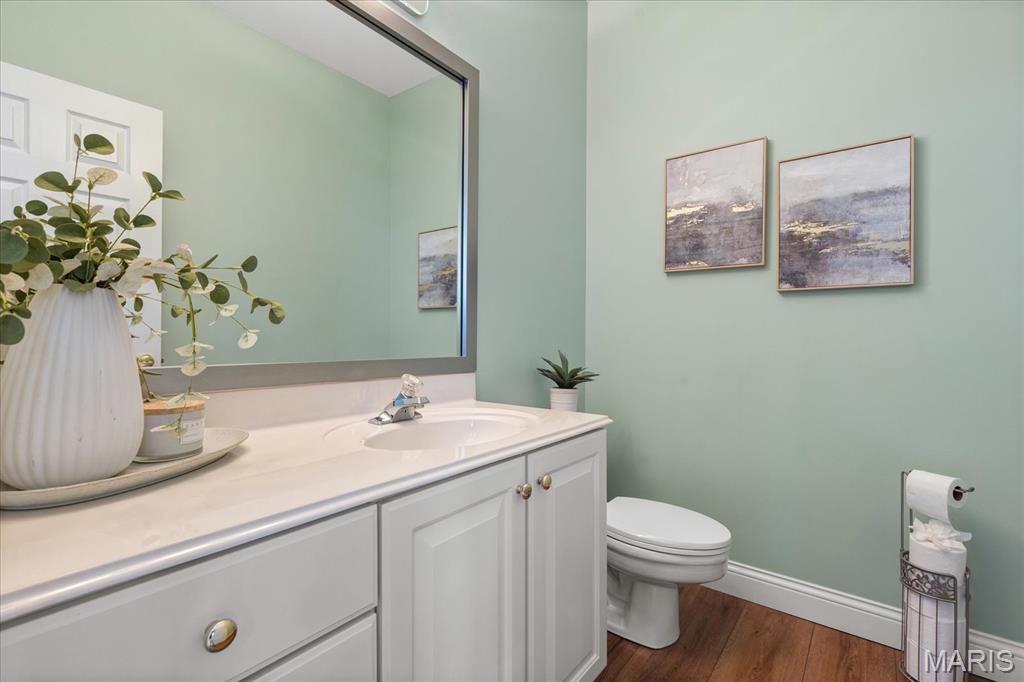
Main-floor, large powder room featuring an oversized white vanity and a soothing color palette.
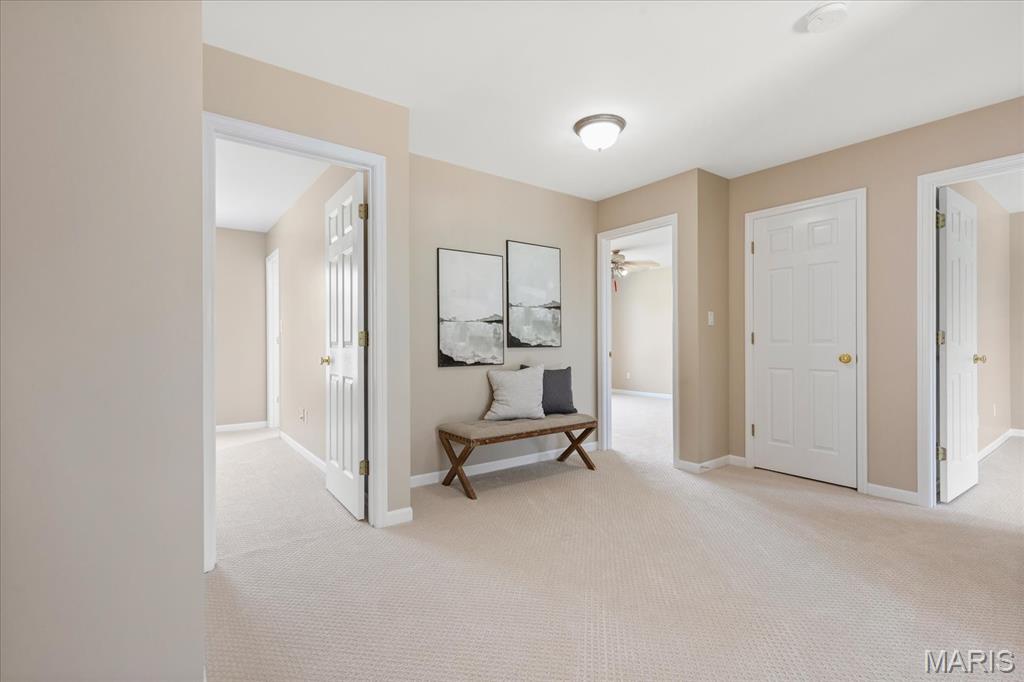
Head upstairs to a spacious central hallway connecting private bedrooms and bath quarters featuring brand-new carpeting throughout the upper level.
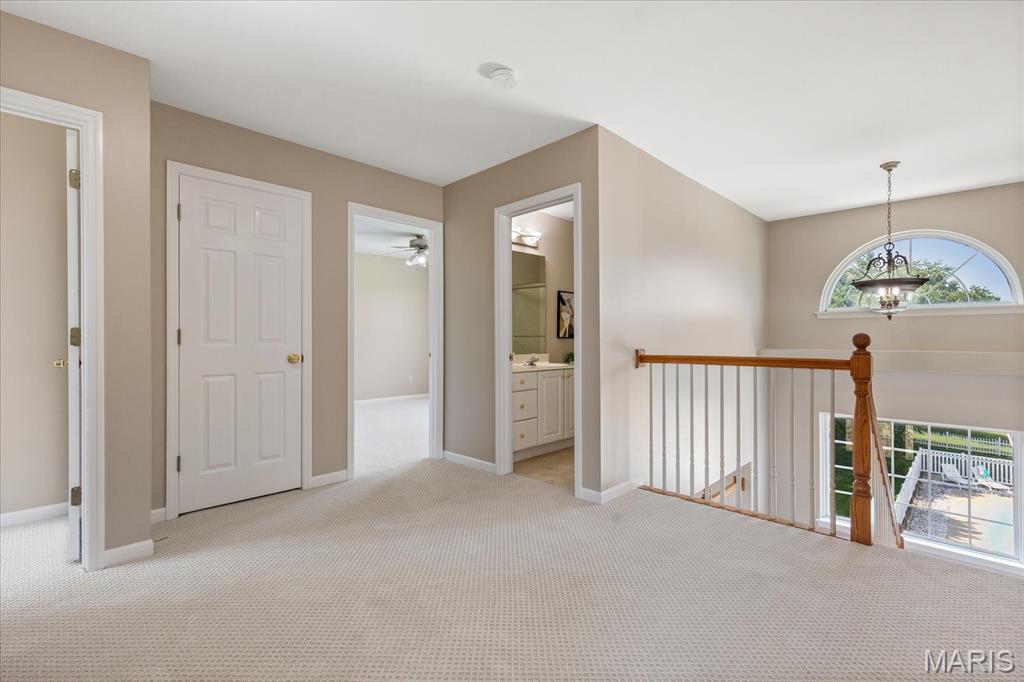
The open upper landing overlooks the entryway below while catching natural light from the arched picture window.
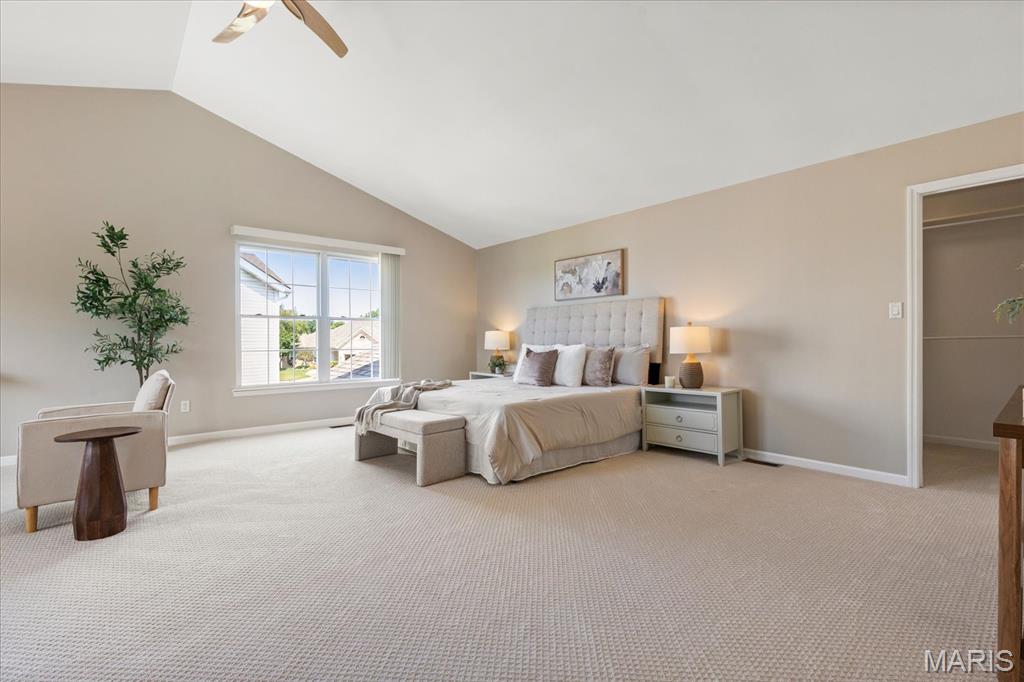
Unwind in the grand primary suite, where soaring vaulted ceilings and sunlit windows create a peaceful end-of-day retreat. This expansive primary suite also features a large sitting area and custom, large, walk-in closet.
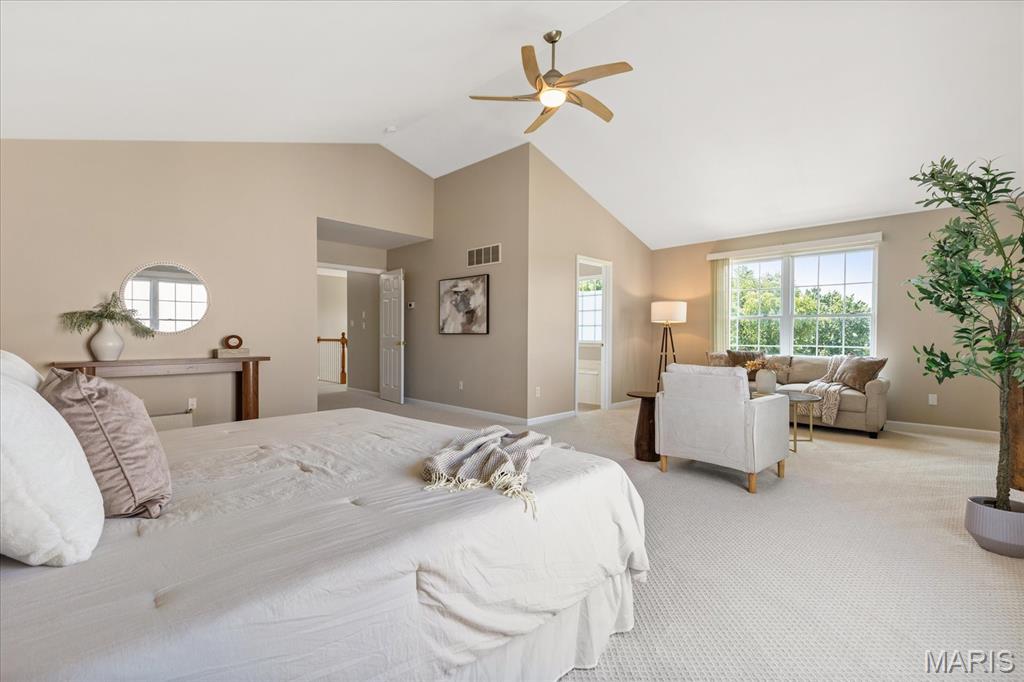
Sprawling and serene, the primary bedroom offers ample space for both a plush king bed and a dedicated private sitting nook.
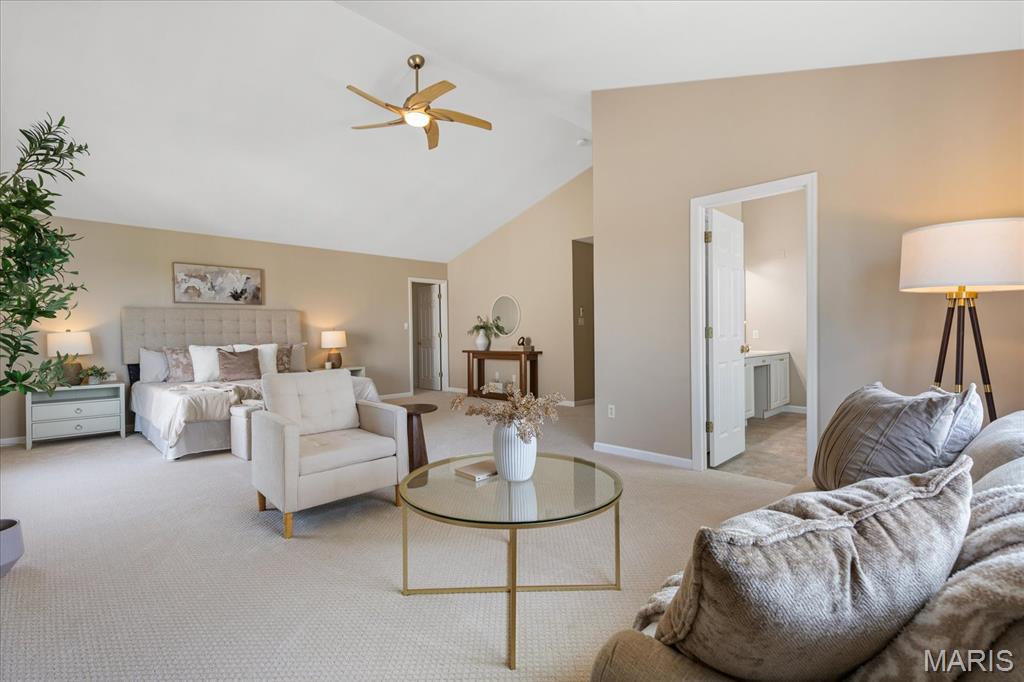
Alternate view of the primary bedroom demonstrating the open floor plan, sitting area space, and flows effortlessly into the spa-like en-suite bathroom.
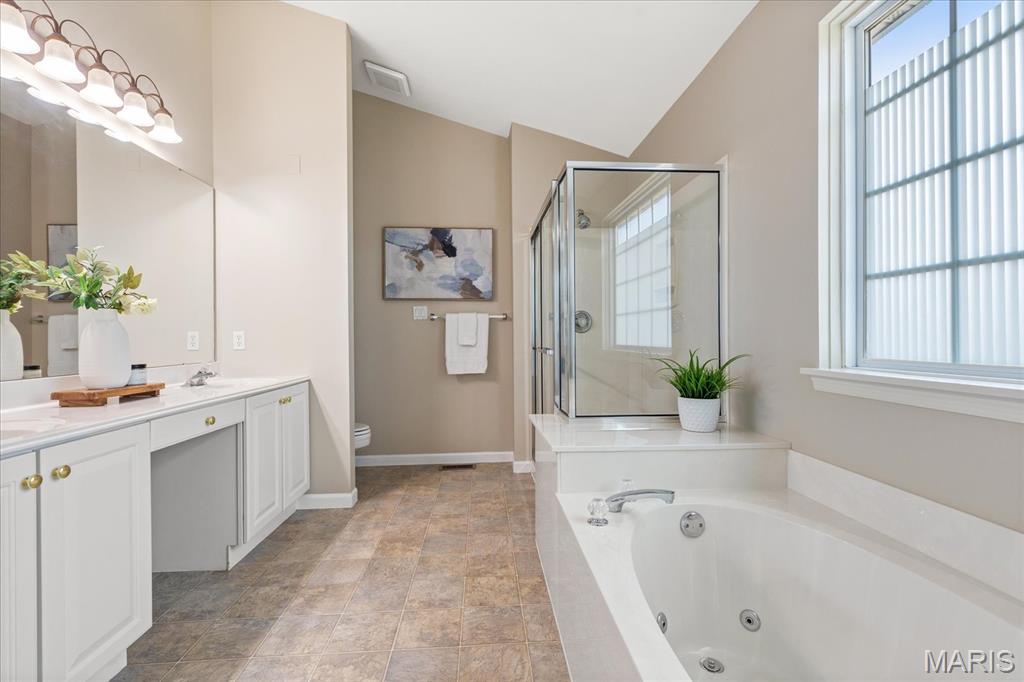
Primary ensuite bathroom boasting a dual-sink vanity, corner soaking tub, and separate glass-enclosed shower with seat.
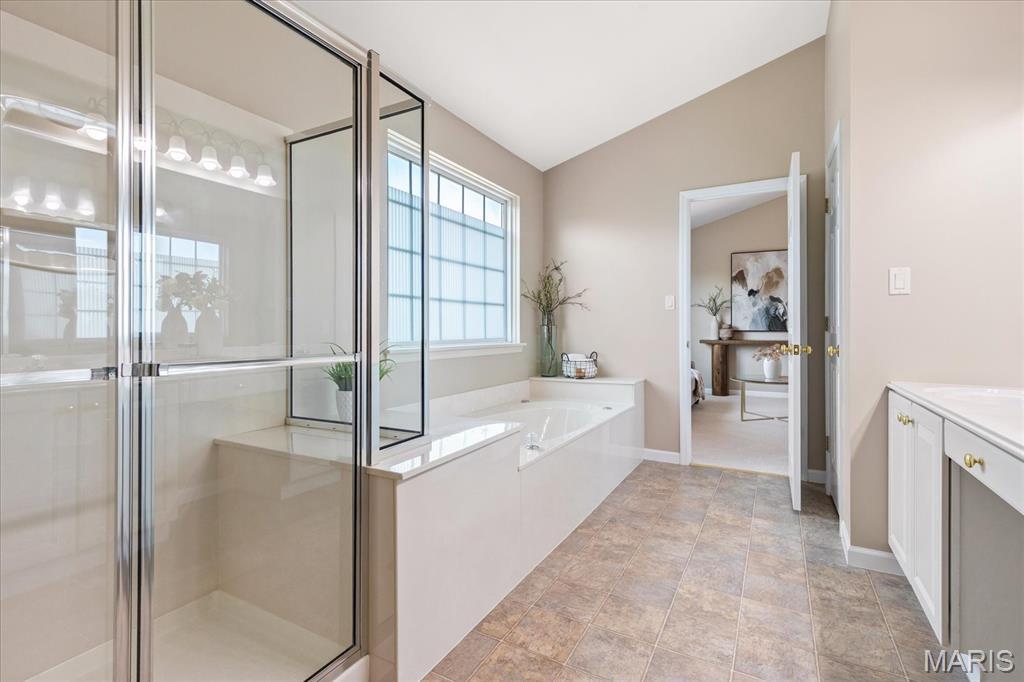
Morning light softly fills the primary ensuite, inviting you to start your day in a clean, spa-inspired atmosphere.
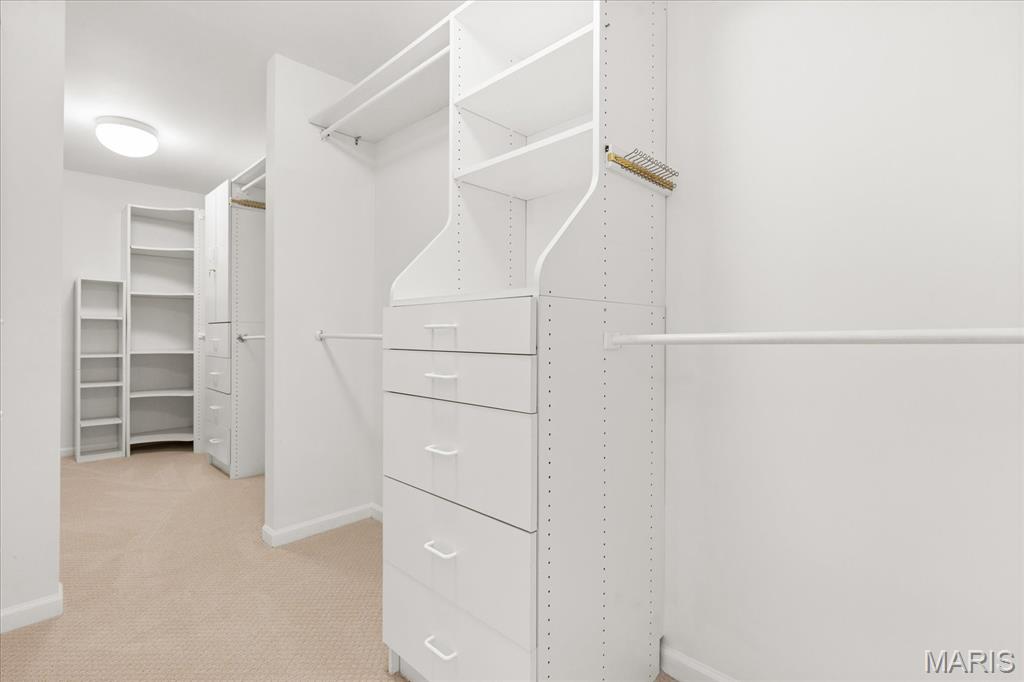
Wardrobe organization becomes a joy thanks to this sprawling walk-in closet complete with custom built-in drawers and shelving.
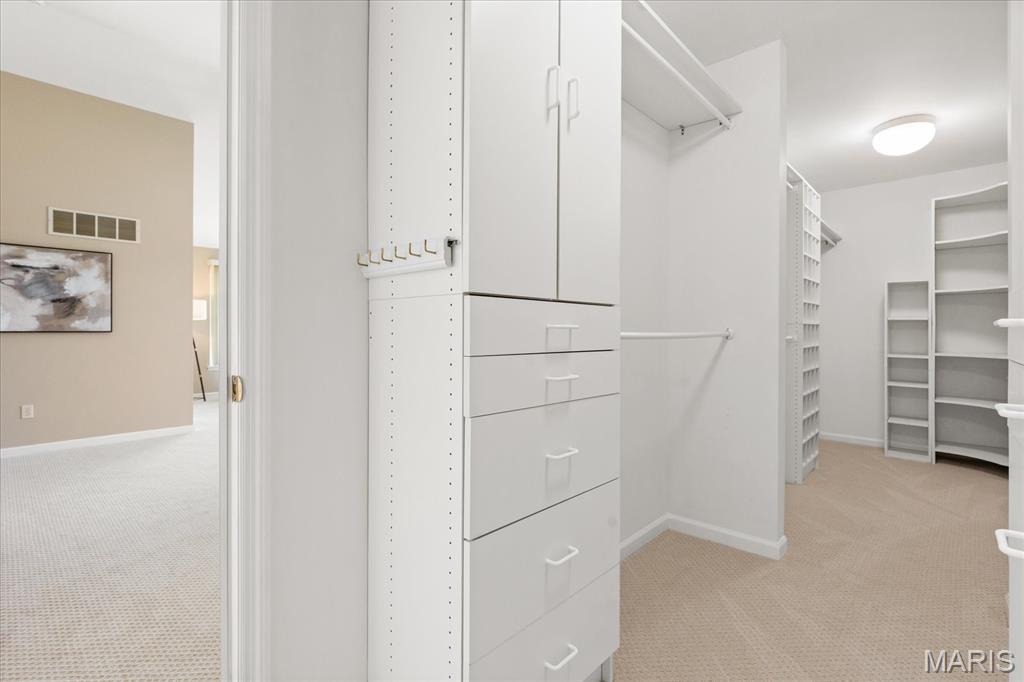
Everything has its place in this smartly designed closet system, keeping your clothing and accessories perfectly arranged.
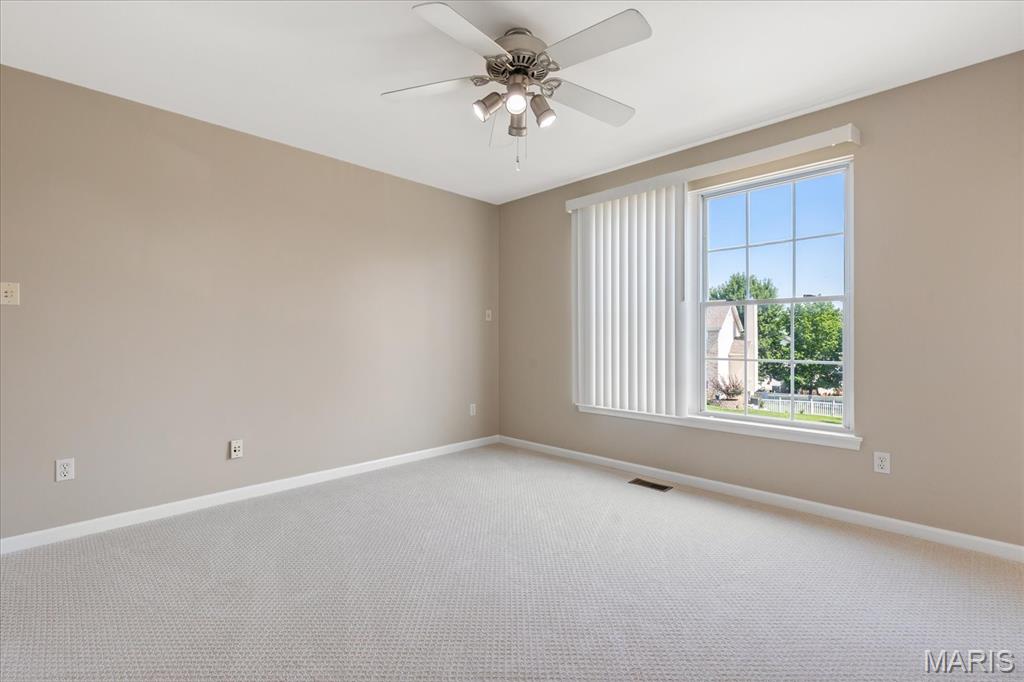
Spacious secondary bedroom with brand-new carpeting, walk-in closet, and tons of natural light with large double-hung window.
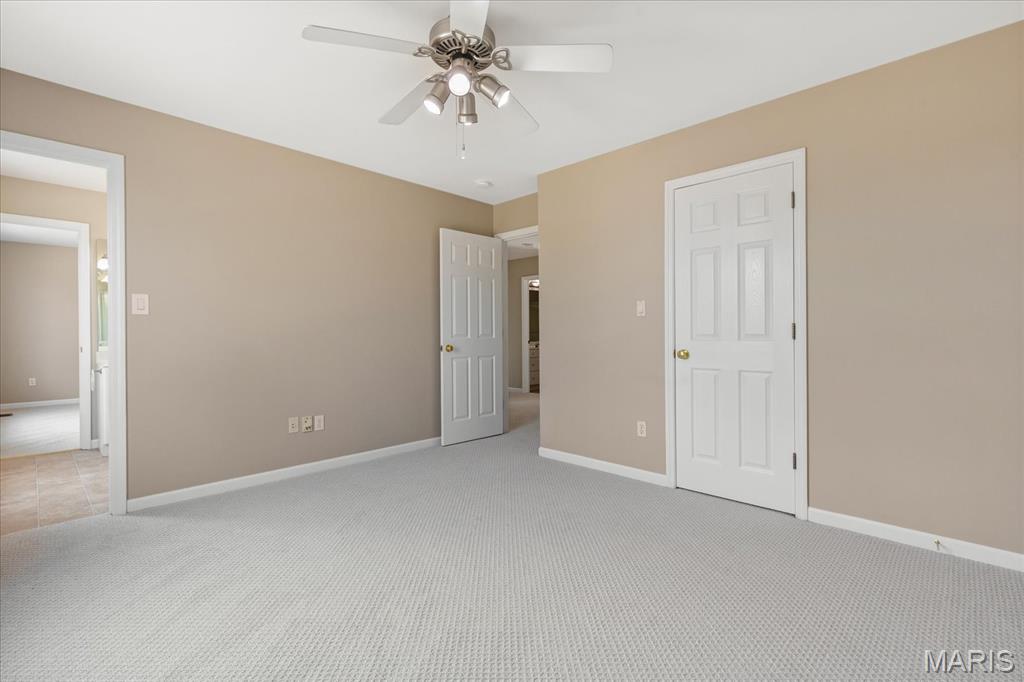
Another view of the secondary bedroom with walk-in closet.
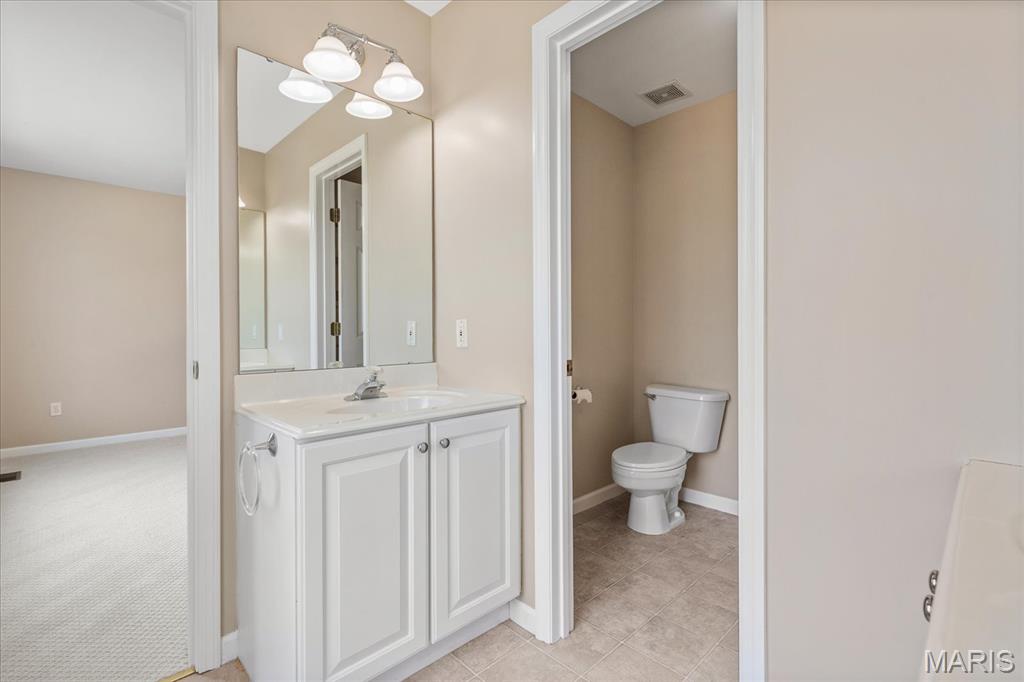
Jack-and-Jill secondary bathroom featuring a separate toilet and shower room.
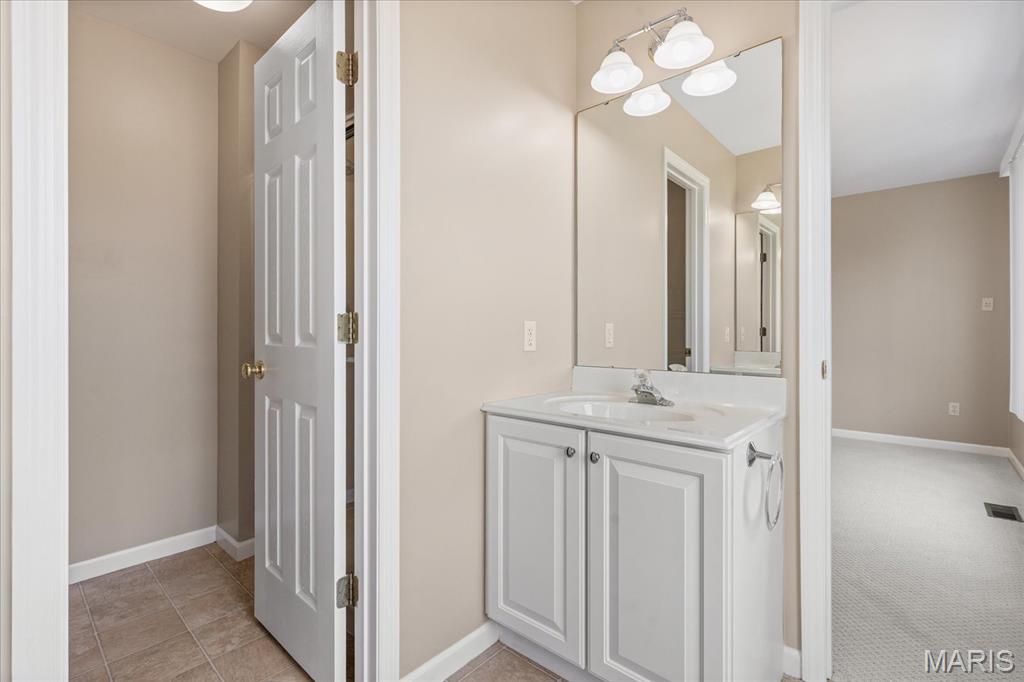
Another view of the Jack-and-Jill secondary bathroom with the separate room for the toilet and shower.
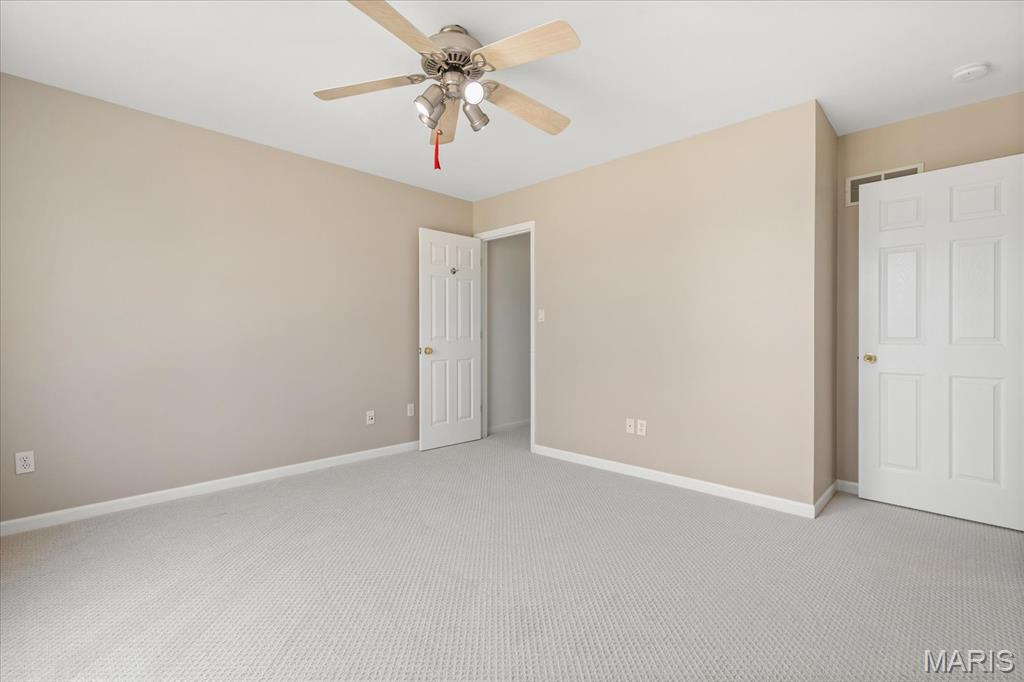
Versatile, spacious additional bedroom with walk-in closet.
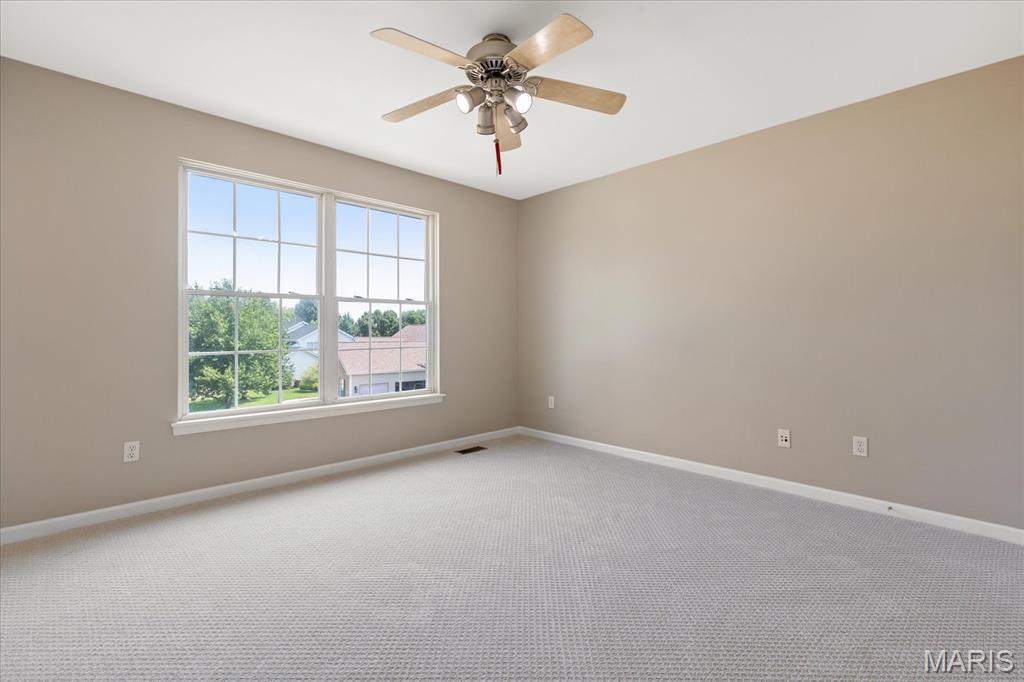
Large window brining in tons of natural light.
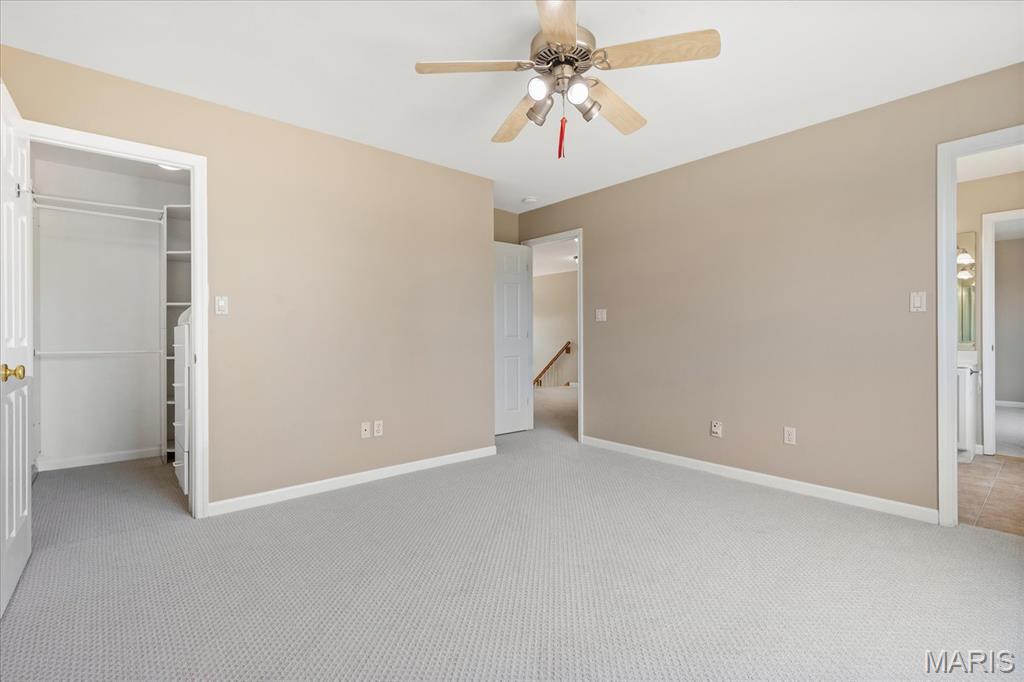
Peek into the additional bedroom walk-in closet with built-ins.
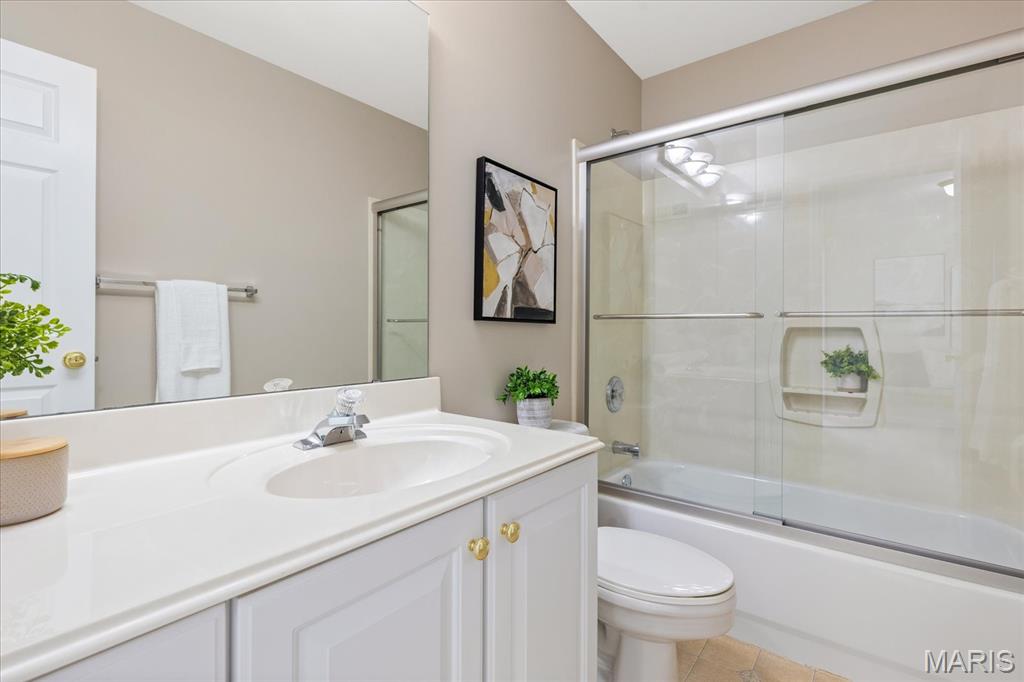
The third, full upper bathroom equipped with a large white vanity and a sliding glass door tub/shower combination.
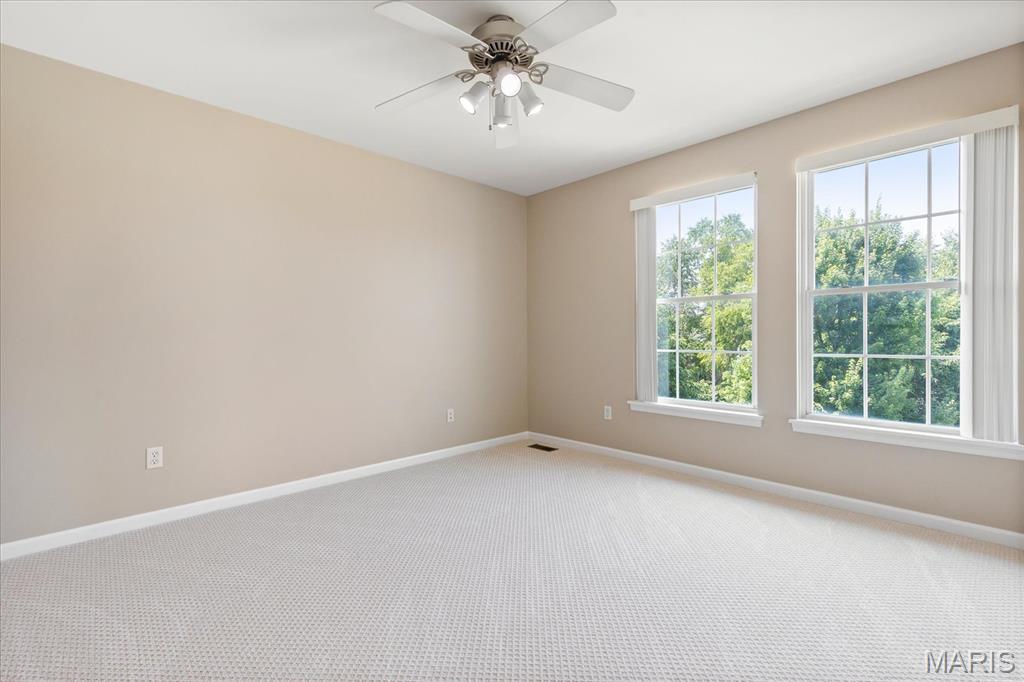
Sun-filled additional upper bedroom with brand-new carpeting.
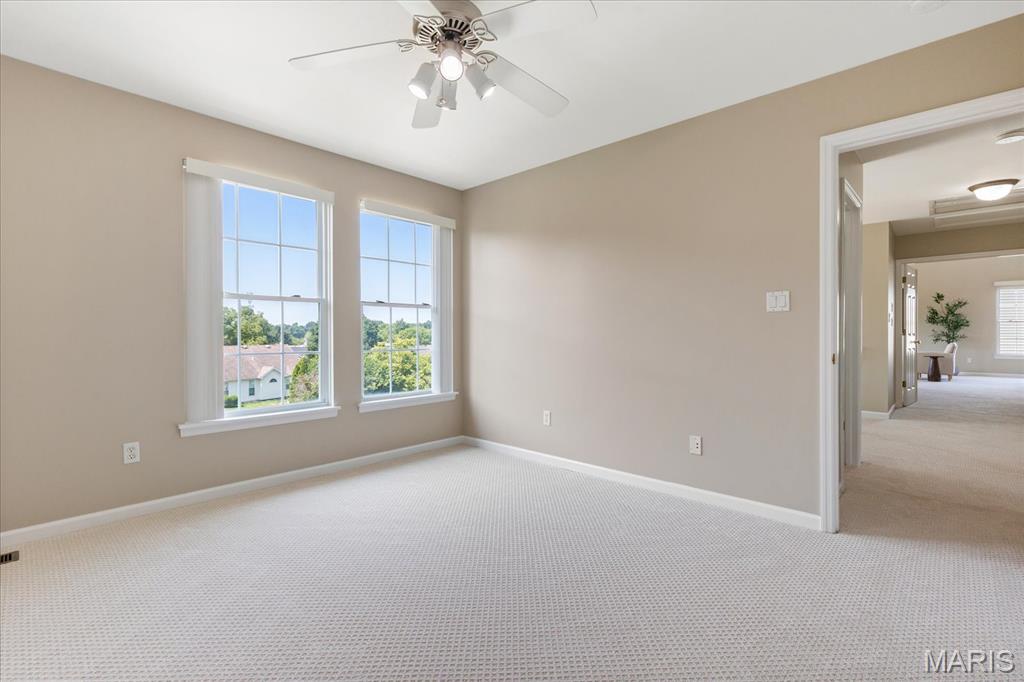
Additional bedroom layout framed by dual windows with elevated views, soft and hallway connectivity.
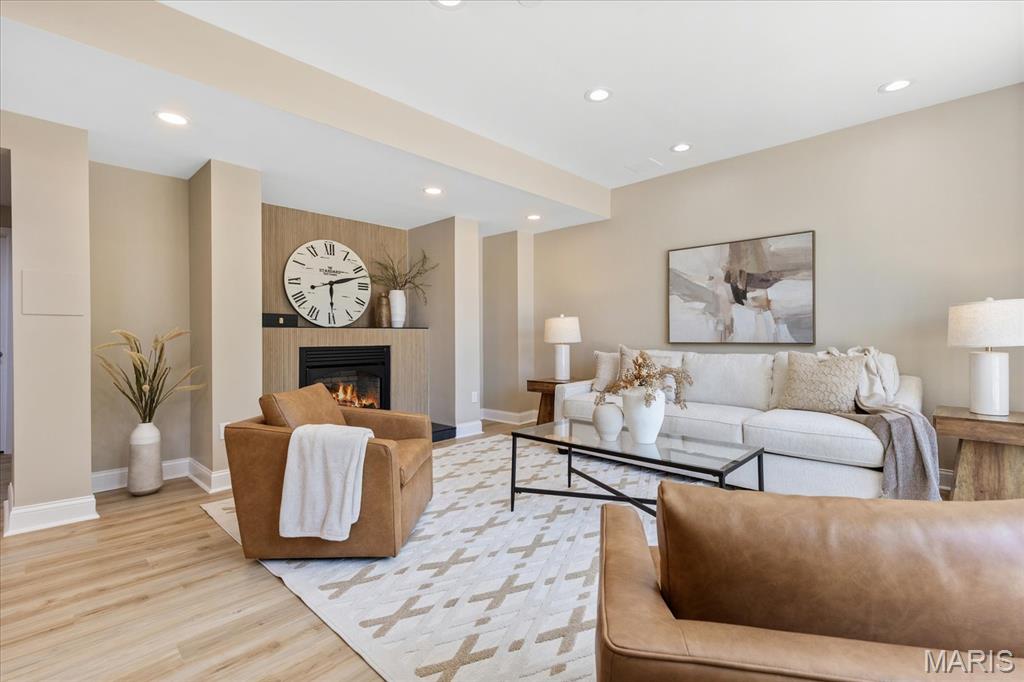
Head downstairs to discover a recently and professionally finished walk-out lower level with brand-new luxury vinyl plank flooring throughout. This beautiful lower level family room is centered around a modern tile-surround fireplace with built-in mantel detail.
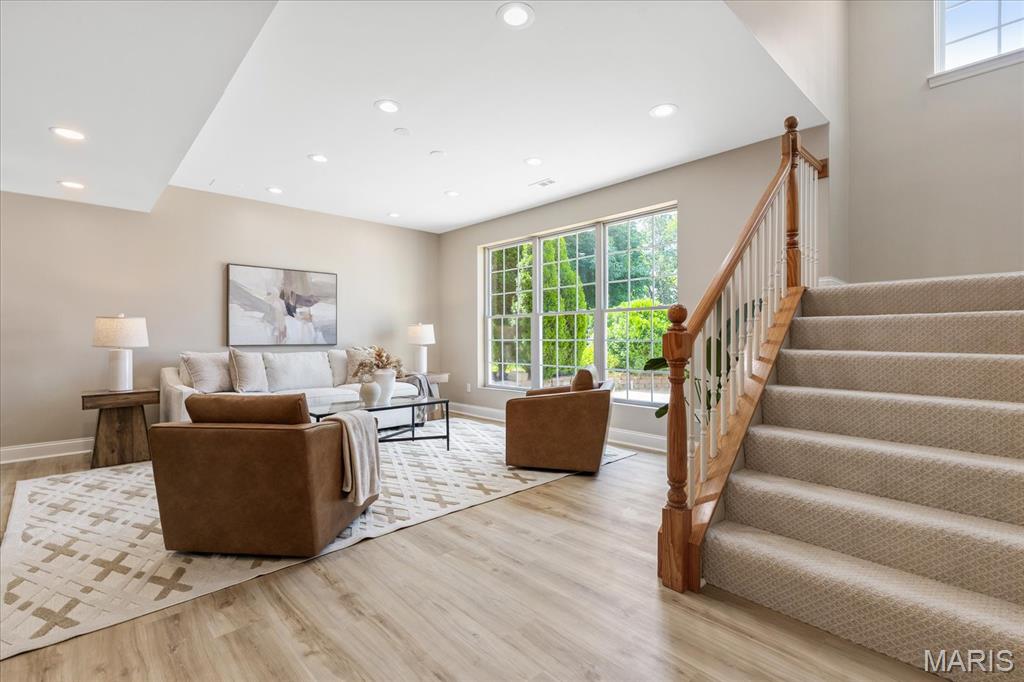
Lower level family room features an impressive wall of floor-to-ceiling multi-pane windows that flood the entire space with rich natural light.
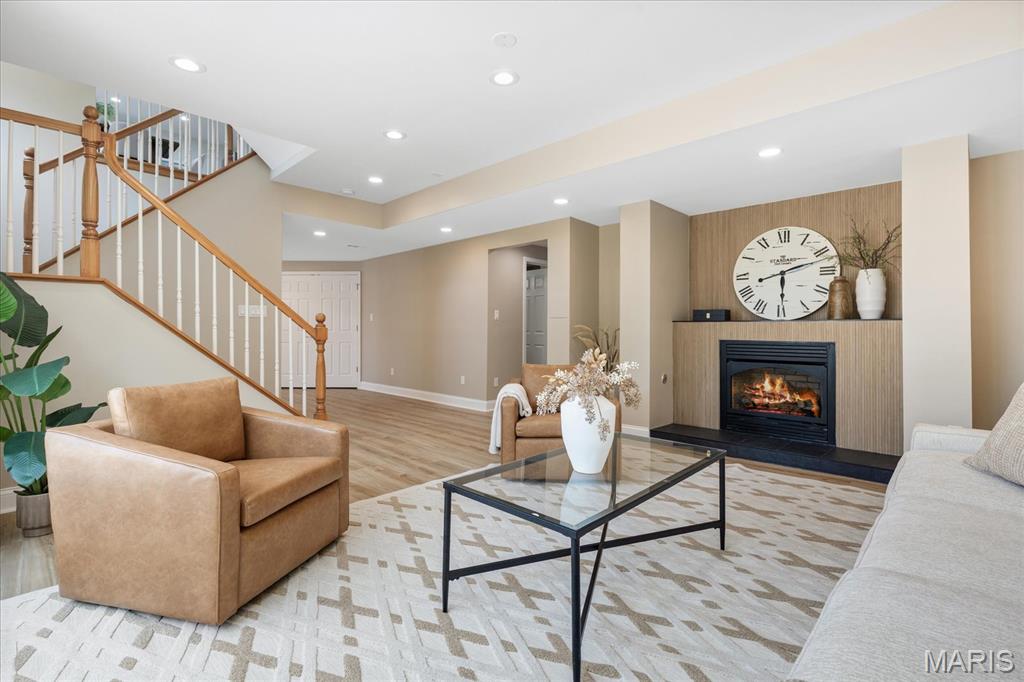
With wide-open spaces and modern luxury vinyl plank flooring, this lower level effortlessly adapts to your lifestyle.
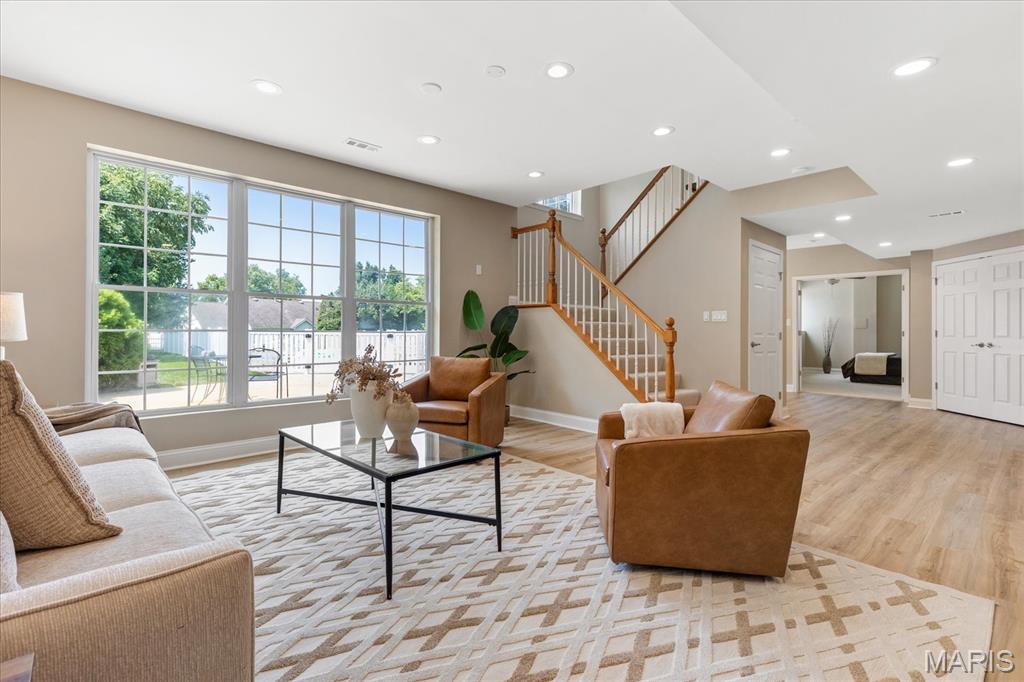
Natural light streams into the lower level living room, offering a bright and cheerful vantage point over your private backyard oasis.
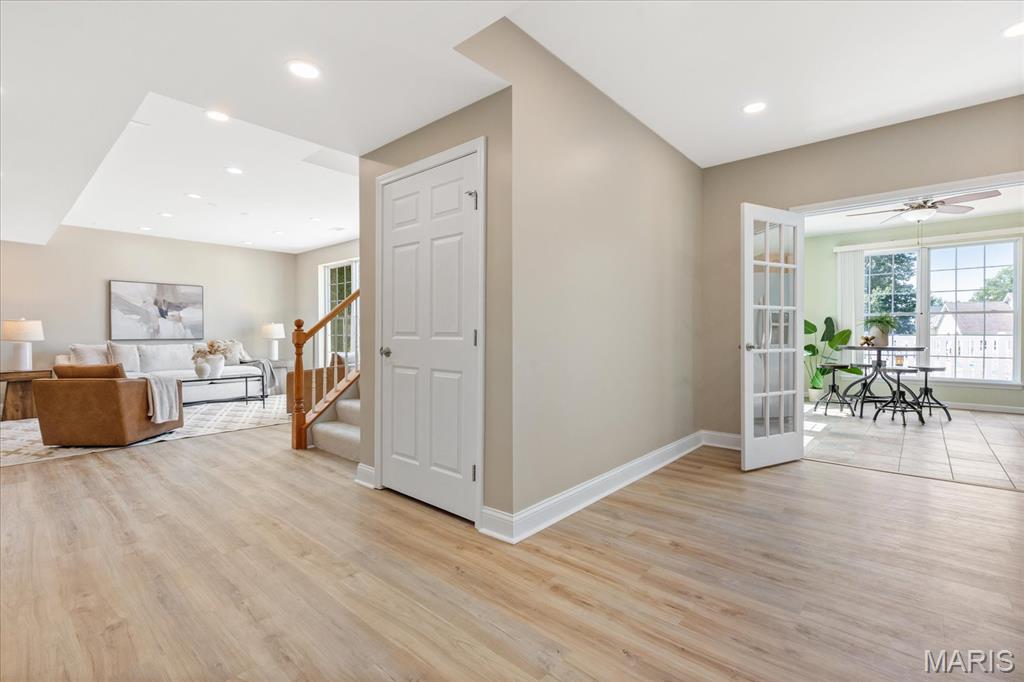
Designed for ultimate entertainment flexibility, French doors open wide to connect the family room directly to your lower-level kitchen area.
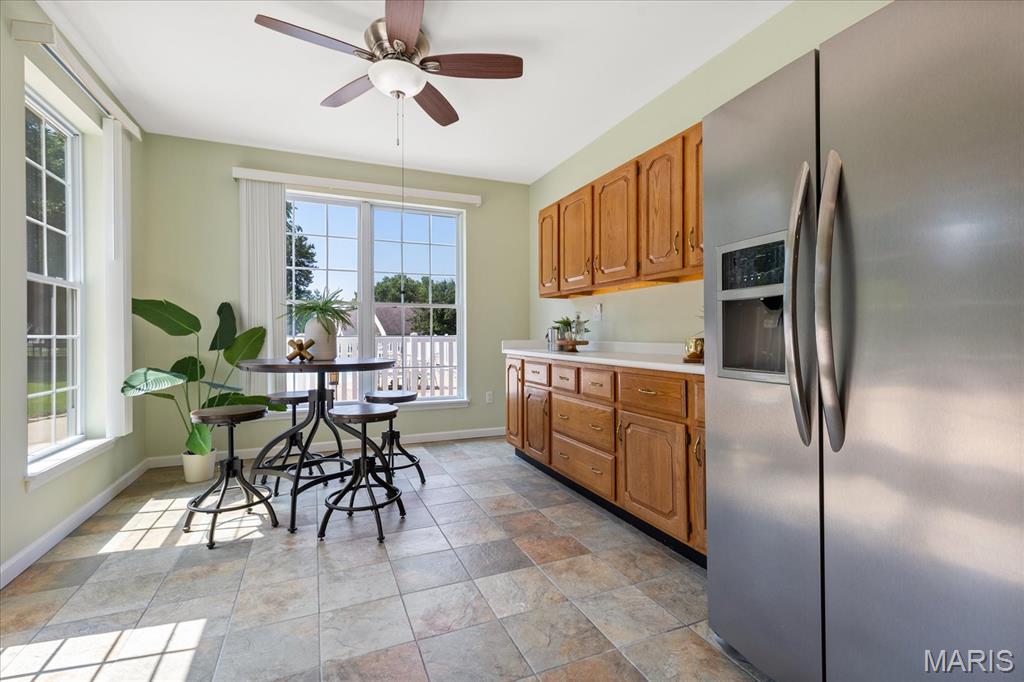
Host pool parties and game days with ease thanks to a fully equipped second kitchen area complete with full-size appliances and dining space.
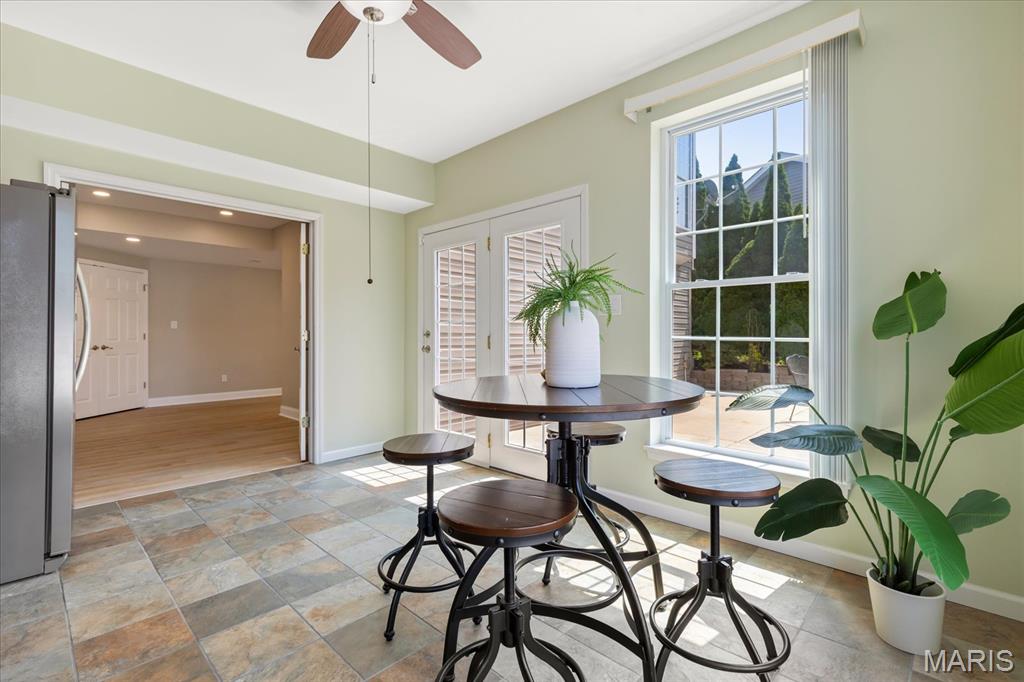
Grab snacks or cold drinks from the kitchenette before stepping straight out through French doors to the patio and pool.
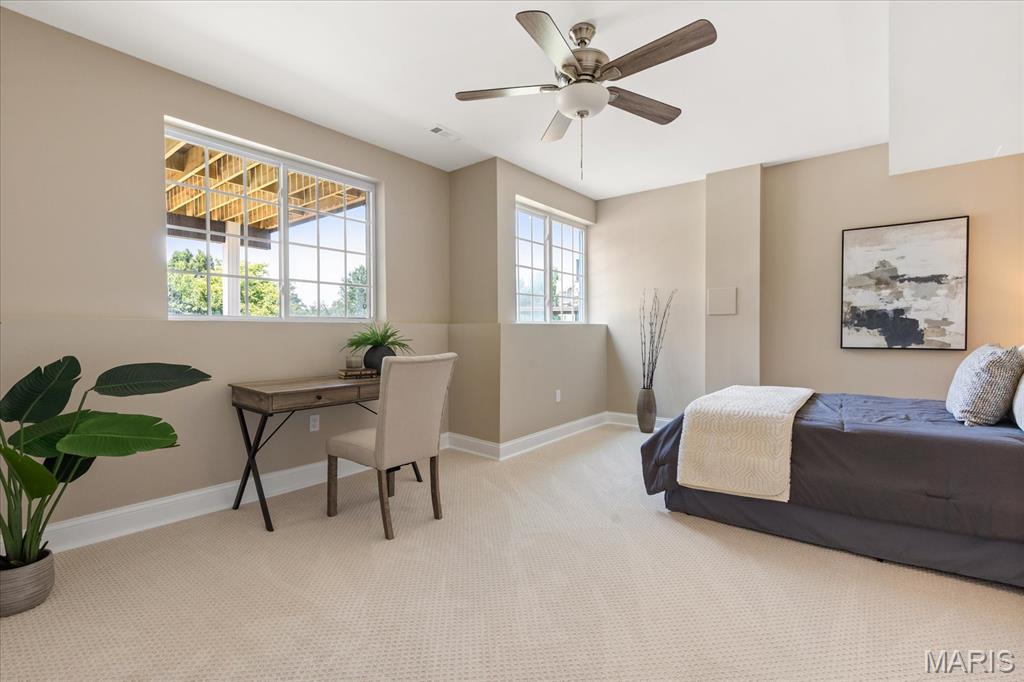
Guests will feel right at home in this private lower-level bedroom suite fitted with comfortable study and lounge areas.
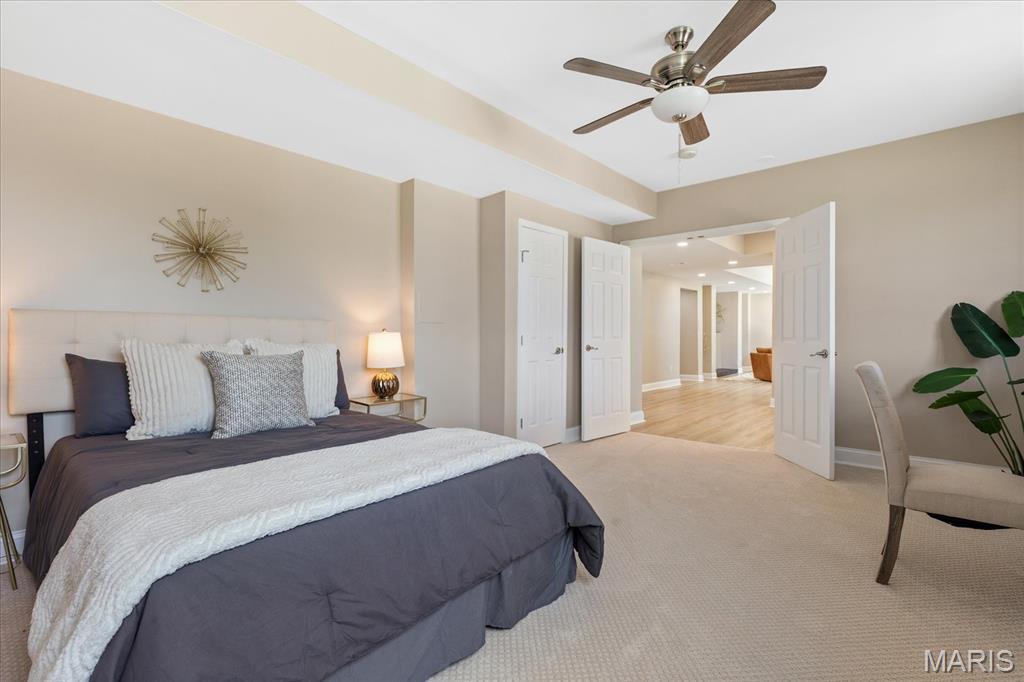
Generous size and peaceful neutral tones make this lower-level guest room a welcoming home-away-from-home.
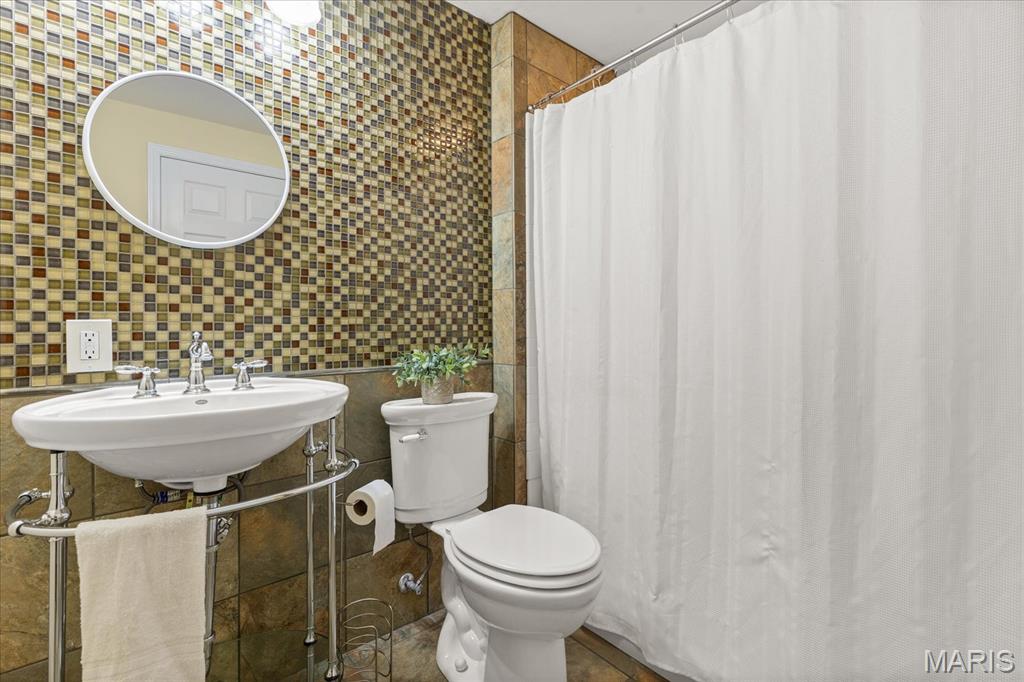
Beautiful mosaic tile and natural stone finishes create a spa-like full bath convenience in the lower level.
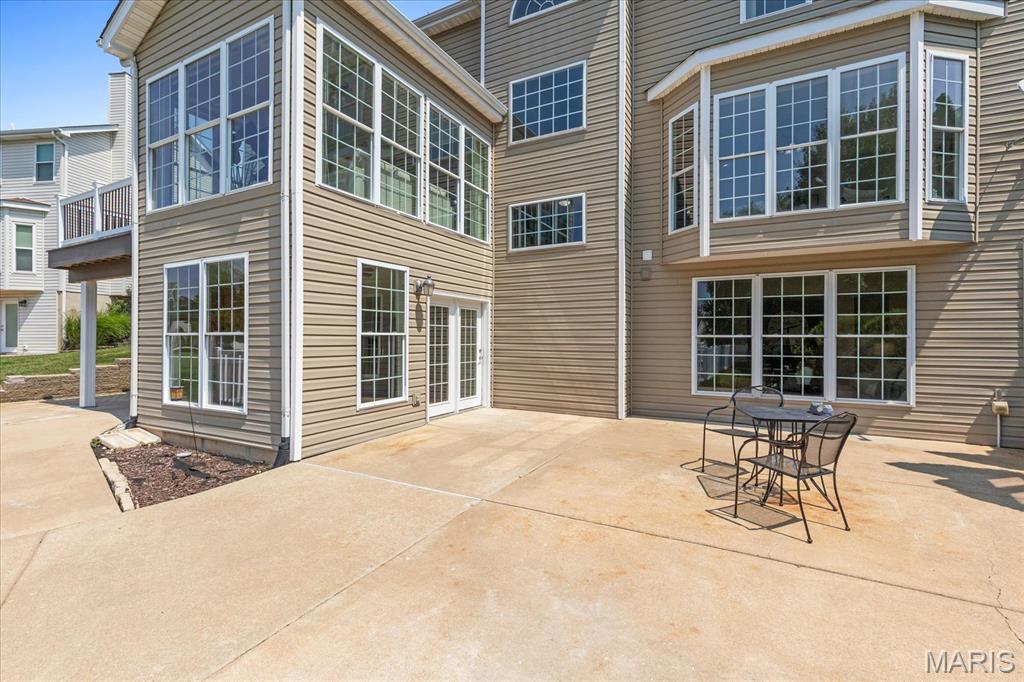
Expansive walk-out concrete patio ideal for outdoor seating, directly accessible from the lower-level glass doors.
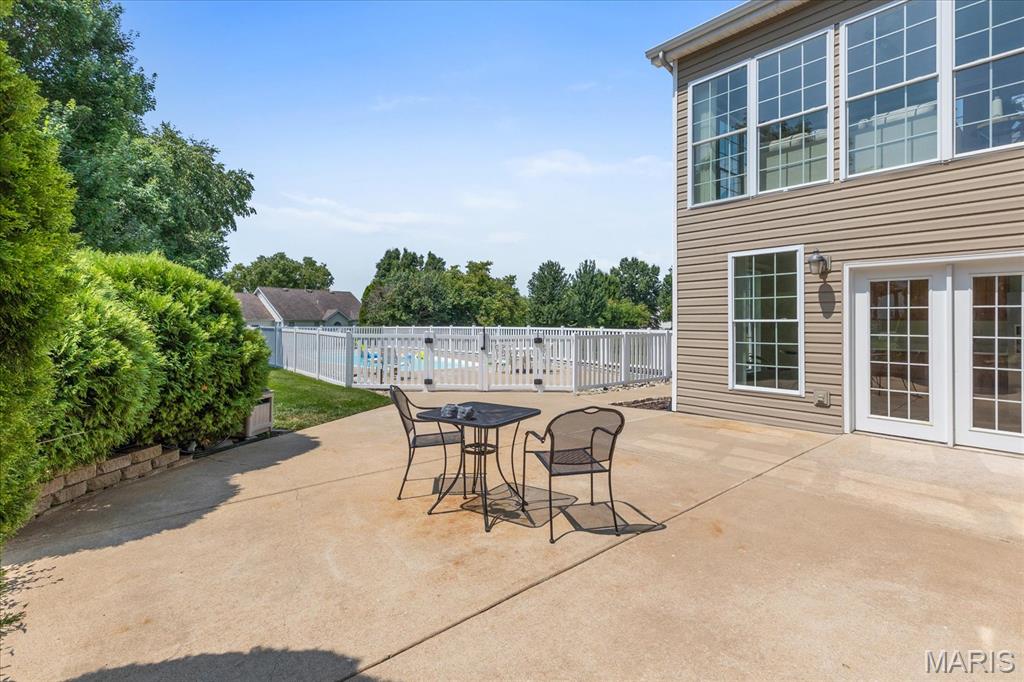
Unwind with morning coffee or evening drinks in a secluded outdoor setting right off the basement entertaining space.
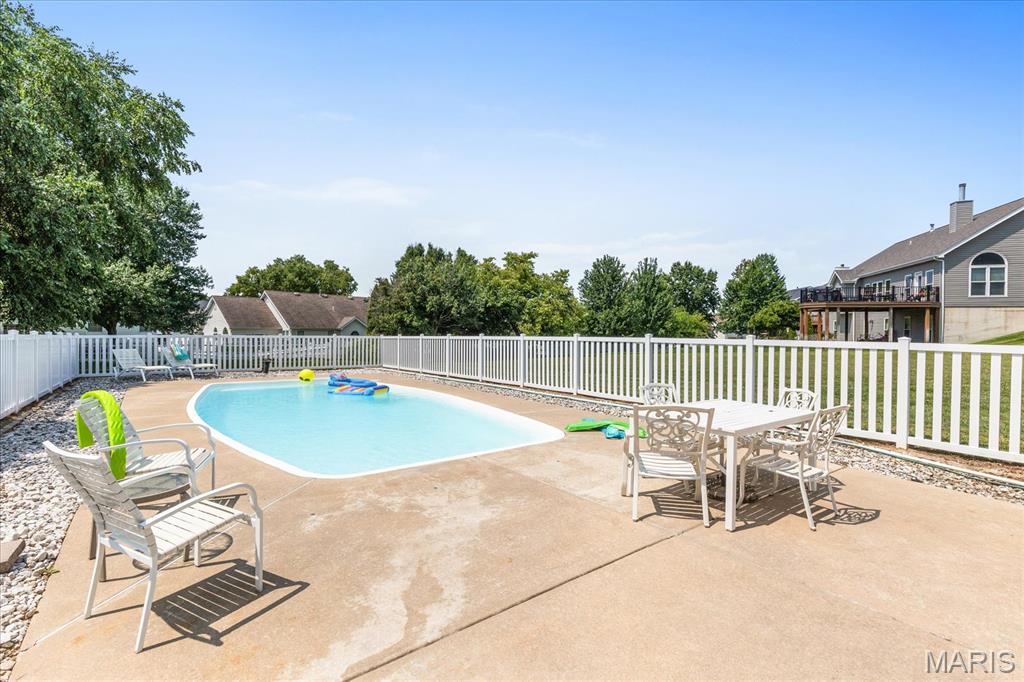
Spend sunny summer afternoons lounging by the water or dining al fresco on the wide concrete pool deck.
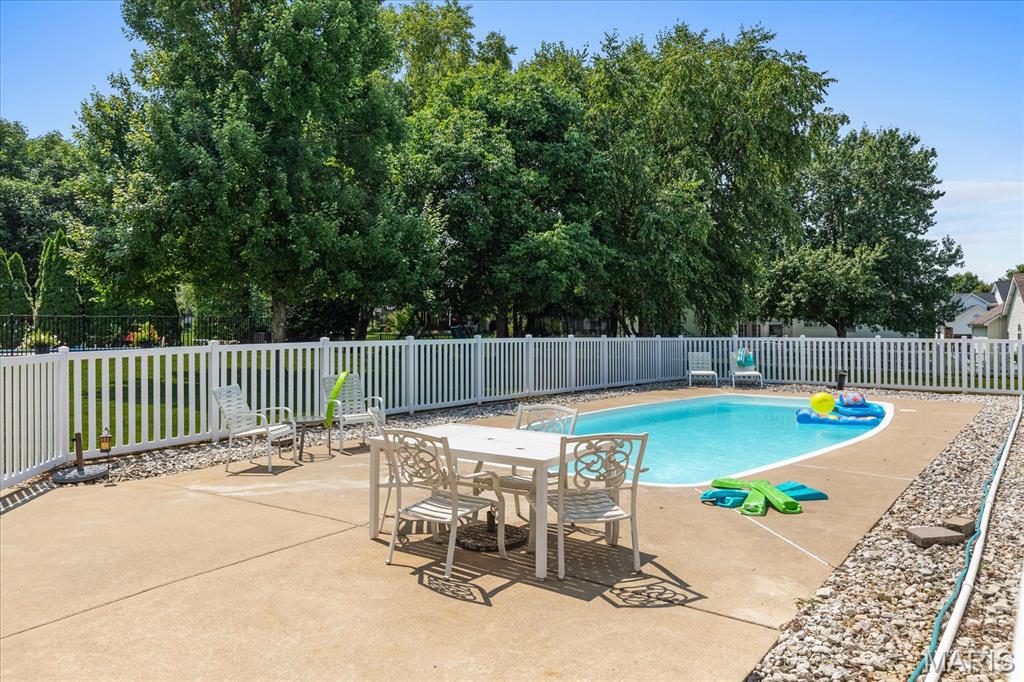
Surrounded by peaceful mature greenery and crisp white fencing, this backyard pool layout is built for endless summer fun.
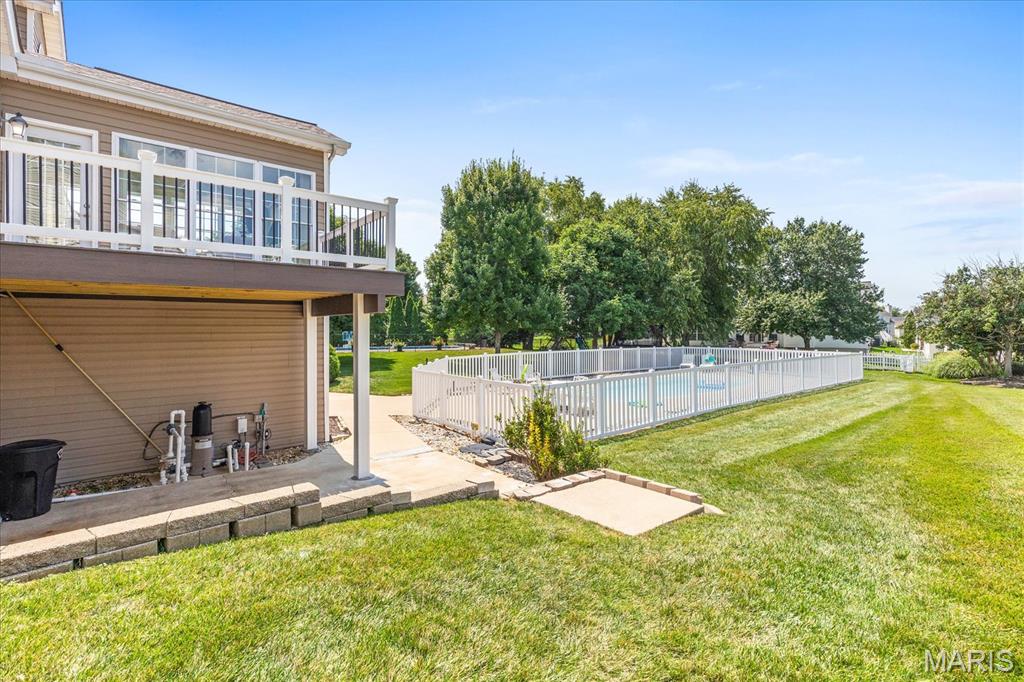
View of the new, composite deck featuring lighting on the deck posts found right off the sunroom.
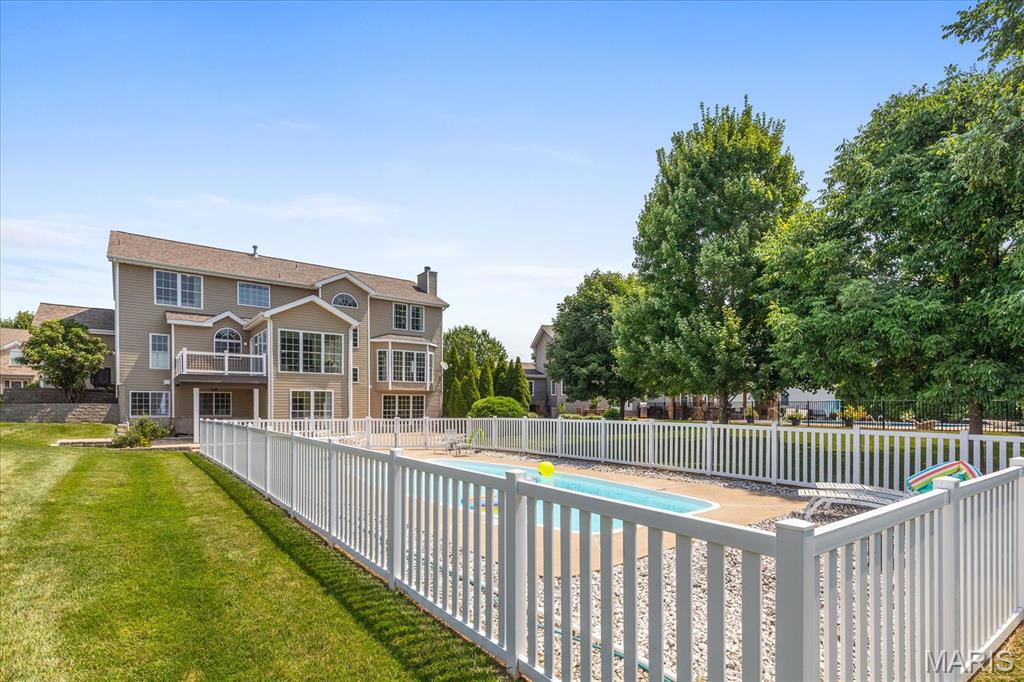
Your private backyard escape awaits, framed by lush green lawn space and a completely enclosed inground pool area.
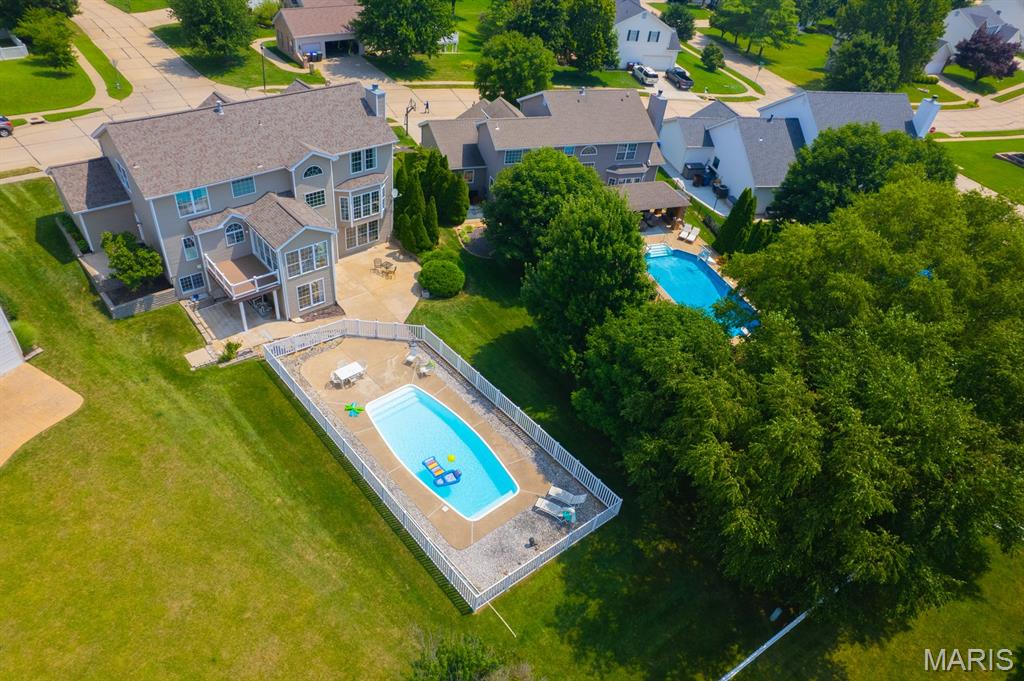
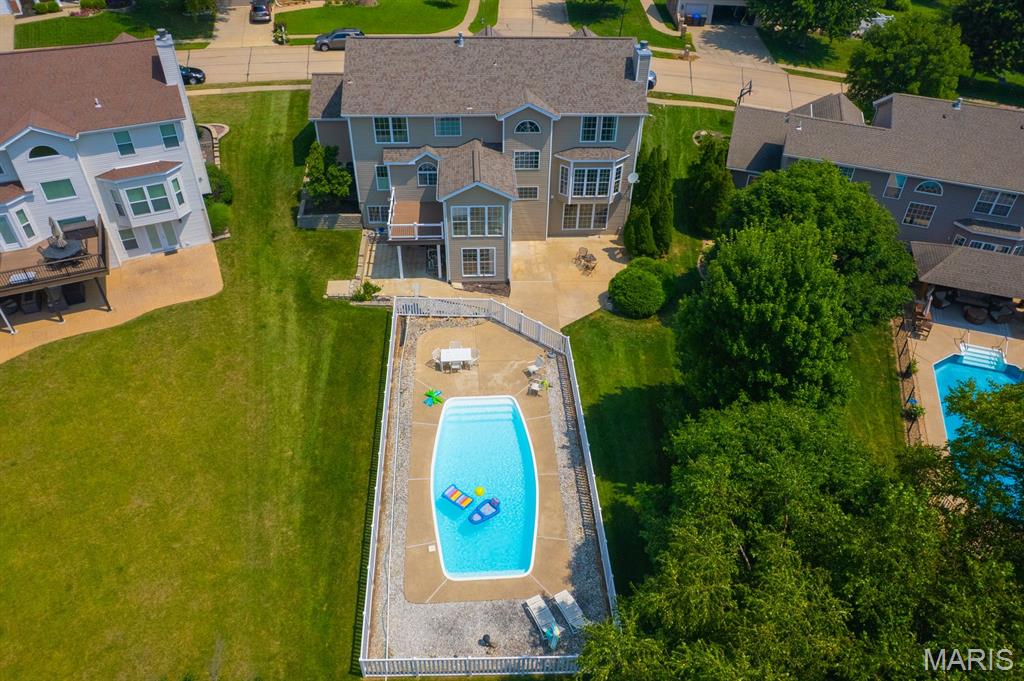
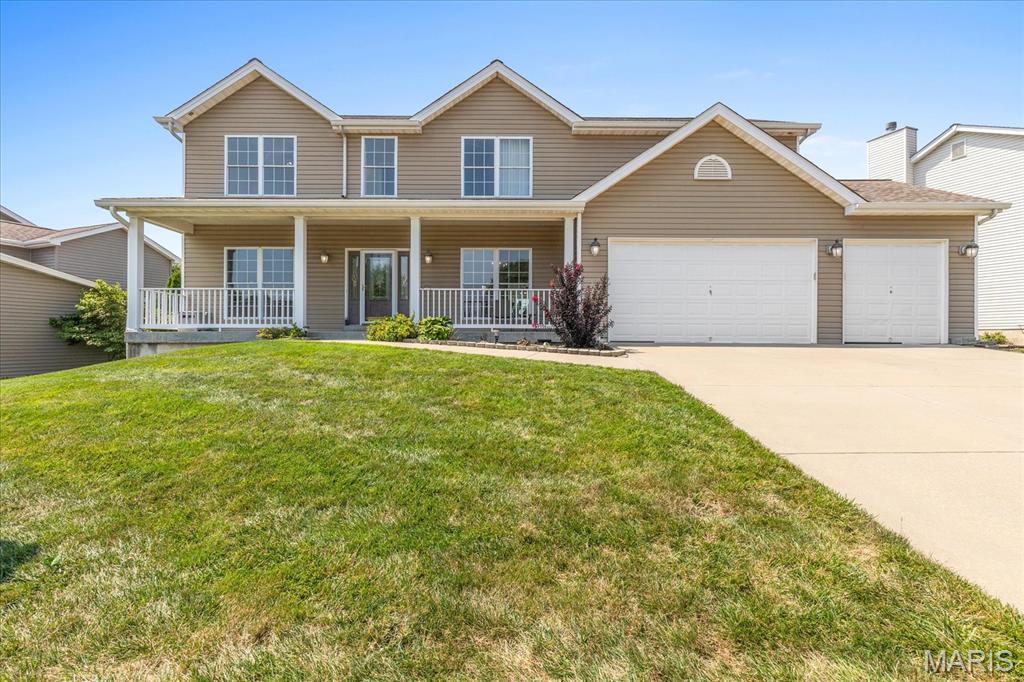
Welcome home to this beautifully updated five bedroom, five bathroom home in the heart of Cottleville and sought-after Francis Howell School District, where luxury and resort-style living meet. Step through the custom art-glass front door into an abundance of natural light and beautiful, brand-new luxury vinyl plank flooring that guides you seamlessly from room to room. Upfront, a dedicated office/study offers a quiet workspace, while the formal dining room features classic crown molding and chair railing. The heart of the home opens into a chef’s kitchen featuring new quartz countertops, a large island, 42” cabinetry with under-cabinet lighting, and a walk-in pantry. Right off the kitchen is the large breakfast room, which leads seamlessly into the sun-drenched sunroom or out onto the maintenance-free composite deck with built-in post lighting, perfect for evening outdoor dining. Relax in the spacious, bright living room with a cozy gas fireplace and large bay window wall. Tucked out of view, a wide rear staircase leads up to an extraordinary primary suite with vaulted ceilings, an attached sitting room, a customized walk-in closet, and a luxury spa bath with dual vanities, a whirlpool tub, and a seated walk-in shower. Three additional large secondary bedrooms feature walk-in closets and bathroom access (including a Jack & Jill). Expand your living space with this expertly and professionally finished walkout basement, designed to mirror the luxury of the main floor. Featuring matching 9-foot ceilings and an open staircase that floods the lower level with natural light, this space feels completely integrated with the rest of the home. Gather around the cozy gas fireplace in the expansive living area, or utilize the private lower-level bedroom and full bathroom for ultimate convenience and guest privacy. Step directly outside through the walkout doors to seamlessly blend indoor and outdoor living. Complete with an oversized 3-car garage featuring 10’6” ceilings (perfect for extra storage or a car lift), this feature-packed Cottleville home is ready for your next chapter!

5 Beds

5 Baths

3,590 sq.ft

$0 per sq.ft

Traditional
$ 749,900
Coming Soon
0
26048784
5
5
3,590
1,253
Est Of Fairfield Manor #2
Cottleville
Francis Howell R-III
St Charles
Residential
Traditional
Residential
$5,915
Last 6 closed homes in this zip.
| Address | Bd/Ba | SqFt | List | Sold | Closed |
|---|---|---|---|---|---|
| 104 Grand Teton Drive, St Peters, MO 63376 | 3/2 | 1,289 | $300,000 | $305,000 101.7% of ask |
Aug 5, 2026 |
| 9 Queensboro Drive, O'Fallon, MO 63376 | 4/3 | 1,036 | $300,000 | $312,000 104% of ask |
Aug 5, 2026 |
| 200 Candice Way, St Peters, MO 63376 | 2/2 | 1,280 | $240,000 | $236,000 98.3% of ask |
Aug 5, 2026 |
| 68 Sunny View Drive, St Peters, MO 63376 | 4/3 | 1,416 | $389,900 | $385,000 98.7% of ask |
Aug 4, 2026 |
| 645 Sugar Trail Court, 5, St Charles, MO 63376 | 1/1 | 728 | $129,500 | $129,500 100% of ask |
Aug 3, 2026 |
| 121 Saint James, St Peters, MO 63376 | 2/2 | 1,169 | $1,575 | $1,300 82.5% of ask |
Aug 1, 2026 |
Estimate your monthly payment. Adjust the sliders below.
Estimate only. Not a loan offer. Consult a lender for an accurate quote, including HOA fees, PMI, and current rates.
Welcome home to this beautifully updated five bedroom, five bathroom home in the heart of Cottleville and sought-after Francis Howell School District, where luxury and resort-style living meet. Step through the custom art-glass front door into an abundance of natural light and beautiful, brand-new luxury vinyl plank flooring that guides you seamlessly from room to room. Upfront, a dedicated office/study offers a quiet workspace, while the formal dining room features classic crown molding and chair railing. The heart of the home opens into a chef’s kitchen featuring new quartz countertops, a large island, 42” cabinetry with under-cabinet lighting, and a walk-in pantry. Right off the kitchen is the large breakfast room, which leads seamlessly into the sun-drenched sunroom or out onto the maintenance-free composite deck with built-in post lighting, perfect for evening outdoor dining. Relax in the spacious, bright living room with a cozy gas fireplace and large bay window wall. Tucked out of view, a wide rear staircase leads up to an extraordinary primary suite with vaulted ceilings, an attached sitting room, a customized walk-in closet, and a luxury spa bath with dual vanities, a whirlpool tub, and a seated walk-in shower. Three additional large secondary bedrooms feature walk-in closets and bathroom access (including a Jack & Jill). Expand your living space with this expertly and professionally finished walkout basement, designed to mirror the luxury of the main floor. Featuring matching 9-foot ceilings and an open staircase that floods the lower level with natural light, this space feels completely integrated with the rest of the home. Gather around the cozy gas fireplace in the expansive living area, or utilize the private lower-level bedroom and full bathroom for ultimate convenience and guest privacy. Step directly outside through the walkout doors to seamlessly blend indoor and outdoor living. Complete with an oversized 3-car garage featuring 10’6” ceilings (perfect for extra storage or a car lift), this feature-packed Cottleville home is ready for your next chapter!
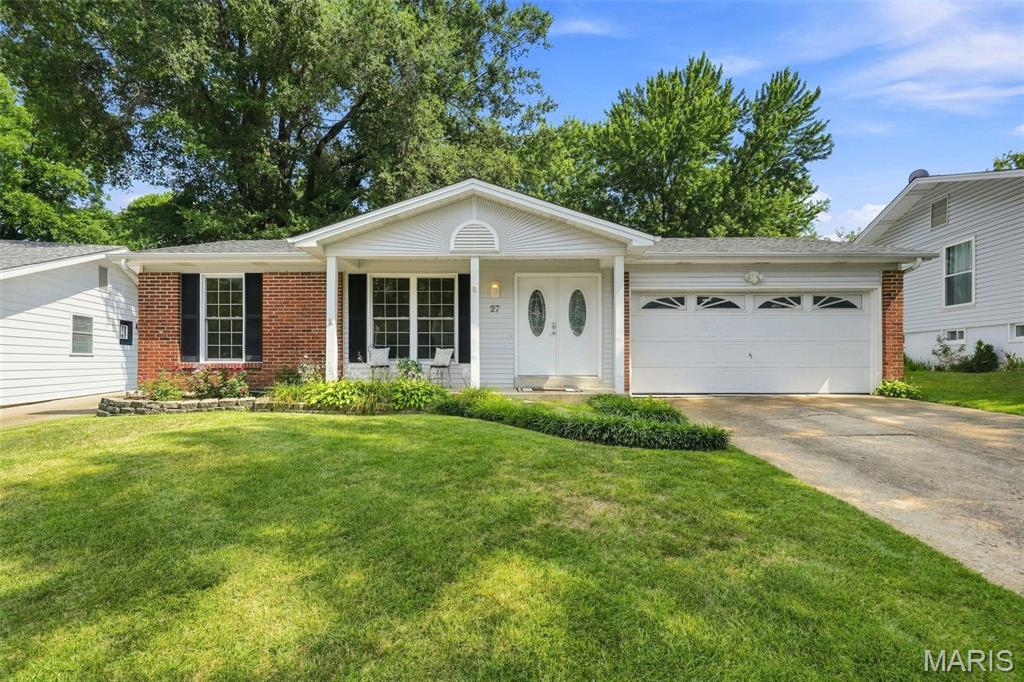
Rare St. Peters Find! Welcome home to exceptional value, thoughtful updates, and a location to love. This 3 Bed 2 Bath home is ready for you to move right in. It will welcome you in with its large entryway that opens to the living/dining room which connects to the eat in kitchen. The kitchen boast white cabinets, tile backsplash, large sink, and LVP flooring. After dinner you can relax in the family room around the fireplace or step out to the screened in porch to enjoy the beautiful back yard. When its time to retire you will enjoy your bedroom with brand new carpet. When its friends and family time you will enjoy your finished basement with an amazing bar and a warm wood burning fireplace. The basement also has a good space for game time and an extra sleeping space. When outside you will enjoy a large backyard space and some beautiful gardens along with a handsome storage shed. The 2 car garage with a door to the inside and a door to the outside provides easy access to both and offers great protection for those bad weather days. Come check it out today and see if its a fit for you.
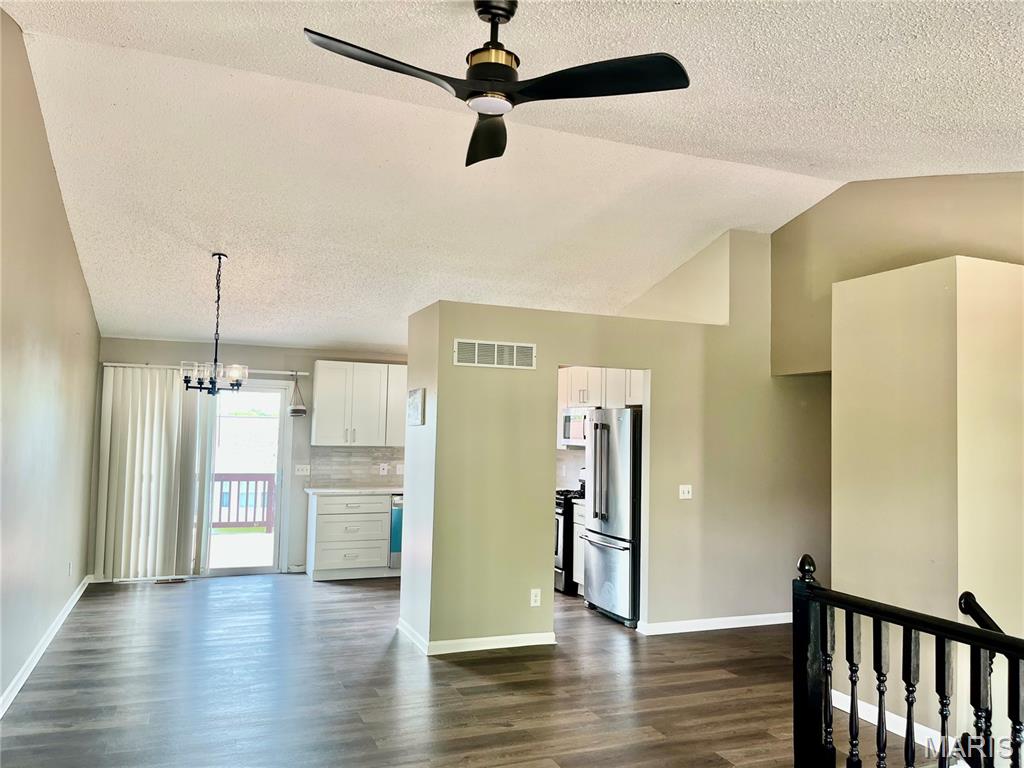
Welcome home to this stunning 3 bedrooms, 2.5 bathrooms house with1444 sqft of living space at the perfect location! House comes with an open floor plan that living room connect to the dining room, kitchen and deck. The 1 year old beautiful kitchen has white shaker cabinetry, gorgeous Quartz countertop, nice backsplash, garbage disposal, dishwasher and Microwave are one year old, refrigerator is 2.5 year old. House also had luxury vinyl flooring installed 3 year ago, all newer light fixtures and 2 beautifully updated bathrooms. Finished lower level has a good size recreational room, sleep area and an half bath. New roof will be installed at August 8th
