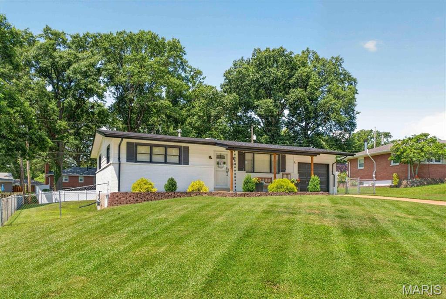
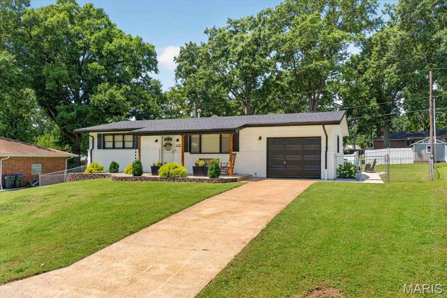
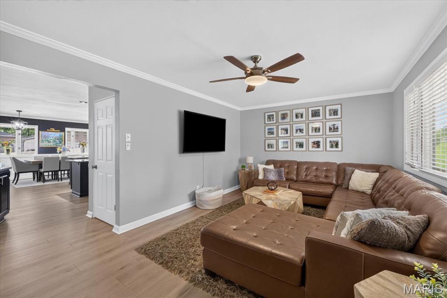
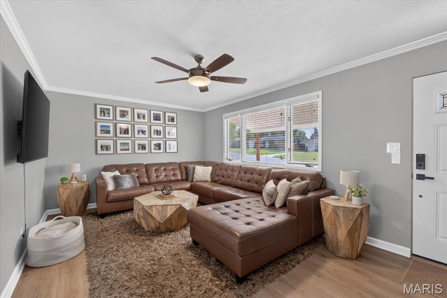
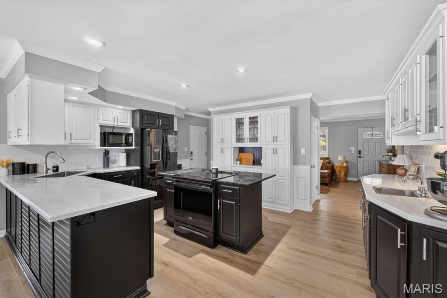
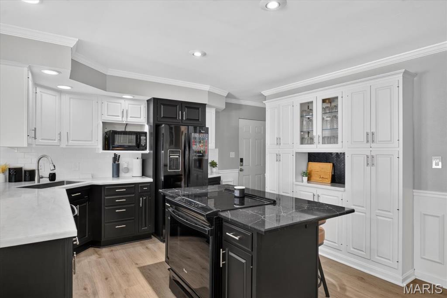
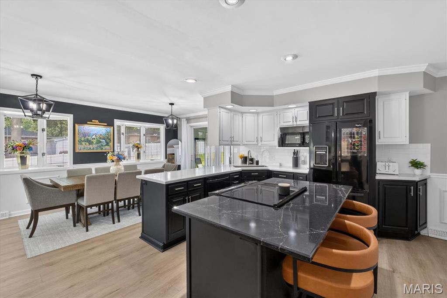
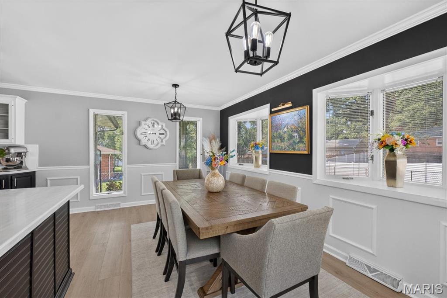
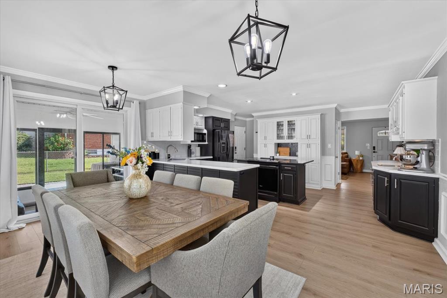
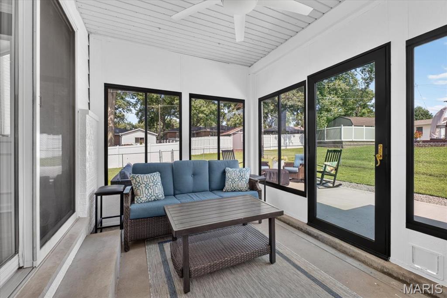
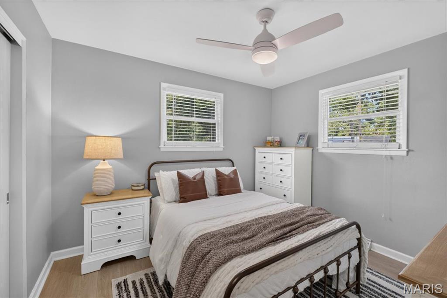
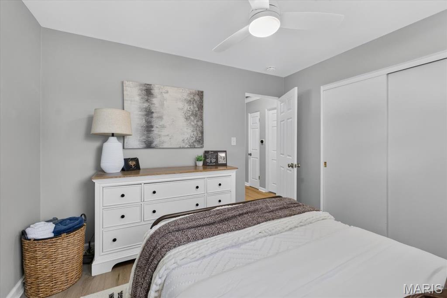
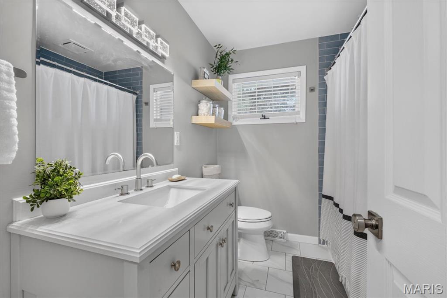
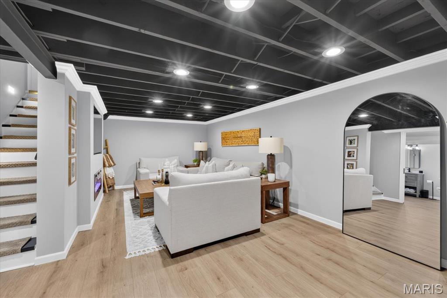
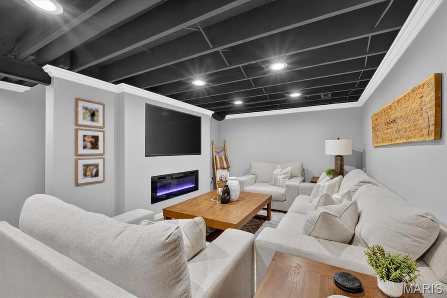
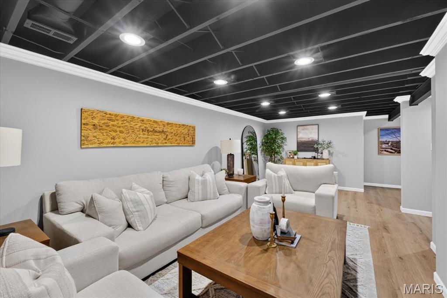
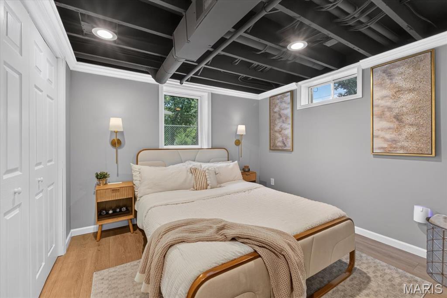
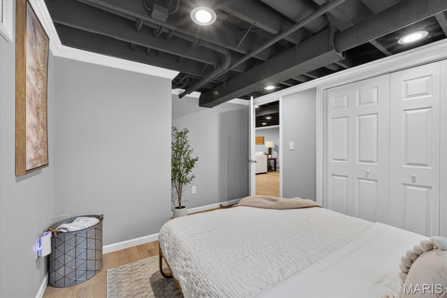
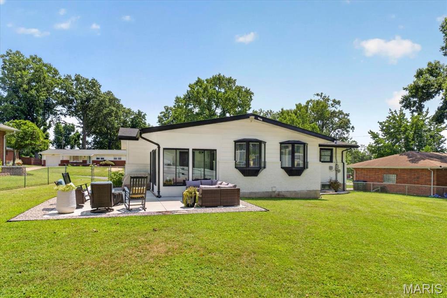
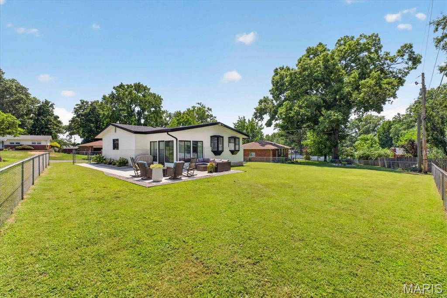
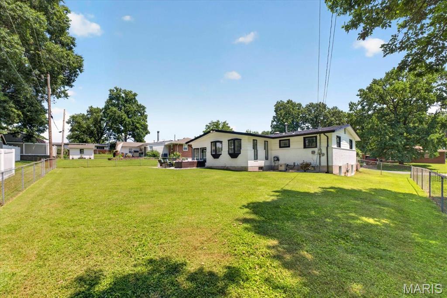
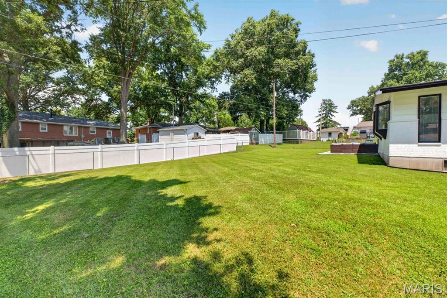
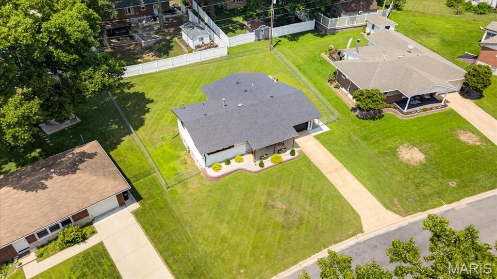
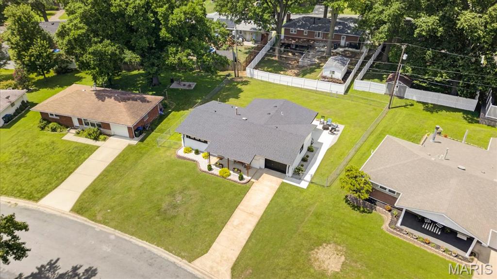
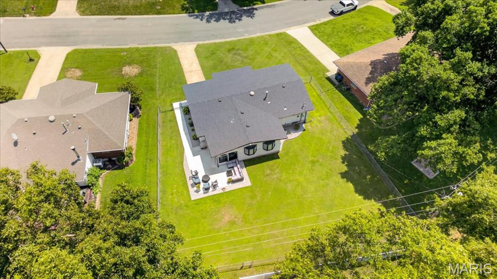
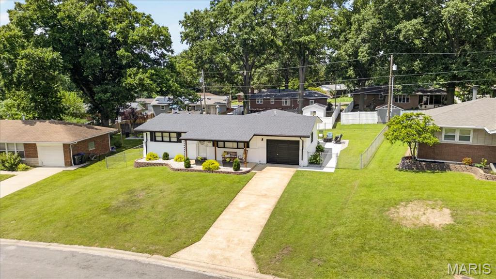
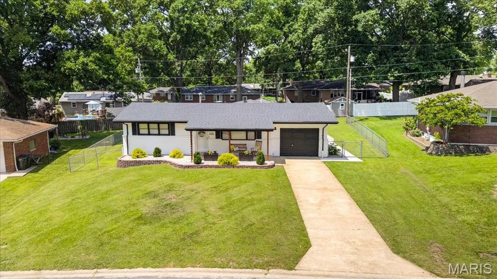
Home SWEET Home! Don't miss this incredible opportunity to own a beautifully updated, inside and out, 4-bedroom and 2-bathroom home perfect for you! This stunning white and black residence immediately captivates with its large covered front porch, offering a warm welcome. Step inside to discover luxury vinyl plank flooring flowing seamlessly throughout the entire house, complemented with fresh painted walls, white trim, 6-panel doors and new light fixtures. The heart of the home is the expansive kitchen - a chef's delight! Featuring loads of custom white and black cabinetry with crown molding, under-cabinet lighting, solid surface and quartz countertops, and a chic backsplash. A center island with a breakfast bar overlooks the dining room, creating an ideal space for entertaining. Off the dining area, a bright sunroom leads to a large patio and a fenced-in backyard, perfect for outdoor living. The main level features a cozy living room, a grand kitchen and dining area, sun room, two spacious bedrooms with large closets and a full bathroom complete with ceramic tile flooring, single-sink vanity, and tub/shower combo. The newly finished basement is an entertainer's dream, featuring sleek black painted open-joist ceilings with recessed lighting, crown molding, and a generous family room with an electric fireplace and built-in TV cubby. Two additional bedrooms with egress windows and large closets, plus a full bathroom with a single-sink vanity and walk-in shower, offer ample space. A convenient laundry/storage room and a separate utility room complete this fantastic lower level. With a 1-car attached garage and updates throughout, this home truly has it all! Location, location, location! This gem is close to schools, within walking distance to the park, restaurants, and grocery stores and just a short 15-minute drive to Downtown STL. Updated everything - this home is move-in ready! Agent Owned.

4 Beds

2 Baths

2,001 sq.ft

$0 per sq.ft

Ranch,Traditional
$ 299,900
Coming Soon
0
26049454
4
2
2,001
831
Cascade Hills Sec 02
Columbia
Columbia DIST 4
Monroe-IL
Residential
Ranch,Traditional
Residential
$3,518
Last 6 closed homes in this zip.
| Address | Bd/Ba | SqFt | List | Sold | Closed |
|---|---|---|---|---|---|
| 215 Lowell Drive, Columbia, IL 62236 | 3/1 | 1,561 | $220,000 | $237,000 107.7% of ask |
Jul 31, 2026 |
| 5123 Kennet Drive, Columbia, IL 62236 | 5/3 | 2,084 | $789,000 | $780,000 98.9% of ask |
Jul 31, 2026 |
| 9139 Wiltshire Drive, Millstadt, IL 62236 | 0/0 | -- | $62,000 | $60,560 97.7% of ask |
Jul 31, 2026 |
| 607 W Laura Court, Columbia, IL 62236 | 4/3 | 2,194 | $695,000 | $705,000 101.4% of ask |
Jul 30, 2026 |
| 548 Wernings Drive, Columbia, IL 62236 | 3/2 | 2,000 | $450,000 | $443,000 98.4% of ask |
Jul 28, 2026 |
| 512 W Legion Avenue, Columbia, IL 62236 | 3/2 | 1,744 | $205,000 | $175,000 85.4% of ask |
Jul 28, 2026 |
Estimate your monthly payment. Adjust the sliders below.
Estimate only. Not a loan offer. Consult a lender for an accurate quote, including HOA fees, PMI, and current rates.
Living Room
12x18
Spacious Living Area with Front Door Access, Large Display Window with Lots of Natural Lighting, Crown Molding and Remote Controlled Ceiling Fan.
Kitchen
17x13
Large Eat-In Kitchen with Loads of Custom Cabinetry with Crown Molding, Under-Cabinet and Display Cabinet Lighting, Quartz Countertops, Solid Surface Countertops, Large Sink, Center Island, Breakfast Bar, Wet Bar, Coffee Nook, Built-In Appliances - Refrigerator, Electric Range, Microwave, Dishwasher and Disposal. The Room offers Pantry, Crown Molding, Dimmable Recess Lighting, Attached Dining Room, Large Walkway to Living Room, Access to Hallway, Door to Basement, and Door to Garage.
Dining Room
17x9
Dining Area Open to Kitchen with Crown Molding, Two Chandeliers, Two Bay Windows, Sliding Glass Door to Sunroom.
Sunroom
9x12
Sunroom off of Dining Room with Concrete Flooring, Large Windows with Lots of Natural Lighting, Ceiling Fan, Door to Garage and Door to Fenced in Back Yard.
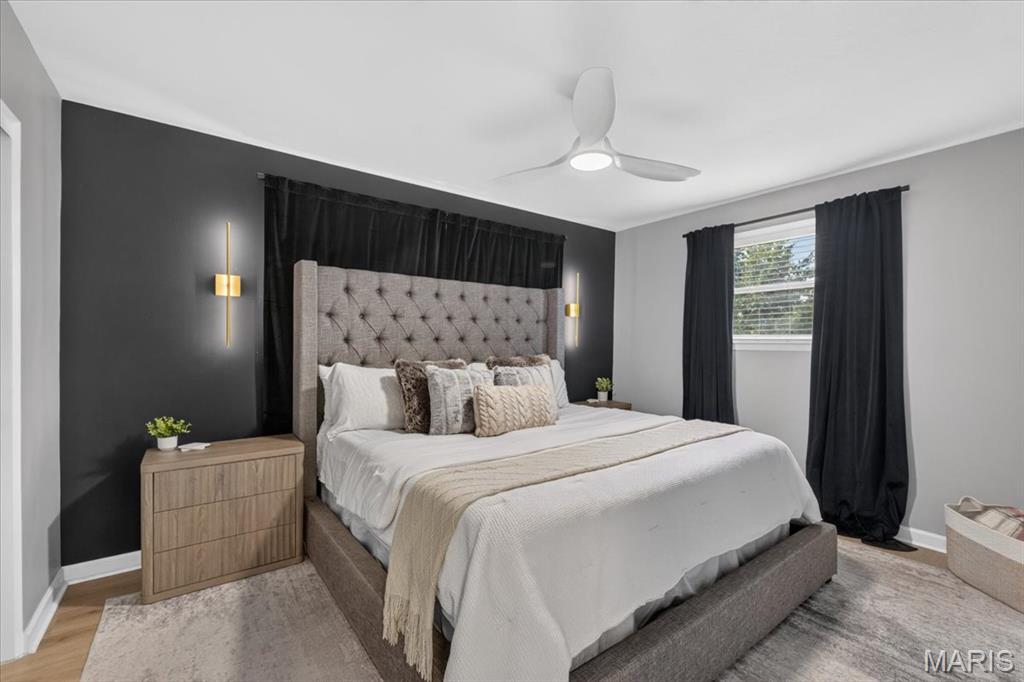
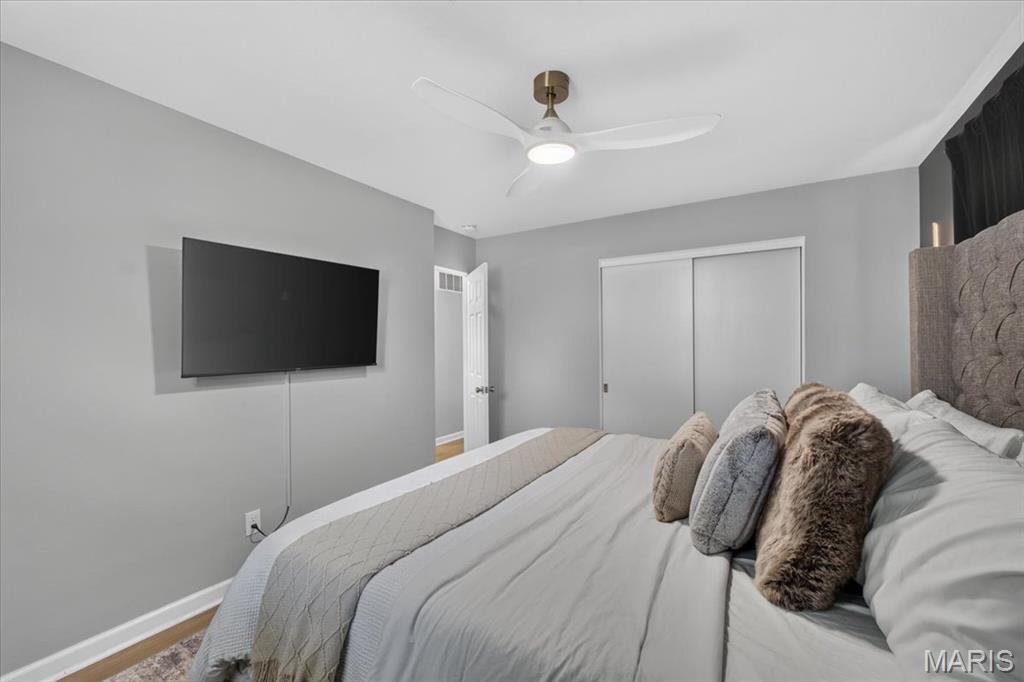
Primary Bedroom
11x14
Primary Bedroom on the Main Level with Lots of Natural Lighting, Display Window Facing Front Yard and Additional Window on Side of House, Remote Controlled Ceiling Fan, and Large Closet with Sliding Doors.
Bedroom 2
10x11
Bedroom 2 on Main Level with Window on Side of House and Window Facing Back Yard, Remote Controlled Ceiling Fan, and Large Closet with Double Racks and Shelving with Sliding Doors.
Bathroom
8x7
Full Bathroom in Hallway on Main Level with Tub/Shower Combo, Single Sink Vanity, Toilet, Closet, Exhaust Fan and Window Facing Back Yard.
Family Room
22x11
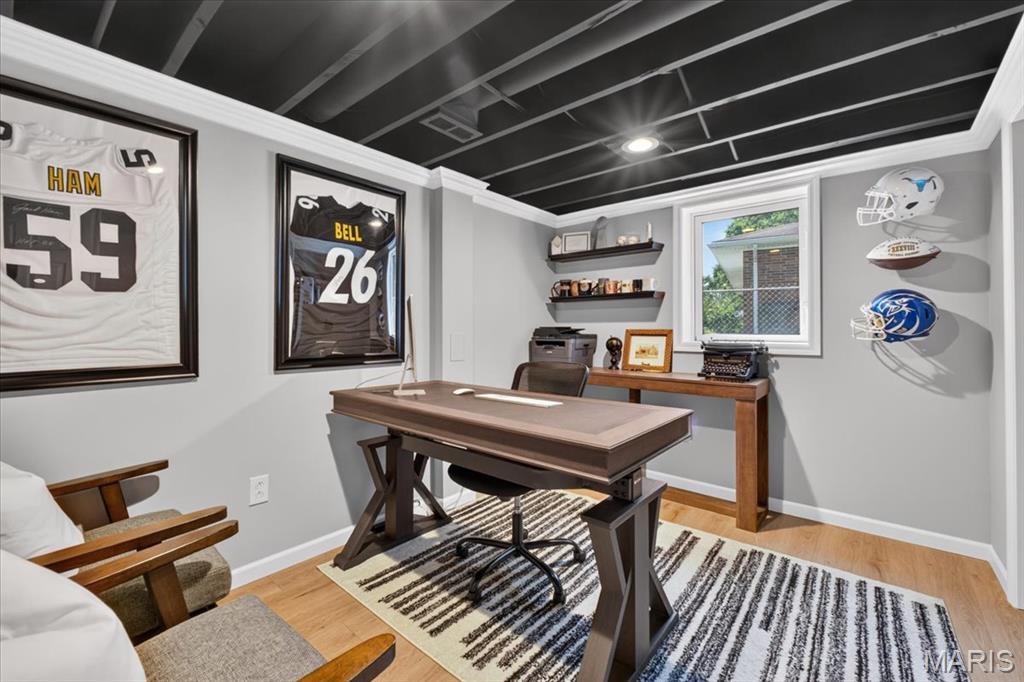
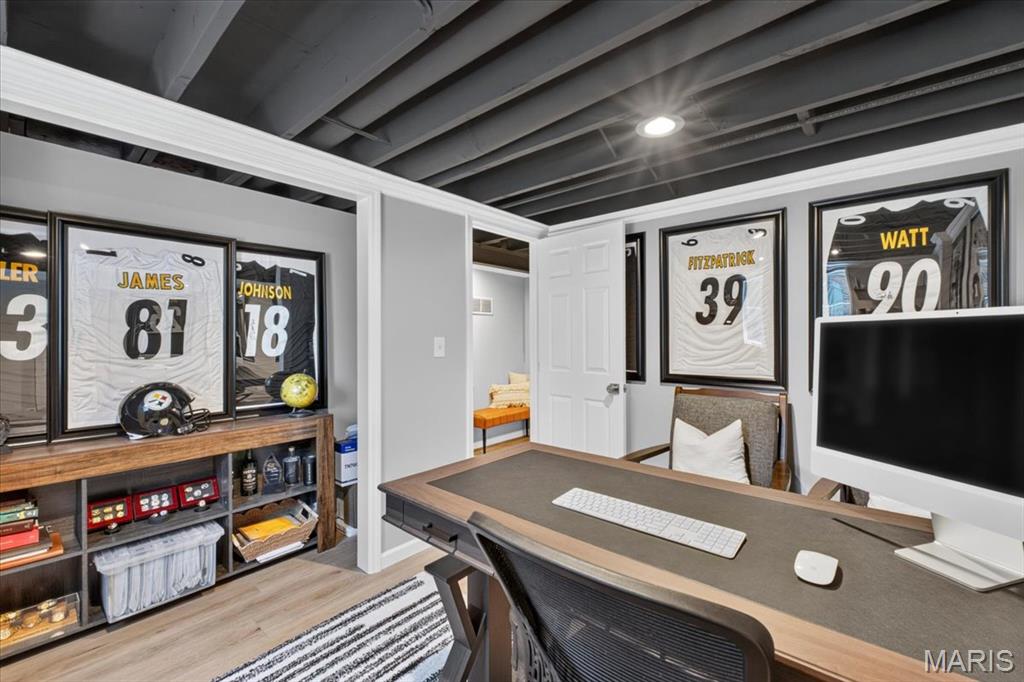
Large Family Room in the Lower Level with Electric Fireplace Insert, Built-In Entertainment Area, Exposed Ceilings Painted Black, Dimmable Recess Lighting and Crown Molding.
Bedroom 3
9x12
Bedroom 3 in Basement with Egress Window Facing Side of House, Exposed Ceilings Painted Black, Crown Molding and Large Closet.
Bedroom 4
10x12
Bedroom 4 in Basement with Egress Window Facing Side of House and Basement Window Facing Back Yard, Exposed Ceilings Painted Black, Crown Molding and Large Closet with Adjustable Closet System with Bifold Closet Doors.
Bathroom
9x8
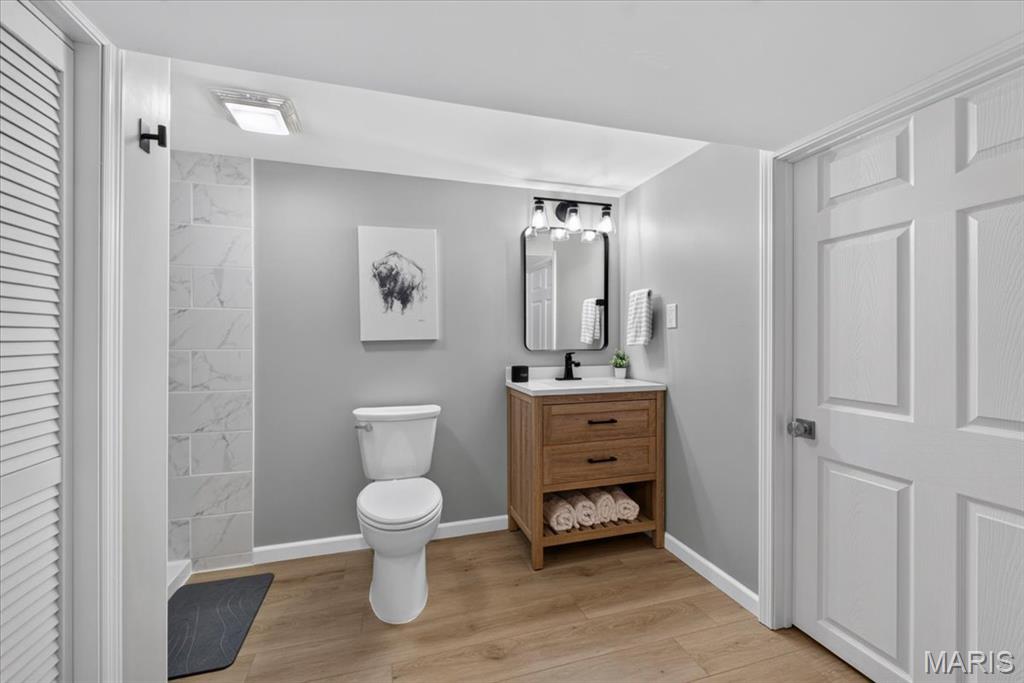
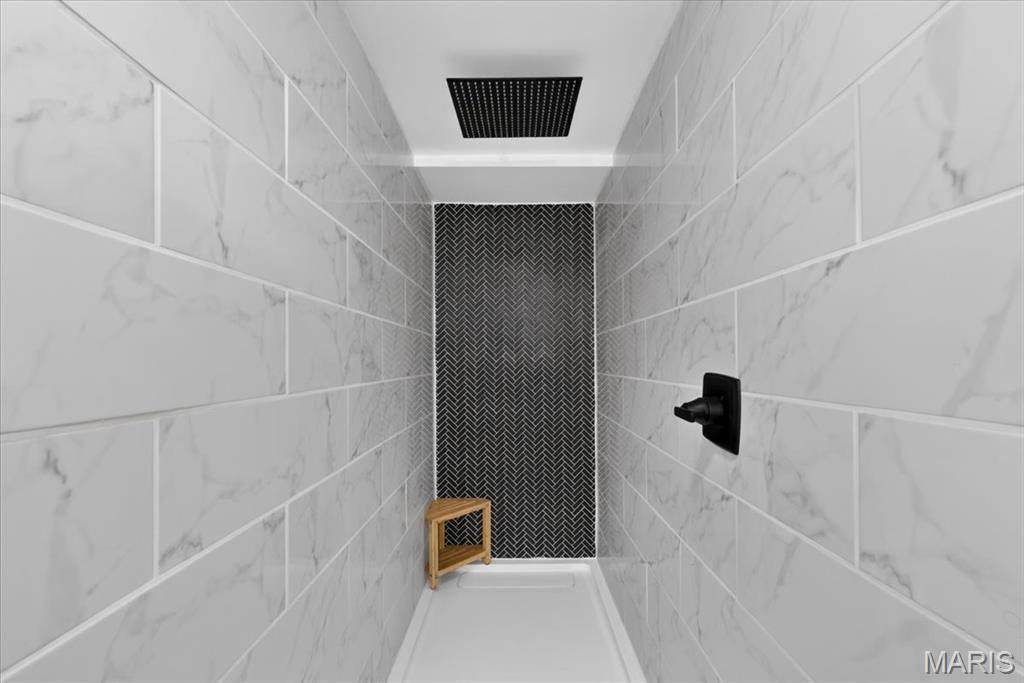
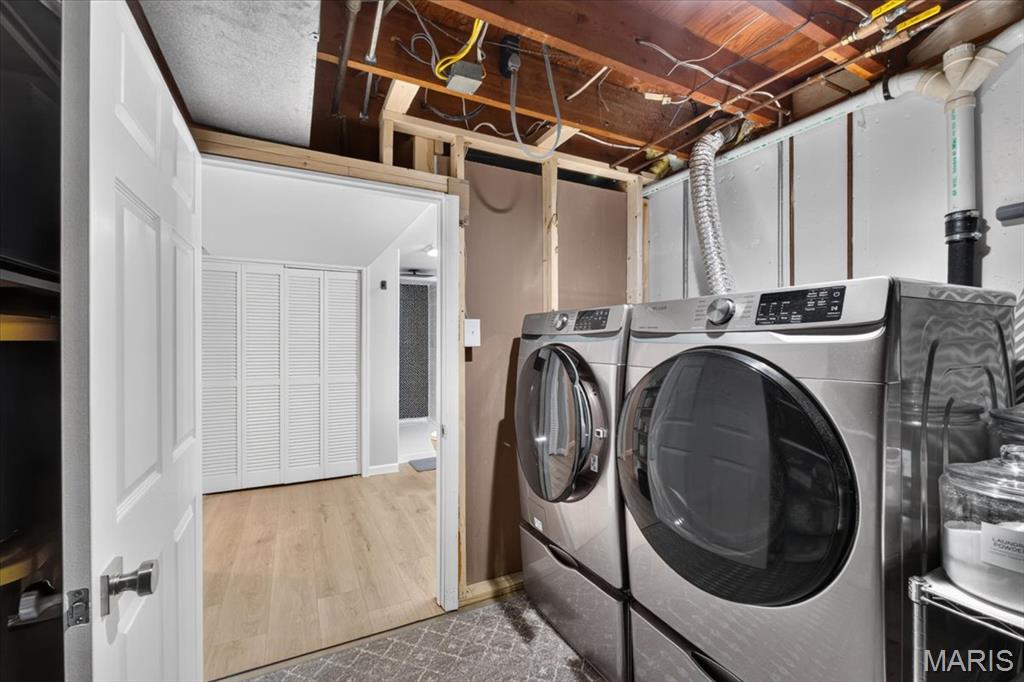
Basement Bathroom with Walk-In Shower Only with Rain-Head Shower Head, Single Sink Vanity, Toilet, Exhaust Fan, 3' Pocket Door Entry, Bifold Closet Doors to Utility Room and Door to Laundry Room/Storage.
Laundry
10x10
Laundry Room in Lower Level off of Bathroom with Electric Washer and Dryer Hookup and Storage Area.
Utility Room
5x7
Utility Room in Lower Level off of Bathroom.
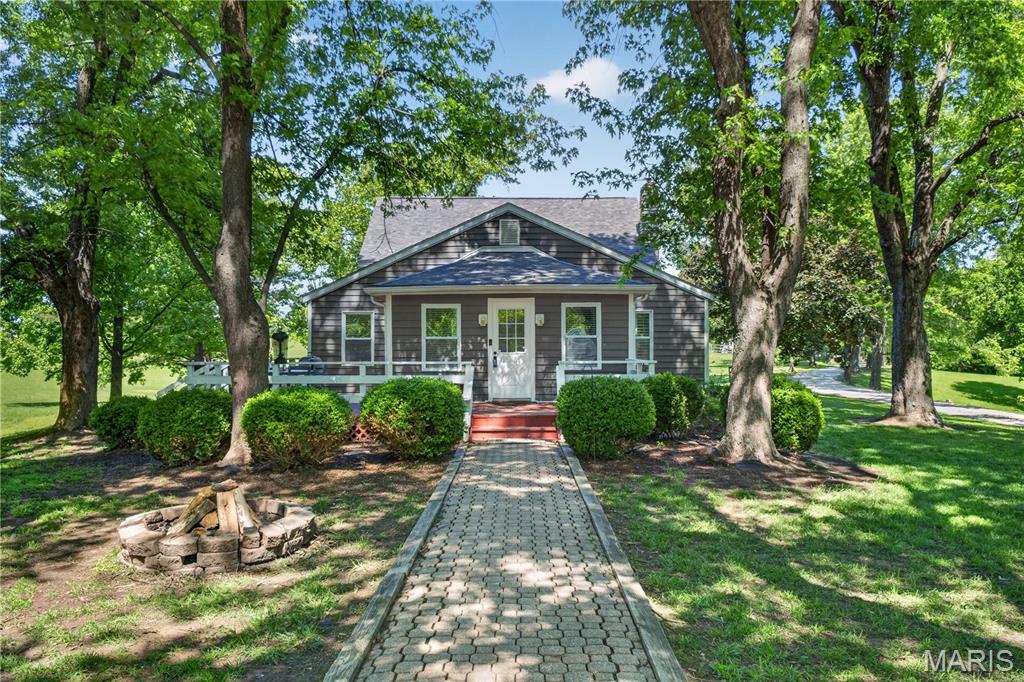
4 BED 2 BATH Farmhouse with newly built outbuilding!!! Antique charm with modern amenities, including city water! Situated on 4+ acres, this charming farmhouse has been beautifully updated. After passing through the electric gated entrance, the maple tree-lined driveway leads you to the rear of the home with a shaded deck & firepit. As you enter the home, you will be welcomed by a custom kitchen featuring granite countertops & large inviting island. Hardwood flooring throughout leads to a generous dining room with wood burning Osburn fireplace & windows overlooking the pond as well as a spacious living room accented with authentic barnwood & a view overlooking the rolling pasture & breathtaking sunsets. Main floor boasts 2 bedrooms & a full bath with jetted tub/shower. Upstairs you will find another full bath & 2 more large bedrooms climate controlled by a second HVAC system. The mature maple trees around the property create an enchanting environment for outdoor entertaining or relaxing! No HOA. Brand new 40 x 48 outbuilding with concrete floor!!!
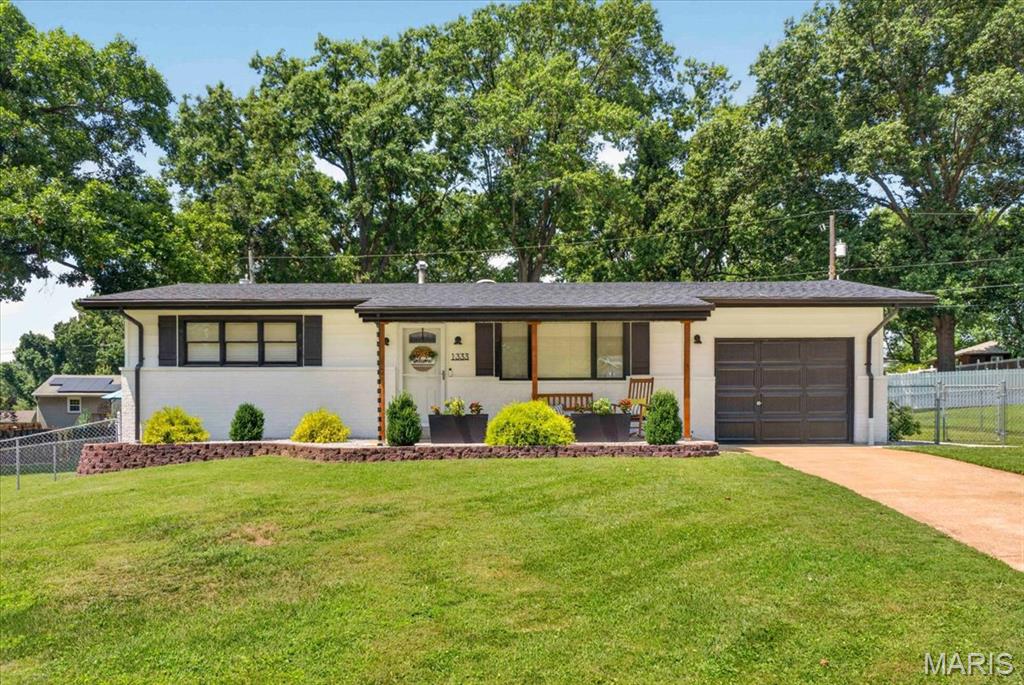
Home SWEET Home! Don't miss this incredible opportunity to own a beautifully updated, inside and out, 4-bedroom and 2-bathroom home perfect for you! This stunning white and black residence immediately captivates with its large covered front porch, offering a warm welcome. Step inside to discover luxury vinyl plank flooring flowing seamlessly throughout the entire house, complemented with fresh painted walls, white trim, 6-panel doors and new light fixtures. The heart of the home is the expansive kitchen - a chef's delight! Featuring loads of custom white and black cabinetry with crown molding, under-cabinet lighting, solid surface and quartz countertops, and a chic backsplash. A center island with a breakfast bar overlooks the dining room, creating an ideal space for entertaining. Off the dining area, a bright sunroom leads to a large patio and a fenced-in backyard, perfect for outdoor living. The main level features a cozy living room, a grand kitchen and dining area, sun room, two spacious bedrooms with large closets and a full bathroom complete with ceramic tile flooring, single-sink vanity, and tub/shower combo. The newly finished basement is an entertainer's dream, featuring sleek black painted open-joist ceilings with recessed lighting, crown molding, and a generous family room with an electric fireplace and built-in TV cubby. Two additional bedrooms with egress windows and large closets, plus a full bathroom with a single-sink vanity and walk-in shower, offer ample space. A convenient laundry/storage room and a separate utility room complete this fantastic lower level. With a 1-car attached garage and updates throughout, this home truly has it all! Location, location, location! This gem is close to schools, within walking distance to the park, restaurants, and grocery stores and just a short 15-minute drive to Downtown STL. Updated everything - this home is move-in ready! Agent Owned.
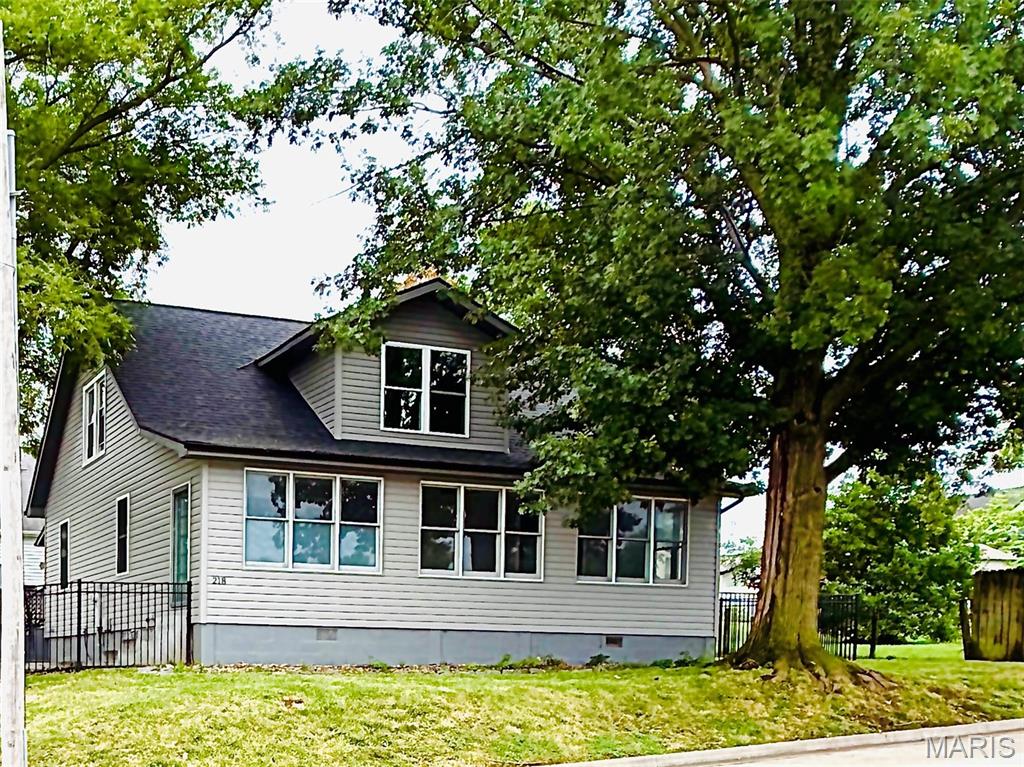
Completely updated and move-in ready! Charming 3-bedroom, 2-bath bungalow offers old time charm with the convenience of modern updates. The spacious, yet cozy living room flows into the dining room showcasing neutral tone luxury vinyl planks and ceiling fan. The beautifully updated kitchen features granite countertops and stainless-steel appliances (All-2021.) A bright sunroom, main-level bedroom, and full bath provide flexible living options. Upstairs, you'll find two generously sized bedrooms with large closets and an expansive full bathroom. The finished lower level adds even more living space with a comfortable family room, laundry area (washer/dryer - 2021), and ample storage. Outside, enjoy a fenced backyard and detached two-car garage. All of the plumbing and electrical were updated in 2021. The water heater was replaced in 2021, with the roof and HVAC being replaced in 2022. Major updates giving major peace of mind. Conveniently located near walking trails, parks, and the charming shops and restaurants of Columbia's Main Street, this home offers both comfort and an unbeatable location.