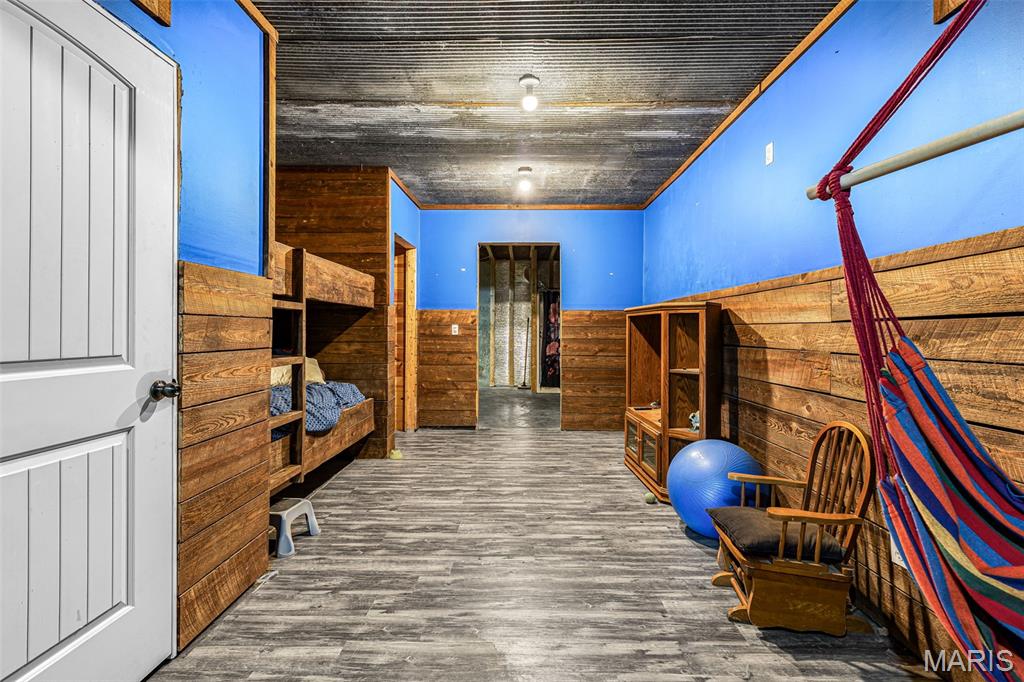
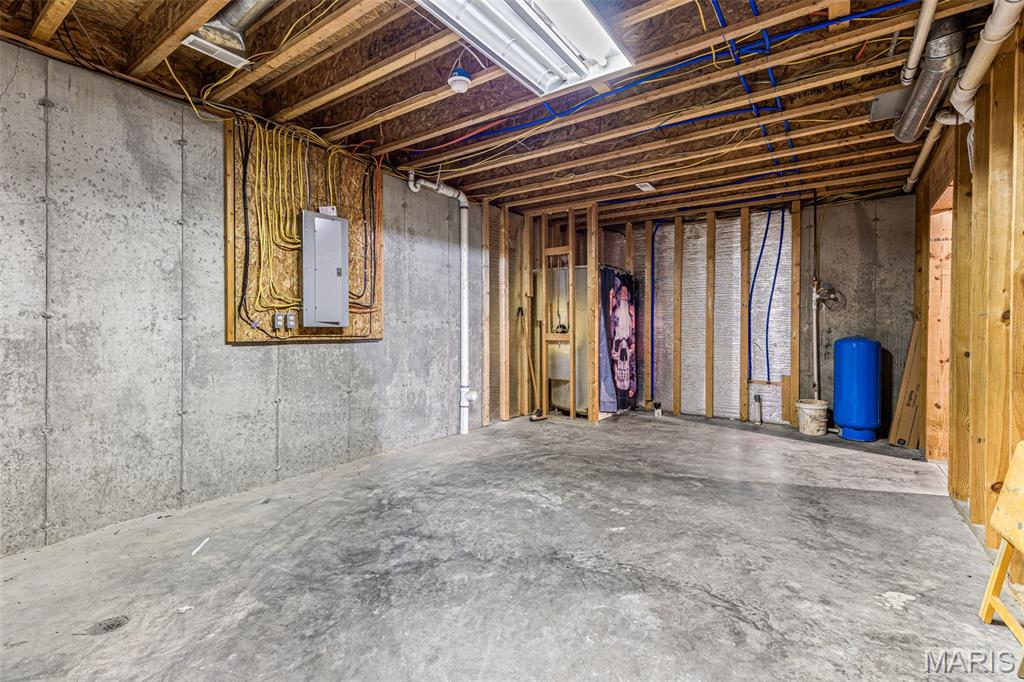
Unfinished Basement
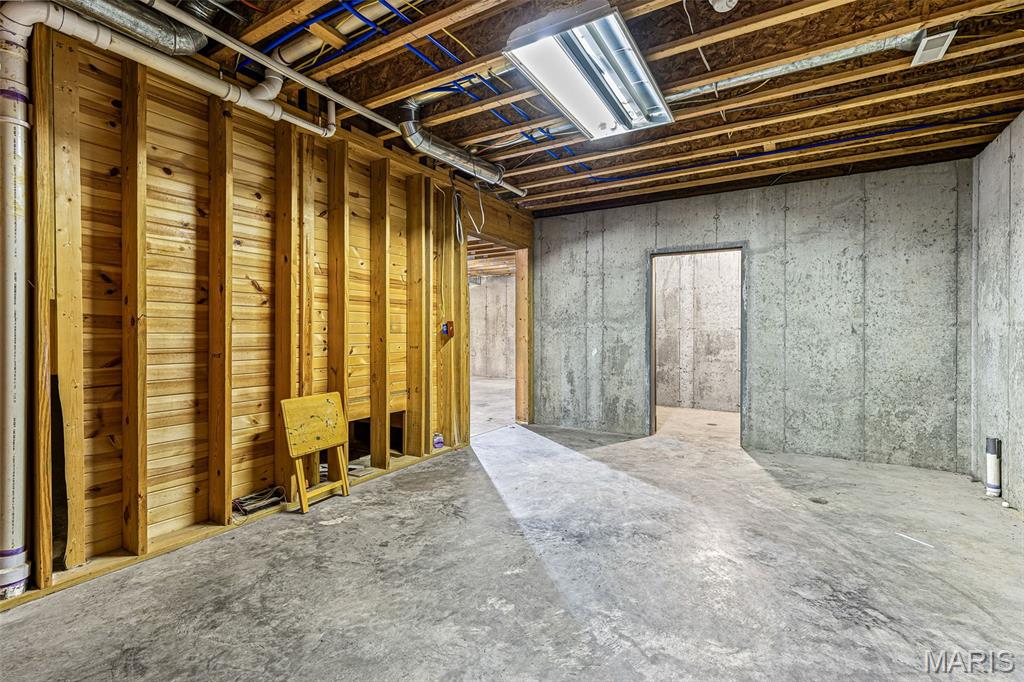
Safe Room
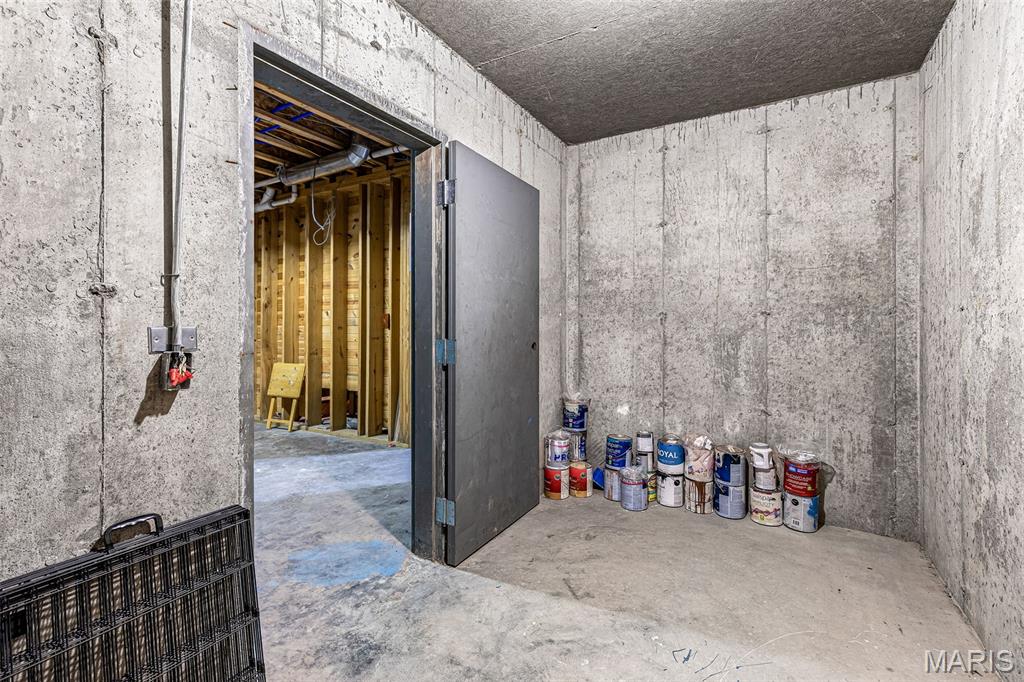
Safe Room
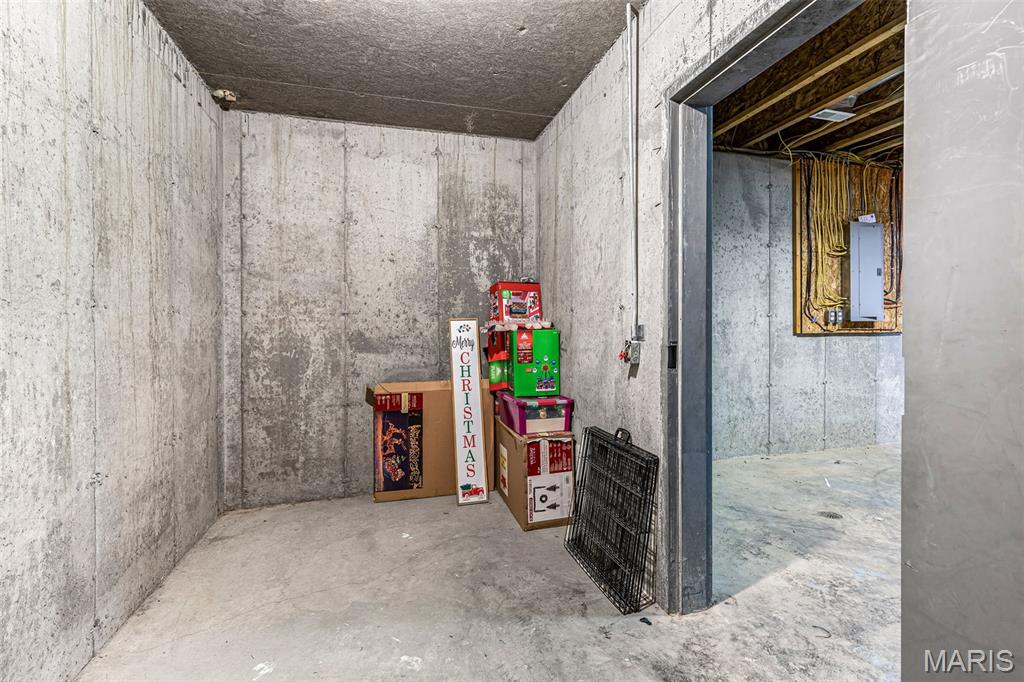
Safe Room
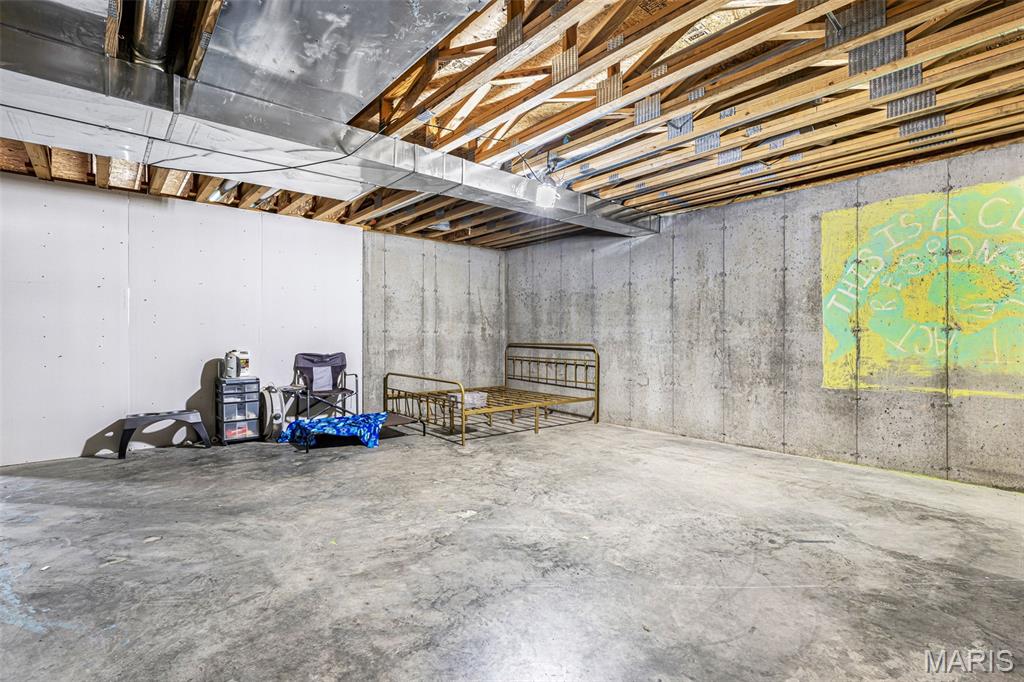
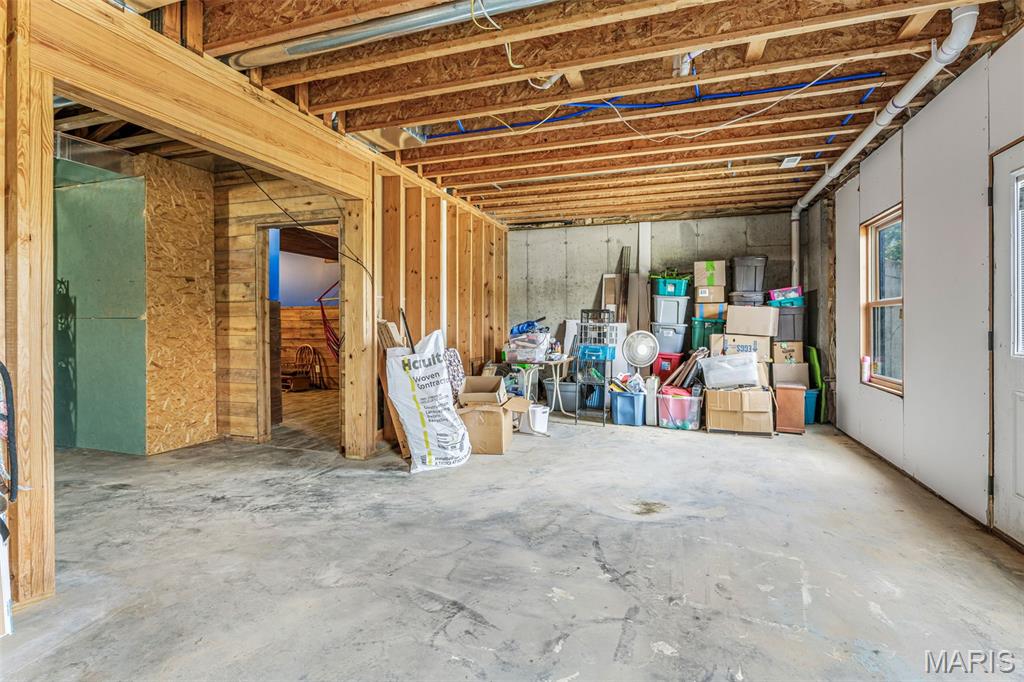
Unfinished basement area
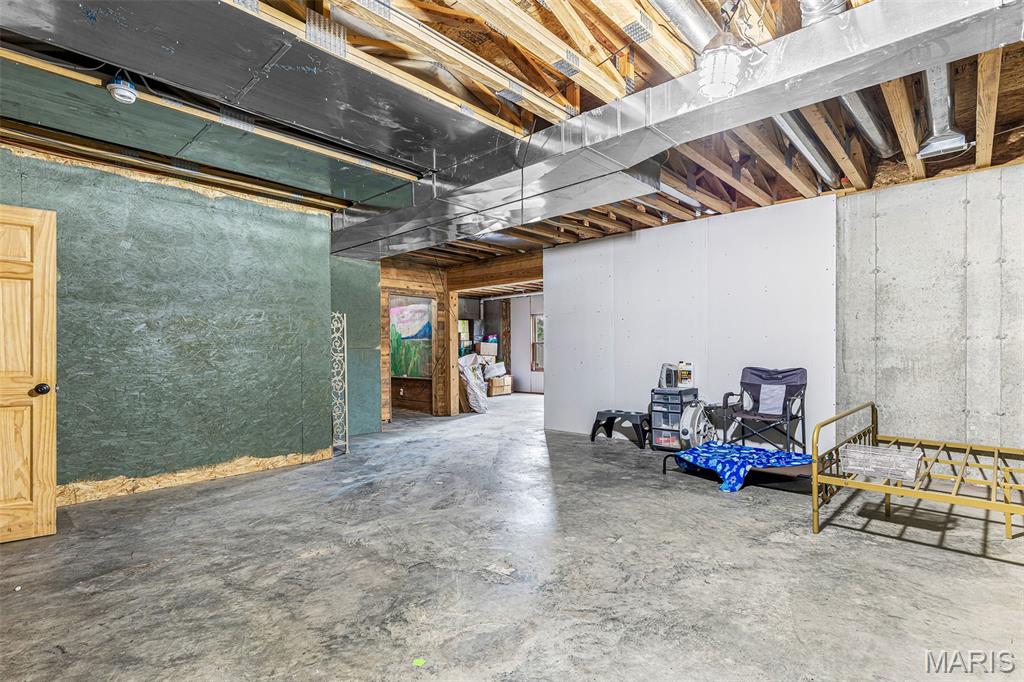
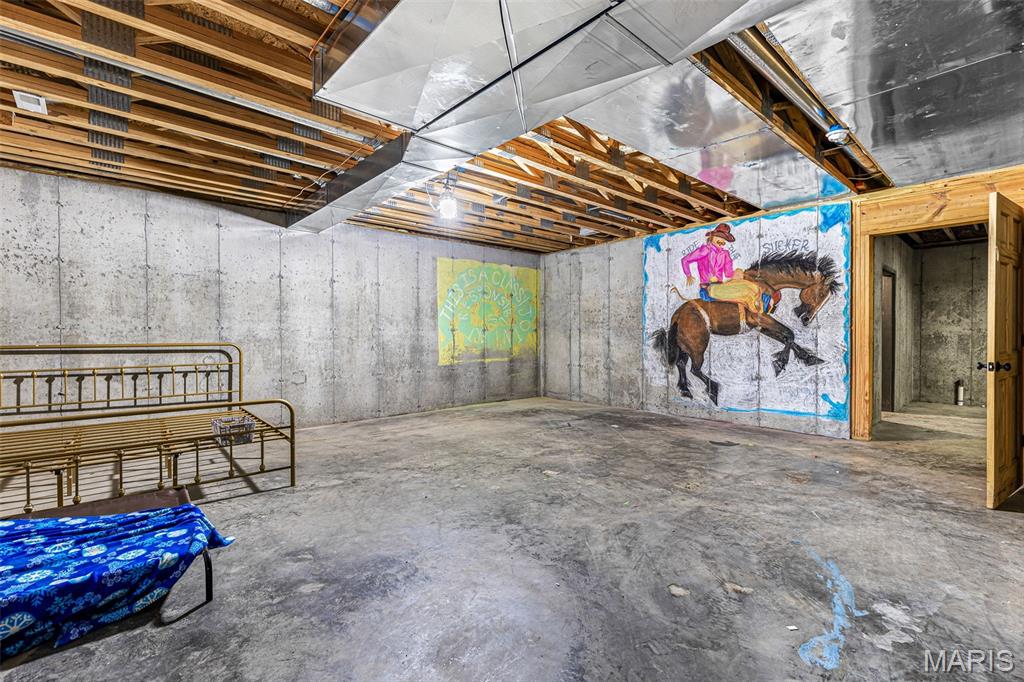
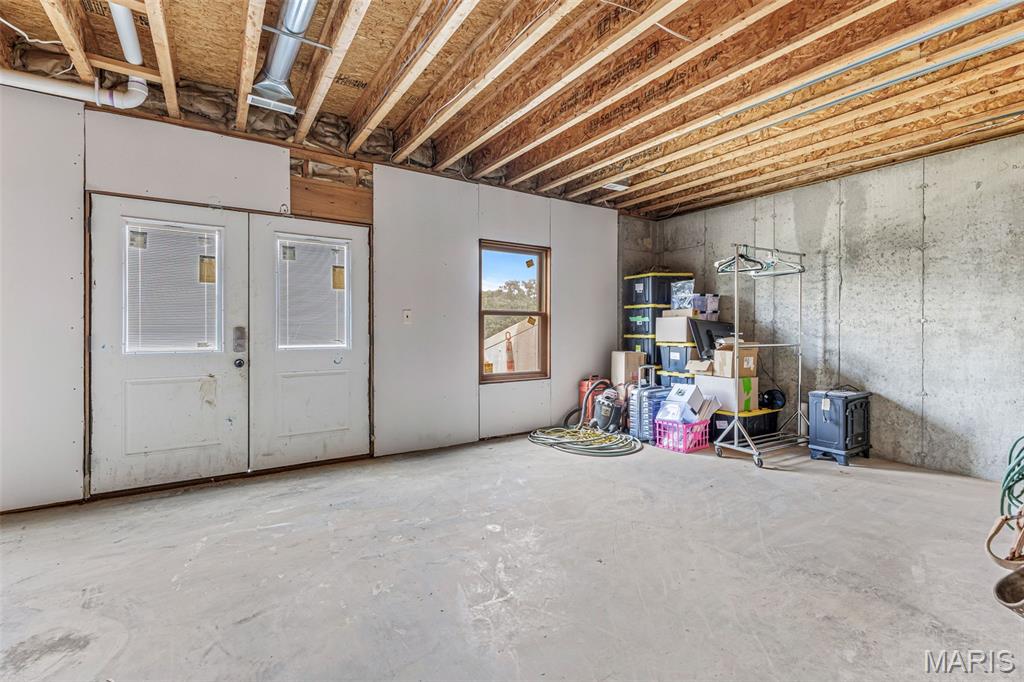
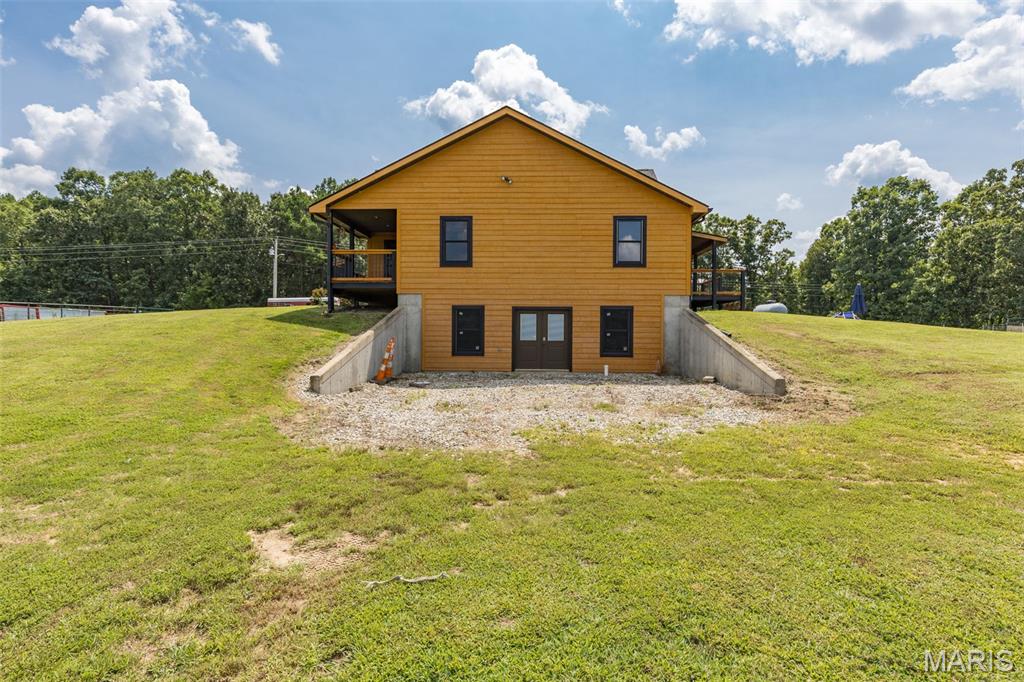
Basement walkout doors
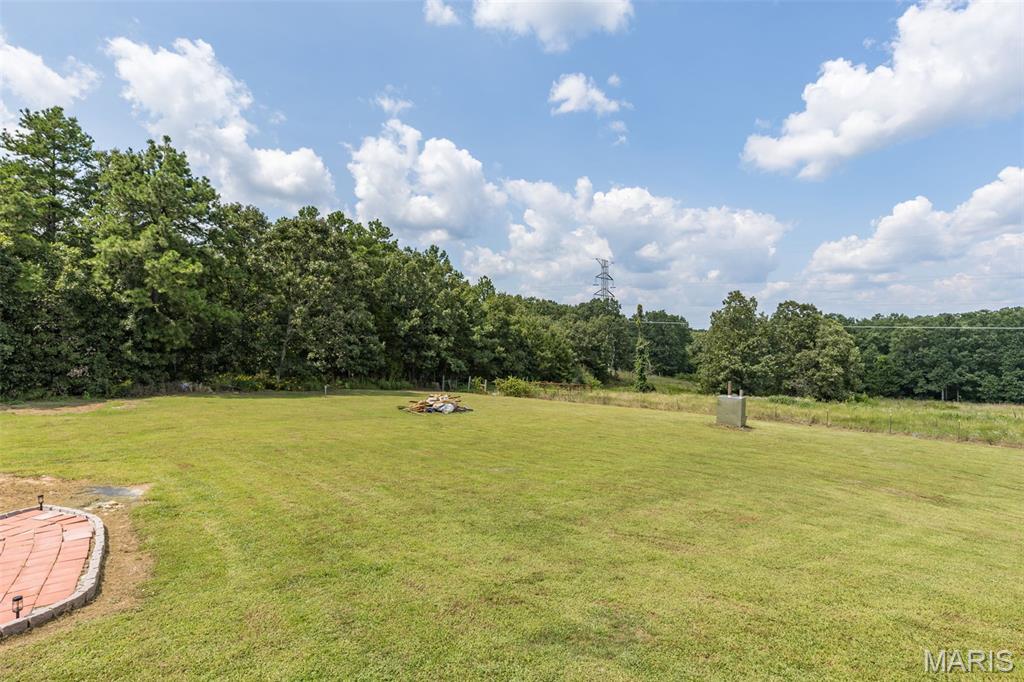
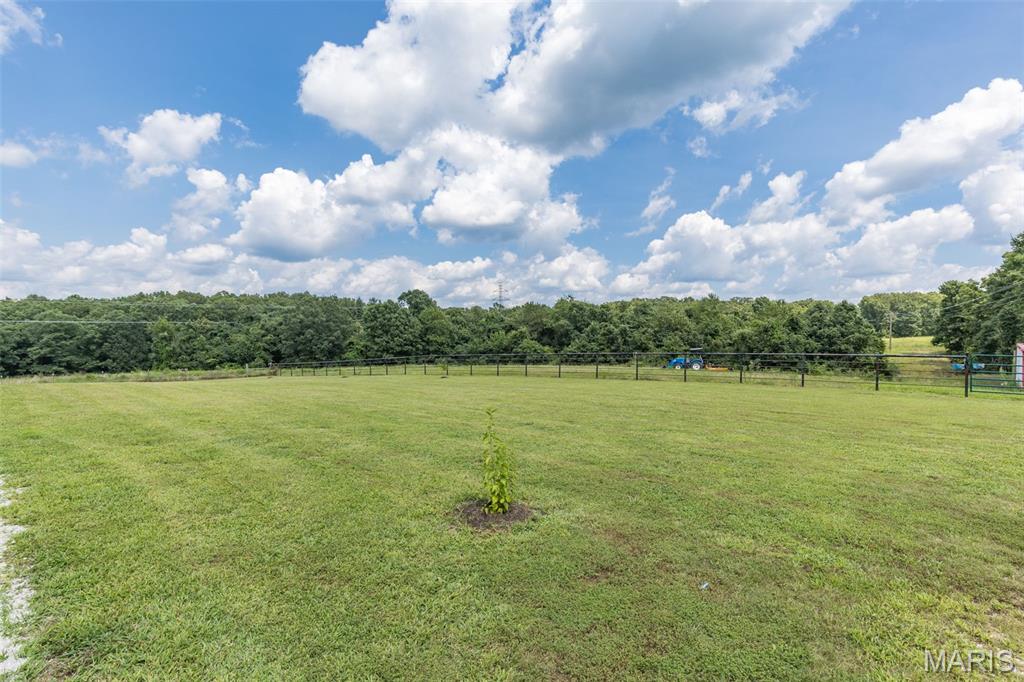
Back Yard
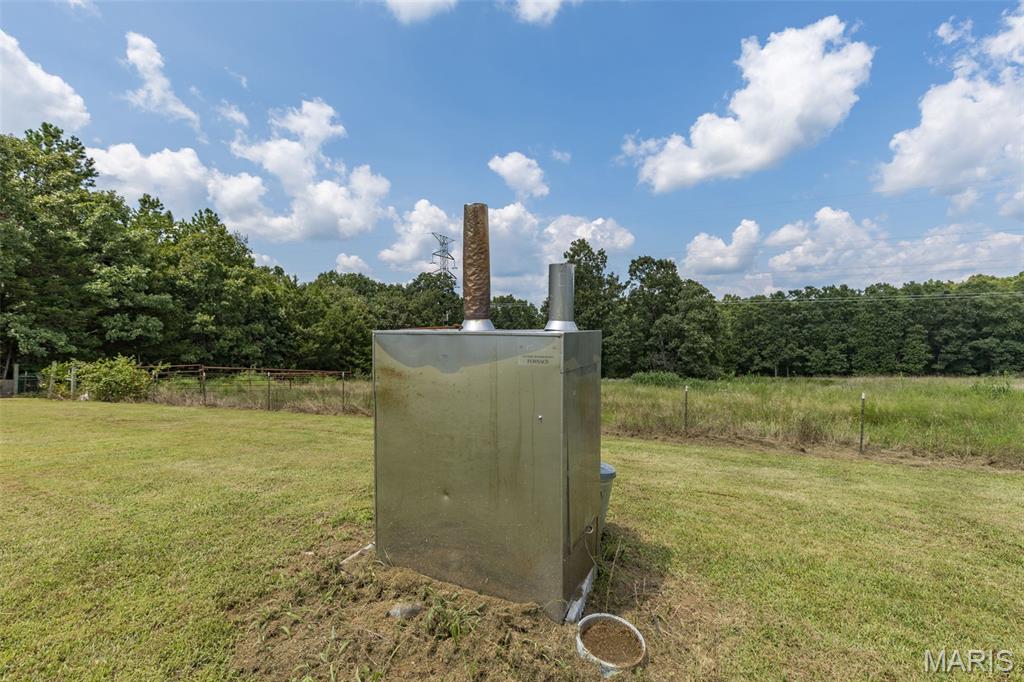
Hardy Wood Outdoor Furnace
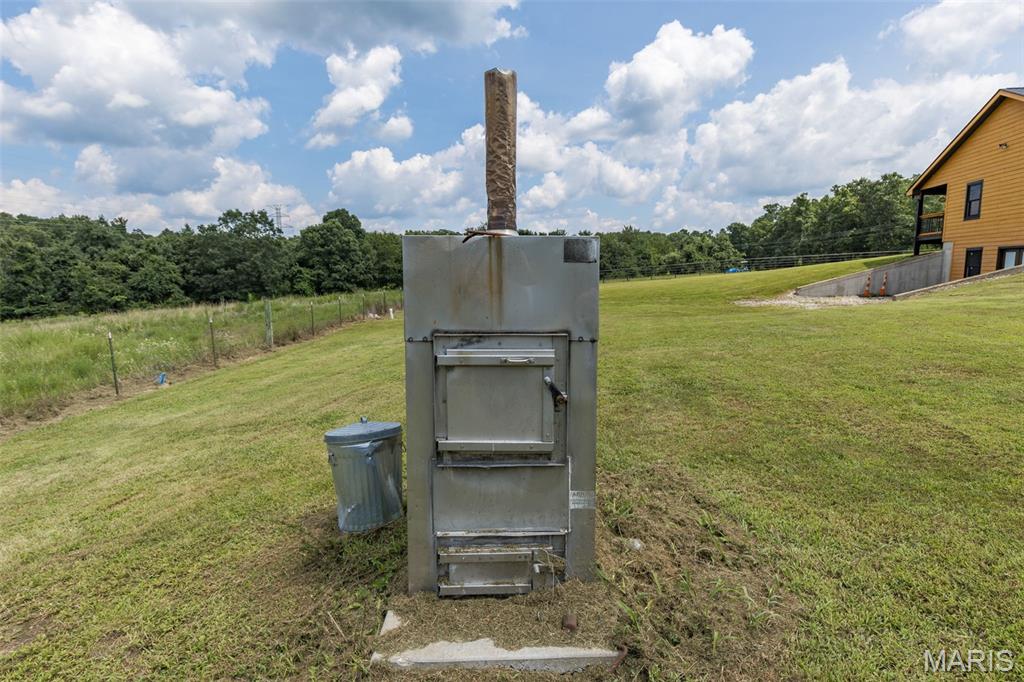
Hardy Wood Outdoor Furnace
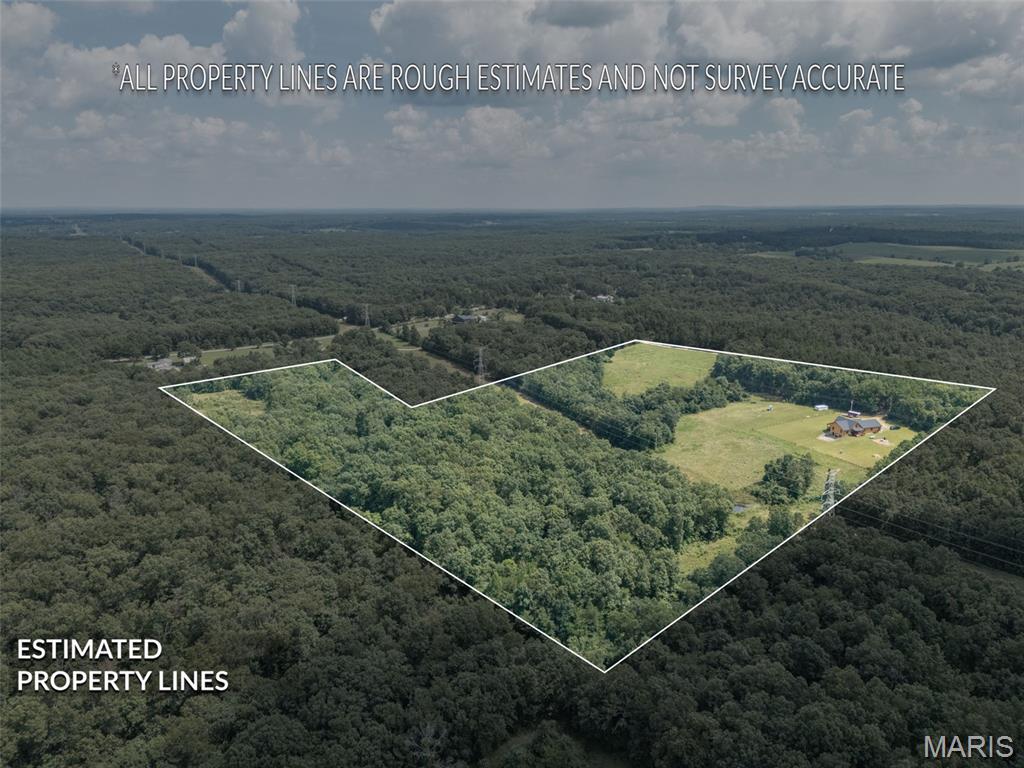
Property lines are approximate
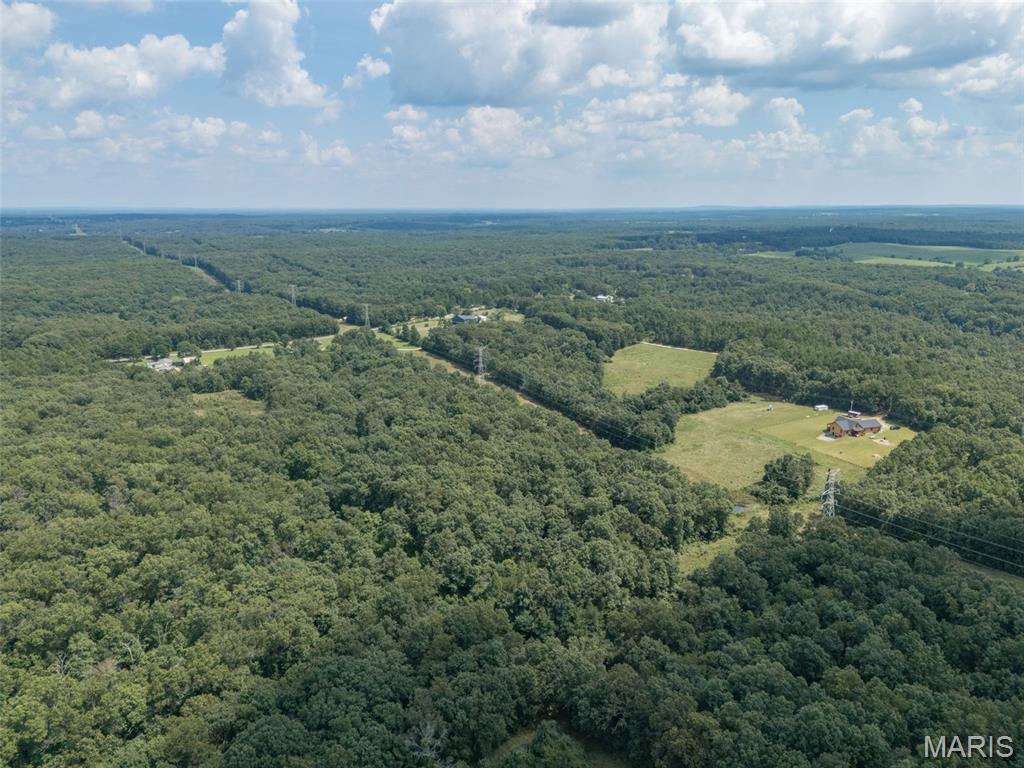
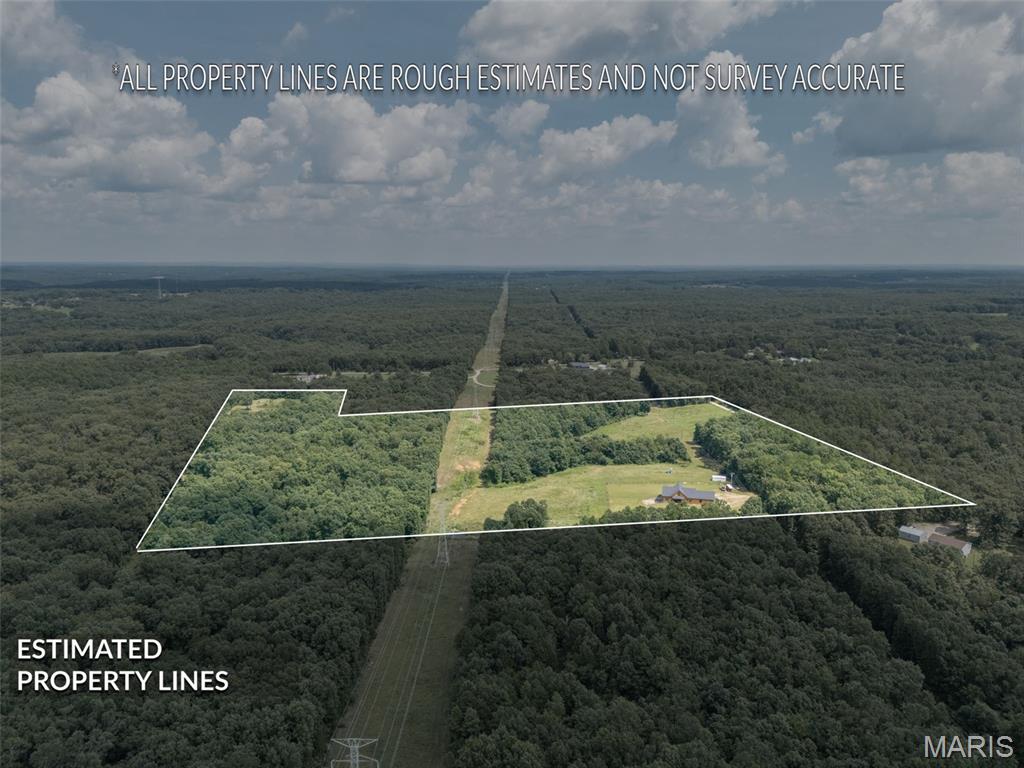
Property lines are approximate
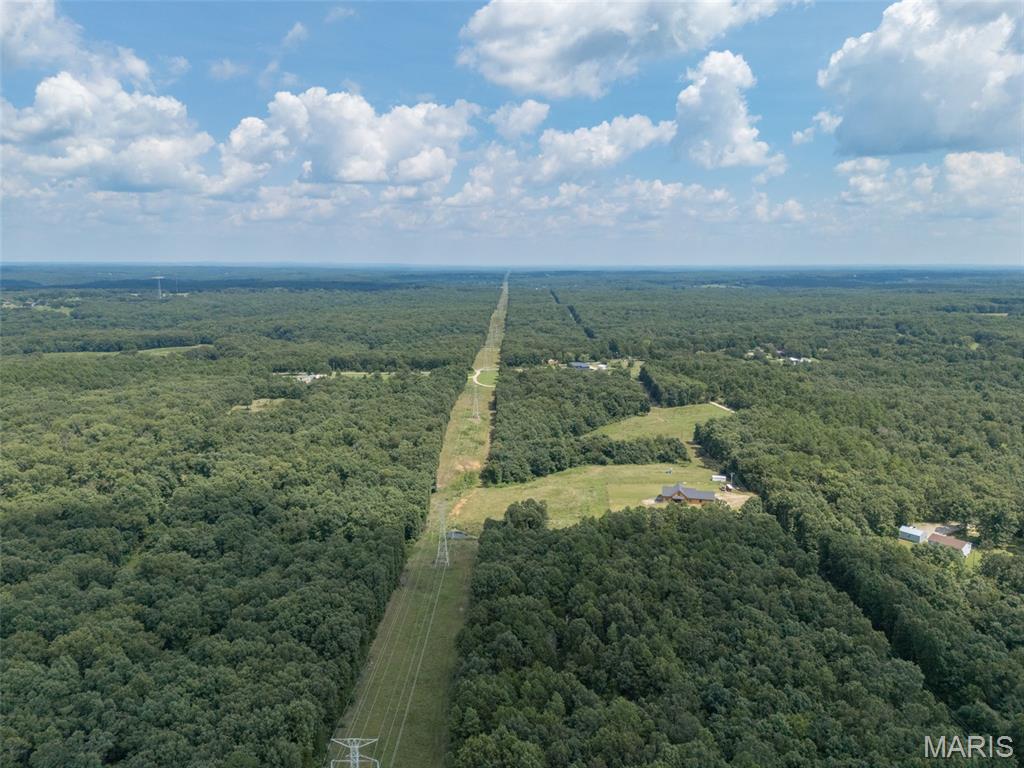
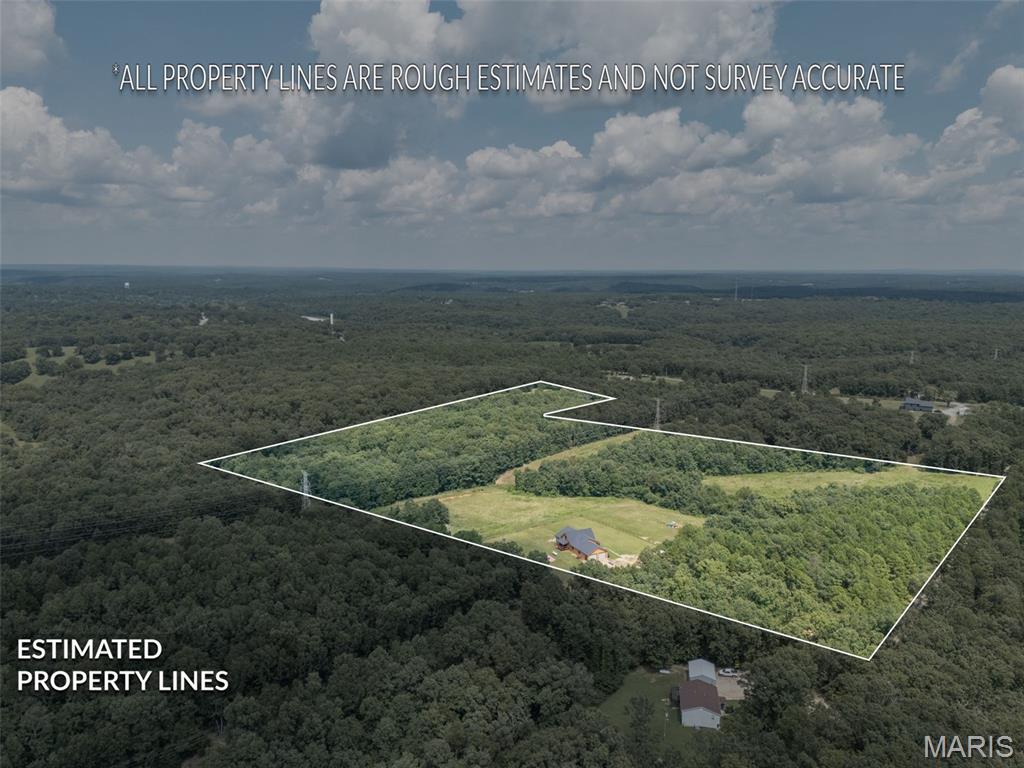
Property lines are approximate
Property lines are approximate
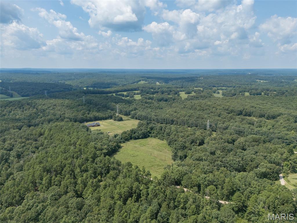
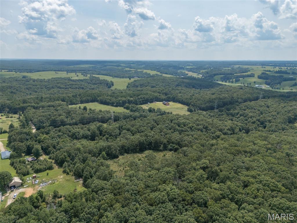
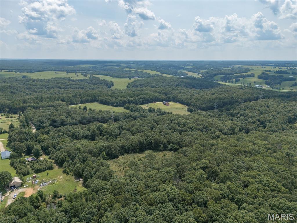
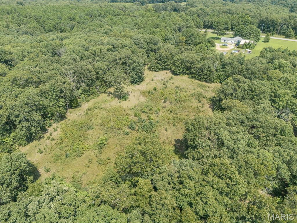
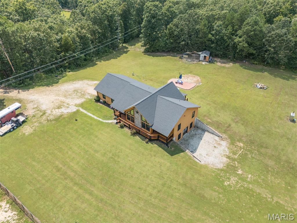
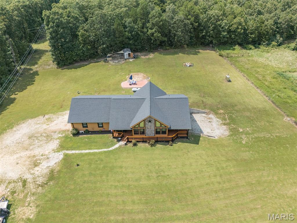
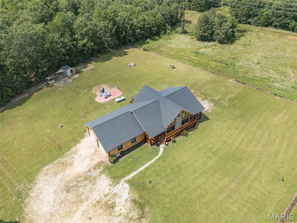
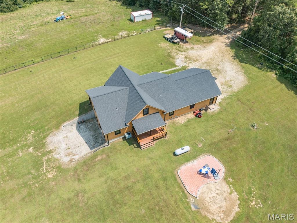
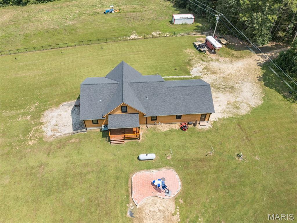
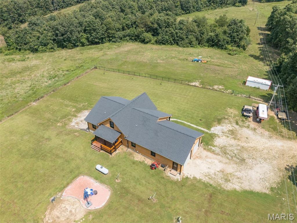
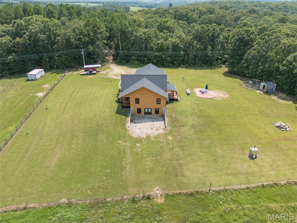
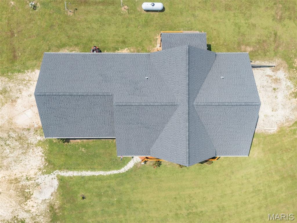
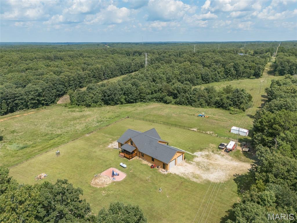
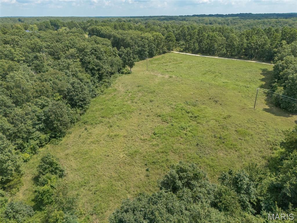
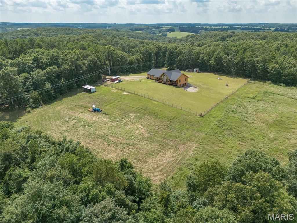
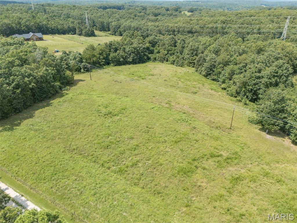
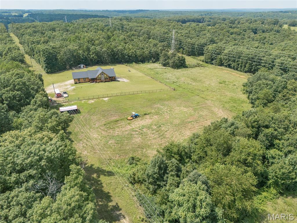
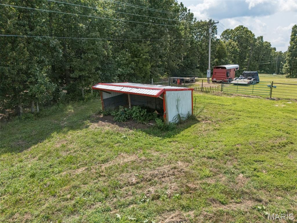
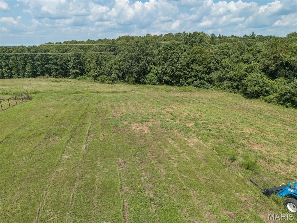
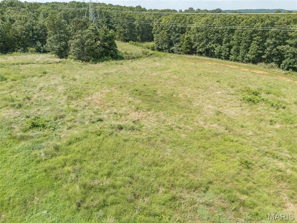
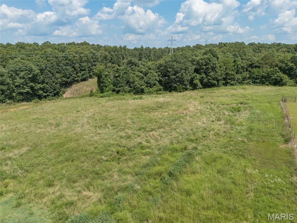
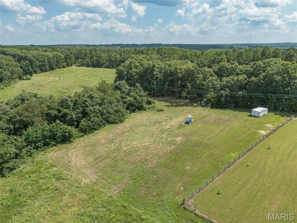
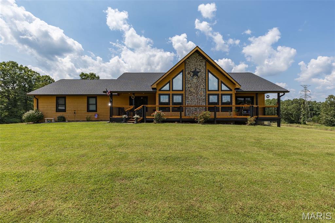
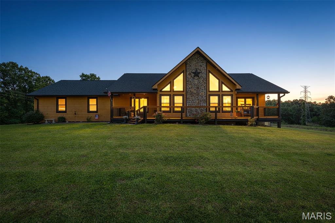
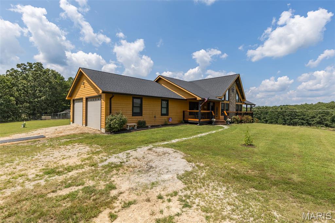
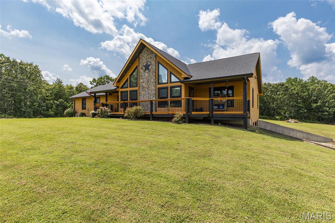
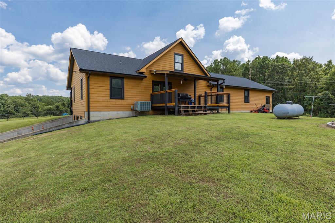
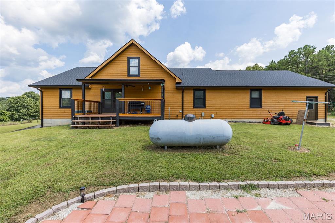
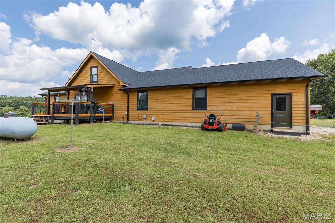
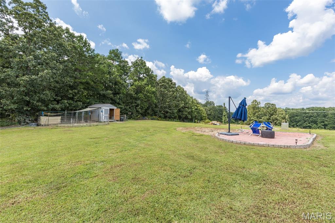
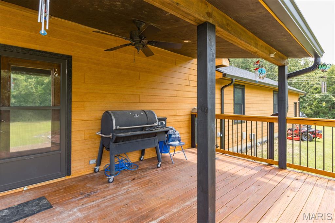
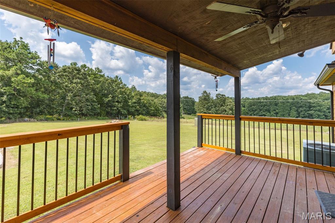
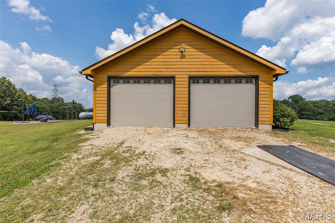
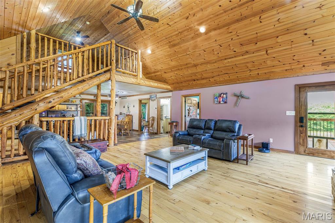
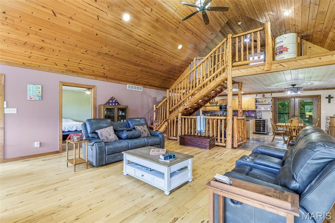
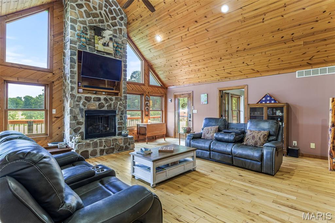
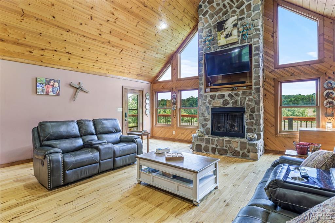
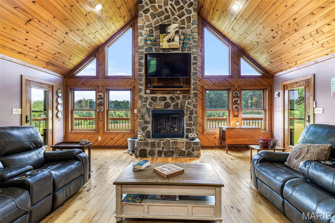
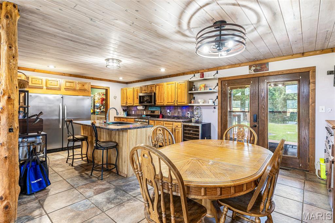
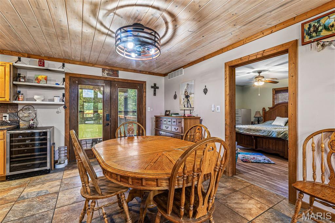
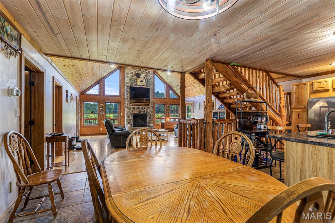
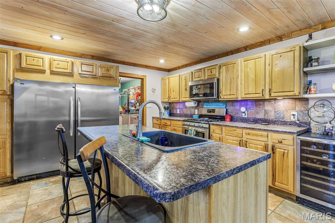
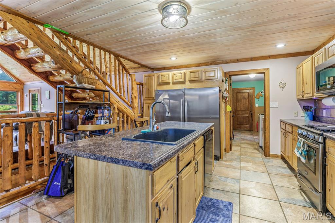
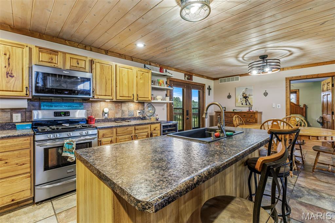
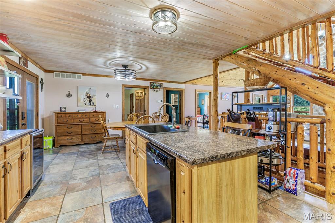
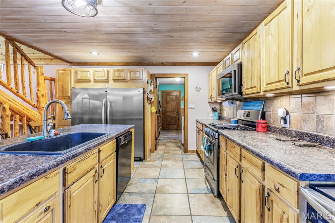
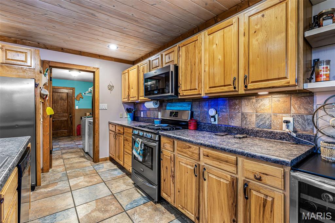

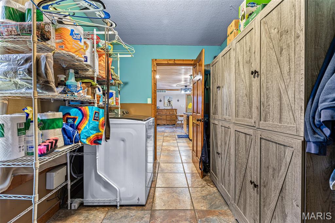
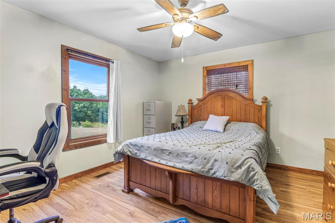
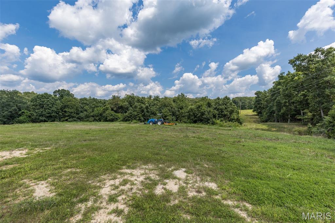
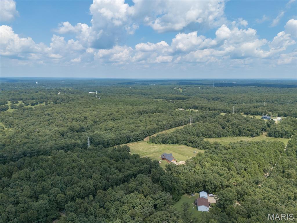
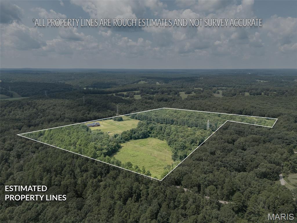
Welcome to your own piece of paradise! This secluded 31 acre property is nestled just far enough out of town and yet close enough to still have all the convenances within minutes. The rustic charm of this 4-bedroom, 2-bath, modern ranch style home is thoughtfully designed with maintenance-free fiber cement siding. The main floor great room with its vaulted tongue and groove pine walls and ceiling welcome you inside this comfortable home. The kitchen/dining room combo is just off of the great room with custom cabinetry, ceramic flooring and built-in appliances including a large refrigerator/freezer combo. The under-cabinet lighting is motion sensing and there is ample countertop space with a center island sink/bar area. The main floor laundry/mud room leads you from the kitchen to the oversized two-car garage for easy access to bring in your groceries. The split-floor bedroom design has 2 equal sized bedrooms for the children or guests on one side of the great room with a nice bathroom located between them and the primary suite is located on the other side. Both bathrooms include tub/shower units and ceramic tile floors and all of the bedrooms have ceiling fans for added comfort. The primary bedroom has a large walk-in closet as well. Up a flight of rustic cedar stairs with railing cut from trees on the property is the loft room where you can enjoy a good book or just a little me time. Down to the basement where there is still plenty of opportunity to design the additional space to meet your dreams you will find a fourth bedroom with built-in bunk beds and the beginnings of another bathroom with the shower stall already installed. Also, there is a full concrete safe room with a steel door for storage of valuables or use as a storm shelter. The walkout basement makes for easy access from the yard where you will find an outdoor wood burning furnace that heats the home and water as well. The property is fenced and cross fenced and has been surveyed and it has about equal amounts of pasture and woods. There is one runout shed located in the front pasture for your animals to shelter in, a separate pipe fenced calf pen and there are two small ponds on the property. The covered deck in the back is just out of the dining area and makes for a great place to grill those steaks or just sit and enjoy a quiet moment. Out front you have two covered porches to choose from as you sit and look out over the pastures and the rolling wooded hillsides that are all yours. There are too many features to cover that make this home the special place that it is so you will just have to come take a look for yourself. So, what are you waiting for?

4 Beds

2 Baths

2,000 sq.ft

$0 per sq.ft

Ranch,Rustic,Traditional
$ 484,900
Coming Soon
0
26049536
4
2
2,000
354
none
Steelville
Steelville R-III
Crawford
Farm
Ranch,Rustic,Traditional
Farm
$1,622
Last 6 closed homes in this zip.
| Address | Bd/Ba | SqFt | List | Sold | Closed |
|---|---|---|---|---|---|
| 0 Cedar Ford Tract 2, Steelville, MO 65565 | 0/0 | -- | $85,000 | $76,500 90% of ask |
Jul 21, 2026 |
| 302 N Spring St, Steelville, MO 65565 | 0/0 | -- | $382,000 | $350,000 91.6% of ask |
Jul 20, 2026 |
| 137 McCormick Road, Steelville, MO 65565 | 2/2 | 944 | $389,000 | $380,000 97.7% of ask |
Jul 15, 2026 |
| 75 Dogwood Lane, Steelville, MO 65565 | 4/2 | 1,248 | $192,500 | $185,000 96.1% of ask |
Jul 7, 2026 |
| Double B Double B Lane, Steelville, MO 65565 | 2/3 | 2,700 | $2,600,000 | $2,400,000 92.3% of ask |
Jul 6, 2026 |
| 205 and 207 Center Point Rd, Unincorporated, MO 65565 | 3/3 | 1,144 | $743,900 | $600,000 80.7% of ask |
Jun 25, 2026 |
Estimate your monthly payment. Adjust the sliders below.
Estimate only. Not a loan offer. Consult a lender for an accurate quote, including HOA fees, PMI, and current rates.
Great Room
23x22
Great Room
Kitchen
23x13
Kitchen/Dining Combination
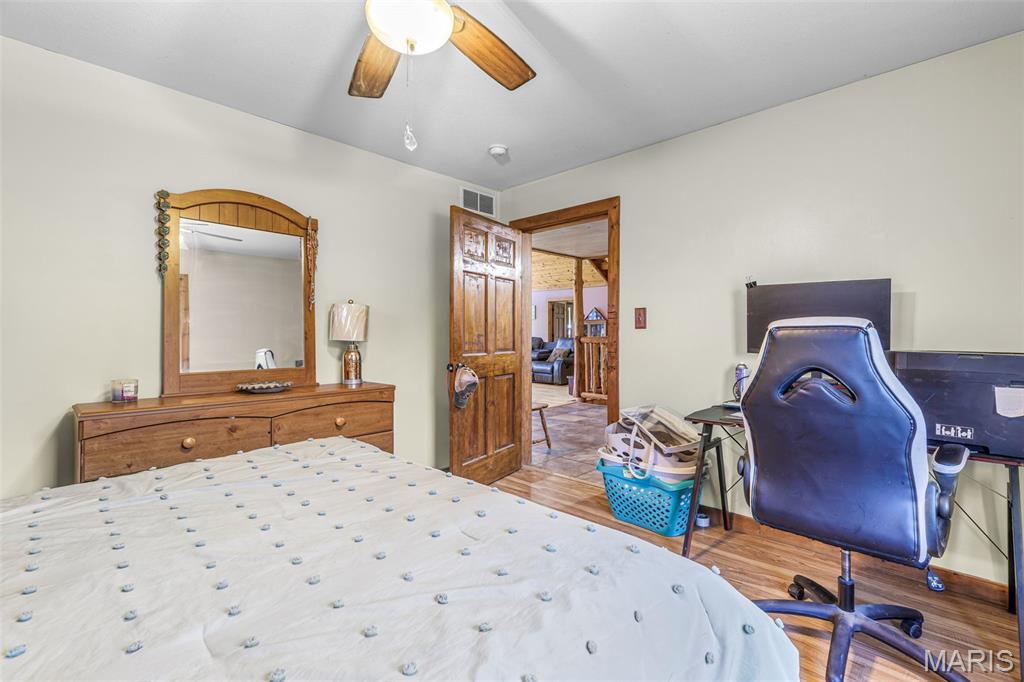
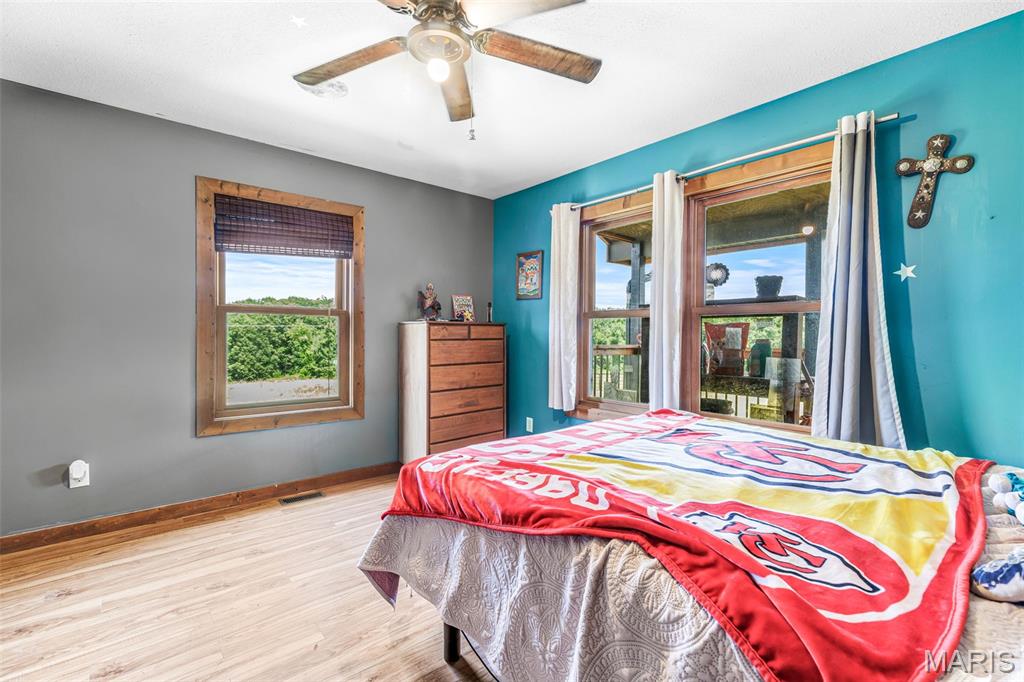
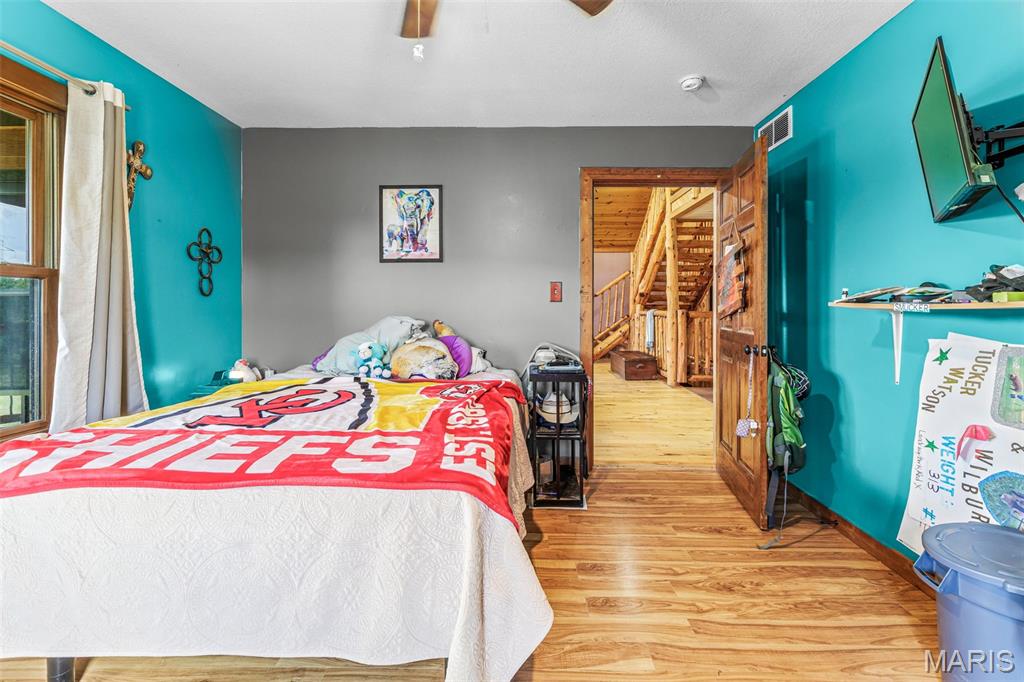
Bedroom
13x12
Bedroom 1
Bedroom 2
13x12
Bedroom 2
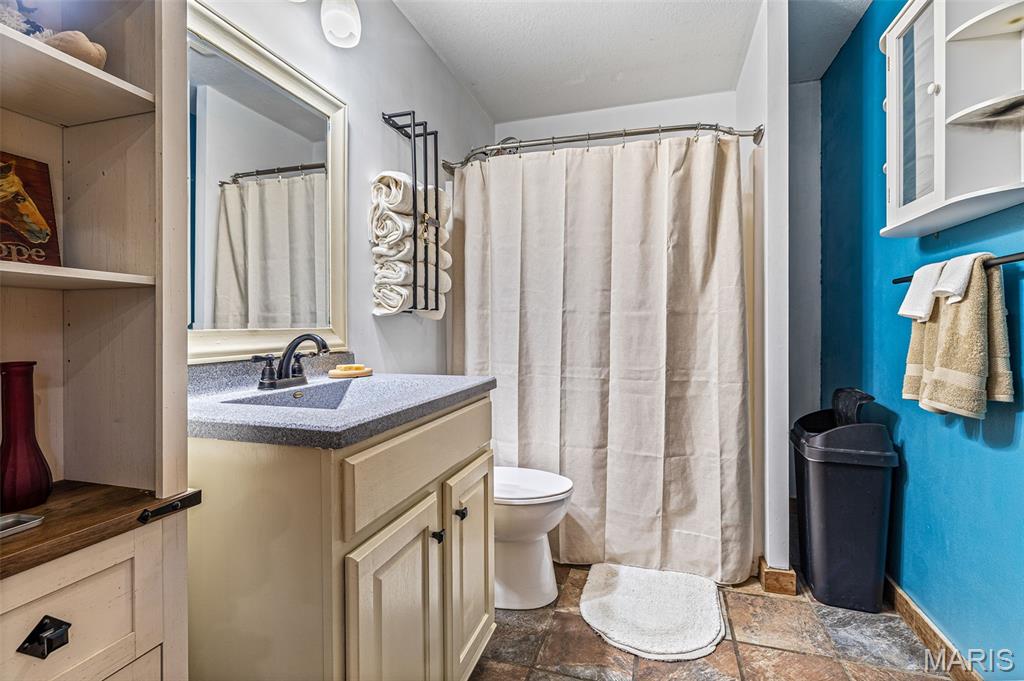
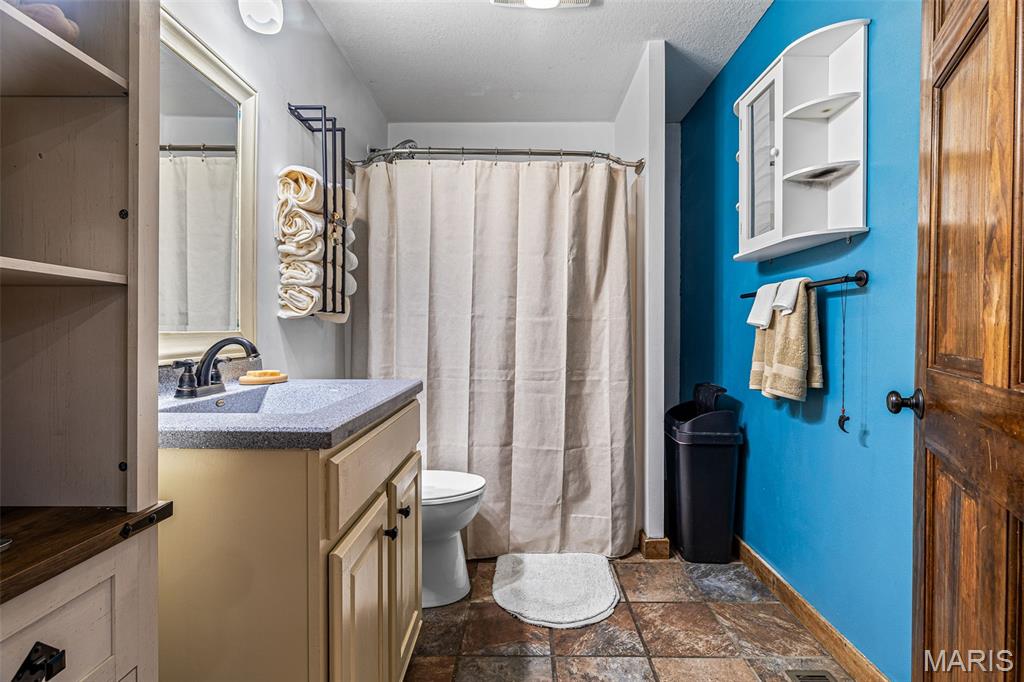
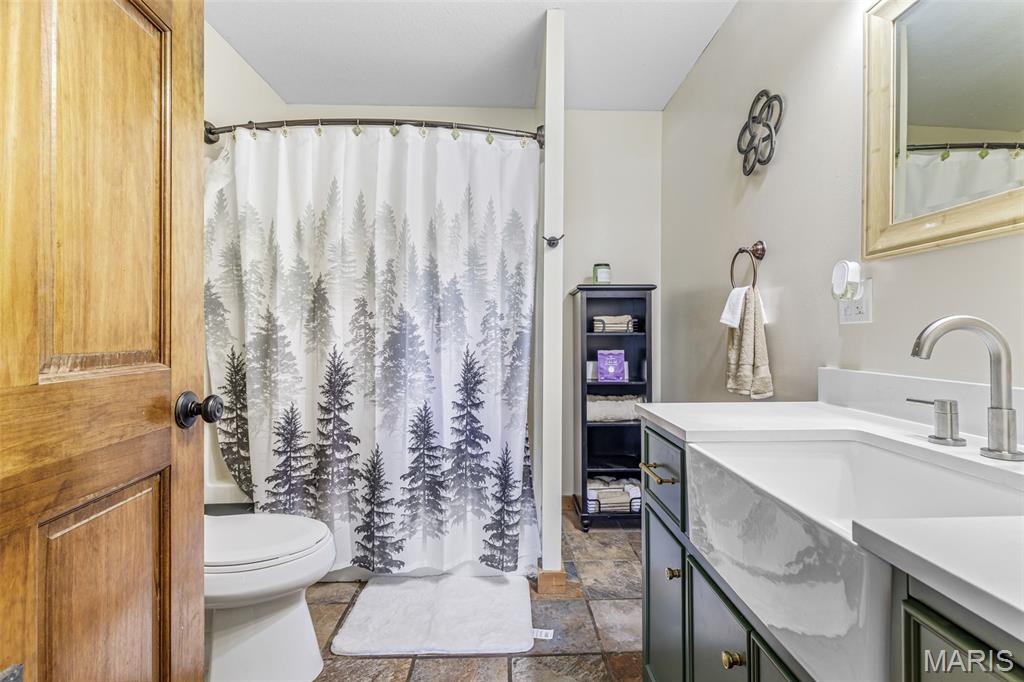
Bathroom
9x6
Bathroom
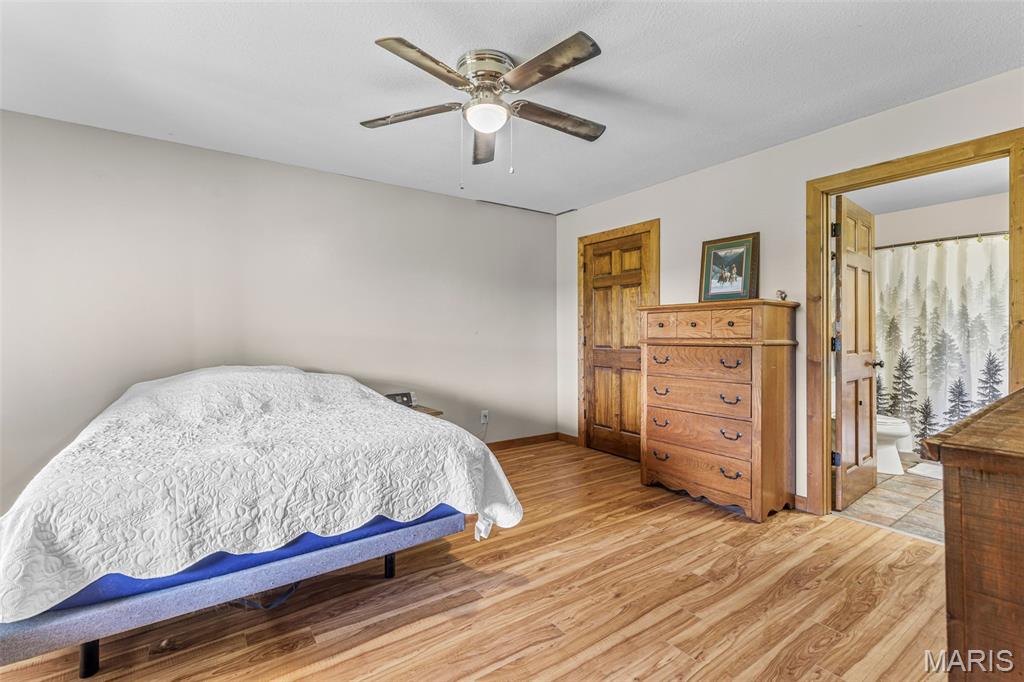
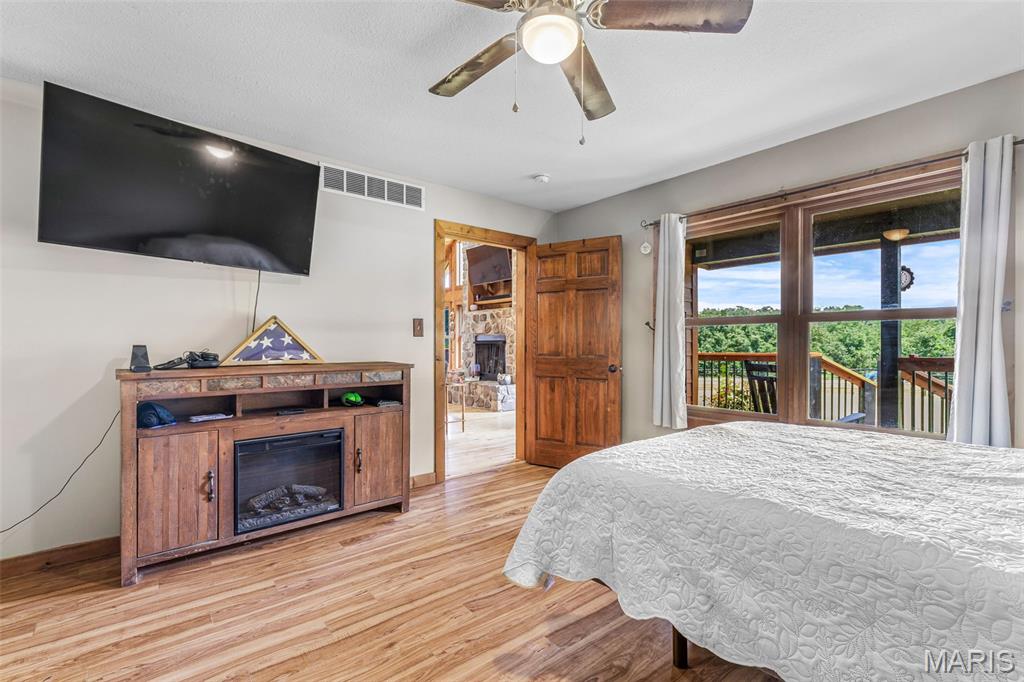
Primary Bedroom
14x13
Primary Suite
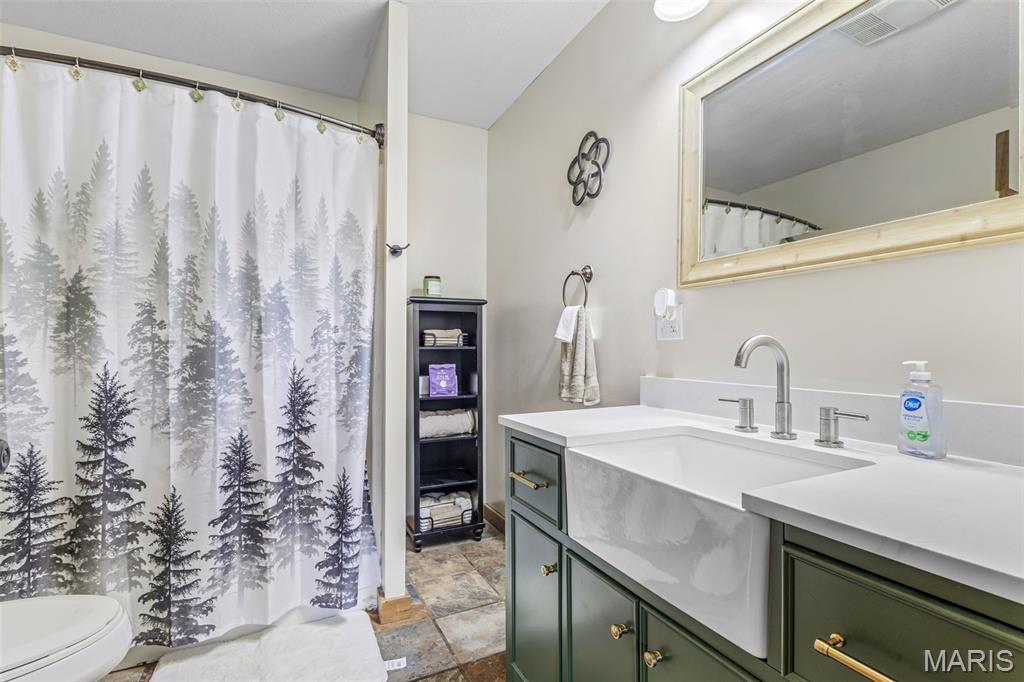
Primary Bathroom
8x7
Primary Bathroom
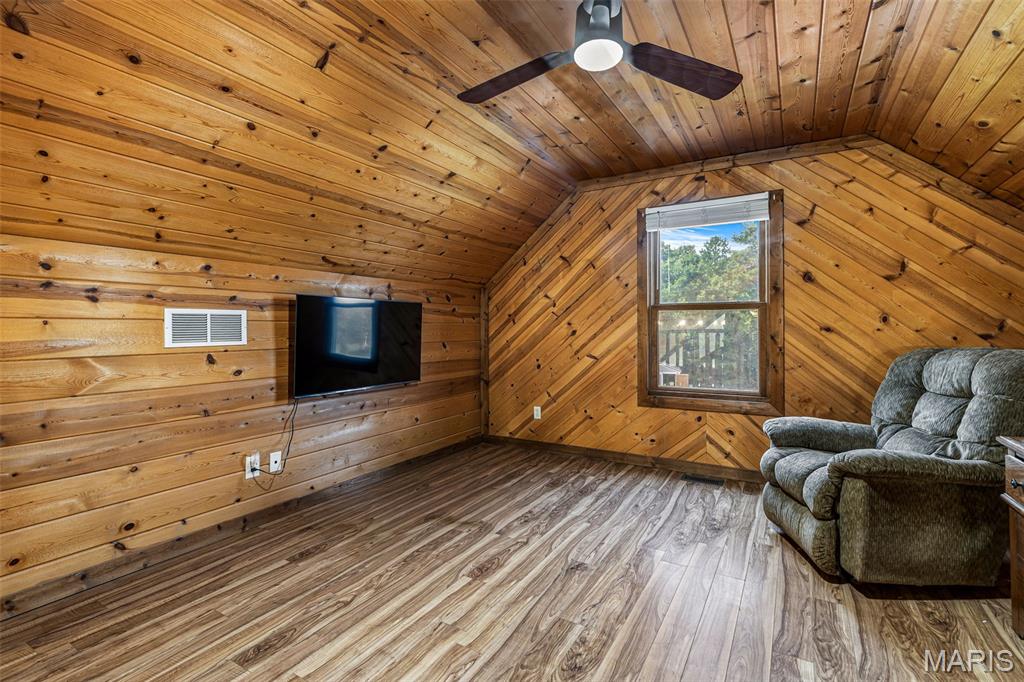
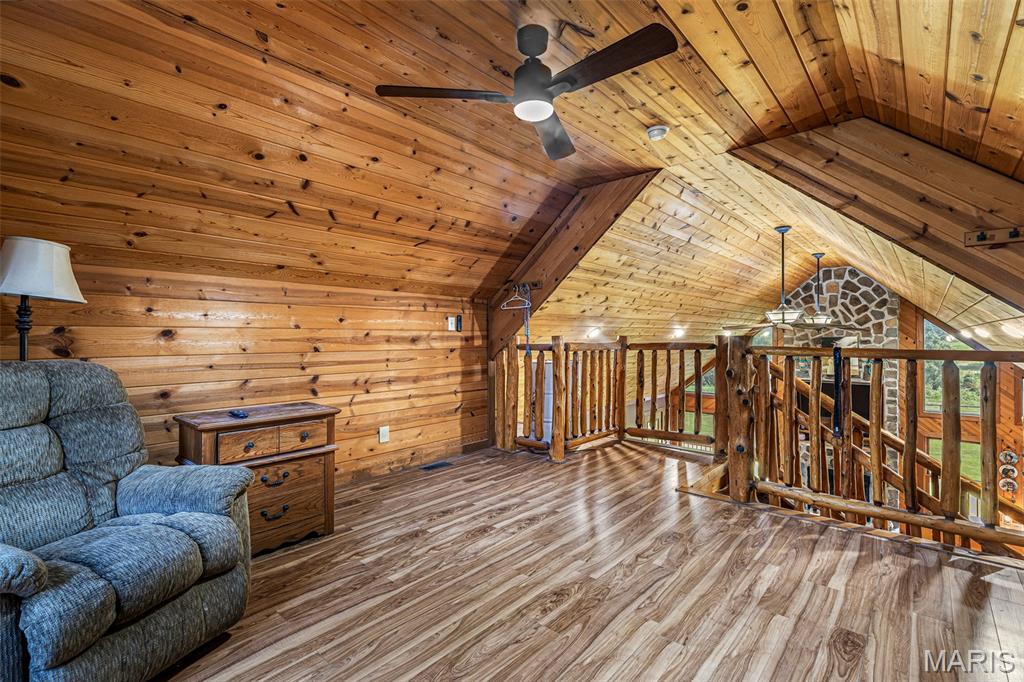
Loft
13x13
Loft Room
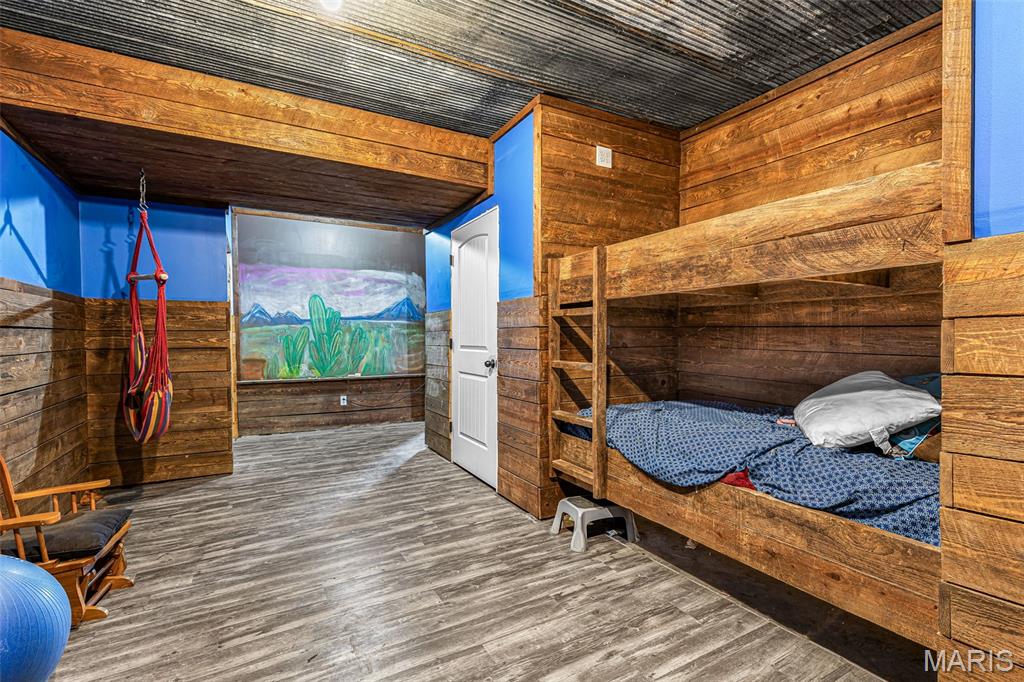
Bedroom 4
23x12
Built-in Bunk Beds
Storage
13x6
Safe Room concrete with steel door
Welcome to your own piece of paradise! This secluded 31 acre property is nestled just far enough out of town and yet close enough to still have all the convenances within minutes. The rustic charm of this 4-bedroom, 2-bath, modern ranch style home is thoughtfully designed with maintenance-free fiber cement siding. The main floor great room with its vaulted tongue and groove pine walls and ceiling welcome you inside this comfortable home. The kitchen/dining room combo is just off of the great room with custom cabinetry, ceramic flooring and built-in appliances including a large refrigerator/freezer combo. The under-cabinet lighting is motion sensing and there is ample countertop space with a center island sink/bar area. The main floor laundry/mud room leads you from the kitchen to the oversized two-car garage for easy access to bring in your groceries. The split-floor bedroom design has 2 equal sized bedrooms for the children or guests on one side of the great room with a nice bathroom located between them and the primary suite is located on the other side. Both bathrooms include tub/shower units and ceramic tile floors and all of the bedrooms have ceiling fans for added comfort. The primary bedroom has a large walk-in closet as well. Up a flight of rustic cedar stairs with railing cut from trees on the property is the loft room where you can enjoy a good book or just a little me time. Down to the basement where there is still plenty of opportunity to design the additional space to meet your dreams you will find a fourth bedroom with built-in bunk beds and the beginnings of another bathroom with the shower stall already installed. Also, there is a full concrete safe room with a steel door for storage of valuables or use as a storm shelter. The walkout basement makes for easy access from the yard where you will find an outdoor wood burning furnace that heats the home and water as well. The property is fenced and cross fenced and has been surveyed and it has about equal amounts of pasture and woods. There is one runout shed located in the front pasture for your animals to shelter in, a separate pipe fenced calf pen and there are two small ponds on the property. The covered deck in the back is just out of the dining area and makes for a great place to grill those steaks or just sit and enjoy a quiet moment. Out front you have two covered porches to choose from as you sit and look out over the pastures and the rolling wooded hillsides that are all yours. There are too many features to cover that make this home the special place that it is so you will just have to come take a look for yourself. So, what are you waiting for?
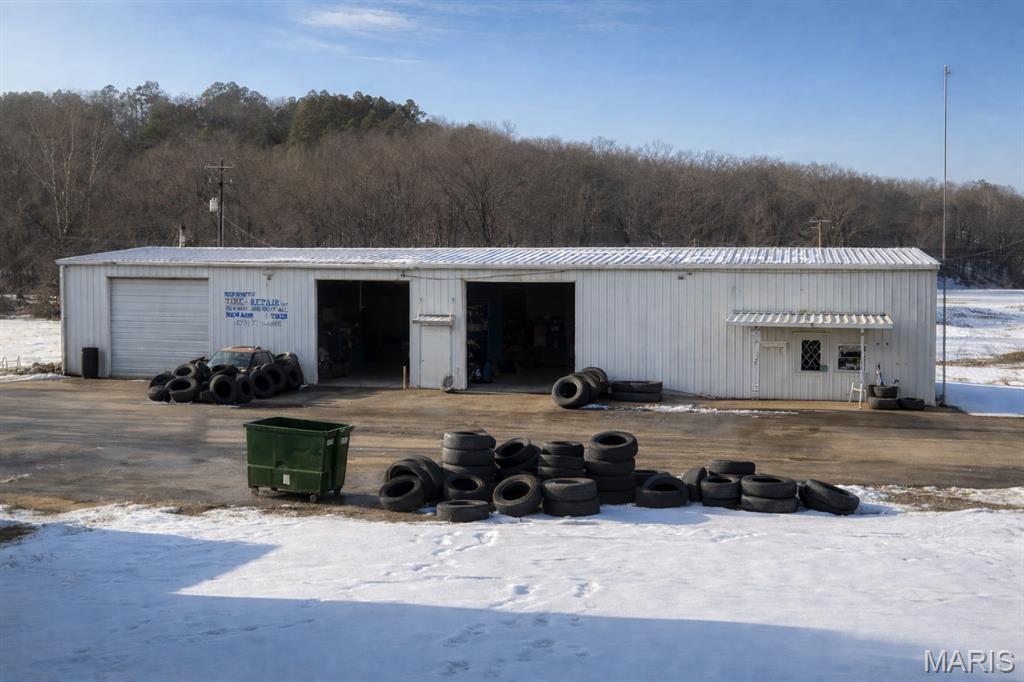
Turnkey business opportunity in a convenient location with strong visibility and easy access! This established tire shop is ideal for an owner-operator or investor looking to step into a proven business with growth potential. The current business offers tire services for vehicles and semi's and is equipped and operational. Step in and start earning from day one! Call me for your private showing today!
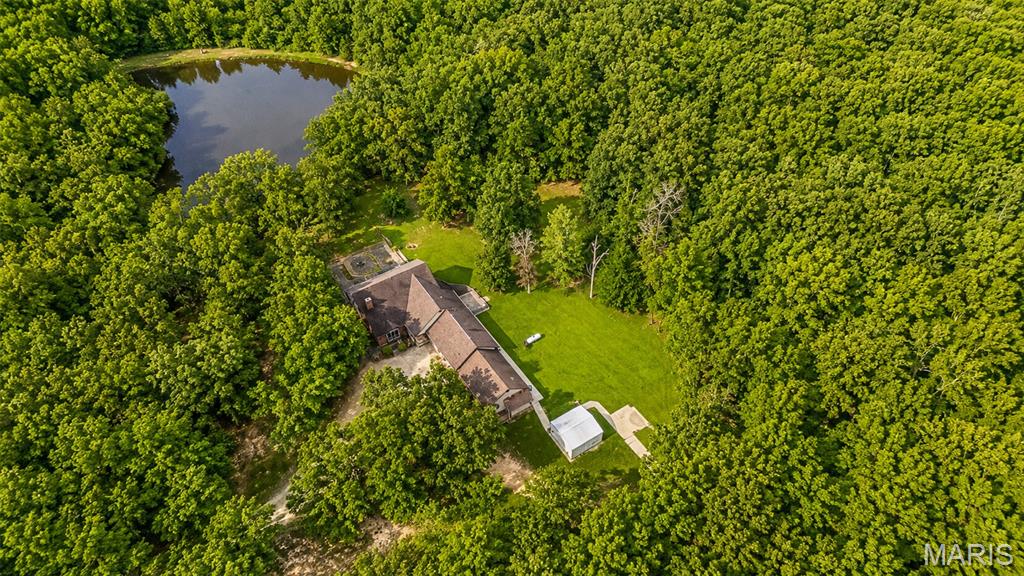
Tucked away off a blacktop driveway, in a completely private setting surrounded by mature hardwoods, this exceptional 47.95 +/- acre retreat offers the kind of privacy and beauty that's becoming increasingly difficult to find. For hunters and outdoor enthusiasts, opportunities like this are few and far between. Nearly 48 contiguous acres provide exceptional private hunting with thriving populations of white-tailed deer and wild turkey, offering the rare opportunity to hunt your own recreational paradise — an experience that simply can't be replicated on a typical homesite. Located just minutes from downtown Steelville, proudly known as the Floating Capital of Missouri, you'll enjoy the perfect balance of seclusion and convenience with floating outfitters, restaurants, and endless outdoor recreation all within easy reach. Rich in timeless charm and character, this beautifully maintained brick home offers nearly 4,900 square feet of thoughtfully designed living space, a 3-car attached garage and a 30x50 shop complete with a roll-up door, duct system and its own HVAC system. Inside, soaring vaulted wood ceilings, rich hardwood flooring, a stunning floor-to-ceiling brick fireplace and oversized windows fill the home with natural light while showcasing breathtaking views. The spacious kitchen features updated cabinetry, granite countertops, stainless steel appliances, a large center island and an adjoining dining area built for gathering. Best of all, the stainless-steel kitchen appliances, washer and dryer all convey with the property. Designed for both comfort and functionality, this home offers 4 bedrooms, 3 full bathrooms, 2 half bathrooms and the potential for a 5th bedroom. The main-level primary suite is a peaceful retreat, complete with lake views, a spacious walk-in closet and a luxurious en-suite bath — featuring a double vanity, soaking tub and separate shower. Upstairs, three additional bedrooms provide plenty of room for family and guests. Thoughtful details continue throughout the home, including separate HVAC zones and dedicated water heaters for efficient, customized comfort — along with an abundance of closet space, many equipped with automatic lighting. The finished walkout lower level is an entertainer's dream, featuring a massive recreation room, wet bar, full bathroom and endless flexibility for a home gym, hobbies and guests. A private well, septic system and water softener add to the convenience and practicality of the estate. If the home itself captures your attention, the outdoors will steal your heart. From the expansive deck and covered patio, to the 1-acre private stocked lake and towering hardwoods — every inch of this property is meant to be enjoyed. Whether you're entertaining family and friends, hunting deer and turkey, or simply soaking in the peace and privacy — this is country living at its finest.
